Features & Amenities

Interior

  • Other Interior Features

    Built-in Features

  • Total Bedrooms

    4

  • Bathrooms

    3

  • 1/2 Bathrooms

    1

  • Above Grade Finished Area

    2441.0

  • Basement YN

    YES

  • Cooling YN

    YES

  • Cooling

    Central Air, Electric

  • Fireplace YN

    NO

  • Heating YN

    YES

  • Heating

    Electric, Heat Pump

  • Main Level Bedrooms

    4

  • Pet friendly

    N/A

Exterior

  • Garage

    Yes

  • Garage spaces

    2

  • Construction Materials

    Brick, Vinyl Siding

  • Parking

    Garage Door Opener, Garage, Attached

  • Patio and Porch Features

    Patio

  • Pool

    No

  • Waterfront YN

    NO

Area & Lot

  • Lot Size(acres)

    0.98

  • Lot Size(square feet)

    42,688

  • Property Type

    Residential

  • Property Sub Type

    Single Family Residence

  • Architectural Style

    Colonial

Price

  • Sales Price

    $619,900

  • Tax Amount

    $7,179

  • Financing Options

    Conventional, FHA, USDA, VA, Other

  • Sq. Footage

    3,291

  • Price/SqFt

    $188

HOA

  • Association

    No

Property Resources

  • Horse Property

    NO

School District

  • Elementary School

    N/A

  • Middle School

    N/A

  • High School

    MCCASKEY CAMPUS

Property Features

  • Stories

    3

  • New Construction

    NO

  • Foundation Details

    Brick/Mortar

  • Senior Community YN

    NO

  • Sewer

    Septic Tank

  • Water Source

    Well

Schedule a Showing

Showing scheduled successfully.

<
>
IN PERSON
VIA CHAT

What is 3 + 4 ?


Change time

Mortgage calculator

Estimate your monthly mortgage payment, including the principal and interest, property taxes, and HOA. Adjust the values to generate a more accurate rate.

Your payment

Principal and Interest:

$

Property taxes:

$

HOA fees:

$

Total loan payment:

$

Total interest amount:

$

Location

County

LANCASTER

Elementary School

Middle School

High School

MCCASKEY CAMPUS

Listing Courtesy of Marques John Morales, Coldwell Banker Realty

RealHub Information is provided exclusively for consumers' personal, non-commercial use, and it may not be used for any purpose other than to identify prospective properties consumers may be interested in purchasing. All information deemed reliable but not guaranteed and should be independently verified. All properties are subject to prior sale, change or withdrawal. RealHub website owner shall not be responsible for any typographical errors, misinformation, misprints and shall be held totally harmless.

Agent Patty Smith

Salesperson, Realtor

Patty Smith

Call Patty today to schedule a private showing.


* Listings on this website come from the FMLS IDX Compilation and may be held by brokerage firms other than the owner of this website. The listing brokerage is identified in any listing details. Information is deemed reliable but is not guaranteed. If you believe any FMLS listing contains material that infringes your copyrighted work please click here to review our DMCA policy and learn how to submit a takedown request.© 2024 FMLS.
Welcome to 2 Wildflower Lane, Lancaster! Set on almost one acre, this corner lot is a beautifully maintained home and has been thoughtfully updated throughout the owner’s tenure, offering modern comfort and inviting living spaces inside and out. Outdoor enhancements include a concrete patio with stamped tile flooring, faux brick siding, and a covered patio with pillars—perfect for relaxing or entertaining.

Inside, the kitchen features granite countertops, wide‑plank hardwood flooring, and sleek stainless steel appliances. The fully remodeled basement adds valuable finished space with new drywall, flooring, a full bathroom, plus a bar area and pool table, creating an ideal spot for gatherings and recreation. Pride of ownership shines throughout, making this home truly move‑in ready.

2 WILDFLOWER

Message successfully sent.

What would you like to know?

What is 3 + 4 ?

I agree to receive email communication and understand I can unsubscribe at any time.

I agree to be contacted by Charis Realty Group - Christine Issler, Broker via call, email, and text for real estate services. To opt out, you can reply 'stop' at any time or reply 'help' for assistance. You can also click the unsubscribe link in the emails. Message and data rates may apply. Message frequency may vary. Privacy Policy

Related Properties

The Homes at Overlook is a quaint 6 home neighborhood in a prime location in Manheim Township.  Easy access right on Lititz pike to major highways, shopping, schools, and activities.  The CHORD floor plan has an open kitchen with island and walk-in pantry,  dining area, and living room and convenient 1st floor mudroom and laundry room.  2nd floor features a large primary bedroom with full bathroom and oversize walk-in closet.  Two additional bedrooms and full bathroom. Full front porch.  Enjoy the rear view of the overlook golf course from your rear patio.  This home can be modified to meet your needs and all interior and exterior selections can still be made to make this home your own.
#PALA2049414

LANCASTER

2020 MELODY LANE 8

3 Beds

2 Baths

2,056 Sq.Ft.

$595,900

MLS#: PALA2049414

PRICE IMPROVEMENT! A completely remodeled 4-bed, 3.5-bath home with 2564 sq ft of refined living in the desired Riverwood neighborhood, this 2004 residence features a vaulted-ceiling living room with gas fireplace overlooking the composite back deck, a gourmet eat-in kitchen with GE Café appliances, granite counters, tile backsplash and pantry, a formal dining room, plus two ensuite bedrooms, one on the main level and one on the upper level. The main level bedroom includes a sitting area, bath with dual vanities, 6’ soaking tub, separate shower and walk-in closet. Hickory hardwood floors throughout, tile floor baths, designer front door, sealed crawlspace, hickory stair details, a new 2026 roof, and a Generac whole house generator elevate the interior, while the 2.28-acre property offers a fenced backyard, new detached 3-bay garage, asphalt driveway and fully landscaped grounds. Riverwood, located minutes outside of Kilmarnock, offers a community boat ramp and pier on the Corrotoman River and community tennis courts.
#VALV2001100

LANCASTER

1277 RIVERWOOD DRIVE

4 Beds

3 Baths

2,564 Sq.Ft.

$725,000

MLS#: VALV2001100

Located in the desirable Manheim Township School District sits a single family colonial home awaiting your arrival. The first floor includes an office, formal dining room, enlarged kitchen with an island and stainless steel appliances, pantry, family room, mud room, half bathroom, closets, and entry to the two car garage and rear exterior deck. Ascend to the second floor and you’ll enjoy the enlarged hallway, owner suite, three other bedrooms and a laundry room equipped for an electric dryer. Descend to the unfinished basement that includes a walk-out opportunity to the rear and side yard. This home is located within walking distance to local shops, restaurants, parks and the airport. Schedule your showing before it's gone.
#PALA2092960

LANCASTER

408 PRESCOT STREET

4 Beds

2 Baths

2,903 Sq.Ft.

$624,900

MLS#: PALA2092960

Come see this great home centrally located to all major roadways and everything Lancaster has to offer!  Walk inside to see a large family room with beautiful hardwood floors and open to the kitchen and dining room.  The first floor also offer a great mudroom/laundry room inside the back entrance along with a powder room.  There are three nice sized bedrooms on the main floor along with a full bath as well. Head to the second floor to see the flexibility the home has to offer.  There is a kitchen along with another family room, a fourth bedroom and another full bath. This space offers the ability to be used as an in-law quarters.  Or for the investor, turned into a true two unit building with most of the hard work already done.  The basement offers a large two car garage and a big open space with the potential to be finished. Along with the cosmetic upgrades the home has a brand new HVAC system and the roof was replaced in 2024.  Head outside to enjoy the almost acre of property the home sits on.  Don't miss your chance to come out and see this unique property!
#PALA2095826

LANCASTER

117 W ROSEVILLE ROAD

4 Beds

2 Baths

2,618 Sq.Ft.

$575,000

MLS#: PALA2095826

New on site today
Welcome to this bright and inviting 3-bedroom, 2-bathroom home offering comfortable single-floor living in Hempfield School District! Step inside to a spacious living area with vaulted ceilings and an abundance of natural light. The kitchen offers ample cabinet and counter space, a brand-new refrigerator and ceramic tile flooring, while the first-floor laundry adds everyday convenience.

The primary suite is conveniently located off the kitchen and features a walk-in closet and brand-new carpet. Two additional bedrooms and a second full bathroom are located on the opposite side of the home, providing privacy and a functional layout. A den/office at the front of the home offers flexible living space and is filled with natural light.

The huge unfinished basement, along with newer mechanicals, provides endless possibilities for additional living space and storage.

Outside, you’ll find a private backyard surrounded by mature trees and landscaping, where you can relax or entertain on the newer composite deck while enjoying the charming pond.

Conveniently located with easy access to Routes 283 and 30, Penn State Health Lancaster Medical Center, schools, shopping, restaurants, parks and everyday conveniences. Don’t miss this opportunity to enjoy easy one-floor living in a convenient Hempfield location!
#PALA2096406

LANCASTER

2928 BOWMAN ROAD

3 Beds

2 Baths

1,796 Sq.Ft.

$504,900

MLS#: PALA2096406

New on site 1 day ago
Every detail considered. Every space elevated.
Designed to adapt to every chapter of life, this exceptional Manheim Township home in Worthington offers a first-floor bonus room poised to become an elegant first-floor primary bedroom, complemented by an exceptional daylight lower level, custom finished by Pinnacle at a cost of approximately $80K.
At the heart of the home is a dramatic two-story living room with included window treatments, opening to a flowing floor plan accented by wainscoting and crown molding throughout. The formal dining room is framed by recessed arched art niches, creating a refined gallery-like backdrop, while designer, top-of-the-line light fixtures elevate the home throughout—and every one conveys.
The scale of the rooms is exceptional, led by a massive primary bedroom, with three bedrooms featuring California Closets. Downstairs, the beautifully finished daylight lower level continues that flexibility with a full bathroom, a generous bonus room easily converted into an additional bedroom, and a California Closets pantry and storage area.
That same attention to detail extends behind the walls. A built-in whole-house dehumidifier and radon mitigation system were installed purely as preventative measures, with no history of moisture concerns—another reflection of owners who have invested thoughtfully in efficiency, air quality, and long-term care.
Outside, an exceptional front porch gives way to a private backyard and wonderful deck. Beyond the property, enjoy access to miles of walking trails and the rare convenience of being within walking distance of some of Lancaster’s exceptional dining, including Gibraltar.
Homes finished like this, in a location like this, don’t come along often.
#PALA2094916

LANCASTER

409 PRESCOT STREET

4 Beds

2 Baths

4,336 Sq.Ft.

$725,000

MLS#: PALA2094916

CUSTOM NEW CONSTRUCTION by Hunter Creek Builders in the highly sought-after Southern Village community! The Newport model combines timeless craftsmanship with a functional, open-concept design in a premier Lancaster location, just minutes from downtown Lancaster, Millersville, and Routes 30 and 283. This thoughtfully designed 1,801-square-foot 2 story home offers 1st floor living with 4 bedrooms, 2.5 bathrooms, a full unfinished basement, and an attached 2-car garage. Standard features include 9-foot ceilings, luxury vinyl plank flooring throughout the main living areas, painted kitchen cabinetry, granite countertops, and your choice of a 10’ x 10’ patio or deck. Every home is built with premium materials and includes a 1-year builder warranty, customizable interior selections, and the convenience of no construction loan required. With multiple homesites available, now is the perfect opportunity to build a home tailored to your lifestyle in one of Lancaster County’s most desirable low-maintenance communities. Enjoy your private backyard backing to open HOA common area, offering peaceful views of nature and added privacy — the perfect setting for relaxing or hosting friends and family. Personalize every detail with Hunter Creek Builders’ streamlined “Customize Your Home” selection system, designed to make the building process smooth, simple, and enjoyable. Move in just in time to enjoy your beautiful new backyard. Call today to schedule your builder meeting! All open houses are hosted at our model home located at 100 Pilgrim Drive, Lancaster, PA 17603. Simply follow the Open House signs through the community. Exterior photos shows upgrades not included in the base price.
#PALA2092138

LANCASTER

231 PILGRIM DRIVE

4 Beds

2 Baths

1,801 Sq.Ft.

$502,900

MLS#: PALA2092138
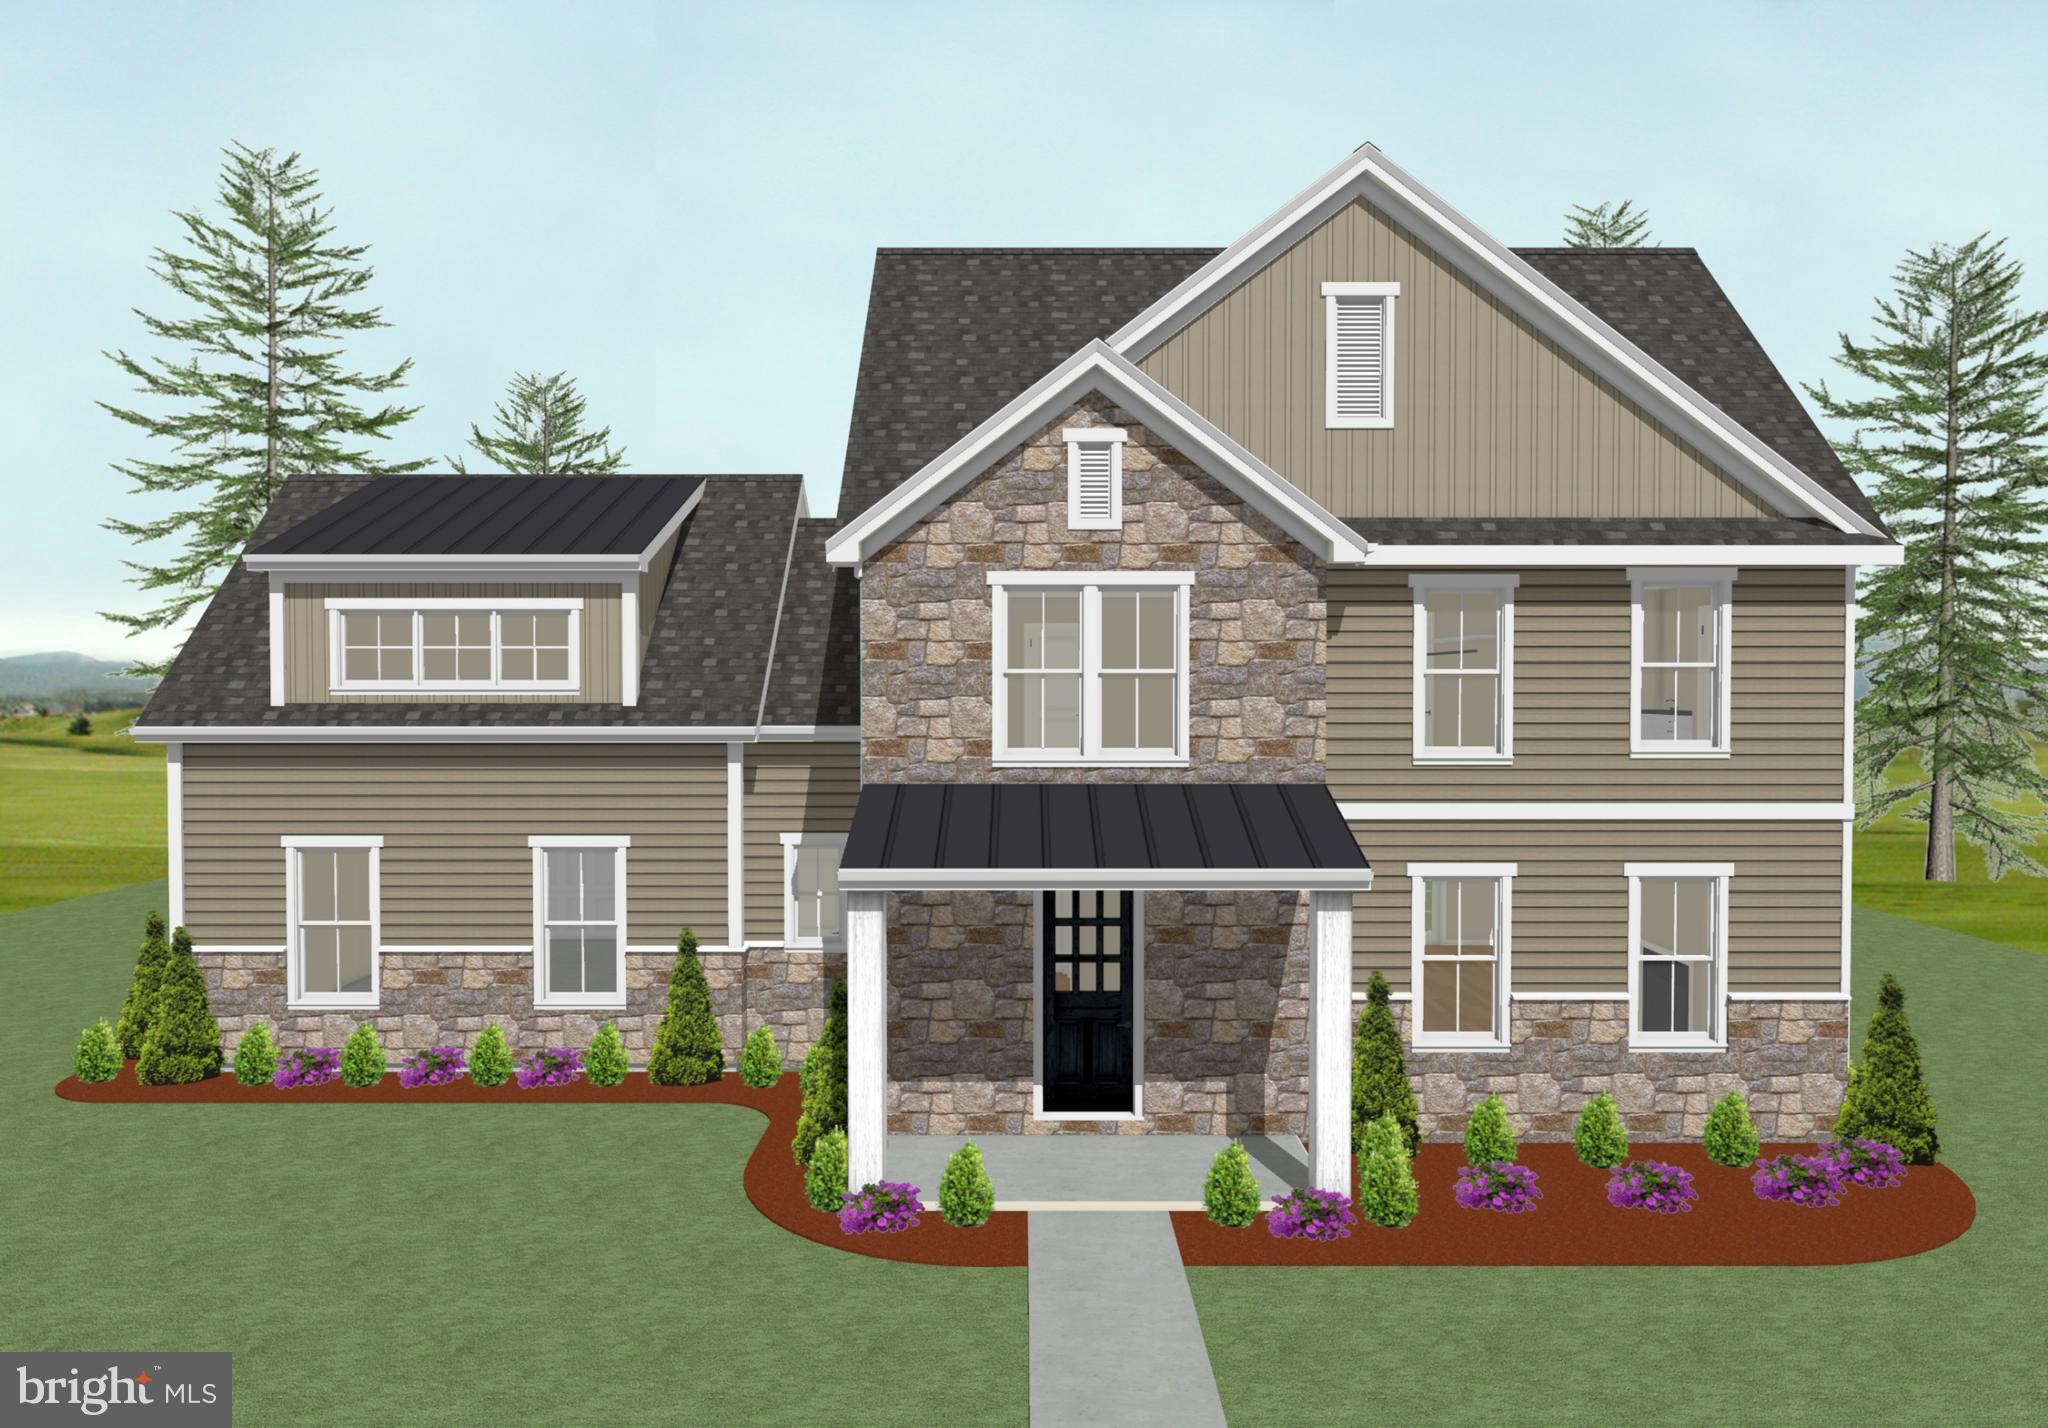
The Homes at Overlook is a quaint 6 home neighborhood in a prime location in Manheim Township.  Easy access right on Lititz pike to major highways, shopping, schools, and activities.  The CHORD II floor plan has an open kitchen with island and walk-in pantry,  dining area, and living room and convenient 1st floor mudroom and laundry room.  2nd floor features a large primary bedroom with full bathroom and oversize walk-in closet.  Two additional bedrooms and full bathroom.  Additional bonus room over the garage could be a 4th bedroom or playroom area.  Enjoy the rear view of the overlook golf course from your rear patio.  This home can be modified to meet your needs and all interior and exterior selections can still be made to make this home your own.
#PALA2049410

LANCASTER

2024 MELODY LANE 7

4 Beds

2 Baths

2,389 Sq.Ft.

$637,700

MLS#: PALA2049410

Step inside this beautifully appointed one-story home featuring a gleaming hardwood foyer, open floor plan with plenty of room to expand! This 3-bedroom, 2-full-bath home features a spacious great room with gas fireplace, built-in shelving, recessed lighting, and an open formal dining area accented by a transom window. The well-appointed kitchen offers granite countertops, tile backsplash, and a bright breakfast nook surrounded by windows. The inviting primary suite boasts a tray ceiling, large walk-in closet, and private bath with double sinks, soaking tub, and separate shower.  Refrigerator, washer, and dryer are included. Step outside onto the large deck overlooking the private backyard—an ideal setting for relaxing, entertaining, or enjoying the peaceful surroundings. The huge finished daylight walk-out basement with Superior Walls provides exceptional additional space and could easily be finished to create even more living area.  Make this your next Home Sweet Home!  You're really going to love it here!
#PALA2094372

LANCASTER

128 KILGANNON LANE

3 Beds

2 Baths

1,782 Sq.Ft.

$539,900

MLS#: PALA2094372

Send a message

Message successfully sent.

Your message

What is 3 + 4 ?

Reason for contacting?

I agree to receive email communication and understand I can unsubscribe at any time.

I agree to be contacted by Charis Realty Group - Christine Issler, Broker via call, email, and text for real estate services. To opt out, you can reply 'stop' at any time or reply 'help' for assistance. You can also click the unsubscribe link in the emails. Message and data rates may apply. Message frequency may vary. Privacy Policy

Sign Out

Virtual Assistant

Would you like to take the next step with this property? We can help you schedule a showing or virtual tour, or send you more details.

Yes, I would like more information.

Thank You for Your Reply, One of Our Agents will contact you as soon as possible

No, maybe later.

Thank you, you can always contact me via email, phone number or through the contact form.

Realhub AI

Lucy - Your AI-Powered Realtor

Update Your Temporary Password

Personalize your search

Enter your email and we'll notify you immediately when new listings match what you're looking for.

or enter email address

Already have an account ? Login here

Continue your home search

I agree to receive communications and understand I can unsubscribe at any time.

I agree to be contacted by Charis Realty Group - Christine Issler, Broker via call, email, and text for real estate services. To opt out, you can reply 'stop' at any time or reply 'help' for assistance. You can also click the unsubscribe link in the emails. Message and data rates may apply. Message frequency may vary. Privacy Policy

Already have an account ? Login here

We use cookies

We use cookies primarily for analytics to enhance your experience. By accepting, you agree to our use of these cookies. You can manage your preferences or learn more about our cookies policy.
