


Property
Beds
4
Full Baths
2
1/2 Baths
1
Year Built
1920
Sq.Footage
1,200
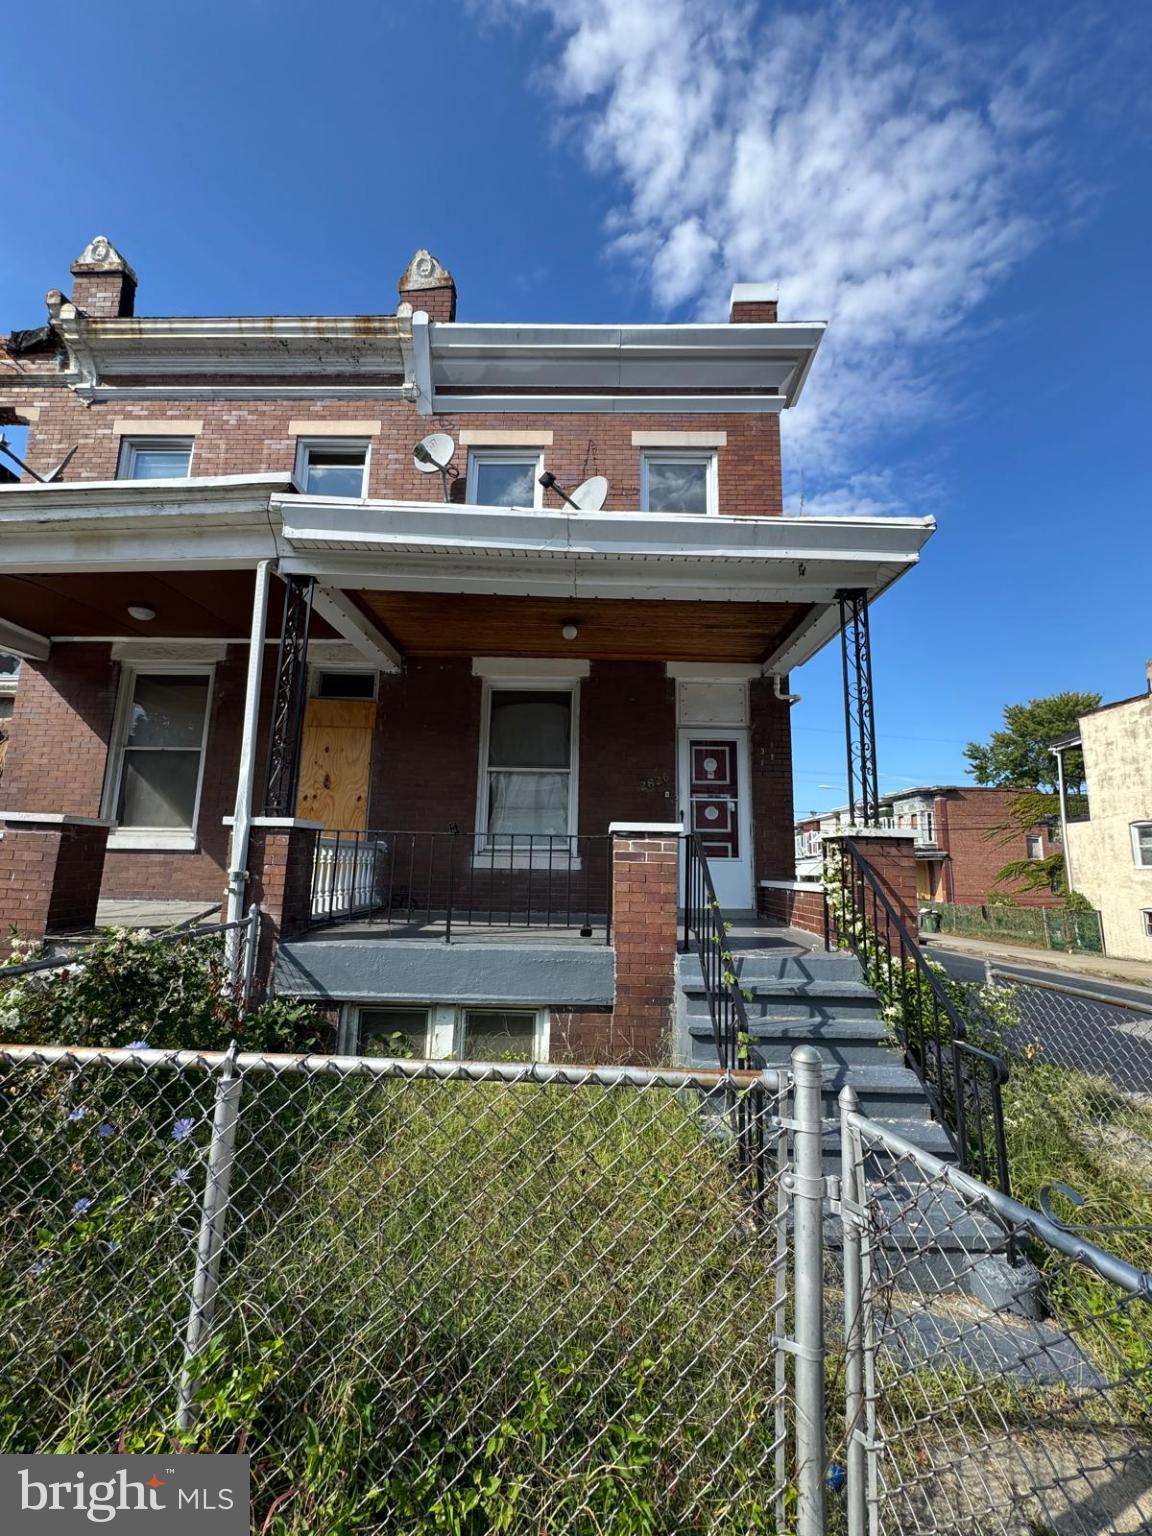
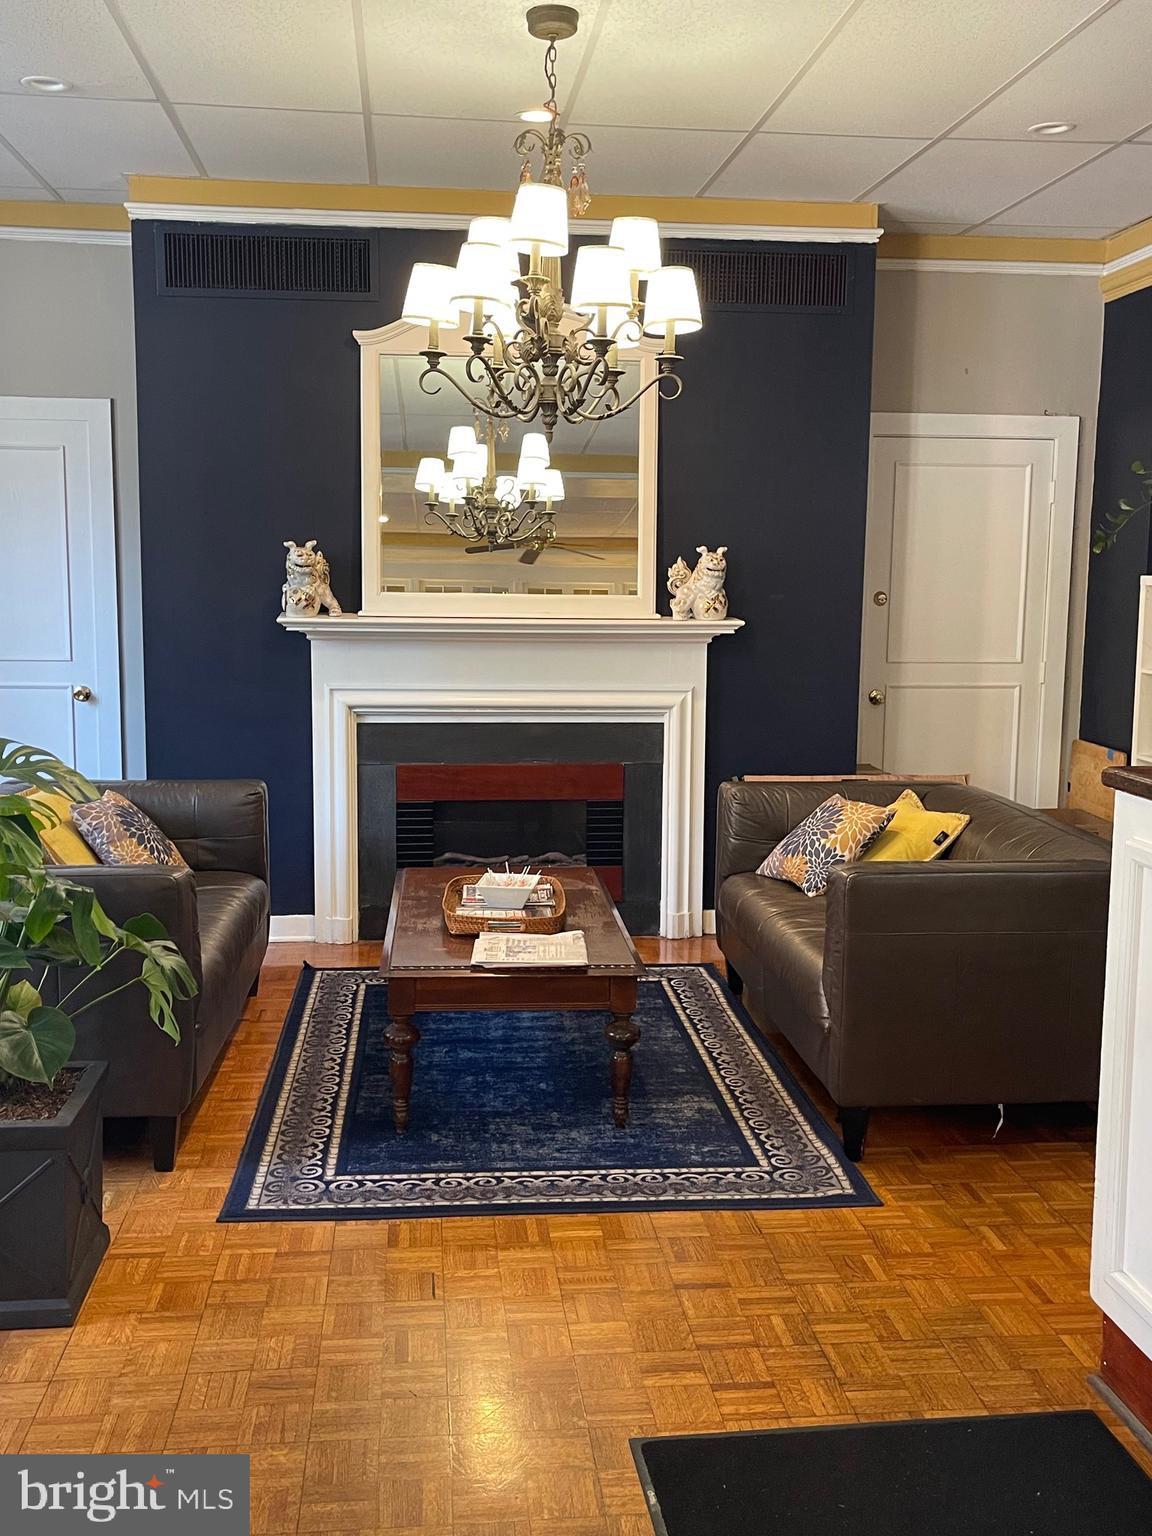
Discover this Federal-style townhouse offering a blend of historic character and modern convenience in the desirable Mondawmin neighborhood. Upon entry, you will find elegant crown moldings and recessed lighting from the main living area to the updated kitchen, enhancing the warm atmosphere. The kitchen with ample table space and equipped with granite countertops, cherry wood cabinets and stainless-steel appliances, provides a nice hub for cooking enthusiast. The interior features four well-appointed bedrooms and two and a half bathrooms, ideal for comfortable living. The property boasts a variety of flooring options, including carpet, ceramic tile, and laminate plank, ensuring both style and functionality. An unfinished basement provides additional storage or potential for customization, while the combination dining/living area offers flexibility for entertaining. Outside, the home features a porch and a deck, ideal for outdoor relaxation. The lot includes a front yard and a rear yard, providing a private outdoor space in an urban setting. Enjoy picturesque views of the city and street from this urban residence, with convenient on-street parking available. Home is located near Coppin State University, Mondawmin Mall and Druid Hill Park. With its prime location and good functionality, this residence is an excellent opportunity for those seeking a home in a vibrant community. So, schedule a showing today!
Features & Amenities
Interior
-
Other Interior Features
Ceiling Fan(s), Recessed Lighting, Crown Molding
-
Total Bedrooms
4
-
Bathrooms
2
-
1/2 Bathrooms
1
-
Above Grade Finished Area
1200.0
-
Basement YN
YES
-
Cooling YN
YES
-
Cooling
Central Air, Ceiling Fan(s), Electric
-
Heating YN
YES
-
Heating
Natural Gas, Forced Air
-
Pet friendly
N/A
Exterior
-
Garage
No
-
Construction Materials
Brick Veneer, Brick
-
Parking
On Street
-
Patio and Porch Features
Porch, Deck
-
Pool
No
-
Waterfront YN
NO
-
View
City, Street
Area & Lot
-
Lot Features
Front Yard, Back Yard
-
Lot Size(acres)
0.03
-
Lot Size(square feet)
1,306
-
Property Type
Residential
-
Property Sub Type
Townhouse
-
Architectural Style
Federal
Price
-
Sales Price
$69,900
-
Tax Amount
$1,852
-
Sq. Footage
1,200
-
Price/SqFt
$58
HOA
-
Association
No
School District
-
Elementary School
N/A
-
Middle School
N/A
-
High School
N/A
Property Features
-
New Construction
NO
-
Foundation Details
Permanent, Concrete Perimeter
-
Senior Community YN
NO
-
Sewer
Public Sewer
-
Tax Lot
055
-
Water Source
Public
Schedule a Showing
Showing scheduled successfully.
Mortgage calculator
Estimate your monthly mortgage payment, including the principal and interest, property taxes, and HOA. Adjust the values to generate a more accurate rate.
Your payment
Principal and Interest:
$
Property taxes:
$
HOA fees:
$
Total loan payment:
$
Total interest amount:
$
Location
County
BALTIMORE CITY
Elementary School
Middle School
High School
Listing Courtesy of Gina M Gargeu, Century 21 Downtown
RealHub Information is provided exclusively for consumers' personal, non-commercial use, and it may not be used for any purpose other than to identify prospective properties consumers may be interested in purchasing. All information deemed reliable but not guaranteed and should be independently verified. All properties are subject to prior sale, change or withdrawal. RealHub website owner shall not be responsible for any typographical errors, misinformation, misprints and shall be held totally harmless.

Salesperson, Realtor
Patty Smith
Call Patty today to schedule a private showing.

* Listings on this website come from the FMLS IDX Compilation and may be held by brokerage firms other than the owner of this website. The listing brokerage is identified in any listing details. Information is deemed reliable but is not guaranteed. If you believe any FMLS listing contains material that infringes your copyrighted work please review our DMCA policy and learn how to submit a takedown request.© 2024 FMLS.
Related Properties
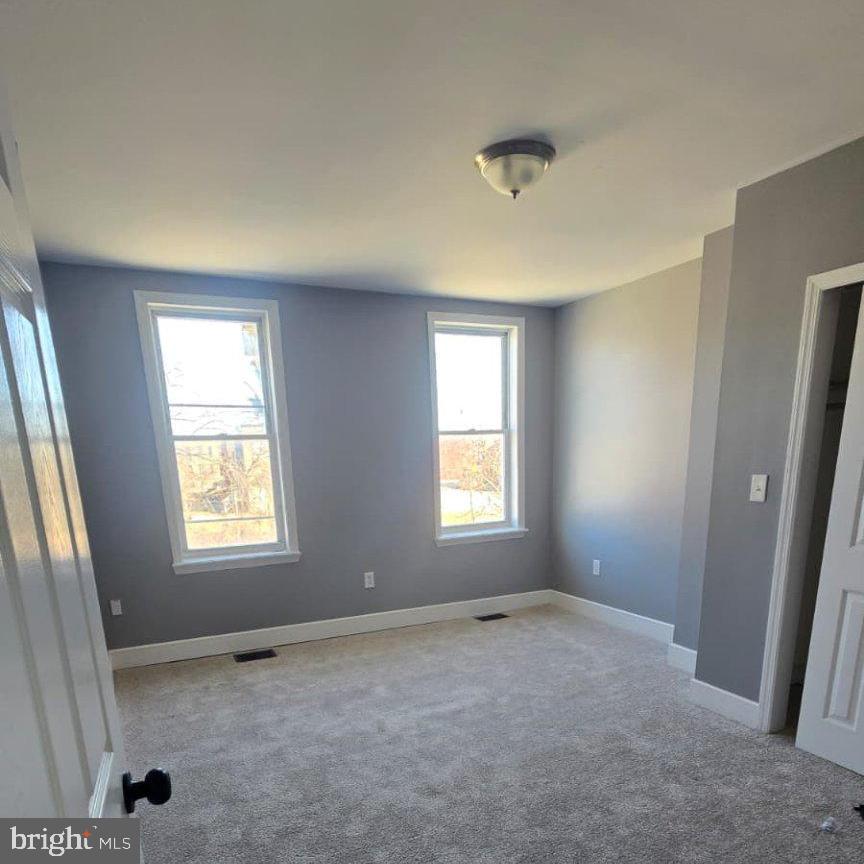
BALTIMORE
1802 HOPE STREET
2 Beds
1 Baths
N/A
$74,900
MLS#: MDBA2207956
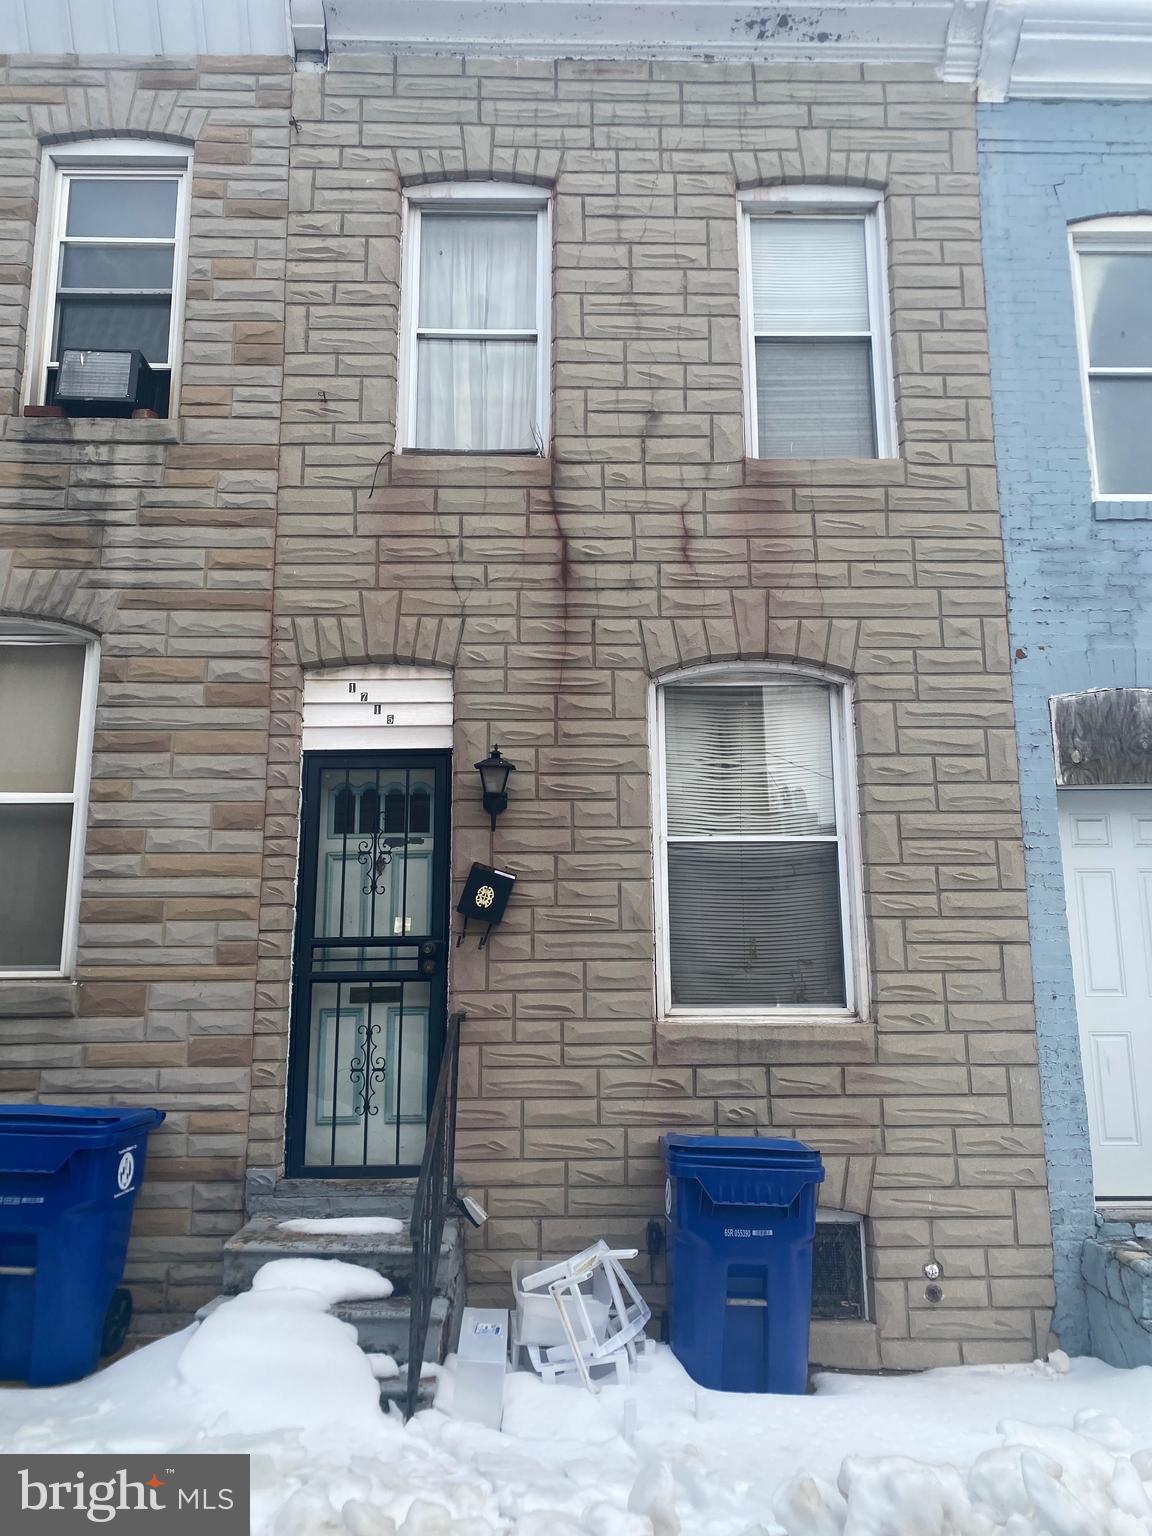
BALTIMORE
1715 N DURHAM STREET
3 Beds
2 Baths
N/A
$69,000
MLS#: MDBA2196120

BALTIMORE
5006 ERDMAN AVENUE
3 Beds
1 Baths
1,200 Sq.Ft.
$75,000
MLS#: MDBA2226246
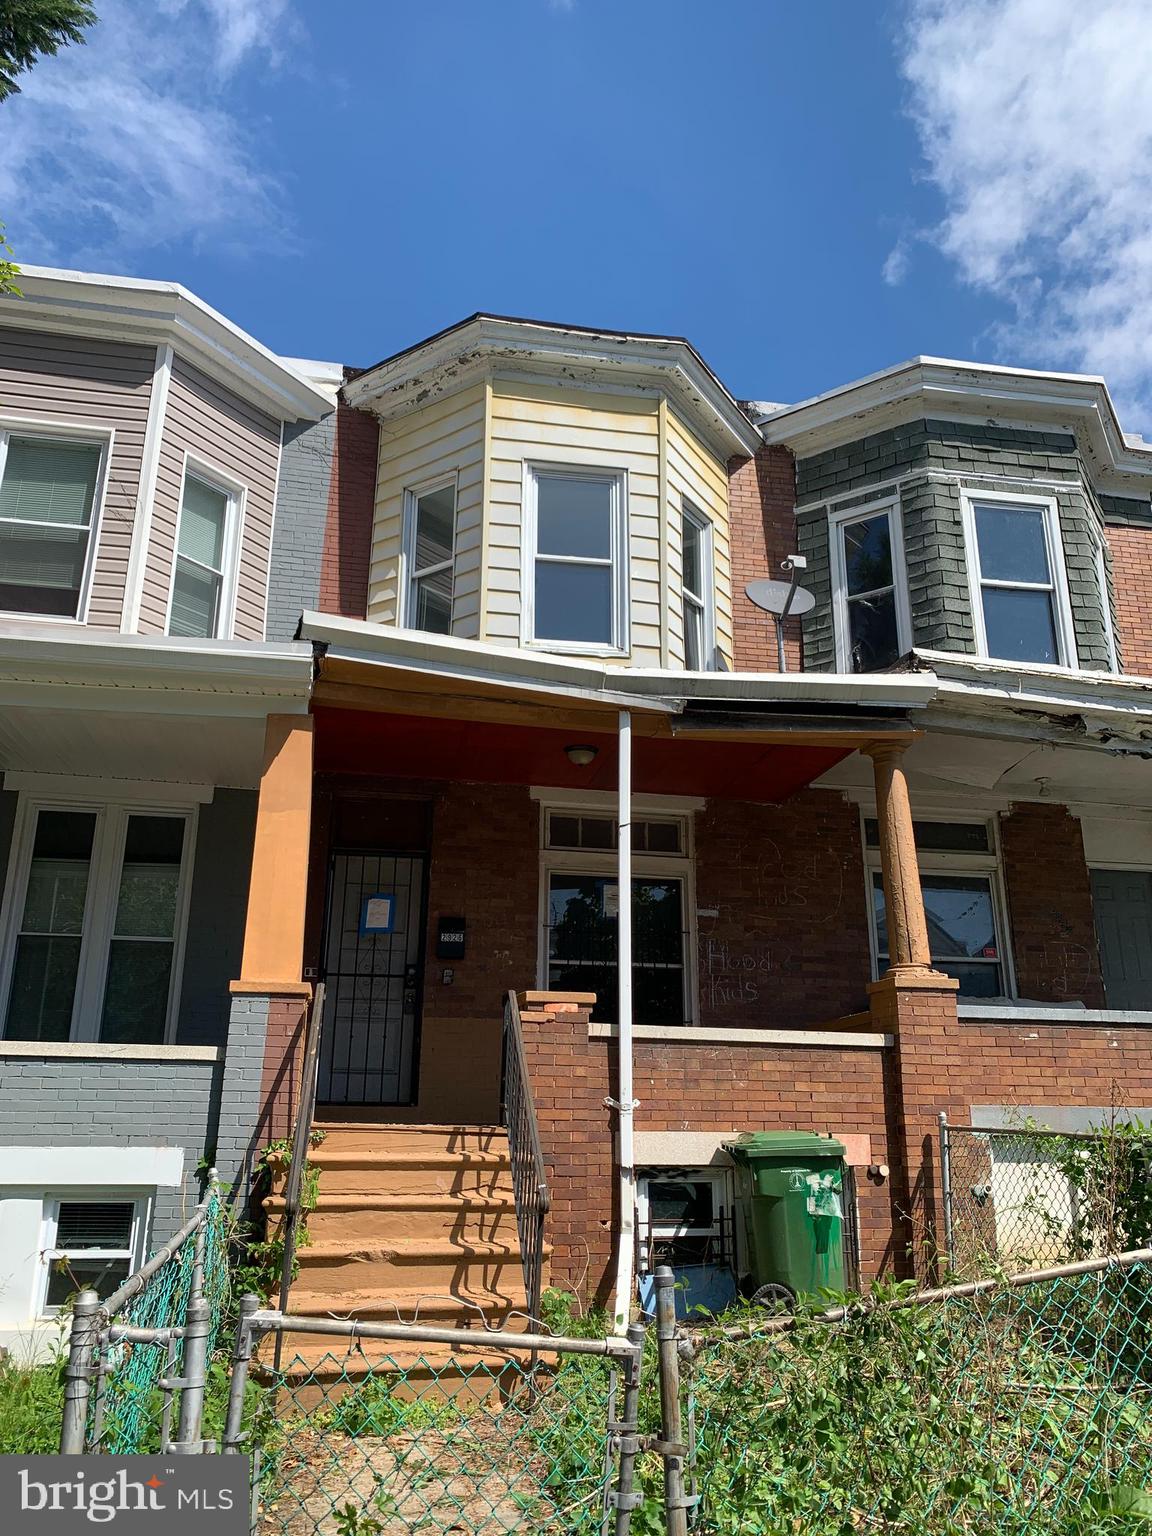
BALTIMORE
2926 RIGGS AVENUE
3 Beds
1 Baths
1,676 Sq.Ft.
$62,000
MLS#: MDBA2216462
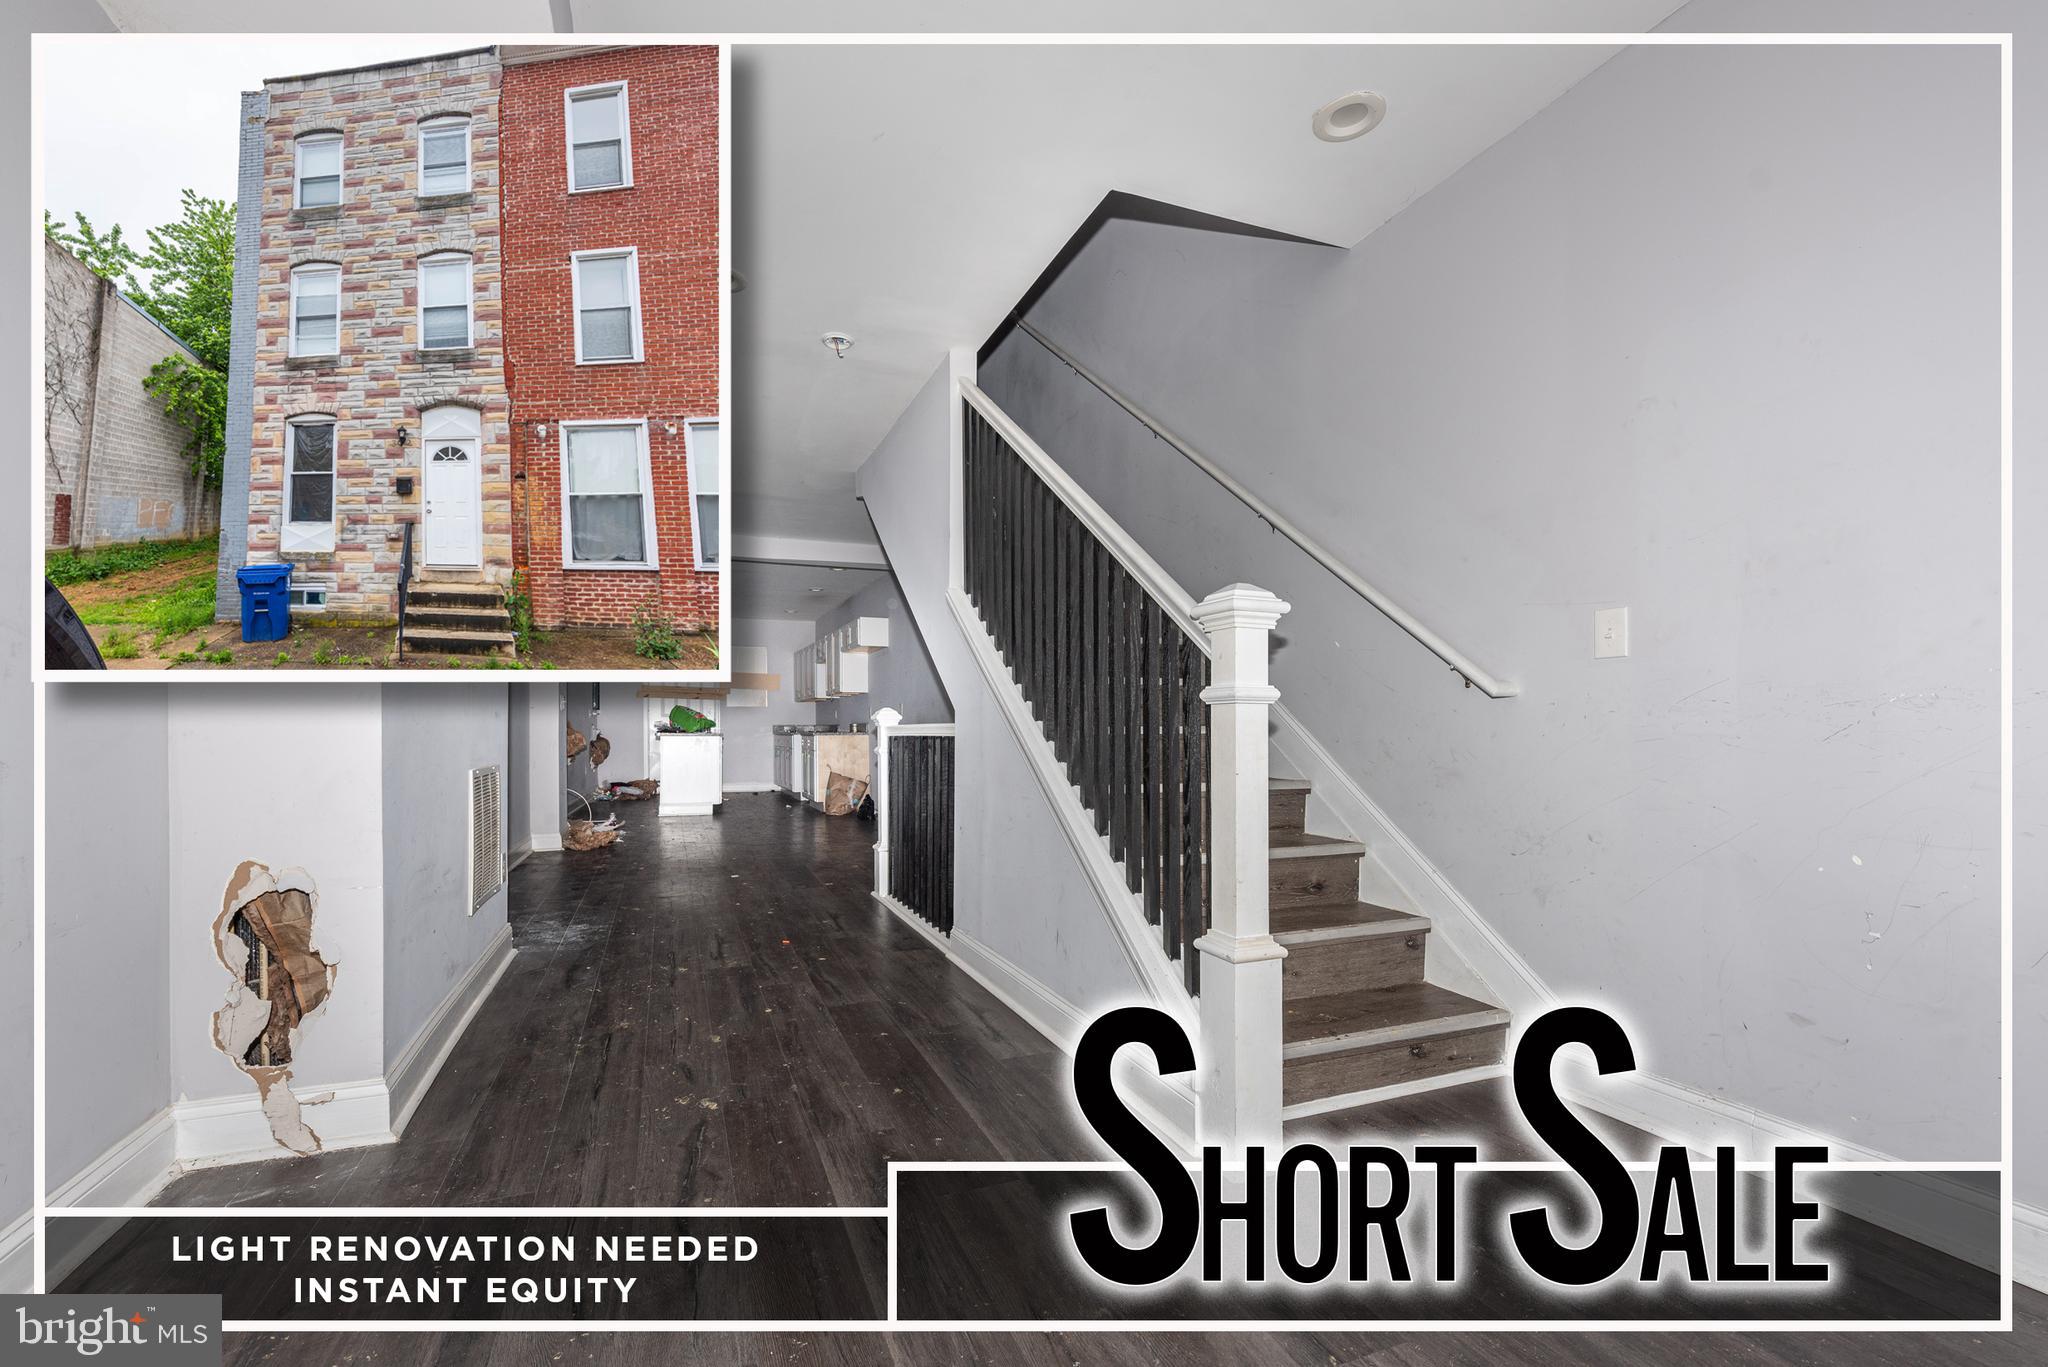
BALTIMORE
302 S GILMOR STREET
3 Beds
2 Baths
N/A
$67,000
MLS#: MDBA2187878
BALTIMORE
2826 WINCHESTER STREET
3 Beds
1 Baths
1,382 Sq.Ft.
$65,000
MLS#: MDBA2214562
BALTIMORE
1001 SAINT PAUL STREET N 4E
None Beds
1 Baths
436 Sq.Ft.
$80,000
MLS#: MDBA2208790

BALTIMORE
3601 CLARKS LANE 506
2 Beds
2 Baths
1,261 Sq.Ft.
$70,000
MLS#: MDBA2230128

BALTIMORE
337 S MOUNT STREET
3 Beds
1 Baths
N/A
$69,900
MLS#: MDBA2195434

BALTIMORE
2012 ETTING STREET
2 Beds
1 Baths
N/A
$79,500
MLS#: MDBA2220696
