Features & Amenities

Interior

  • Other Interior Features

    Walk-In Closet(s)

  • Total Bedrooms

    3

  • Bathrooms

    2

  • 1/2 Bathrooms

    1

  • Above Grade Finished Area

    1408.0

  • Basement YN

    YES

  • Cooling YN

    YES

  • Cooling

    Central Air, Electric

  • Fireplace YN

    NO

  • Heating YN

    YES

  • Heating

    Natural Gas, Forced Air

  • Pet friendly

    N/A

Exterior

  • Garage

    Yes

  • Garage spaces

    1

  • Construction Materials

    Brick, Vinyl Siding

  • Parking

    Garage, Driveway, Inside Entrance, Attached

  • Patio and Porch Features

    Deck, Porch

  • Pool

    No

  • Waterfront YN

    NO

Area & Lot

  • Lot Size(acres)

    0.14

  • Lot Size(square feet)

    6,098

  • Property Type

    Residential

  • Property Sub Type

    Townhouse

  • Architectural Style

    Colonial

Price

  • Sales Price

    $295,000

  • Tax Amount

    $3,966

  • Financing Options

    Cash, Conventional, FHA, VA

  • Zoning

    High density residential

  • Sq. Footage

    1,408

  • Price/SqFt

    $209

HOA

  • Association

    No

Property Resources

  • Horse Property

    NO

School District

  • Elementary School

    N/A

  • Middle School

    N/A

  • High School

    N/A

Property Features

  • New Construction

    NO

  • Foundation Details

    Block, Concrete Perimeter

  • Senior Community YN

    NO

  • Sewer

    Public Sewer

  • Tax Lot

    6042

  • Water Source

    Public

Schedule a Showing

Showing scheduled successfully.

<
>
IN PERSON
VIA CHAT

What is 3 + 4 ?


Change time

Mortgage calculator

Estimate your monthly mortgage payment, including the principal and interest, property taxes, and HOA. Adjust the values to generate a more accurate rate.

Your payment

Principal and Interest:

$

Property taxes:

$

HOA fees:

$

Total loan payment:

$

Total interest amount:

$

Location

County

BERKS

Elementary School

Middle School

High School

Listing Courtesy of Cynthia Ann Borelli, Keller Williams Platinum Realty - Wyomissing

RealHub Information is provided exclusively for consumers' personal, non-commercial use, and it may not be used for any purpose other than to identify prospective properties consumers may be interested in purchasing. All information deemed reliable but not guaranteed and should be independently verified. All properties are subject to prior sale, change or withdrawal. RealHub website owner shall not be responsible for any typographical errors, misinformation, misprints and shall be held totally harmless.

Agent Patty Smith

Salesperson, Realtor

Patty Smith

Call Patty today to schedule a private showing.


* Listings on this website come from the FMLS IDX Compilation and may be held by brokerage firms other than the owner of this website. The listing brokerage is identified in any listing details. Information is deemed reliable but is not guaranteed. If you believe any FMLS listing contains material that infringes your copyrighted work please click here to review our DMCA policy and learn how to submit a takedown request.© 2024 FMLS.
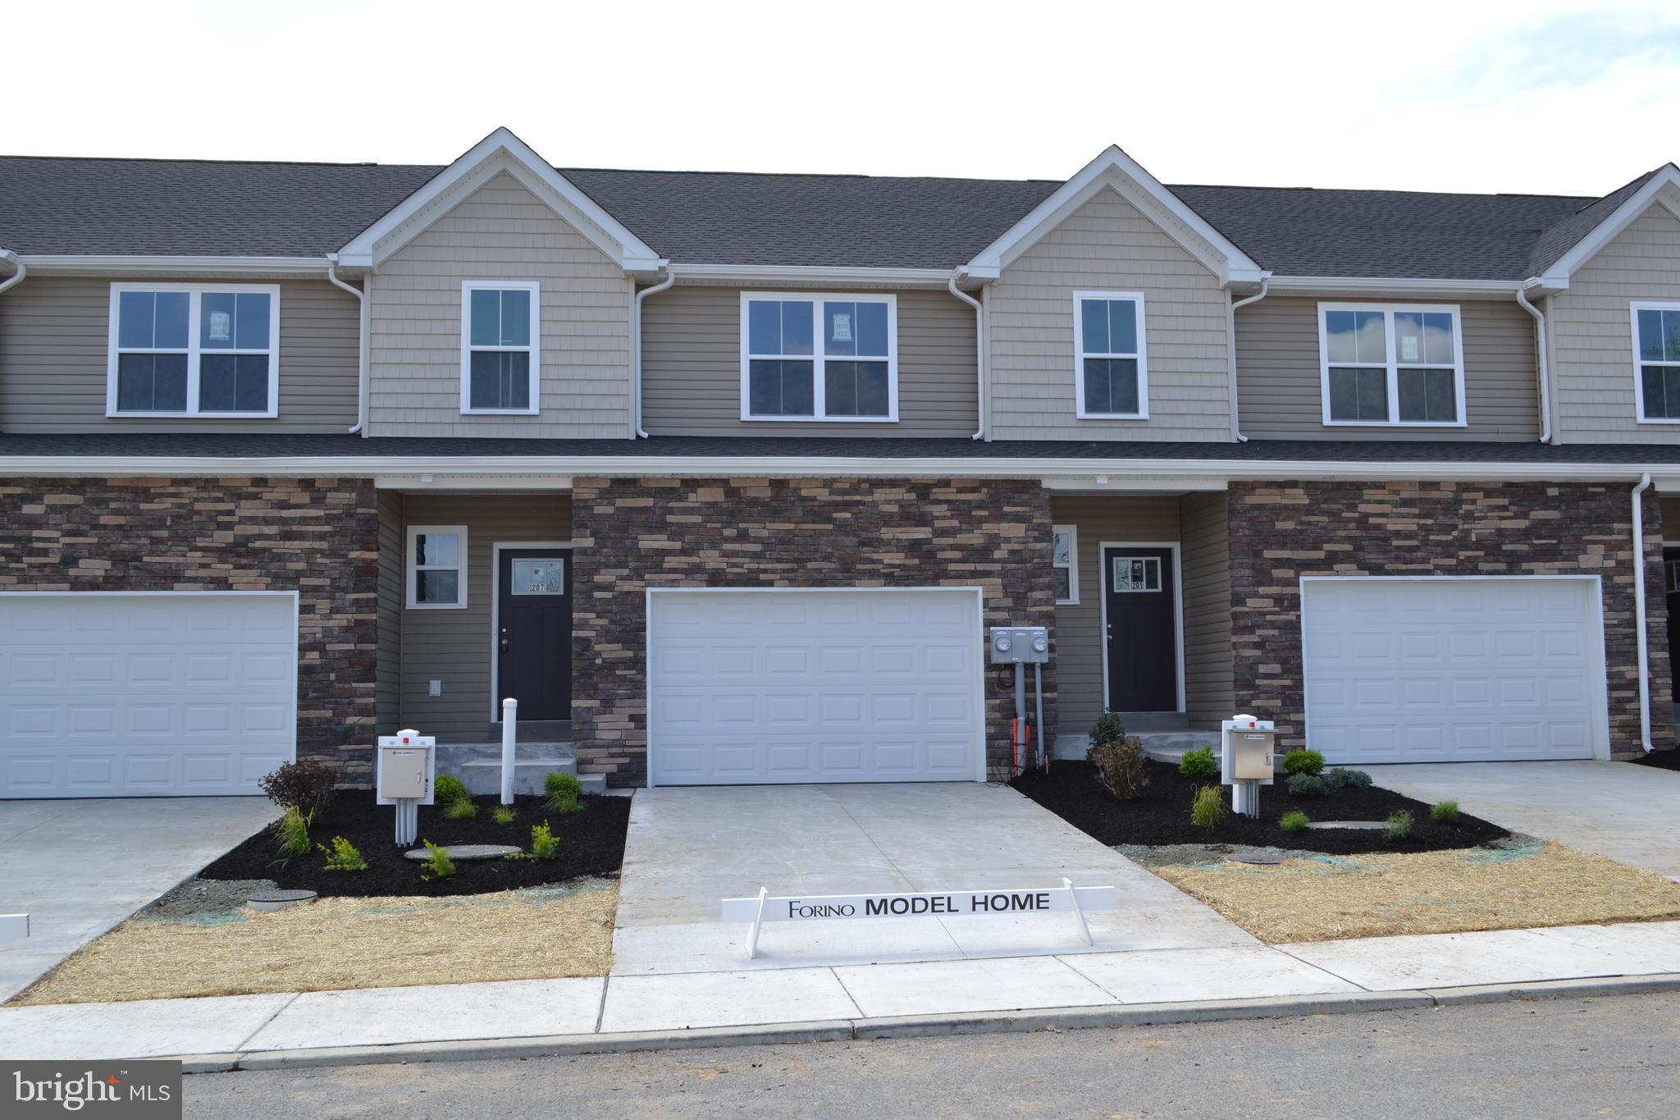
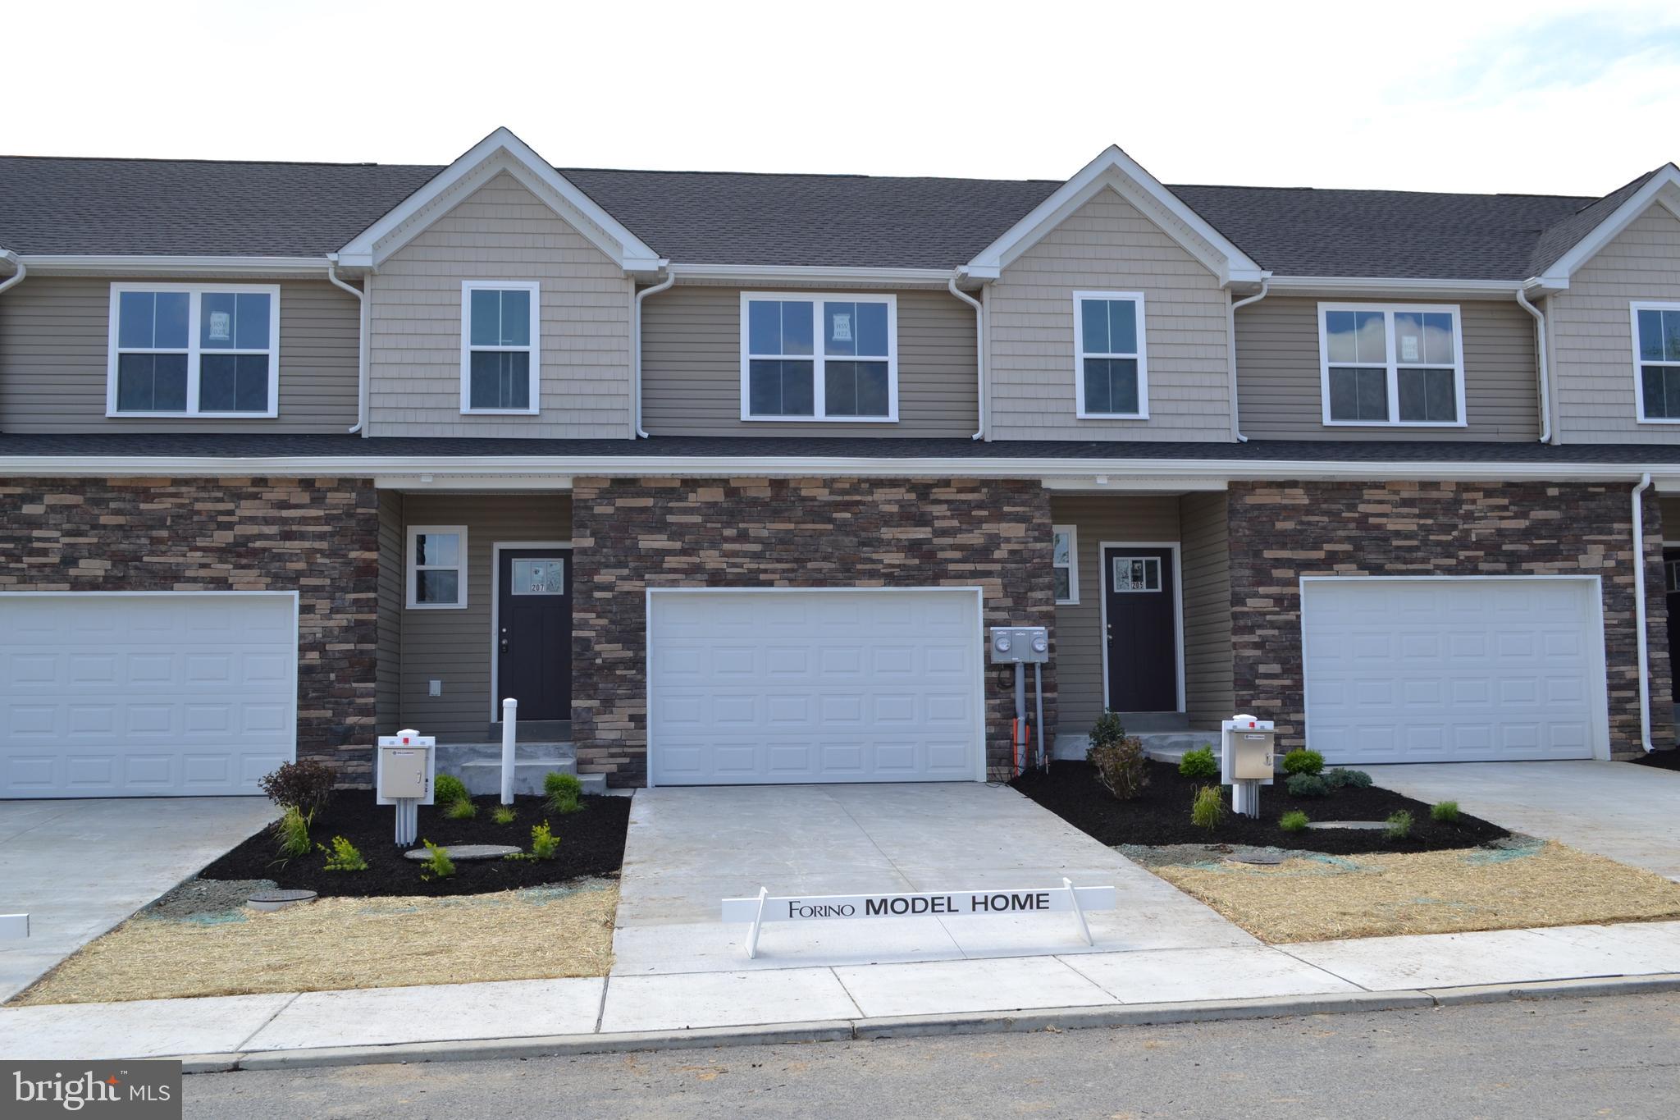
Welcome to 202 S. View Road which is located in the peaceful and welcoming Fleetwood neighborhood of Limestone Village.  The home offers a wonderful blend of everyday comfort and functional style. Step inside to discover a thoughtful layout featuring 3 spacious bedrooms and 2.5 well-appointed bathrooms, providing plenty of breathing room for daily living and entertaining. The heart of the home centers around a 22 handle  kitchen for ample storage and a gas range. Beyond the interior, the property boasts a nicely sized yard ideal for outdoor recreation, gardening, or relaxing evenings, alongside the added convenience of an attached one-car garage. Combined with its quiet, low-traffic location in the Fleetwood School District, this residence delivers an exceptional opportunity for comfortable Berks County living.  You don't want to miss this one, so schedule your showing soon!

202 S VIEW ROAD

Message successfully sent.

What would you like to know?

What is 3 + 4 ?

I agree to receive email communication and understand I can unsubscribe at any time.

I agree to be contacted by Charis Realty Group - Christine Issler, Broker via call, email, and text for real estate services. To opt out, you can reply 'stop' at any time or reply 'help' for assistance. You can also click the unsubscribe link in the emails. Message and data rates may apply. Message frequency may vary. Privacy Policy

Related Properties

Nestled in the Fleetwood Borough neighborhood, this traditional brick home, built in 1920, seamlessly blends classic with modern comforts. Spanning 1,417 square feet, this residence offers a warm and inviting atmosphere, perfect for creating lasting memories. As you approach the property, the well-maintained exterior greets you with a sense of timeless appeal. The inviting porch beckons you to relax and enjoy the serene surroundings, while the landscaped yard adds a touch of nature to your everyday life. The presence of street lights and sidewalks enhances the community feel, making evening strolls a delightful experience. Step inside to discover a thoughtfully designed interior that exudes comfort and style. The spacious living areas are adorned with plush carpeting and durable vinyl flooring, providing a cozy place to relax. The heart of the home is the well-appointed kitchen, featuring newer appliances including an oven/range, dishwasher, range hood, and refrigerator. Whether you're preparing a gourmet meal or enjoying a casual breakfast, this kitchen is sure to inspire creativity. The main floor laundry adds convenience to your daily routine, allowing you to manage chores with ease. With three generously sized bedrooms and two full bathrooms, this home offers ample space for relaxation and privacy. Each room is designed to be a personal retreat, inviting you to unwind after a long day. The full basement, accessible from both the interior and exterior, presents endless possibilities for customization-transform it into a home gym, entertainment area, or additional storage space to suit your lifestyle needs. Parking is a breeze with a detached garage that accommodates two vehicles, ensuring your prized possessions are secure and easily accessible. The rear entry design adds an element of practicality, making coming and going effortless. Enjoy the charm of a bygone era while benefiting from modern conveniences, all within a vibrant community. Experience the perfect blend of comfort, style, and functionality in this delightful home, where every detail has been carefully considered to enhance your living experience. Embrace the opportunity to make this residence your own and start creating cherished memories today.
#PABK2076444

FLEETWOOD

116 N FRANKLIN STREET

3 Beds

2 Baths

1,417 Sq.Ft.

$239,900

MLS#: PABK2076444

New on site 3 days ago
Country living on 2 acres with a cozy home nestled among the mature trees located at the end of a no-throughway road. The house has a walk-in basement with an additional family room and two bedrooms.The main floor has a nice kitchen with tile backsplash and hardwood cabinets, two bedrooms- one with a master suite, tile showers, and some hardwood floors. Some minor upgrades needed but otherwise the home is in good move-in condition.
Enjoy relaxing on the front covered porch overlooking the lawns and pasture land.This property has a large detached apartment garage providing a great rec room space with a balcony and a main level work shop and garage space. There are plenty of lawns, some fruit trees, mature shade trees with a large pasture surrounded by quality built fencing providing a safe space for your dogs or other animals.
#PABK2078298

FLEETWOOD

28 LILY LANE

4 Beds

2 Baths

N/A

$339,000

MLS#: PABK2078298

Move in Ready!  Gorgeous, modern craftsman-style Addison model turns heads with its eye-catching stone facade, shake accents, and charming front door.  The heart of the home features a stunning, upgraded kitchen with a center island — perfectly connected to the dining and living spaces for easy entertaining or cozy nights in.  The open living spaces is a wide open, soaring great room with vaulted ceilings that instantly feels bright, airy, and welcoming.  Rear sliders lead to composite decks or concrete patios, depending on grade.  Upstairs, the spacious primary suite is your private retreat, complete with a primary bath with double bowl vanity and a walk-in closet big enough to impress. Two additional bedrooms, a full bath, and an oversized linen closet offer space for everyone.  These townhomes are designed with three professionally designed color palettes — so whether your style is bold, warm, or cool and modern, there’s an Addison that fits your vibe. Plus, this is truly low-maintenance living — the HOA takes care of lawn care and snow removal. Pair that with an oversized one-car garage and a location in charming Fleetwood, and you’ve got the ultimate in carefree, luxury townhome living.  One more thing...backed by the one-year Builder Warranty, we've got you covered! LOT 21 is an interior unit.
#PABK2061316

FLEETWOOD

205 LUCILLE WAY LOT 21

3 Beds

2 Baths

1,550 Sq.Ft.

$349,900

MLS#: PABK2061316

Gorgeous, modern craftsman-style home turns heads with its eye-catching stone facade, shake accents, and charming front door.  The heart of the home features a stunning, upgraded kitchen with a center island — perfectly connected to the dining and living spaces for easy entertaining or cozy nights in.  The open living spaces is a wide open, soaring great room with vaulted ceilings that instantly feels bright, airy, and welcoming.  Rear sliders lead to composite decks or concrete patios, depending on grade.  Upstairs, the spacious primary suite is your private retreat, complete with a primary bath with double bowl vanity and a walk-in closet big enough to impress. Two additional bedrooms, a full bath, and an oversized linen closet offer space for everyone.  These townhomes are designed with three professionally designed color palettes — so whether your style is bold, warm, or cool and modern, there’s an Addison that fits your vibe. Plus, this is truly low-maintenance living — the HOA takes care of lawn care and snow removal. Pair that with an oversized one-car garage and a location in charming Fleetwood, and you’ve got the ultimate in carefree, luxury townhome living.  One more thing...backed by the one-year Builder Warranty, we've got you covered!
#PABK2061320

FLEETWOOD

207 LUCILLE WAY LOT 22

3 Beds

2 Baths

1,550 Sq.Ft.

$349,900

MLS#: PABK2061320

Send a message

Message successfully sent.

Your message

What is 3 + 4 ?

Reason for contacting?

I agree to receive email communication and understand I can unsubscribe at any time.

I agree to be contacted by Charis Realty Group - Christine Issler, Broker via call, email, and text for real estate services. To opt out, you can reply 'stop' at any time or reply 'help' for assistance. You can also click the unsubscribe link in the emails. Message and data rates may apply. Message frequency may vary. Privacy Policy

Sign Out

Virtual Assistant

Would you like to take the next step with this property? We can help you schedule a showing or virtual tour, or send you more details.

Yes, I would like more information.

Thank You for Your Reply, One of Our Agents will contact you as soon as possible

No, maybe later.

Thank you, you can always contact me via email, phone number or through the contact form.

Realhub AI

Lucy - Your AI-Powered Realtor

Update Your Temporary Password

Personalize your search

Enter your email and we'll notify you immediately when new listings match what you're looking for.

or enter email address

Already have an account ? Login here

Continue your home search

I agree to receive communications and understand I can unsubscribe at any time.

I agree to be contacted by Charis Realty Group - Christine Issler, Broker via call, email, and text for real estate services. To opt out, you can reply 'stop' at any time or reply 'help' for assistance. You can also click the unsubscribe link in the emails. Message and data rates may apply. Message frequency may vary. Privacy Policy

Already have an account ? Login here

We use cookies

We use cookies primarily for analytics to enhance your experience. By accepting, you agree to our use of these cookies. You can manage your preferences or learn more about our cookies policy.