


Property
Beds
3
Full Baths
1
1/2 Baths
None
Year Built
1970
Sq.Footage
1,092
Welcome to this charming all-brick rancher situated on a spacious .80-acre lot with beautiful mountain views! This inviting home offers 3 bedrooms, 1 full bath, hardwood floors, a comfortable living room, a spacious family room featuring a cozy pellet stove, and an eat in kitchen. Additional features include central air conditioning, oil forced air heat, electric baseboard heat, a full unfinished basement offering plenty of storage and possibilities, and an attached two-car garage. Step outside and enjoy all this property has to offer! The fenced rear yard features an above ground swimming pool with composite decking, a spacious concrete patio perfect for outdoor entertaining and relaxation, and a fantastic shed equipped with water and electricity, ideal for the hobbyist or workshop enthusiast! Enjoy the peaceful setting and scenic mountain views, all while being conveniently located near the Appalachian Trail and the beautiful Black Rock area. A wonderful opportunity to enjoy comfortable one level living with plenty of outdoor space!
Features & Amenities
Interior
-
Other Interior Features
Eat-in Kitchen, Ceiling Fan(s)
-
Total Bedrooms
3
-
Bathrooms
1
-
Above Grade Finished Area
1092.0
-
Basement YN
YES
-
Cooling YN
YES
-
Cooling
Central Air, Ceiling Fan(s), Electric
-
Heating YN
YES
-
Heating
Electric, Oil, Forced Air, Pellet Stove, Baseboard
-
Main Level Bedrooms
3
-
Pet friendly
N/A
Exterior
-
Garage
Yes
-
Garage spaces
2
-
Construction Materials
Brick
-
Parking
Garage Door Opener, Garage, Attached
-
Pool
Yes
-
Pool Features
Above Ground, Private
-
Waterfront YN
NO
-
View
Mountain(s)
Area & Lot
-
Lot Features
Front Yard, Back Yard
-
Lot Size(acres)
0.8
-
Lot Size(square feet)
34,848
-
Property Type
Residential
-
Property Sub Type
Single Family Residence
-
Architectural Style
Raised Ranch/Rambler
Price
-
Sales Price
$354,900
-
Tax Amount
$2,454
-
Sq. Footage
1,092
-
Price/SqFt
$325
HOA
-
Association
No
School District
-
Elementary School
GREENBRIER
-
Middle School
BOONSBORO
-
High School
BOONSBORO
Property Features
-
New Construction
NO
-
Foundation Details
Block
-
Senior Community YN
NO
-
Sewer
Septic Tank
-
Water Source
Well
Schedule a Showing
Showing scheduled successfully.
Mortgage calculator
Estimate your monthly mortgage payment, including the principal and interest, property taxes, and HOA. Adjust the values to generate a more accurate rate.
Your payment
Principal and Interest:
$
Property taxes:
$
HOA fees:
$
Total loan payment:
$
Total interest amount:
$
Location
County
WASHINGTON
Elementary School
GREENBRIER
Middle School
BOONSBORO
High School
BOONSBORO
Listing Courtesy of Sandy K Snyder, eXp Realty LLC
RealHub Information is provided exclusively for consumers' personal, non-commercial use, and it may not be used for any purpose other than to identify prospective properties consumers may be interested in purchasing. All information deemed reliable but not guaranteed and should be independently verified. All properties are subject to prior sale, change or withdrawal. RealHub website owner shall not be responsible for any typographical errors, misinformation, misprints and shall be held totally harmless.

Salesperson, Realtor
Patty Smith
Call Patty today to schedule a private showing.

* Listings on this website come from the FMLS IDX Compilation and may be held by brokerage firms other than the owner of this website. The listing brokerage is identified in any listing details. Information is deemed reliable but is not guaranteed. If you believe any FMLS listing contains material that infringes your copyrighted work please review our DMCA policy and learn how to submit a takedown request.© 2024 FMLS.
Related Properties
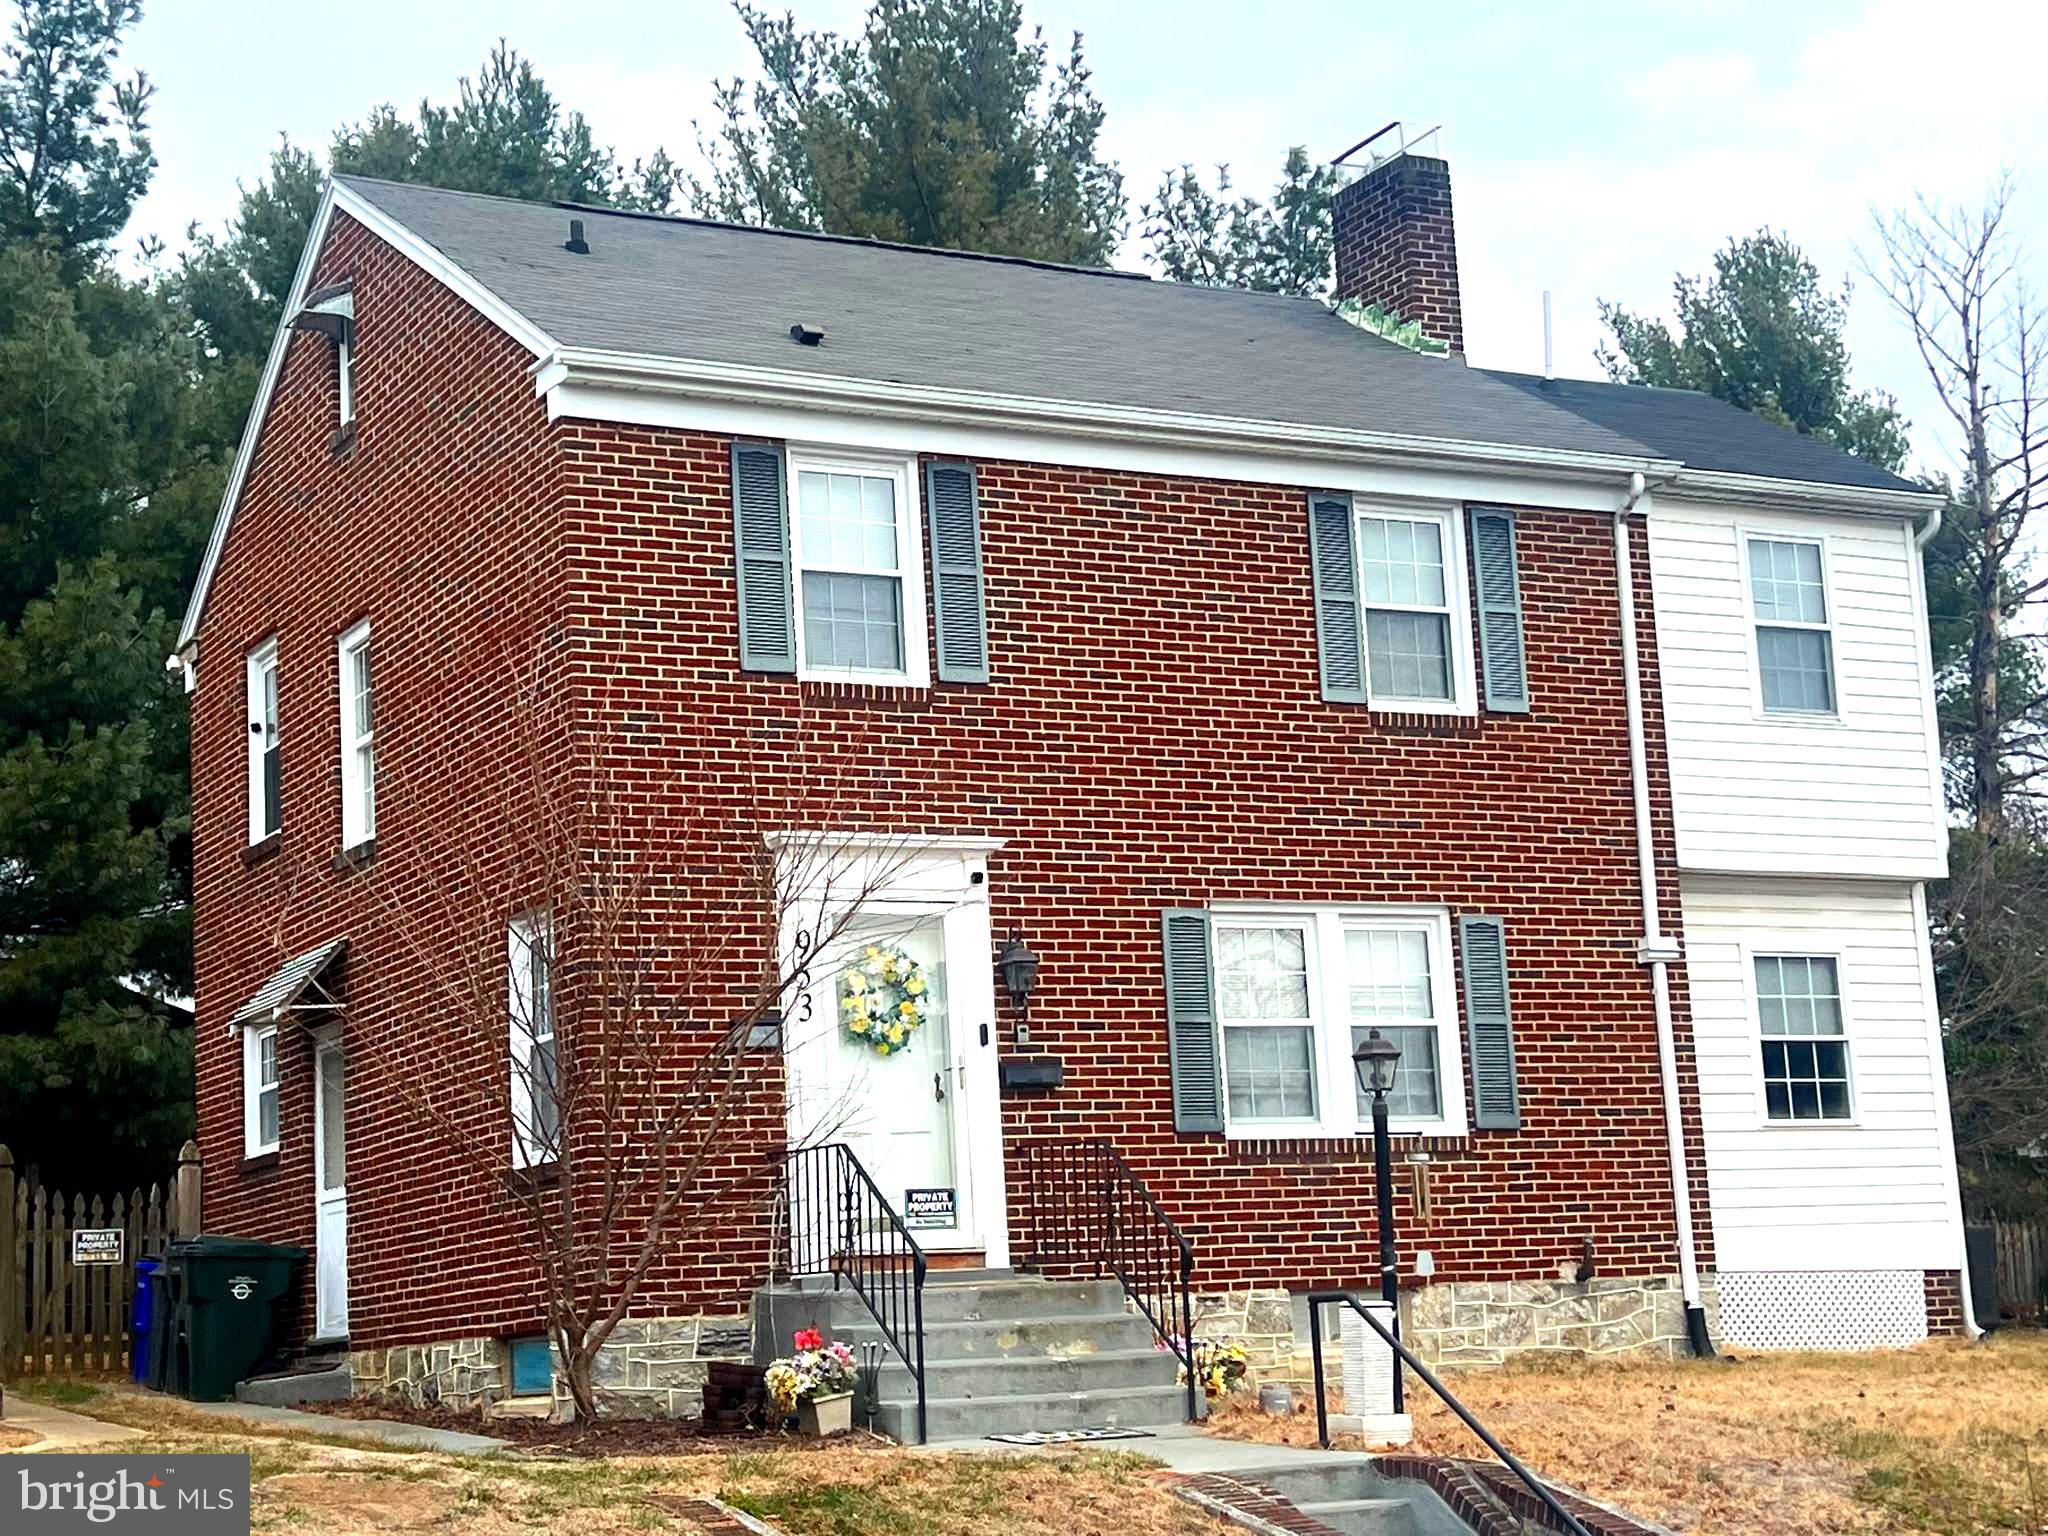
HAGERSTOWN
953 VIEW STREET
4 Beds
2 Baths
2,190 Sq.Ft.
$299,000
MLS#: MDWA2034346

HAGERSTOWN
58 E IRVIN AVENUE
3 Beds
1 Baths
1,578 Sq.Ft.
$309,000
MLS#: MDWA2039052

HAGERSTOWN
28 MCKEE AVENUE
3 Beds
2 Baths
1,728 Sq.Ft.
$300,000
MLS#: MDWA2038964
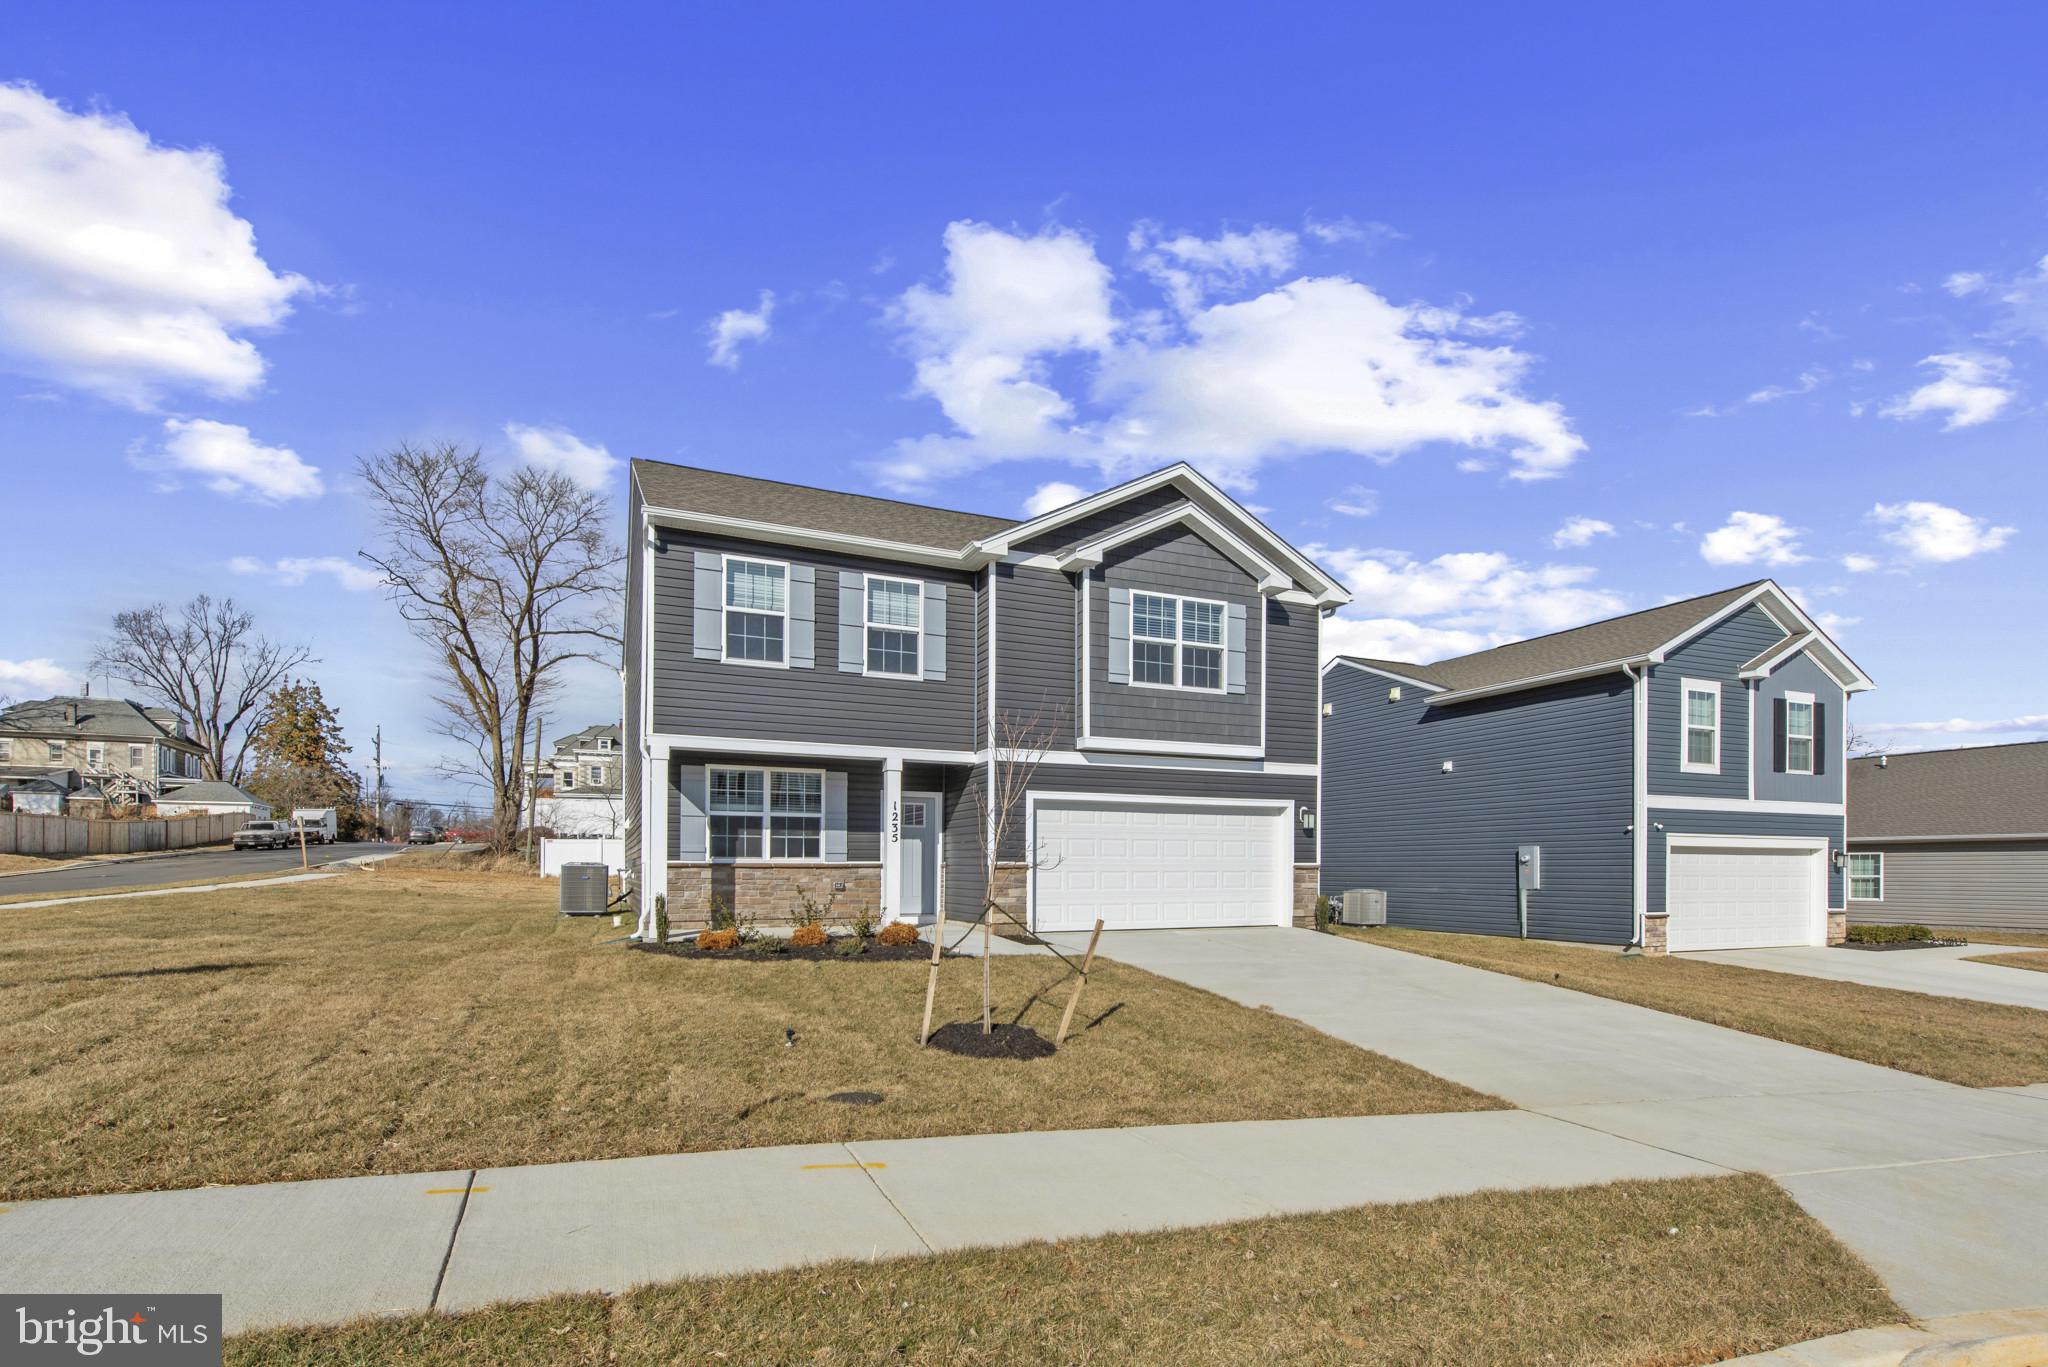
HAGERSTOWN
1216 MOLLER AVENUE
4 Beds
2 Baths
2,148 Sq.Ft.
$407,990
MLS#: MDWA2037700

HAGERSTOWN
14103 SHELBY CIR
4 Beds
3 Baths
1,704 Sq.Ft.
$329,900
MLS#: MDWA2041012

HAGERSTOWN
10322 LANTERN LANE
3 Beds
3 Baths
2,558 Sq.Ft.
$290,000
MLS#: MDWA2038332

HAGERSTOWN
419 BREWER AVENUE
4 Beds
3 Baths
1,776 Sq.Ft.
$350,000
MLS#: MDWA2040994

HAGERSTOWN
18757 MESA TERRACE
3 Beds
2 Baths
1,520 Sq.Ft.
$336,000
MLS#: MDWA2039414

HAGERSTOWN
10802 LINCOLN AVENUE
3 Beds
1 Baths
1,025 Sq.Ft.
$329,999
MLS#: MDWA2038976

HAGERSTOWN
19824 JEFFERSON BOULEVARD
3 Beds
1 Baths
1,445 Sq.Ft.
$296,900
MLS#: MDWA2040984
