


Property
Beds
2
Full Baths
1
1/2 Baths
None
Year Built
1987
Sq.Footage
963
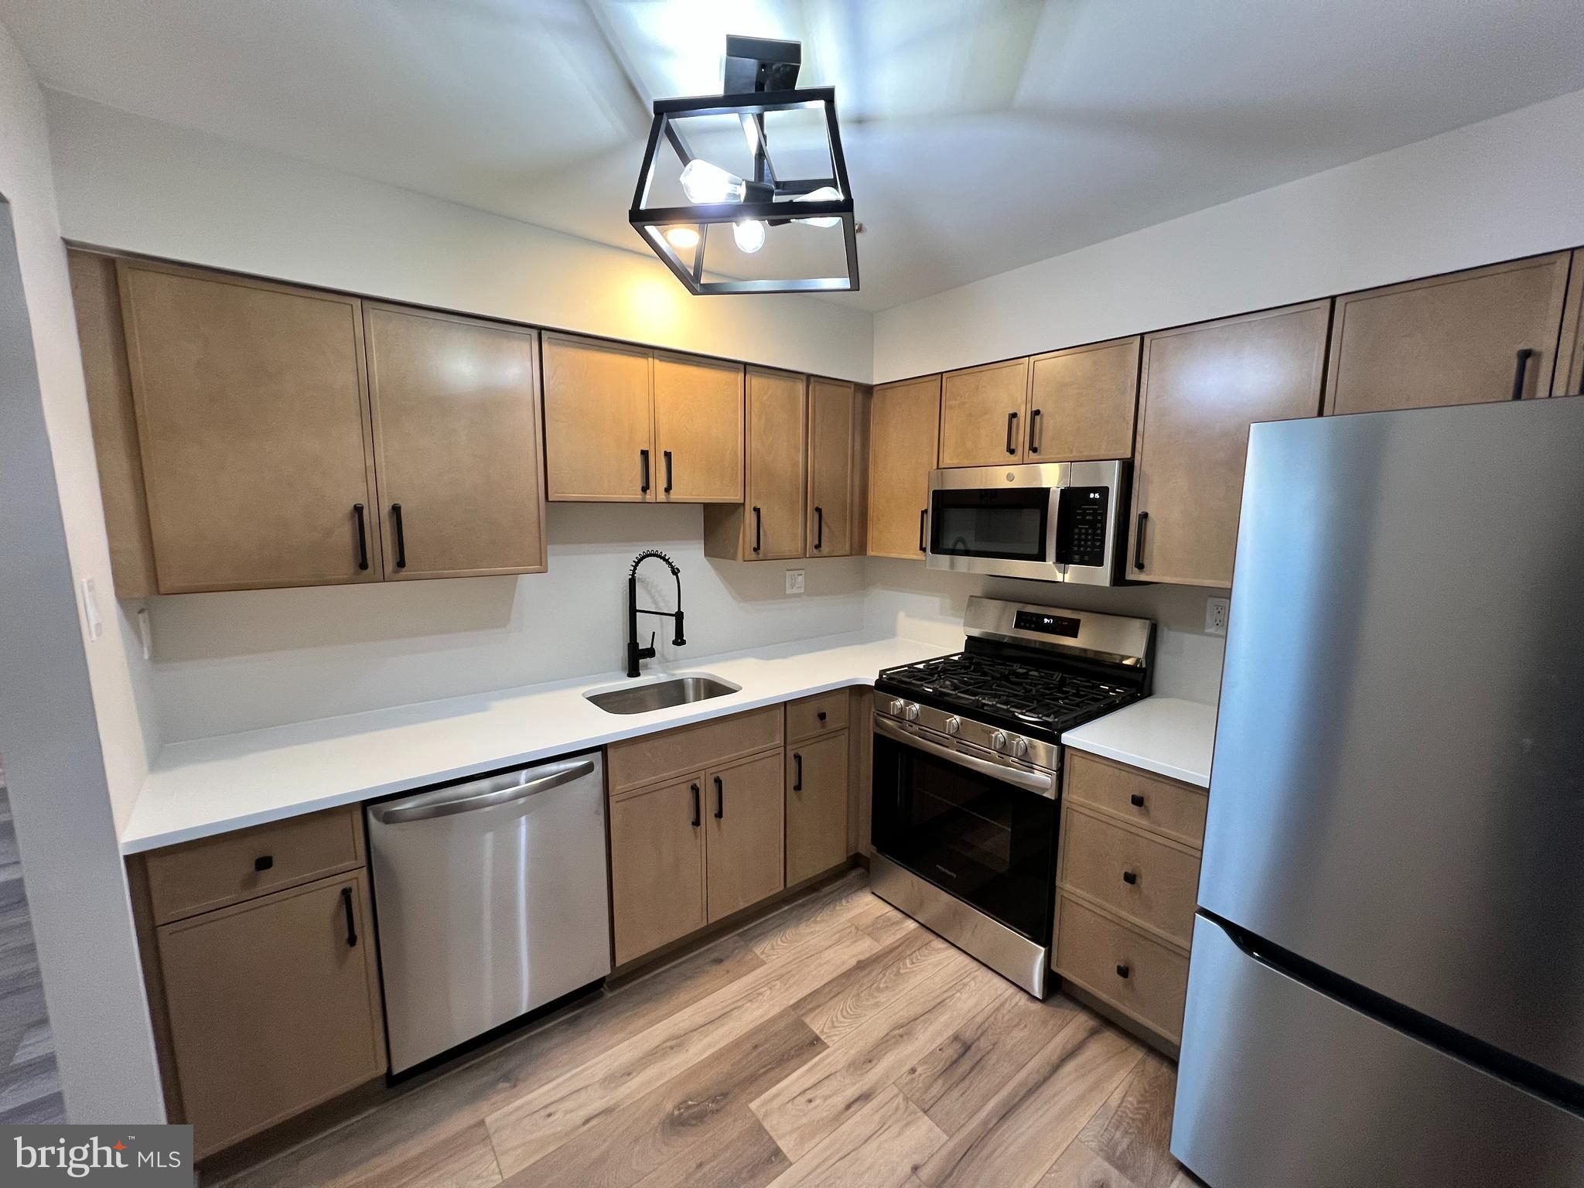
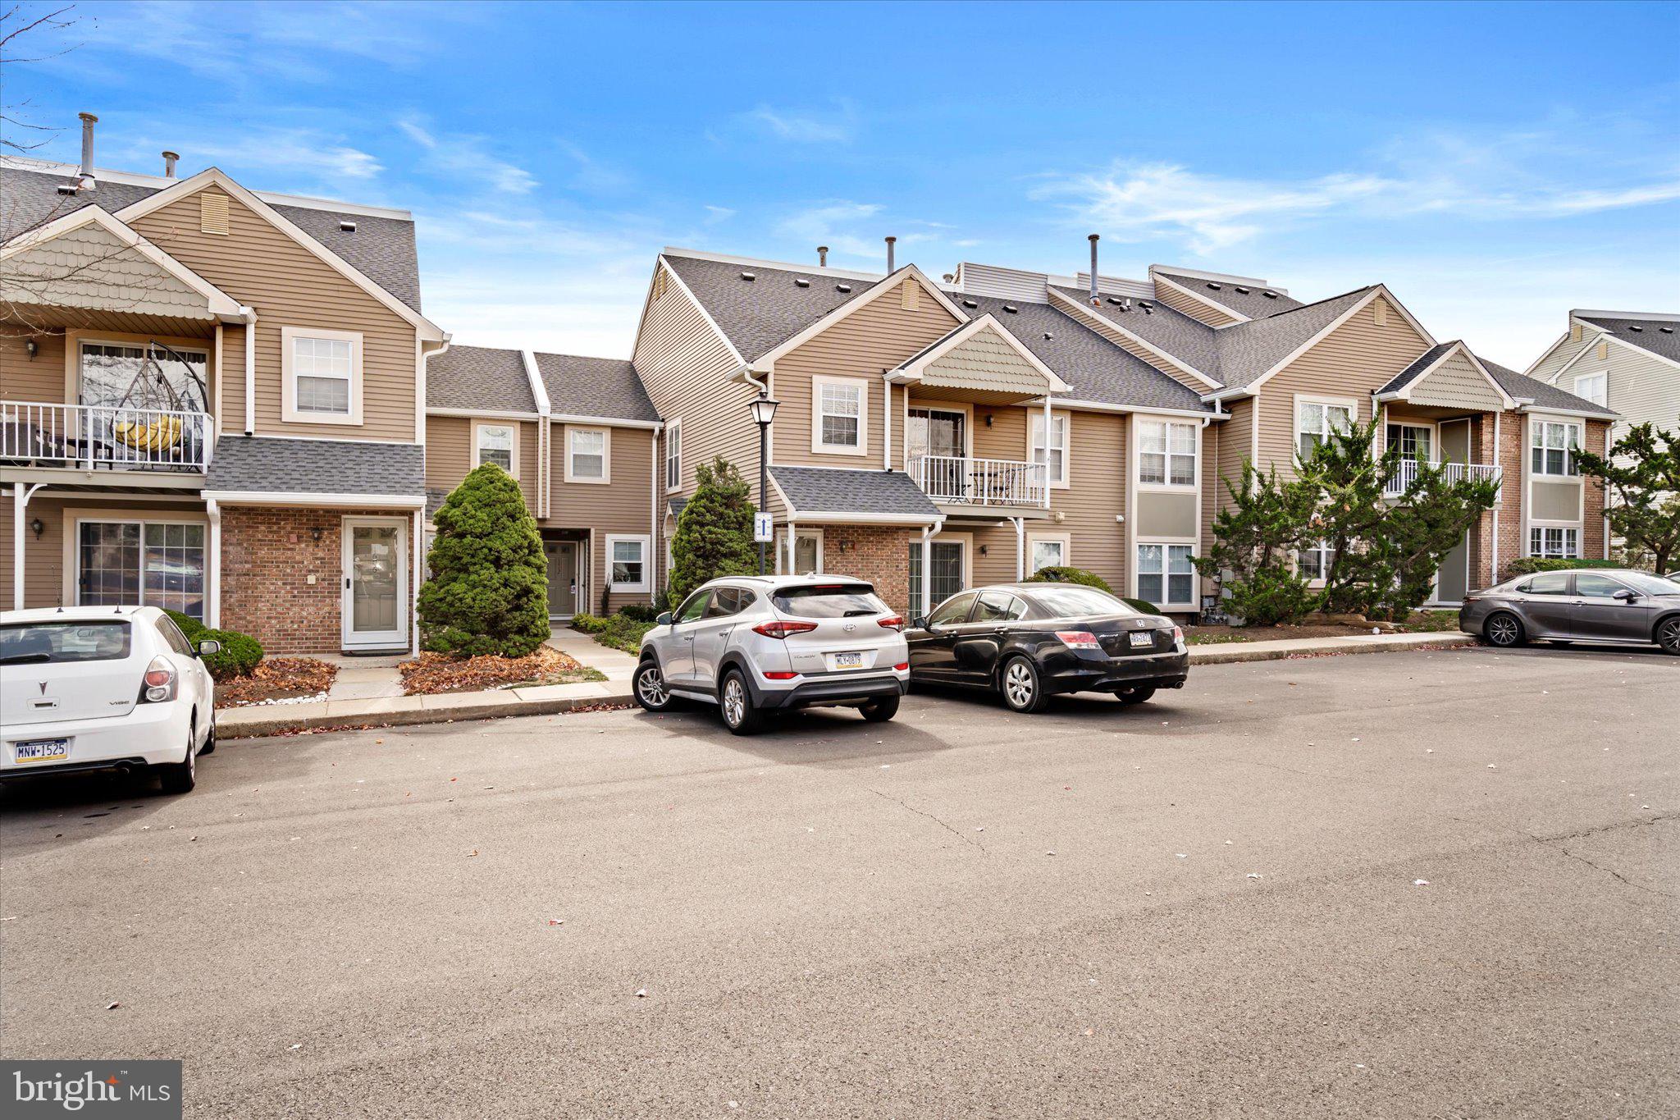
Welcome to this impressive renovation offering modern luxury and turnkey convenience. Reimagined from top to bottom with exceptional craftsmanship and premium finishes, this first-floor home delivers the high-end feel, quality, and aesthetic of brand-new construction. Every detail has been thoughtfully upgraded, featuring all-new electrical wiring, double insulation for enhanced soundproofing, high-performance energy-efficient windows, a new front entry door, and a new sliding glass door. The interior showcases a modern, neutral color scheme, luxury vinyl plank flooring throughout, upgraded millwork with high baseboards and crown molding, and solid-core interior doors with premium modern hardware. Multi-colored recessed LED lighting allows for customizable ambiance across the living spaces, highlighting deep architectural window sills. The bright white kitchen serves as the centerpiece of the home, complete with custom cabinetry, quartz countertops, a modern tile backsplash, an undermount sink, and a full suite of brand-new stainless steel appliances. The primary bedroom features a custom accent wall that serves as a clean, contemporary architectural statement piece. The one-of-a-kind, custom-tiled bathroom is a true showpiece, showcasing a sleek, spa-inspired aesthetic with floor-to-ceiling modern tile, integrated corner shower shelving, updated modern fixtures, and a round backlit LED vanity mirror. A separate laundry room includes a brand-new washer and dryer. Enjoy seamless outdoor access from the main living area directly out to the private patio, which includes an exterior storage closet. Residents also enjoy the extensive amenities of Society Place and Newtown Grant, including a clubhouse/recreation center, outdoor swimming pool, tennis courts, pickleball courts, basketball courts, and playground facilities. The monthly association fee provides effortless, low-maintenance living by taking care of common area maintenance, exterior building upkeep, lawn care, snow removal, and trash service, allowing homeowners to focus on enjoying their home and community. Conveniently located in the Council Rock School District, this property offers exceptional regional accessibility. Residents will enjoy quick access to local parks, extensive shopping centers, and diverse dining options throughout Newtown. Commuting is effortless with close proximity to major thoroughfares, including I-295, Route 1, and the Pennsylvania Turnpike, providing smooth travel to Philadelphia, Princeton, and New York. Local commuter rail stations are also nearby, making this an ideal location for regional travelers and professionals alike. Don’t miss this rare opportunity to own a completely transformed, like-new residence where quality and modern design come together!
Features & Amenities
Interior
-
Total Bedrooms
2
-
Bathrooms
1
-
Above Grade Finished Area
963.0
-
Basement YN
NO
-
Cooling YN
YES
-
Cooling
Central Air, Electric
-
Fireplace YN
NO
-
Heating YN
YES
-
Heating
Natural Gas, Forced Air
-
Main Level Bedrooms
2
-
Pet friendly
Yes
Exterior
-
Garage
No
-
Construction Materials
Frame
-
Parking
Parking Lot
-
Pool
Yes
-
Pool Features
Community
-
Waterfront YN
NO
Area & Lot
-
Property Type
Residential
-
Property Sub Type
Condominium
-
Architectural Style
Traditional
Price
-
Sales Price
$375,000
-
Tax Amount
$3,304
-
Financing Options
Cash, Conventional, FHA, VA
-
Sq. Footage
963
-
Price/SqFt
$389
HOA
-
Association
No
School District
-
Elementary School
N/A
-
Middle School
N/A
-
High School
N/A
Property Features
-
New Construction
NO
-
Association Amenities
Clubhouse, Tennis Court(s), Basketball Court, Recreation Facilities, Playground, Sport Court
-
Senior Community YN
NO
-
Sewer
Public Sewer
-
Tax Lot
182-012-0D1
-
Water Source
Public
Schedule a Showing
Showing scheduled successfully.
Mortgage calculator
Estimate your monthly mortgage payment, including the principal and interest, property taxes, and HOA. Adjust the values to generate a more accurate rate.
Your payment
Principal and Interest:
$
Property taxes:
$
HOA fees:
$
Total loan payment:
$
Total interest amount:
$
Location
County
BUCKS
Elementary School
Middle School
High School
Listing Courtesy of Mary Dwyer , BHHS Fox & Roach -Yardley/Newtown
RealHub Information is provided exclusively for consumers' personal, non-commercial use, and it may not be used for any purpose other than to identify prospective properties consumers may be interested in purchasing. All information deemed reliable but not guaranteed and should be independently verified. All properties are subject to prior sale, change or withdrawal. RealHub website owner shall not be responsible for any typographical errors, misinformation, misprints and shall be held totally harmless.

AGENT
Patty Smith
Call Patty today to schedule a private showing.

* Listings on this website come from the FMLS IDX Compilation and may be held by brokerage firms other than the owner of this website. The listing brokerage is identified in any listing details. Information is deemed reliable but is not guaranteed. If you believe any FMLS listing contains material that infringes your copyrighted work please click here to review our DMCA policy and learn how to submit a takedown request.© 2024 FMLS.
Related Properties
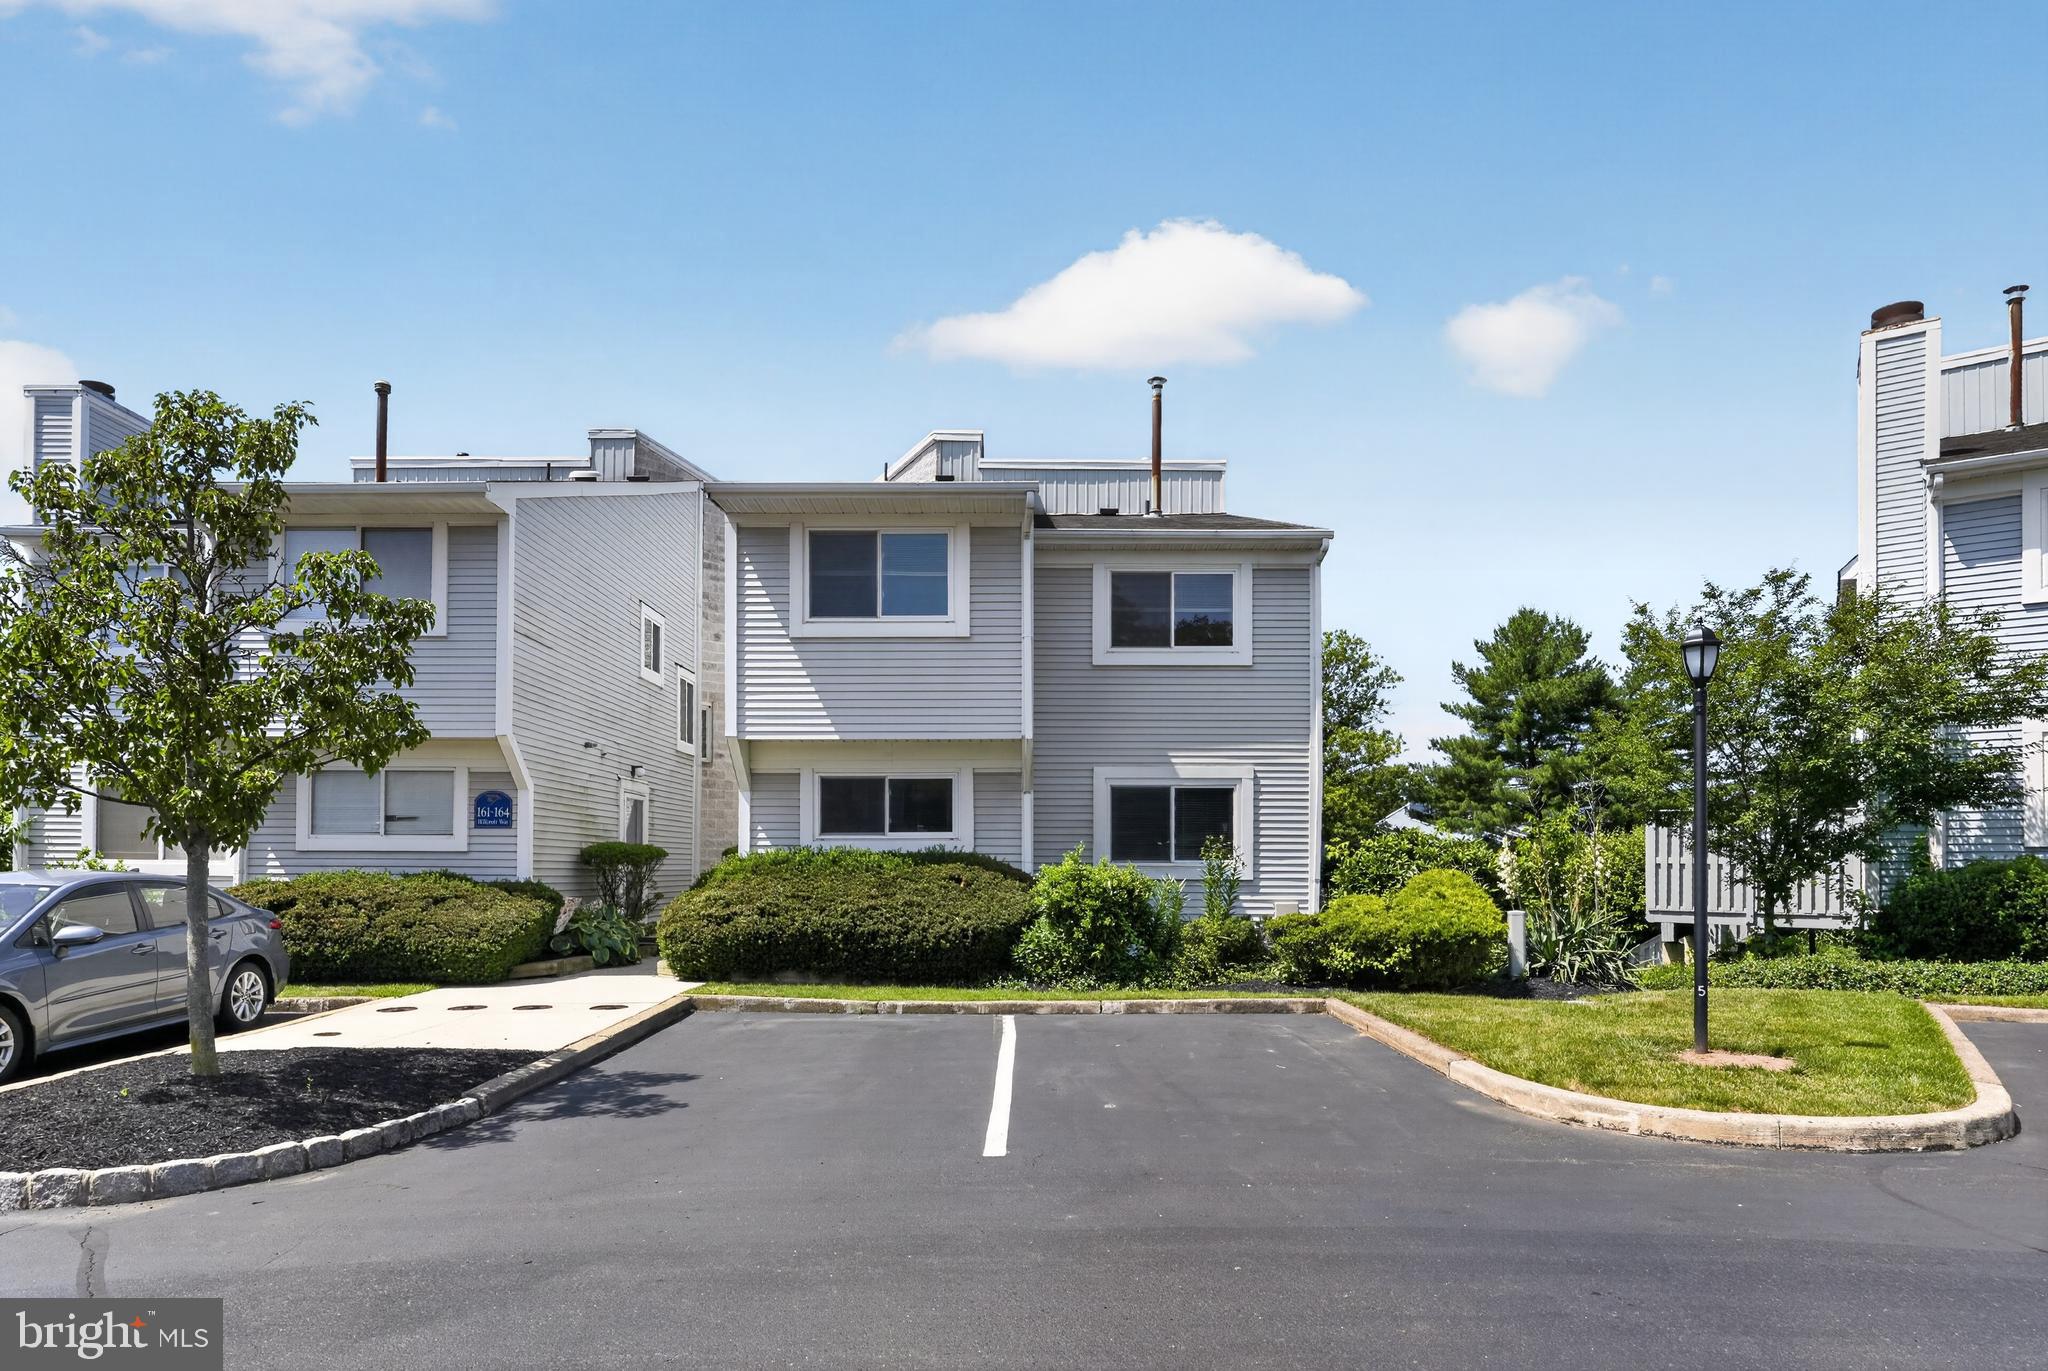
NEWTOWN
163 HILLCROFT WAY
2 Beds
1 Baths
1,940 Sq.Ft.
$399,000
MLS#: PABU2122546
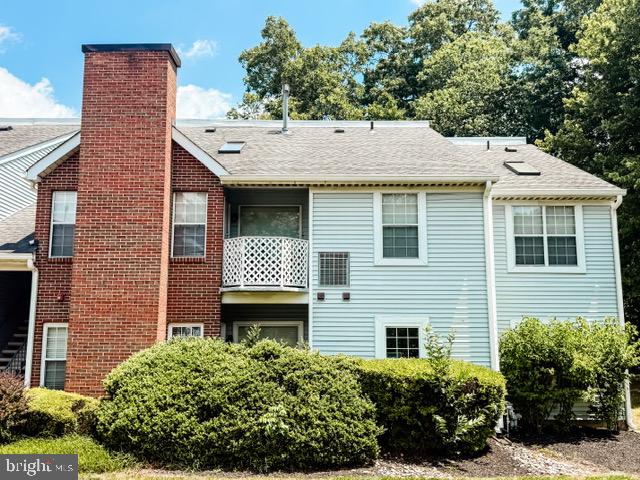
NEWTOWN
1014 DIAMOND DRIVE
2 Beds
2 Baths
1,200 Sq.Ft.
$325,500
MLS#: PABU2125594
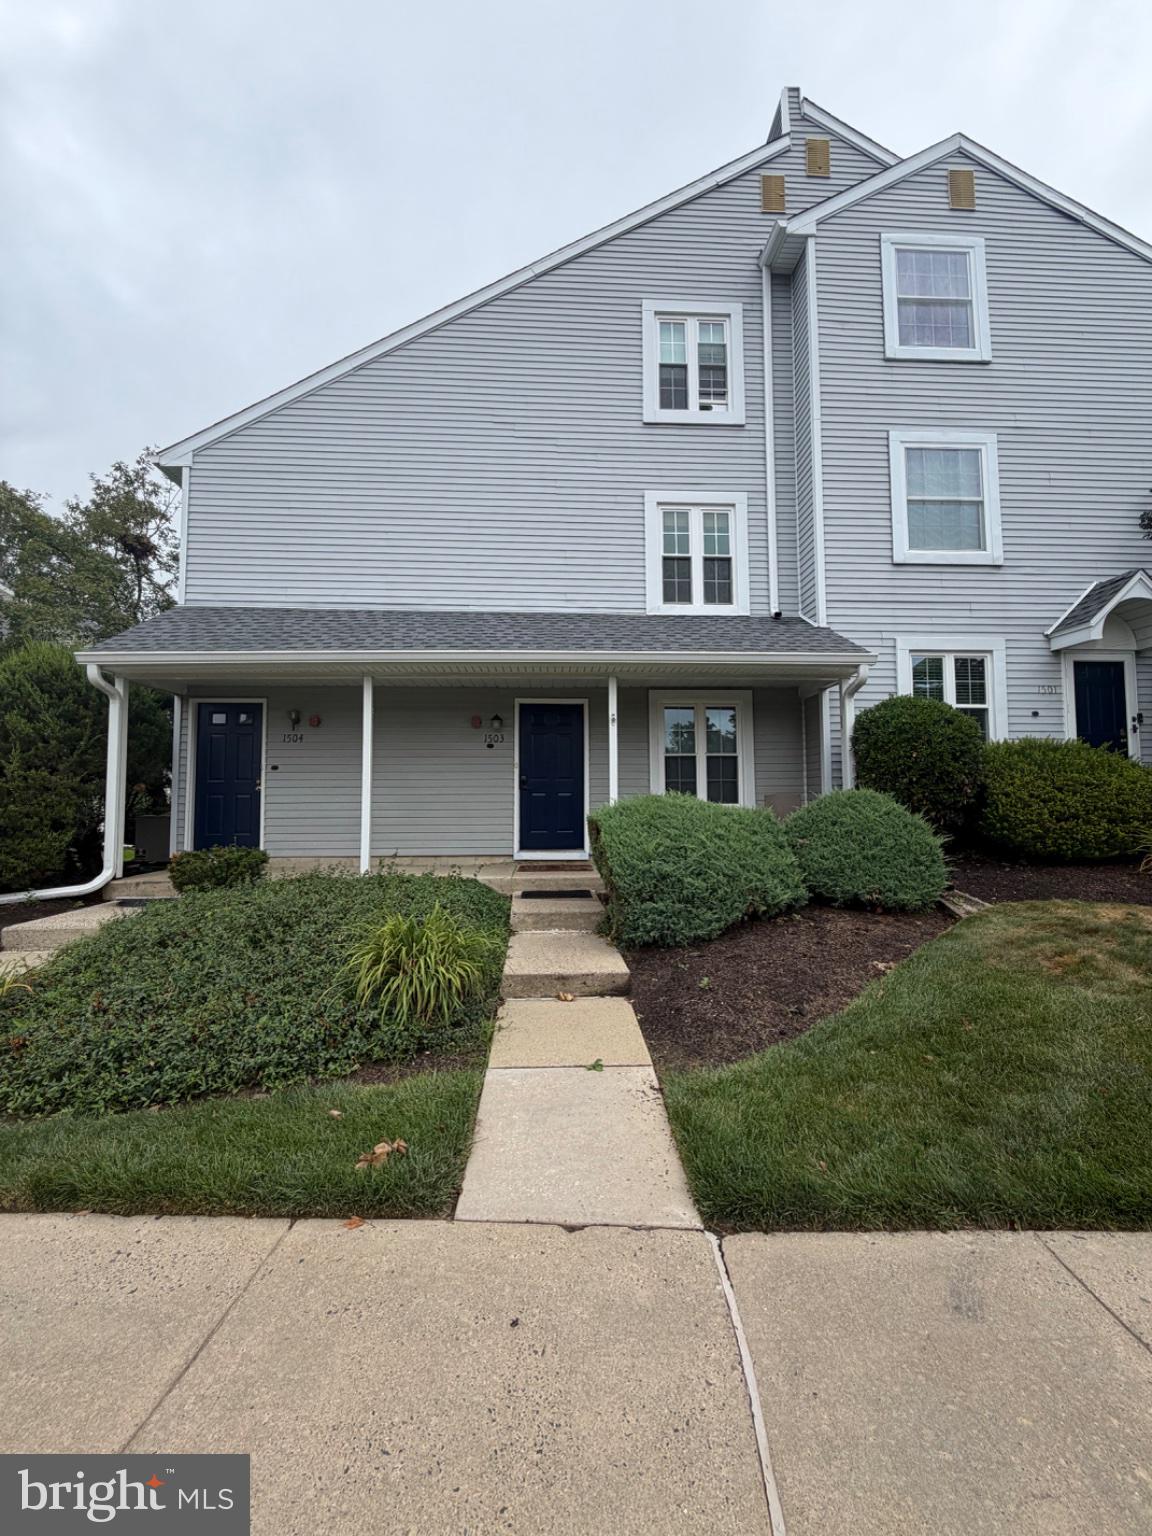
NEWTOWN
1503 SOCIETY PLACE B1
2 Beds
2 Baths
N/A
$369,900
MLS#: PABU2125672
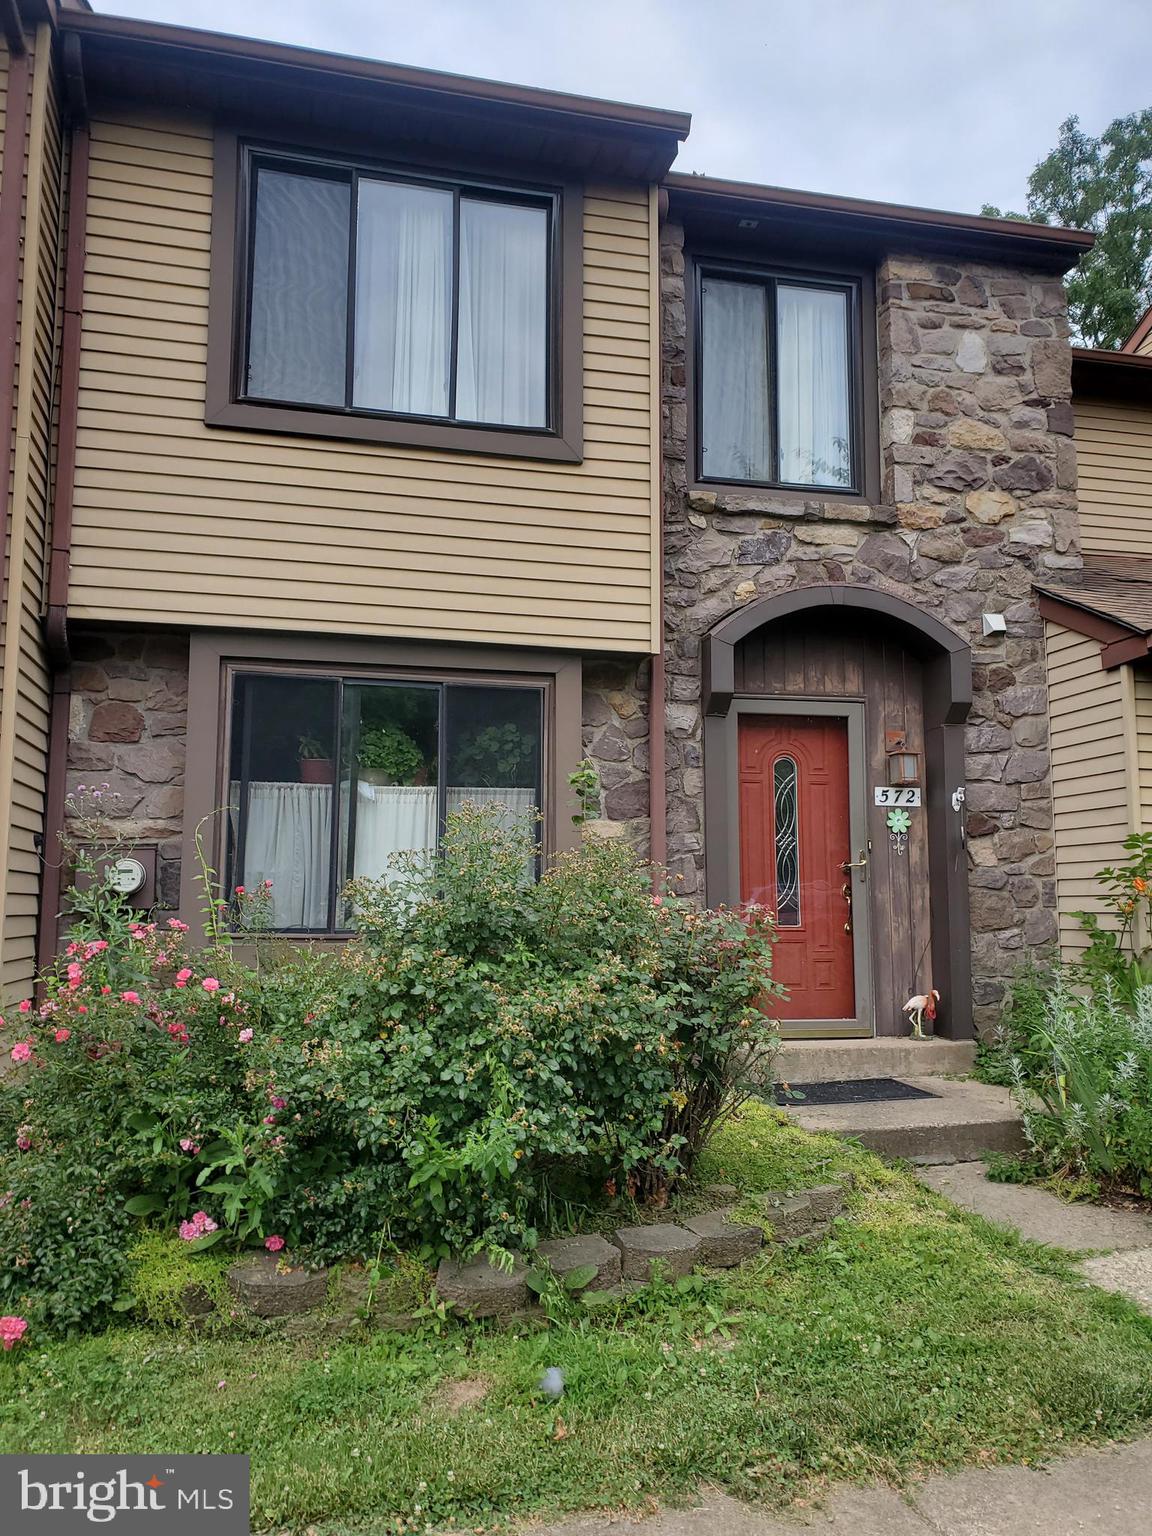
NEWTOWN
572 ATWOOD COURT
3 Beds
1 Baths
1,371 Sq.Ft.
$390,000
MLS#: PABU2119918
NEWTOWN
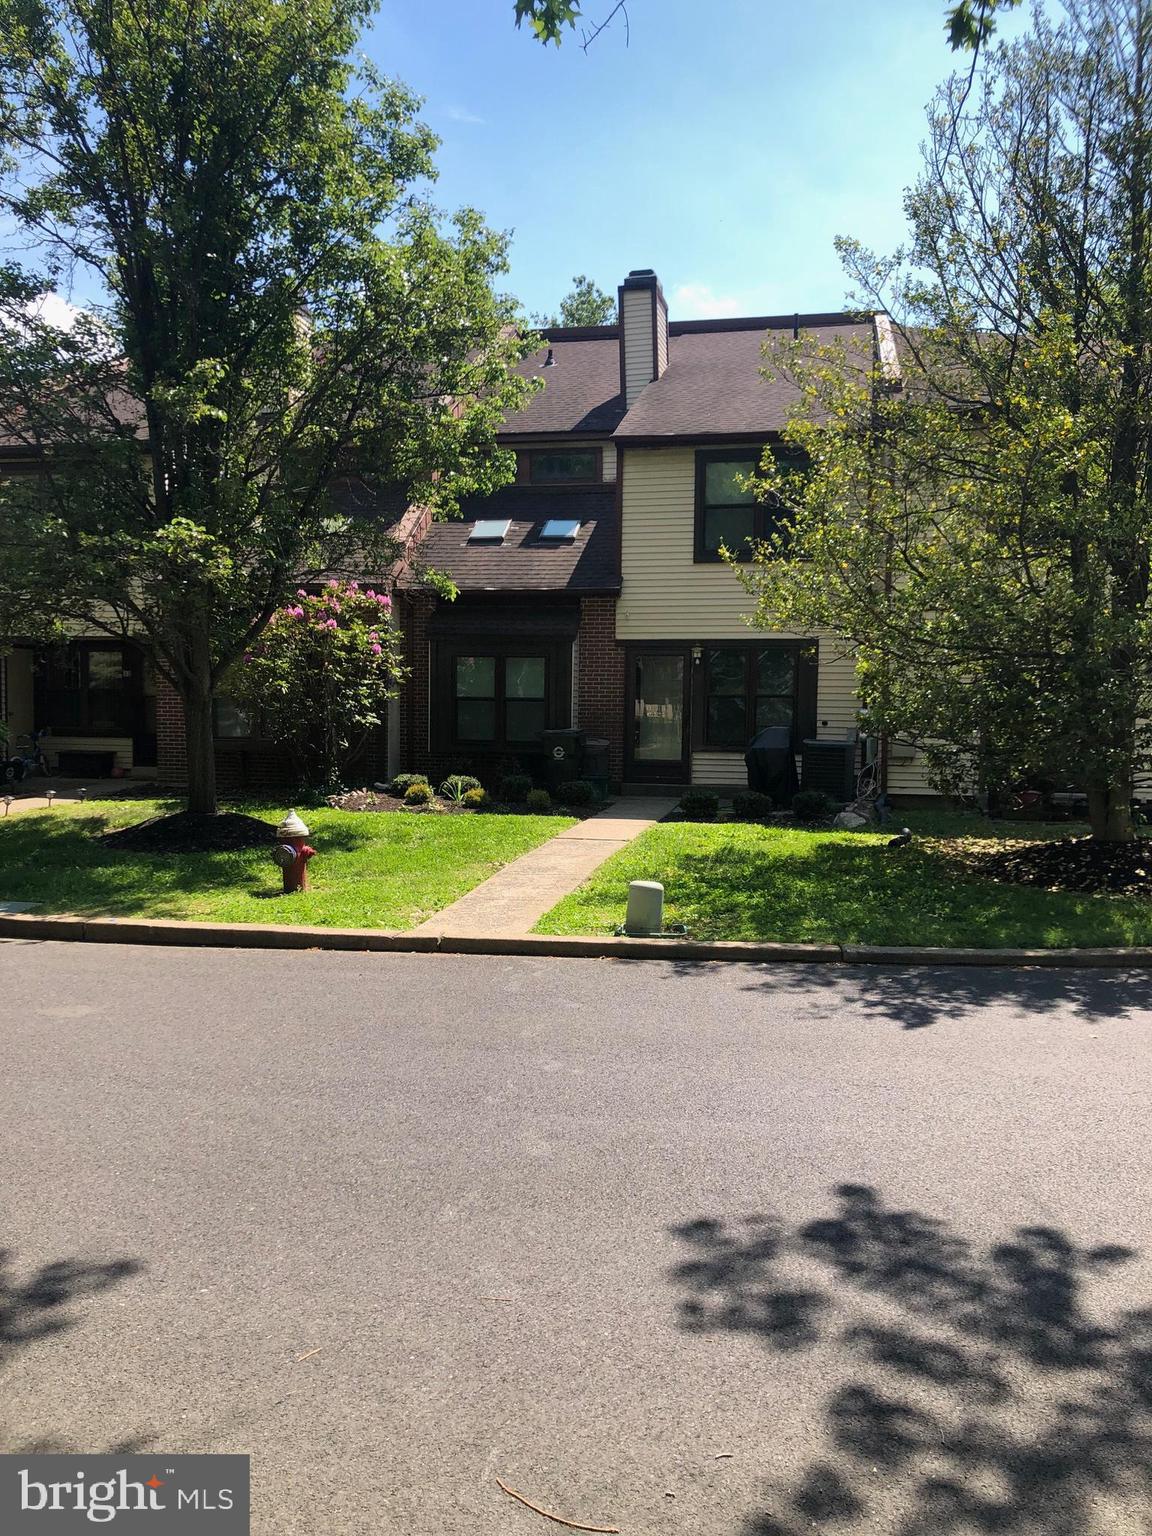
805 SOCIETY PLACE
1 Beds
1 Baths
N/A
$305,000
MLS#: PABU2113604
NEWTOWN
15 HEATHER COURT
2 Beds
1 Baths
1,203 Sq.Ft.
$378,900
MLS#: PABU2119358
NEWTOWN
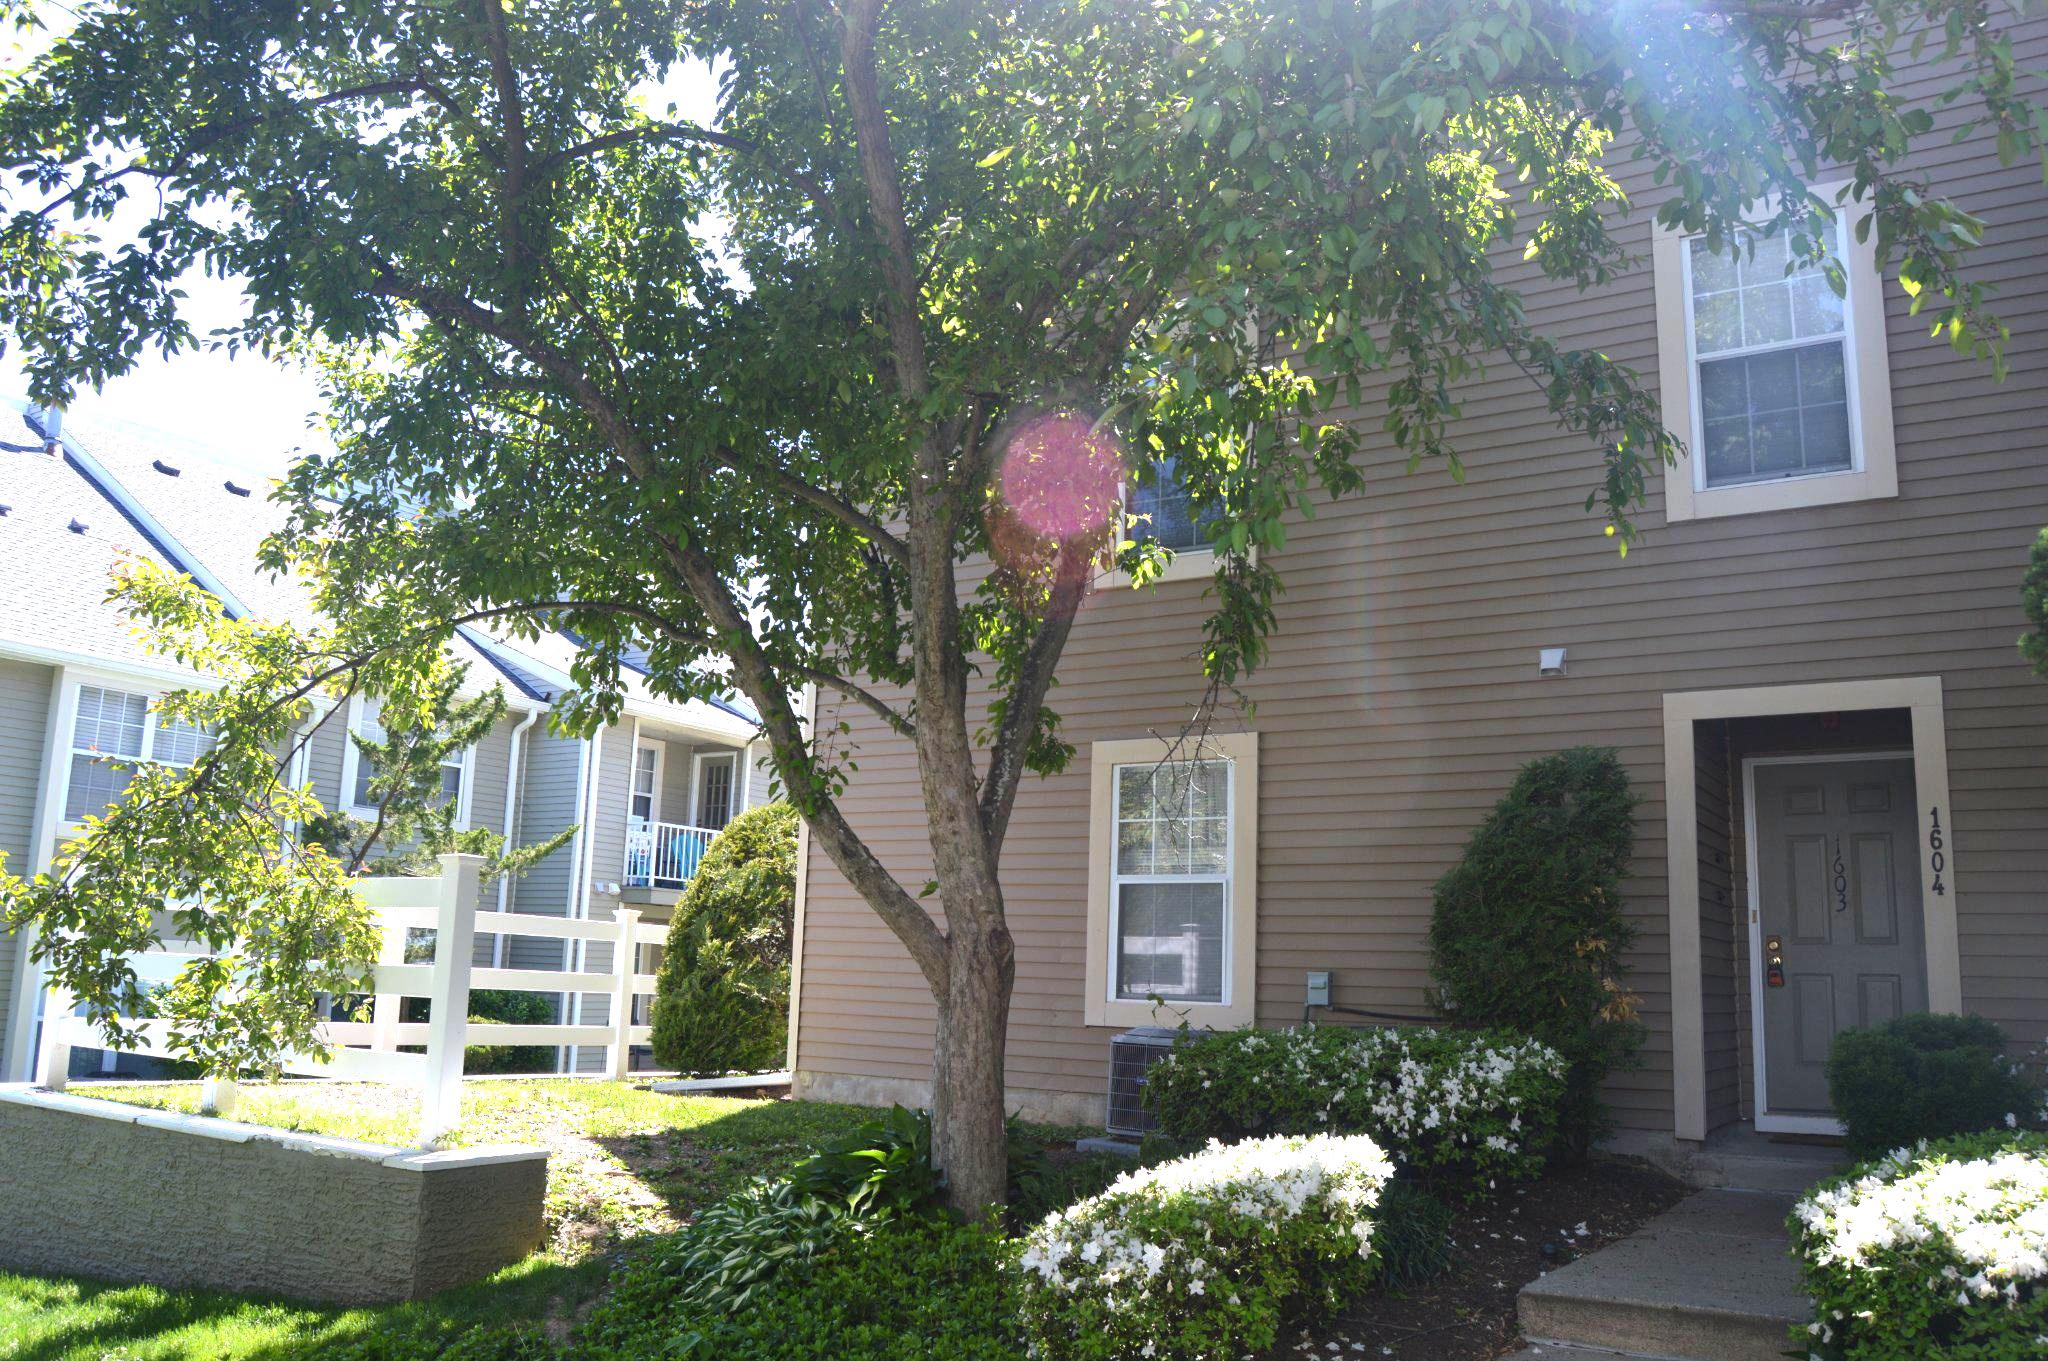
1603 SOCIETY PLACE
2 Beds
2 Baths
1,107 Sq.Ft.
$365,000
MLS#: PABU2121052
NEWTOWN
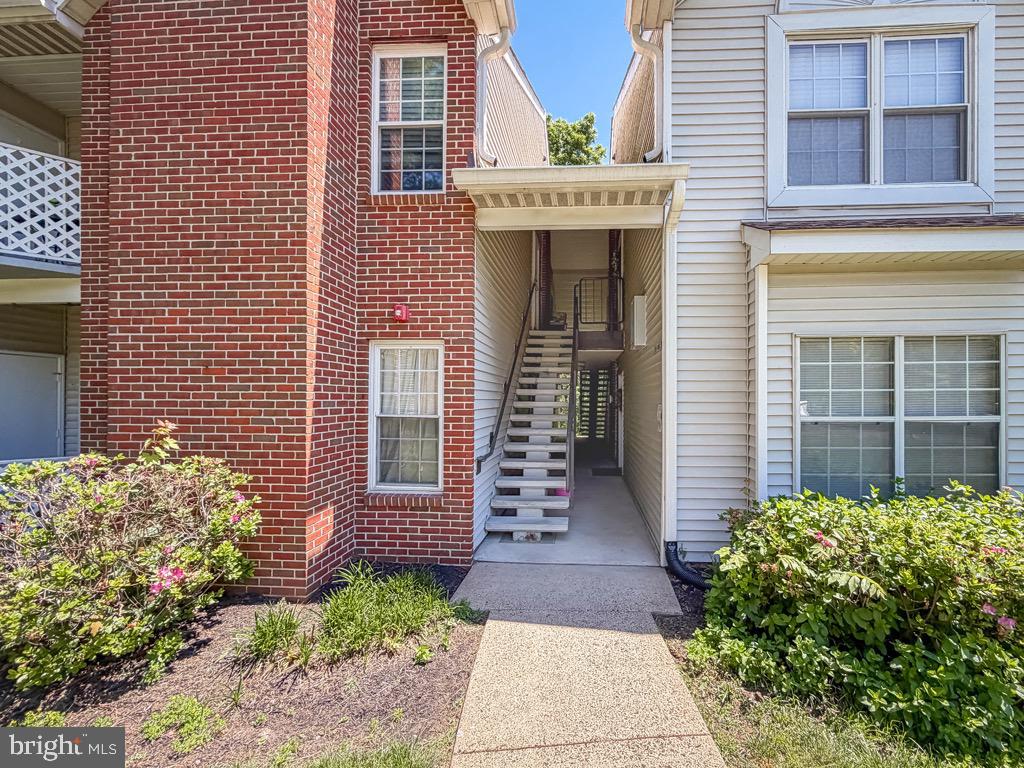
804 DIAMOND DRIVE
2 Beds
2 Baths
971 Sq.Ft.
$324,000
MLS#: PABU2122892
NEWTOWN
1609 SOCIETY PLACE
2 Beds
1 Baths
970 Sq.Ft.
$347,900
MLS#: PABU2125646
.png)