
Split Level
226 ROSS ROAD
KING OF PRUSSIA, PA 19406
MLS#: PAMC2187054
$520,000
Property
Beds
3
Full Baths
1
1/2 Baths
1
Year Built
1957
Sq.Footage
1,588
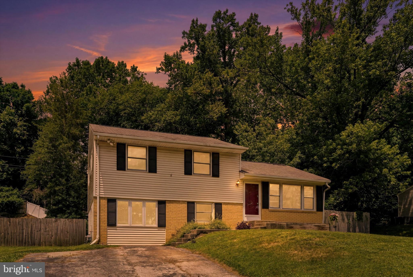
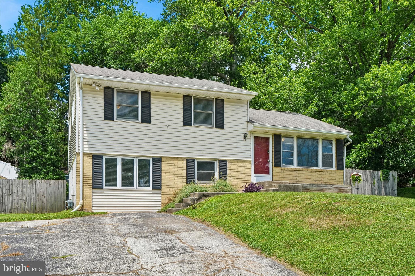
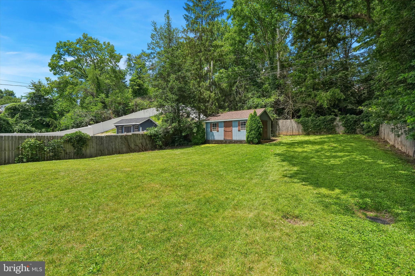
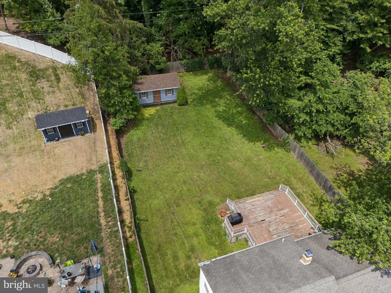
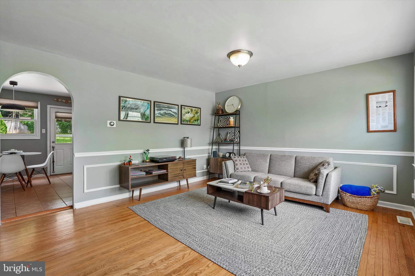
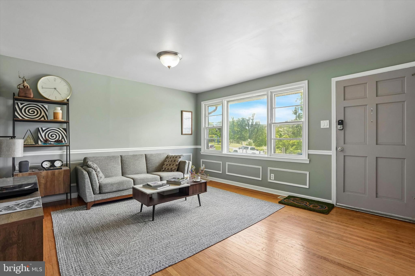
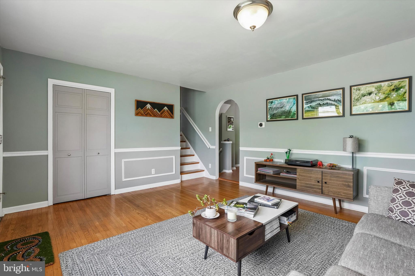
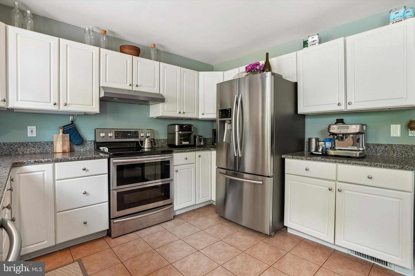
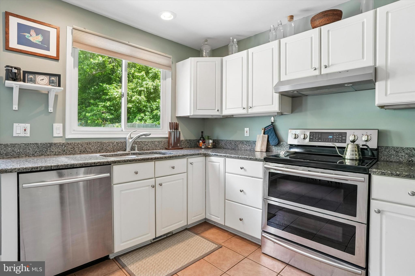
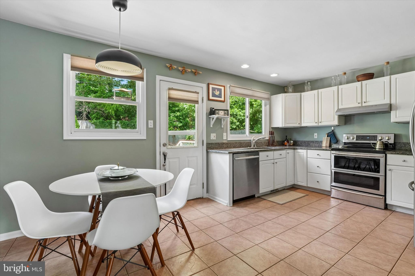
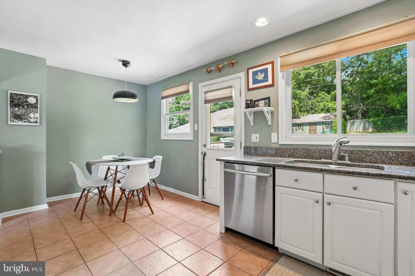
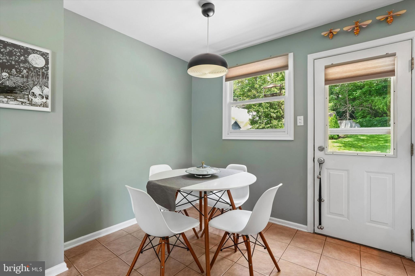
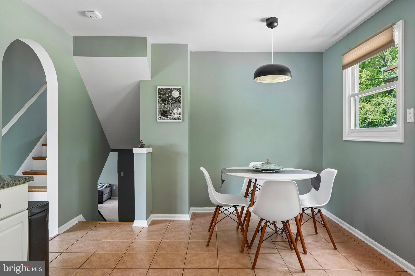
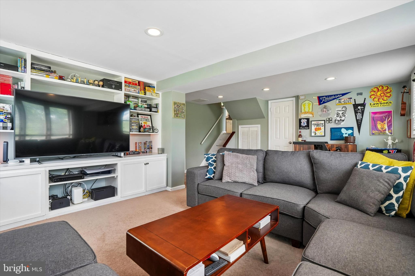
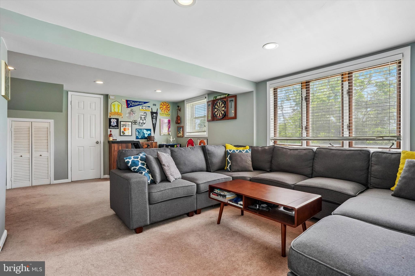
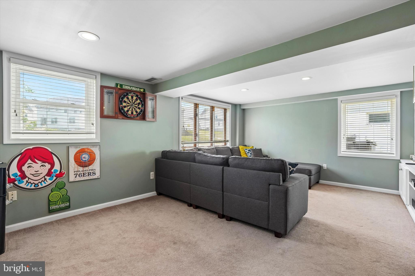
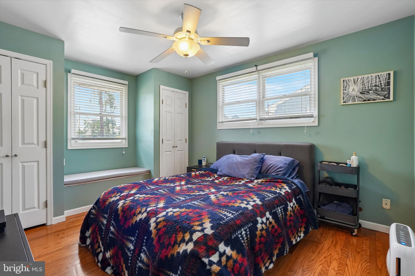
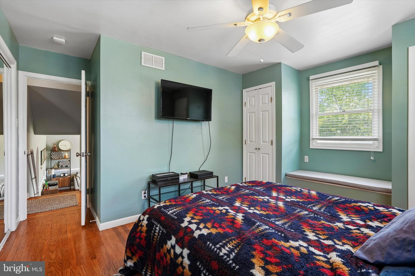
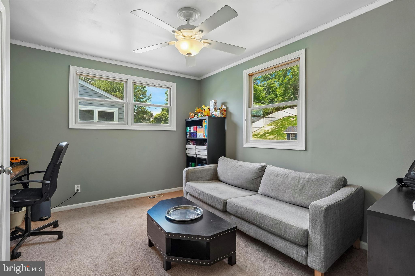
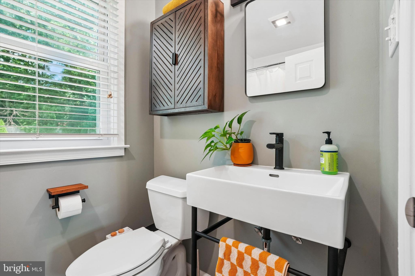
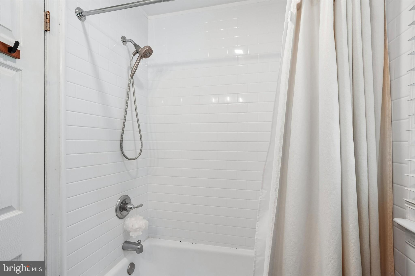
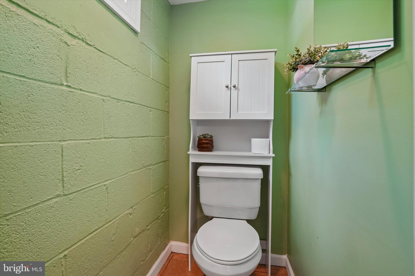
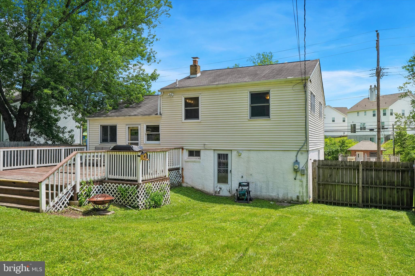
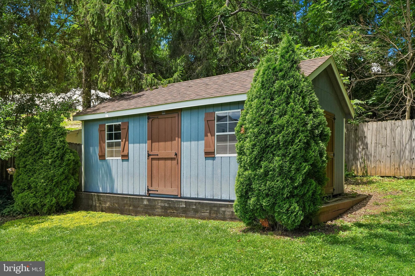
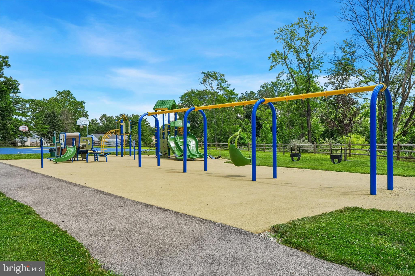
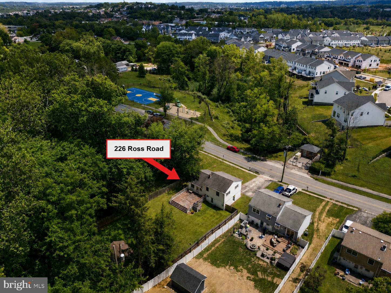
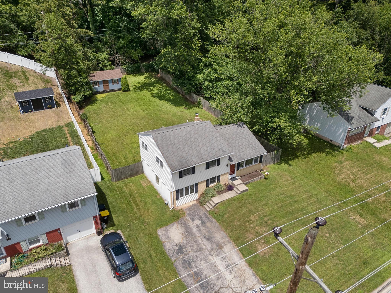
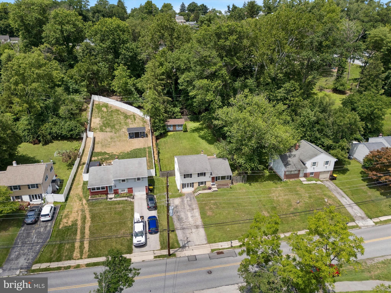
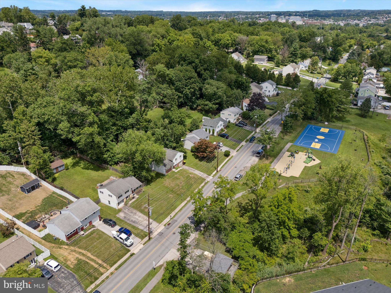
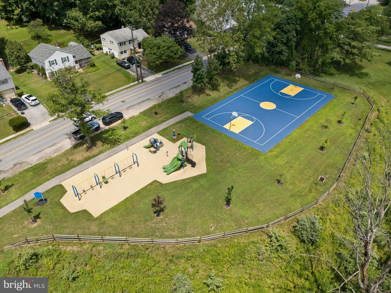
Welcome home to this inviting 3-bedroom, 1.5-bath single home ideally located in the heart of King of Prussia and within the highly regarded Upper Merion Area School District. The inviting living room features beautiful hardwood floors, chair rail and wainscoting, a large front window that fills the space with natural light, and a spacious coat closet. The oversized eat-in kitchen is perfect for everyday living and entertaining, offering granite countertops, a double stainless steel sink, double oven, stainless steel appliances, recessed lighting, and a large double window overlooking the fenced rear yard. Step outside to the expansive deck, an ideal space for outdoor dining, relaxing, or hosting family and friends. The upper level offers three comfortable bedrooms. The primary bedroom features hardwood floors, three closets, and a convenient built-in storage bench. The second bedroom also offers hardwood floors and a generous closet, while the third bedroom has carpeting over hardwood flooring. The finished lower level provides a spacious family room with custom built-ins, recessed lighting, a closet, and access to the crawl space for additional storage. A large laundry/utility room includes storage cabinets, 200-amp electrical service, a ceramic tile powder room, and direct access to the backyard. The fully fenced backyard provides plenty of room for play, gardening, or pets and includes a storage shed. Enjoy a prime location just minutes from Valley Forge National Historical Park, the Schuylkill River Trail, and numerous walking and biking trails. Commuters will appreciate the convenient access to SEPTA Regional Rail, Routes 202, 422, 23, 76, and the Pennsylvania Turnpike. King of Prussia offers an exceptional lifestyle with world-class shopping at the King of Prussia Mall, King of Prussia Town Center, countless restaurants, entertainment venues, parks, and the Upper Merion Community Center. Combined with the highly rated Upper Merion Area School District and its modern educational facilities, this home offers an outstanding combination of comfort, convenience, and location
Features & Amenities
Interior
-
Other Interior Features
Eat-in Kitchen, Recessed Lighting, Built-in Features
-
Total Bedrooms
3
-
Bathrooms
1
-
1/2 Bathrooms
1
-
Above Grade Finished Area
1588.0
-
Basement YN
YES
-
Cooling YN
YES
-
Cooling
Central Air, Electric
-
Fireplace YN
NO
-
Heating YN
YES
-
Heating
Natural Gas, Forced Air
-
Pet friendly
N/A
Exterior
-
Garage
No
-
Construction Materials
Block, Brick, Vinyl Siding
-
Parking
Asphalt, Private, Driveway
-
Pool
No
-
Waterfront YN
NO
Area & Lot
-
Lot Size(acres)
0.31
-
Lot Size(square feet)
13,300
-
Property Type
Residential
-
Property Sub Type
Single Family Residence
-
Architectural Style
Split Level
Price
-
Sales Price
$520,000
-
Tax Amount
$4,662
-
Financing Options
Cash, Conventional, FHA, VA
-
Sq. Footage
1,588
-
Price/SqFt
$327
HOA
-
Association
No
School District
-
Elementary School
N/A
-
Middle School
N/A
-
High School
N/A
Property Features
-
New Construction
NO
-
Foundation Details
Block
-
Senior Community YN
NO
-
Sewer
Public Sewer
-
Tax Lot
010
-
Water Source
Public
Schedule a Showing
Showing scheduled successfully.
Mortgage calculator
Estimate your monthly mortgage payment, including the principal and interest, property taxes, and HOA. Adjust the values to generate a more accurate rate.
Your payment
Principal and Interest:
$
Property taxes:
$
HOA fees:
$
Total loan payment:
$
Total interest amount:
$
Location
County
MONTGOMERY
Elementary School
Middle School
High School
Listing Courtesy of Albert F LaBrusciano , Keller Williams Real Estate-Blue Bell
RealHub Information is provided exclusively for consumers' personal, non-commercial use, and it may not be used for any purpose other than to identify prospective properties consumers may be interested in purchasing. All information deemed reliable but not guaranteed and should be independently verified. All properties are subject to prior sale, change or withdrawal. RealHub website owner shall not be responsible for any typographical errors, misinformation, misprints and shall be held totally harmless.

AGENT
Patty Smith
Call Patty today to schedule a private showing.

* Listings on this website come from the FMLS IDX Compilation and may be held by brokerage firms other than the owner of this website. The listing brokerage is identified in any listing details. Information is deemed reliable but is not guaranteed. If you believe any FMLS listing contains material that infringes your copyrighted work please click here to review our DMCA policy and learn how to submit a takedown request.© 2024 FMLS.
Related Properties
KING OF PRUSSIA
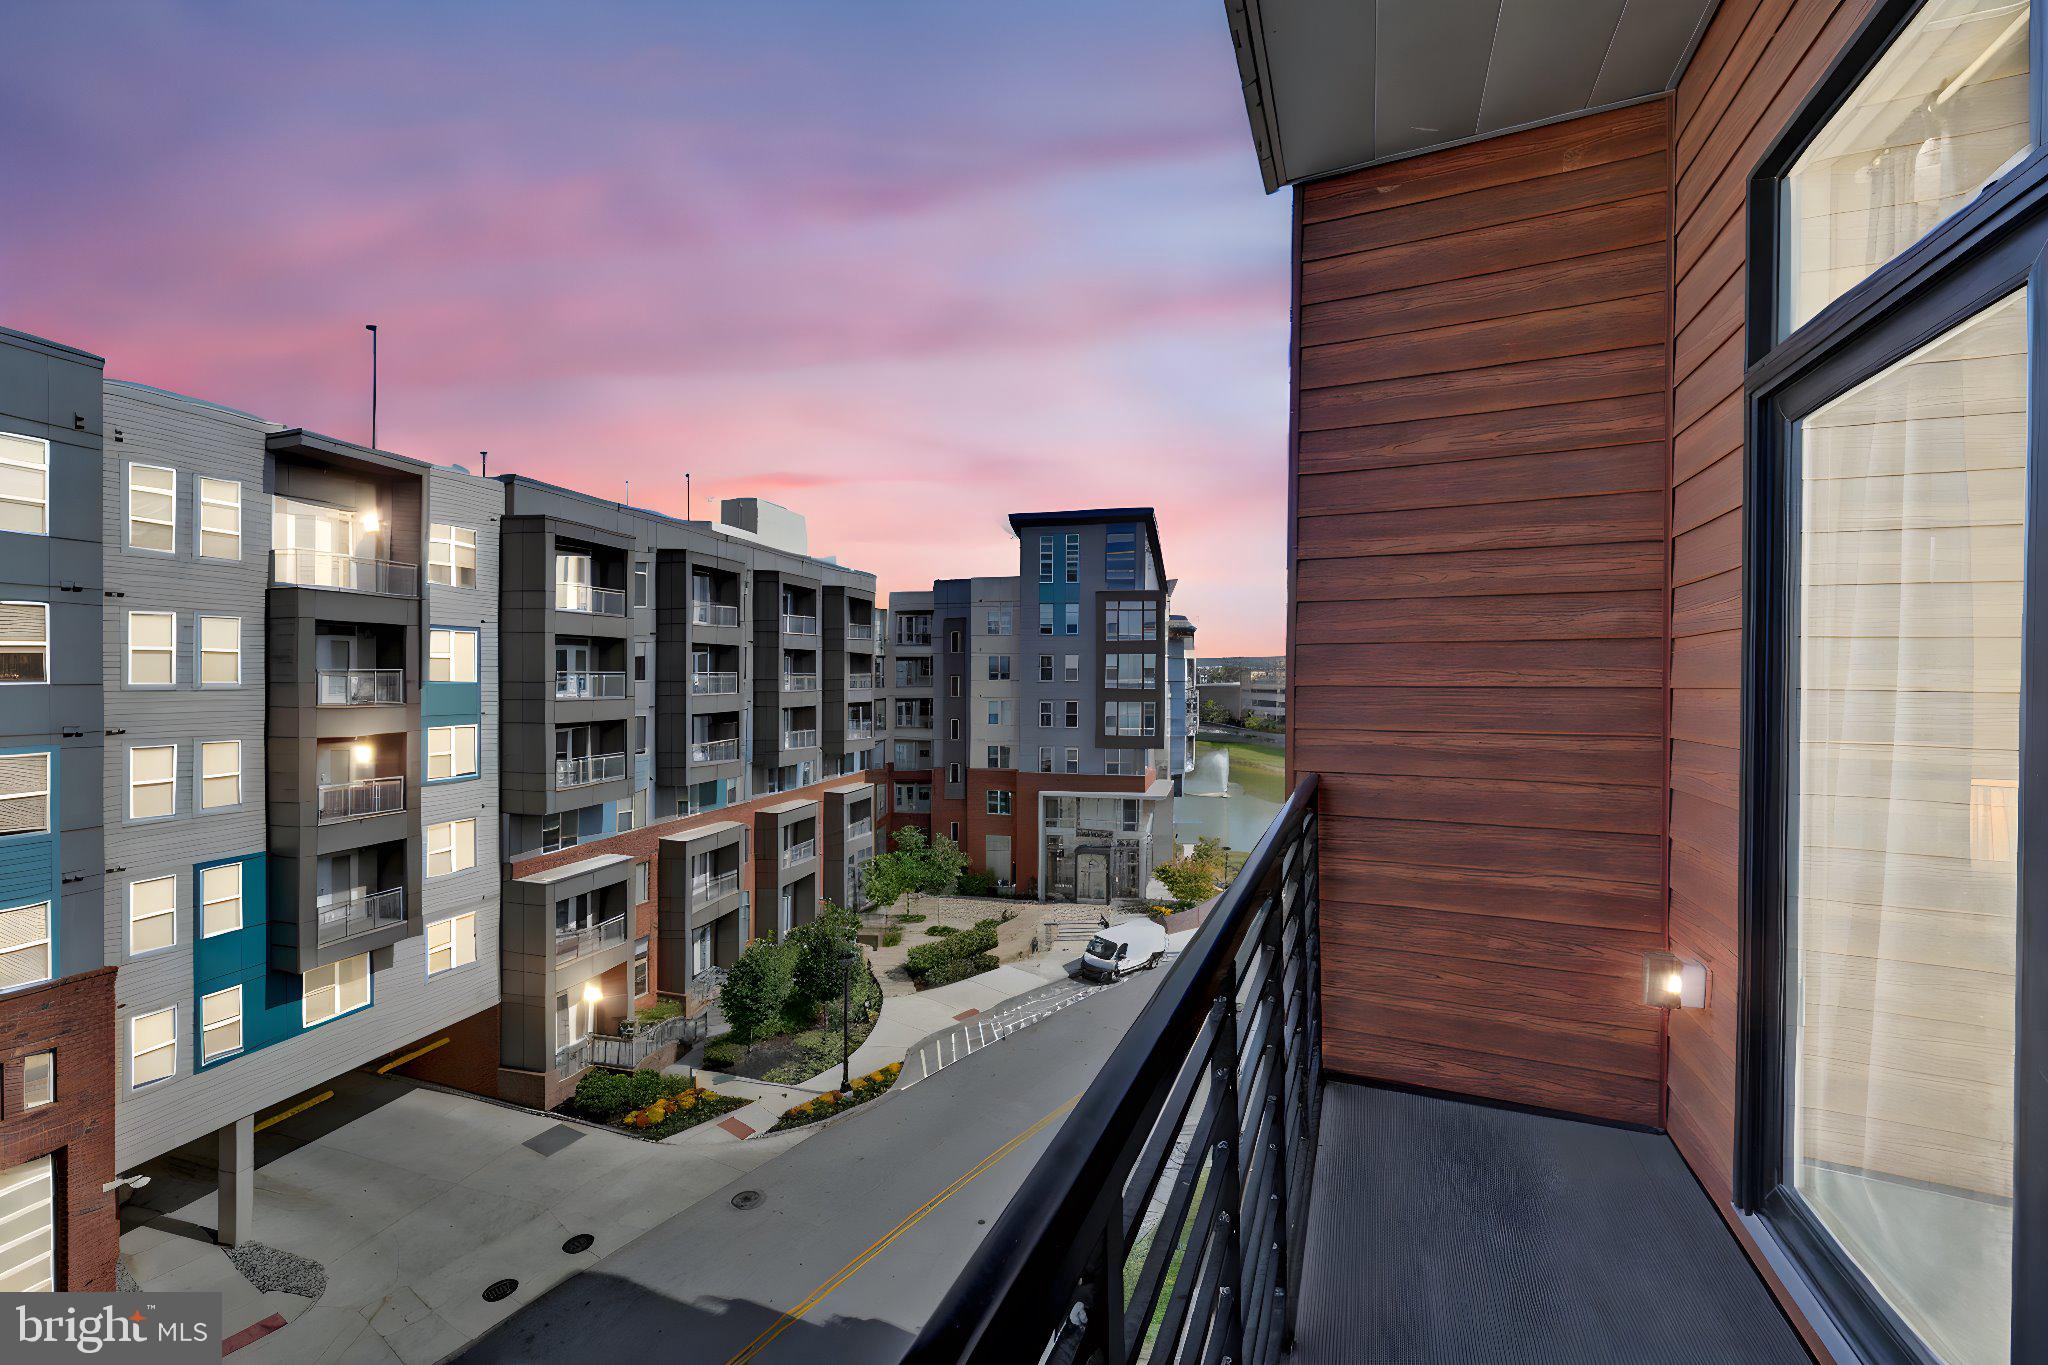
20538 VALLEY FORGE CIRCLE 538
2 Beds
2 Baths
1,326 Sq.Ft.
$448,000
MLS#: PAMC2168728
KING OF PRUSSIA
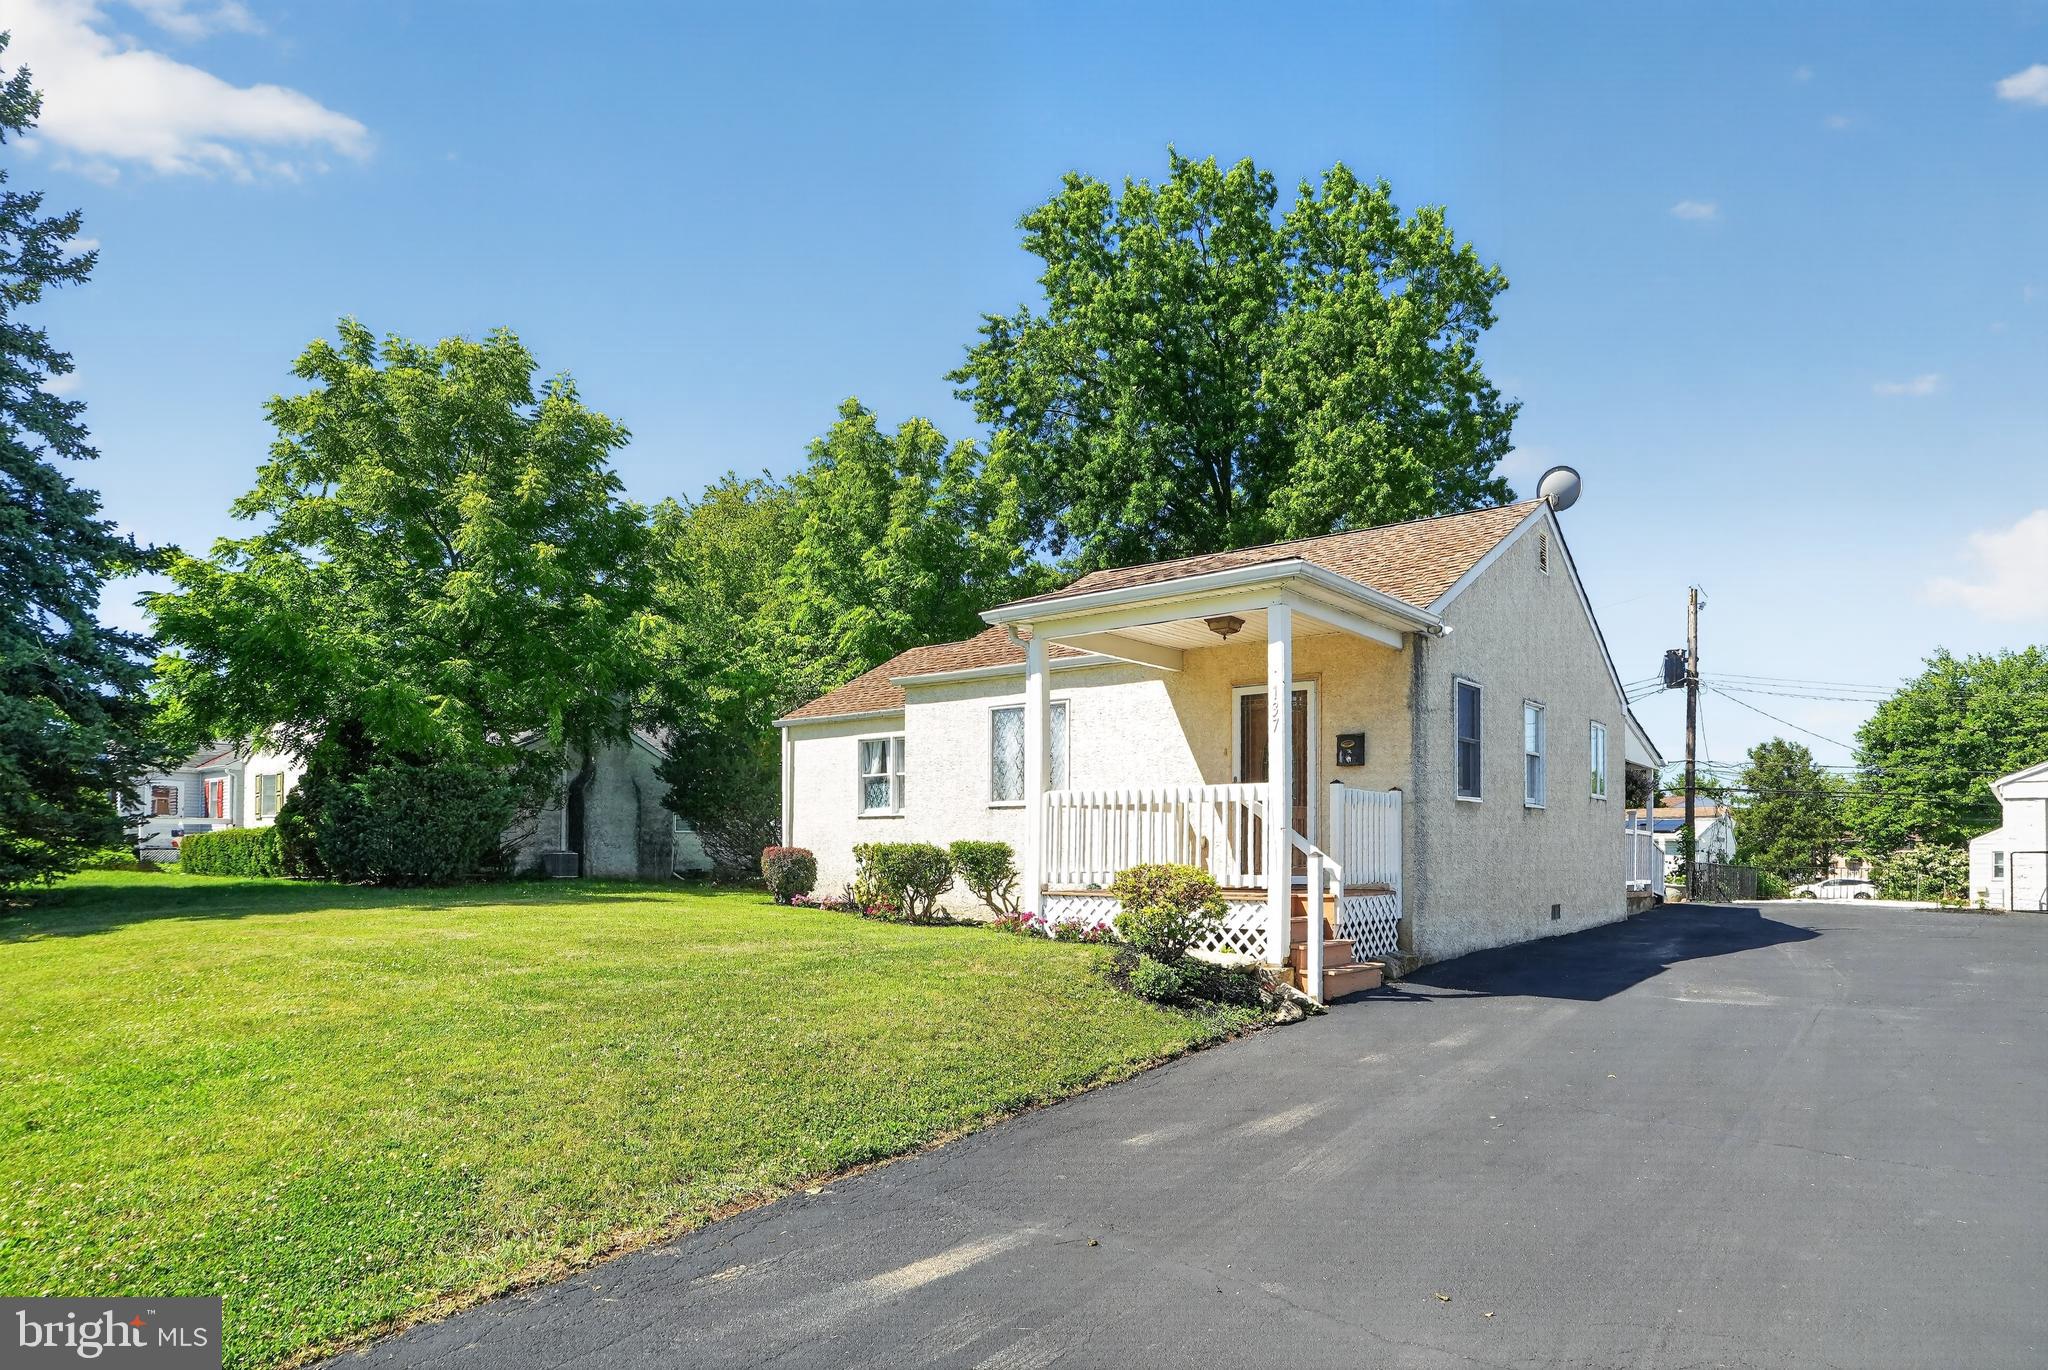
575 S GODDARD BOULEVARD 504
2 Beds
2 Baths
1,341 Sq.Ft.
$610,000
MLS#: PAMC2157650
KING OF PRUSSIA
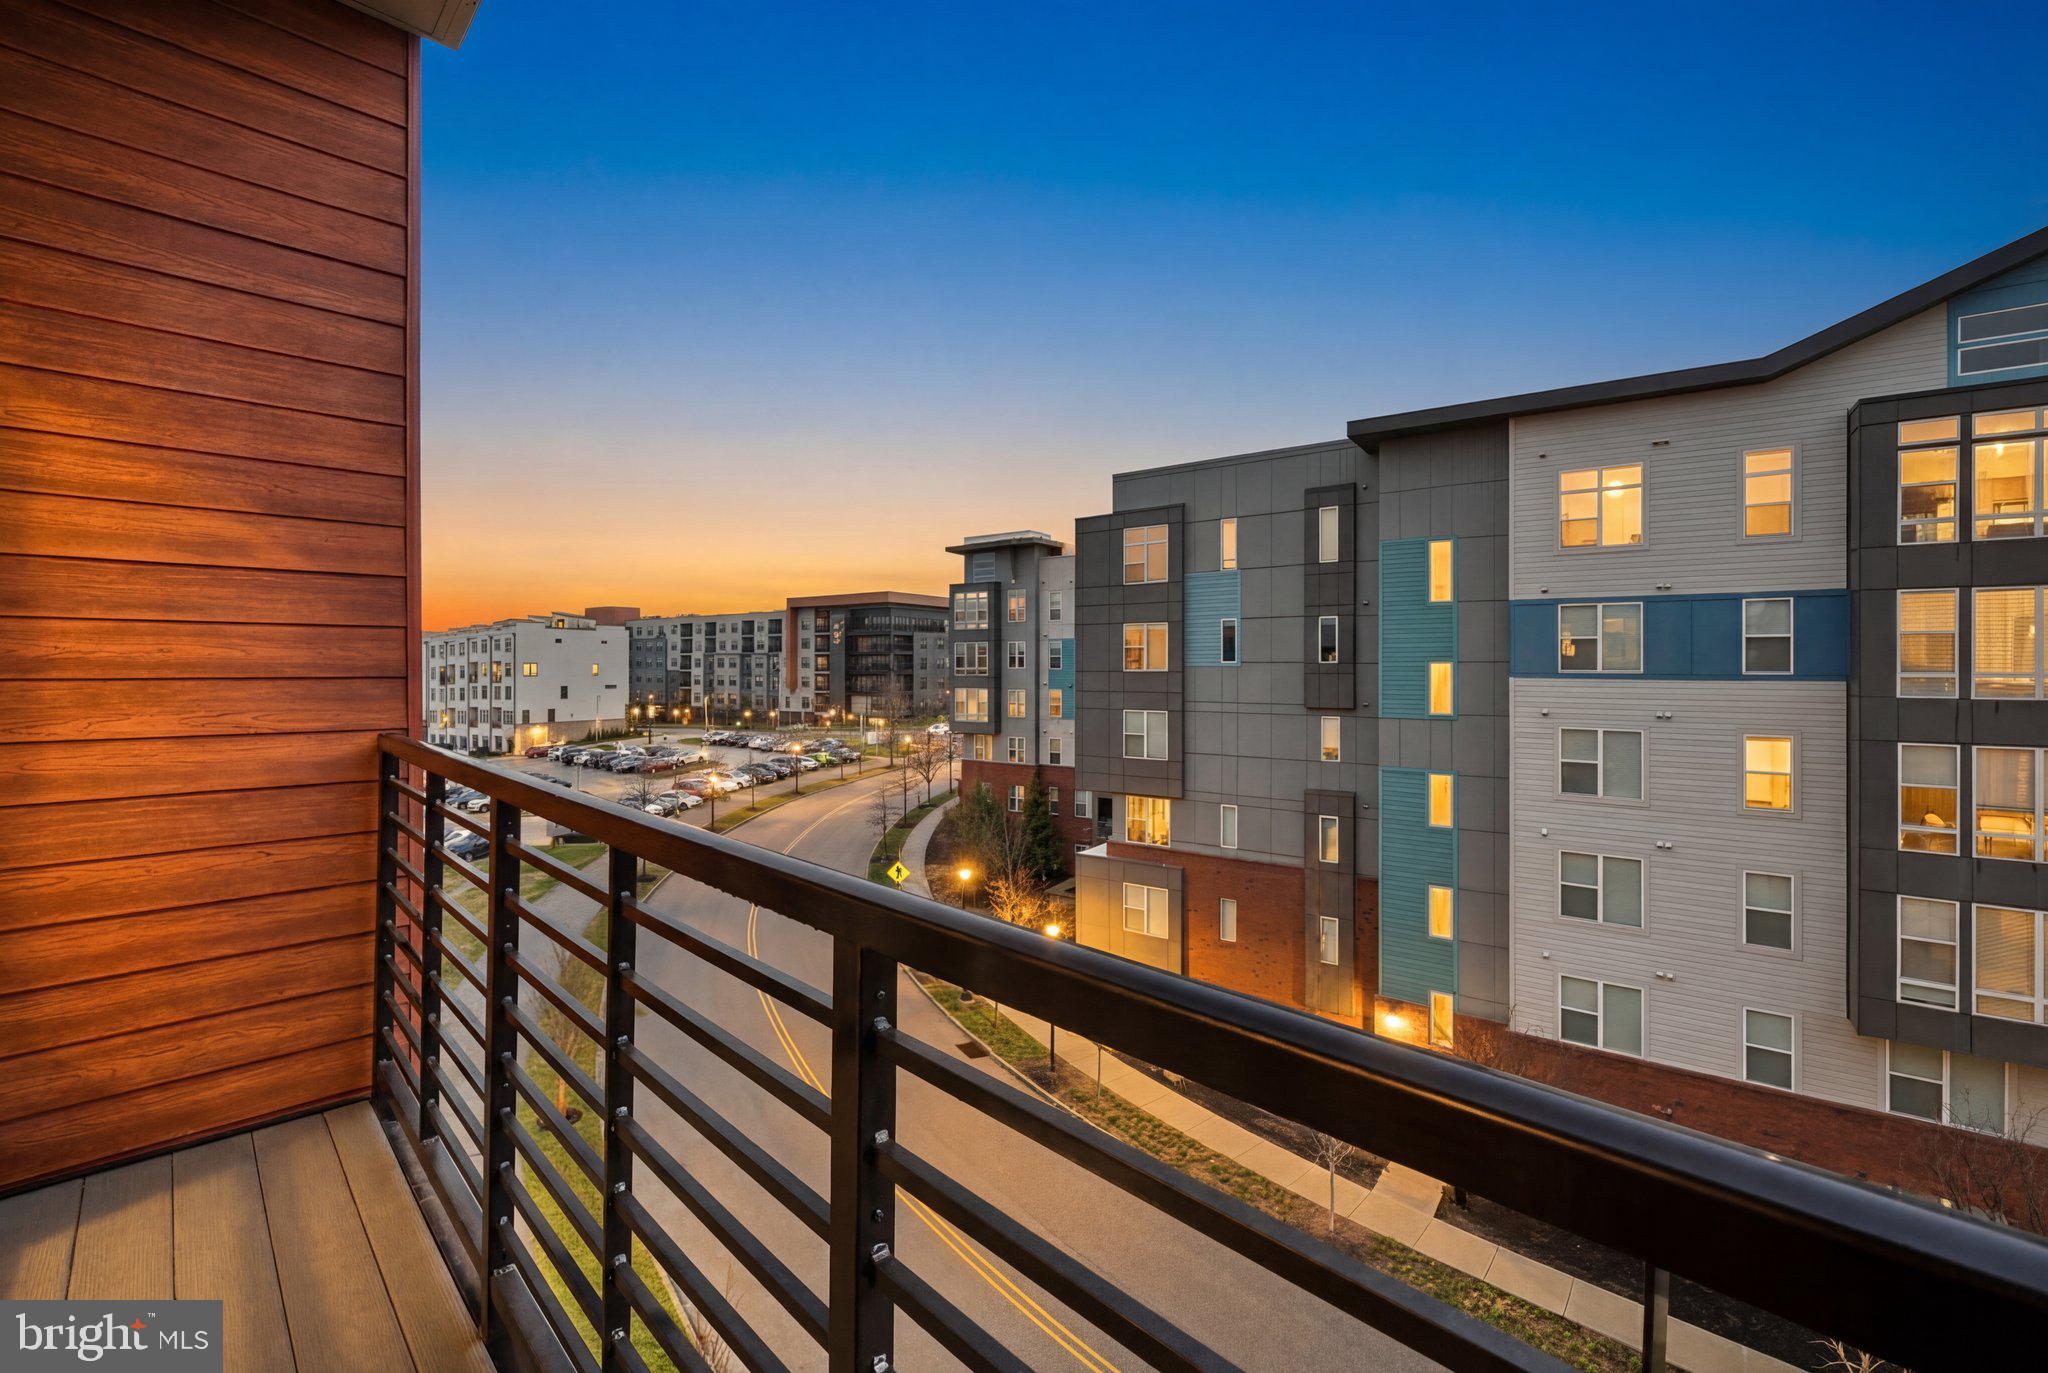
137 WALKER LANE
3 Beds
2 Baths
1,327 Sq.Ft.
$525,000
MLS#: PAMC2184880
KING OF PRUSSIA
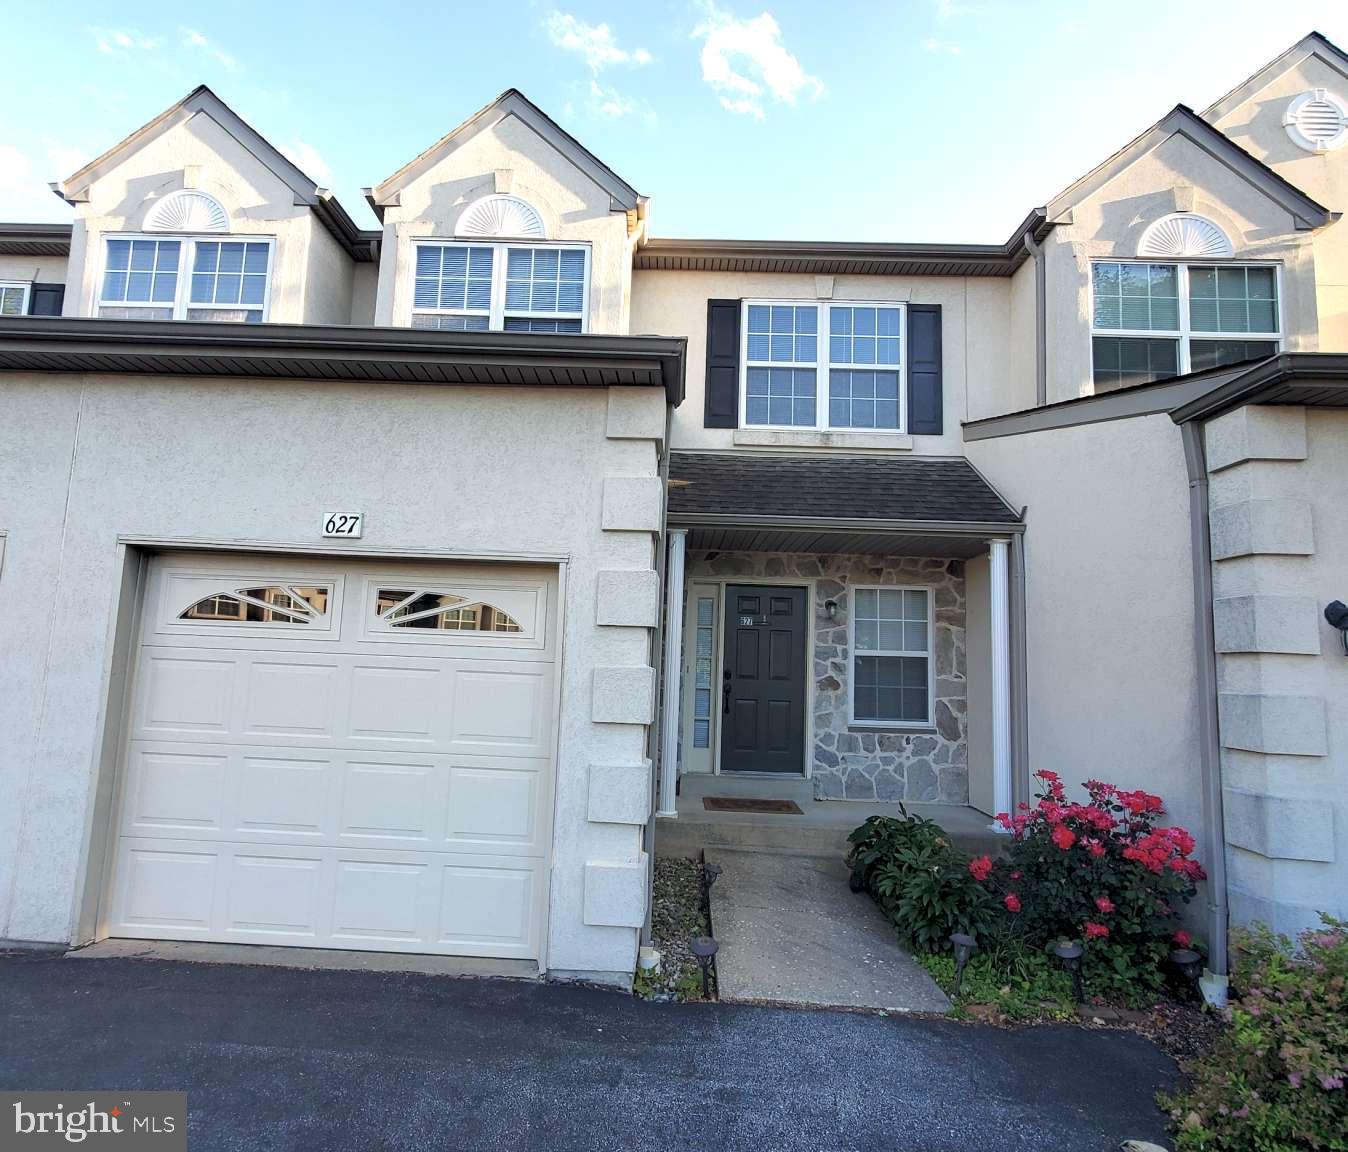
575 S GODDARD BOULEVARD 502
2 Beds
2 Baths
1,341 Sq.Ft.
$599,000
MLS#: PAMC2170792
KING OF PRUSSIA
627 FAWN CIRCLE
3 Beds
2 Baths
1,914 Sq.Ft.
$563,000
MLS#: PAMC2185900
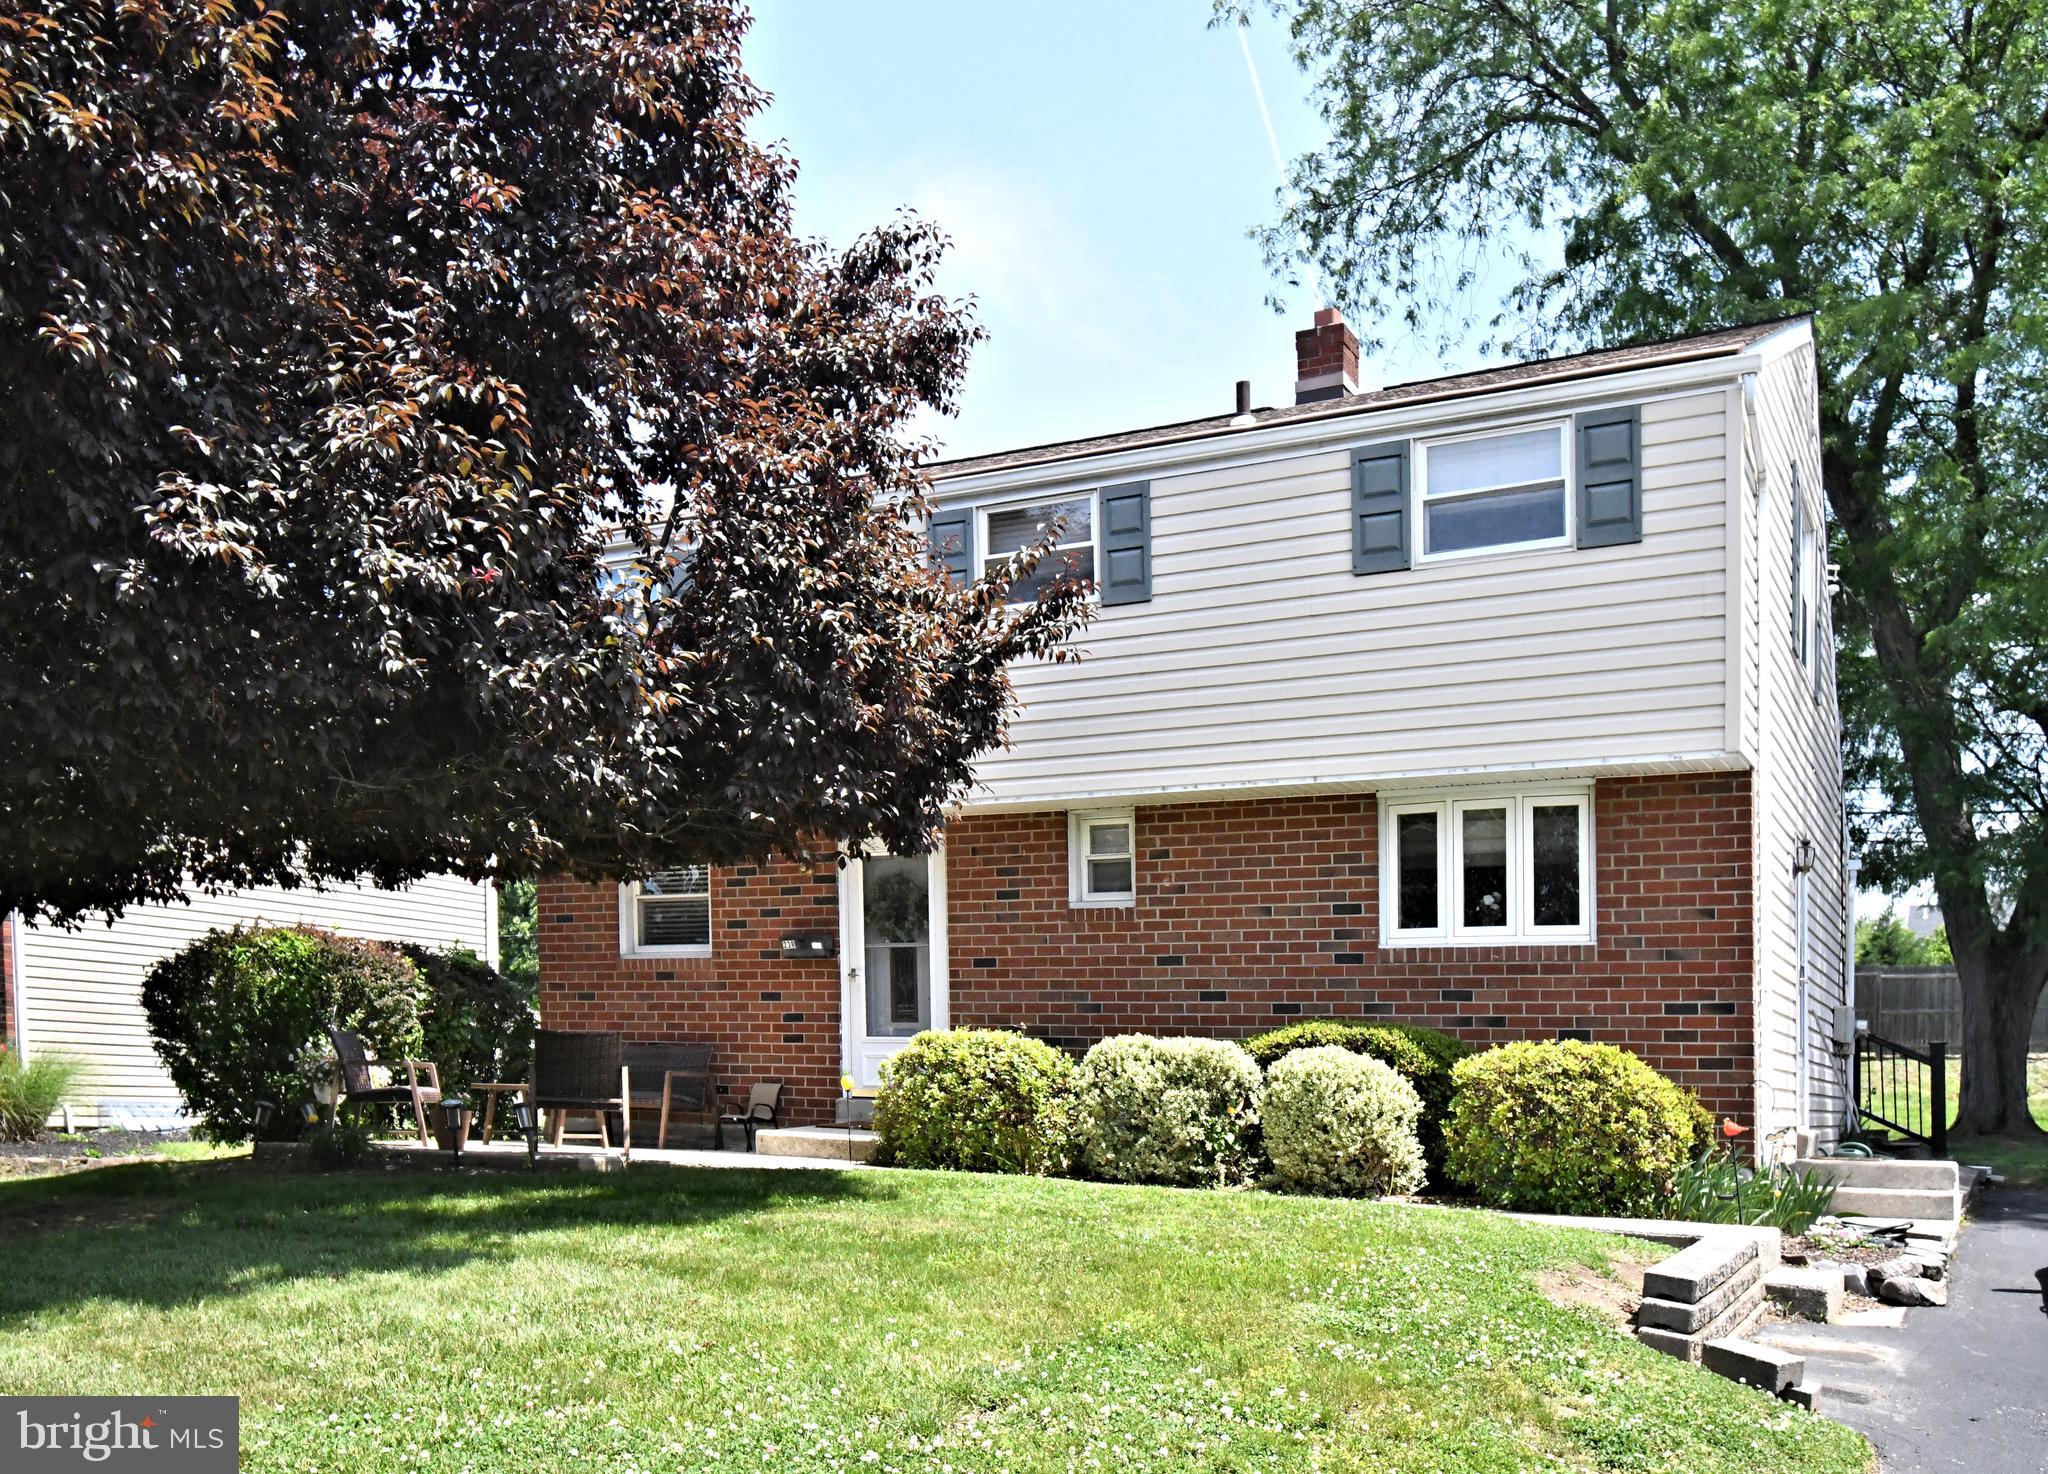
KING OF PRUSSIA
238 FOX RUN ROAD
3 Beds
1 Baths
1,528 Sq.Ft.
$525,000
MLS#: PAMC2183848
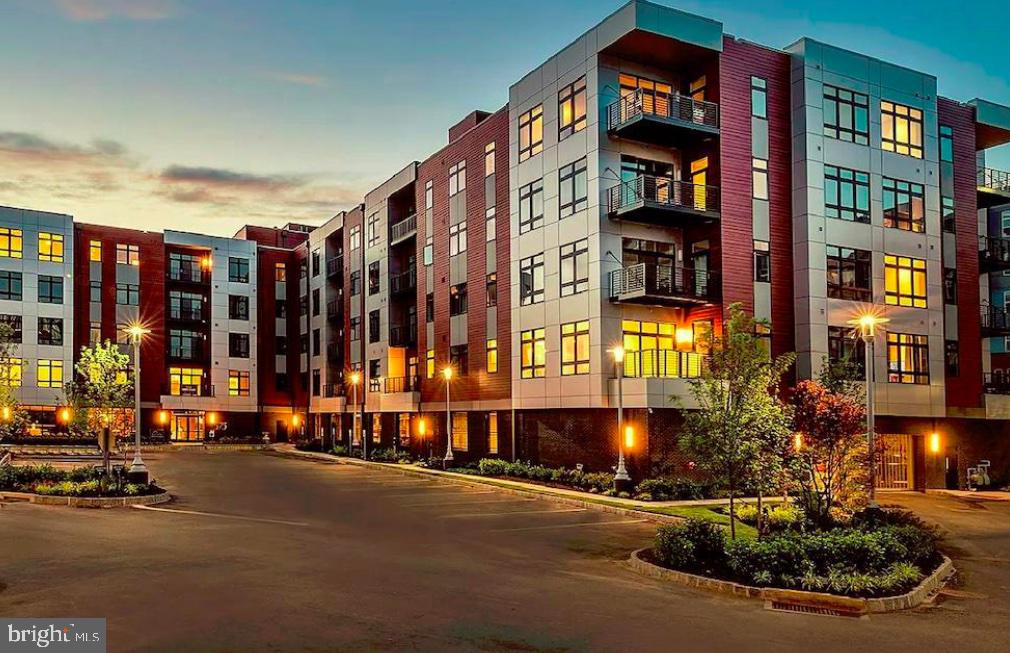
KING OF PRUSSIA
575 S GODDARD BOULEVARD 514
1 Beds
1 Baths
884 Sq.Ft.
$459,000
MLS#: PAMC2185772
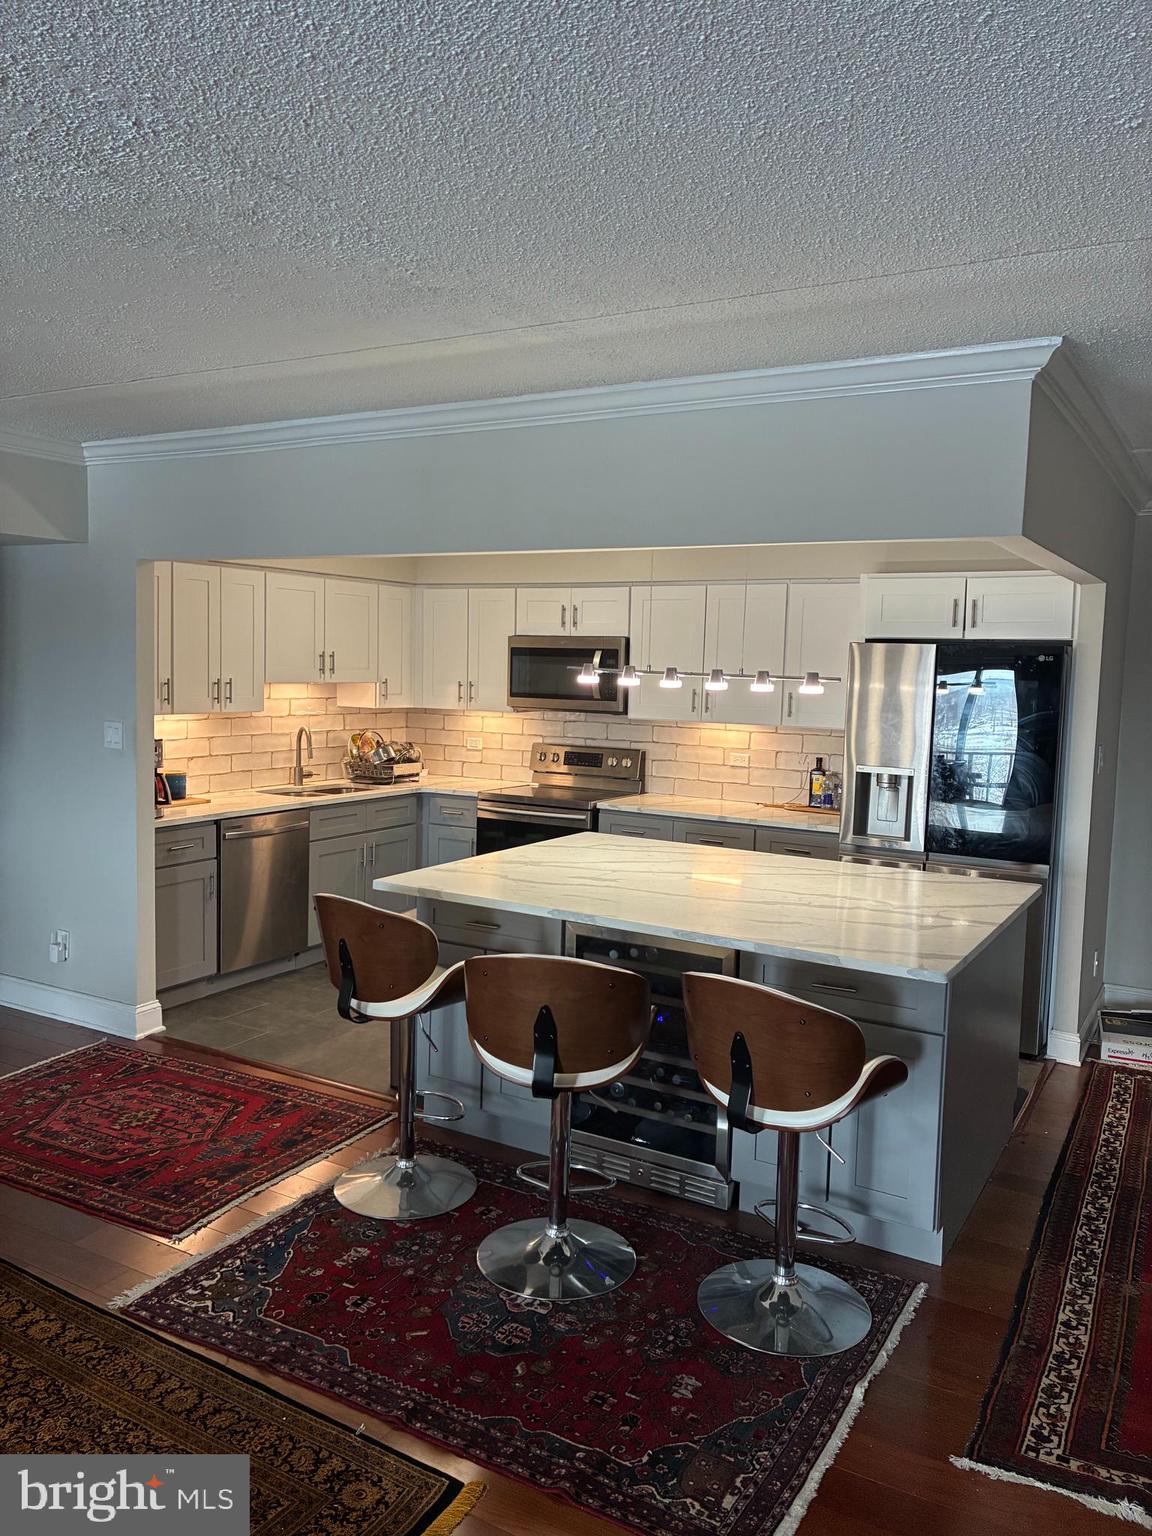
KING OF PRUSSIA
20536 VALLEY FORGE CIRCLE 536
3 Beds
2 Baths
1,620 Sq.Ft.
$499,000
MLS#: PAMC2176614
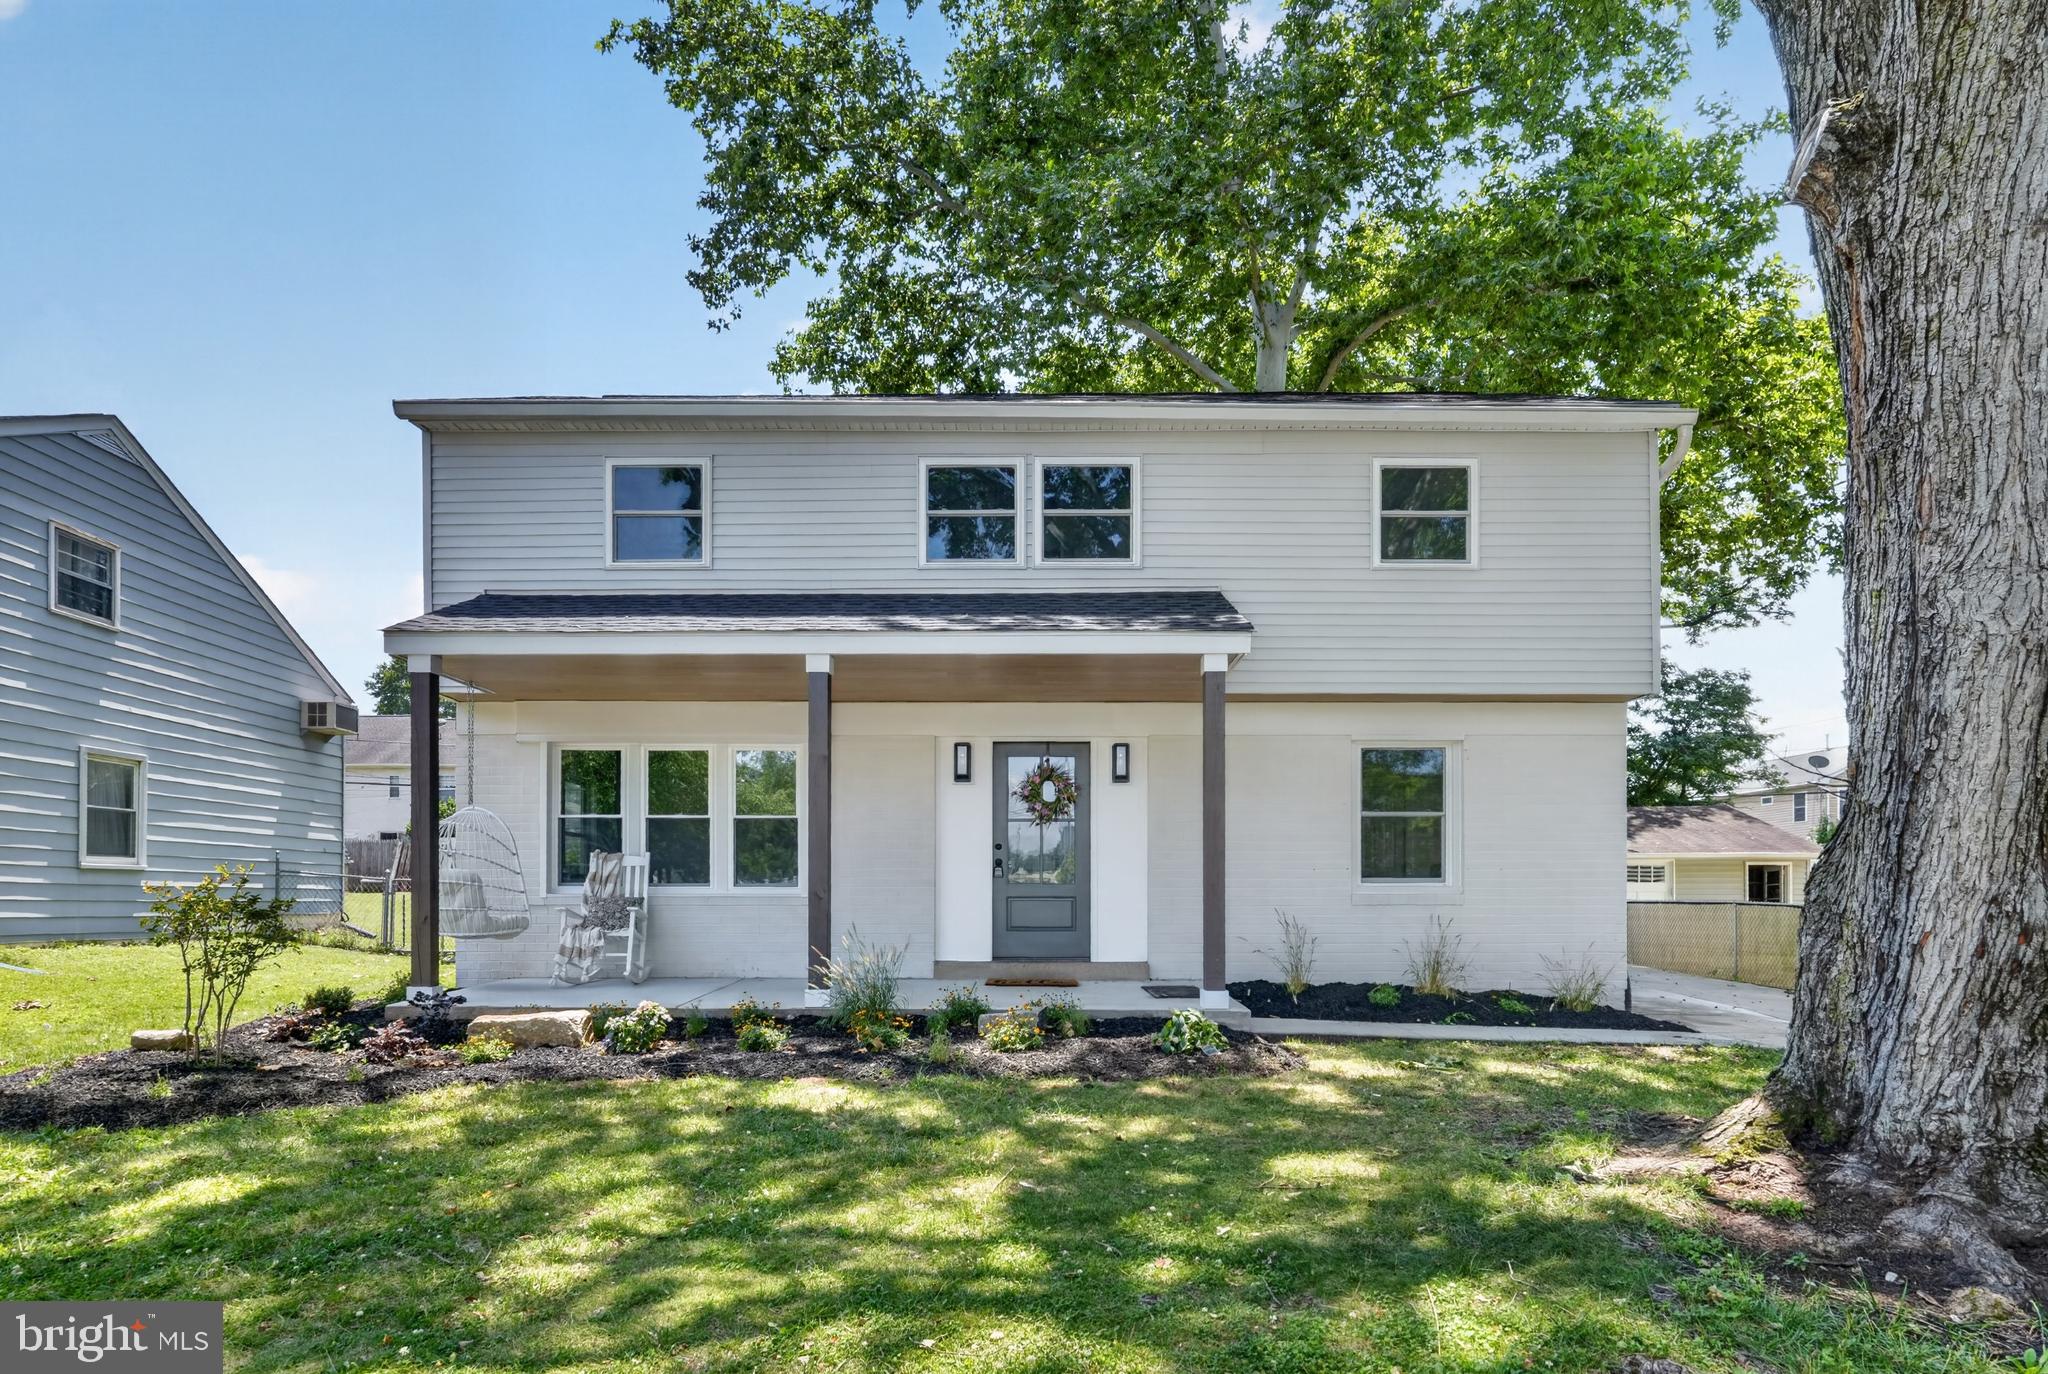
KING OF PRUSSIA
423 OLD FORT ROAD
3 Beds
1 Baths
1,310 Sq.Ft.
$575,000
MLS#: PAMC2184844
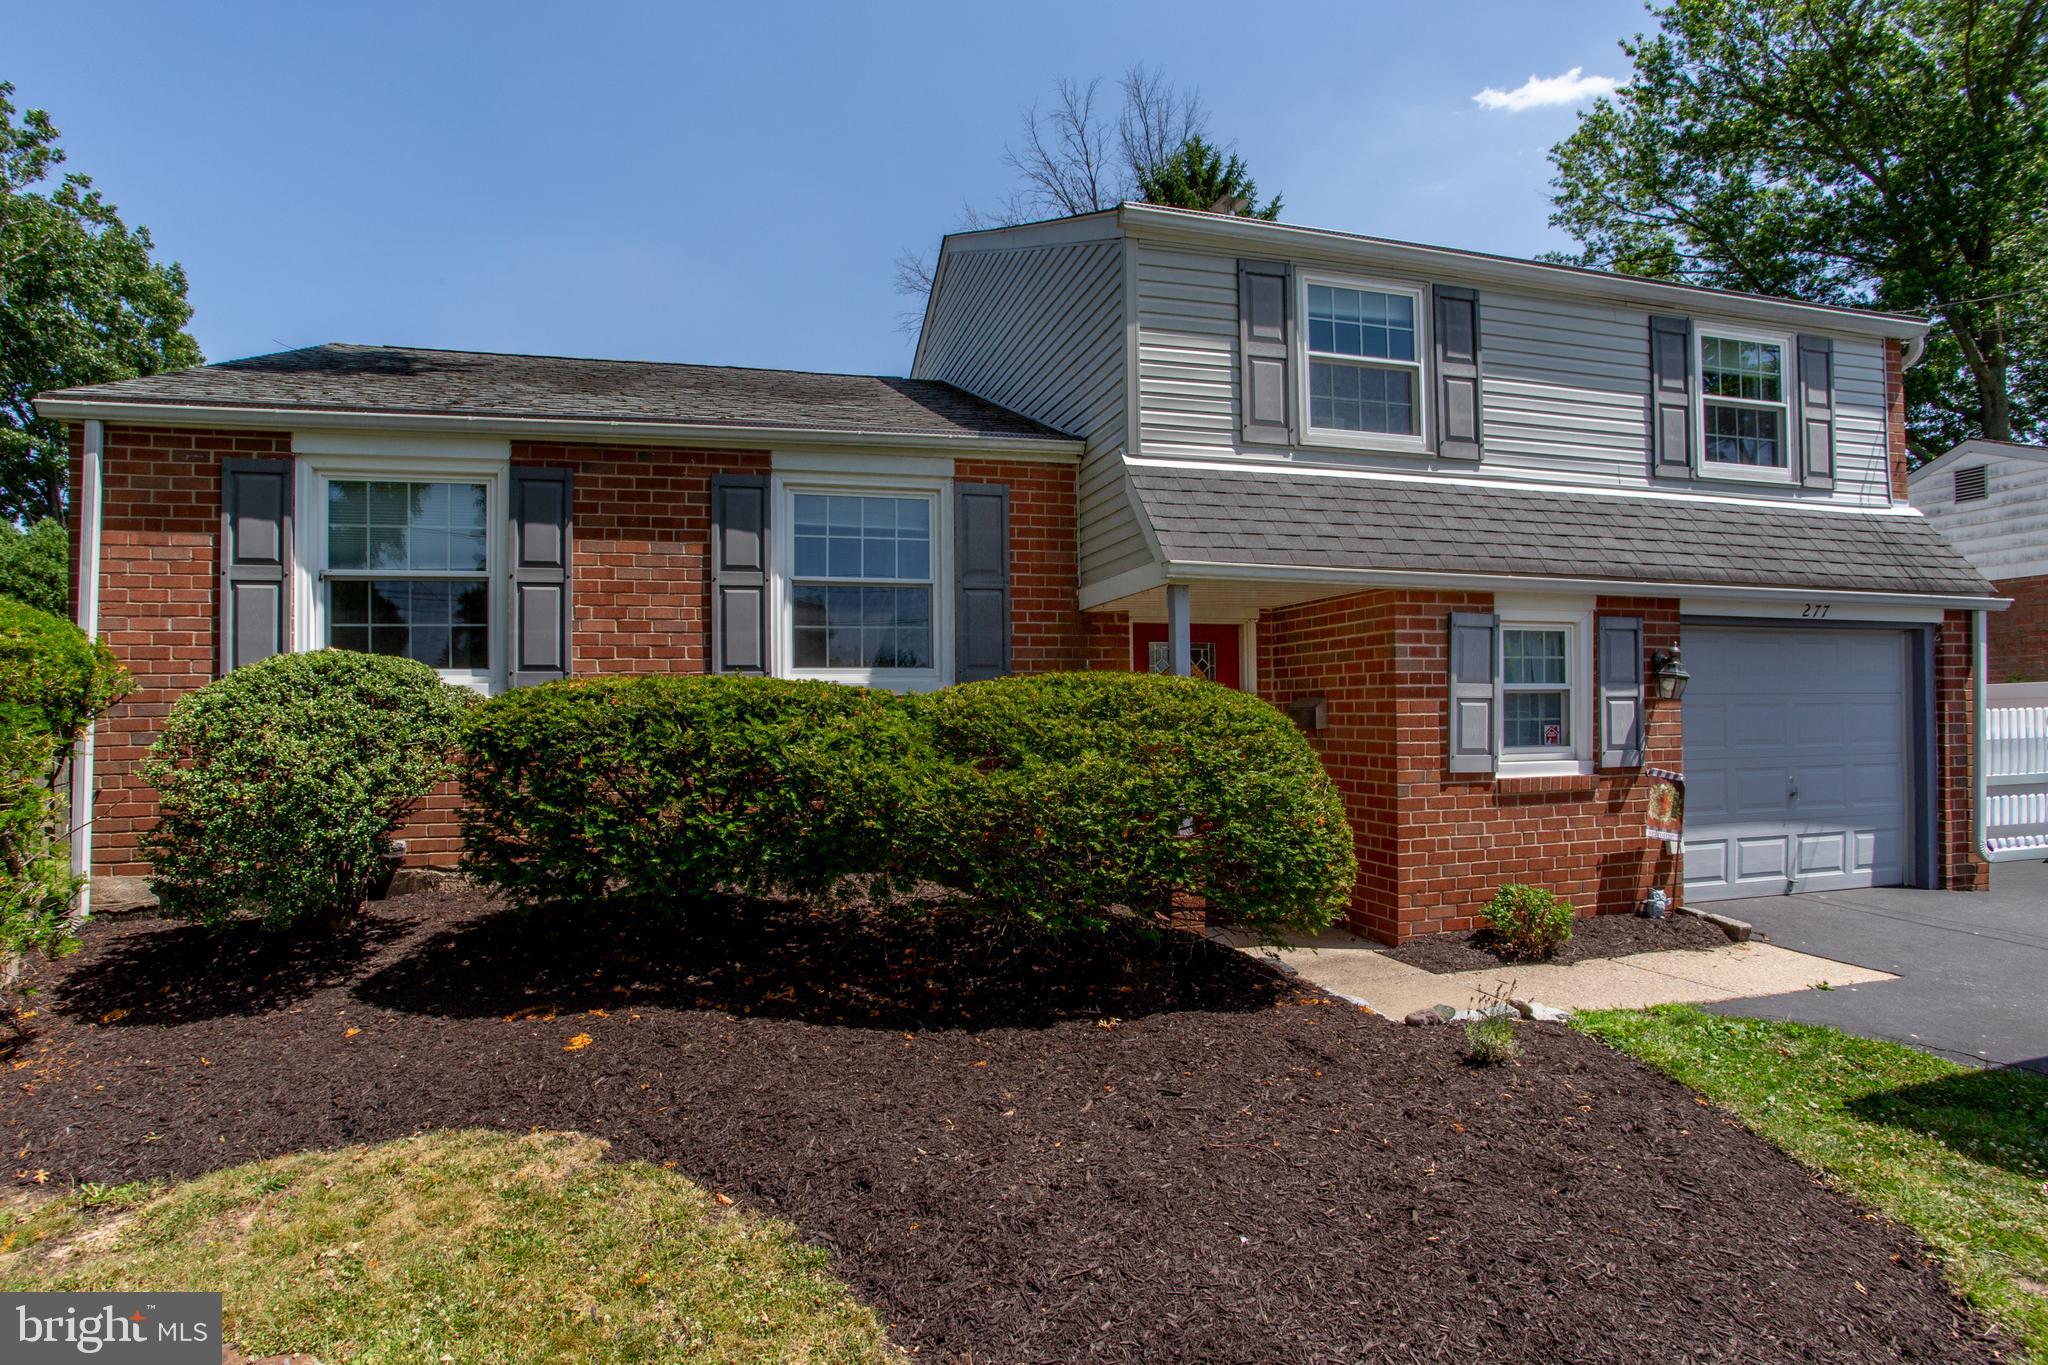
KING OF PRUSSIA
277 EDWARDS DRIVE
3 Beds
1 Baths
2,080 Sq.Ft.
$600,000
MLS#: PAMC2185384
.png)