


Property
Beds
4
Full Baths
3
1/2 Baths
None
Year Built
2024
Sq.Footage
2,140
Welcome to Pine View Estates! This beautifully maintained 4-bedroom, 3-bath home, built by Cedar Knoll in 2024, offers a thoughtfully designed and versatile floor plan with modern finishes and exceptional functionality. The main level features a spacious primary suite with private ensuite bath, along with two additional bedrooms and a second full bathroom. Upstairs, discover a private fourth bedroom with its own full bathroom, creating an ideal option for a second primary suite, guest suite, or private retreat. A bonus room adjoining the fourth bedroom provides additional flexibility and could be used as a home office, sitting room, nursery, or additional storage/closet space. The upper level is completed by a generous loft/flex space, perfect for a home office, media area, playroom, or additional living space. Built in 2024, this home offers the benefits of newer construction without the wait. The current owners have added thoughtful upgrades throughout, including custom ELFA shelving in the closets for enhanced organization and cabinetry in the mudroom area for convenient storage. With its unique two level living arrangement, abundant flex space, and modern construction, this P home offers a rare combination of comfort, versatility, and style. Don't miss the opportunity to make this exceptional home your own!
Features & Amenities
Interior
-
Total Bedrooms
4
-
Bathrooms
3
-
Above Grade Finished Area
2140.0
-
Basement YN
YES
-
Cooling YN
YES
-
Cooling
Central Air, Electric
-
Heating YN
YES
-
Heating
Electric, Heat Pump
-
Main Level Bedrooms
3
-
Pet friendly
N/A
Exterior
-
Garage
Yes
-
Garage spaces
2
-
Parking
Garage, Inside Entrance, Attached
-
Pool
No
-
Waterfront YN
NO
Area & Lot
-
Lot Size(acres)
0.17
-
Lot Size(square feet)
7,405
-
Property Type
Residential
-
Property Sub Type
Single Family Residence
-
Architectural Style
Other
Price
-
Sales Price
$520,000
-
Tax Amount
$7,463
-
Sq. Footage
2,140
-
Price/SqFt
$242
HOA
-
Association
YES
-
Association Fee
$50
-
Association Fee Frequency
Monthly
-
Association Fee Includes
N/A
School District
-
Elementary School
N/A
-
Middle School
N/A
-
High School
N/A
Property Features
-
New Construction
NO
-
Foundation Details
Other
-
Senior Community YN
NO
-
Sewer
Public Sewer
-
Water Source
Public
Schedule a Showing
Showing scheduled successfully.
Mortgage calculator
Estimate your monthly mortgage payment, including the principal and interest, property taxes, and HOA. Adjust the values to generate a more accurate rate.
Your payment
Principal and Interest:
$
Property taxes:
$
HOA fees:
$
Total loan payment:
$
Total interest amount:
$
Location
County
CHESTER
Elementary School
Middle School
High School
Listing Courtesy of Kristin L Plummer, Crown Homes Real Estate
RealHub Information is provided exclusively for consumers' personal, non-commercial use, and it may not be used for any purpose other than to identify prospective properties consumers may be interested in purchasing. All information deemed reliable but not guaranteed and should be independently verified. All properties are subject to prior sale, change or withdrawal. RealHub website owner shall not be responsible for any typographical errors, misinformation, misprints and shall be held totally harmless.

Salesperson, Realtor
Patty Smith
Call Patty today to schedule a private showing.

* Listings on this website come from the FMLS IDX Compilation and may be held by brokerage firms other than the owner of this website. The listing brokerage is identified in any listing details. Information is deemed reliable but is not guaranteed. If you believe any FMLS listing contains material that infringes your copyrighted work please click here to review our DMCA policy and learn how to submit a takedown request.© 2024 FMLS.
Related Properties

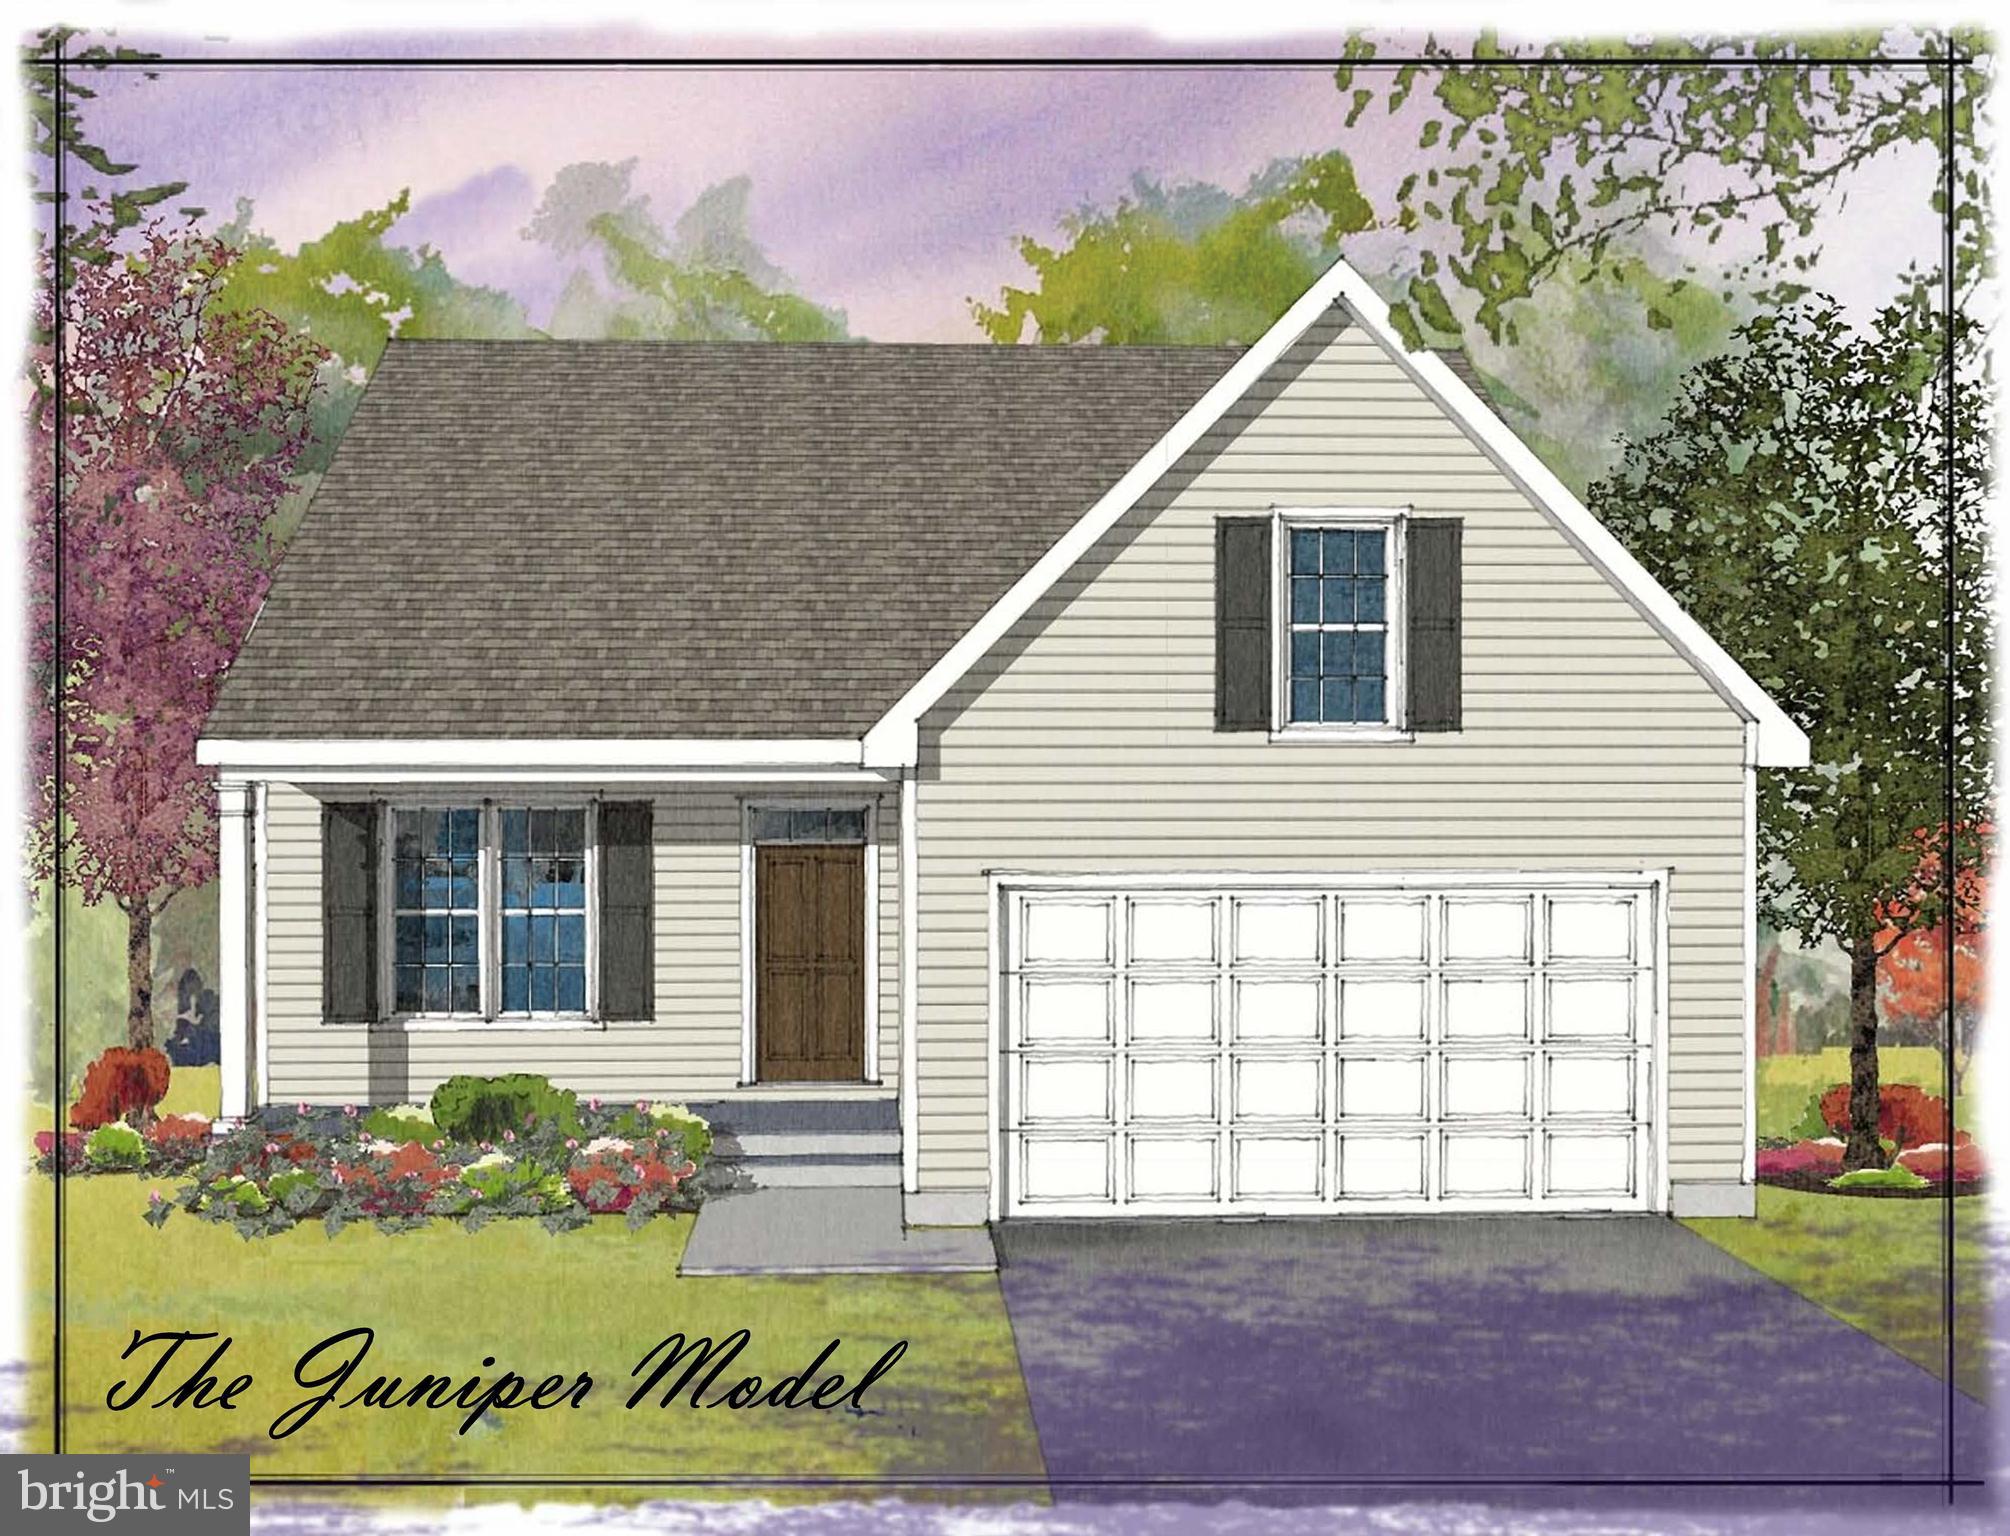
OXFORD
11011010 TRINITY DRIVE
4 Beds
2 Baths
2,300 Sq.Ft.
$514,000
MLS#: PACT2110524
OXFORD
11010310 BEAUMONT DRIVE
3 Beds
2 Baths
1,505 Sq.Ft.
$494,000
MLS#: PACT2110508

OXFORD
45 N 3RD STREET 1
6 Beds
3 Baths
3,019 Sq.Ft.
$495,000
MLS#: PACT2137224

OXFORD
705 S MORRIS STREET
2 Beds
2 Baths
1,200 Sq.Ft.
$499,000
MLS#: MDTA2015282

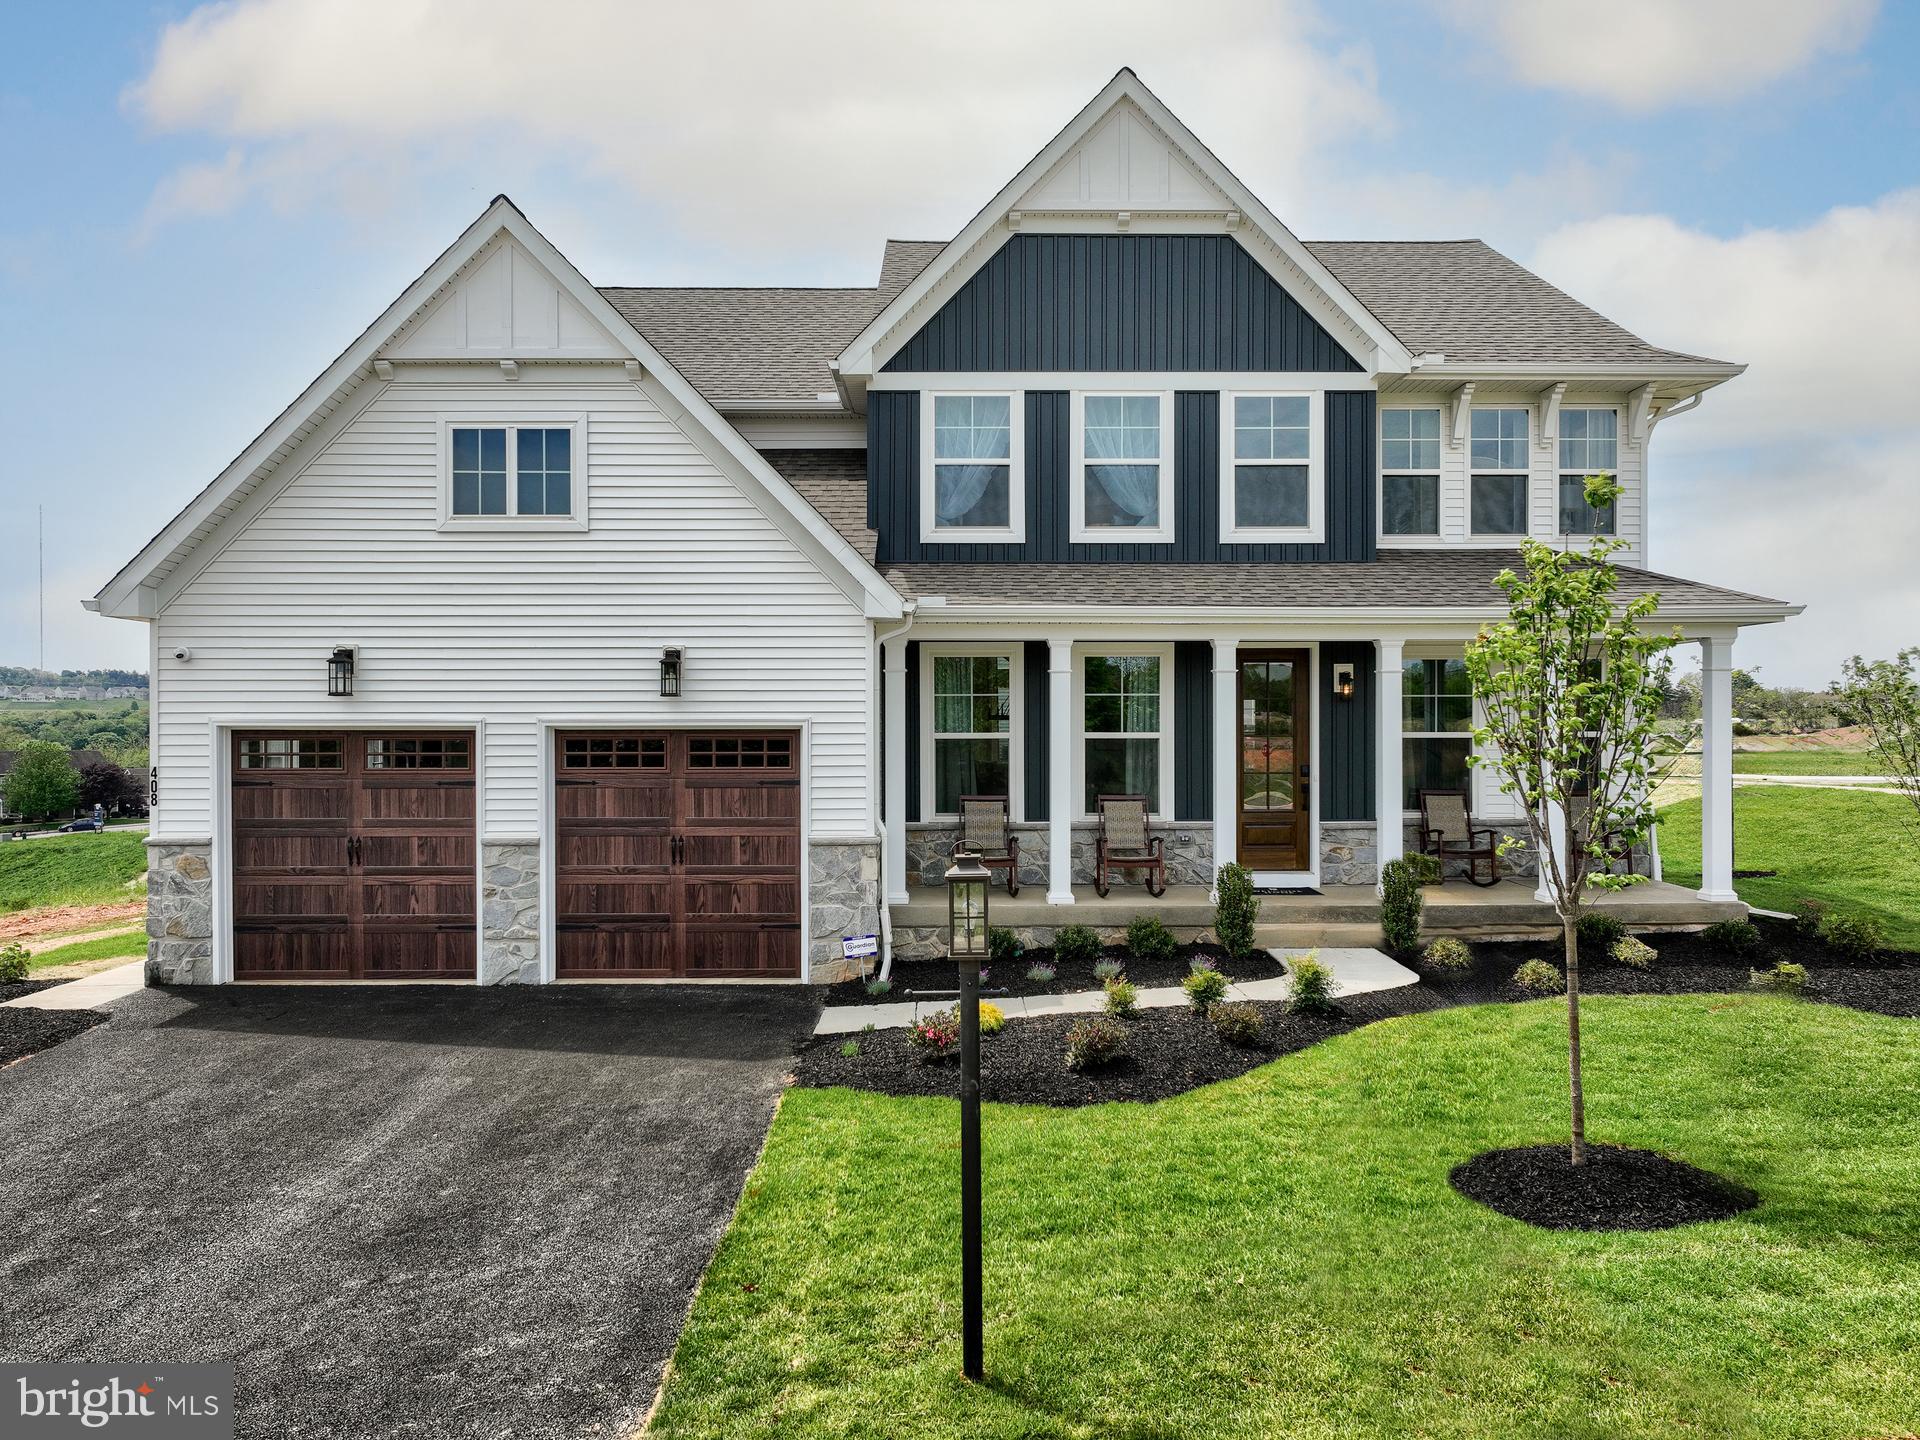
OXFORD
264 REGENT CIRCLE
4 Beds
3 Baths
4,476 Sq.Ft.
$600,000
MLS#: PACT2134174
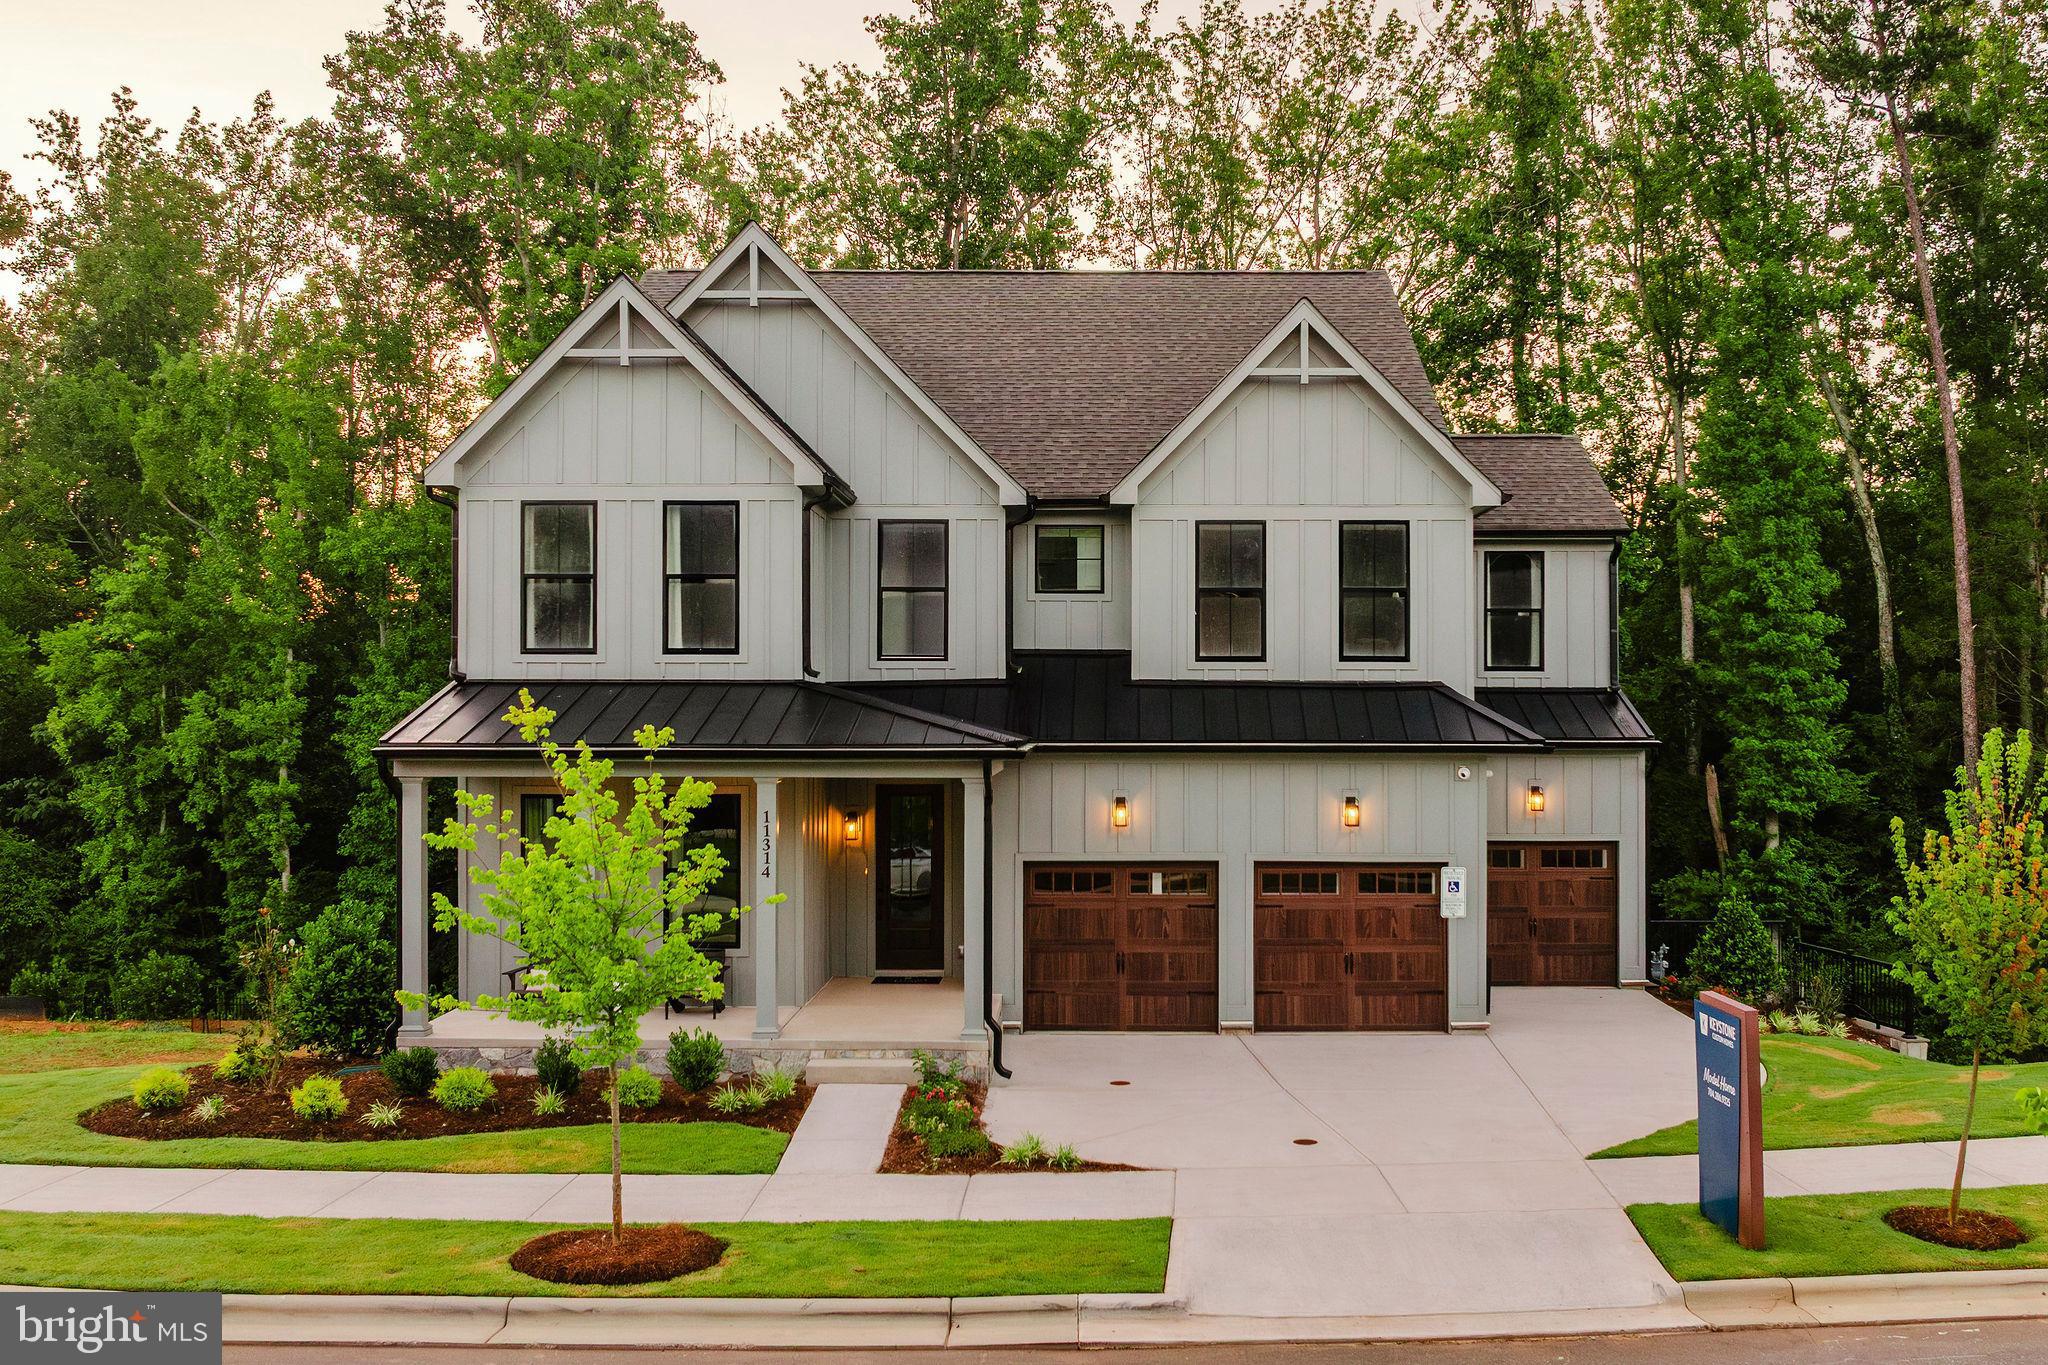
OXFORD
100 HEARTHSIDE WAY MAGNOLIA
4 Beds
2 Baths
2,953 Sq.Ft.
$555,827
MLS#: PACT2051350
OXFORD
100 HEARTHSIDE WAY COVINGTON
4 Beds
2 Baths
3,405 Sq.Ft.
$570,321
MLS#: PACT2059456

OXFORD
105 PIER STREET E
3 Beds
2 Baths
1,404 Sq.Ft.
$525,000
MLS#: MDTA2015272

OXFORD
109 ROSEWOOD DRIVE LT 35
4 Beds
2 Baths
2,126 Sq.Ft.
$490,000
MLS#: PACT2136156
.png)