
Colonial
237 SPRING GAP S
LAUREL, MD 20724
MLS#: MDAA2153818
$590,000


Property
Beds
6
Full Baths
3
1/2 Baths
1
Year Built
1962
Sq.Footage
3,673
A home truly unlike any other in the neighborhood! Offering nearly 4,000 square feet of finished living space across three expansive levels, this unique property provides incredible flexibility for multi-generational living, extended family, work-from-home needs, or anyone looking for an abundance of space with a layout that can adapt as their needs change. The main level was thoughtfully renovated with accessibility in mind, creating an open, easy-to-navigate floor plan with wider doorways and hallways. This level currently features two spacious bedrooms and two full bathrooms, with the flexibility to easily return to a three-bedroom configuration by replacing a previously removed wall. A large, open kitchen and dining area provides plenty of room for everyday living and entertaining, while the oversized family room creates an inviting gathering space for family and friends. The second-story addition was completed in 2019 and offers what feels like an entirely separate living space—an exceptional feature for a multi-generational household. The upper level includes three additional bedrooms, a large full bathroom, a spacious kitchen with center island, and a generous family room. A sliding glass door from the kitchen opens directly to the deck, providing private outdoor access and an additional area to relax and entertain. The finished lower level adds even more versatility with a large family room, a flexible space that could serve as an additional bedroom, home office, gym or hobby room, along with a workshop, laundry room and powder room. Step outside and you'll discover a backyard that offers so much more than outdoor space. An abundance of established, fruit-producing plum trees and fig trees, along with Concord grapevines, create your own backyard harvest. Raised vegetable garden beds are ready for the next season of homegrown produce, while beautiful flower beds add color and charm throughout the property. Whether you love gardening, entertaining outdoors, or simply enjoying fresh fruit and vegetables grown steps from your door, this backyard is something special. Two storage sheds provide plenty of additional space for gardening equipment, tools, outdoor furniture and all the extras you need to keep everything organized. The extensive 2019 renovations and improvements went well beyond the second-story addition. Both HVAC systems were replaced, along with a new roof, siding and gutters. The home's electrical system was also updated, including electrical panels and wiring, and a new sump pump was installed. Additional features include a whole-house generator and whole-house sprinkler system, providing added convenience and peace of mind. A new water heater was installed in 2022. With nearly 4,000 finished square feet, multiple kitchens and living areas, accessibility-minded modifications, extensive system updates, abundant storage, established gardens and a floor plan designed to accommodate a variety of living arrangements, the possibilities here are truly remarkable. Whether you're looking to bring multiple generations together under one roof while still providing separate spaces, need room for a growing household, or simply want a home with the flexibility to evolve with your needs, this one-of-a-kind property offers a combination of space, functionality, thoughtful improvements and outdoor amenities that is difficult to find. This isn't simply more square footage—it's a home designed to offer more possibilities, inside and out. More information and professional photography coming soon!
Features & Amenities
Interior
-
Other Interior Features
Ceiling Fan(s), Kitchen Island, Walk-In Closet(s), Open Floorplan
-
Total Bedrooms
6
-
Bathrooms
3
-
1/2 Bathrooms
1
-
Above Grade Finished Area
2624.0
-
Basement YN
YES
-
Cooling YN
YES
-
Cooling
Central Air, Ceiling Fan(s), Electric
-
Fireplace YN
NO
-
Heating YN
YES
-
Heating
Natural Gas, Forced Air
-
Main Level Bedrooms
2
-
Pet friendly
N/A
Exterior
-
Garage
No
-
Construction Materials
Vinyl Siding
-
Parking
On Street, Driveway
-
Patio and Porch Features
Deck, Porch
-
Pool
No
-
Waterfront YN
NO
Area & Lot
-
Lot Size(acres)
0.18
-
Lot Size(square feet)
7,841
-
Property Type
Residential
-
Property Sub Type
Single Family Residence
-
Architectural Style
Colonial
Price
-
Sales Price
$590,000
-
Tax Amount
$5,837
-
Sq. Footage
3,673
-
Price/SqFt
$160
HOA
-
Association
No
School District
-
Elementary School
N/A
-
Middle School
N/A
-
High School
N/A
Property Features
-
New Construction
NO
-
Foundation Details
Block
-
Senior Community YN
NO
-
Sewer
Public Sewer
-
Water Source
Public
Schedule a Showing
Showing scheduled successfully.
Mortgage calculator
Estimate your monthly mortgage payment, including the principal and interest, property taxes, and HOA. Adjust the values to generate a more accurate rate.
Your payment
Principal and Interest:
$
Property taxes:
$
HOA fees:
$
Total loan payment:
$
Total interest amount:
$
Location
County
ANNE ARUNDEL
Elementary School
Middle School
High School
Listing Courtesy of Kimberly S Stradone , Berkshire Hathaway HomeServices PenFed Realty
RealHub Information is provided exclusively for consumers' personal, non-commercial use, and it may not be used for any purpose other than to identify prospective properties consumers may be interested in purchasing. All information deemed reliable but not guaranteed and should be independently verified. All properties are subject to prior sale, change or withdrawal. RealHub website owner shall not be responsible for any typographical errors, misinformation, misprints and shall be held totally harmless.

AGENT
Patty Smith
Call Patty today to schedule a private showing.

* Listings on this website come from the FMLS IDX Compilation and may be held by brokerage firms other than the owner of this website. The listing brokerage is identified in any listing details. Information is deemed reliable but is not guaranteed. If you believe any FMLS listing contains material that infringes your copyrighted work please click here to review our DMCA policy and learn how to submit a takedown request.© 2024 FMLS.
Related Properties

LAUREL
6306 SANDY STREET
5 Beds
3 Baths
2,714 Sq.Ft.
$599,000
MLS#: MDPG2211344

LAUREL
7857 HOLLY BRANCH DRIVE
4 Beds
3 Baths
2,686 Sq.Ft.
$489,900
MLS#: DESU2113496
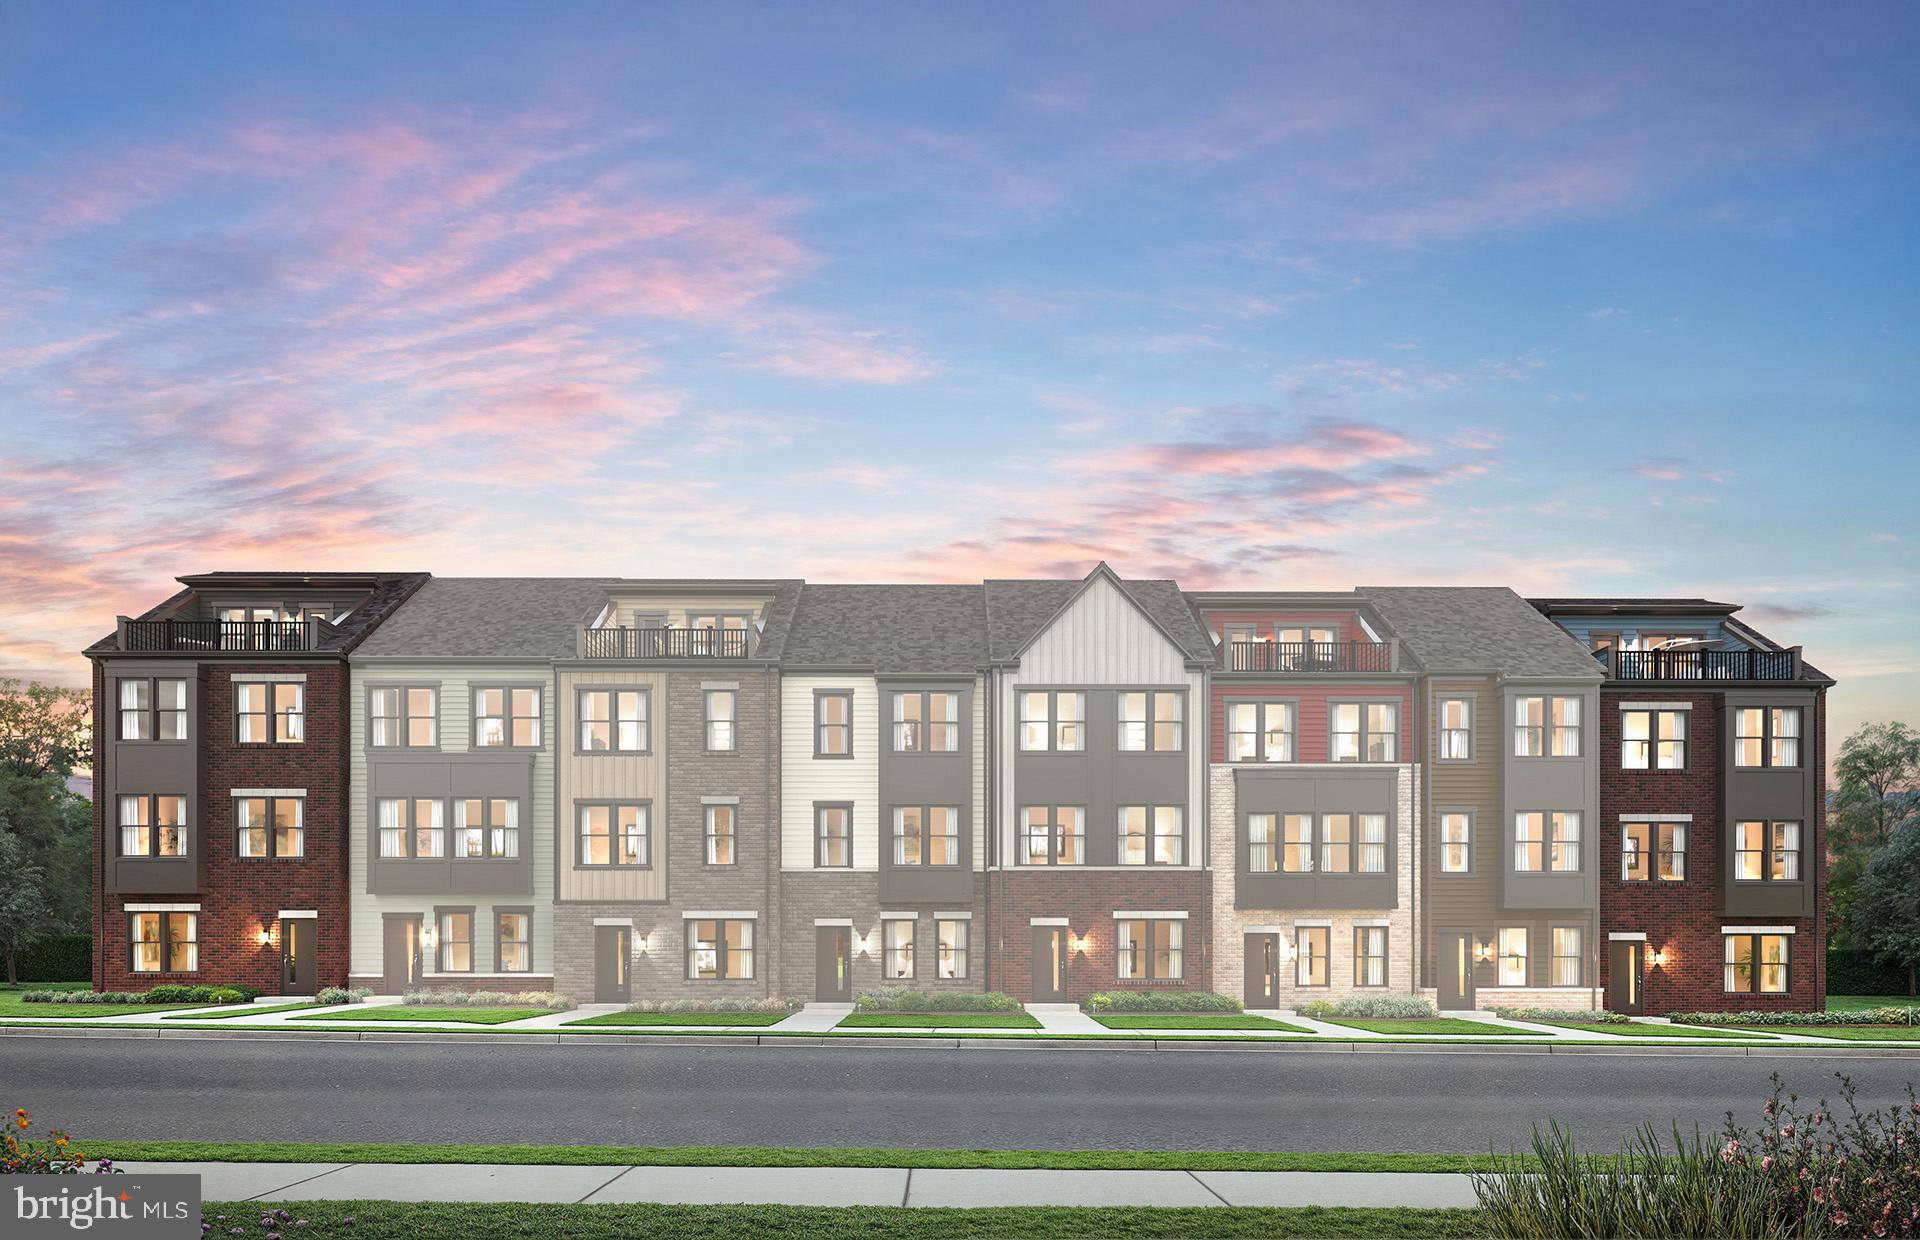
LAUREL
1729 BOLTONIA LANE
3 Beds
2 Baths
2,150 Sq.Ft.
$664,149
MLS#: MDAA2151508
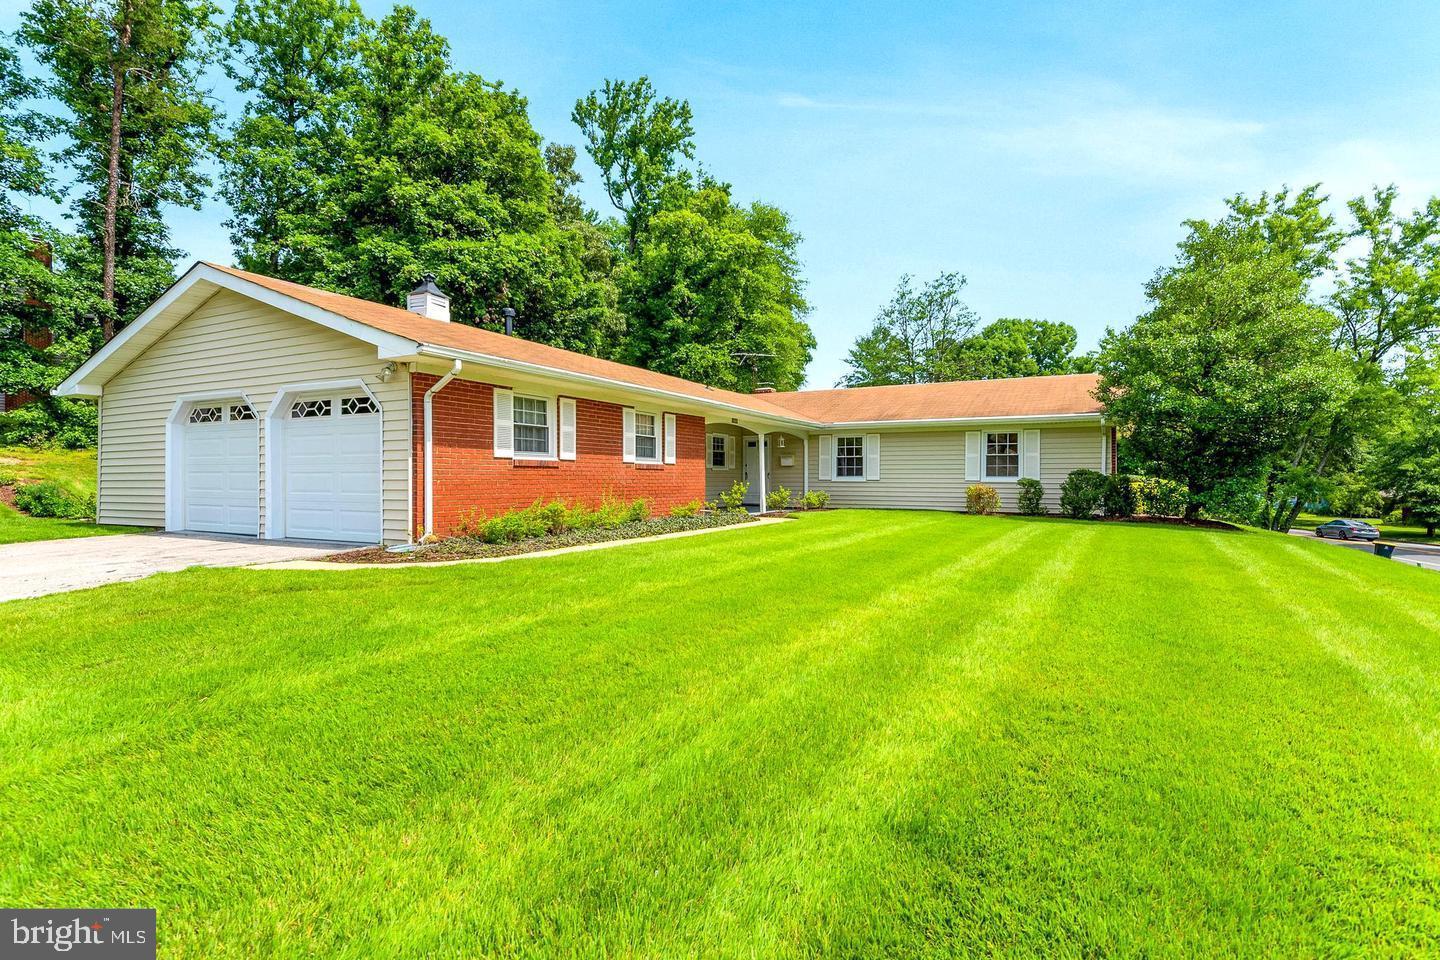
LAUREL
12600 CEDARBROOK LANE
5 Beds
2 Baths
1,933 Sq.Ft.
$559,000
MLS#: MDPG2188104

LAUREL
14810 HARDCASTLE STREET
3 Beds
2 Baths
1,722 Sq.Ft.
$525,000
MLS#: MDPG2209878
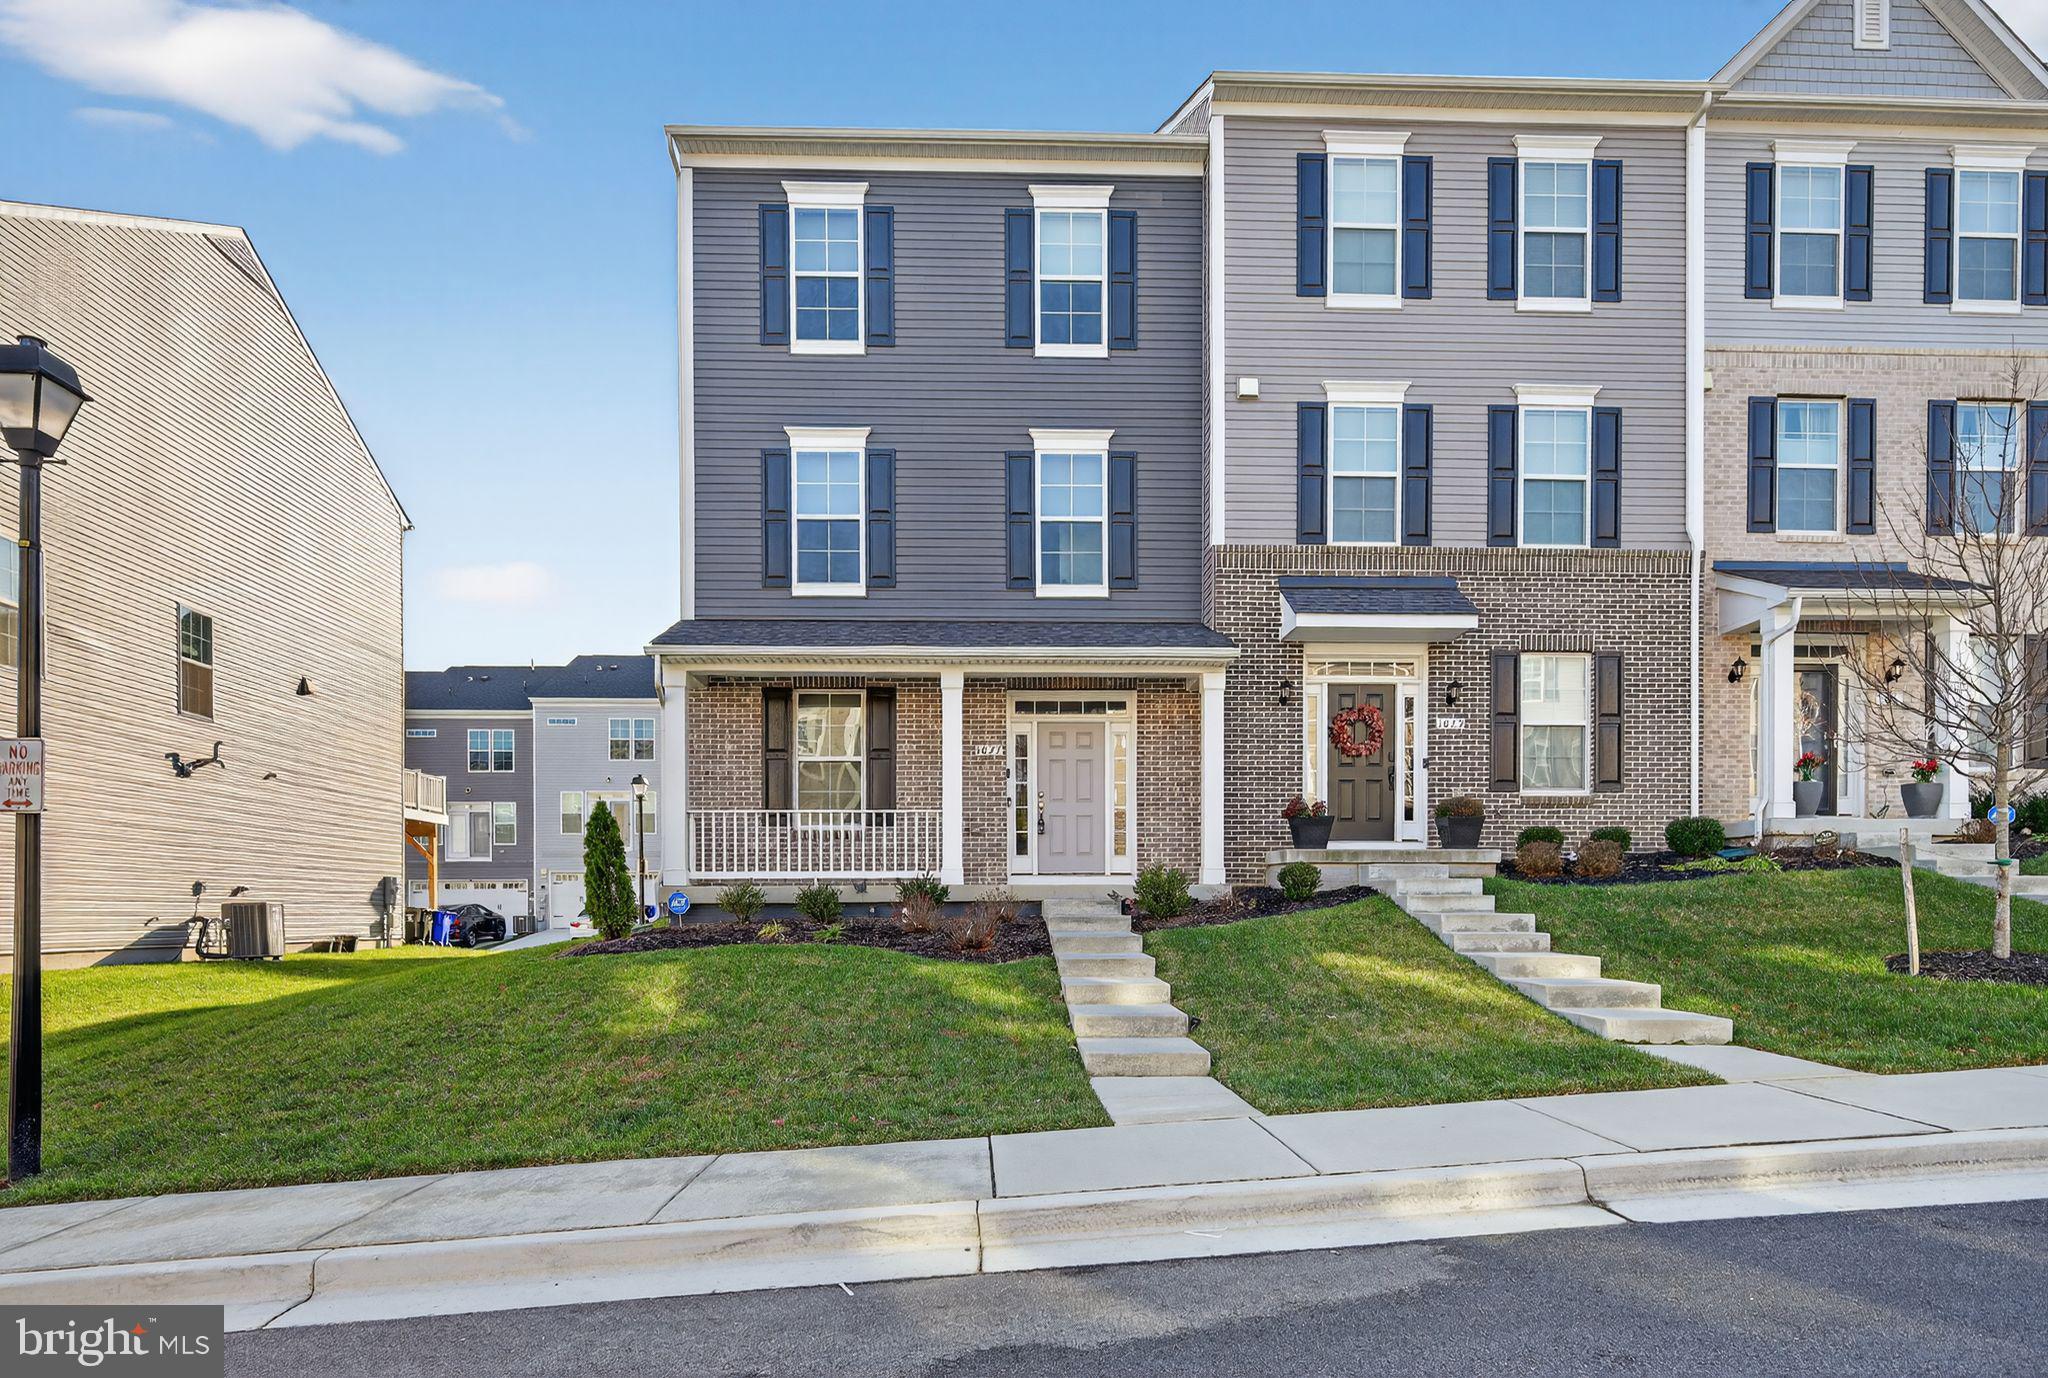
LAUREL
1027 OVERLOOK WAY
4 Beds
3 Baths
1,760 Sq.Ft.
$590,000
MLS#: MDPG2178958

LAUREL
345 ALLUVIUM DRIVE
3 Beds
2 Baths
1,992 Sq.Ft.
$679,990
MLS#: MDAA2136342
LAUREL
7513 BRAUN STREET
3 Beds
3 Baths
2,136 Sq.Ft.
$569,035
MLS#: MDPG2207066
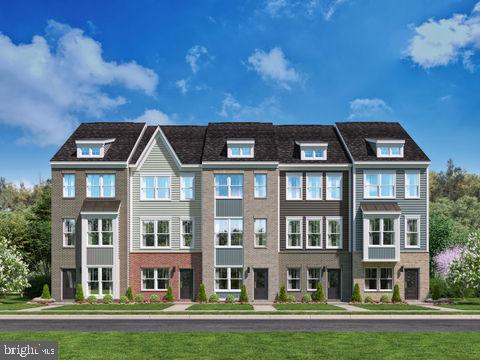
LAUREL
7512 BRAUN STREET
3 Beds
3 Baths
1,968 Sq.Ft.
$534,195
MLS#: MDPG2207080

LAUREL
11910 CALLOW TERRACE
4 Beds
2 Baths
2,730 Sq.Ft.
$567,000
MLS#: MDPG2205834
.png)