


Property
Beds
3
Full Baths
2
1/2 Baths
1
Year Built
2022
Sq.Footage
2,120
Beautiful end-unit Cyprus model in The Reserve at Spring Mill, located in Northampton Township, Bucks County and the award-winning Council Rock School District. This sought-after Cyprus floor plan offers main floor living including a spacious first-floor primary suite with an elegant tray ceiling, a large walk-in closet and an owner’s bath with dual vanities and a walk-in shower. The kitchen offers white cabinetry, stainless steel appliances, gas cooking, and a large peninsula overlooking the open-concept main living area. This space features a striking stacked stone wall with a modern linear fireplace, cathedral ceilings and a large skylight that fills the area with abundant natural light. A laundry area and powder room complete the main level. Two additional bedrooms with walk-in closets are located on the second floor, along with a full bathroom and a spacious loft. Additional highlights include a two-car garage, full poured concrete basement with 9' ceilings, natural gas heat, neutral finishes throughout, and low-maintenance luxury living. Conveniently located near shopping, dining, parks, major commuter routes, and regional rail. The restaurant within the Spring Mill Country Club is located within a very short walk and the community offers activities and events which foster a friendly neighborhood culture. A rare opportunity in one of Bucks County's premier townhouse communities.
Features & Amenities
Interior
-
Total Bedrooms
3
-
Bathrooms
2
-
1/2 Bathrooms
1
-
Above Grade Finished Area
2120.0
-
Basement YN
YES
-
Cooling YN
YES
-
Cooling
Central Air, Gas
-
Fireplace YN
YES
-
Heating YN
YES
-
Heating
Natural Gas, Forced Air
-
Main Level Bedrooms
1
-
Pet friendly
N/A
Exterior
-
Garage
Yes
-
Garage spaces
2
-
Construction Materials
Frame
-
Parking
Oversized, Garage Door Opener, Garage, Driveway, Inside Entrance, Attached
-
Pool
No
-
Waterfront YN
NO
Area & Lot
-
Property Type
Residential
-
Property Sub Type
Townhouse
-
Architectural Style
Colonial
Price
-
Sales Price
$684,900
-
Tax Amount
$9,027
-
Sq. Footage
2,120
-
Price/SqFt
$323
HOA
-
Association
YES
-
Association Fee
$140
-
Association Fee Frequency
Monthly
-
Association Fee Includes
N/A
School District
-
Elementary School
N/A
-
Middle School
N/A
-
High School
N/A
Property Features
-
New Construction
NO
-
Foundation Details
Concrete Perimeter
-
Senior Community YN
NO
-
Sewer
Public Sewer
-
Tax Lot
003-127
-
Water Source
Public
Schedule a Showing
Showing scheduled successfully.
Mortgage calculator
Estimate your monthly mortgage payment, including the principal and interest, property taxes, and HOA. Adjust the values to generate a more accurate rate.
Your payment
Principal and Interest:
$
Property taxes:
$
HOA fees:
$
Total loan payment:
$
Total interest amount:
$
Location
County
BUCKS
Elementary School
Middle School
High School
Listing Courtesy of John Menno , BHHS Fox & Roach -Yardley/Newtown
RealHub Information is provided exclusively for consumers' personal, non-commercial use, and it may not be used for any purpose other than to identify prospective properties consumers may be interested in purchasing. All information deemed reliable but not guaranteed and should be independently verified. All properties are subject to prior sale, change or withdrawal. RealHub website owner shall not be responsible for any typographical errors, misinformation, misprints and shall be held totally harmless.

AGENT
Patty Smith
Call Patty today to schedule a private showing.

* Listings on this website come from the FMLS IDX Compilation and may be held by brokerage firms other than the owner of this website. The listing brokerage is identified in any listing details. Information is deemed reliable but is not guaranteed. If you believe any FMLS listing contains material that infringes your copyrighted work please click here to review our DMCA policy and learn how to submit a takedown request.© 2024 FMLS.
Related Properties
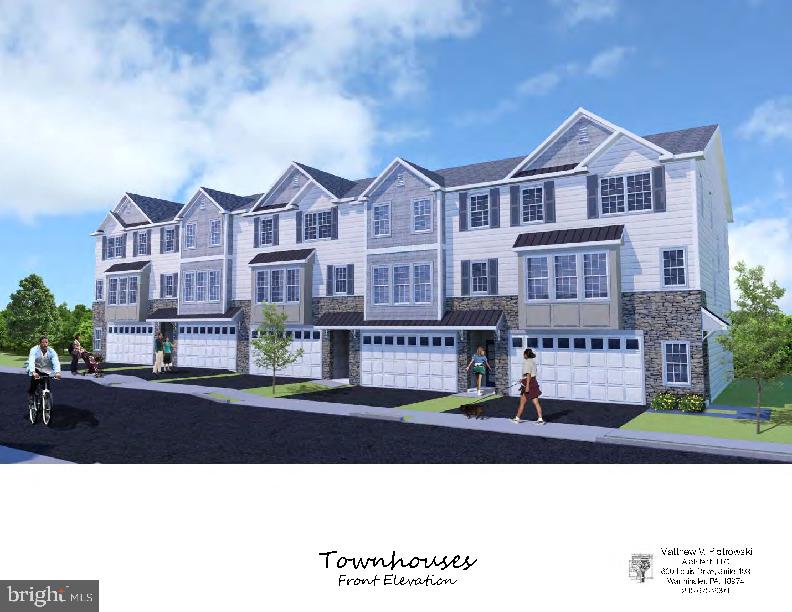
WARMINSTER
Lot 15 KENNEDY WAY
3 Beds
2 Baths
2,800 Sq.Ft.
$659,900
MLS#: PABU2108828
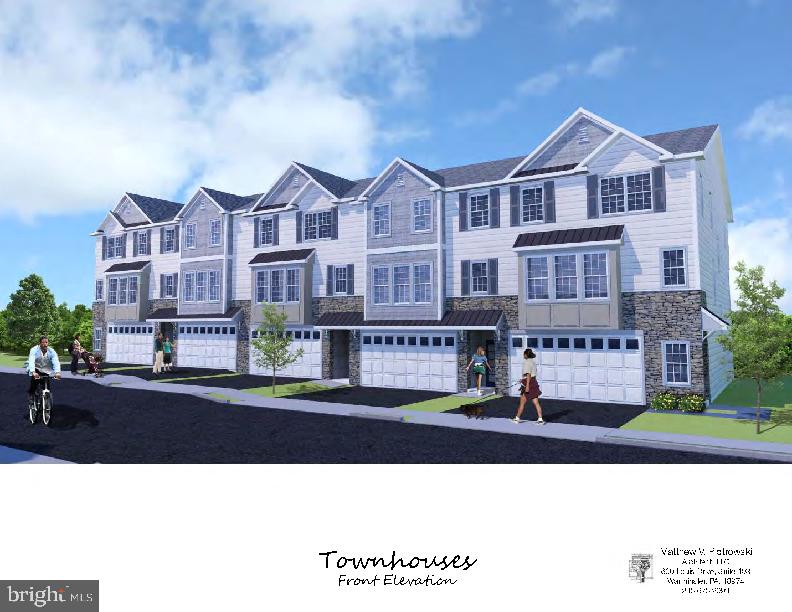
WARMINSTER
Lot 17 KENNEDY WAY
3 Beds
2 Baths
2,800 Sq.Ft.
$599,900
MLS#: PABU2121020

WARMINSTER
551 WALTER ROAD
3 Beds
2 Baths
1,396 Sq.Ft.
$550,000
MLS#: PABU2125368
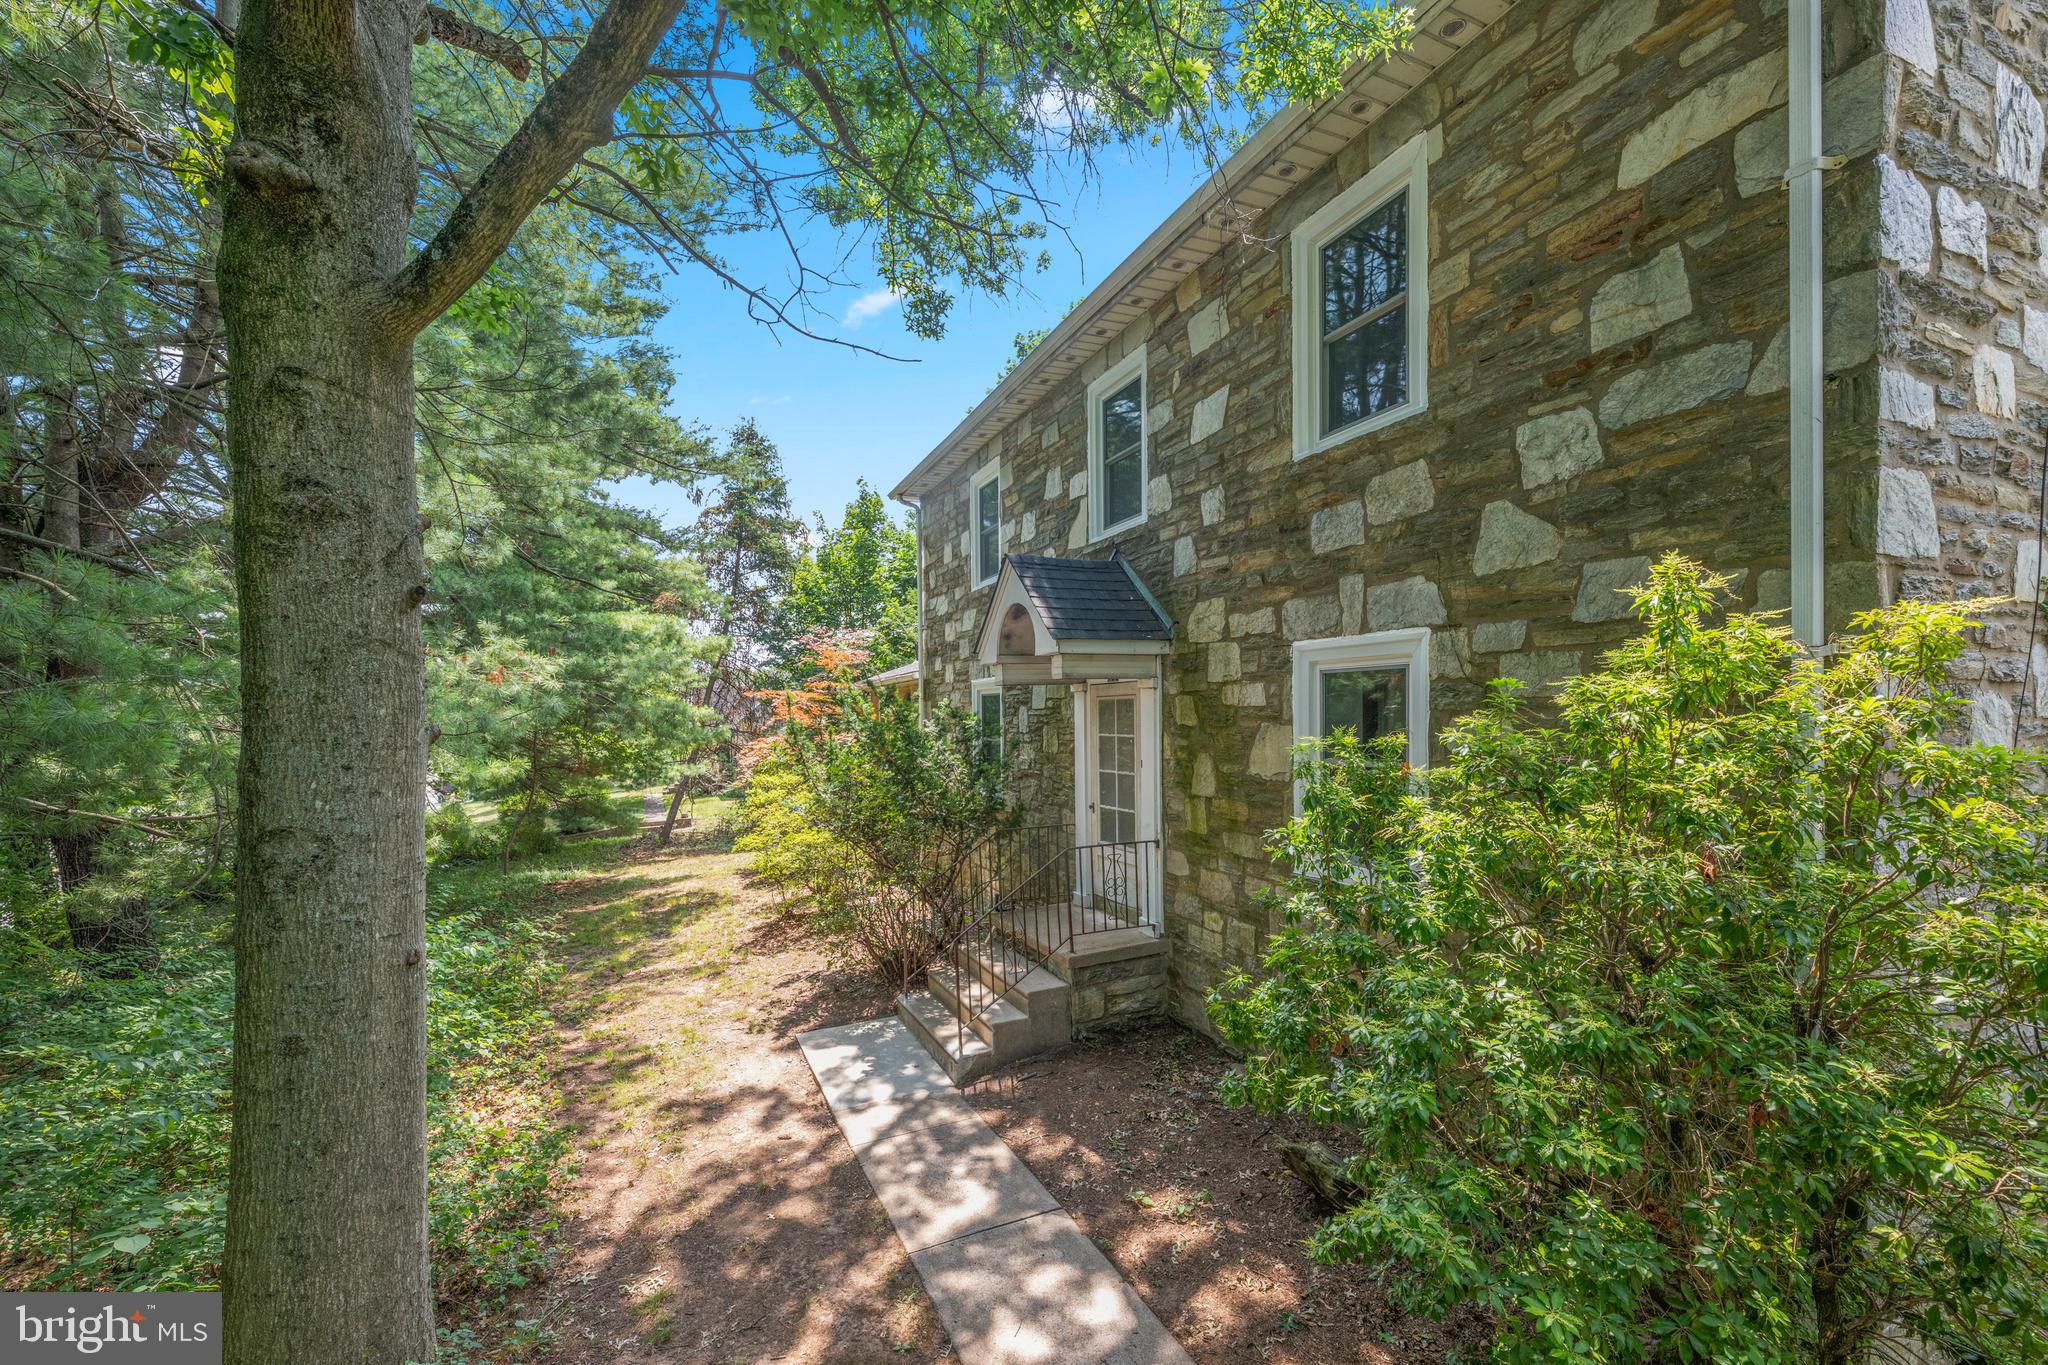
WARMINSTER
750 E STREET ROAD
4 Beds
2 Baths
3,545 Sq.Ft.
$650,000
MLS#: PABU2127188

WARMINSTER
503 EVERGREEN AVENUE
3 Beds
2 Baths
2,044 Sq.Ft.
$624,900
MLS#: PABU2128038
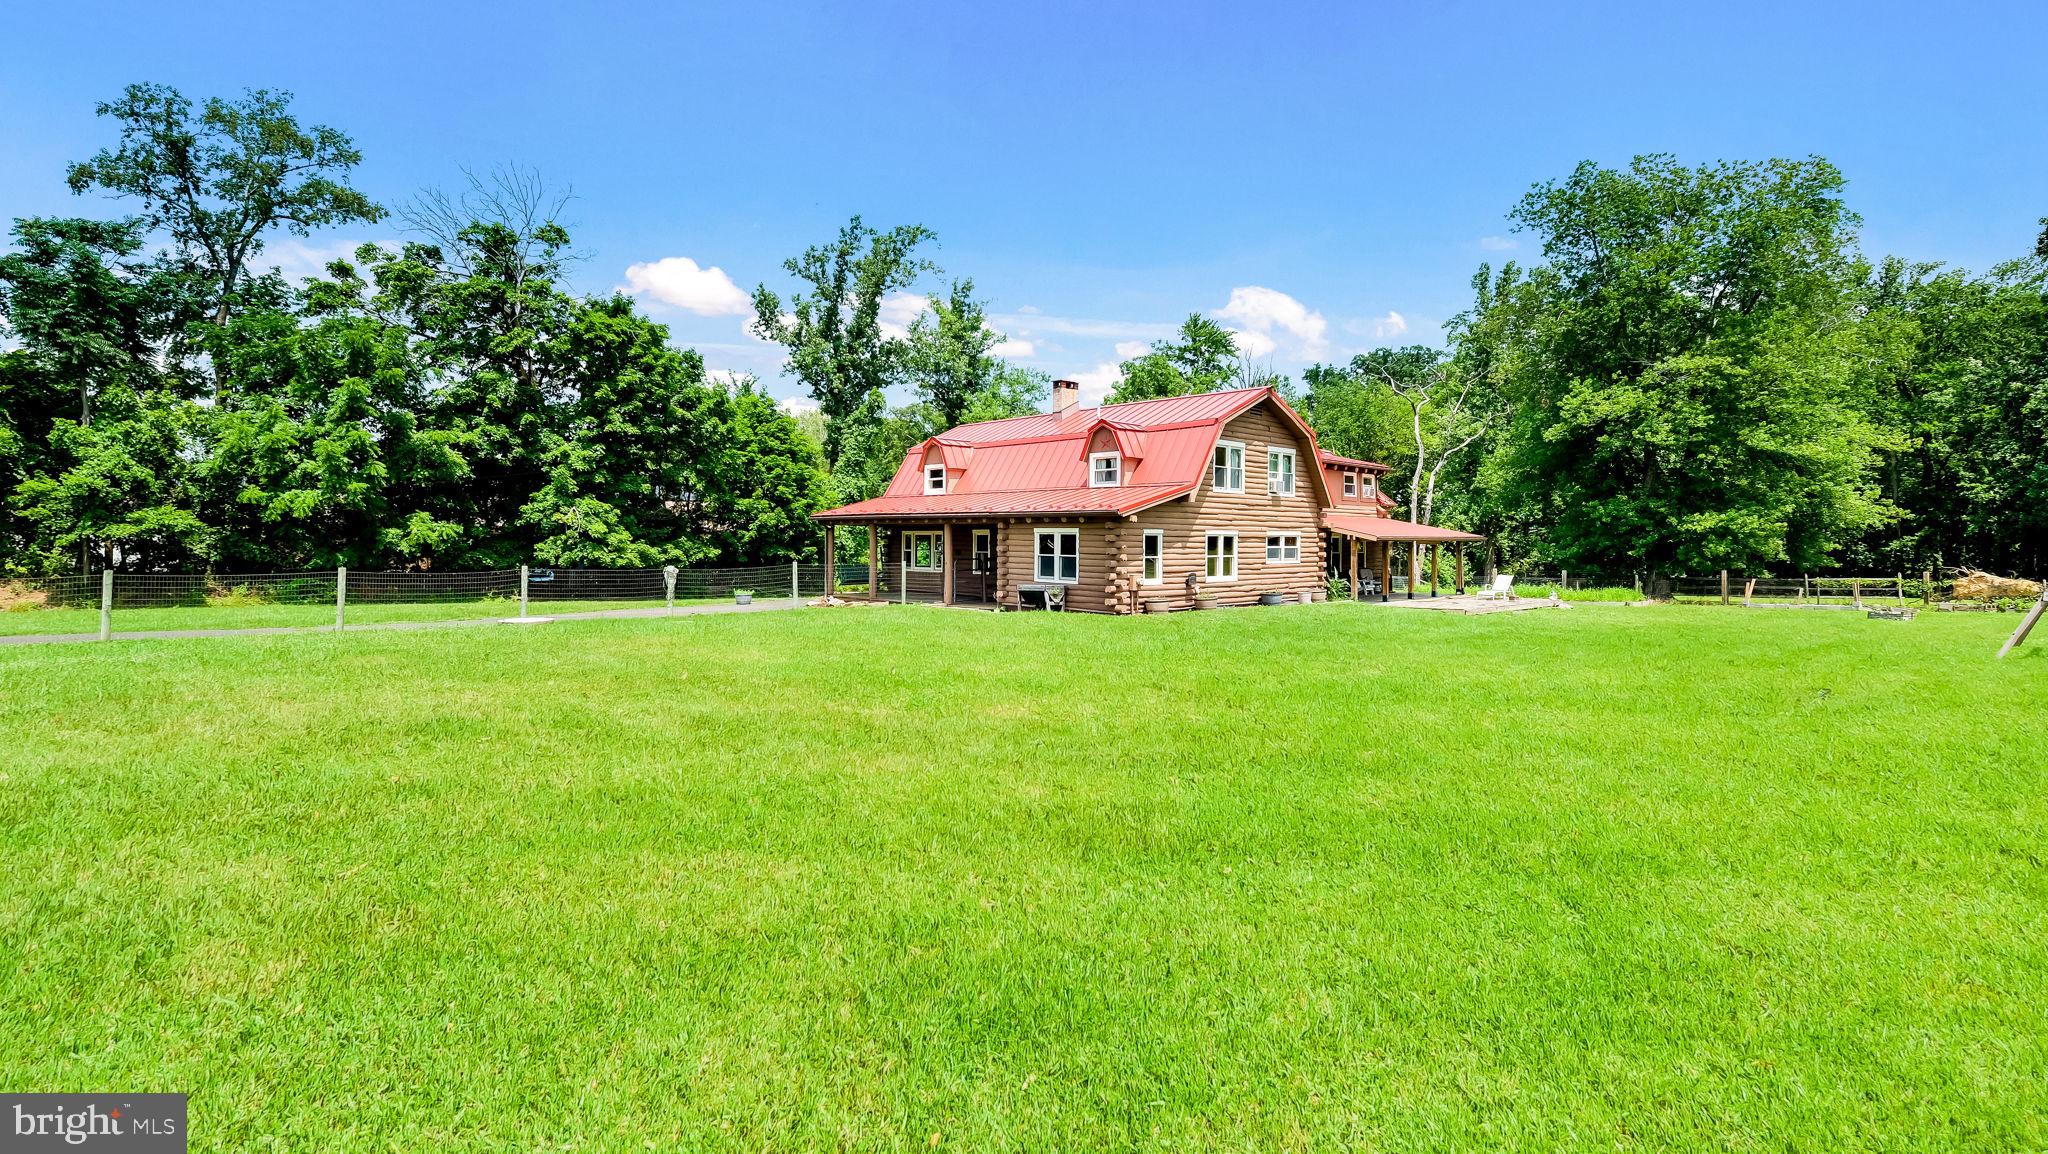
WARMINSTER
1203 W BRISTOL
4 Beds
2 Baths
2,968 Sq.Ft.
$724,900
MLS#: PABU2126524
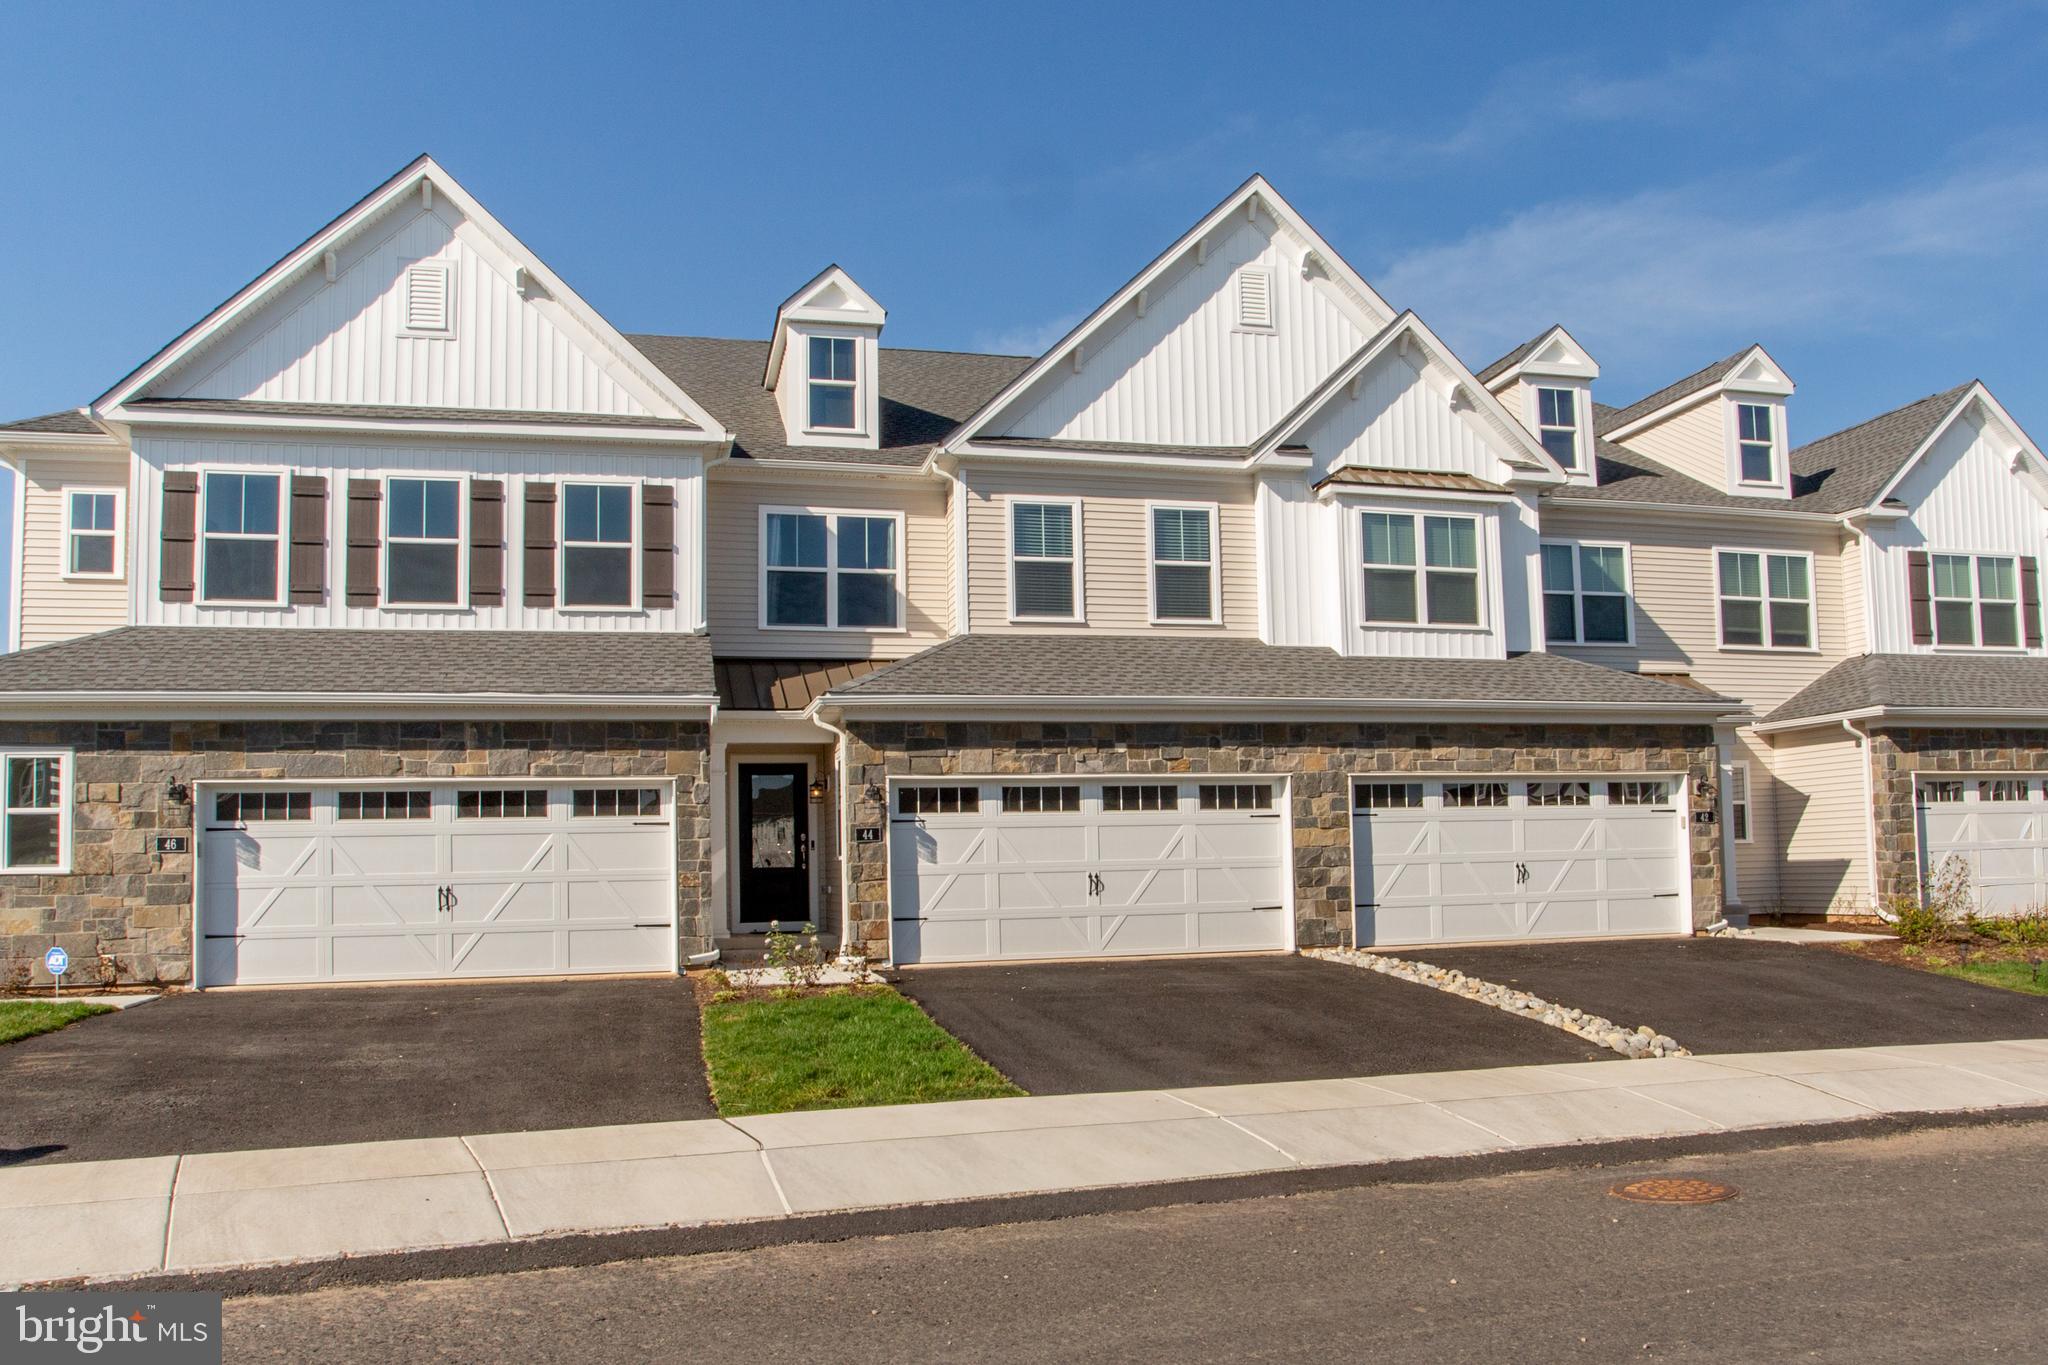
WARMINSTER
44 PARRY WAY
3 Beds
2 Baths
2,038 Sq.Ft.
$699,900
MLS#: PABU2118574

WARMINSTER
110 W BRISTOL ROAD
5 Beds
2 Baths
2,653 Sq.Ft.
$569,900
MLS#: PABU2124988

WARMINSTER
993 RIVIERA ROAD
4 Beds
2 Baths
2,112 Sq.Ft.
$585,000
MLS#: PABU2127702
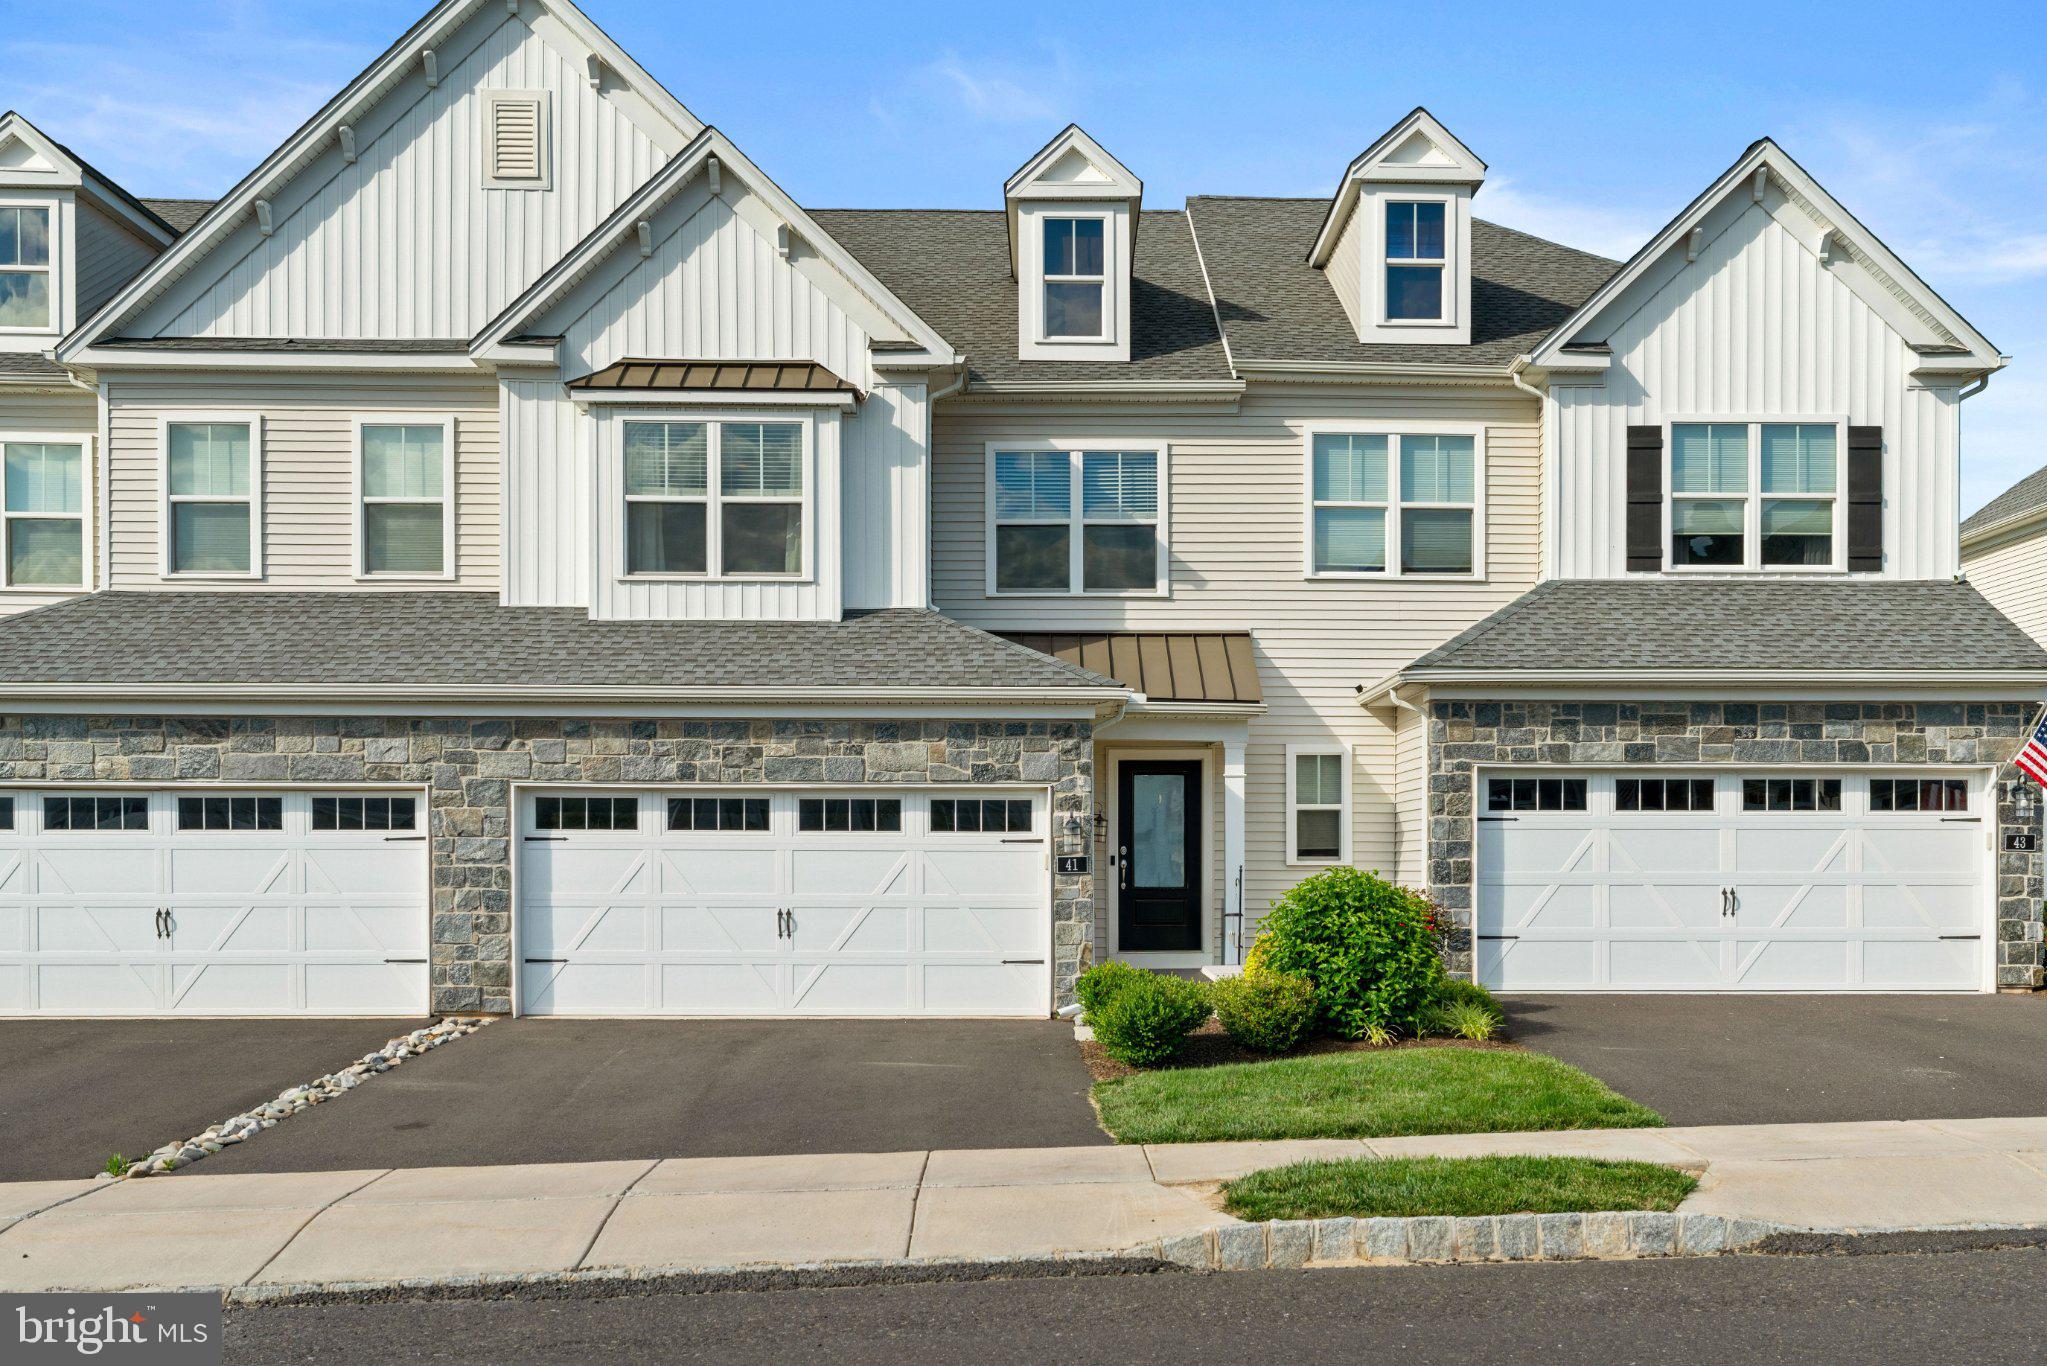
WARMINSTER
41 SPRING MILL ROAD
3 Beds
2 Baths
2,046 Sq.Ft.
$665,000
MLS#: PABU2122916
.png)