Features & Amenities

Interior

  • Other Interior Features

    Kitchen Island, Pantry, Recessed Lighting, Walk-In Closet(s), High Ceilings, Crown Molding, Open Floorplan

  • Total Bedrooms

    3

  • Bathrooms

    2

  • Above Grade Finished Area

    2070.0

  • Basement YN

    NO

  • Cooling YN

    YES

  • Cooling

    Central Air, Electric

  • Fireplace YN

    NO

  • Heating YN

    YES

  • Heating

    Propane, Forced Air, Heat Pump

  • Main Level Bedrooms

    3

  • Pet friendly

    Cats OK, Dogs OK, Yes

Exterior

  • Garage

    Yes

  • Garage spaces

    3

  • Construction Materials

    Batts Insulation, Blown-In Insulation, Concrete, Vinyl Siding

  • Parking

    Concrete, Garage, Driveway, Inside Entrance, Attached

  • Patio and Porch Features

    Porch, Screened

  • Pool

    Yes

  • Pool Features

    Community

  • Waterfront YN

    NO

Area & Lot

  • Lot Size(acres)

    0.39

  • Lot Size(square feet)

    17,090

  • Property Type

    Residential

  • Property Sub Type

    Single Family Residence

  • Architectural Style

    Contemporary, Ranch/Rambler

Price

  • Sales Price

    $577,440

  • Financing Options

    Cash, Conventional, FHA, VA

  • Sq. Footage

    2,070

  • Price/SqFt

    $278

HOA

  • Association

    YES

  • Association Fee

    $165

  • Association Fee Frequency

    Monthly

  • Association Fee Includes

    N/A

School District

  • Elementary School

    MILTON

  • Middle School

    MARINER

  • High School

    CAPE HENLOPEN

Property Features

  • New Construction

    YES

  • Association Amenities

    Billiard Room, Clubhouse, Fitness Center, Other, Playground

  • Foundation Details

    Slab

  • Senior Community YN

    NO

  • Sewer

    Public Sewer

  • Tax Lot

    254

  • Water Source

    Public

Schedule a Showing

Showing scheduled successfully.

<
>
IN PERSON
VIA CHAT

What is 3 + 4 ?


Change time

Mortgage calculator

Estimate your monthly mortgage payment, including the principal and interest, property taxes, and HOA. Adjust the values to generate a more accurate rate.

Your payment

Principal and Interest:

$

Property taxes:

$

HOA fees:

$

Total loan payment:

$

Total interest amount:

$

Location

County

SUSSEX

Elementary School

MILTON

Middle School

MARINER

High School

CAPE HENLOPEN

Listing Courtesy of Conrad J Heilman III, D.R. Horton Realty of Delaware, LLC

RealHub Information is provided exclusively for consumers' personal, non-commercial use, and it may not be used for any purpose other than to identify prospective properties consumers may be interested in purchasing. All information deemed reliable but not guaranteed and should be independently verified. All properties are subject to prior sale, change or withdrawal. RealHub website owner shall not be responsible for any typographical errors, misinformation, misprints and shall be held totally harmless.

Agent Patty Smith

Salesperson, Realtor

Patty Smith

Call Patty today to schedule a private showing.


* Listings on this website come from the FMLS IDX Compilation and may be held by brokerage firms other than the owner of this website. The listing brokerage is identified in any listing details. Information is deemed reliable but is not guaranteed. If you believe any FMLS listing contains material that infringes your copyrighted work please click here to review our DMCA policy and learn how to submit a takedown request.© 2024 FMLS.
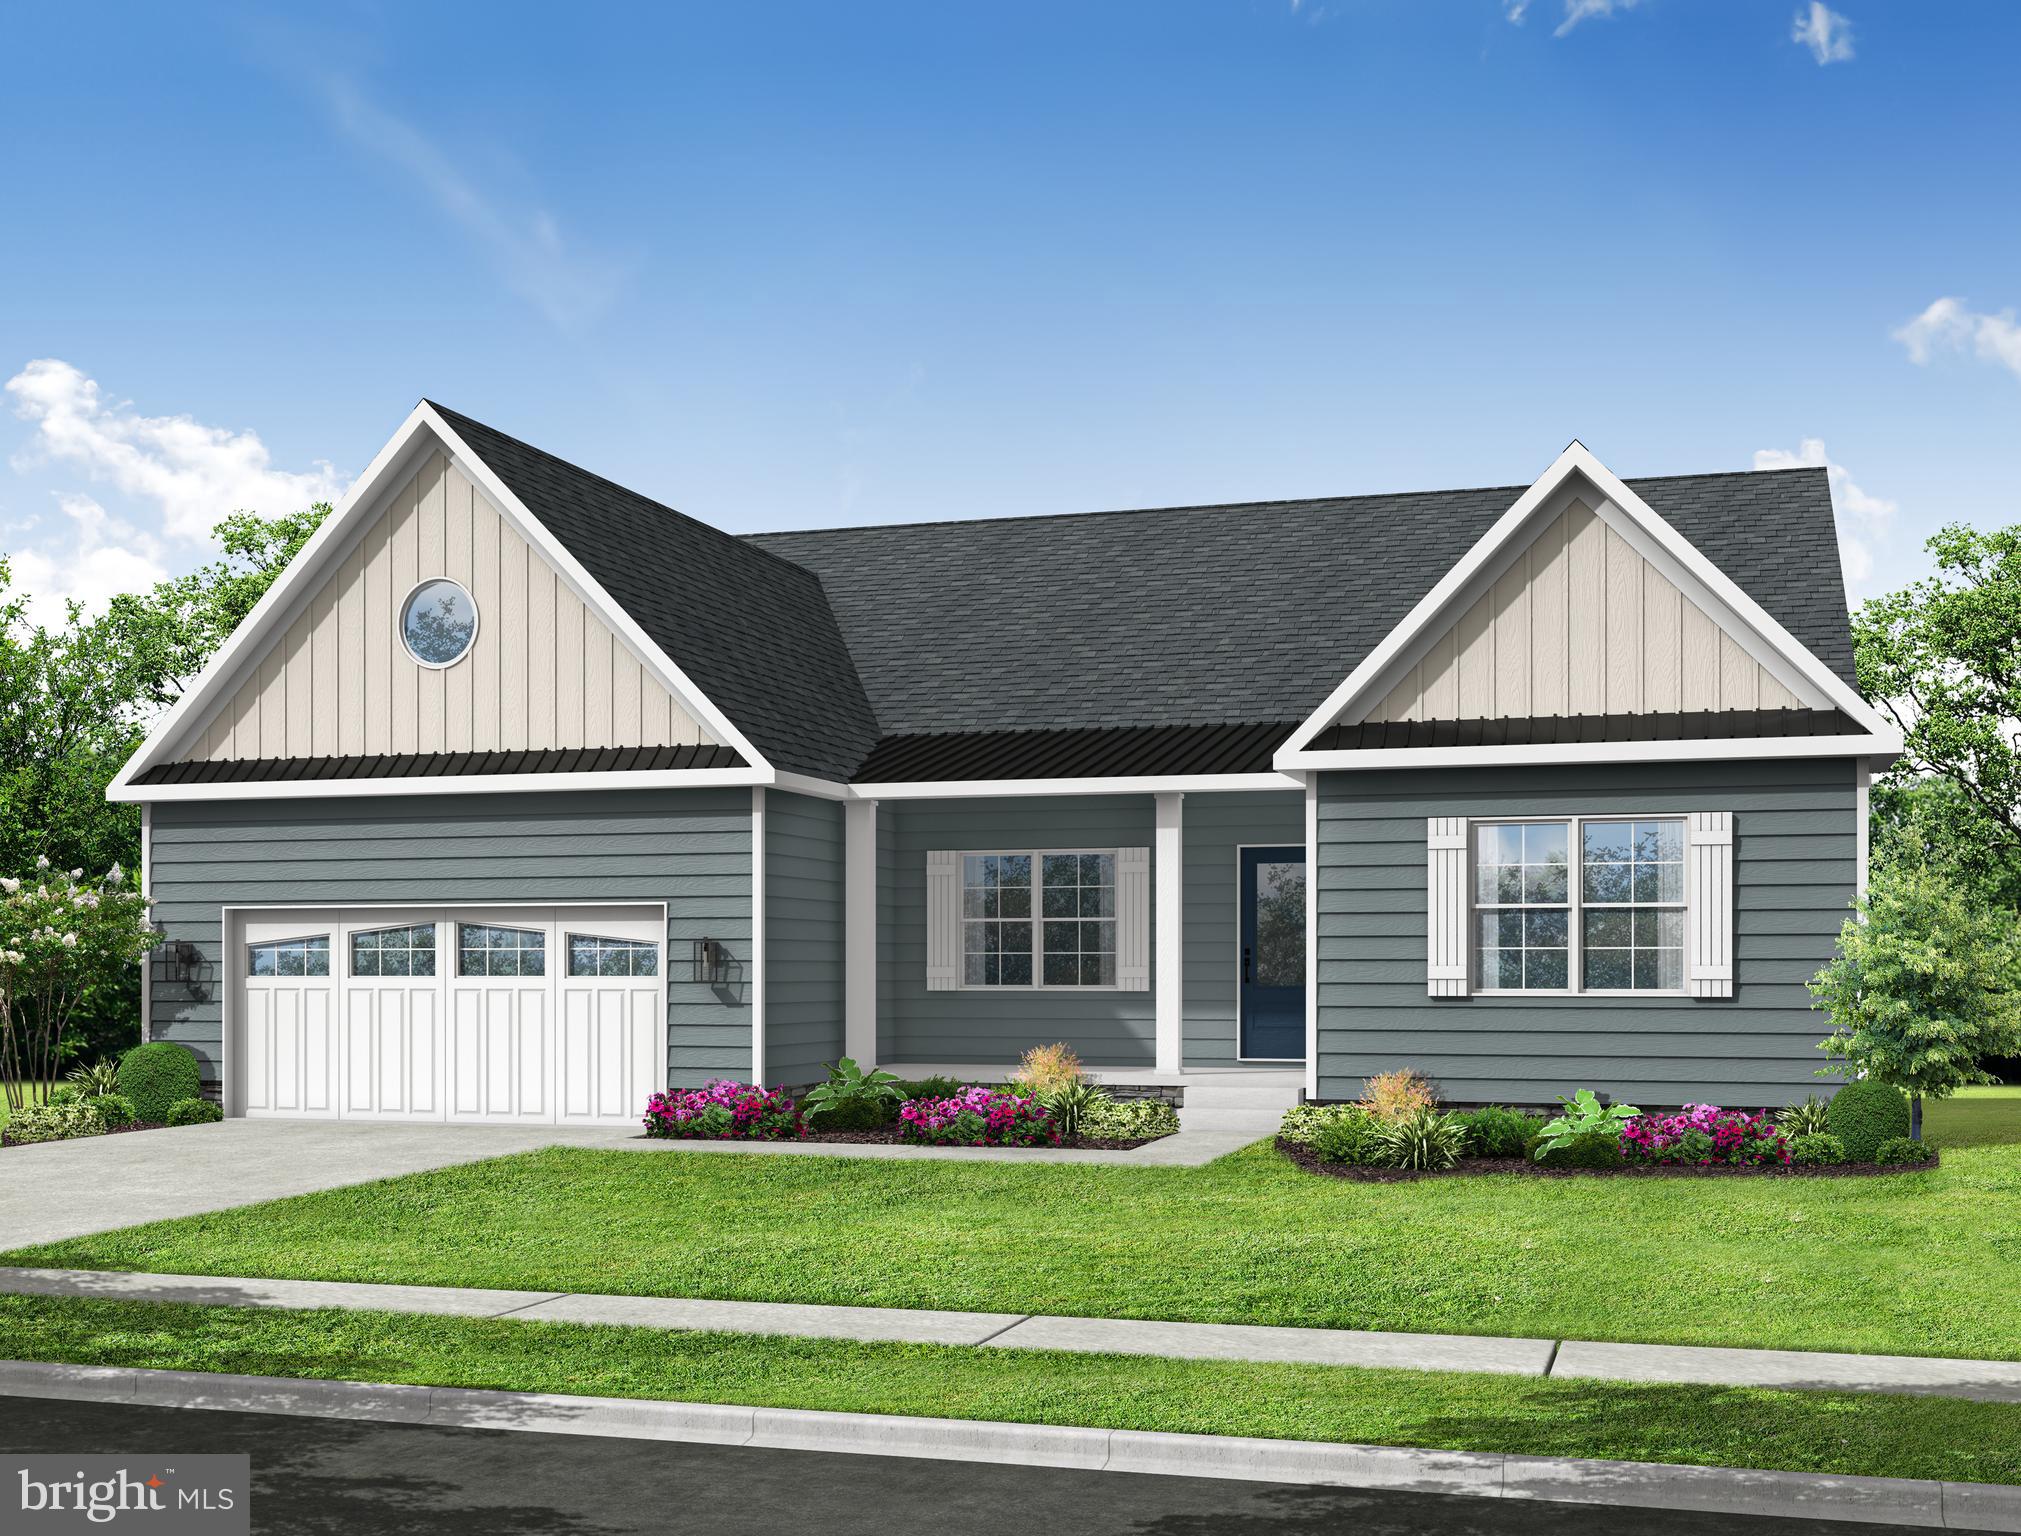
Welcome to 25031 Sugar Maple Drive, an under-construction new home in the beautiful neighborhood of Woodfield Preserve in Milton, DE. The only available Galveston floorplan at Woodfield Preserve boasts a full front porch, spacious kitchen with ample countertop space and soft-close cabinetry, and a screened porch.

A welcoming foyer opens to a bright, versatile flex room, with two spacious guest bedrooms, a guest bath, and a linen closet on the opposite side.

The well-designed kitchen offers white cabinets, quartz countertops, a walk-in pantry, an oversized island with seating, and stainless steel appliances, opening to the living and dining areas and screened porch.

The rear owner’s suite features a private bath with double vanity, frameless shower, and two walk-in closets, while the laundry room and coat closet are tucked near the garage.

Additional features include a tankless water heater, white window blinds, whole-yard irrigation, and the exclusive Smart Home® package for added peace of mind.

Pictures, artist renderings, photographs, colors, features, and sizes are for illustration purposes only and will vary from the homes as built. Image representative of plan only and may vary as built. Images are of model home and include custom design features that may not be available in other homes. Furnishings and decorative items not included with home purchase.

25031 SUGAR MAPLE DRIVE

Message successfully sent.

What would you like to know?

What is 3 + 4 ?

I agree to receive email communication and understand I can unsubscribe at any time.

I agree to be contacted by Charis Realty Group - Christine Issler, Broker via call, email, and text for real estate services. To opt out, you can reply 'stop' at any time or reply 'help' for assistance. You can also click the unsubscribe link in the emails. Message and data rates may apply. Message frequency may vary. Privacy Policy

Related Properties

Build your new home with award-winning local builder, Capstone Homes, and let them guide you through every step of the process! This Marquette floorplan is not currently under construction, but is one of many options that can be built on lot #43 in The Estates at Milton Crossing. The Marquette is Capstone's largest one-story floor plan, sized at 2,610+ heated sq ft with many options to customize by adding a fourth bedroom, a bed and bath suite or a bonus room on the second floor. 1st floor living includes a large great room with optional Cathedral ceilings, a breakfast nook off the kitchen, luxurious owners’ suite including a full bathroom and a double walk-in closet. An oversized garage perfect for storage. Ask our team about adding a screened porch or sunroom off the back of your new home. Milton Crossing is the epitome of spacious and scenic living. Offering 87 half acre homesites and a pool with pool house, this quaint community is perfectly situated just minutes from historic Milton and the Delaware Beaches. Founded in 2006, this family-owned and operated local builder is committed to building quality homes throughout Sussex County. Call today to request a full list of Capstone’s standard features, upgrades and floor plan, or visit the luxurious Hannah model at Milton Crossing, Mon-Sat 10am-5pm. 
Pictures are of a completed Marquette with options. 
*Incentives and pricing may change at any time.  2% Transfer tax and impact fee coverage when paying cash or using the preferred lender. Basements included ONLY on lots 42-45.
#DESU2095958

MILTON

28007 TUNDRA DRIVE - LOT #43

3 Beds

2 Baths

2,610 Sq.Ft.

$574,990

MLS#: DESU2095958
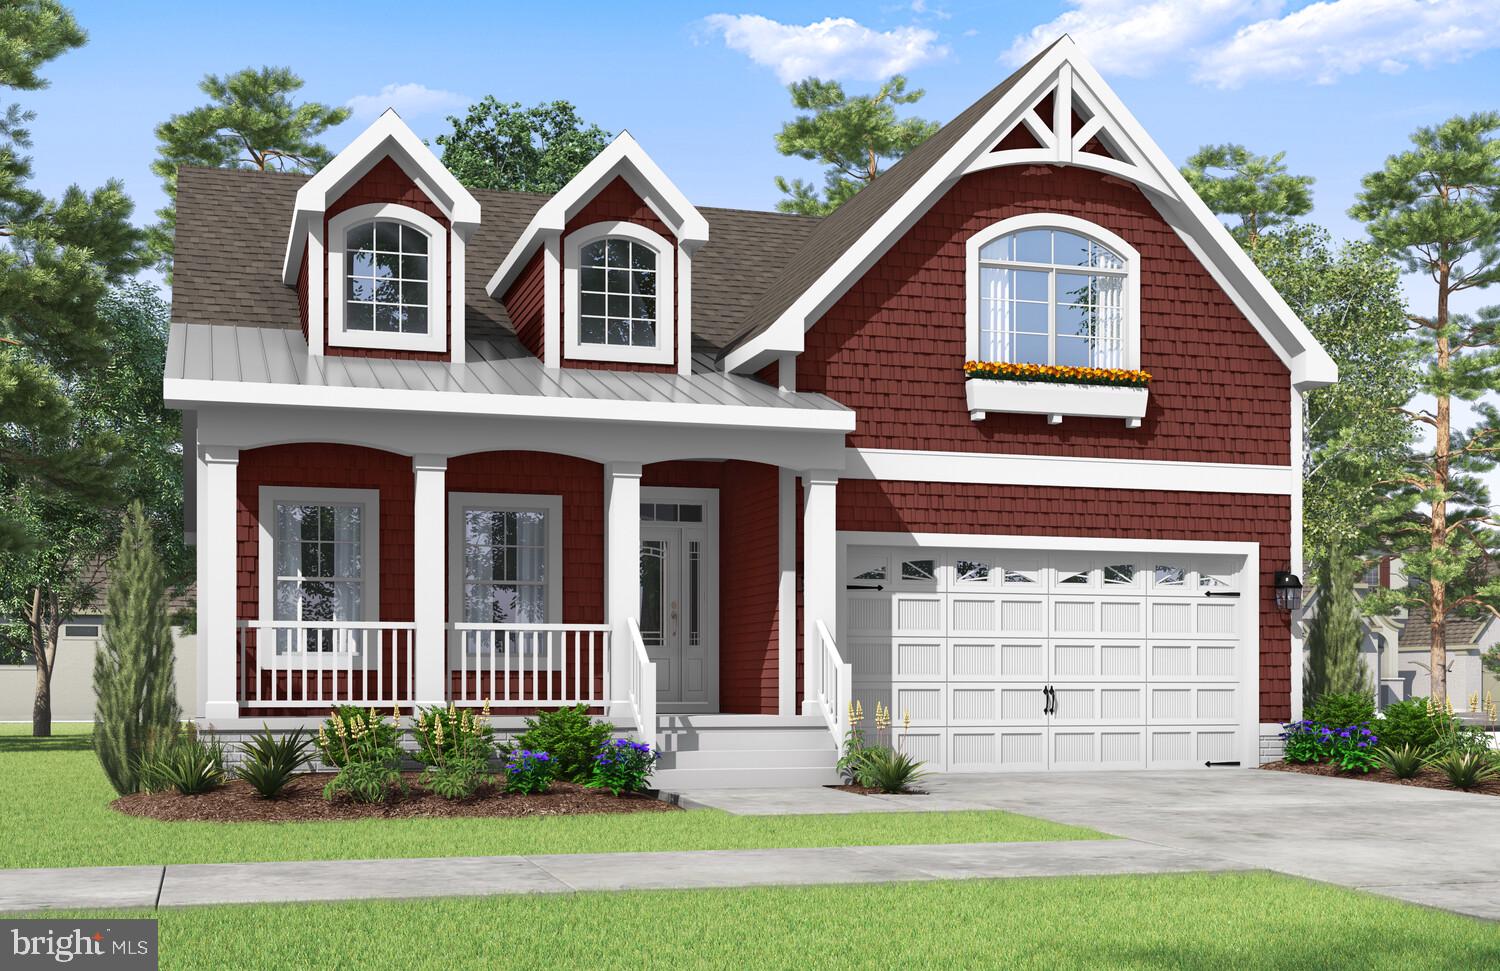
The Saybrook to-be-built home at Lightship Cove is a two-level floor plan starting with 3
bedrooms and 2.5 bathrooms and includes a flex room. The primary suite and flex room are
located on the first floor, with two additional bedrooms upstairs. The home offers the ability to
finish an additional bedroom on the second floor or keep the space as unfinished storage.
Additional features include a Professional Kitchen, screened porch, courtyard, and more.

Lightship Cove is a thoughtfully planned coastal community just off Fisher Road in Milton,
Delaware. The community offers a small community feel with only 97 homesites, surrounded by
permanently preserved farmland. The community is located 9 miles from downtown Rehoboth, 6
miles from downtown Lewes, and 7 miles from charming downtown Milton.

Lightship Cove features The Beacon amenity, offering an outdoor pool with cabanas, outdoor
pickleball courts, a sun ledge, tot lot, crab shack, and walking trail. HOA is $166 per month and
includes garbage and recycling, all community amenities, snow removal on streets, and
common area maintenance.
#DESU2105964

MILTON

19837 LIGHTSHIP COVE DRIVE

3 Beds

2 Baths

N/A

$604,900

MLS#: DESU2105964
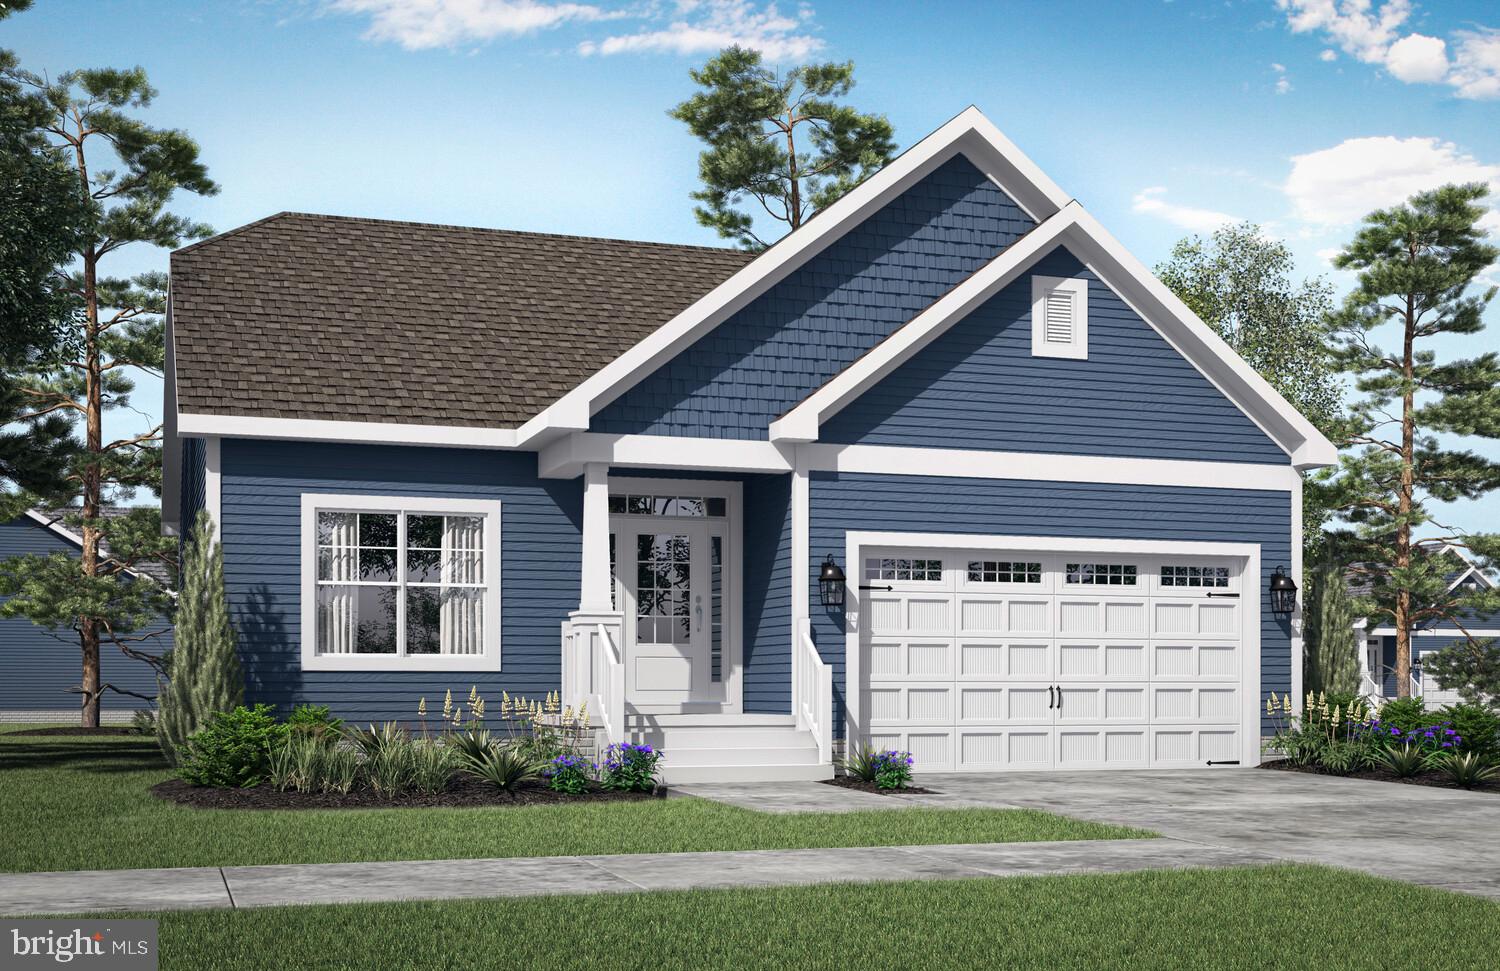
The Camden to be built home at Lightship Cove is a ranch-style floor plan starting
with 2 bedrooms and 2 bathrooms, designed for comfortable single-level living. The home is
able to be expanded with a basement, including an additional bedroom and bathroom.
Additional features available include a professional kitchen, screened porch, courtyard, and
more.

Lightship Cove is a thoughtfully planned coastal community just off Fisher Road in Milton,
Delaware. The community offers a small community feel with only 97 homesites, surrounded by
permanently preserved farmland. The community is located 9 miles from downtown Rehoboth, 6
miles from downtown Lewes, and 7 miles from charming downtown Milton.

Lightship Cove features The Beacon amenity, offering an outdoor pool with cabanas, outdoor
pickleball courts, a sun ledge, tot lot, crab shack, and walking trail. HOA is $166 per month and
includes garbage and recycling, all community amenities, snow removal on streets, and
common area maintenance.
#DESU2105314

MILTON

19848 LIGHTSHIP COVE DRIVE

2 Beds

2 Baths

1,411 Sq.Ft.

$509,900

MLS#: DESU2105314
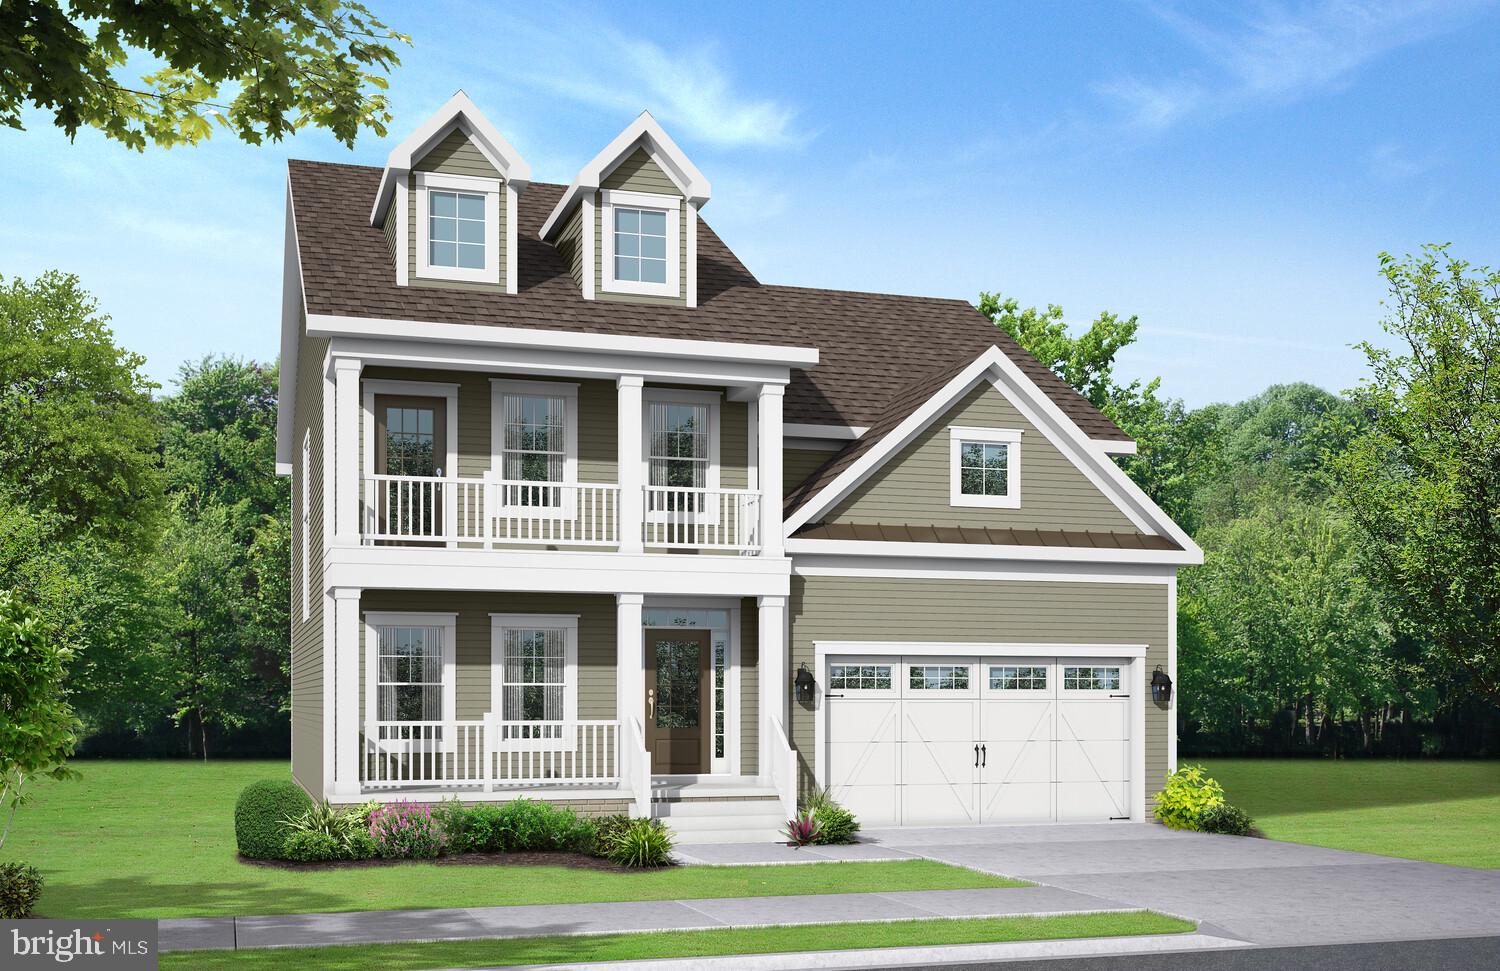
The Chatham to-be-built home at Lightship Cove is a two-level floor plan starting with 3
bedrooms and 2.5 bathrooms and includes a flex room. The primary suite and additional
bedrooms are located on the second floor, making this layout unique among Schell Brothers
floor plans. The home offers the ability to finish an additional bedroom on the second floor or
keep the space as unfinished storage. Additional features include a Professional Kitchen,
screened porch, courtyard, and more.

Lightship Cove is a thoughtfully planned coastal community just off Fisher Road in Milton,
Delaware. The community offers a small community feel with only 97 homesites, surrounded by
permanently preserved farmland. The community is located 9 miles from downtown Rehoboth, 6
miles from downtown Lewes, and 7 miles from charming downtown Milton.

Lightship Cove features The Beacon amenity, offering an outdoor pool with cabanas, outdoor
pickleball courts, a sun ledge, tot lot, crab shack, and walking trail. HOA is $166 per month and
includes garbage and recycling, all community amenities, snow removal on streets, and
common area maintenance.
#DESU2105994

MILTON

19843 LIGHTSHIP COVE DRIVE

3 Beds

2 Baths

N/A

$624,900

MLS#: DESU2105994
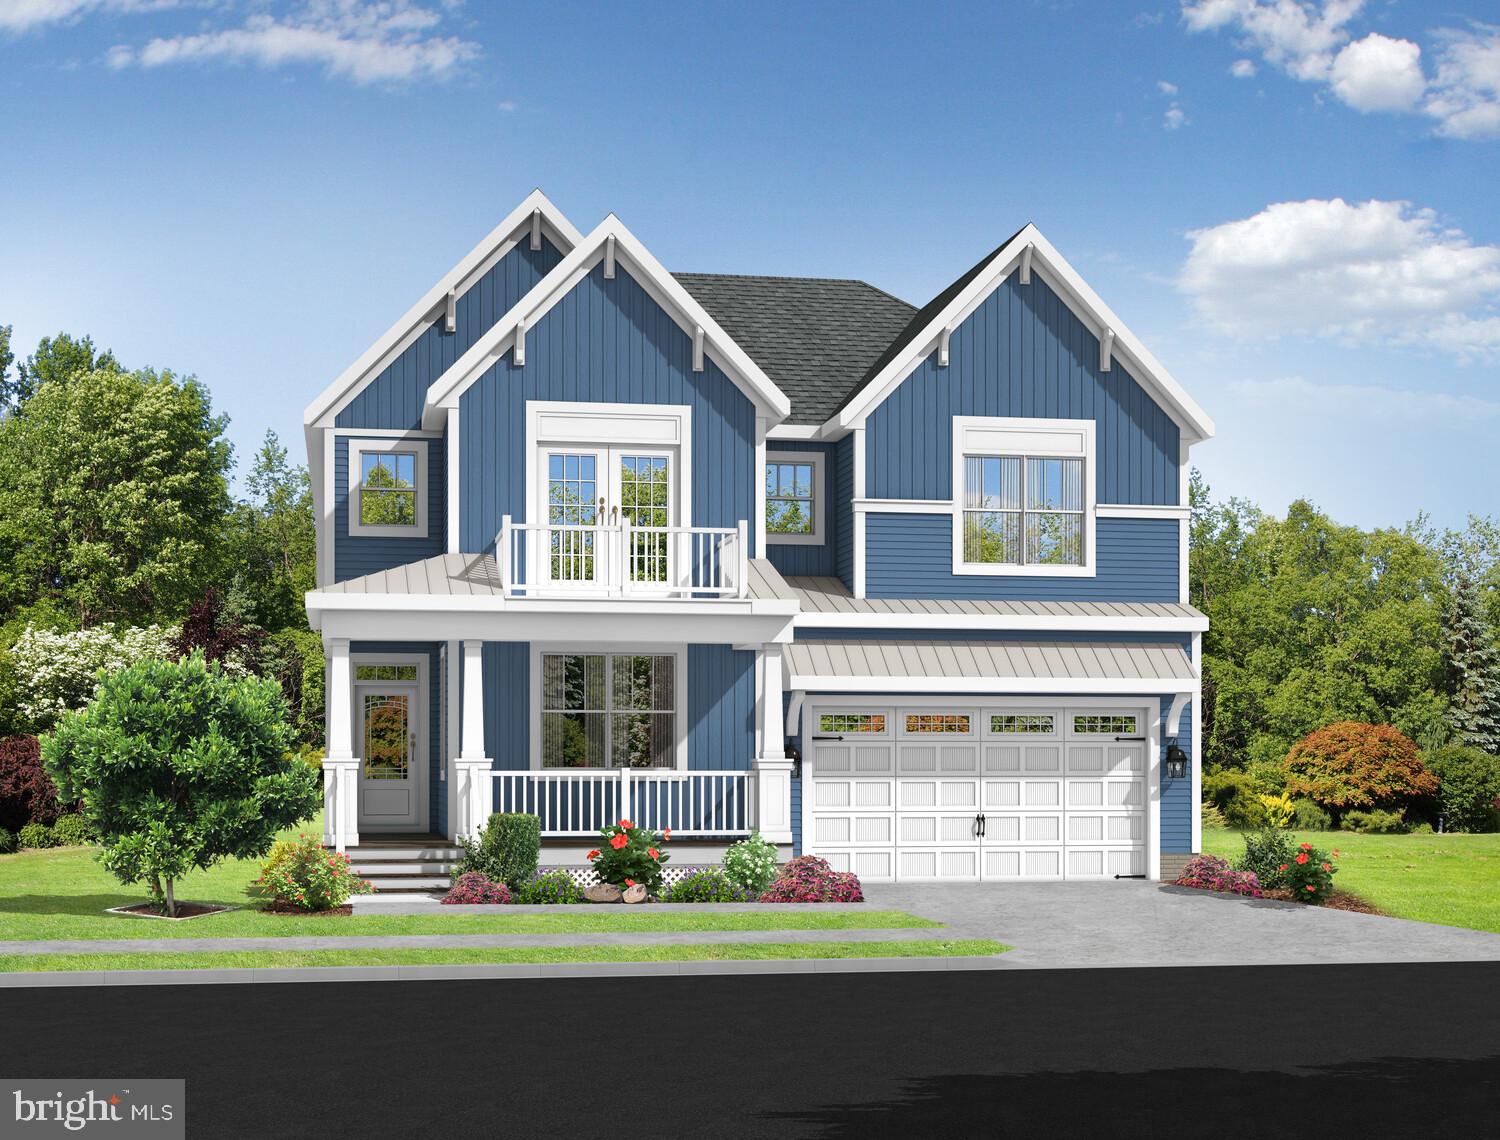
The Southport to-be-built home at Lightship Cove is a two-level floor plan starting with 4
bedrooms and 2.5 bathrooms and includes a flex room. The primary suite and flex room are
located on the first floor, with three additional bedrooms and a loft upstairs. The home offers the
ability to finish an additional bedroom on the second floor or keep the space as unfinished
storage. Additional features include a Professional Kitchen, second owner’s suite, screened
porch, courtyard, and more.

Lightship Cove is a thoughtfully planned coastal community just off Fisher Road in Milton,
Delaware. The community offers a small community feel with only 97 homesites, surrounded by
permanently preserved farmland. The community is located 9 miles from downtown Rehoboth, 6
miles from downtown Lewes, and 7 miles from charming downtown Milton.

Lightship Cove features The Beacon amenity, offering an outdoor pool with cabanas, outdoor
pickleball courts, a sun ledge, tot lot, crab shack, and walking trail. HOA is $166 per month and
includes garbage and recycling, all community amenities, snow removal on streets, and
common area maintenance.
#DESU2106002

MILTON

19845 LIGHTSHIP COVE DRIVE

4 Beds

2 Baths

N/A

$634,900

MLS#: DESU2106002
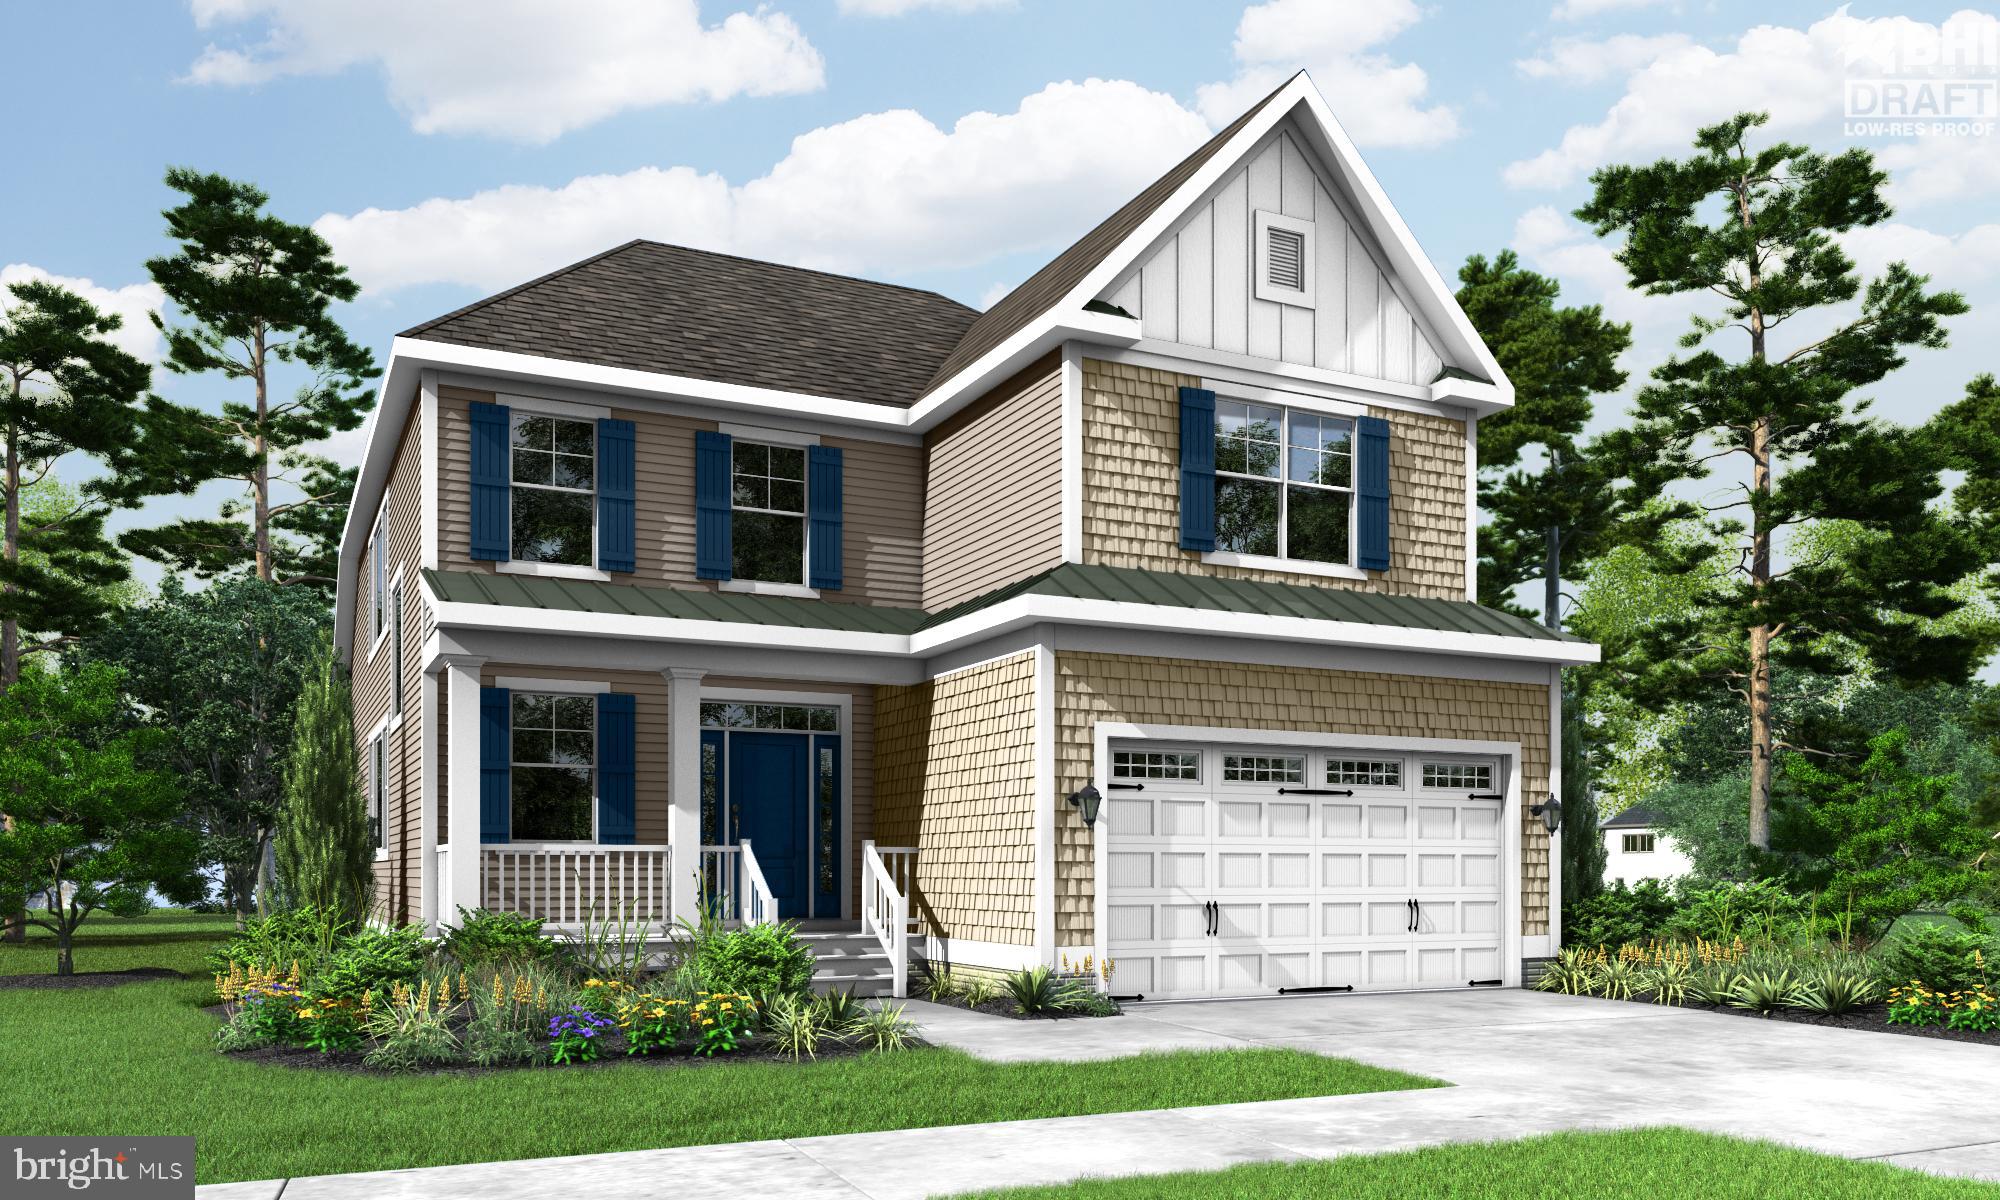
The Hadley to-be-built home at Lightship Cove is a two-level floor plan starting with 3 bedrooms
and 2.5 bathrooms. The primary suite is located on the first floor, with two additional bedrooms
and a loft upstairs. The home offers the ability to finish an additional bedroom on the second
floor or keep the space as unfinished storage. Additional features include a Professional
Kitchen, second owner’s suite, screened porch, courtyard, and more.

Lightship Cove is a thoughtfully planned coastal community just off Fisher Road in Milton,
Delaware. The community offers a small community feel with only 97 homesites, surrounded by
permanently preserved farmland. The community is located 9 miles from downtown Rehoboth, 6
miles from downtown Lewes, and 7 miles from charming downtown Milton.

Lightship Cove features The Beacon amenity, offering an outdoor pool with cabanas, outdoor
pickleball courts, a sun ledge, tot lot, crab shack, and walking trail. HOA is $166 per month and
includes garbage and recycling, all community amenities, snow removal on streets, and
common area maintenance.
#DESU2105966

MILTON

19839 LIGHTSHIP COVE DRIVE

3 Beds

2 Baths

2,358 Sq.Ft.

$614,900

MLS#: DESU2105966
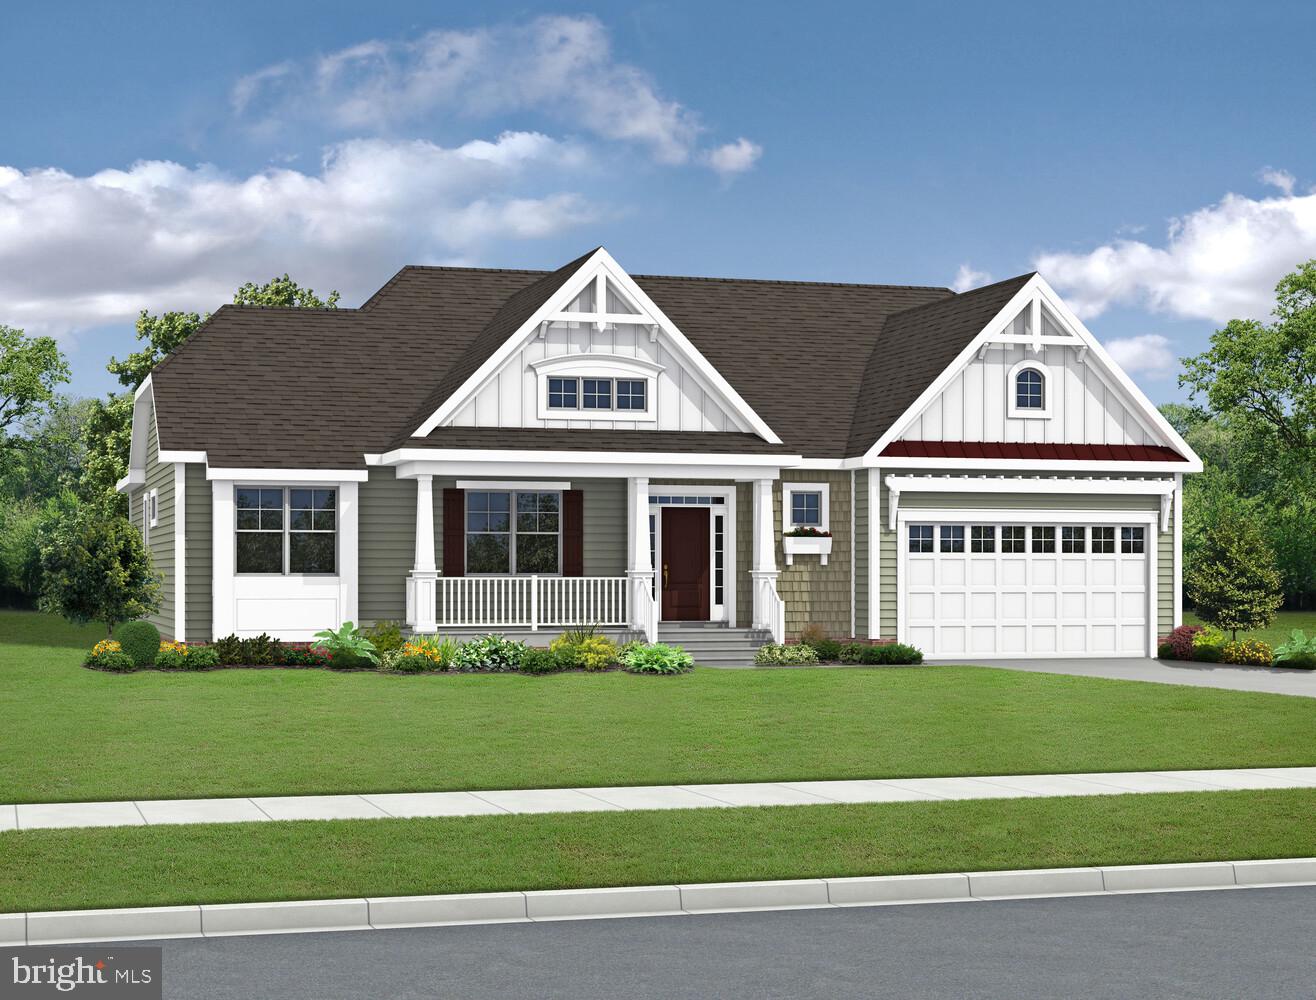
To be built. The Mayberry included plan is a 3 bedroom, 2 bathroom single family home starting at 2,254 heated square feet. This floor plan offers a first-floor owner's suite with numerous personalizations including (but not limited to) additional bedrooms and bathrooms, living area extensions, bonus rooms, multi-leveled courtyards and much more. Miralon is located in Milton DE, set on 72 acres surrounded by 100 year preserved farmland. With a total of 119 homesites this rare community will offer sites anywhere from 1/4 -1/3 acre. Conveniently located 7 miles from downtown Milton, 8 miles from Lewes AND 12 miles from Rehoboth Beach! That’s right, you get the best of all three towns and beaches- while living in the quiet serenity of Miralon! Miralon will feature a clubhouse with pool, 2 pickleball courts, walking trails, a full gym and sauna, and a built-in grilling area! The monthly HOA fee is $168/month and provides general community maintenance, and access to and up-keep of the amenities. Buyer shall pay one-time fee of $2,100.00 for the working capital contribution fund. For an on-site visit, a scheduled appointment is preferred. We can’t wait to meet you! Photos are of a model home with upgrades. Unlicensed onsite salespeople represent the seller only.
#DESU2086438

MILTON

29392 OTTO DRIVE

3 Beds

2 Baths

2,254 Sq.Ft.

$644,900

MLS#: DESU2086438
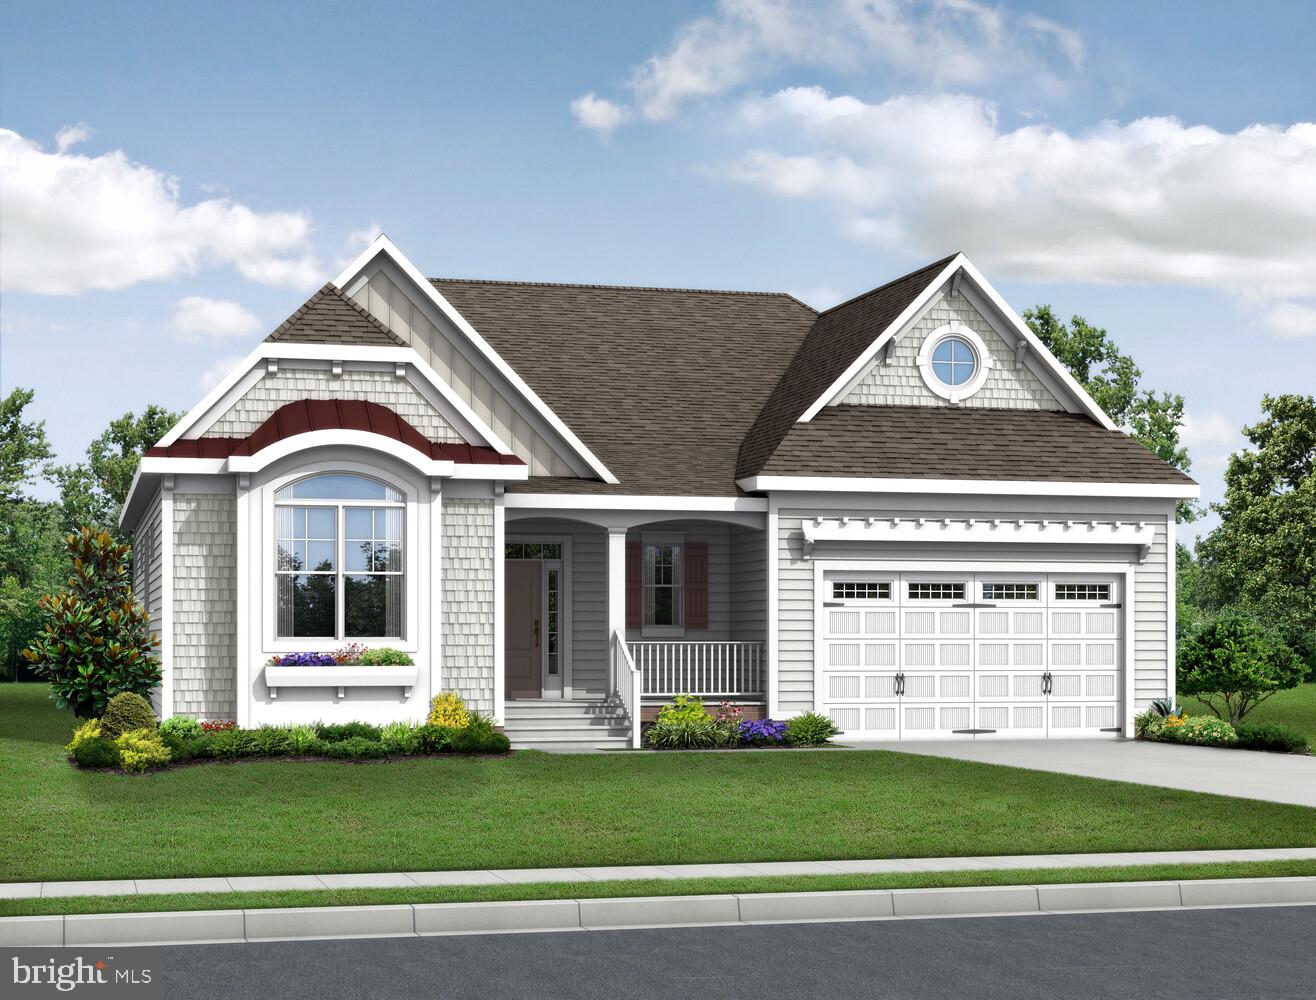
To be built. The Cassidy included plan is a 4 bedroom, 3.5 bathroom single family home starting at 2,528 heated square feet. This floor plan offers a first-floor owner's suite with numerous personalizations including (but not limited to) additional bedrooms and bathrooms, living area extensions, bonus rooms, multi-leveled courtyards and much more! Miralon is located in Milton DE, set on 72 acres surrounded by 100 year preserved farmland. With a total of 119 homesites this rare community will offer sites anywhere from 1/4 -1/3 acre. Conveniently located 7 miles from downtown Milton, 8 miles from Lewes AND 12 miles from Rehoboth Beach! That’s right, you get the best of all three towns and beaches- while living in the quiet serenity of Miralon! Miralon will feature a clubhouse with pool, 2 pickleball courts, walking trails, a full gym and sauna, and a built-in grilling area! The monthly HOA fee is $168 a month and provides general community maintenance, and access to and up-keep of the amenities. Buyer shall pay one-time fee of $2,100.00 for the working capital contribution fund. For an on-site visit, a scheduled appointment is preferred. We can’t wait to meet you! Photos are of a model home with upgrades & options. Unlicensed onsite salespeople represent the seller only.
#DESU2086434

MILTON

29390 OTTO DRIVE

4 Beds

3 Baths

2,528 Sq.Ft.

$664,900

MLS#: DESU2086434

Welcome to 24069 West Cypress Way, a 1,905 square foot new ranch home located in the Woodfield Preserve community that offers 10’ ceilings, a gas fireplace, three bedrooms, two bathrooms, and a three-car garage in Milton, DE. This homesite offers a spectacular view of our two-fountained pond. 


The welcoming foyer has two coat closets and separates to afford privacy to the two spacious guest bedrooms with closets and the secondary bathroom. The open floorplan features a well-designed gourmet kitchen complete with an abundance of white cabinetry, an oversized island with quartz countertops, pantry closet and stainless-steel appliances.

The kitchen is open to the breakfast nook, dining area and great room making it easy to spend time with friends and family. The large laundry room, tucked between the kitchen and the three-car garage, also features an additional coat closet.

The private owner’s suite is a retreat at the back of the home with its tray ceiling, spacious bathroom with luxury shower and a large walk-in closet. Enjoy the private covered porch at the back of the home.

This home includes a tankless water heater, white window blinds, a whole yard irrigation system and the exclusive Smart Home® package will give you complete peace of mind living in your new home.  

Pictures, artist renderings, photographs, colors, features, and sizes are for illustration purposes only and will vary from the homes as built. Image representative of plan only and may vary as built. Images are of model home and include custom design features that may not be available in other homes. Furnishings and decorative items not included with home purchase.
#DESU2118698

MILTON

24069 WEST CYPRESS WAY

3 Beds

2 Baths

1,905 Sq.Ft.

$578,190

MLS#: DESU2118698

Turnkey property SOLD FULLY FURNISHED and ready to enjoy, or rent!   Just bring your  flip flops, beach towel  and cooler!  Nestled in Broadkill Beach, between the Broadkill Sound and the beaches of the Delaware Bay, this elevated Cape Cod style home is a nature-lovers dream.  Situated in the heart of this rustic, tranquil community, the property offers a peaceful retreat with outdoor living areas, and ample storage for beach toys, crabbing and fishing equipment.  Escape to the private owner's suite in the eaves of the second level and allow your guests to enjoy the sights and sounds of this secluded sanctuary.  Just one block to the sand of the quite local beach, this bird watchers paradise is an ideal summertime getaway for the outdoor sportsperson that wants to escape the hustle and bustle.  Directly on the Prime Hook National Wildlife Refuge and far enough off Coastal Highway to allow you to feel 'off the grid', however the home is just minutes from shopping and dining.  Close enough for convenience and far enough away to embrace the peaceful environment and see the stars overhead.  Previous rental history has generated roughly $30,000.00 in summer season!  Either for passive income generation, for your own enjoyment, or for both!  This property is a great opportunity.
#DESU2103064

MILTON

111 LOUISIANA

4 Beds

3 Baths

1,140 Sq.Ft.

$629,900

MLS#: DESU2103064

Send a message

Message successfully sent.

Your message

What is 3 + 4 ?

Reason for contacting?

I agree to receive email communication and understand I can unsubscribe at any time.

I agree to be contacted by Charis Realty Group - Christine Issler, Broker via call, email, and text for real estate services. To opt out, you can reply 'stop' at any time or reply 'help' for assistance. You can also click the unsubscribe link in the emails. Message and data rates may apply. Message frequency may vary. Privacy Policy

Sign Out

Virtual Assistant

Would you like to take the next step with this property? We can help you schedule a showing or virtual tour, or send you more details.

Yes, I would like more information.

Thank You for Your Reply, One of Our Agents will contact you as soon as possible

No, maybe later.

Thank you, you can always contact me via email, phone number or through the contact form.

Realhub AI

Lucy - Your AI-Powered Realtor

Update Your Temporary Password

Personalize your search

Enter your email and we'll notify you immediately when new listings match what you're looking for.

or enter email address

Already have an account ? Login here

Continue your home search

I agree to receive communications and understand I can unsubscribe at any time.

I agree to be contacted by Charis Realty Group - Christine Issler, Broker via call, email, and text for real estate services. To opt out, you can reply 'stop' at any time or reply 'help' for assistance. You can also click the unsubscribe link in the emails. Message and data rates may apply. Message frequency may vary. Privacy Policy

Already have an account ? Login here

We use cookies

We use cookies primarily for analytics to enhance your experience. By accepting, you agree to our use of these cookies. You can manage your preferences or learn more about our cookies policy.