
Villa, Colonial, Transitional, Loft with Bedrooms, Loft, Contemporary
2730 VARDON LANE
ELLICOTT CITY, MD 21042
MLS#: MDHW2073220
$950,000


Property
Beds
4
Full Baths
3
1/2 Baths
1
Year Built
2019
Sq.Footage
4,014
Welcome to refined, low-maintenance living in the highly sought-after Fairways at Turf Valley community of Ellicott City. This immaculate, like-new 2019-built end-unit villa offers more than 4,300 square feet of beautifully finished living space across three levels and is Not Age Restricted. Ideally situated along the Hialeah Course’s 3rd hole, the home combines thoughtful upgrades, and effortless everyday living. The open-concept main level features beautiful hardwood flooring, coffered ceilings, and a gourmet chef’s kitchen with upgraded cabinetry, quartz countertops, a large center island, upgraded stainless-steel appliances, and a custom, built-in buffet area - perfect for serving and entertaining. A first-floor laundry room, complete with a countertop and cabinetry, adds ease to everyday living. Hardwood flooring continues throughout the main and upper levels, while luxury vinyl plank flooring enhances the finished lower level, creating a cohesive and sophisticated look throughout. The welcoming main-level owner’s suite offers a tray ceiling, two walk-in closets, and a spa-inspired bath with dual vanities and a glass-enclosed shower. Upstairs, you’ll find two spacious bedrooms, a full hall bath, a versatile loft/family room, and a dedicated home office or potential fourth bedroom, providing exceptional flexibility. The fully finished lower level features a generous recreation room, home gym or guest suite, a full bath, and a double-wide walk-up that fills the space with natural light and provides direct access to the private rear yard. Additional premium features include elegant hardwood stairs, a tankless hot water heater, and sleek epoxy flooring in the garage. Step outside onto the custom composite deck and enjoy peaceful views. With its desirable end-unit location, beautiful golf-course setting, spacious three-level floor plan, and extensive upgrades, this exceptional home offers the perfect blend of luxury, comfort, and low-maintenance living in one of Ellicott City’s most desirable communities. This is a home you won’t want to miss.
Features & Amenities
Interior
-
Total Bedrooms
4
-
Bathrooms
3
-
1/2 Bathrooms
1
-
Above Grade Finished Area
2814.0
-
Basement YN
YES
-
Cooling YN
YES
-
Cooling
Other, Electric
-
Fireplace YN
NO
-
Heating YN
YES
-
Heating
Natural Gas, Forced Air
-
Main Level Bedrooms
1
-
Pet friendly
N/A
Exterior
-
Garage
Yes
-
Garage spaces
2
-
Construction Materials
Brick, Vinyl Siding
-
Parking
Garage, Driveway, Attached
-
Patio and Porch Features
Deck
-
Pool
No
-
Waterfront YN
NO
Area & Lot
-
Lot Size(acres)
0.11
-
Lot Size(square feet)
4,882
-
Property Type
Residential
-
Property Sub Type
Townhouse
-
Architectural Style
Villa, Colonial, Transitional, Loft with Bedrooms, Loft, Contemporary
Price
-
Sales Price
$950,000
-
Tax Amount
$11,219
-
Sq. Footage
4,014
-
Price/SqFt
$236
HOA
-
Association
YES
-
Association Fee
$496
-
Association Fee Frequency
Quarterly
-
Association Fee Includes
N/A
School District
-
Elementary School
N/A
-
Middle School
MOUNT VIEW
-
High School
MARRIOTTS RIDGE
Property Features
-
New Construction
NO
-
Foundation Details
Concrete Perimeter
-
Senior Community YN
NO
-
Sewer
Public Sewer
-
Tax Lot
9
-
Water Source
Public
Schedule a Showing
Showing scheduled successfully.
Mortgage calculator
Estimate your monthly mortgage payment, including the principal and interest, property taxes, and HOA. Adjust the values to generate a more accurate rate.
Your payment
Principal and Interest:
$
Property taxes:
$
HOA fees:
$
Total loan payment:
$
Total interest amount:
$
Location
County
HOWARD
Elementary School
Middle School
MOUNT VIEW
High School
MARRIOTTS RIDGE
Listing Courtesy of Deborah L Weymouth , Keller Williams Realty Centre
RealHub Information is provided exclusively for consumers' personal, non-commercial use, and it may not be used for any purpose other than to identify prospective properties consumers may be interested in purchasing. All information deemed reliable but not guaranteed and should be independently verified. All properties are subject to prior sale, change or withdrawal. RealHub website owner shall not be responsible for any typographical errors, misinformation, misprints and shall be held totally harmless.

AGENT
Patty Smith
Call Patty today to schedule a private showing.

* Listings on this website come from the FMLS IDX Compilation and may be held by brokerage firms other than the owner of this website. The listing brokerage is identified in any listing details. Information is deemed reliable but is not guaranteed. If you believe any FMLS listing contains material that infringes your copyrighted work please click here to review our DMCA policy and learn how to submit a takedown request.© 2024 FMLS.
Related Properties

ELLICOTT CITY
2903 CHESTNUT HILL DRIVE
5 Beds
3 Baths
3,834 Sq.Ft.
$829,900
MLS#: MDHW2071774

ELLICOTT CITY
4686 YORKSHIRE DRIVE
5 Beds
3 Baths
2,505 Sq.Ft.
$869,000
MLS#: MDHW2072750

ELLICOTT CITY
4507 MUSTERING DRUM
5 Beds
4 Baths
4,924 Sq.Ft.
$900,000
MLS#: MDHW2071772

ELLICOTT CITY
10035 REED LANE
5 Beds
4 Baths
4,288 Sq.Ft.
$865,000
MLS#: MDHW2072984
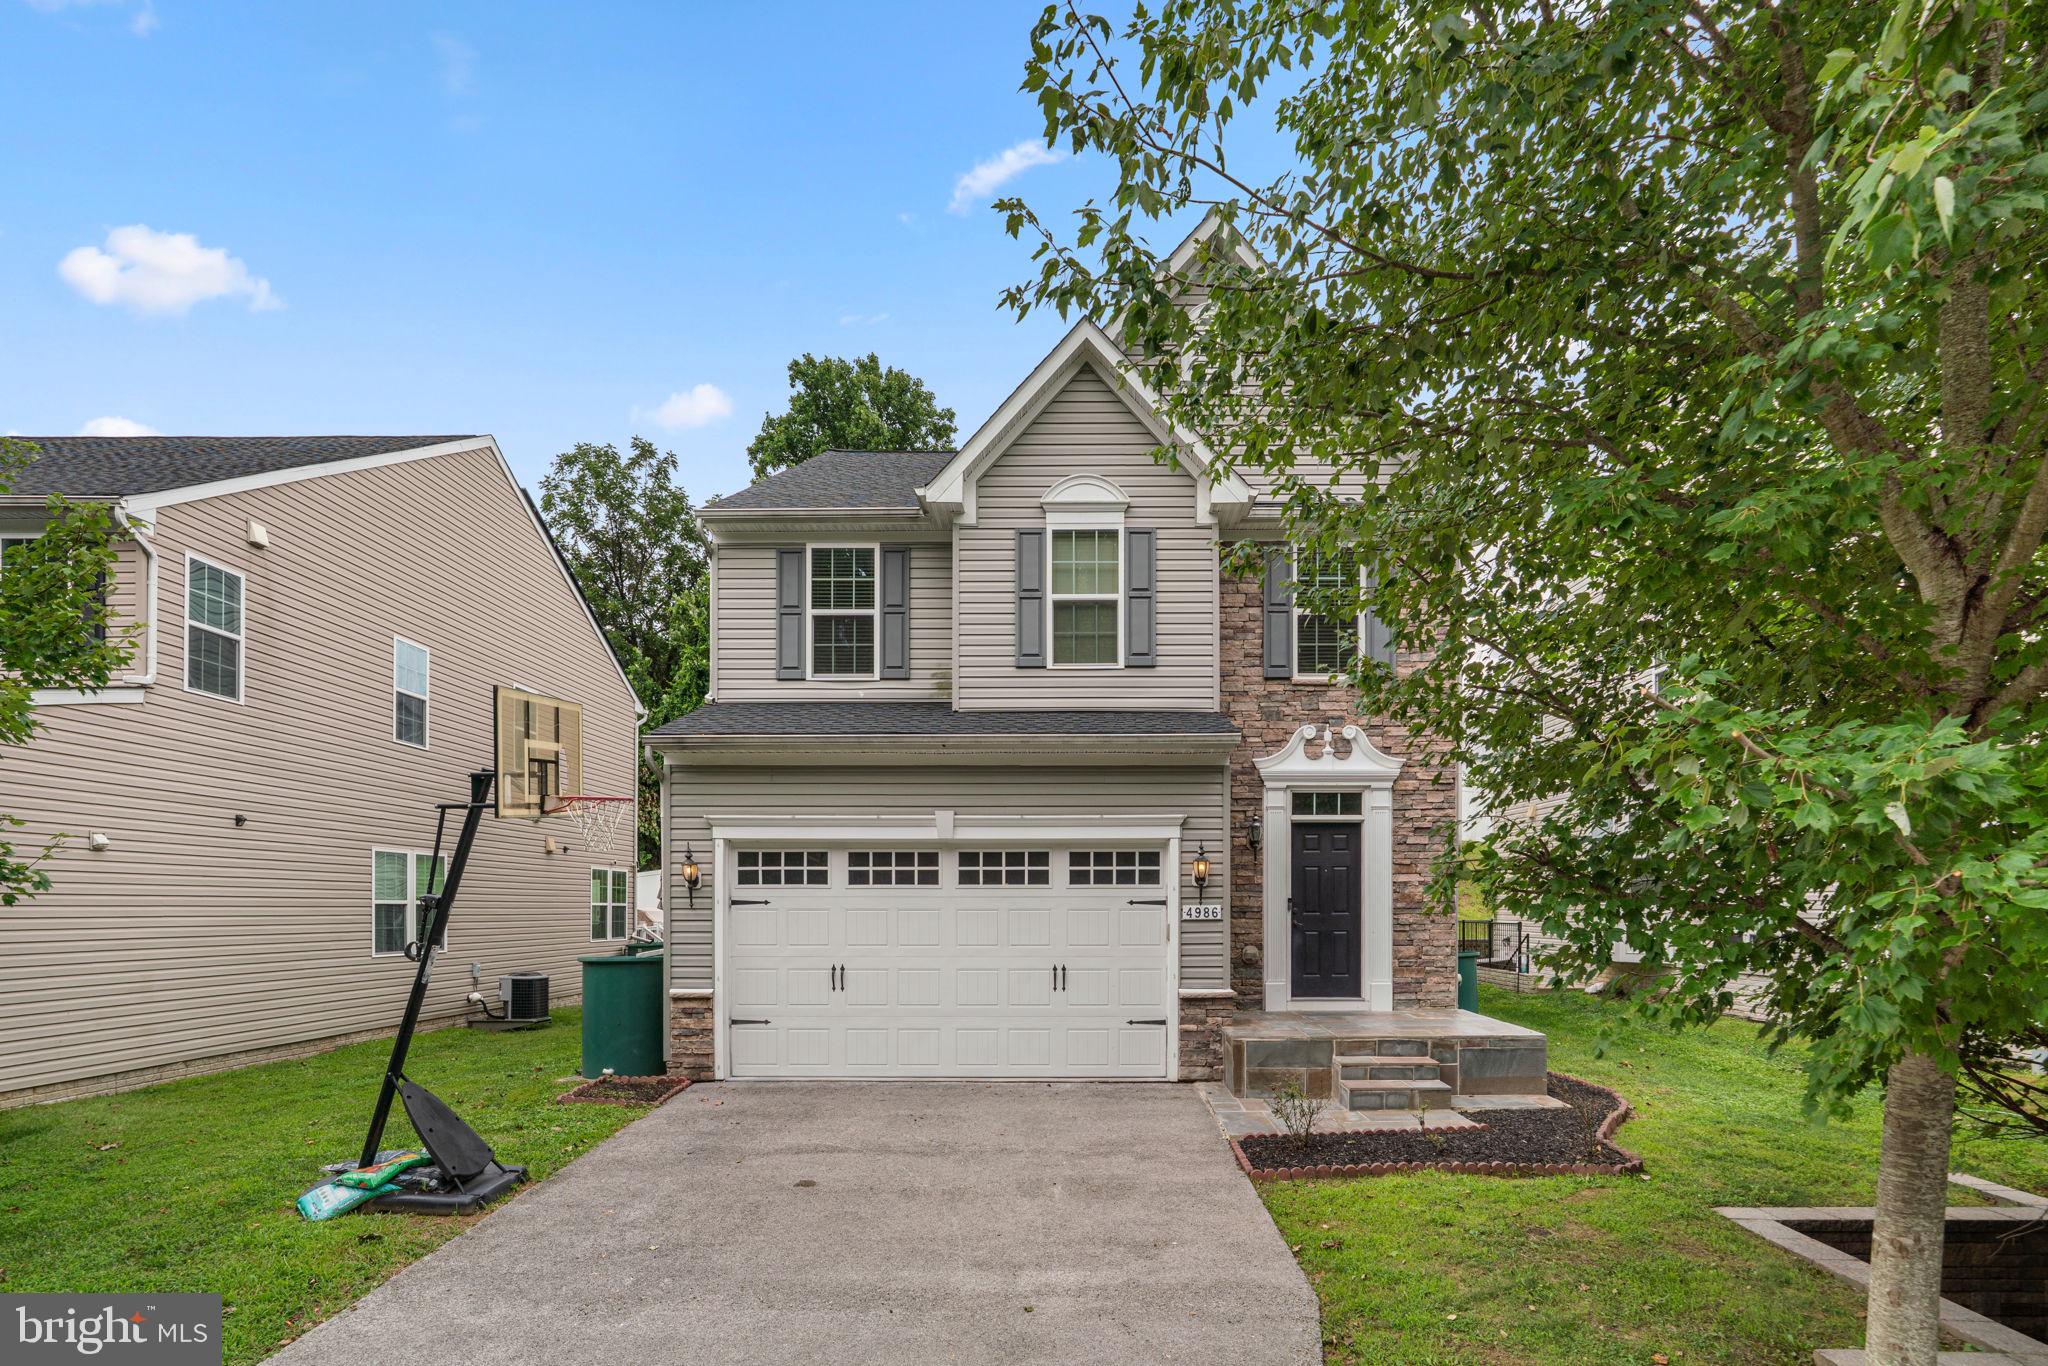
ELLICOTT CITY
4986 WINDPOWER WAY
4 Beds
3 Baths
2,700 Sq.Ft.
$769,000
MLS#: MDHW2071308

ELLICOTT CITY
8533 HIGH RIDGE ROAD
4 Beds
3 Baths
2,463 Sq.Ft.
$774,000
MLS#: MDHW2071834

ELLICOTT CITY
10173 GREEN CLOVER DRIVE
3 Beds
2 Baths
2,338 Sq.Ft.
$890,000
MLS#: MDHW2071124

ELLICOTT CITY
5424 PONDVIEW LANE
3 Beds
2 Baths
2,296 Sq.Ft.
$799,990
MLS#: MDHW2072404
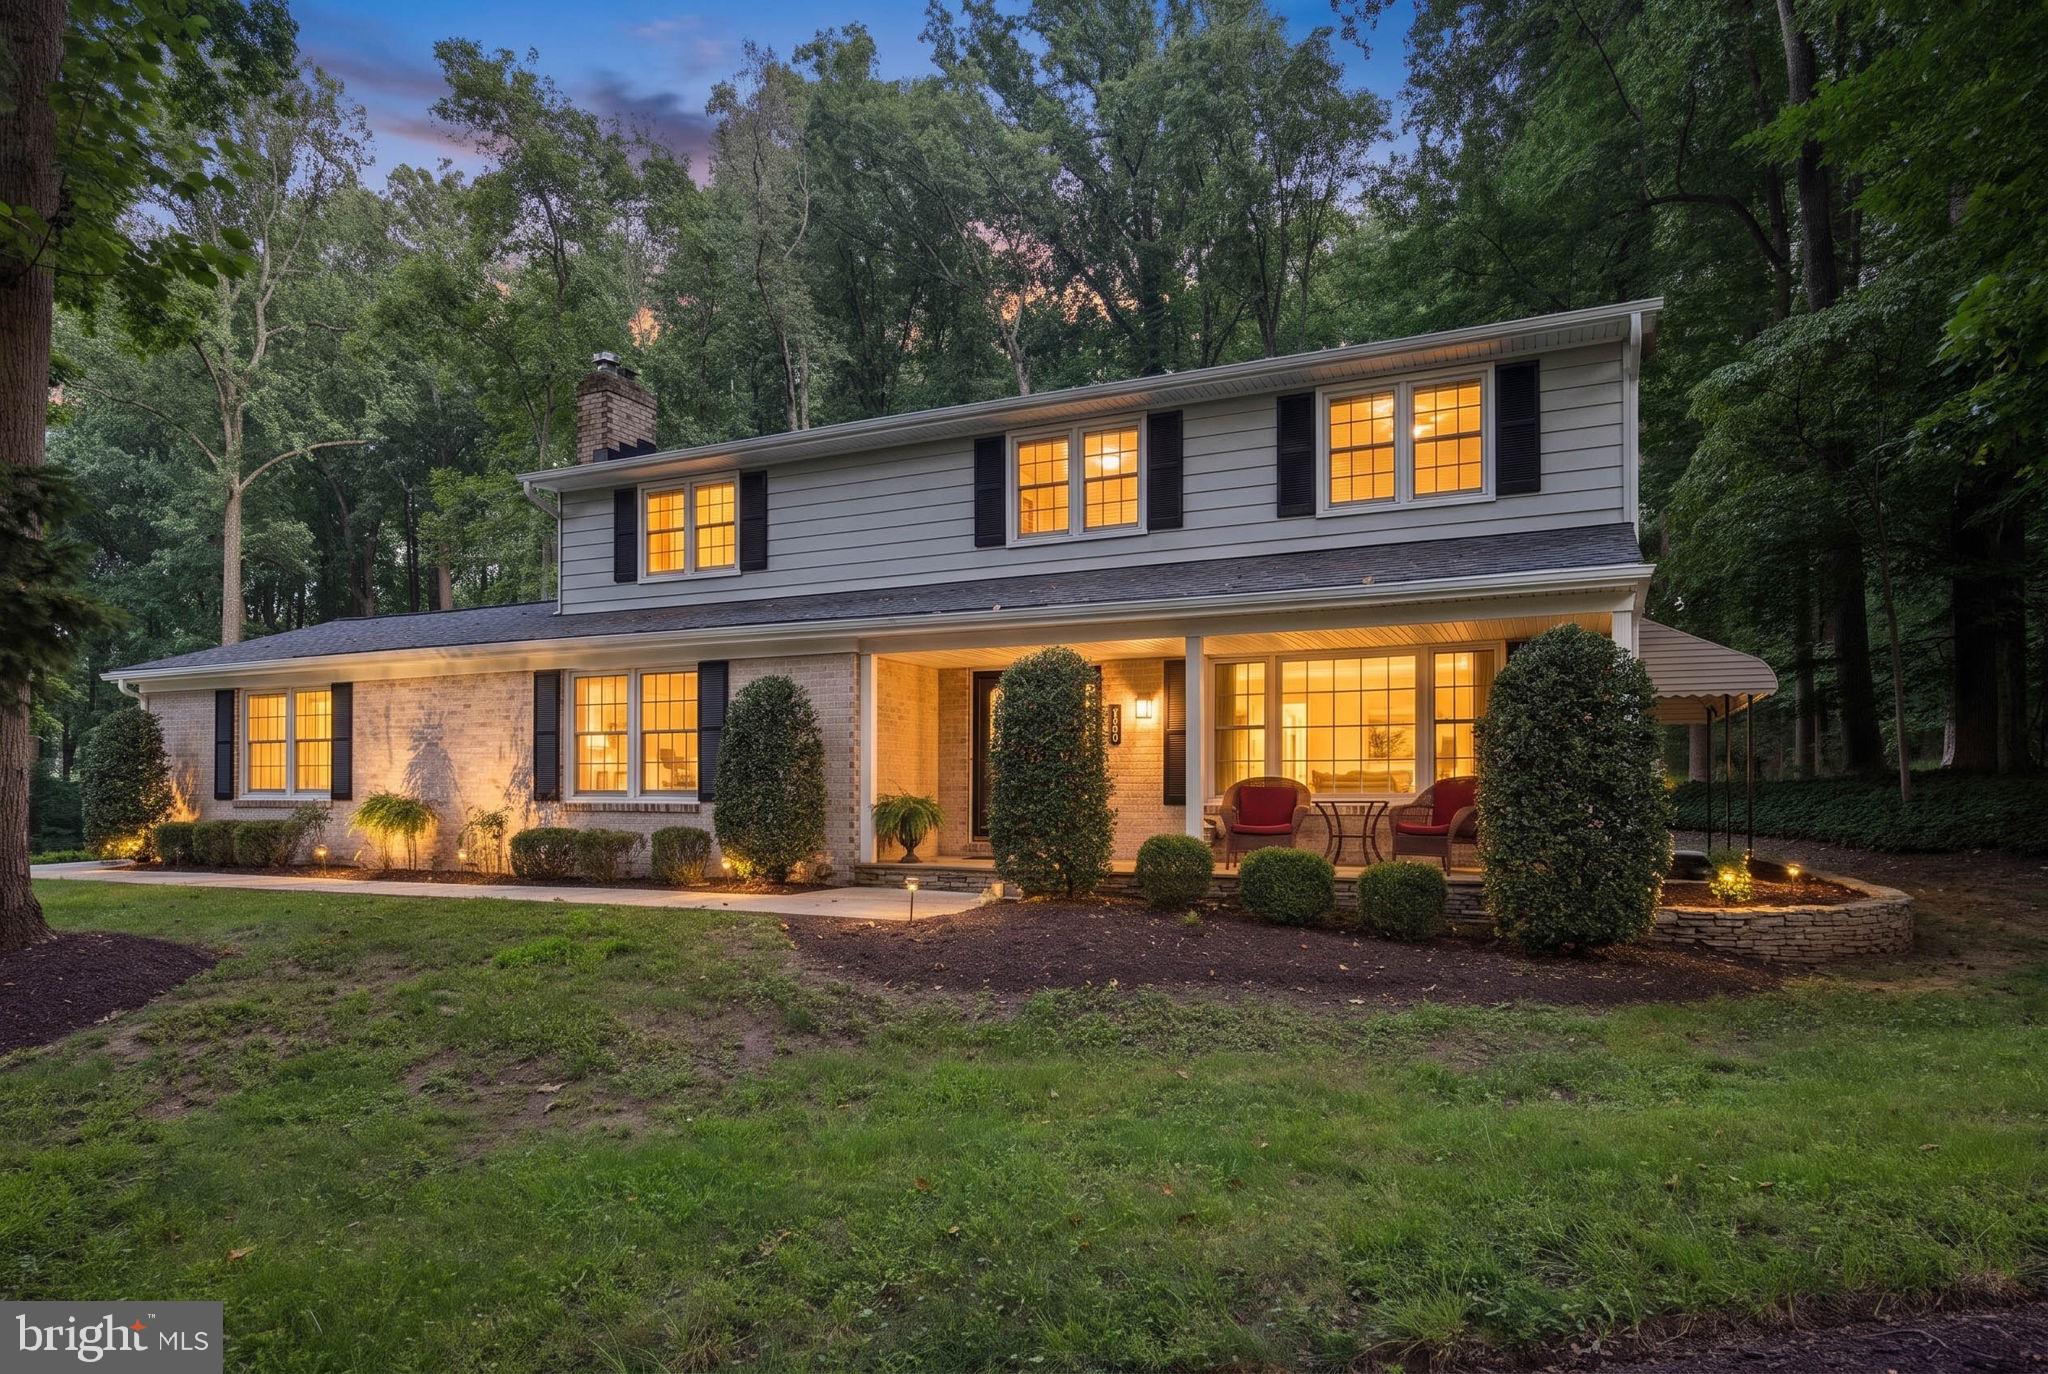
ELLICOTT CITY
9685 GWYNN PARK DRIVE
4 Beds
2 Baths
2,976 Sq.Ft.
$895,000
MLS#: MDHW2070272

ELLICOTT CITY
4108 VIEWPATH ROAD
3 Beds
2 Baths
2,338 Sq.Ft.
$869,990
MLS#: MDHW2072036
.png)