
Ranch/Rambler
290 KINGSFIELD DRIVE
SOUDERTON, PA 18964
MLS#: PAMC2186064
$550,000
Property
Beds
2
Full Baths
2
1/2 Baths
None
Year Built
2001
Sq.Footage
1,874
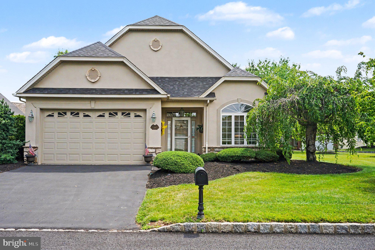
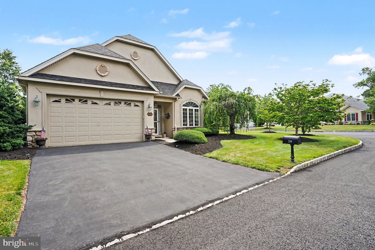
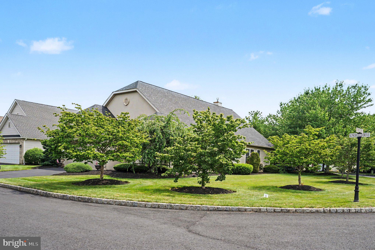
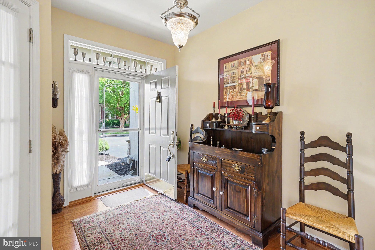
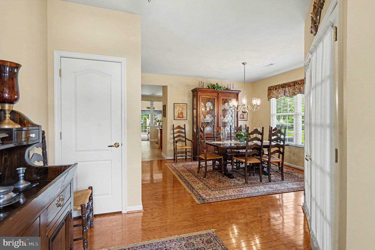
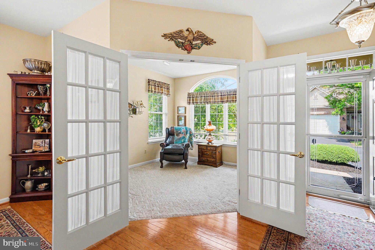
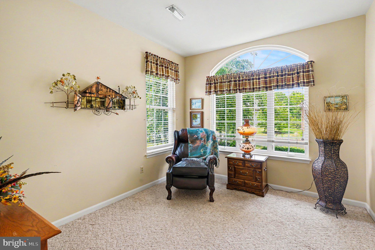
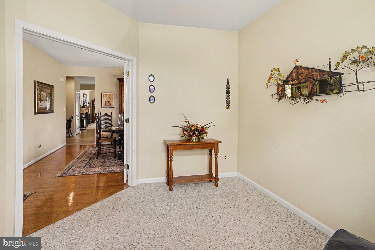
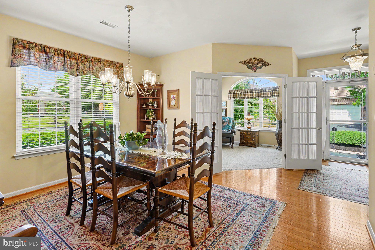
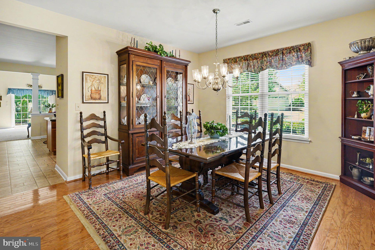
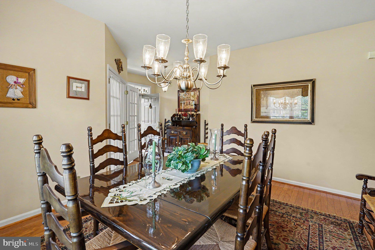
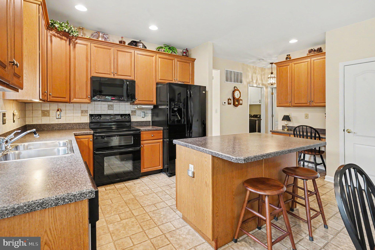
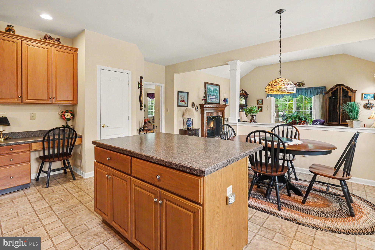
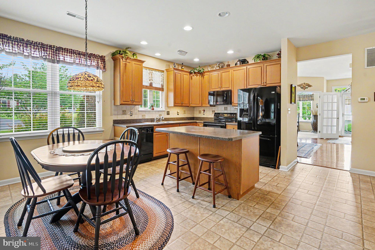
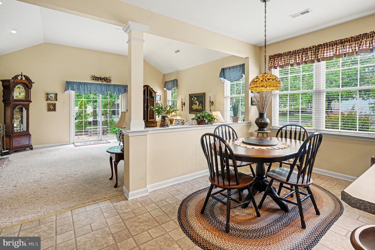
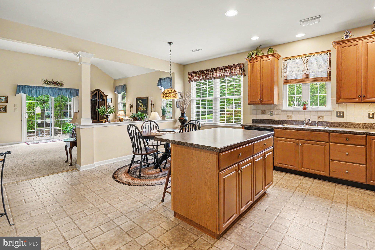
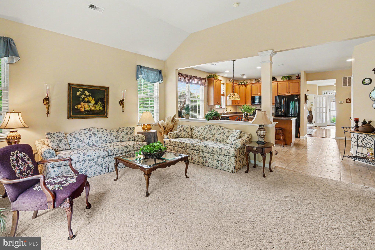
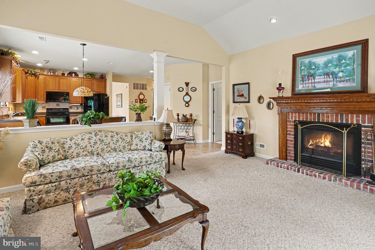
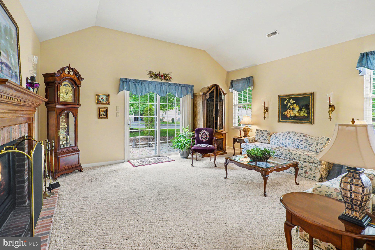
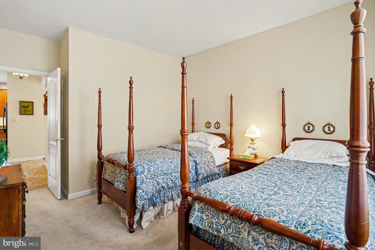
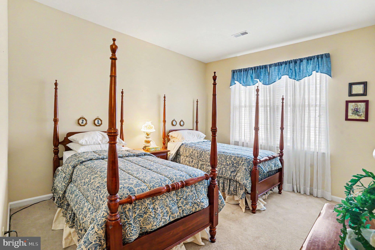
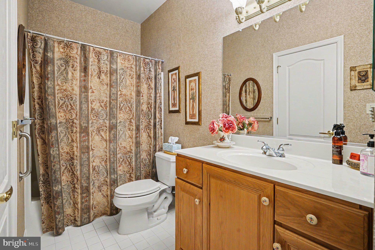
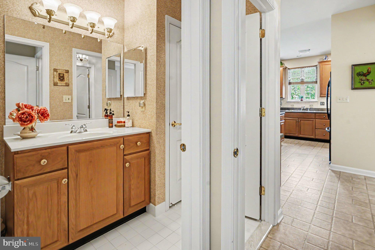
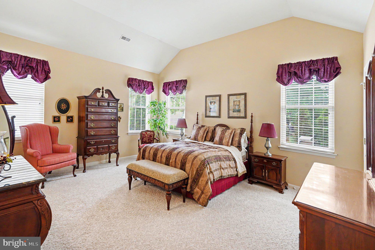
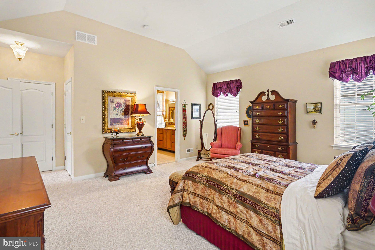
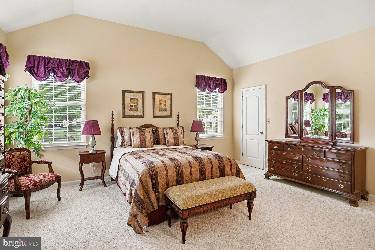
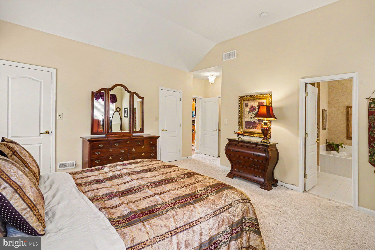
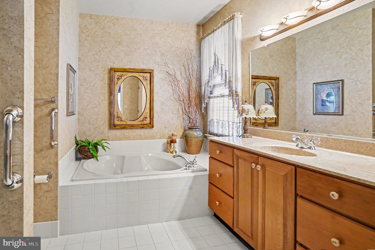
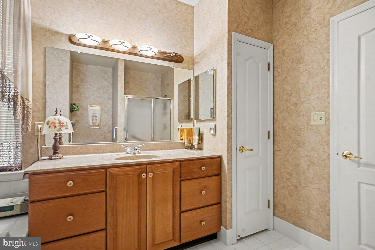
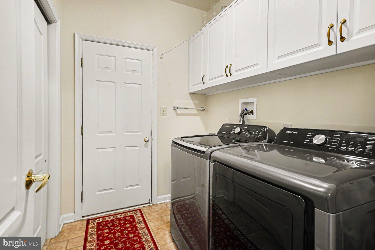
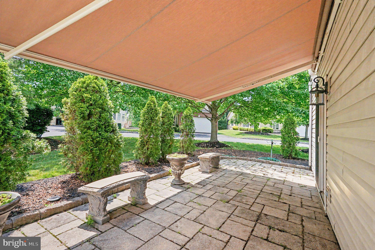
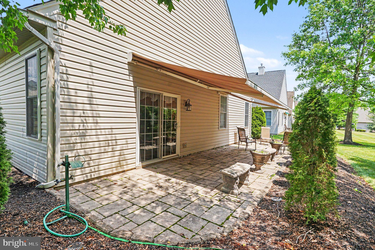
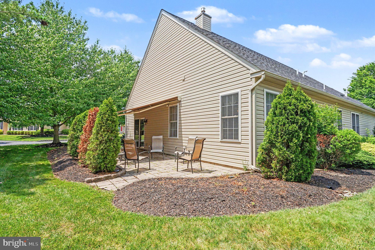
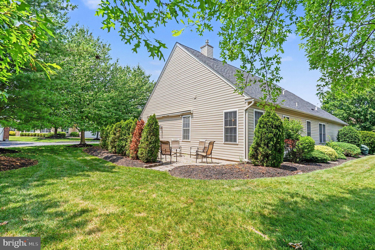
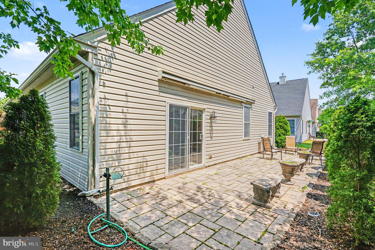
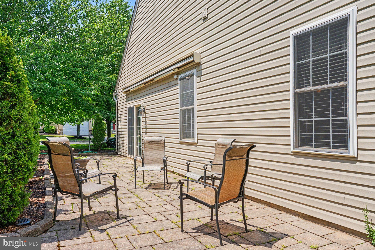
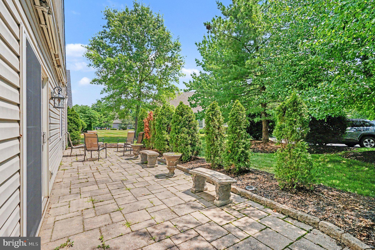
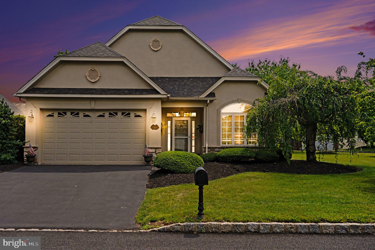
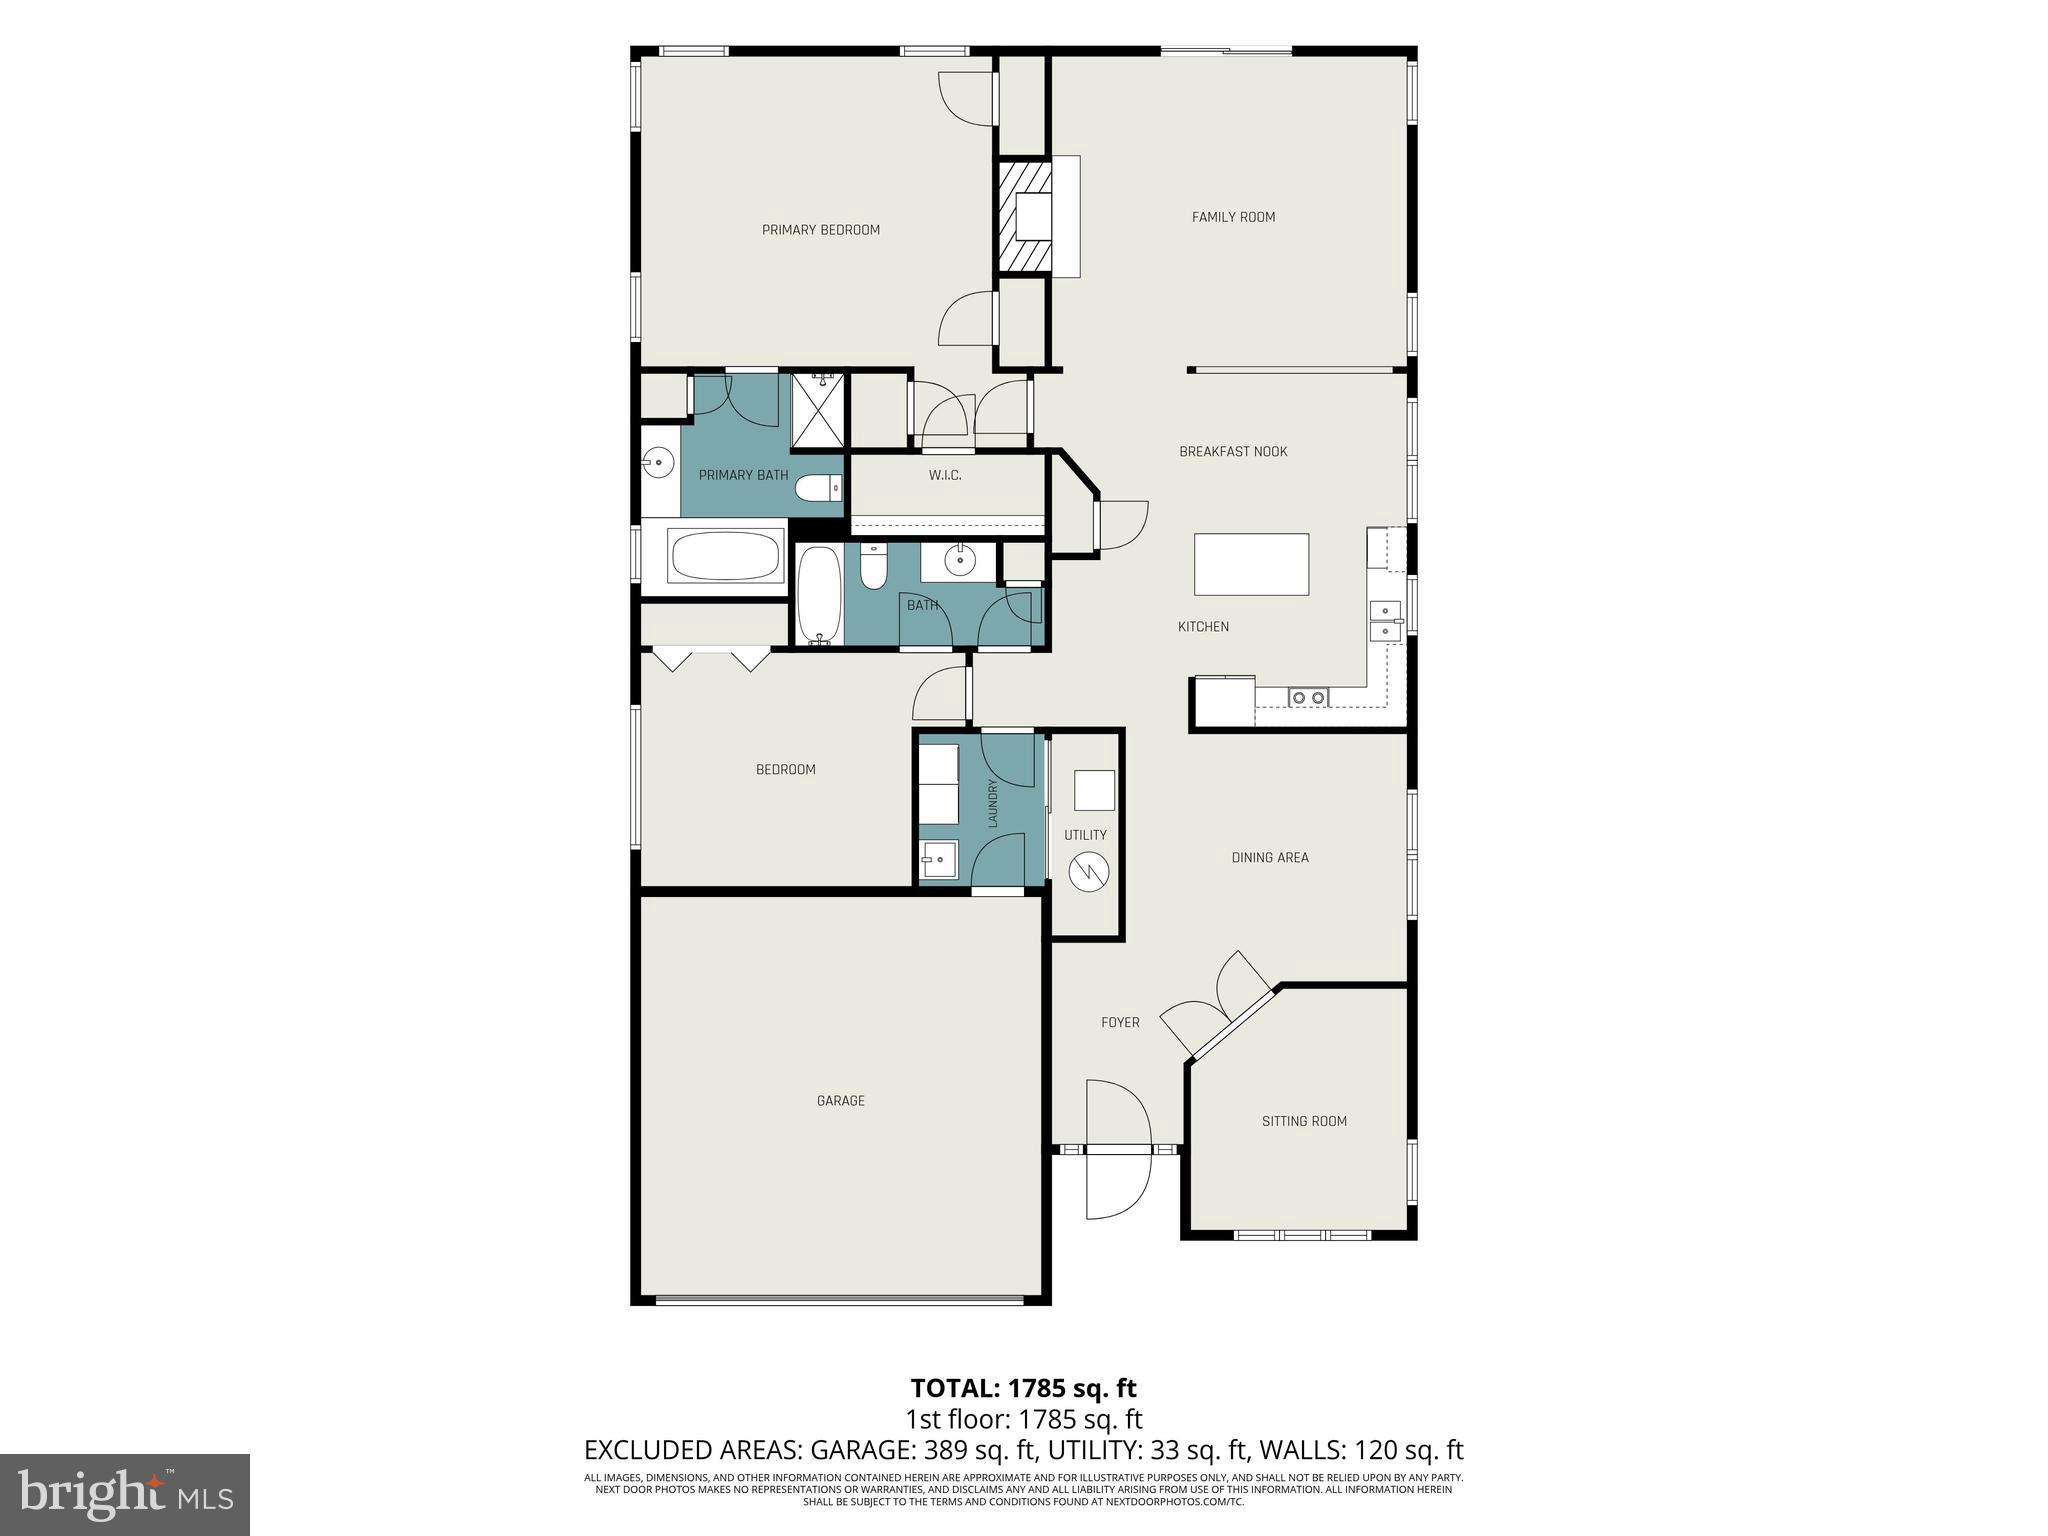
Welcome to 290 Kingsfield Drive, a beautifully maintained home offering the ease of one-floor living, timeless finishes, and an open, inviting layout designed for both everyday comfort and effortless entertaining. Rich hardwood floors flow throughout much of the home, while double doors open to a versatile office or sitting room highlighted by a stunning arched window that fills the space with an abundance of natural light. Just beyond the dining area, the spacious kitchen offers a large center island, pantry, abundant cabinetry, and a charming breakfast nook. Open to the kitchen, the impressive family room boasts soaring ceilings, a cozy gas fireplace, and sliding glass doors leading to the rear patio, where a retractable awning creates the perfect setting for outdoor dining or relaxing in the shade. Both bedrooms are generously sized and feature private en-suite bathrooms, offering comfort and convenience. The spacious primary suite includes a vaulted ceiling, large walk-in closet, and a luxurious en-suite bath complete with a soaking tub and separate stall shower. A well-appointed laundry room provides overhead cabinetry for additional storage and direct access to the attached two-car garage, adding everyday practicality to this exceptional home. Ideally located just minutes from the charming downtowns of Souderton and Telford, you'll enjoy easy access to locally owned restaurants, boutiques, coffee shops, theaters, and year-round community events. Nearby shopping, parks, and everyday conveniences, along with quick access to Routes 113, 309, and 476, make commuting and exploring Montgomery and Bucks Counties a breeze.
Features & Amenities
Interior
-
Other Interior Features
Eat-in Kitchen
-
Total Bedrooms
2
-
Bathrooms
2
-
Above Grade Finished Area
1874.0
-
Basement YN
NO
-
Cooling YN
YES
-
Cooling
Central Air, Electric
-
Fireplace YN
YES
-
Heating YN
YES
-
Heating
Natural Gas, Forced Air
-
Main Level Bedrooms
2
-
Pet friendly
N/A
Exterior
-
Garage
Yes
-
Garage spaces
2
-
Construction Materials
Vinyl Siding, Stone
-
Parking
Asphalt, Garage, Driveway, Attached
-
Patio and Porch Features
Patio
-
Pool
No
-
Waterfront YN
NO
Area & Lot
-
Lot Size(acres)
0.08
-
Lot Size(square feet)
3700.0
-
Property Type
Residential
-
Property Sub Type
Single Family Residence
-
Architectural Style
Ranch/Rambler
Price
-
Sales Price
$550,000
-
Tax Amount
$7,200
-
Sq. Footage
1, 874
-
Price/SqFt
$293
HOA
-
Association
YES
-
Association Fee
$260
-
Association Fee Frequency
Monthly
-
Association Fee Includes
N/A
School District
-
Elementary School
WEST BROAD STREET
-
Middle School
INDIAN CREST
-
High School
SOUDERTON AREA SENIOR
Property Features
-
New Construction
NO
-
Foundation Details
Slab
-
Senior Community YN
YES
-
Sewer
Public Sewer
-
Tax Lot
043
-
Water Source
Public
Schedule a Showing
Showing scheduled successfully.
Mortgage calculator
Estimate your monthly mortgage payment, including the principal and interest, property taxes, and HOA. Adjust the values to generate a more accurate rate.
Your payment
Principal and Interest:
$
Property taxes:
$
HOA fees:
$
Total loan payment:
$
Total interest amount:
$
Location
County
MONTGOMERY
Elementary School
WEST BROAD STREET
Middle School
INDIAN CREST
High School
SOUDERTON AREA SENIOR
Listing Courtesy of Michael E Maerten , Keller Williams Real Estate-Blue Bell
RealHub Information is provided exclusively for consumers' personal, non-commercial use, and it may not be used for any purpose other than to identify prospective properties consumers may be interested in purchasing. All information deemed reliable but not guaranteed and should be independently verified. All properties are subject to prior sale, change or withdrawal. RealHub website owner shall not be responsible for any typographical errors, misinformation, misprints and shall be held totally harmless.

AGENT
Patty Smith
Call Patty today to schedule a private showing.

* Listings on this website come from the FMLS IDX Compilation and may be held by brokerage firms other than the owner of this website. The listing brokerage is identified in any listing details. Information is deemed reliable but is not guaranteed. If you believe any FMLS listing contains material that infringes your copyrighted work please click here to review our DMCA policy and learn how to submit a takedown request.© 2024 FMLS.
Related Properties
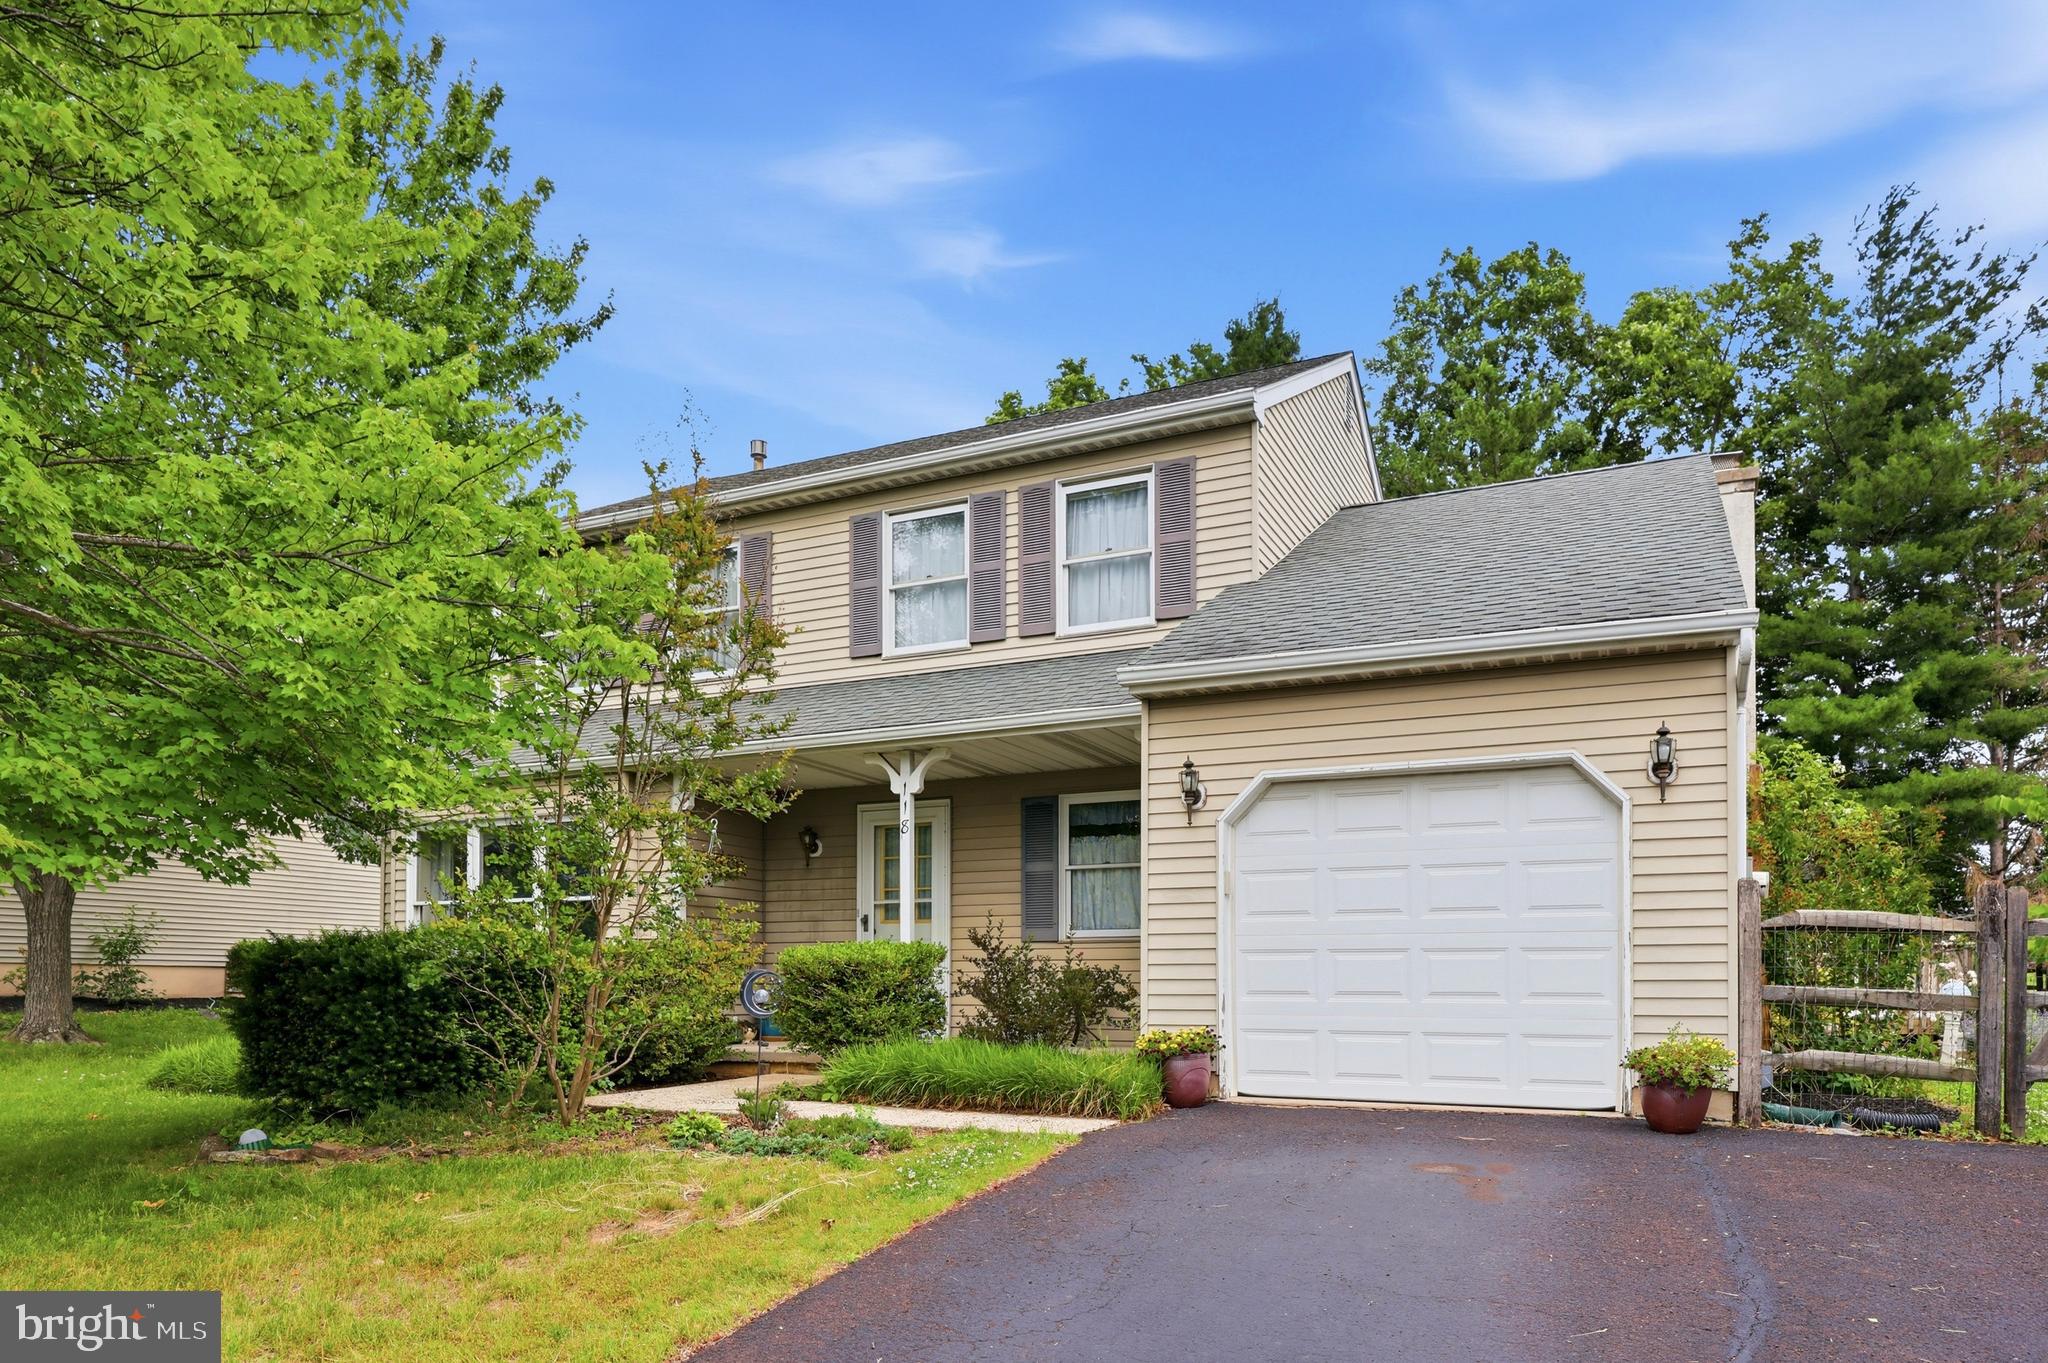
SOUDERTON
118 FOX HUNT DRIVE
3 Beds
2 Baths
1,845 Sq.Ft.
$525,000
MLS#: PAMC2184076
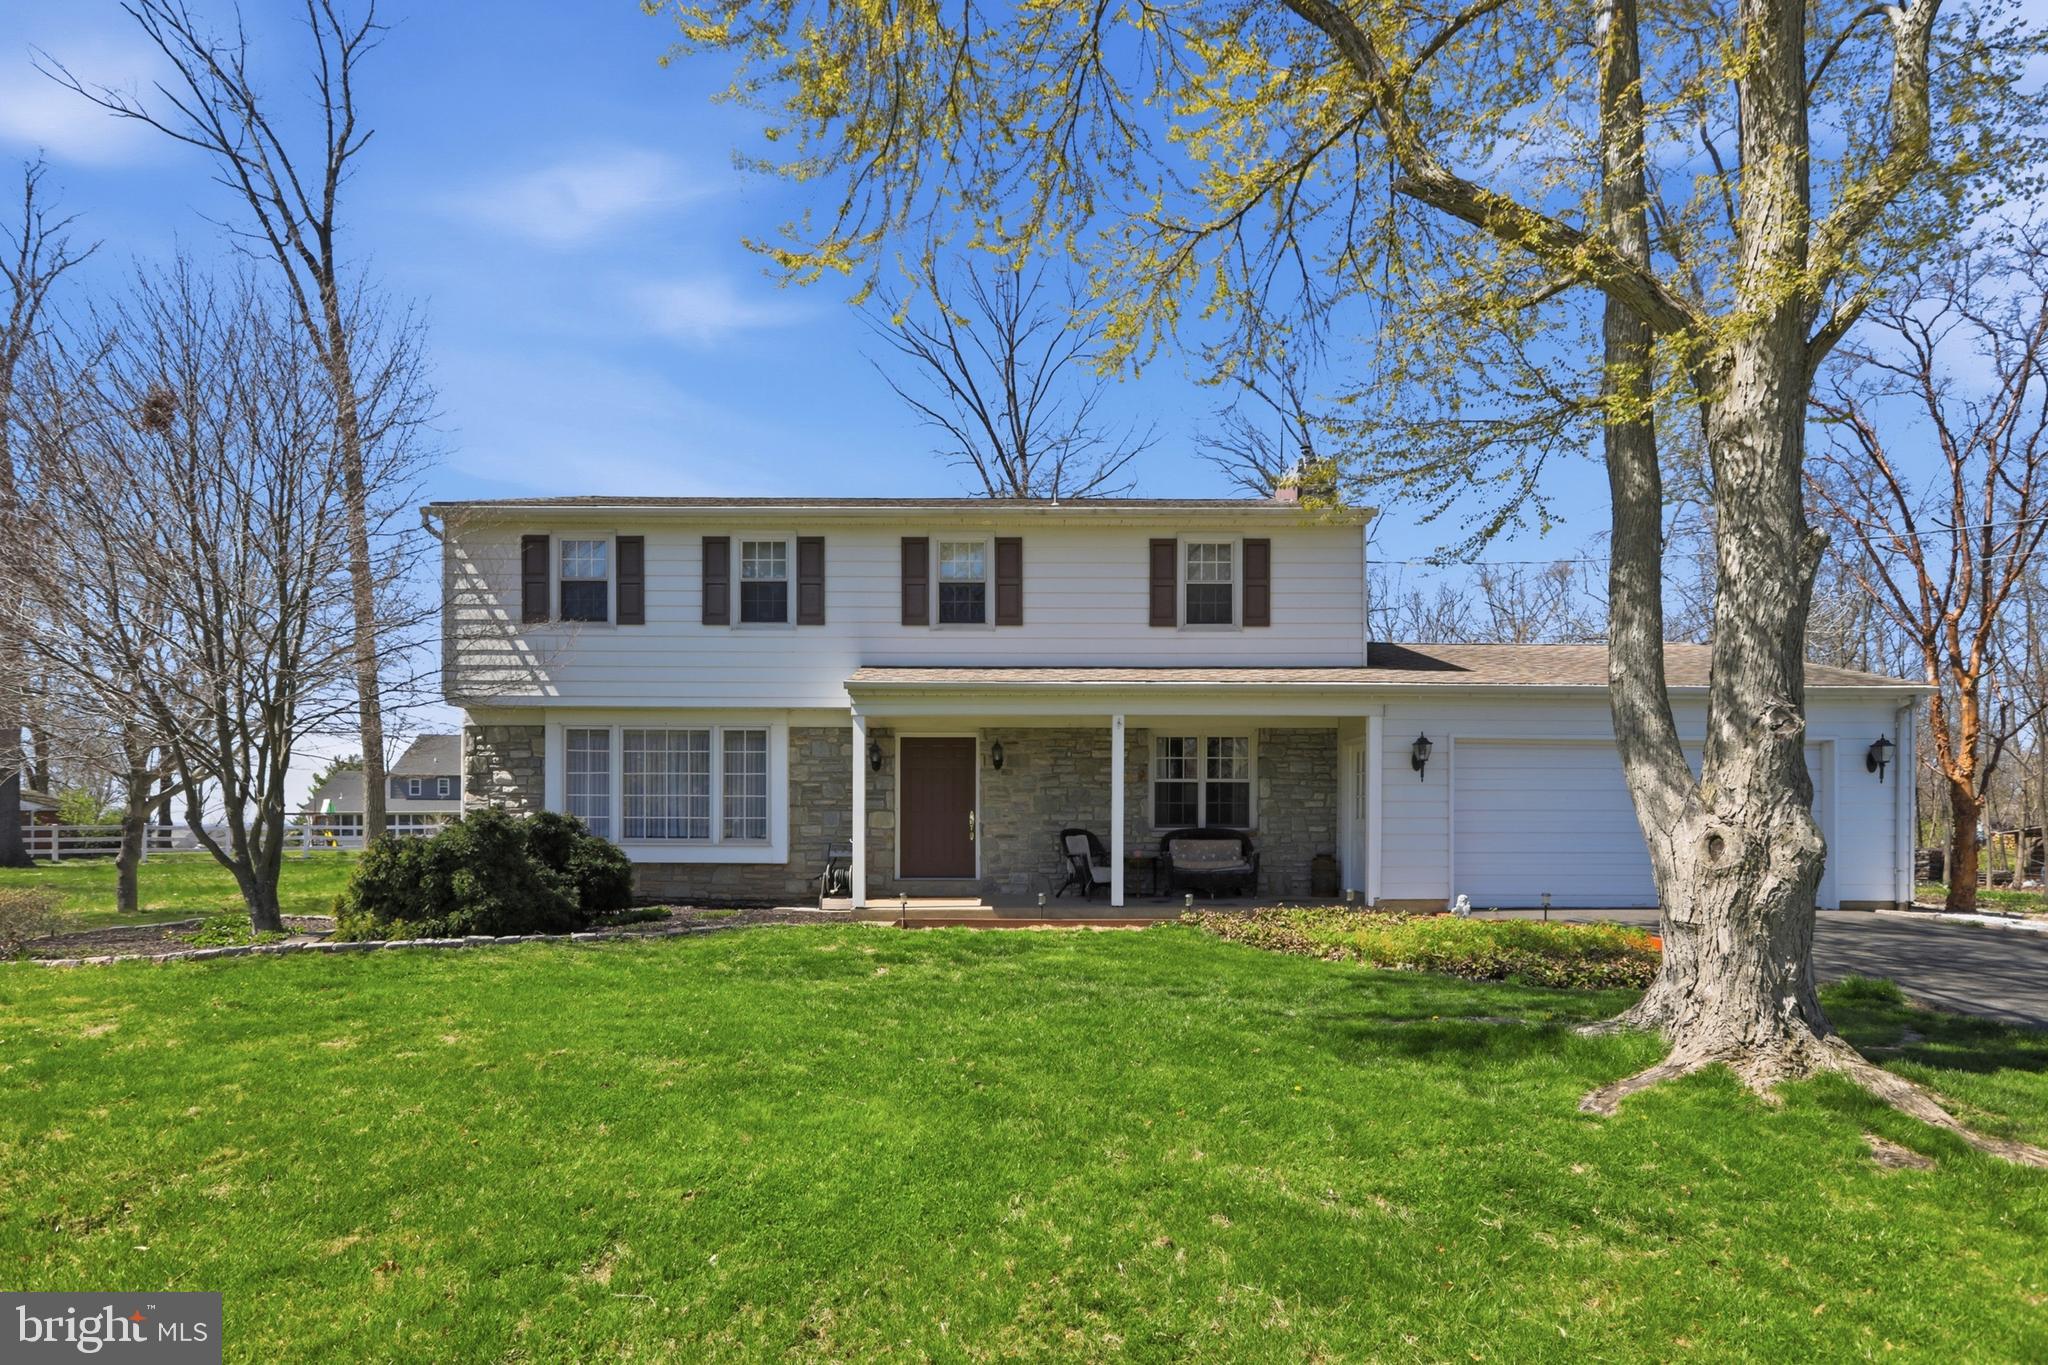
SOUDERTON
372 OAK DRIVE
4 Beds
2 Baths
2,720 Sq.Ft.
$639,000
MLS#: PAMC2176438

SOUDERTON
56 GENTRY TERRACE
2 Beds
2 Baths
3,233 Sq.Ft.
$535,000
MLS#: PAMC2180038
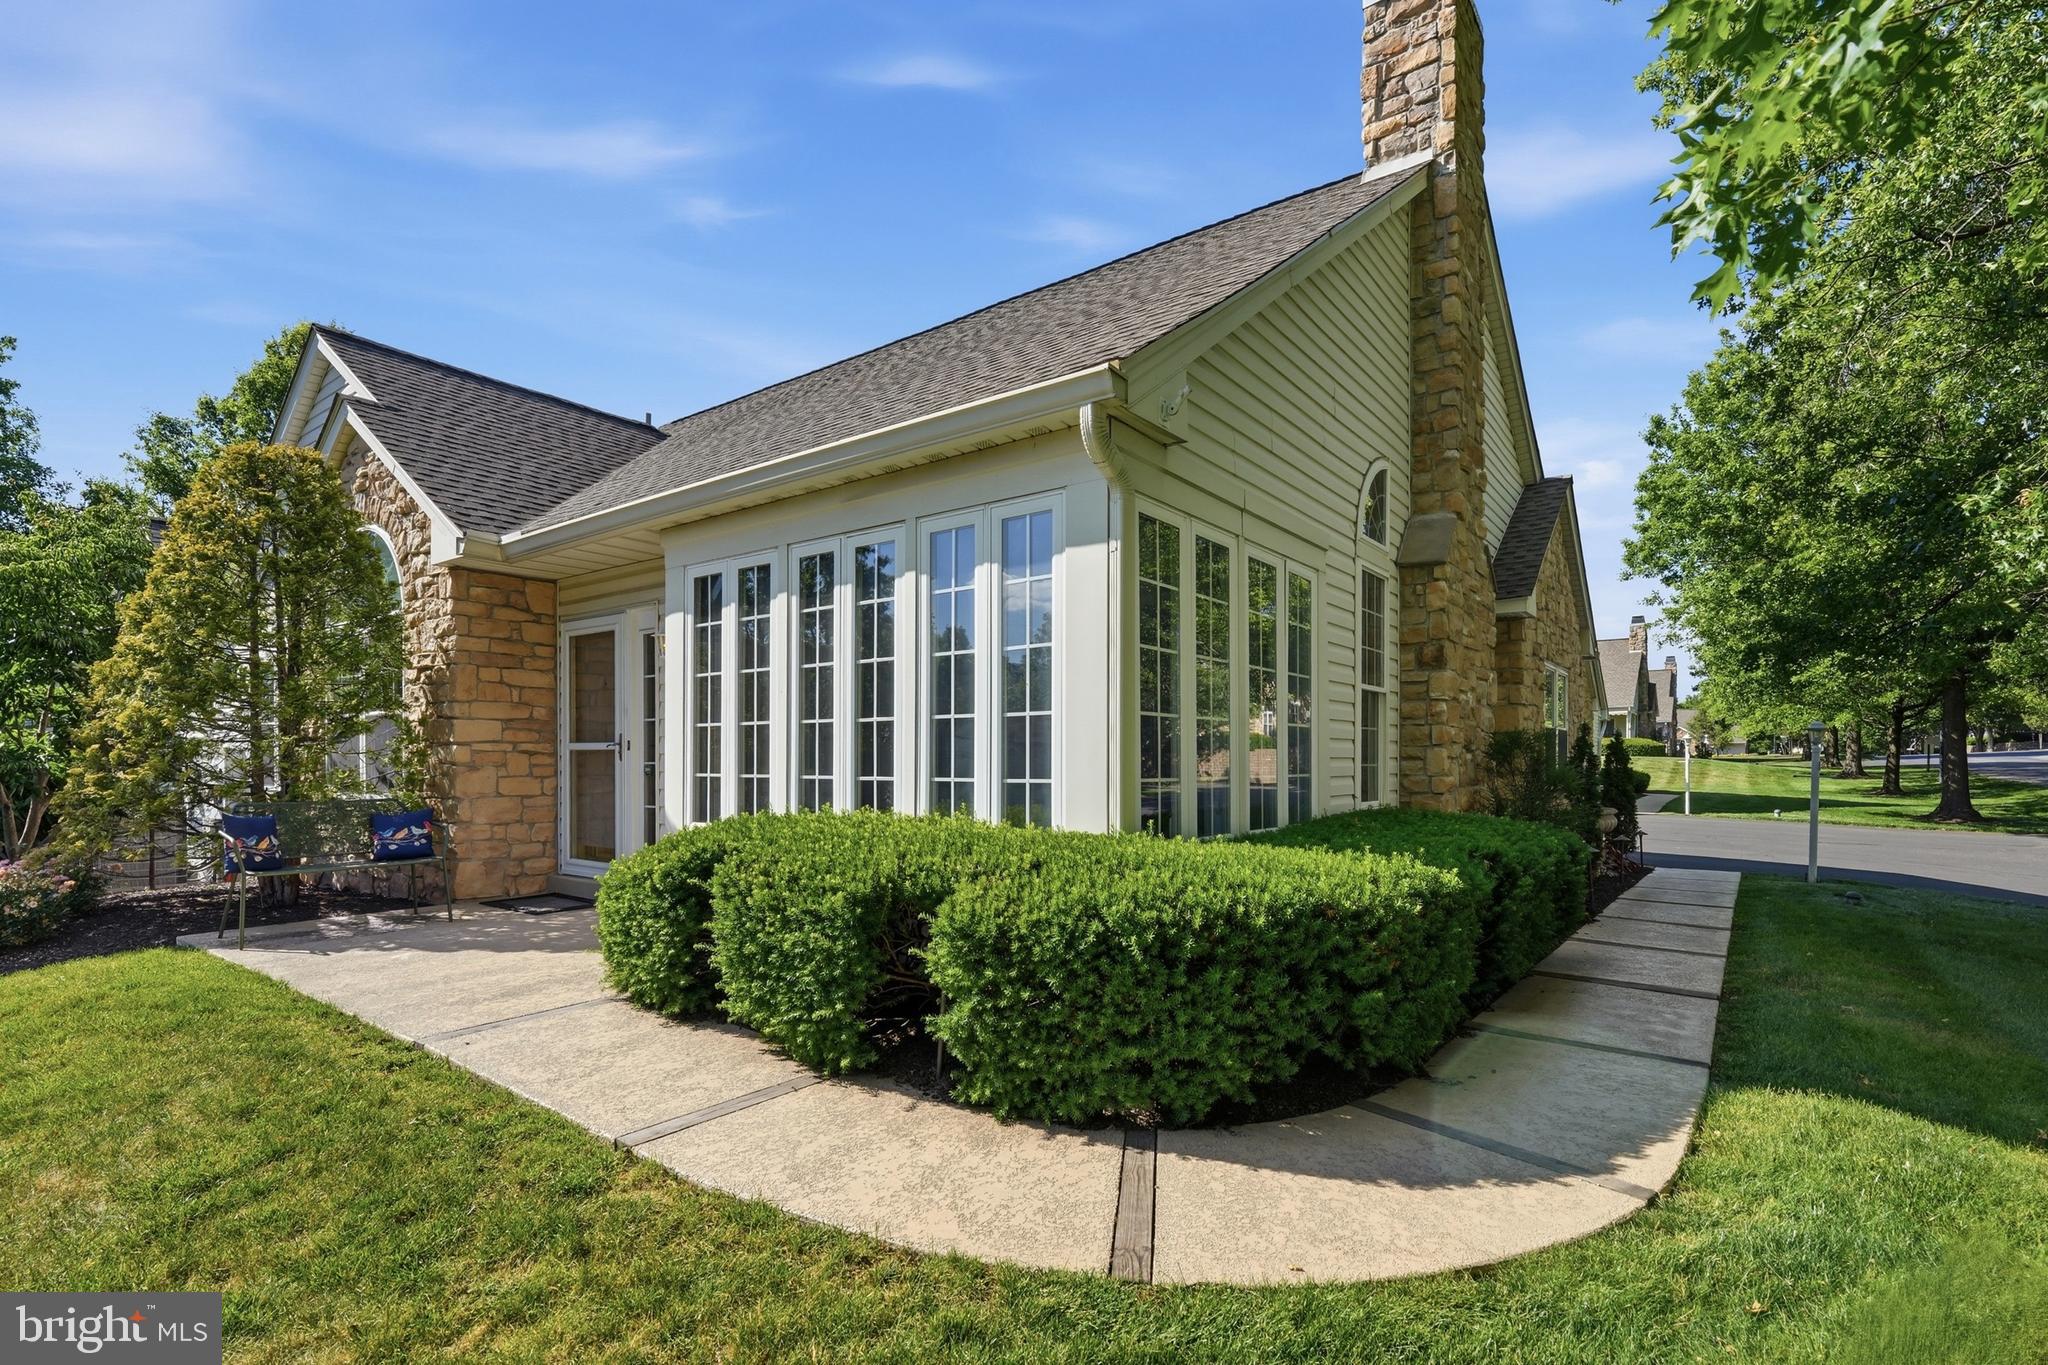
SOUDERTON
185 LIONS GATE CIRCLE
3 Beds
3 Baths
1,733 Sq.Ft.
$479,900
MLS#: PAMC2184466
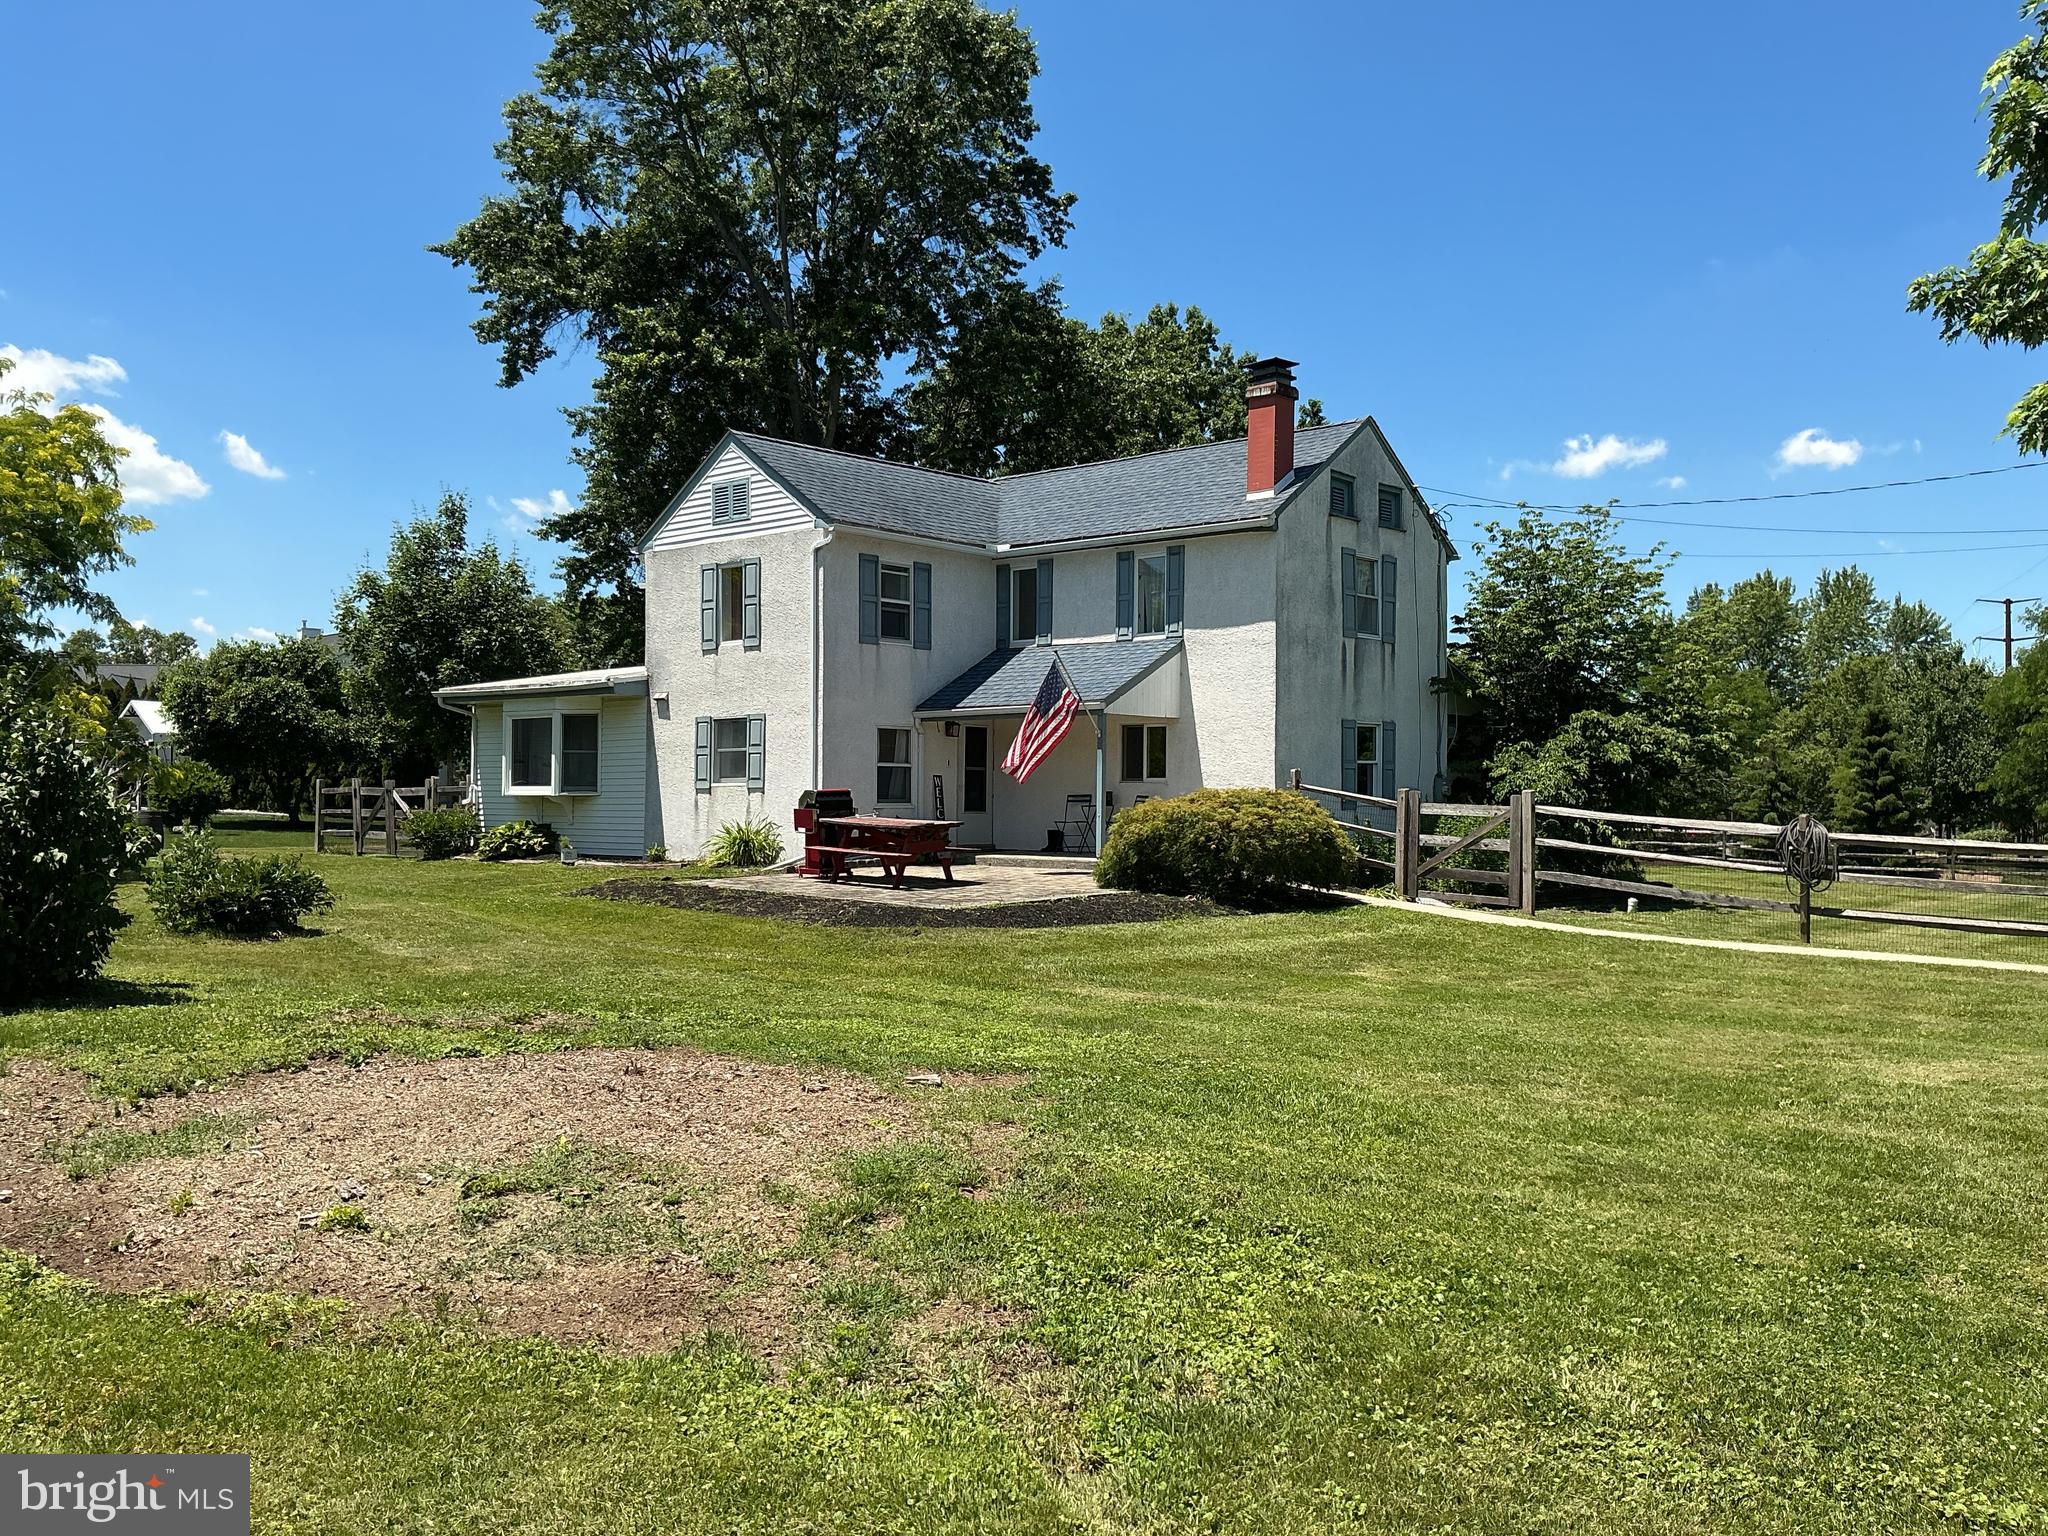
SOUDERTON
490 SMOKEPIPE ROAD
4 Beds
1 Baths
2,466 Sq.Ft.
$499,900
MLS#: PAMC2181526
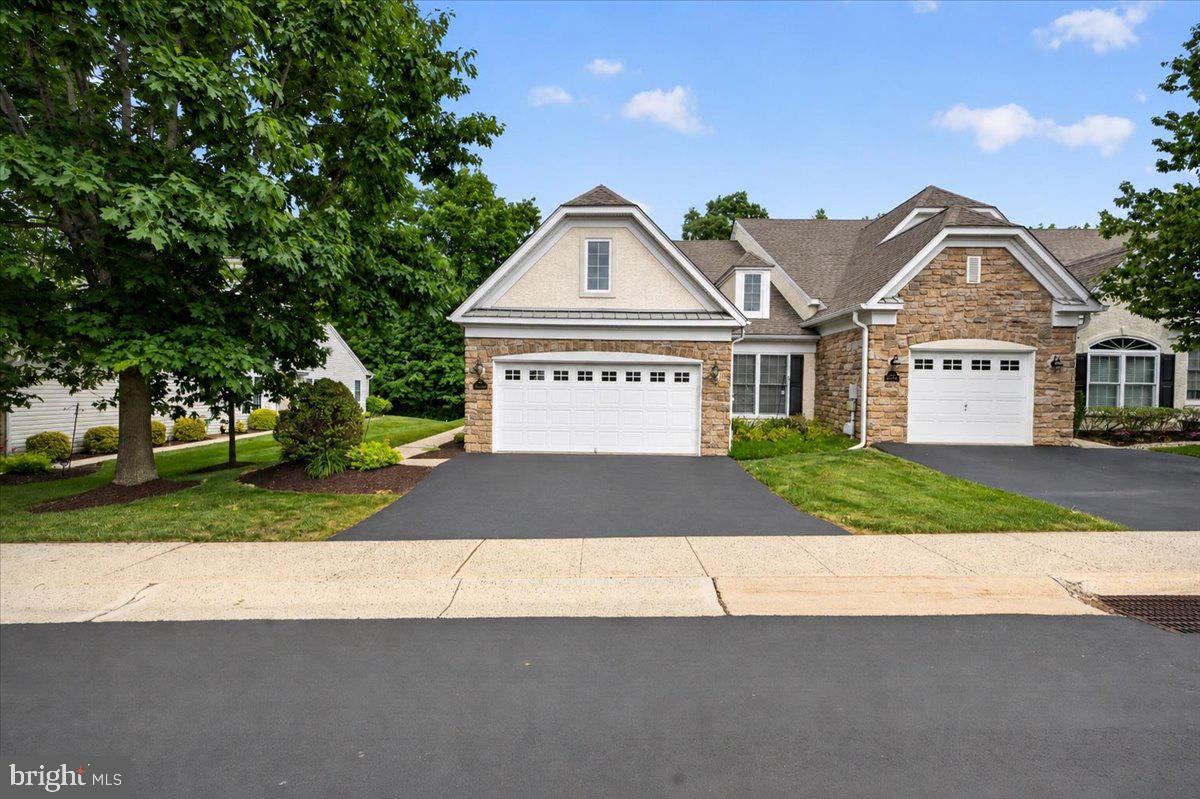
SOUDERTON
377 BRITTANY COURT
2 Beds
2 Baths
2,072 Sq.Ft.
$539,750
MLS#: PAMC2175138
SOUDERTON
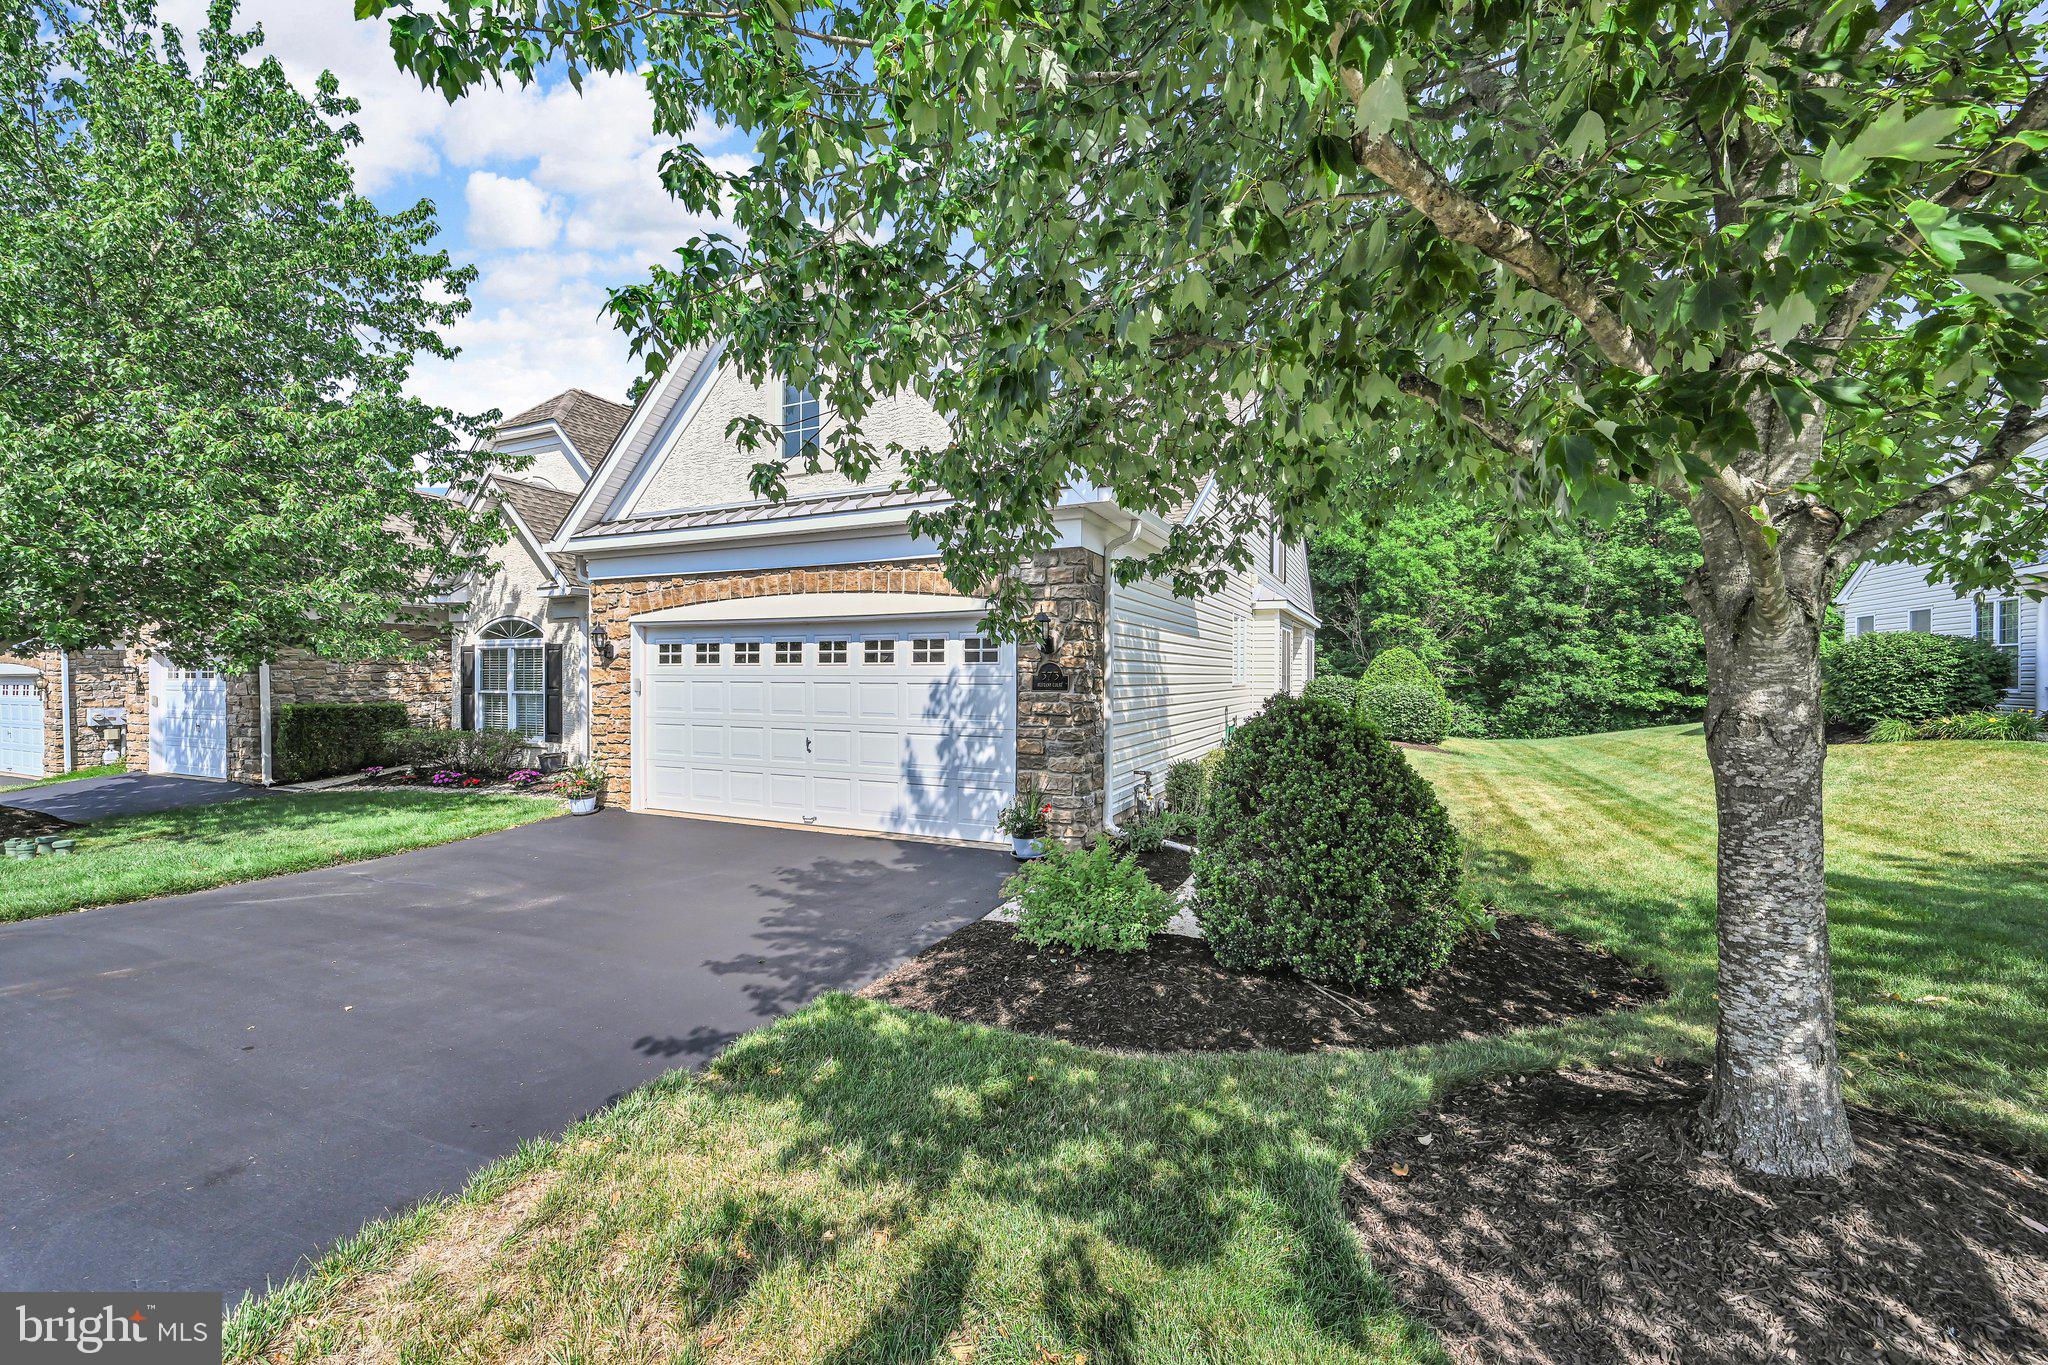
373 BRITTANY COURT
3 Beds
3 Baths
2,384 Sq.Ft.
$559,900
MLS#: PAMC2185190
SOUDERTON
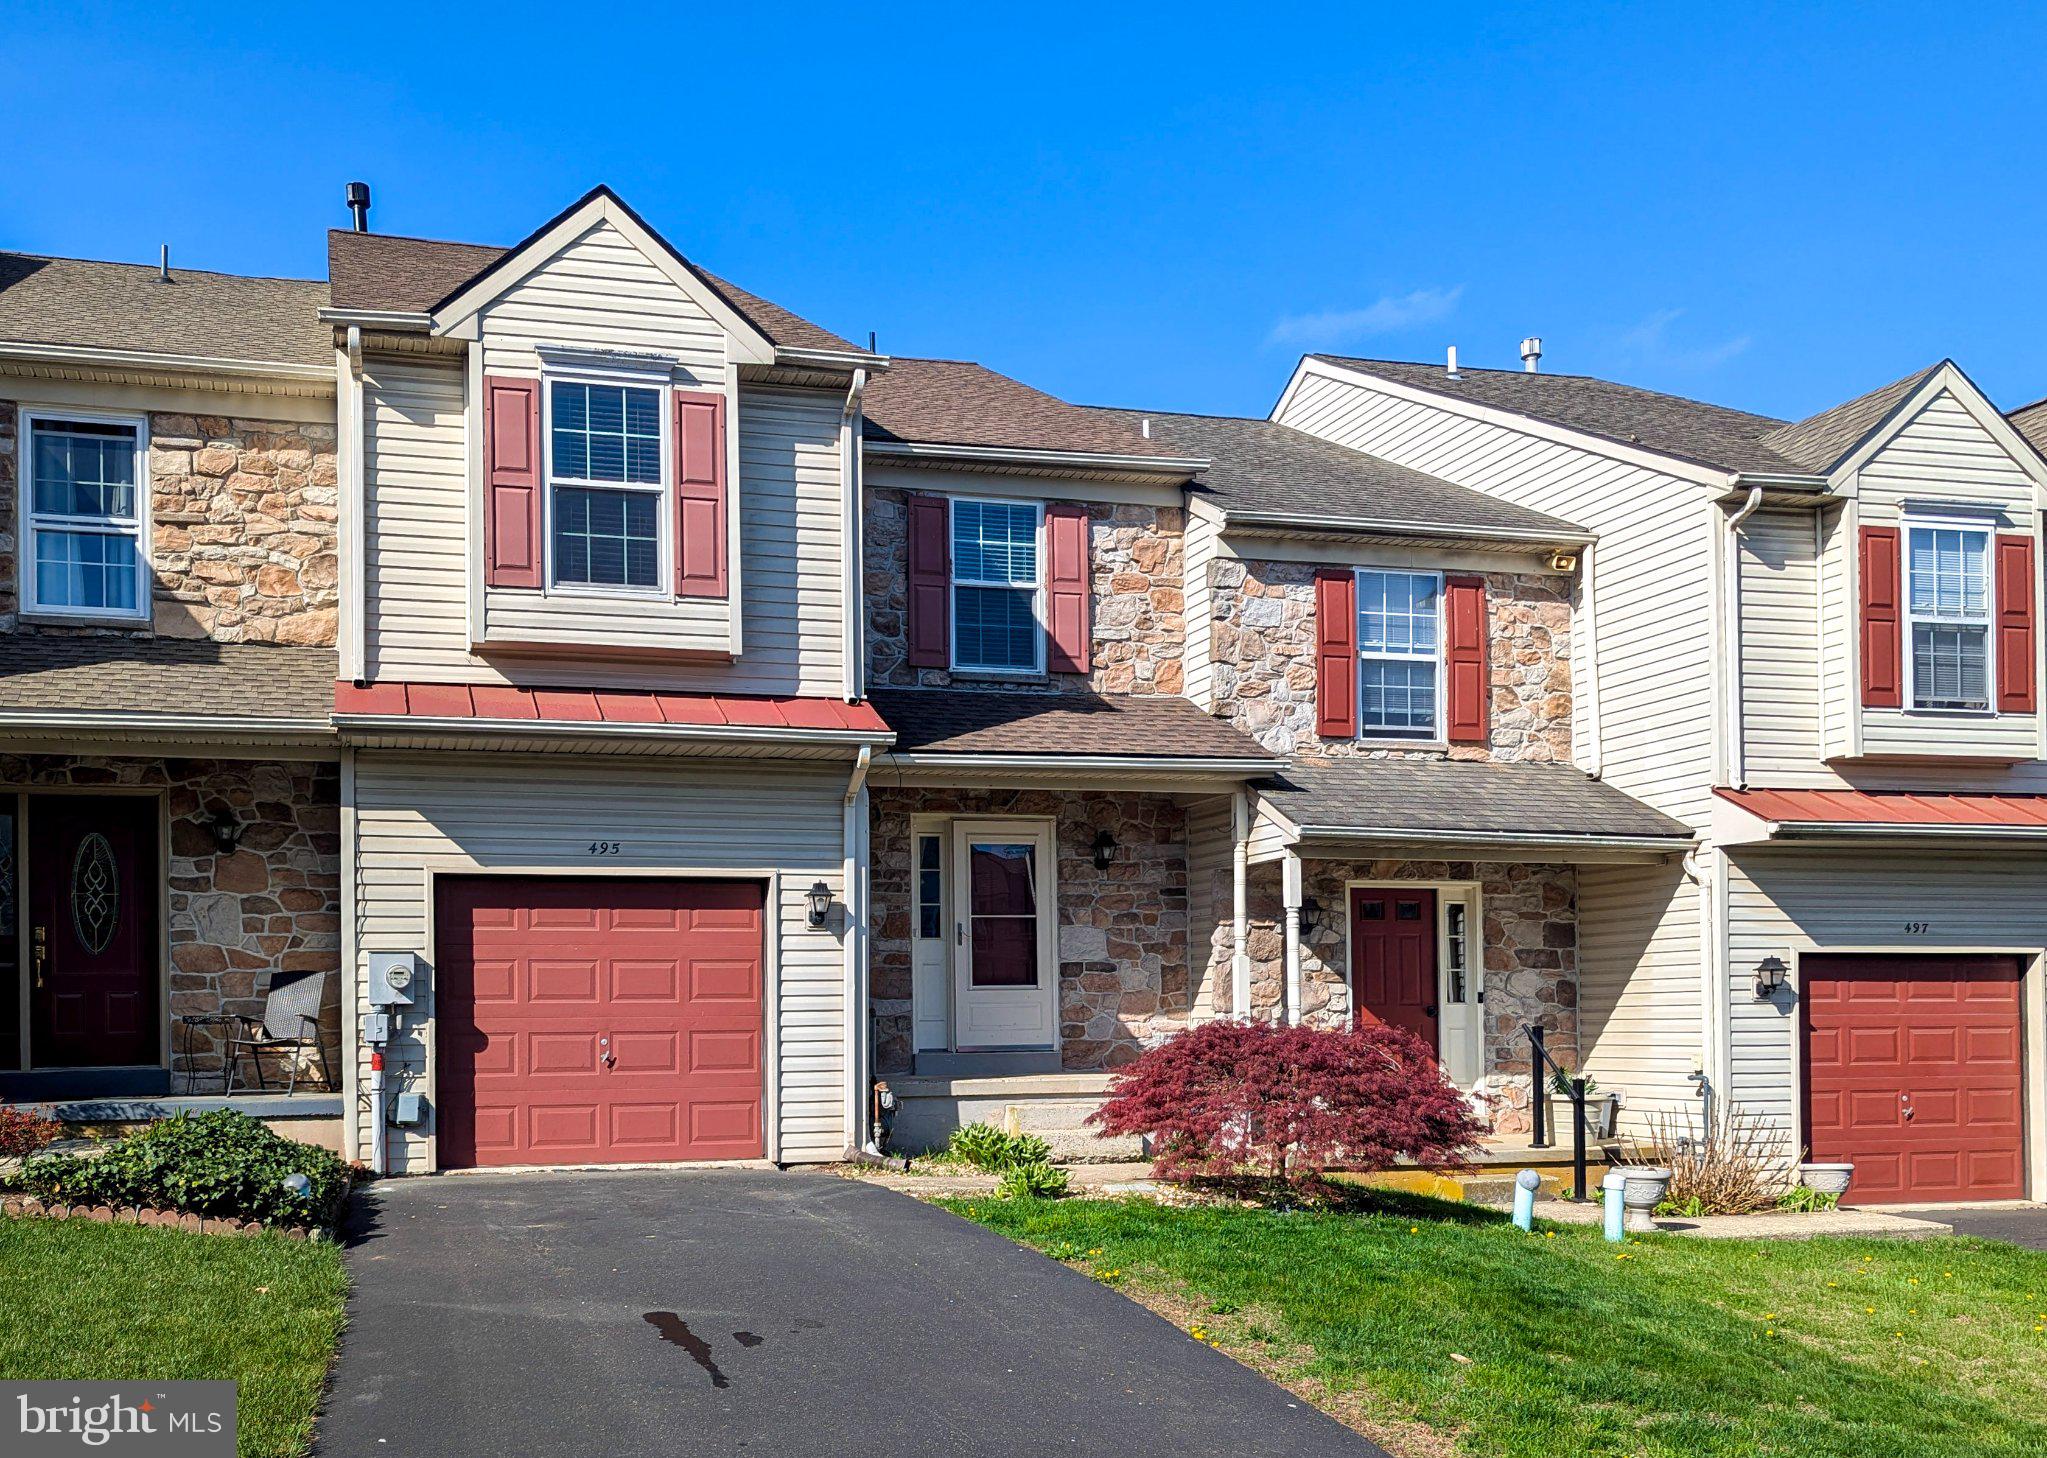
495 BERKSHIRE DRIVE
3 Beds
2 Baths
1,952 Sq.Ft.
$444,000
MLS#: PAMC2171102
SOUDERTON
439 E CHESTNUT STREET
3 Beds
1 Baths
1,092 Sq.Ft.
$450,000
MLS#: PAMC2186634
.png)