
Property
Beds
4
Full Baths
2
1/2 Baths
None
Year Built
1999
Sq.Footage
1,748
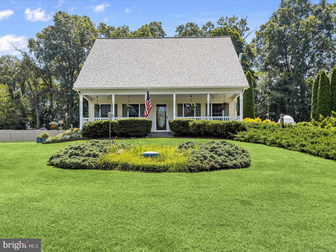
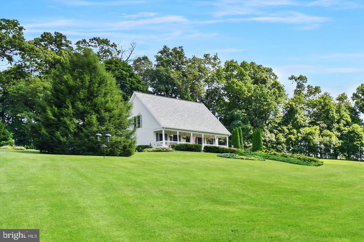
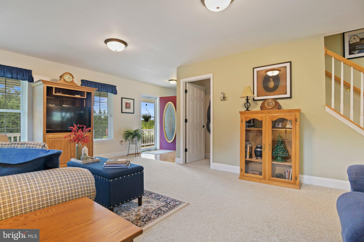
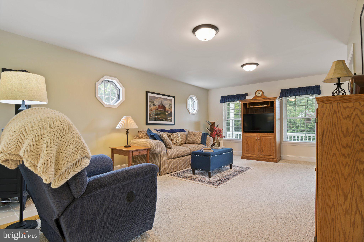
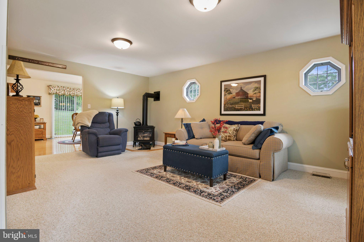
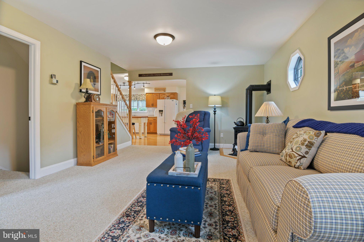
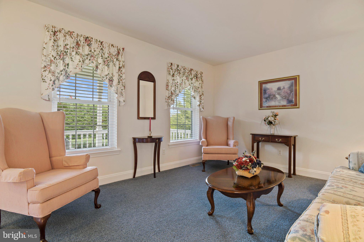
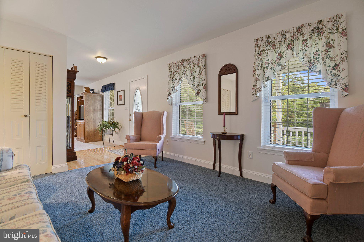
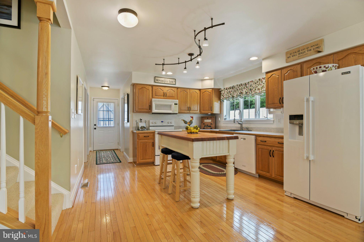
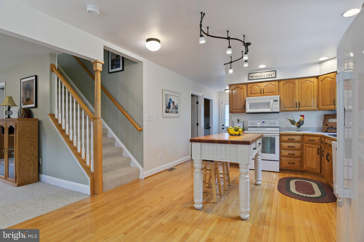
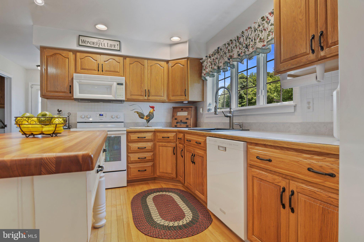
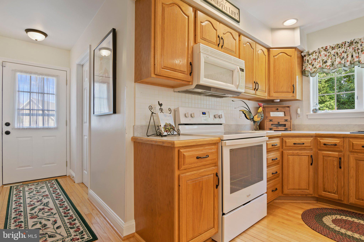
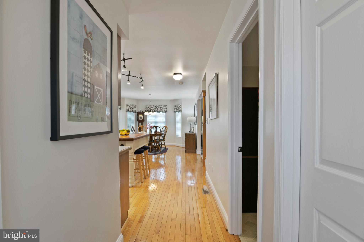
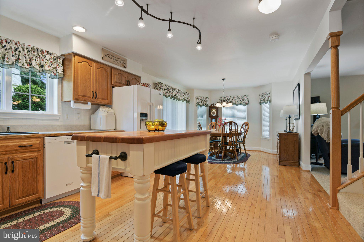
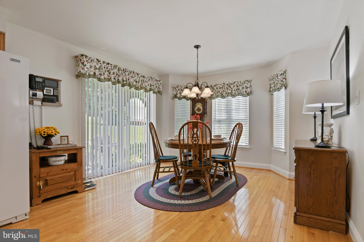
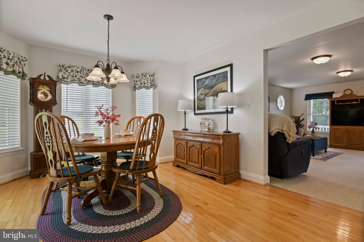
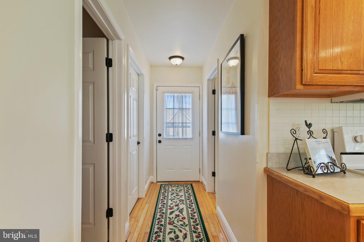
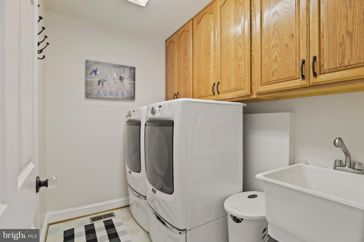
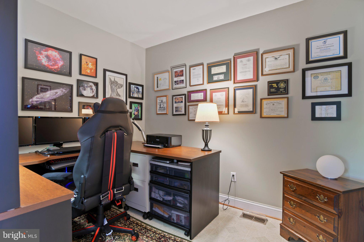
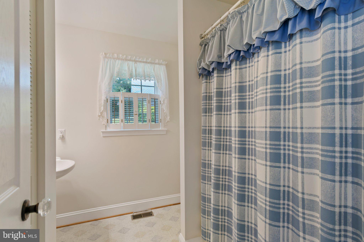
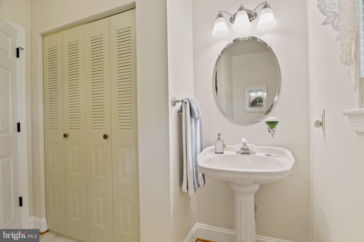
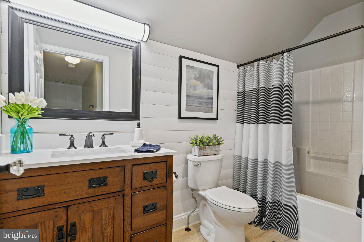
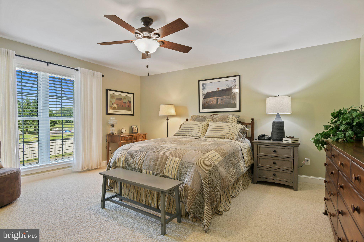
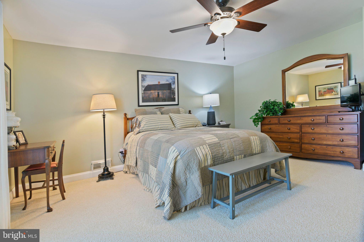
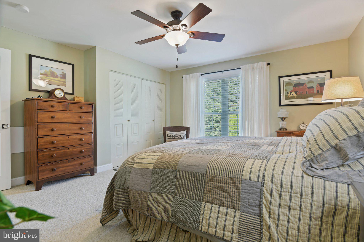
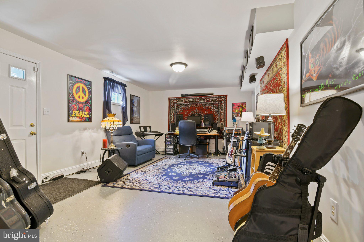
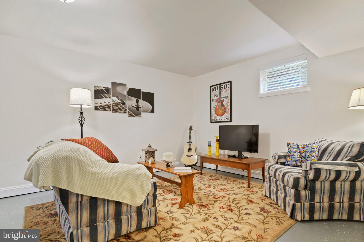
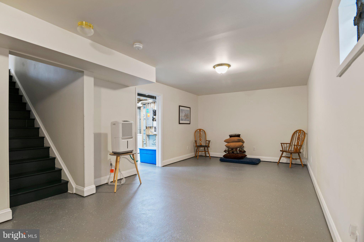
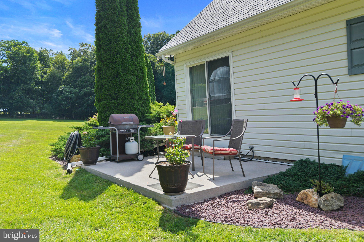
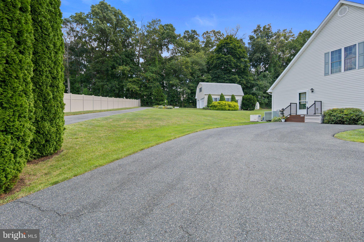
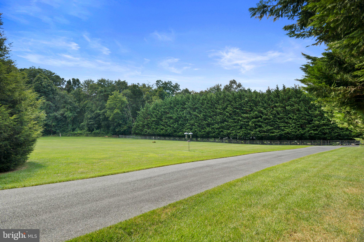
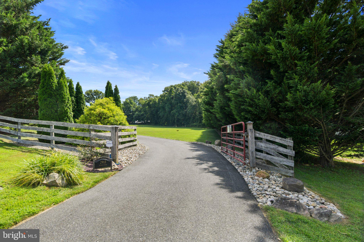
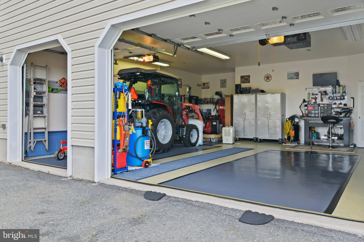
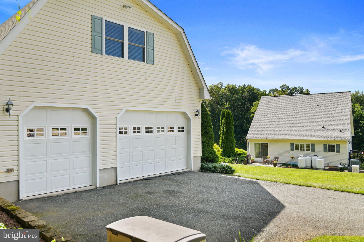
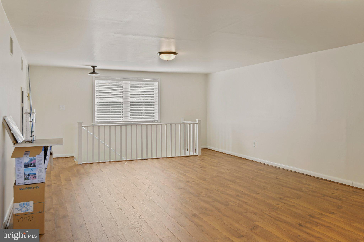
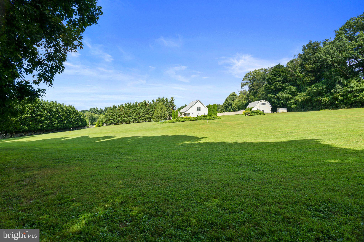
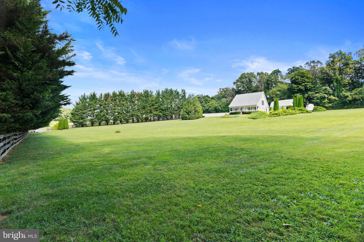
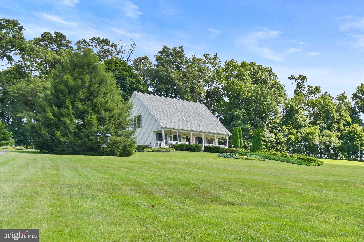
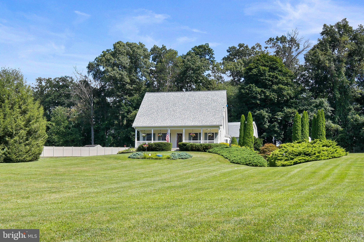
>> IMMEDIATE AVAILABILITY << >>Set On 3.48 Breathtaking Acres, This Gorgeous, Meticulously Maintained Home Delivers Over 3,000 Sq Ft Of Immaculate Living Space - A Gated Driveway Welcomes You In & a Wide 34x8 Covered Front Porch Sets a Serene >> NO HOA << Tone From The Start - Gleaming Hardwood Floors Flow Through Light‑Filled, Spacious Rooms, While The Kitchen’s Bay Window Frames Sweeping Views of The Side And Rear Yard - Every Upgrade Was Intentional From Day One — Rain Soft Water Treatment System, Central Vacuum, Propane Gas Stove With Four Tanks [Entire House Generator — All Backed By Major Recent Improvements Including a 2022 Architectural ROOF (40‑Year Materials + 10‑Year Transferable Installation Warranty), NEW HEAT PUMP (2024) & NEW HOT WATER HEATER (2025) - Fully Finished Lower Level Offers a Walkout, Sauna & Flexible Space For Whatever Your Life Demands - Bonus Room/Office Off The Kitchen Adds Even More Versatility - Bathrooms Are Beautifully Updated AND The Oversized Two‑Bay Garage Is Heated, Cooled & Topped With a Large Loft Perfect For Storage Or Hobbies - You’re Tucked Away In Total Tranquility With Easy Access To Shopping & Major Routes - This Feels Good The Second You Arrive.
Features & Amenities
Interior
-
Other Interior Features
Central Vacuum, Eat-in Kitchen, Ceiling Fan(s), Recessed Lighting, Open Floorplan
-
Total Bedrooms
4
-
Bathrooms
2
-
Above Grade Finished Area
1748.0
-
Basement YN
YES
-
Cooling YN
YES
-
Cooling
Ceiling Fan(s), Other, Electric
-
Fireplace YN
NO
-
Heating YN
YES
-
Heating
Electric, Propane, Heat Pump
-
Main Level Bedrooms
1
-
Pet friendly
N/A
Exterior
-
Garage
Yes
-
Garage spaces
2
-
Construction Materials
Concrete, Vinyl Siding
-
Other Exterior Features
Lighting
-
Parking
Oversized, Garage Door Opener, Asphalt, Garage, Driveway, Detached
-
Patio and Porch Features
Patio, Porch
-
Pool
No
-
Waterfront YN
NO
-
View
Trees/Woods, Panoramic, Garden, Scenic
Area & Lot
-
Lot Features
Sloped, Wooded, Front Yard, Secluded, Few Trees, Back Yard
-
Lot Size(acres)
3.48
-
Lot Size(square feet)
151,589
-
Property Type
Residential
-
Property Sub Type
Single Family Residence
-
Architectural Style
Cape Cod
Price
-
Sales Price
$625,000
-
Tax Amount
$3,859
-
Financing Options
Cash, Conventional, FHA, USDA, VA
-
Sq. Footage
1,748
-
Price/SqFt
$357
HOA
-
Association
No
School District
-
Elementary School
N/A
-
Middle School
N/A
-
High School
N/A
Property Features
-
New Construction
NO
-
Foundation Details
Concrete Perimeter
-
Senior Community YN
NO
-
Sewer
Septic Tank
-
Tax Lot
4
-
Water Source
Private
Schedule a Showing
Showing scheduled successfully.
Mortgage calculator
Estimate your monthly mortgage payment, including the principal and interest, property taxes, and HOA. Adjust the values to generate a more accurate rate.
Your payment
Principal and Interest:
$
Property taxes:
$
HOA fees:
$
Total loan payment:
$
Total interest amount:
$
Location
County
HARFORD
Elementary School
Middle School
High School
Listing Courtesy of Mark A. Ritter , Douglas Realty, LLC
RealHub Information is provided exclusively for consumers' personal, non-commercial use, and it may not be used for any purpose other than to identify prospective properties consumers may be interested in purchasing. All information deemed reliable but not guaranteed and should be independently verified. All properties are subject to prior sale, change or withdrawal. RealHub website owner shall not be responsible for any typographical errors, misinformation, misprints and shall be held totally harmless.

AGENT
Patty Smith
Call Patty today to schedule a private showing.

* Listings on this website come from the FMLS IDX Compilation and may be held by brokerage firms other than the owner of this website. The listing brokerage is identified in any listing details. Information is deemed reliable but is not guaranteed. If you believe any FMLS listing contains material that infringes your copyrighted work please click here to review our DMCA policy and learn how to submit a takedown request.© 2024 FMLS.
Related Properties
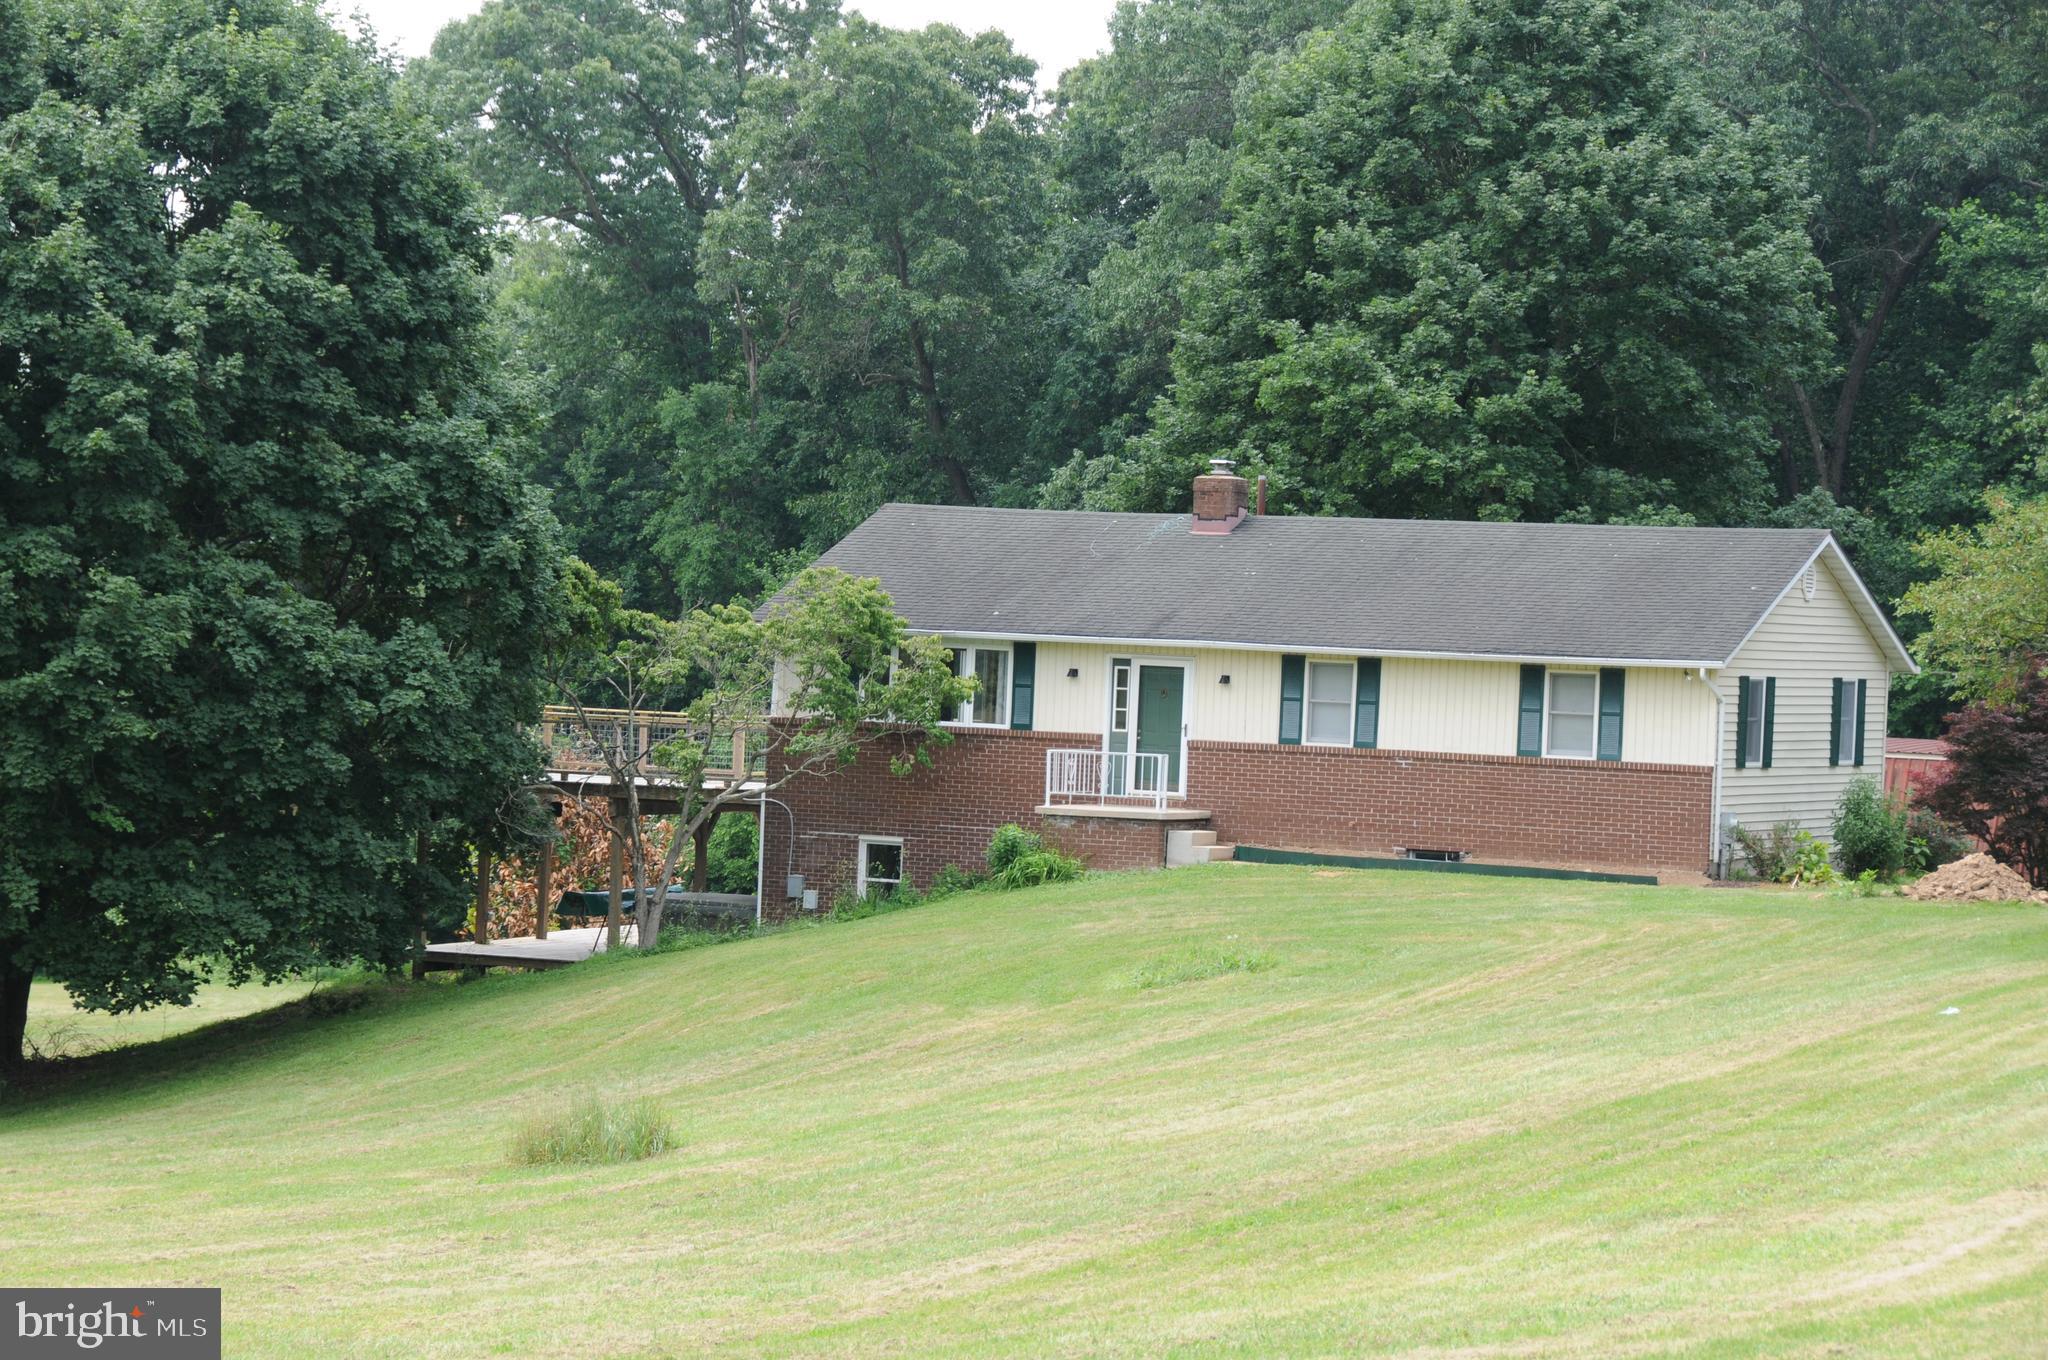
WHITE HALL
20408 OLD YORK ROAD
3 Beds
3 Baths
1,612 Sq.Ft.
$583,000
MLS#: MDBC2166004
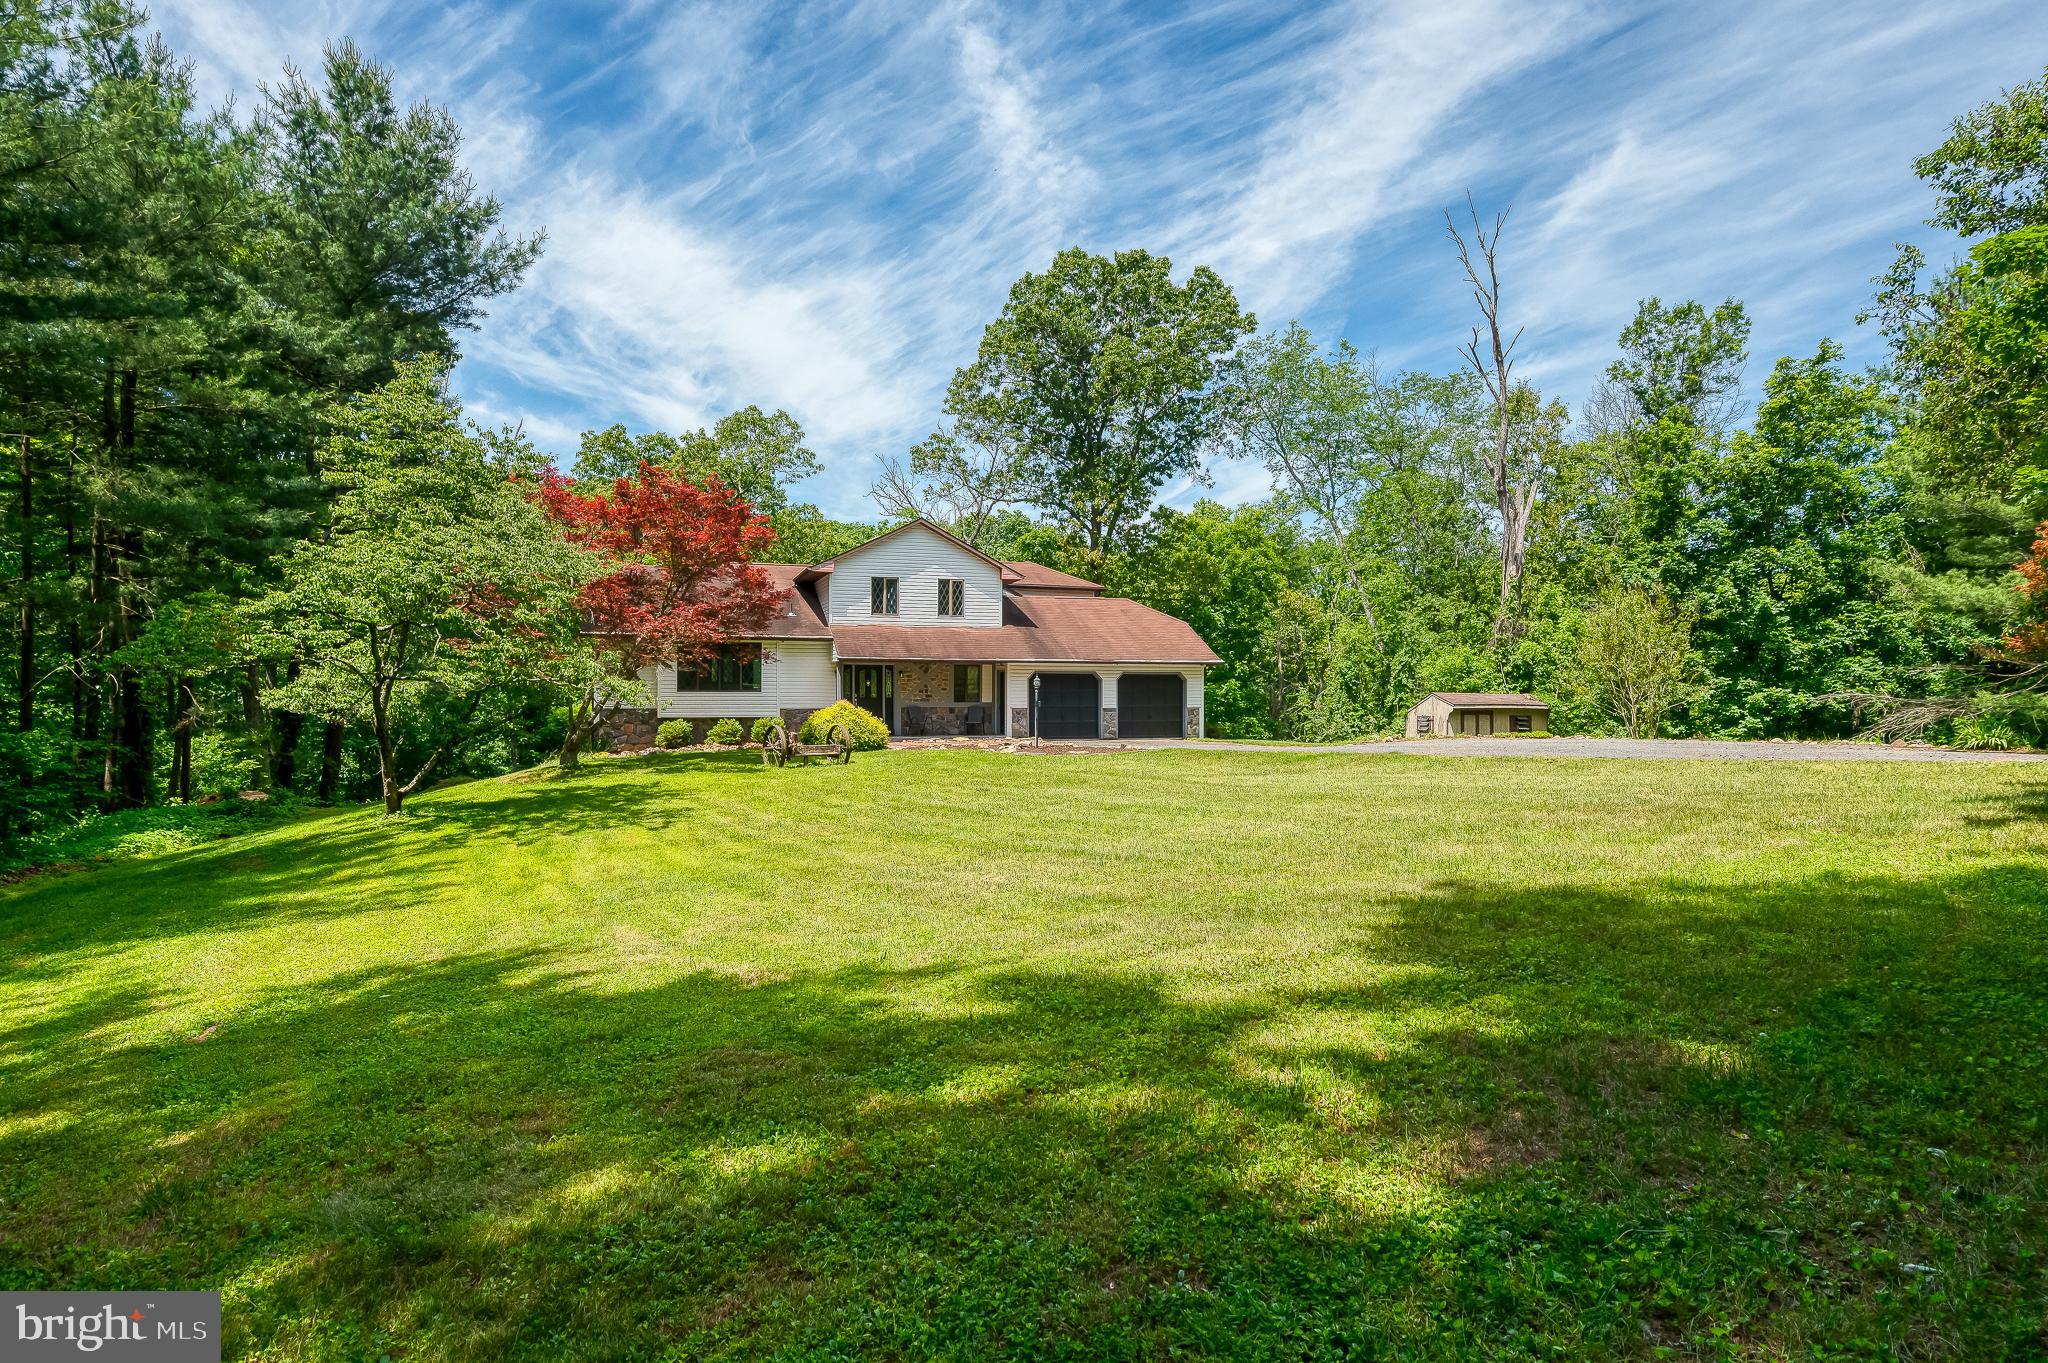
WHITE HALL
6 OLD GARRETT COURT
3 Beds
3 Baths
2,135 Sq.Ft.
$725,000
MLS#: MDBC2159336
.png)