


Property
Beds
3
Full Baths
2
1/2 Baths
1
Year Built
1986
Sq.Footage
1,397
Beautifully renovated and truly move-in ready, this spacious 3-level townhome is located in the desirable Fair Hill Farm community of Olney, MD. Featuring 3 bedrooms and 2.5 bathrooms, this home has been extensively updated for 2026 and offers a bright, modern feel throughout. Step inside to a light-filled main level featuring beautiful new waterproof LVP flooring that flows throughout the open living and dining areas, creating a clean and cohesive look. The living space opens directly to the deck through a new sliding glass door, providing an easy transition for entertaining, relaxing, or enjoying the outdoors. The completely renovated kitchen is one of the highlights of the home, featuring crisp white soft-close cabinetry, new quartz countertops, subway tile backsplash, matte black hardware and faucet, and a full suite of new stainless steel appliances. The combination of modern finishes, generous cabinetry, and natural light creates a fresh and inviting space that feels both stylish and functional. Upstairs, the spacious bedrooms continue the same updated flooring and freshly painted neutral color palette. The bathrooms have also been beautifully refreshed with new vanities, quartz countertops, modern black fixtures and hardware, updated lighting, tile flooring, and clean contemporary finishes. Additional 2026 improvements include new windows, a new sliding glass door, fresh paint throughout, updated lighting, new flooring, remodeled bathrooms, and extensive kitchen upgrades—allowing the next owner to simply move in and enjoy. Fair Hill Farm offers a wonderful community lifestyle with amenities including a swimming pool, clubhouse, tennis courts, landscaping, snow removal, and trash service. The home includes one reserved 2 parking spaces along with ample guest parking. Conveniently located just minutes from Fair Hill Shopping Center, Safeway, Giant, Harris Teeter, restaurants, shops, and everyday conveniences. This is a wonderful opportunity to own a thoughtfully renovated home in one of Olney’s most convenient and established communities. Move right in and enjoy — the work has already been done. Schedule your private tour today!
Features & Amenities
Interior
-
Total Bedrooms
3
-
Bathrooms
2
-
1/2 Bathrooms
1
-
Above Grade Finished Area
1397.0
-
Basement YN
NO
-
Cooling YN
YES
-
Cooling
Other, Electric
-
Fireplace YN
NO
-
Heating YN
YES
-
Heating
Electric, Central
-
Pet friendly
N/A
Exterior
-
Garage
No
-
Construction Materials
Other
-
Parking
Parking Lot
-
Pool
Yes
-
Pool Features
Community
-
Waterfront YN
NO
Area & Lot
-
Lot Size(acres)
0.02
-
Lot Size(square feet)
720
-
Property Type
Residential
-
Property Sub Type
Townhouse
-
Architectural Style
Colonial
Price
-
Sales Price
$387,000
-
Tax Amount
$4,000
-
Sq. Footage
1,397
-
Price/SqFt
$277
HOA
-
Association
YES
-
Association Fee
$145
-
Association Fee Frequency
Monthly
-
Association Fee Includes
N/A
School District
-
Elementary School
N/A
-
Middle School
N/A
-
High School
N/A
Property Features
-
New Construction
NO
-
Foundation Details
Other
-
Senior Community YN
NO
-
Sewer
Public Sewer
-
Tax Lot
79
-
Water Source
Public
Schedule a Showing
Showing scheduled successfully.
Mortgage calculator
Estimate your monthly mortgage payment, including the principal and interest, property taxes, and HOA. Adjust the values to generate a more accurate rate.
Your payment
Principal and Interest:
$
Property taxes:
$
HOA fees:
$
Total loan payment:
$
Total interest amount:
$
Location
County
MONTGOMERY
Elementary School
Middle School
High School
Listing Courtesy of Amir Forghani, Long & Foster Real Estate, Inc.
RealHub Information is provided exclusively for consumers' personal, non-commercial use, and it may not be used for any purpose other than to identify prospective properties consumers may be interested in purchasing. All information deemed reliable but not guaranteed and should be independently verified. All properties are subject to prior sale, change or withdrawal. RealHub website owner shall not be responsible for any typographical errors, misinformation, misprints and shall be held totally harmless.

AGENT
Patty Smith
Call Patty today to schedule a private showing.

* Listings on this website come from the FMLS IDX Compilation and may be held by brokerage firms other than the owner of this website. The listing brokerage is identified in any listing details. Information is deemed reliable but is not guaranteed. If you believe any FMLS listing contains material that infringes your copyrighted work please click here to review our DMCA policy and learn how to submit a takedown request.© 2024 FMLS.
Related Properties

OLNEY
3024 OHARA PLACE
2 Beds
1 Baths
1,100 Sq.Ft.
$355,000
MLS#: MDMC2249740
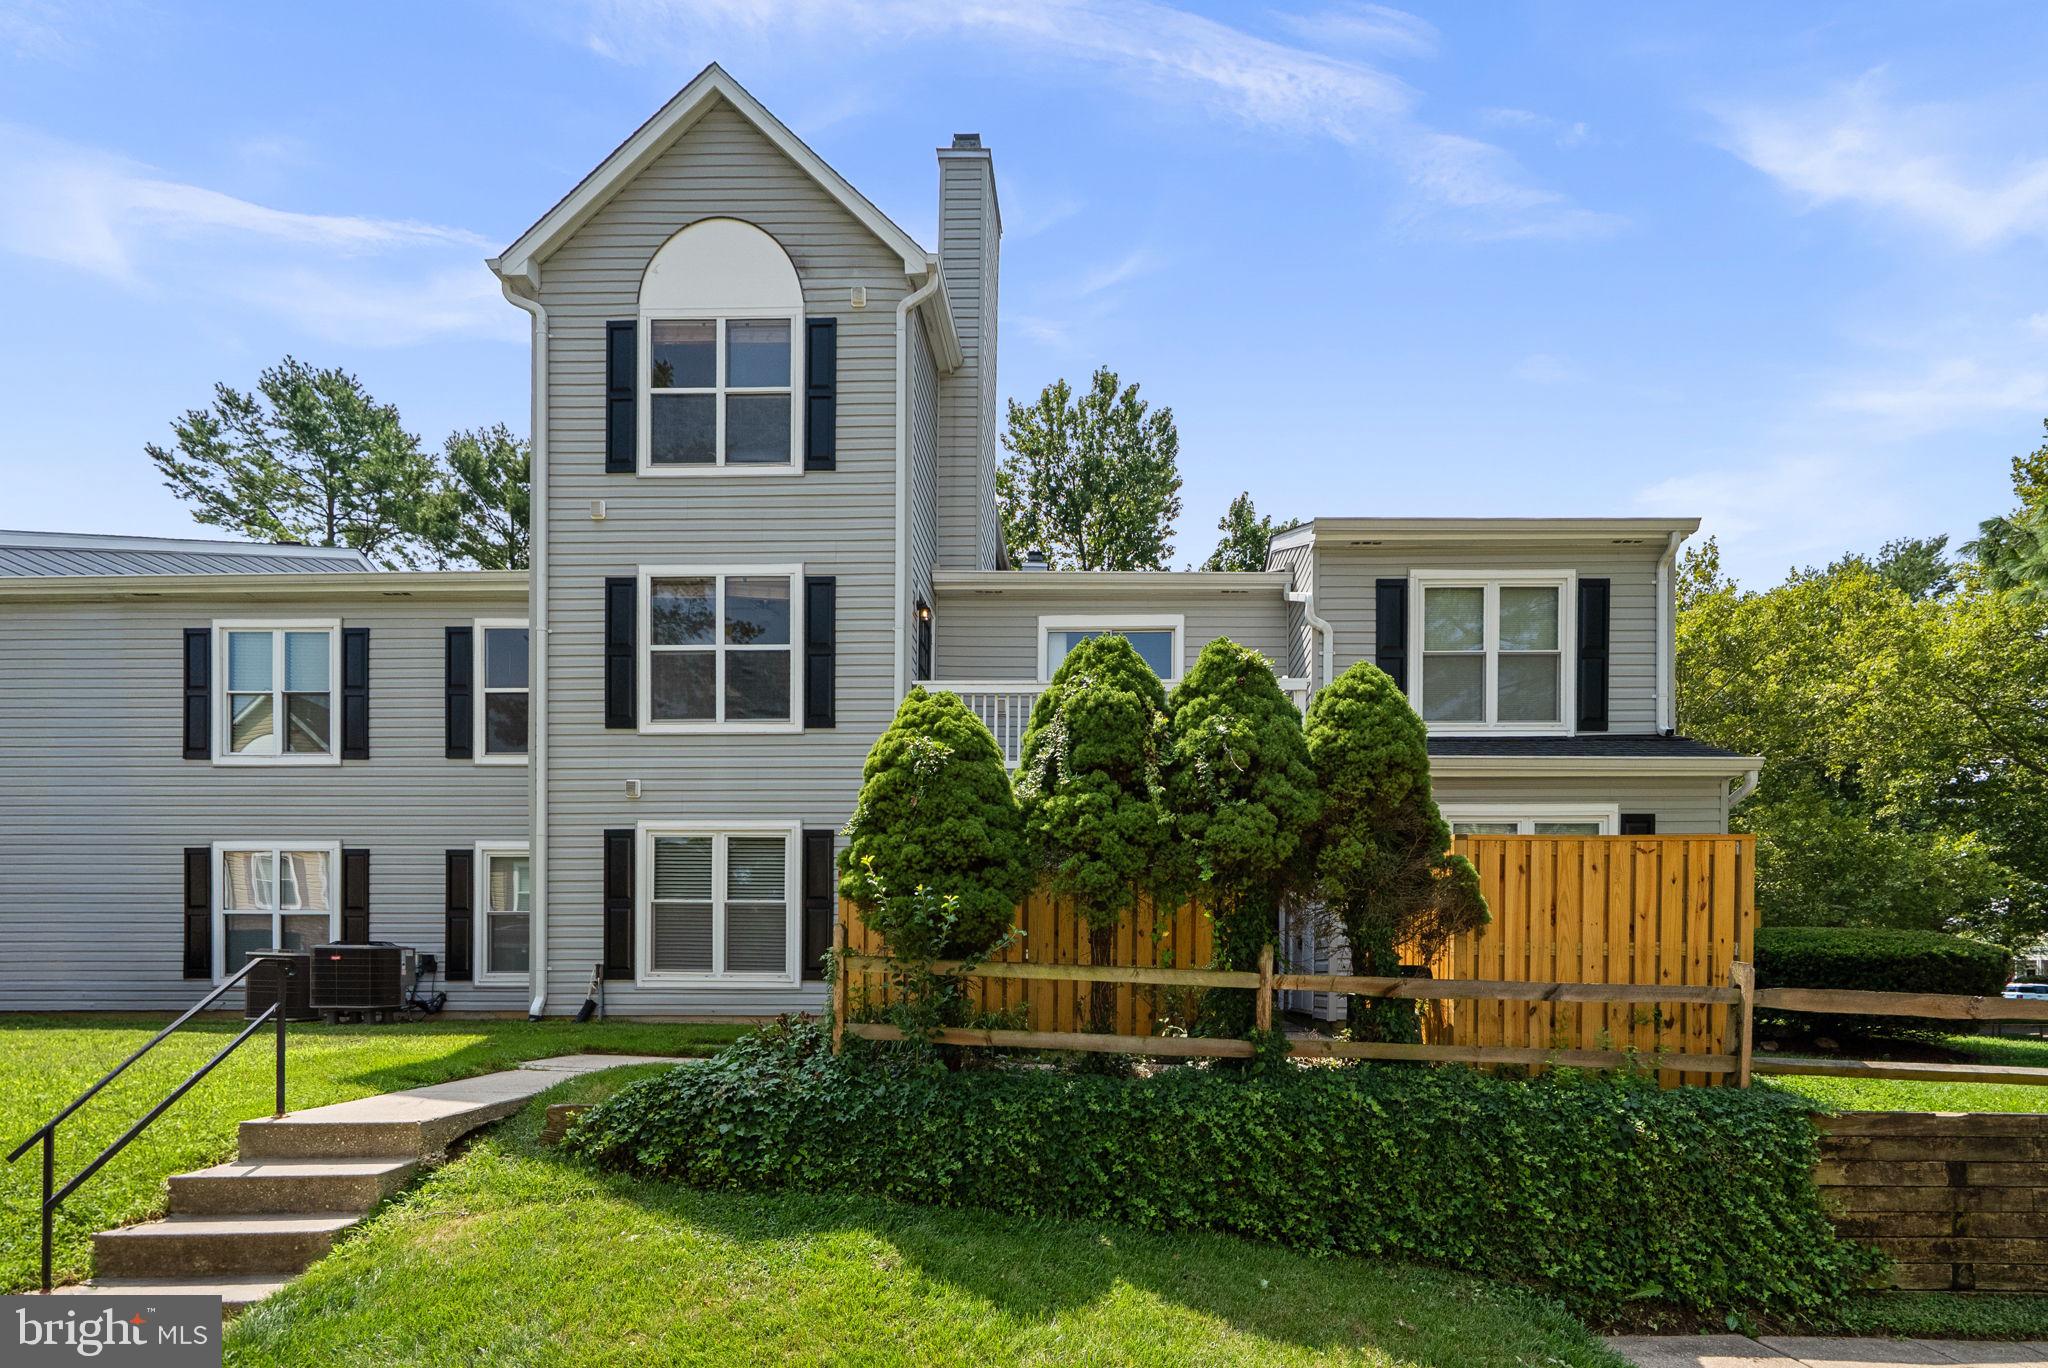
OLNEY
18107 ROLLING MEADOW WAY 246
2 Beds
2 Baths
898 Sq.Ft.
$319,900
MLS#: MDMC2244884
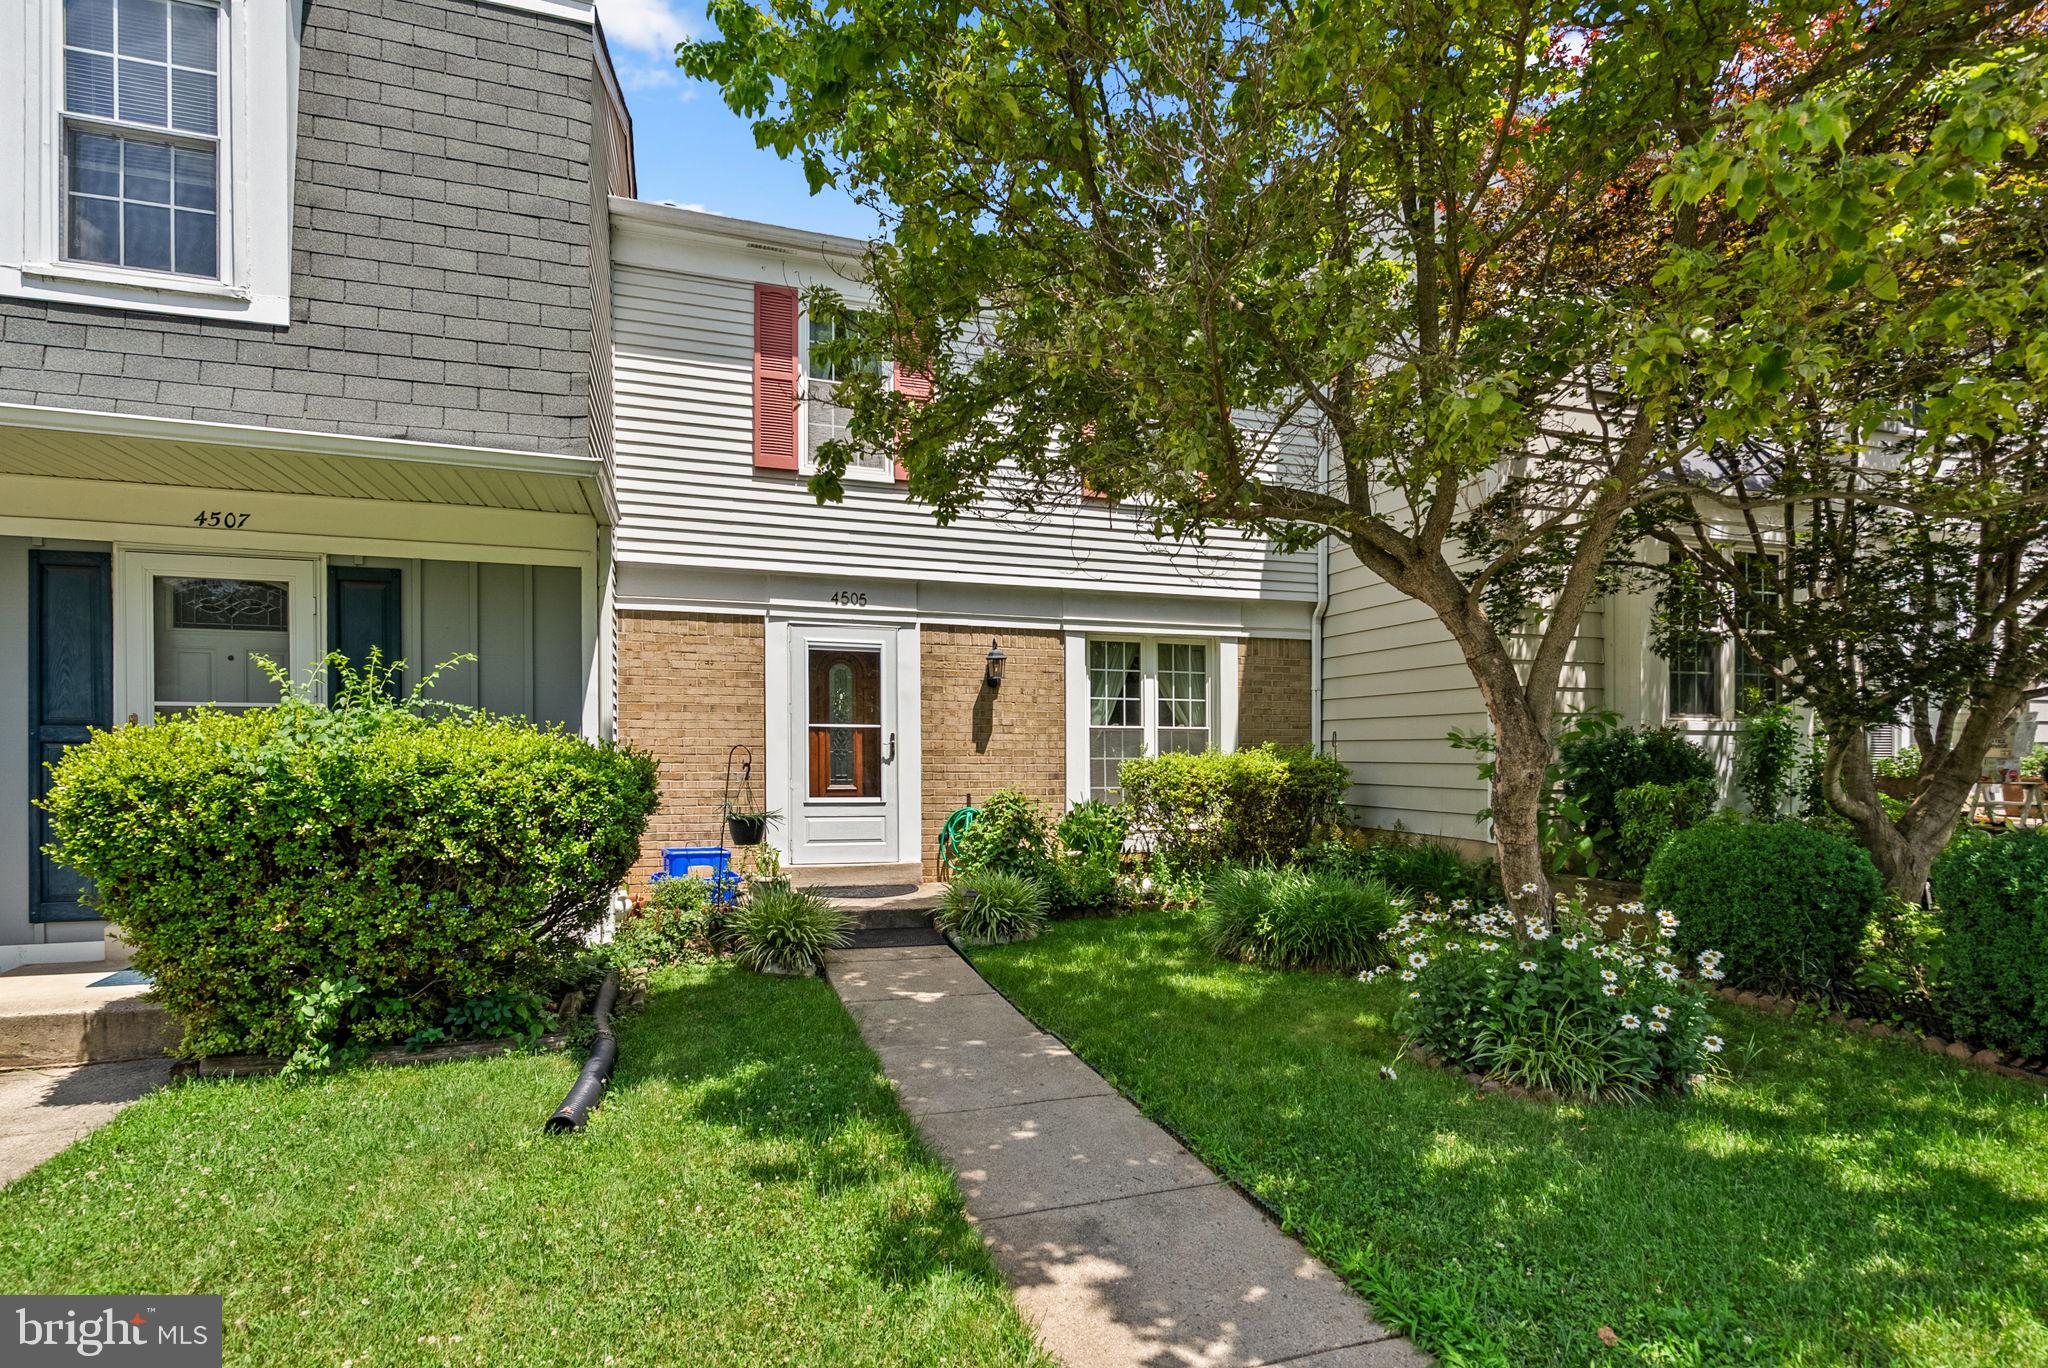
OLNEY
4505 CANNES LANE
3 Beds
1 Baths
1,122 Sq.Ft.
$399,999
MLS#: MDMC2241310
.png)