Features & Amenities

Interior

  • Total Bedrooms

    5

  • Bathrooms

    4

  • 1/2 Bathrooms

    1

  • Above Grade Finished Area

    4337.0

  • Basement YN

    YES

  • Cooling YN

    YES

  • Cooling

    Central Air, Electric

  • Fireplace YN

    YES

  • Heating YN

    YES

  • Heating

    Propane, Forced Air

  • Main Level Bedrooms

    1

  • Pet friendly

    N/A

Exterior

  • Garage

    Yes

  • Garage spaces

    3

  • Construction Materials

    HardiPlank Type

  • Parking

    Garage, Driveway, Attached

  • Pool

    No

  • Waterfront YN

    NO

Area & Lot

  • Lot Size(acres)

    2.39

  • Lot Size(square feet)

    103,944

  • Property Type

    Residential

  • Property Sub Type

    Single Family Residence

  • Architectural Style

    Craftsman, Traditional

Price

  • Sales Price

    $1,899,900

  • Sq. Footage

    4,337

  • Price/SqFt

    $438

HOA

  • Association

    YES

  • Association Fee

    $475

  • Association Fee Frequency

    Monthly

  • Association Fee Includes

    N/A

School District

  • Elementary School

    N/A

  • Middle School

    N/A

  • High School

    N/A

Property Features

  • New Construction

    YES

  • Foundation Details

    Concrete Perimeter

  • Senior Community YN

    NO

  • Sewer

    Public Sewer

  • Water Source

    Public

Schedule a Showing

Showing scheduled successfully.

<
>
IN PERSON
VIA CHAT

What is 3 + 4 ?


Change time

Mortgage calculator

Estimate your monthly mortgage payment, including the principal and interest, property taxes, and HOA. Adjust the values to generate a more accurate rate.

Your payment

Principal and Interest:

$

Property taxes:

$

HOA fees:

$

Total loan payment:

$

Total interest amount:

$

Location

County

BUCKS

Elementary School

Middle School

High School

Listing Courtesy of Ashley Fullerton, Everest Consulting Group LP

RealHub Information is provided exclusively for consumers' personal, non-commercial use, and it may not be used for any purpose other than to identify prospective properties consumers may be interested in purchasing. All information deemed reliable but not guaranteed and should be independently verified. All properties are subject to prior sale, change or withdrawal. RealHub website owner shall not be responsible for any typographical errors, misinformation, misprints and shall be held totally harmless.

Agent Patty Smith

Salesperson, Realtor

Patty Smith

Call Patty today to schedule a private showing.


* Listings on this website come from the FMLS IDX Compilation and may be held by brokerage firms other than the owner of this website. The listing brokerage is identified in any listing details. Information is deemed reliable but is not guaranteed. If you believe any FMLS listing contains material that infringes your copyrighted work please click here to review our DMCA policy and learn how to submit a takedown request.© 2024 FMLS.
JOIN US! Be Among the First to Experience Brooklea. An exclusive VIP Preview Event. Tour the beautiful property, discover the four expansive 2+ acre homesites, explore thoughtfully designed floorplans, and meet the Eddy Homes team.

Sunday, October 4 | 1–3 PM
Brooklea: Barry Road, Chalfont, PA

Welcome to Brooklea by Eddy Homes, an exclusive luxury home community nestled on expansive two-acre plus homesites in the heart of Bucks County.

Set amid the quiet beauty of New Britain Township, Brooklea offers a distinctive blend of peaceful countryside surroundings, exceptional privacy, and timeless architectural design. Located within the award winning Central Bucks School District, this sought-after community offers spacious homesites and thoughtfully designed custom homes in a beautiful setting. 

Discover the Rosebank, a stunning modern Craftsman-style home designed for luxurious living and entertaining. A grand two-story foyer welcomes you into a spacious, open first floor featuring a gorgeous kitchen with a generous island, cozy morning room, formal dining room, and convenient butler’s pantry. The impressive two-story great room features a dramatic stone fireplace and expansive window wall, filling the space with natural light. A private first-floor guest suite with a full bath offers comfort for visitors. Upstairs, the luxurious owner’s suite features a spa-like bath with a freestanding tub and large corner shower. Spacious bedrooms, a beautiful laundry room, and a Jack-and-Jill bath complete the second floor.

Enjoy the convenience of Brooklea’s desirable Bucks County location, with the charming downtowns of Chalfont and Doylestown just a short drive away. Explore local boutiques, enjoy a variety of dining options, visit nearby parks, and take advantage of the area’s shopping and everyday conveniences. With its blend of countryside privacy and easy access to the surrounding community, Brooklea offers an inviting setting to call home.

3 WICKERLY LANE R1D

Message successfully sent.

What would you like to know?

What is 3 + 4 ?

I agree to receive email communication and understand I can unsubscribe at any time.

I agree to be contacted by Charis Realty Group - Christine Issler, Broker via call, email, and text for real estate services. To opt out, you can reply 'stop' at any time or reply 'help' for assistance. You can also click the unsubscribe link in the emails. Message and data rates may apply. Message frequency may vary. Privacy Policy

Related Properties

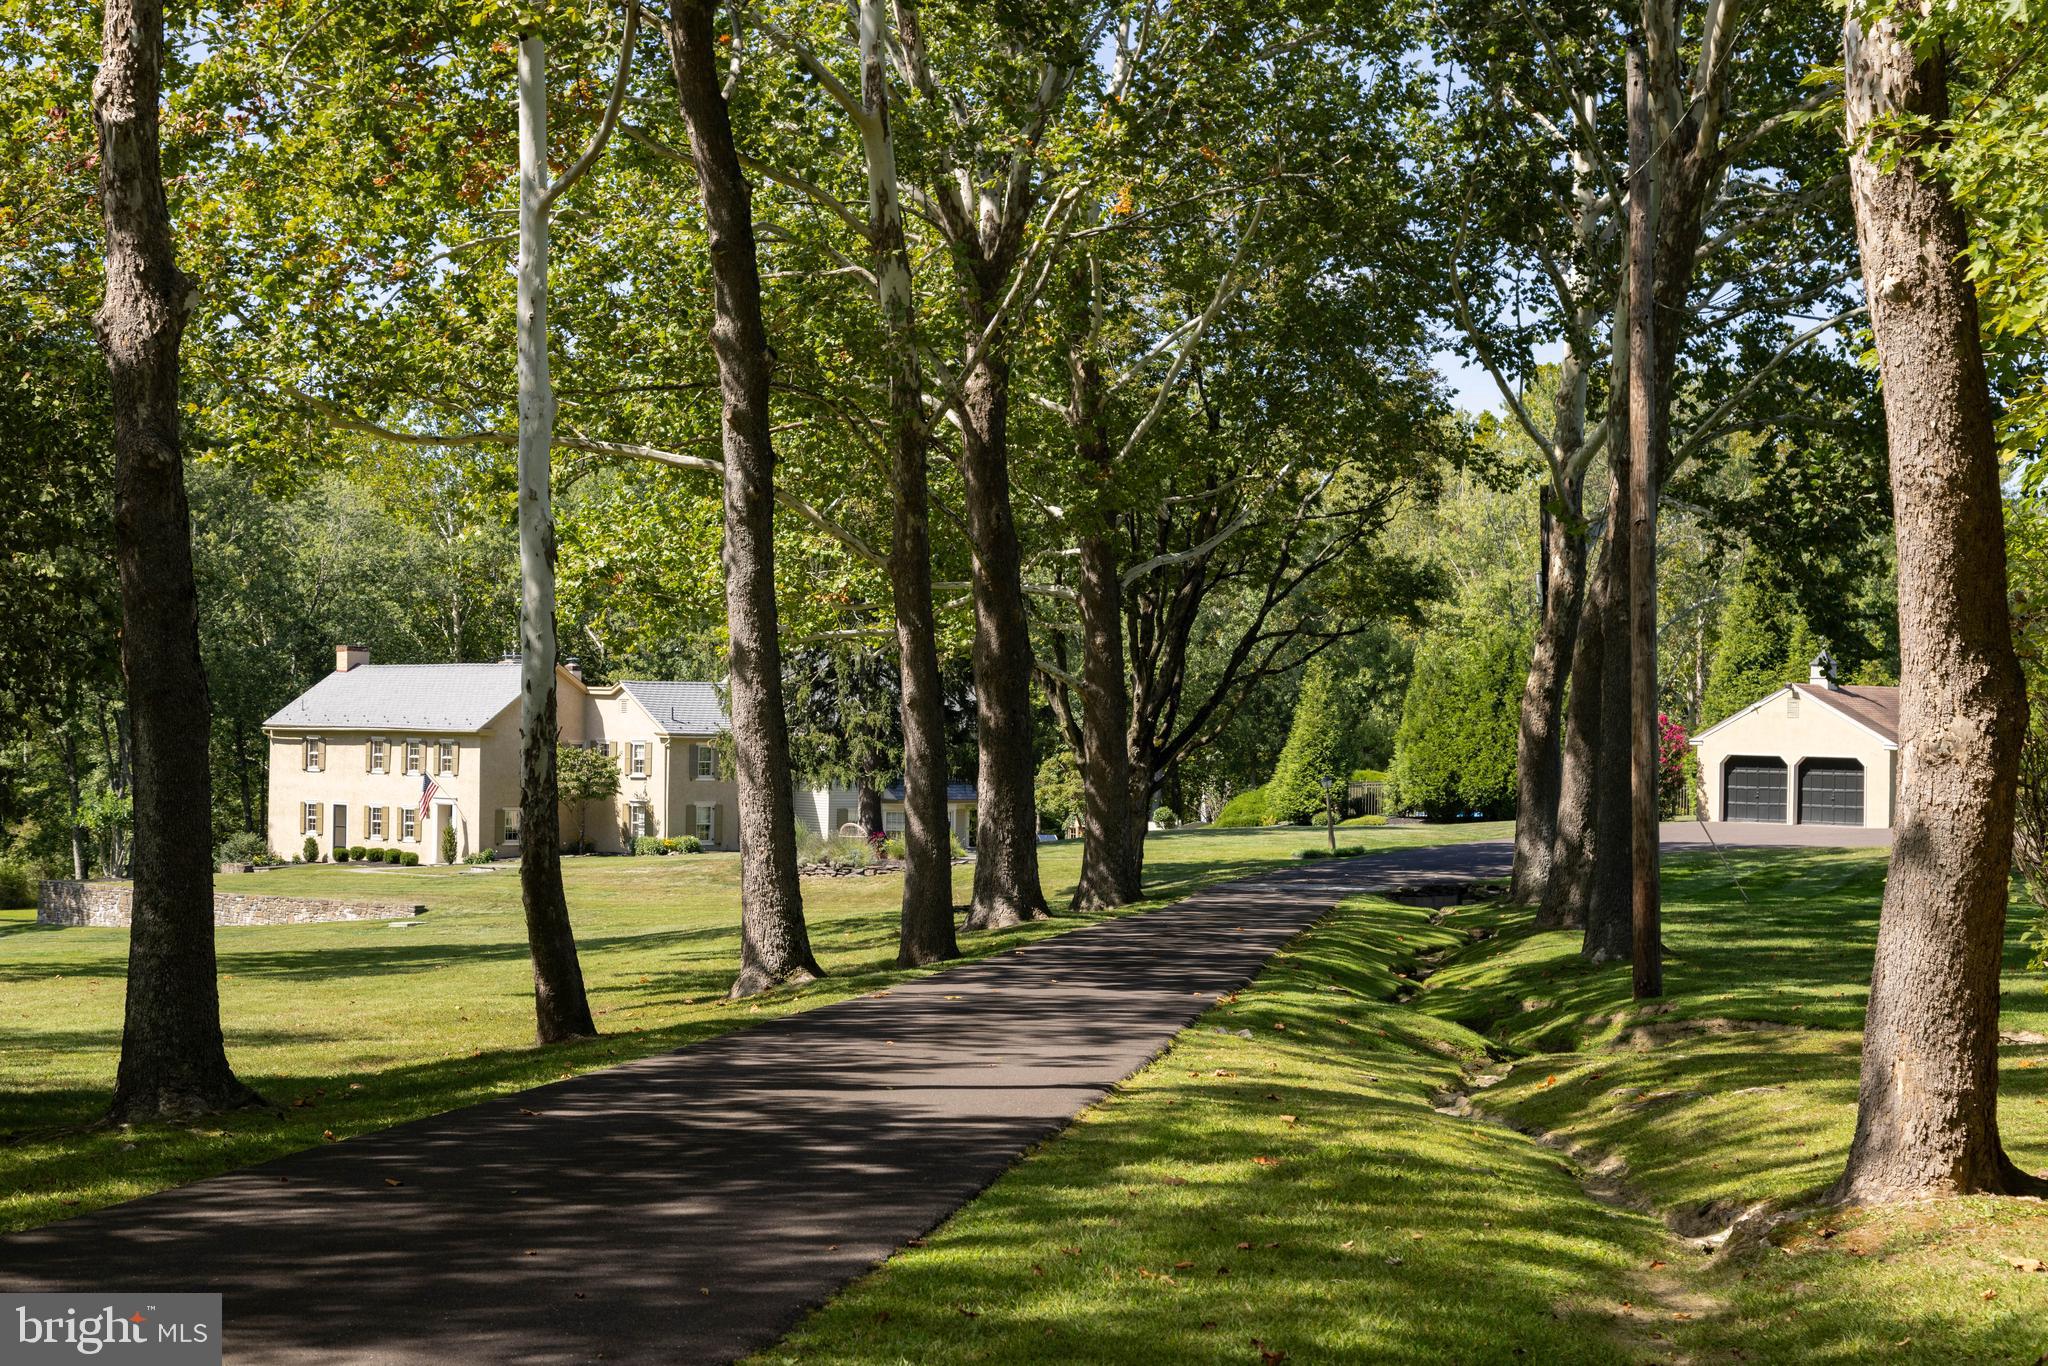
Hickory Hill Farm - A rare Bucks County Legacy Estate. Steeped in history and surrounded by extraordinary natural beauty, Hickory Hill Farm (circa 1758) is a timeless estate where historic craftsmanship and peaceful county living exist in perfect harmony. Set on 9 breathtaking private acres near the Peace Valley Park, this exceptional stucco over stone farmhouse is tucked nearly 900 feet from Creek Road and approached by a picturesque tree lined drive beneath towering sycamores, creating a memorable arrival in every season. The grounds unfold like a private sanctuary with rolling lawns, mature specimen trees, a stocked pond and nearly 375 feet of frontage on the Neshaminy Creek. Offering a rare level of seclusion and serenity, the setting is designed for those who value privacy without sacrificing beauty and convenience. Inside centuries of character and craftsmanship are thoughtfully preserved. Random width red oak flooring, exposed stone walls, hand crafted woodwork, custom built-ins and beamed ceilings tell the story of the home's rich heritage. A dramatic stone-walled foyer welcomes guests and leads to gracious living spaces, including a grand fireside living room and elegant formal dinning room, each reflecting warmth and timeless sophistication. A thoughtfully designed cedar addition seamlessly blends the original home, offering a cherry cabinetry kitchen, generous casual dining area, inviting family room, and gathering spaces ideal for both everyday living and entertaining. The second level offers 3 bedrooms, three baths, and a private study, creating comfortable and refined accommodations. outdoor living is equally exceptional. A spacious cedar deck and charming brick floored screened porch overlook the surrounding landscape, while a remarkable private pool setting provides a true retreat. Nestled atop its own knoll and surrounded by an expansive slate terrace, the pool offers privacy and a resort-like atmosphere perfect for entertaining.
     Additional amenities include:
Detached two car garage with storage and powder room.
Separate 3+ car garage with finished upper level with full bath for expanded family members.
Full-house generator.
Central air conditioning in the cedar sided addition and the living space over the garage.
Five zone heating system.
200 amp circuit breaker electrical service,
Historic walk-in fireplace in the original basement.
     Rich in history, unparalleled in setting and timeless in character, Hickory Hill Farm is more than a residence - it is a legacy property waiting for its next chapter.
#PABU2122906

CHALFONT

144 CREEK ROAD

3 Beds

3 Baths

4,148 Sq.Ft.

$2,250,000

MLS#: PABU2122906

Tucked away at the end of a quiet cul-de-sac within an exclusive collection of just six distinguished estates, this remarkable three-acre residence is enveloped by mature woodlands, offering an extraordinary sense of privacy and tranquility.

Designed for both grand-scale entertaining and everyday living, the home encompasses five bedrooms, four full baths, and two powder rooms, where timeless architecture is complemented by sophisticated interiors and impeccable craftsmanship. Rich hardwood flooring flows throughout the main level, introducing elegant formal living and dining rooms, a private executive study, and beautifully proportioned gathering spaces.

At the heart of the residence, a recently reimagined culinary kitchen blends exceptional design with professional-grade performance. Appointed with a Wolf range, Sub-Zero refrigeration, a bespoke Italian range hood, honed quartz countertops, handcrafted brick flooring, and extensive custom cabinetry, the space is anchored by an oversized center island designed for effortless entertaining. A light-filled breakfast room overlooks the surrounding landscape, while the kitchen opens seamlessly to the Great Room, where a soaring floor-to-ceiling stone fireplace creates a dramatic architectural focal point.

Occupying its own private wing, the Owner's Suite is a serene retreat featuring an elegant sitting room and a newly renovated spa bath finished with designer tile, an oversized walk-in shower, sculptural porcelain soaking tub, and refined custom appointments. Four additional bedrooms—including two private en-suite accommodations and two thoughtfully connected by a Jack-and-Jill bath—provide exceptional comfort for family and guests, complemented by a conveniently located second-floor laundry room.

The fully renovated lower level has been thoughtfully transformed into an extension of the home's entertaining spaces, complete with new flooring, a designer kitchenette, and generous open-concept living areas ideal for hosting, recreation, or multigenerational living.

Equally compelling are the home's outdoor living spaces. A screened porch and expansive multi-tiered decks overlook the property's picturesque park-like setting, while a substantial stone fireplace and built-in grilling station create an exceptional open-air venue for year-round entertaining. A three-car garage completes this distinguished Chalfont estate—a rare offering where timeless elegance, exceptional privacy, and refined living converge.
#PABU2128636

CHALFONT

125 MUIRFIELD LANE

5 Beds

4 Baths

5,822 Sq.Ft.

$1,695,000

MLS#: PABU2128636
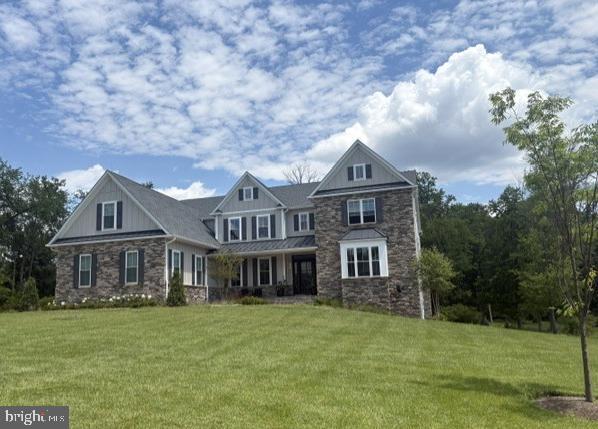
WOW! Here you go. New construction in Central Bucks School District.  Introducing New Britain Estates by custom home builder Mar Mar Homes.  This community will feature 7, 2+ acre level home sites sitting directly across Township Line Road from 150 acres of protected natural open space. This is high-end construction at its best with features like 10 ft basement ceiling heights, 10 ft. first floor and 9 ft second floor ceiling heights. Fantastic mill work included. 2 powder rooms on main level for the utmost convenience. All basements will feature a walk-up set of basement steps to grade.  There is natural gas for heating and cooking, and public sewers.  Buyers will work directly with our team of designers to craft the home of their dreams. If you can think it Mar Mar Homes can build it. This offering is for the Oakleigh model on home site #7.  You will feel like you are out in the country but you are only 5 minutes to route 309 and 5 minutes to the quaint country town of Chalfont and the Chalfont trains into Philadelphia. Only 15 minutes to the hip town of Doylestown with its restaurants, parks and museums. Today, New Britain township with its steep hills, swift creeks, Peace Valley Park enclosing Lake Galena, the Pine Valley Covered Bridge, second oldest in Bucks, and its biking and hiking trails offer dreamy landscapes in which to relax. Builder is offering $50,000 in included options at this time!  Photos are of Mar Mar Homes' Ashton model,  which is located in Northampton Township Bucks County. Model can be shown by appointment to qualified serious buyers.
#PABU2081000

CHALFONT

165 TOWNSHIP LINE ROAD

4 Beds

3 Baths

4,709 Sq.Ft.

$2,180,000

MLS#: PABU2081000

New on site 1 day ago
JOIN US! Be Among the First to Experience Brooklea. An exclusive VIP Preview Event. Tour the beautiful property, discover the four expansive 2+ acre homesites, explore thoughtfully designed floorplans, and meet the Eddy Homes team.

Sunday, October 4 | 1–3 PM
Brooklea: Barry Road, Chalfont, PA

Welcome to Brooklea by Eddy Homes, an exclusive luxury home community nestled on expansive two-acre-plus homesites in the heart of Bucks County.

Set amid the quiet beauty of New Britain Township, Brooklea offers a distinctive blend of peaceful countryside surroundings, exceptional privacy, and timeless architectural design. Located within the award-winning Central Bucks School District, this sought-after community offers spacious homesites and thoughtfully designed custom homes in a beautiful setting.

Discover the Dalmore, a luxurious custom European-style floor plan designed for exceptional living and entertaining. A grand two-story foyer welcomes you into an impressive home featuring a gourmet kitchen with two 10-foot islands and a bright breakfast room surrounded by windows. The two-story great room showcases a dramatic fireplace and expansive window wall, creating a striking focal point for gatherings. The first floor also includes a private study, spacious dining room, guest suite, oversized mudroom, and walk-in pantry.

Upstairs, the expansive owner’s suite offers a private retreat with a spa-like bath featuring dual sinks, a freestanding soaking tub, and an oversized shower, along with a generous walk-in closet, private sitting room, and balcony overlooking the backyard. Three additional bedrooms, each with its own private bath, complete the second floor.

Enjoy the convenience of Brooklea’s desirable Bucks County location, with the charming downtowns of Chalfont and Doylestown just a short drive away. Explore local boutiques, enjoy a variety of dining options, visit nearby parks, and take advantage of the area’s shopping and everyday conveniences. With its blend of countryside privacy and easy access to the surrounding community, Brooklea offers an inviting setting to call home.
#PABU2132530

CHALFONT

3 WICKERLY LANE D1D

5 Beds

5 Baths

5,603 Sq.Ft.

$1,999,900

MLS#: PABU2132530

New on site 1 day ago
JOIN US! Be Among the First to Experience Brooklea. An exclusive VIP Preview Event. Tour the beautiful property, discover the four expansive 2+ acre homesites, explore thoughtfully designed floorplans, and meet the Eddy Homes team.

Sunday, October 4 | 1–3 PM
Brooklea: Barry Road, Chalfont, PA

Welcome to Brooklea by Eddy Homes, an exclusive luxury home community nestled on expansive two-acre-plus homesites in the heart of Bucks County.

Set amid the quiet beauty of New Britain Township, Brooklea offers a distinctive blend of peaceful countryside surroundings, exceptional privacy, and timeless architectural design. Located within the award-winning Central Bucks School District, this sought-after community offers spacious homesites and thoughtfully designed custom homes in a beautiful setting.

Discover the Aberlour, a stunning modern Craftsman-style floor plan designed for luxury living and entertaining. A grand two-story foyer welcomes you into a spacious, open first floor featuring a bright gourmet kitchen with a morning room, generous island, and butler’s pantry. The two-story, window-filled great room offers abundant natural light and a beautiful gas fireplace. A private first-floor guest suite includes a full bath and walk-in closet. Upstairs, the luxurious owner’s suite features a spa-like bath and generous walk-in closet, while three additional bedrooms each offer walk-in closets. Two full baths and a convenient second-floor laundry room complete this exceptional home.

Enjoy the convenience of Brooklea’s desirable Bucks County location, with the charming downtowns of Chalfont and Doylestown just a short drive away. Explore local boutiques, enjoy a variety of dining options, visit nearby parks, and take advantage of the area’s shopping and everyday conveniences. With its blend of countryside privacy and easy access to the surrounding community, Brooklea offers an inviting setting to call home.
#PABU2132534

CHALFONT

3 WICKERLY LANE F1D

5 Beds

4 Baths

3,736 Sq.Ft.

$1,699,900

MLS#: PABU2132534

Send a message

Message successfully sent.

Your message

What is 3 + 4 ?

Reason for contacting?

I agree to receive email communication and understand I can unsubscribe at any time.

I agree to be contacted by Charis Realty Group - Christine Issler, Broker via call, email, and text for real estate services. To opt out, you can reply 'stop' at any time or reply 'help' for assistance. You can also click the unsubscribe link in the emails. Message and data rates may apply. Message frequency may vary. Privacy Policy

Sign Out

Virtual Assistant

Would you like to take the next step with this property? We can help you schedule a showing or virtual tour, or send you more details.

Yes, I would like more information.

Thank You for Your Reply, One of Our Agents will contact you as soon as possible

No, maybe later.

Thank you, you can always contact me via email, phone number or through the contact form.

Realhub AI

Lucy - Your AI-Powered Realtor

Update Your Temporary Password

Personalize your search

Enter your email and we'll notify you immediately when new listings match what you're looking for.

or enter email address

Already have an account ? Login here

Continue your home search

I agree to receive communications and understand I can unsubscribe at any time.

I agree to be contacted by Charis Realty Group - Christine Issler, Broker via call, email, and text for real estate services. To opt out, you can reply 'stop' at any time or reply 'help' for assistance. You can also click the unsubscribe link in the emails. Message and data rates may apply. Message frequency may vary. Privacy Policy

Already have an account ? Login here

We use cookies

We use cookies primarily for analytics to enhance your experience. By accepting, you agree to our use of these cookies. You can manage your preferences or learn more about our cookies policy.