Features & Amenities

Interior

  • Other Interior Features

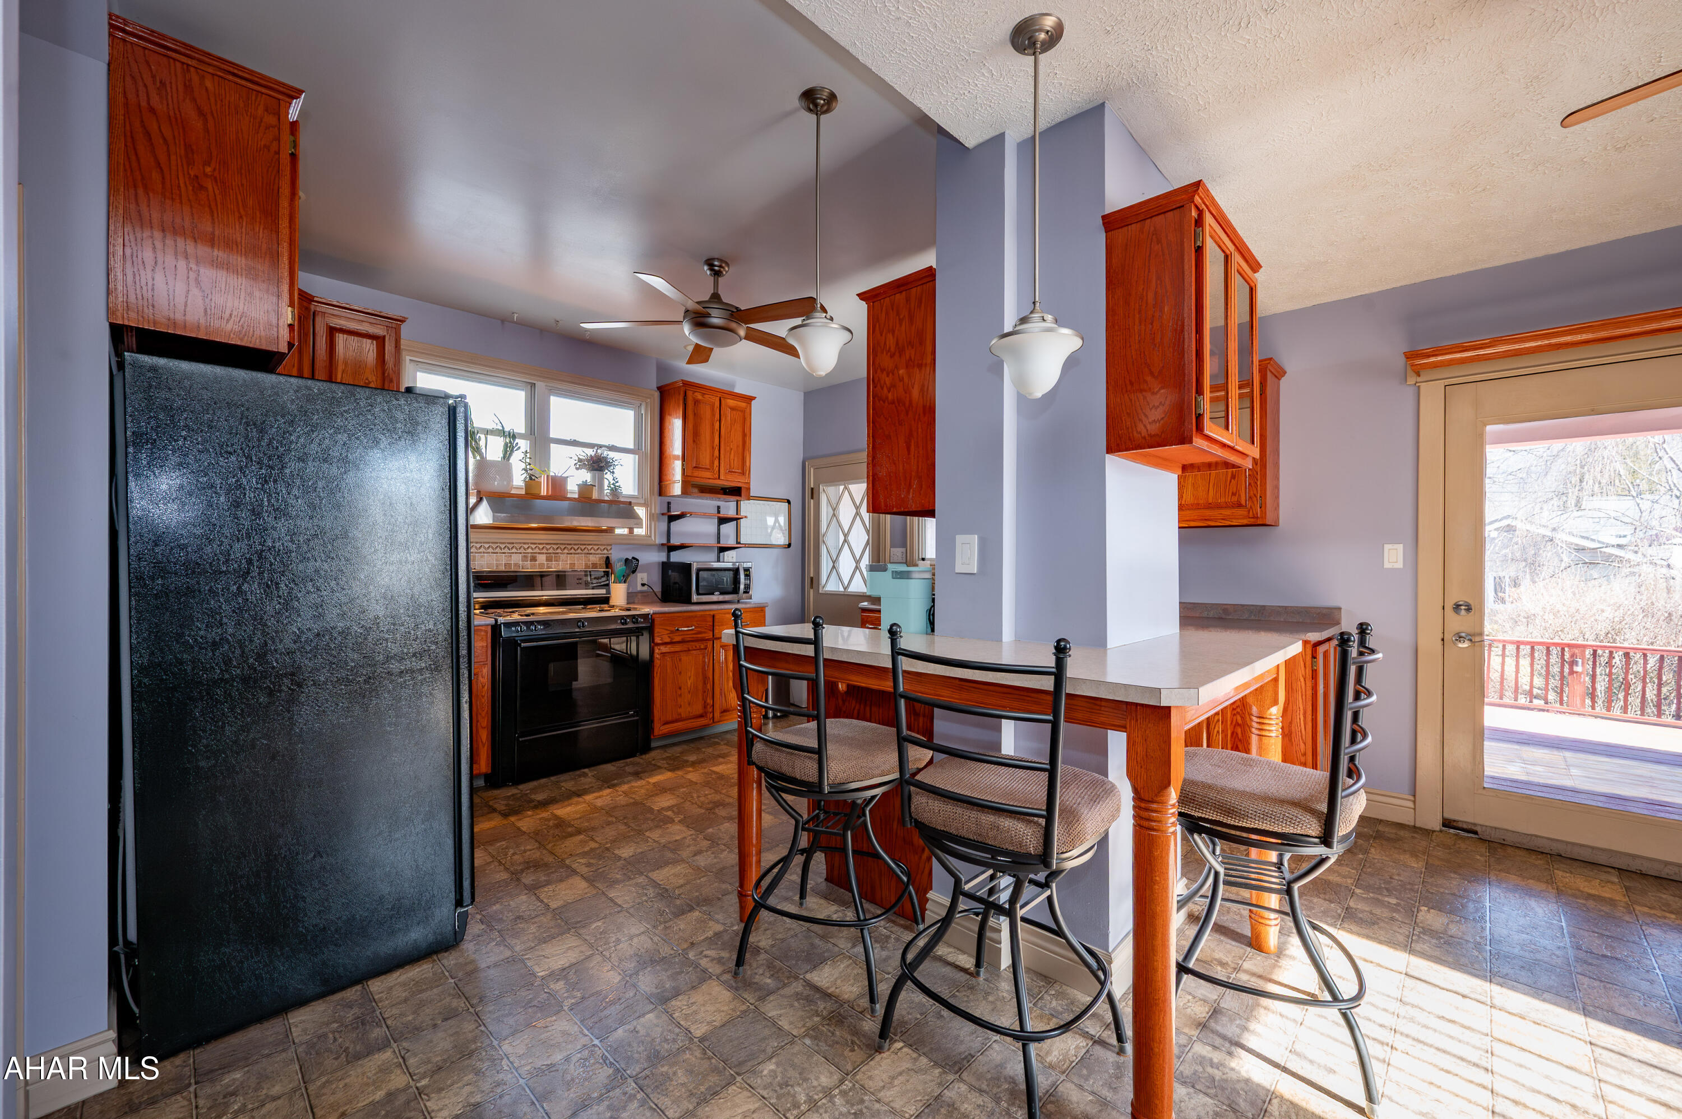
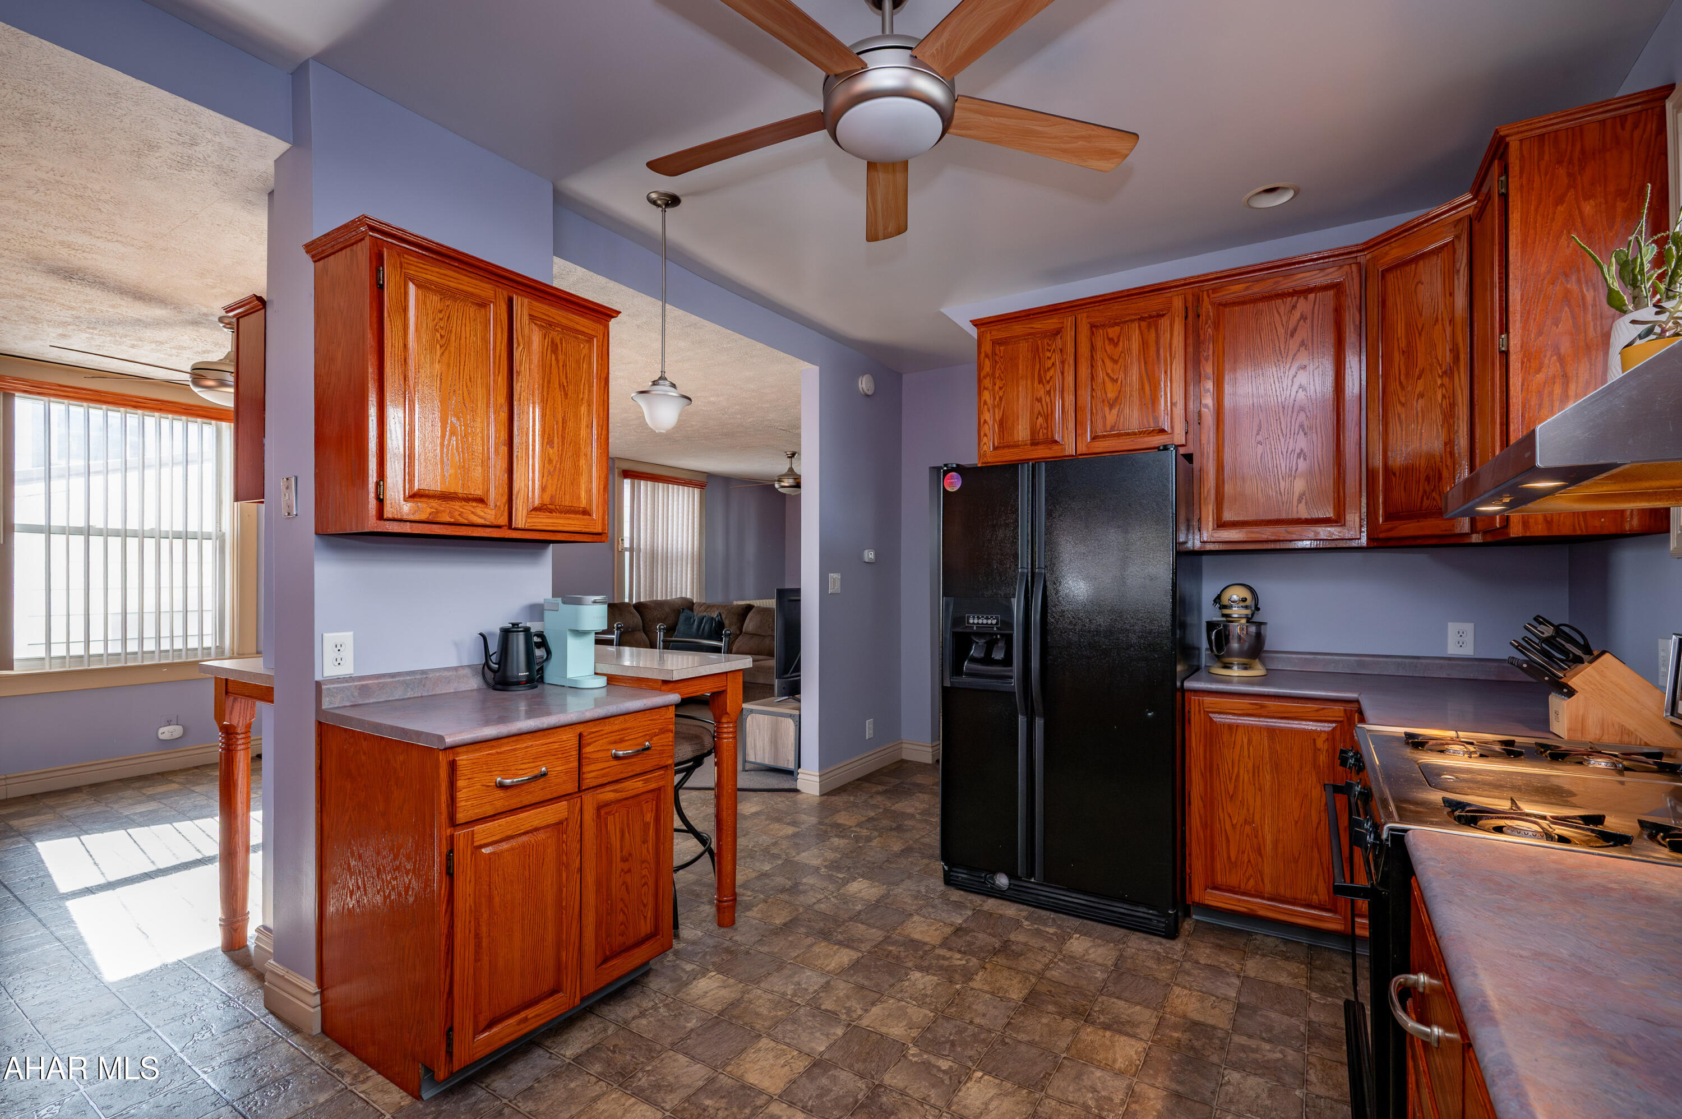
    Eat-in Kitchen

  • Total Bedrooms

    3

  • Bathrooms

    2

  • Above Grade Finished Area

    1938.0

  • Basement YN

    YES

  • Cooling YN

    YES

  • Cooling

    Ceiling Fan(s)

  • Fireplace YN

    NO

  • Heating YN

    YES

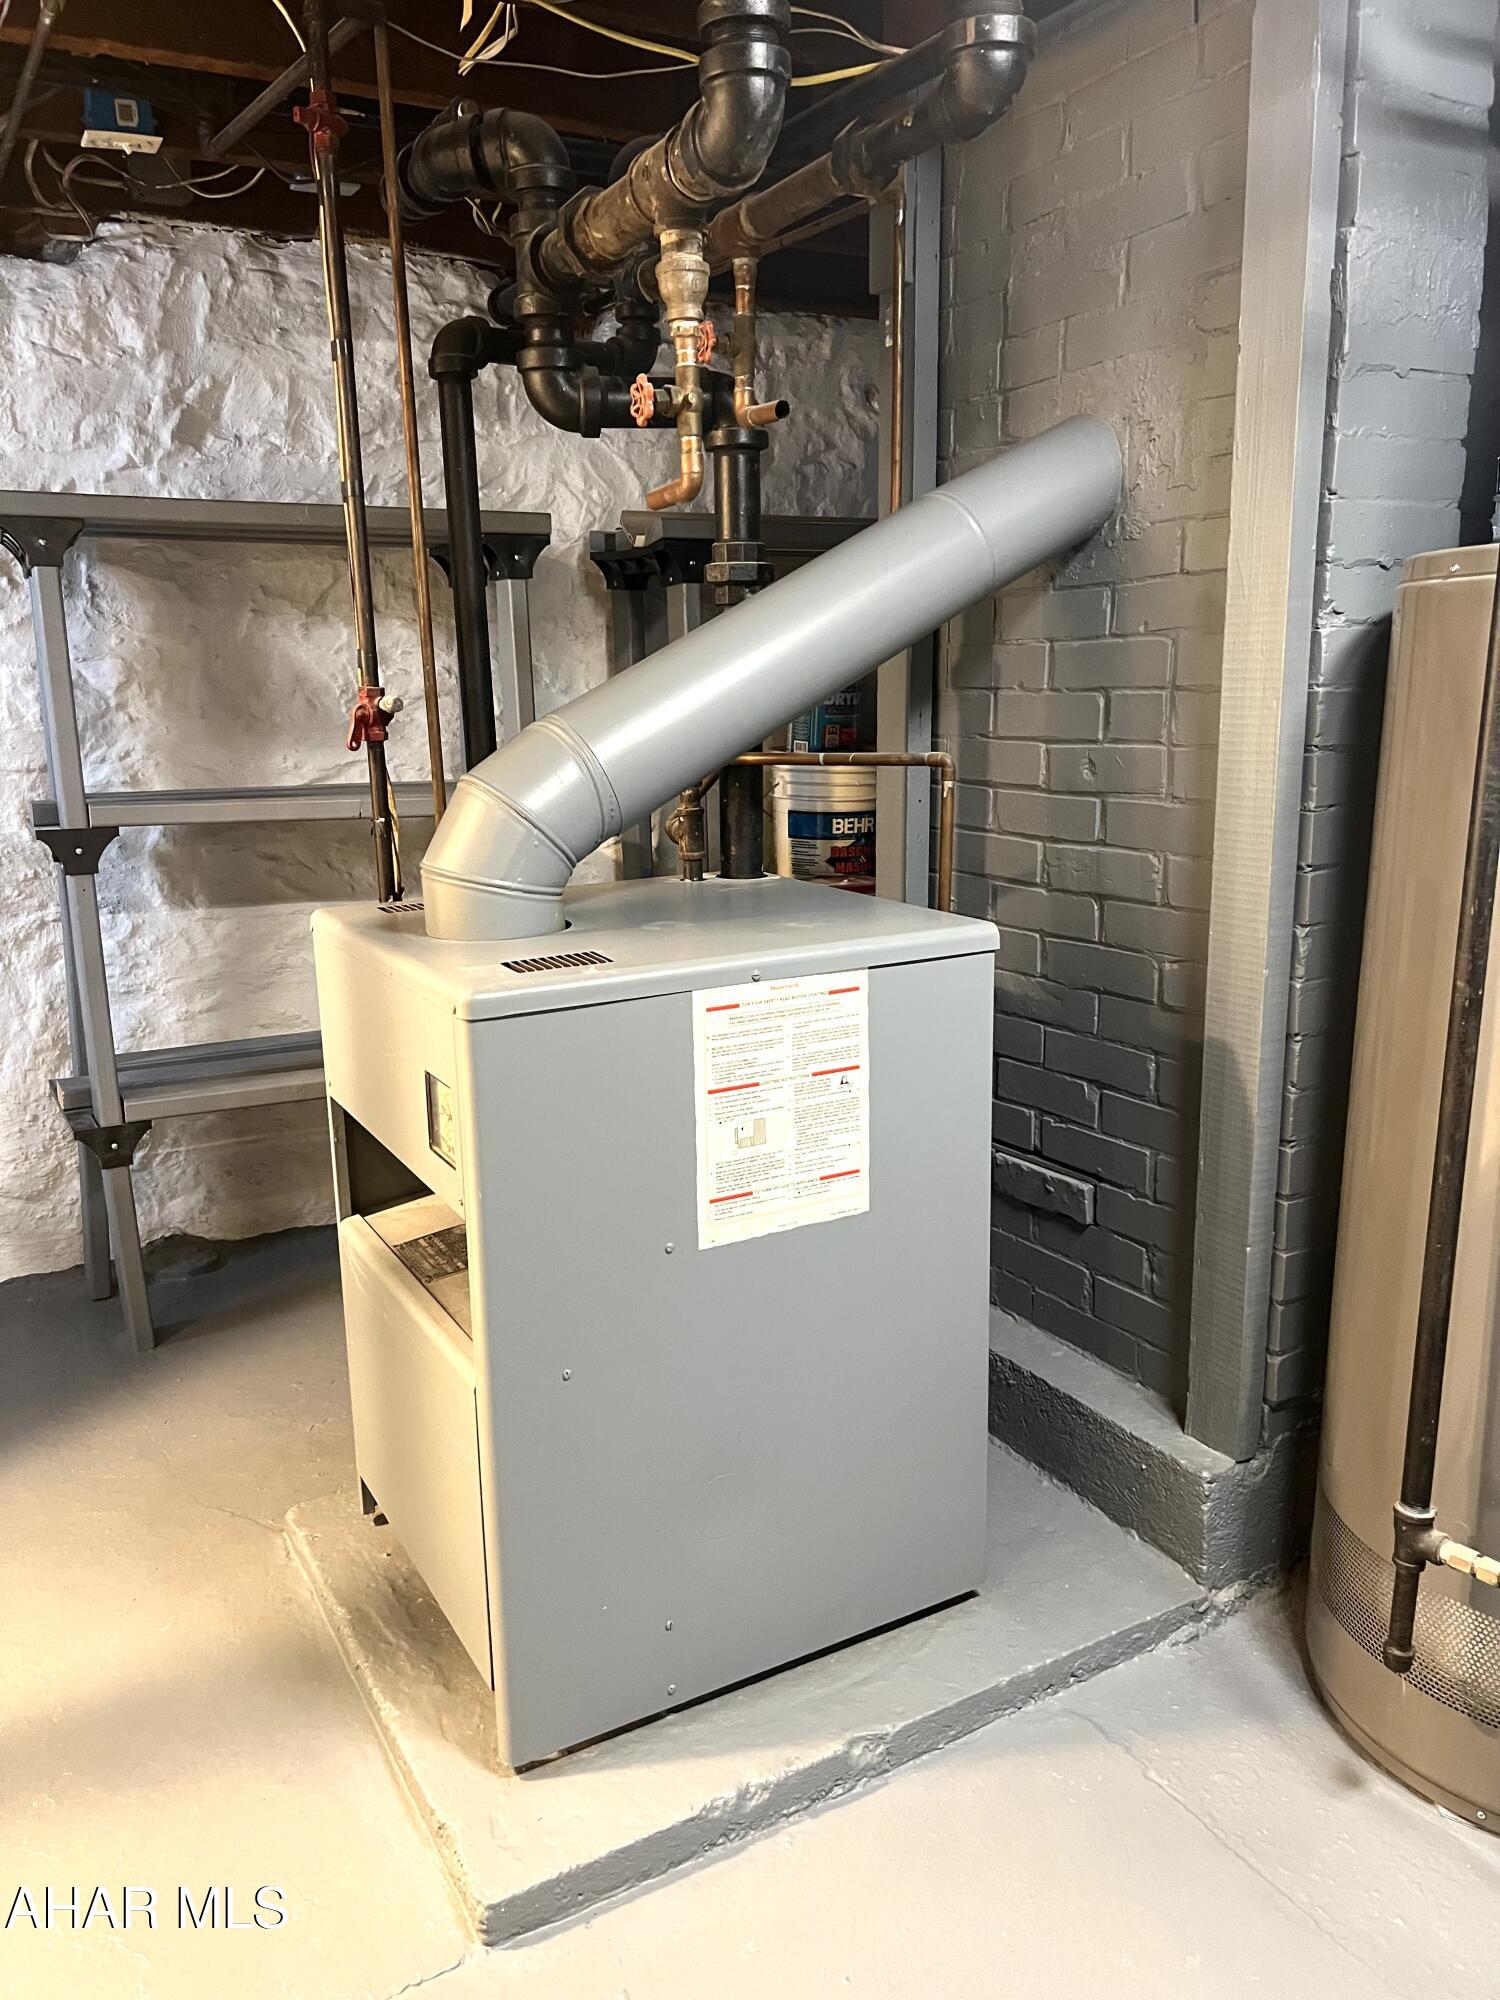
  • Heating

    Electric, Natural Gas, Hot Water

  • Pet friendly

    N/A

Exterior

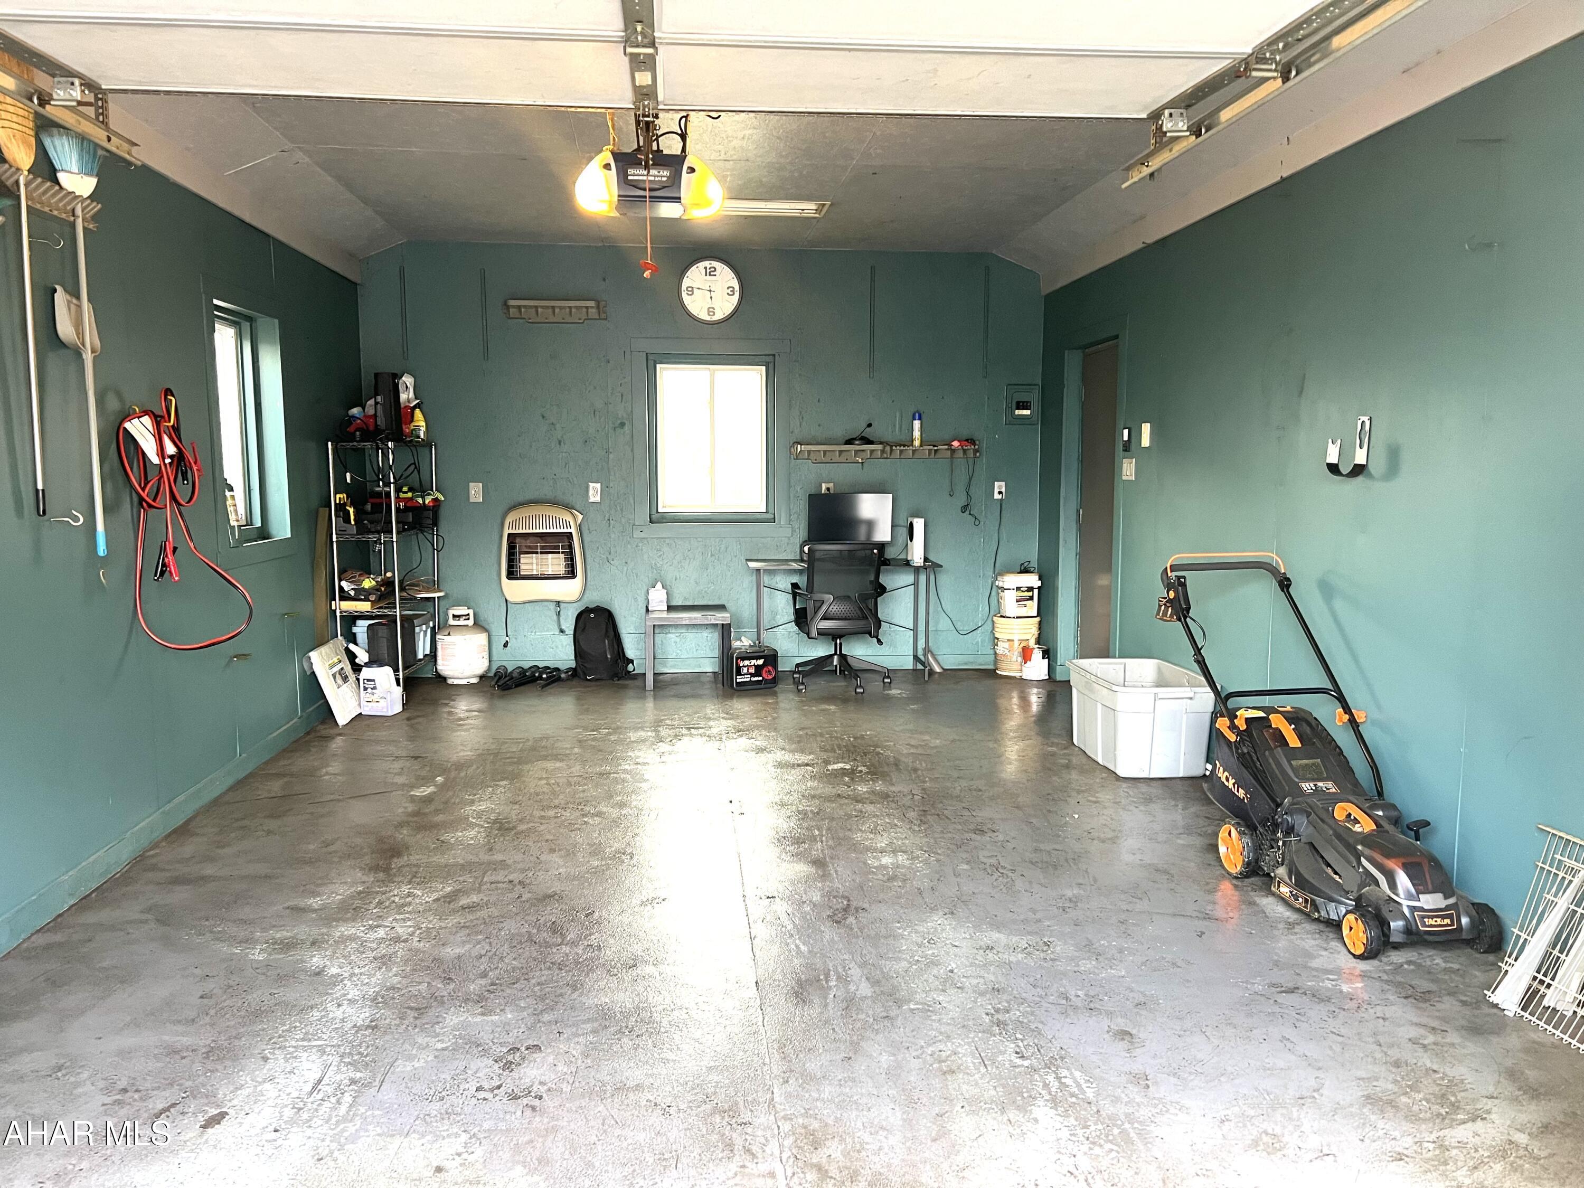
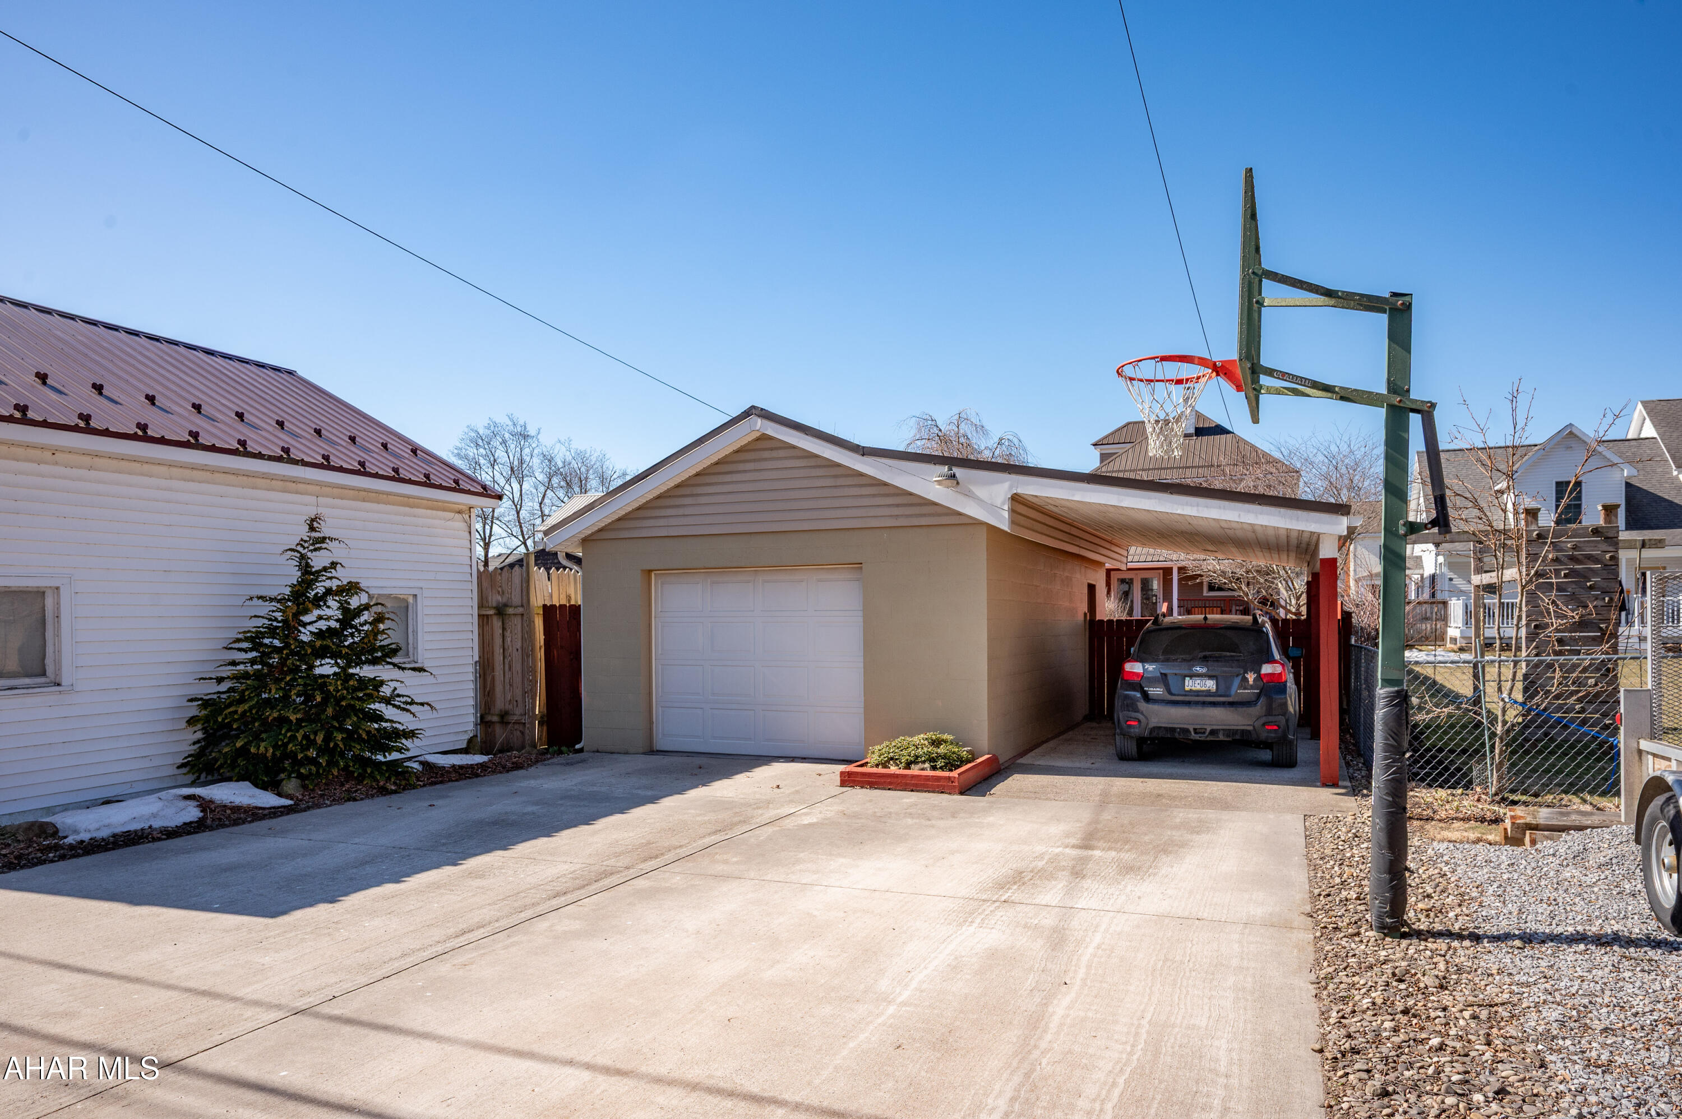
  • Garage

    Yes

  • Garage spaces

    1

  • Construction Materials

    Vinyl Siding

  • Parking

    Detached

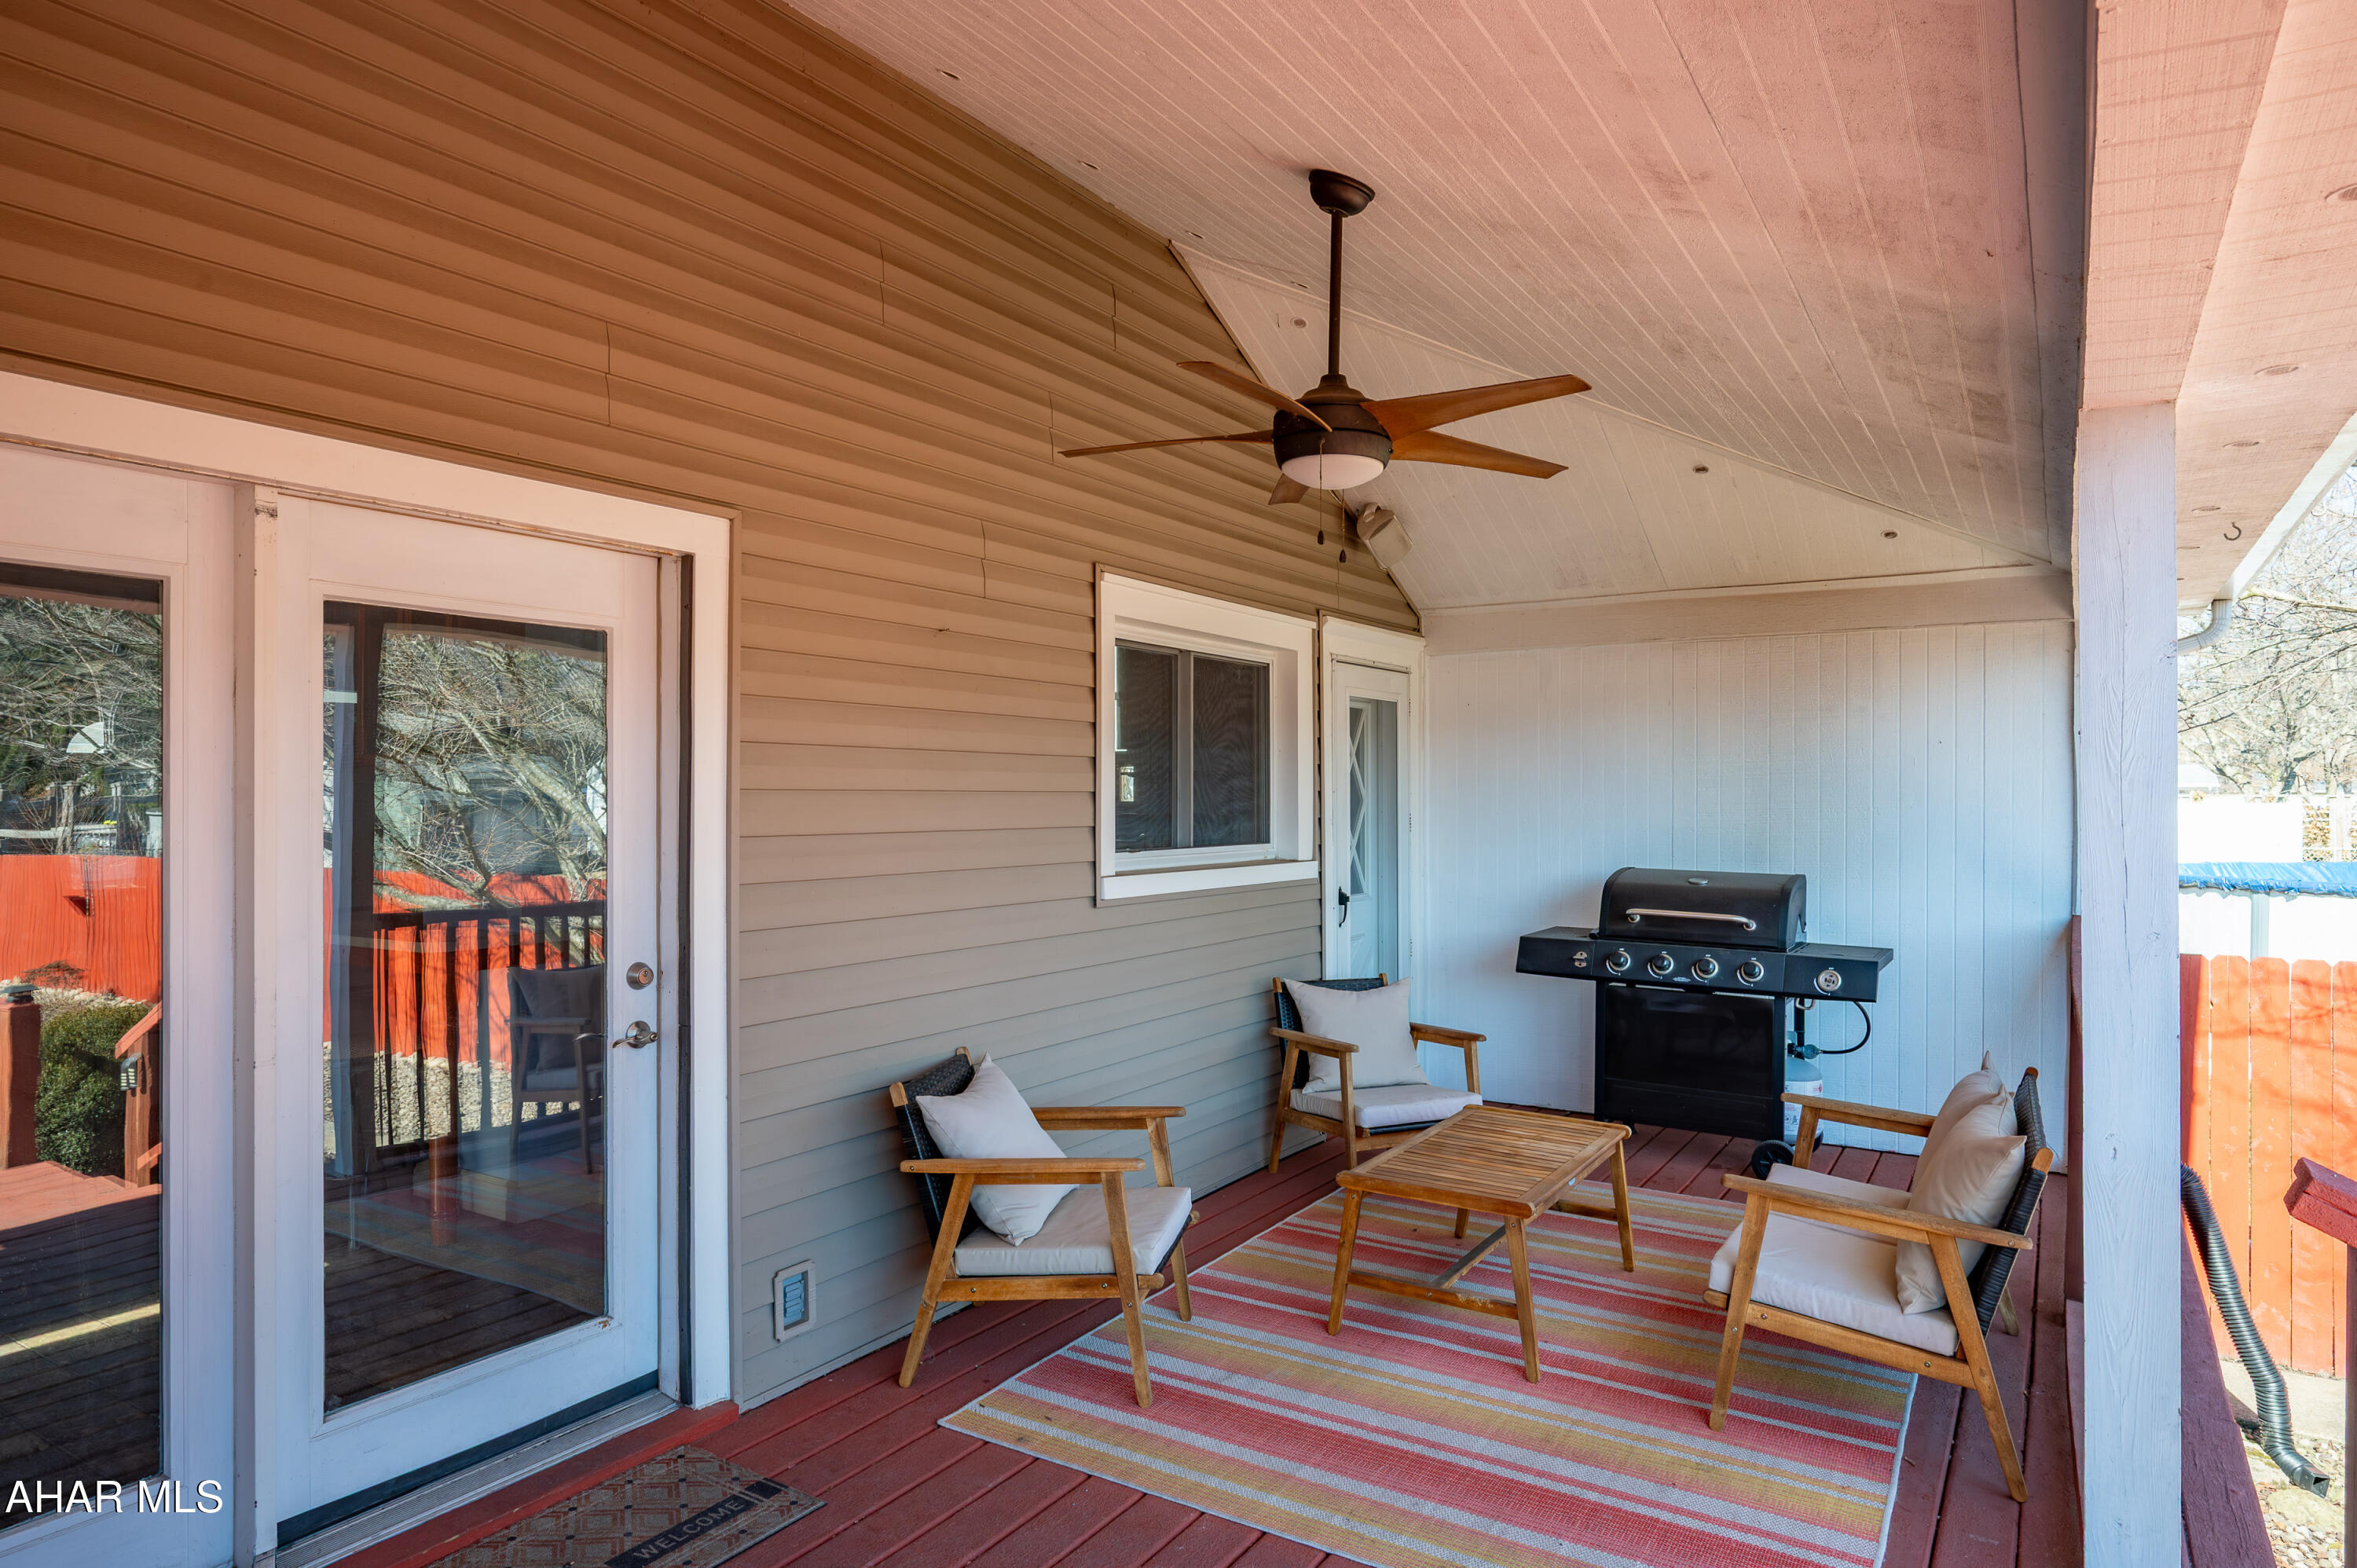
  • Patio and Porch Features

    Deck, Porch

  • Pool

    No

  • Waterfront YN

    NO

Area & Lot

  • Lot Features

    Level

  • Lot Size(acres)

    0.12

  • Lot Size(square feet)

    5,227

  • Property Type

    Residential

  • Property Sub Type

    Single Family Residence

Price

  • Sales Price

    $239,900

  • Tax Amount

    $2,682.78

  • Financing Options

    USDA

  • Sq. Footage

    1,938

  • Price/SqFt

    $123

HOA

  • Association

    No

School District

  • Elementary School

    N/A

  • Middle School

    N/A

  • High School

    N/A

Property Features

  • Water Source

    Public

Schedule a Showing

Showing scheduled successfully.

<
>
IN PERSON
VIA CHAT

What is 3 + 4 ?


Change time

Mortgage calculator

Estimate your monthly mortgage payment, including the principal and interest, property taxes, and HOA. Adjust the values to generate a more accurate rate.

Your payment

Principal and Interest:

$

Property taxes:

$

HOA fees:

$

Total loan payment:

$

Total interest amount:

$

Location

County

Blair

Elementary School

Middle School

High School

Listing Courtesy of Linda Elder , Keller Williams Exclusive Altoona

RealHub Information is provided exclusively for consumers' personal, non-commercial use, and it may not be used for any purpose other than to identify prospective properties consumers may be interested in purchasing. All information deemed reliable but not guaranteed and should be independently verified. All properties are subject to prior sale, change or withdrawal. RealHub website owner shall not be responsible for any typographical errors, misinformation, misprints and shall be held totally harmless.

Agent Patty Smith

AGENT

Patty Smith

Call Patty today to schedule a private showing.


* Listings on this website come from the FMLS IDX Compilation and may be held by brokerage firms other than the owner of this website. The listing brokerage is identified in any listing details. Information is deemed reliable but is not guaranteed. If you believe any FMLS listing contains material that infringes your copyrighted work please click here to review our DMCA policy and learn how to submit a takedown request.© 2024 FMLS.
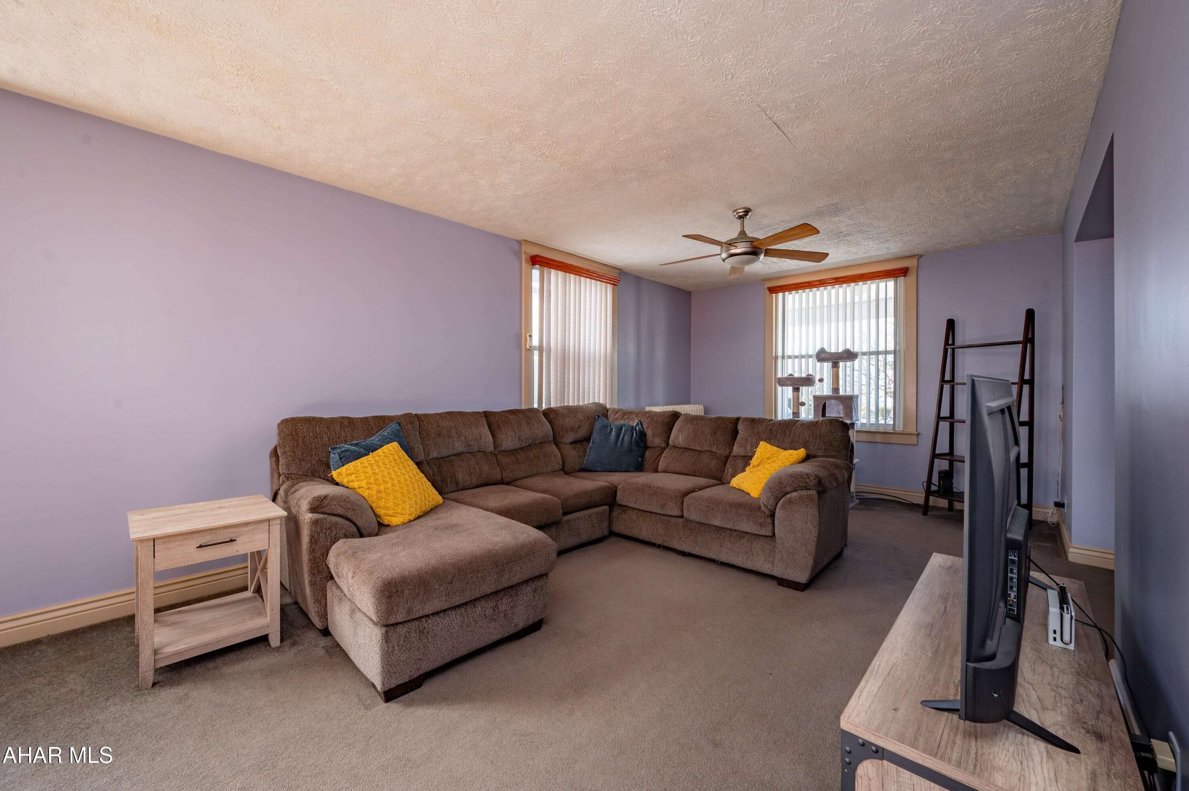
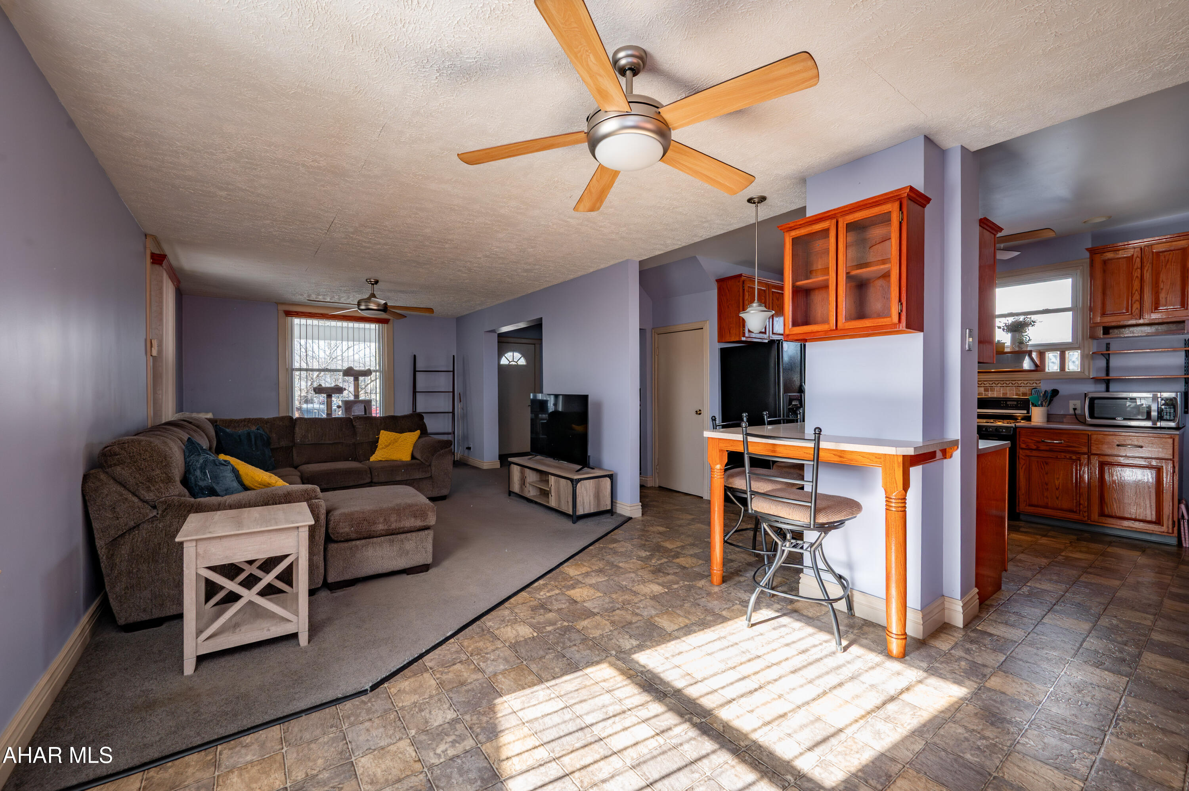
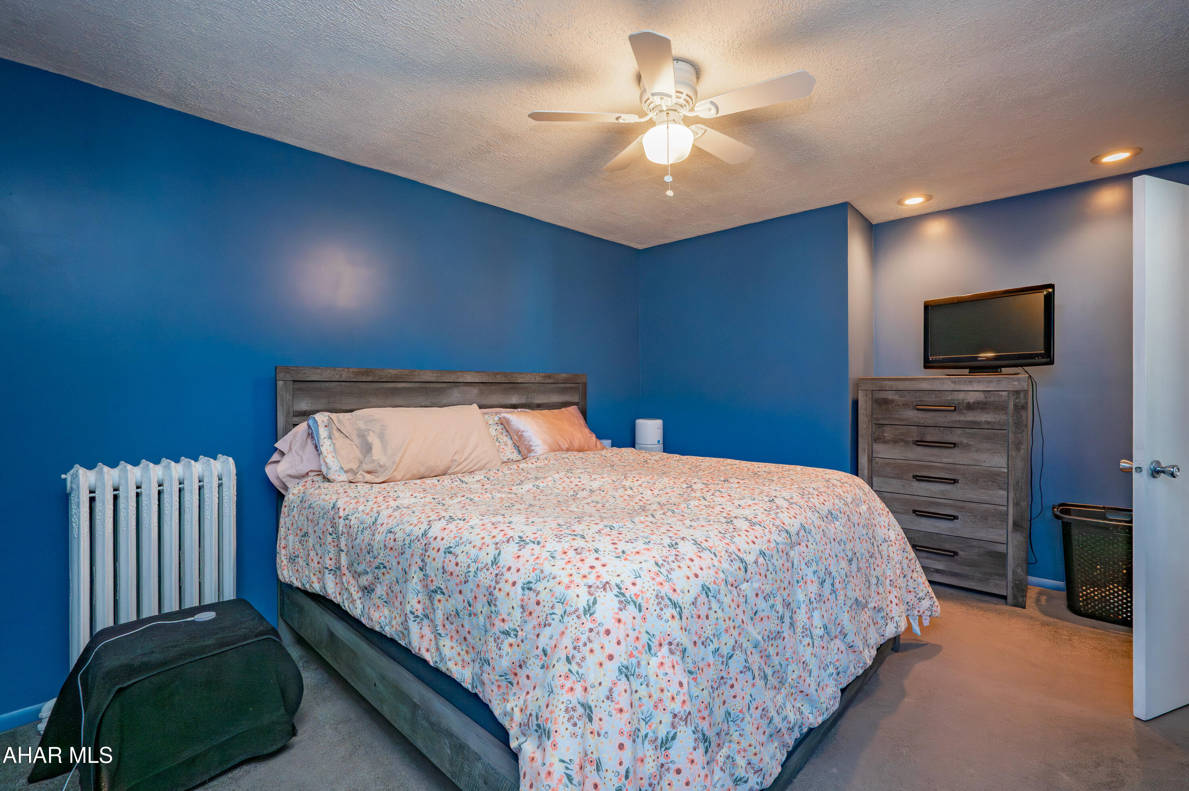
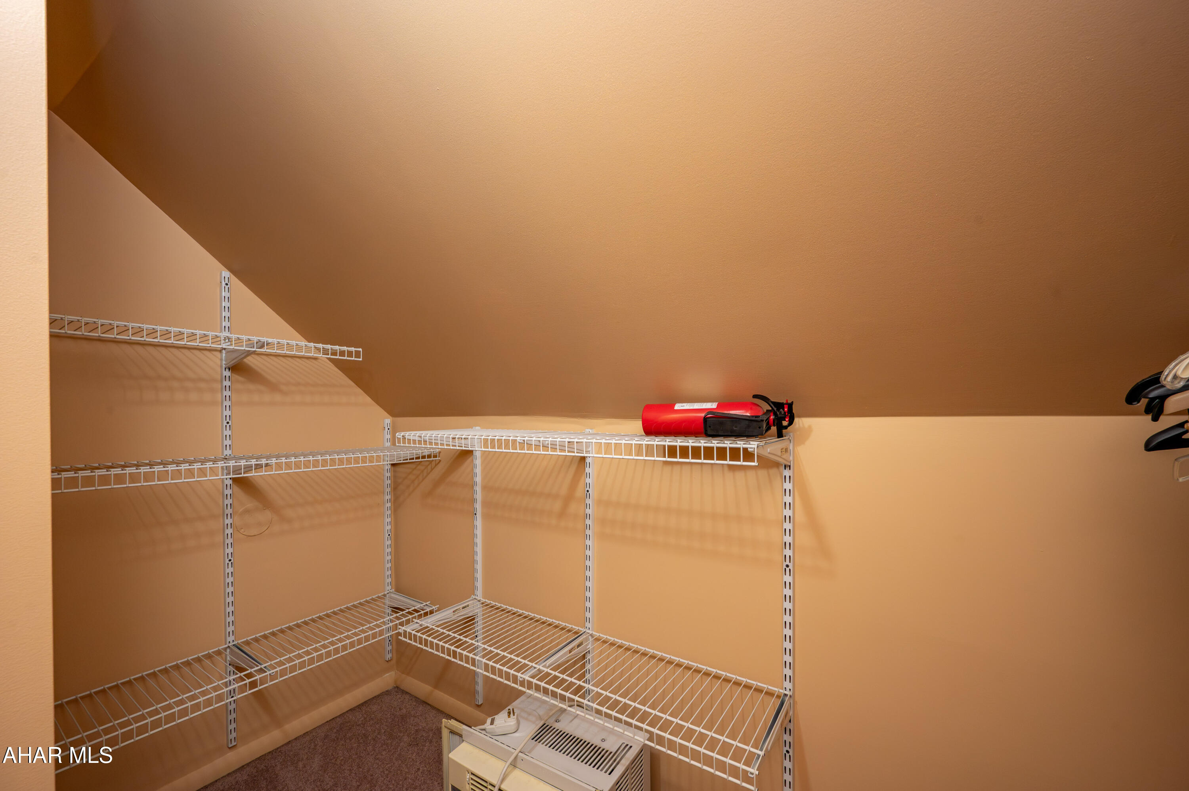
***OPEN HOUSE SUN 3/29 2-3:30***Lovely Home in desireable Bellwood Antis School District. Down Home Community  Feel with quiet streets, sidewalks for safe strolling. 3 BR, 2 Bath, with a Heated Finished Attic for possible 4th Br or Family Room! Welcoming Private fenced in yard with Fire Pit for memorable entertaining, Covered Front and Rear porches. 1 Car Garage and a Carport! Don't Wait...Run to tour this Sweet Home!

311 S 2nd Street

Message successfully sent.

What would you like to know?

What is 3 + 4 ?

I agree to receive email communication and understand I can unsubscribe at any time.

I agree to be contacted by Charis Realty Group via call, email, and text for real estate services. To opt out, you can reply 'stop' at any time or reply 'help' for assistance. You can also click the unsubscribe link in the emails. Message and data rates may apply. Message frequency may vary. Privacy Policy

Related Properties

New on site 1 day ago
Imagine if you could find a home with the incredible character of the past AND the modern updates of today.  Guess what...you can!  It is right here!
This home has been very thoughtfully remodeled top to bottom but the timeless charm is still there. The pocket doors leading into the family room warm you heart but the original wooden mantel is going to steal it.  During their time remodeling, the sellers knew this mantle had to stay.  They relocated it to create the sweetest family room and combined it with the modern convenience of a gas fireplace.
If the character doesn't sell you, the modern updates absolutely will.  The kitchen is fully remodeled with tons of cabinet and counter space.  The breakfast island overlooking the living room is absolutely perfect for your morning coffee or entertaining with friends.  Speaking of entertaining, how about the 1/2 bathroom conveniently located on the main floor for you and your guests or the composite deck off the kitchen that gives ample outdoor entertaining space, too.
The wow factor doesn't stop on the first floor.  The second floor is just as fantastic.  The primary bedroom is not only roomy but has a newly remodeled primary ensuite granting you that extra touch of privacy.  
Carrying laundry up and down endless flights of stairs stops here with another great update, second floor laundry.
The third floor is going to provide extra space that could turn into a private home office, a secluded workout space, a lively gaming room, or even the possibility of a fourth bedroom if you need it!
The detached garage, spacious flat yard, and sweetest front porch check the final boxes of the perfect home on the sweetest street.
We know it sounds too great not to check it out so now is the time to give your realtor a call and schedule your showing today!
#80653

Bellwood

411 S 1st Street

3 Beds

2 Baths

1,706 Sq.Ft.

$240,000

MLS#: 80653

 - property

Send a message

Message successfully sent.

Your message

What is 3 + 4 ?

Reason for contacting?

I agree to receive email communication and understand I can unsubscribe at any time.

I agree to be contacted by Charis Realty Group via call, email, and text for real estate services. To opt out, you can reply 'stop' at any time or reply 'help' for assistance. You can also click the unsubscribe link in the emails. Message and data rates may apply. Message frequency may vary. Privacy Policy

Sign Out

Virtual Assistant

Would you like to take the next step with this property? We can help you schedule a showing or virtual tour, or send you more details.

Yes, I would like more information.

Thank You for Your Reply, One of Our Agents will contact you as soon as possible

No, maybe later.

Thank you, you can always contact me via email, phone number or through the contact form.

Realhub AI

Lucy - Your AI-Powered Realtor

Update Your Temporary Password

Personalize your search

Enter your email and we'll notify you immediately when new listings match what you're looking for.

or enter email address

Already have an account ? Login here

Continue your home search

I agree to receive communications and understand I can unsubscribe at any time.

I agree to be contacted by Charis Realty Group via call, email, and text for real estate services. To opt out, you can reply 'stop' at any time or reply 'help' for assistance. You can also click the unsubscribe link in the emails. Message and data rates may apply. Message frequency may vary. Privacy Policy

Already have an account ? Login here

We use cookies

We use cookies primarily for analytics to enhance your experience. By accepting, you agree to our use of these cookies. You can manage your preferences or learn more about our cookies policy.