
Side-by-Side, Colonial
3164 SPICEMILL ALY
BRYANS ROAD, MD 20616
MLS#: MDCH2058200
$299,990


Property
Beds
3
Full Baths
2
1/2 Baths
2
Year Built
2012
Sq.Footage
2,000
Welcome Home to this 3 Bedroom, 2 Full Baths, 2 Half Baths townhome with a Bonus Recreation Room! Space, comfort, and easy everyday living come together beautifully in this inviting Colonial-style townhouse in Chelsea Manor. Built in 2012 and offering approximately 2,000 finished square feet, this home delivers the room you’ve been looking for with a layout designed for both relaxing and entertaining. Step inside and discover an open, flowing floor plan that makes gathering feel effortless. The kitchen serves as the heart of the home, featuring a center island with additional space for meal prep, morning coffee, casual dining, or catching up at the end of the day. With the kitchen and dining areas connected, hosting family and friends becomes part of the natural rhythm of the home. Upstairs, retreat to comfortable living spaces designed to help you unwind, including a spacious primary suite with a private bath—your own place to recharge after a busy day. Thoughtful storage, helps keep everything organized without sacrificing the rooms you want to enjoy. An attached garage and additional off-street parking add another layer of everyday convenience, whether you're coming home with groceries, welcoming guests, or simply appreciating having dedicated parking right at home. Beyond your front door, Chelsea Manor offers a welcoming community atmosphere with access to nearby parks, recreation, schools, services, shopping, dining, and everyday conveniences. With approximately 2,000 finished square feet, an open-concept layout, generous kitchen, attached garage, and a location that keeps daily life within reach, this Chelsea Manor townhouse offers more than a place to live—it offers the space to settle in, make memories, and feel at home. Your next chapter can start here.
Features & Amenities
Interior
-
Other Interior Features
Kitchen Island, Pantry, Recessed Lighting, Walk-In Closet(s), Open Floorplan, Soaking Tub
-
Total Bedrooms
3
-
Bathrooms
2
-
1/2 Bathrooms
2
-
Above Grade Finished Area
2000.0
-
Basement YN
NO
-
Cooling YN
YES
-
Cooling
Central Air, Electric
-
Fireplace YN
NO
-
Heating YN
YES
-
Heating
Natural Gas, Forced Air
-
Pet friendly
Yes
Exterior
-
Garage
Yes
-
Garage spaces
2
-
Construction Materials
Aluminum Siding
-
Parking
Concrete, On Street, Garage, Driveway, Attached
-
Patio and Porch Features
Deck
-
Pool
No
-
Waterfront YN
NO
Area & Lot
-
Lot Size(acres)
0.03
-
Lot Size(square feet)
1,307
-
Property Type
Residential
-
Property Sub Type
Townhouse
-
Architectural Style
Side-by-Side, Colonial
Price
-
Sales Price
$299,990
-
Tax Amount
$5,079
-
Financing Options
Cash, Conventional, FHA, USDA, VA
-
Sq. Footage
2,000
-
Price/SqFt
$149
HOA
-
Association
YES
-
Association Fee
$280
-
Association Fee Frequency
Quarterly
-
Association Fee Includes
N/A
Property Resources
-
Horse Property
NO
School District
-
Elementary School
N/A
-
Middle School
N/A
-
High School
N/A
Property Features
-
New Construction
NO
-
Association Amenities
Playground
-
Foundation Details
Slab
-
Senior Community YN
NO
-
Sewer
Septic Tank, Public Sewer
-
Tax Lot
66
-
Water Source
Public
Schedule a Showing
Showing scheduled successfully.
Mortgage calculator
Estimate your monthly mortgage payment, including the principal and interest, property taxes, and HOA. Adjust the values to generate a more accurate rate.
Your payment
Principal and Interest:
$
Property taxes:
$
HOA fees:
$
Total loan payment:
$
Total interest amount:
$
Location
County
CHARLES
Elementary School
Middle School
High School
Listing Courtesy of Temeka Thompson , The Home Team Realty Group, LLC
RealHub Information is provided exclusively for consumers' personal, non-commercial use, and it may not be used for any purpose other than to identify prospective properties consumers may be interested in purchasing. All information deemed reliable but not guaranteed and should be independently verified. All properties are subject to prior sale, change or withdrawal. RealHub website owner shall not be responsible for any typographical errors, misinformation, misprints and shall be held totally harmless.

AGENT
Patty Smith
Call Patty today to schedule a private showing.

* Listings on this website come from the FMLS IDX Compilation and may be held by brokerage firms other than the owner of this website. The listing brokerage is identified in any listing details. Information is deemed reliable but is not guaranteed. If you believe any FMLS listing contains material that infringes your copyrighted work please click here to review our DMCA policy and learn how to submit a takedown request.© 2024 FMLS.
Related Properties
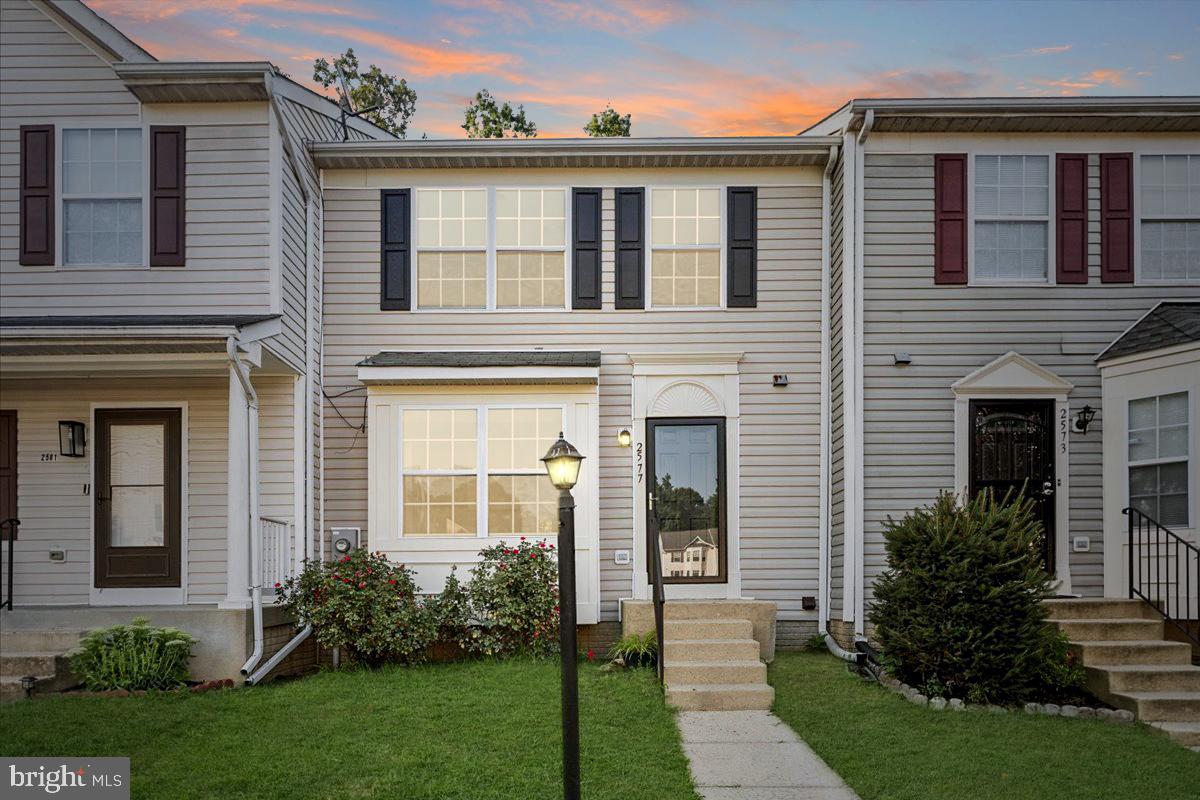
BRYANS ROAD
2577 BOLINBROOK COURT
3 Beds
2 Baths
1,848 Sq.Ft.
$339,900
MLS#: MDCH2056788
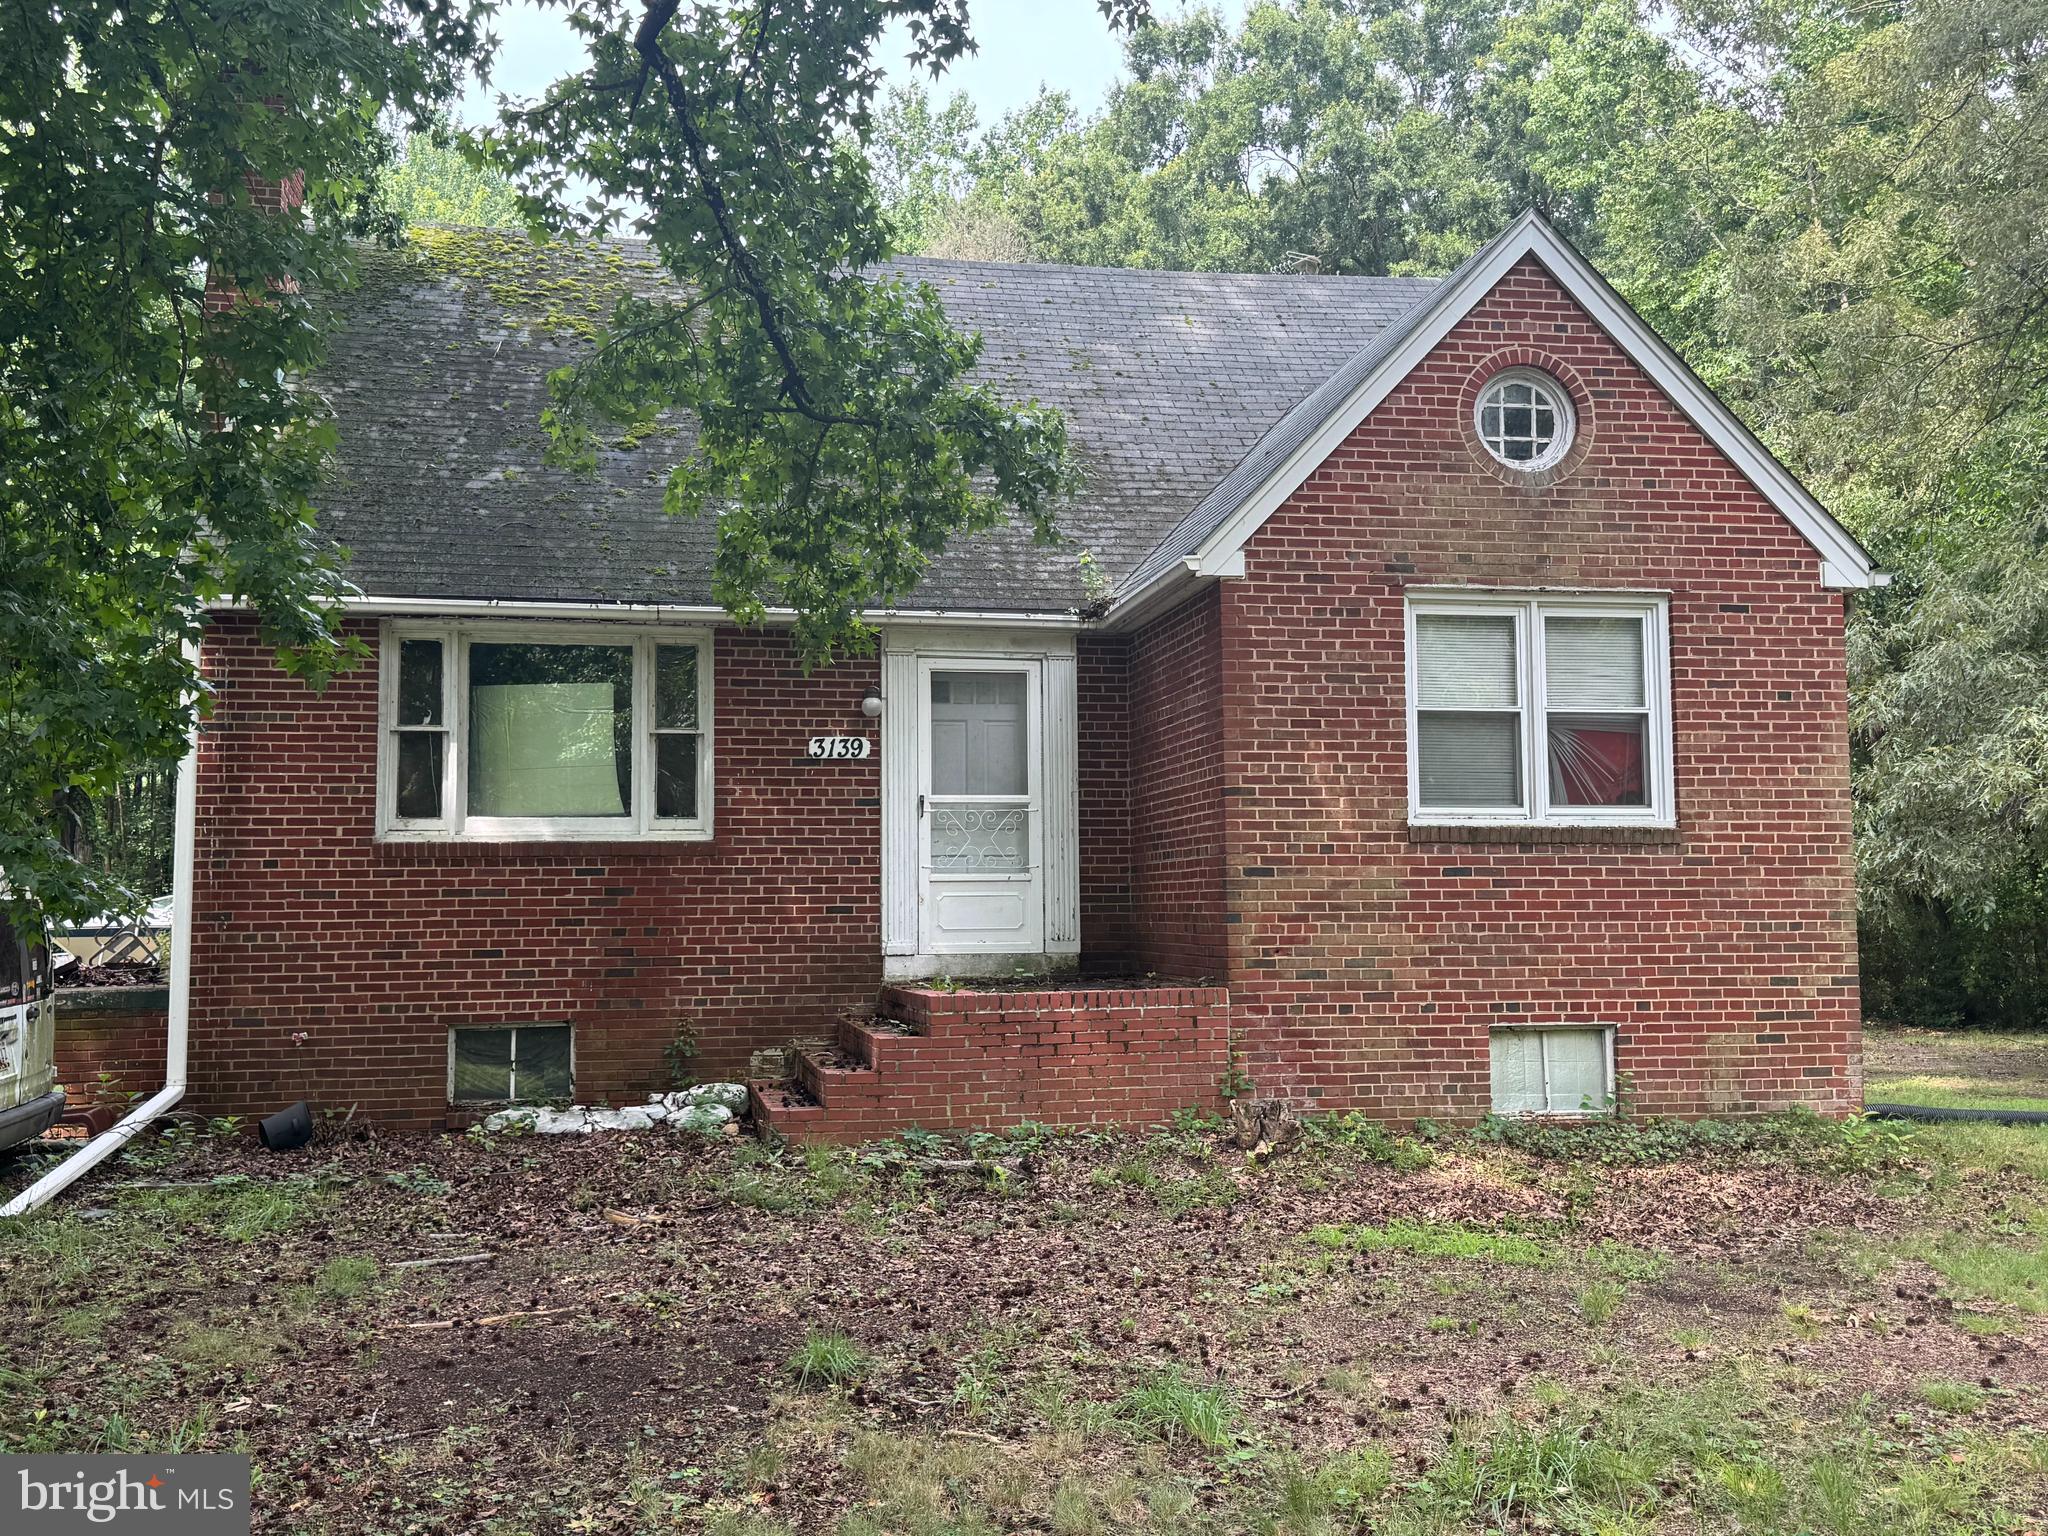
BRYANS ROAD
3139 WAREHOUSE LANDING ROAD
4 Beds
2 Baths
1,602 Sq.Ft.
$270,000
MLS#: MDCH2057140
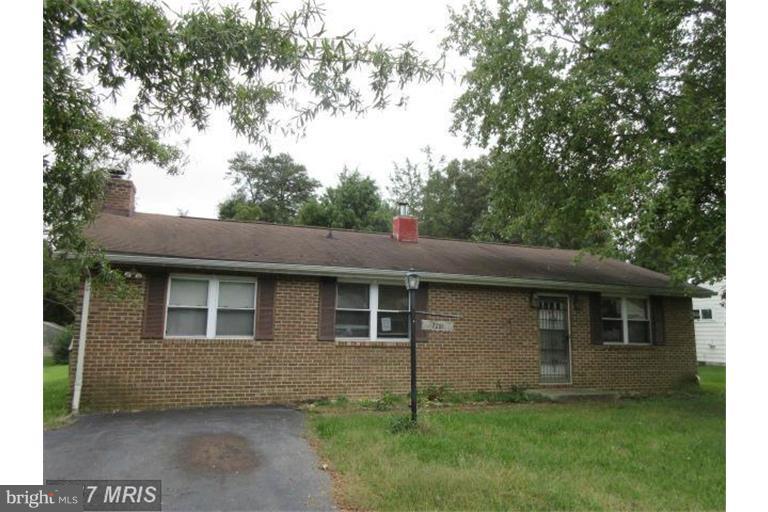
BRYANS ROAD
7281 CARROLL DRIVE
3 Beds
1 Baths
1,248 Sq.Ft.
$334,900
MLS#: MDCH2055834
.png)