Features & Amenities

Interior

  • Total Bedrooms

    3

  • Bathrooms

    2

  • Above Grade Finished Area

    1757.0

  • Basement YN

    YES

  • Cooling YN

    YES

  • Cooling

    Window Unit(s), Electric

  • Fireplace YN

    NO

  • Heating YN

    YES

  • Heating

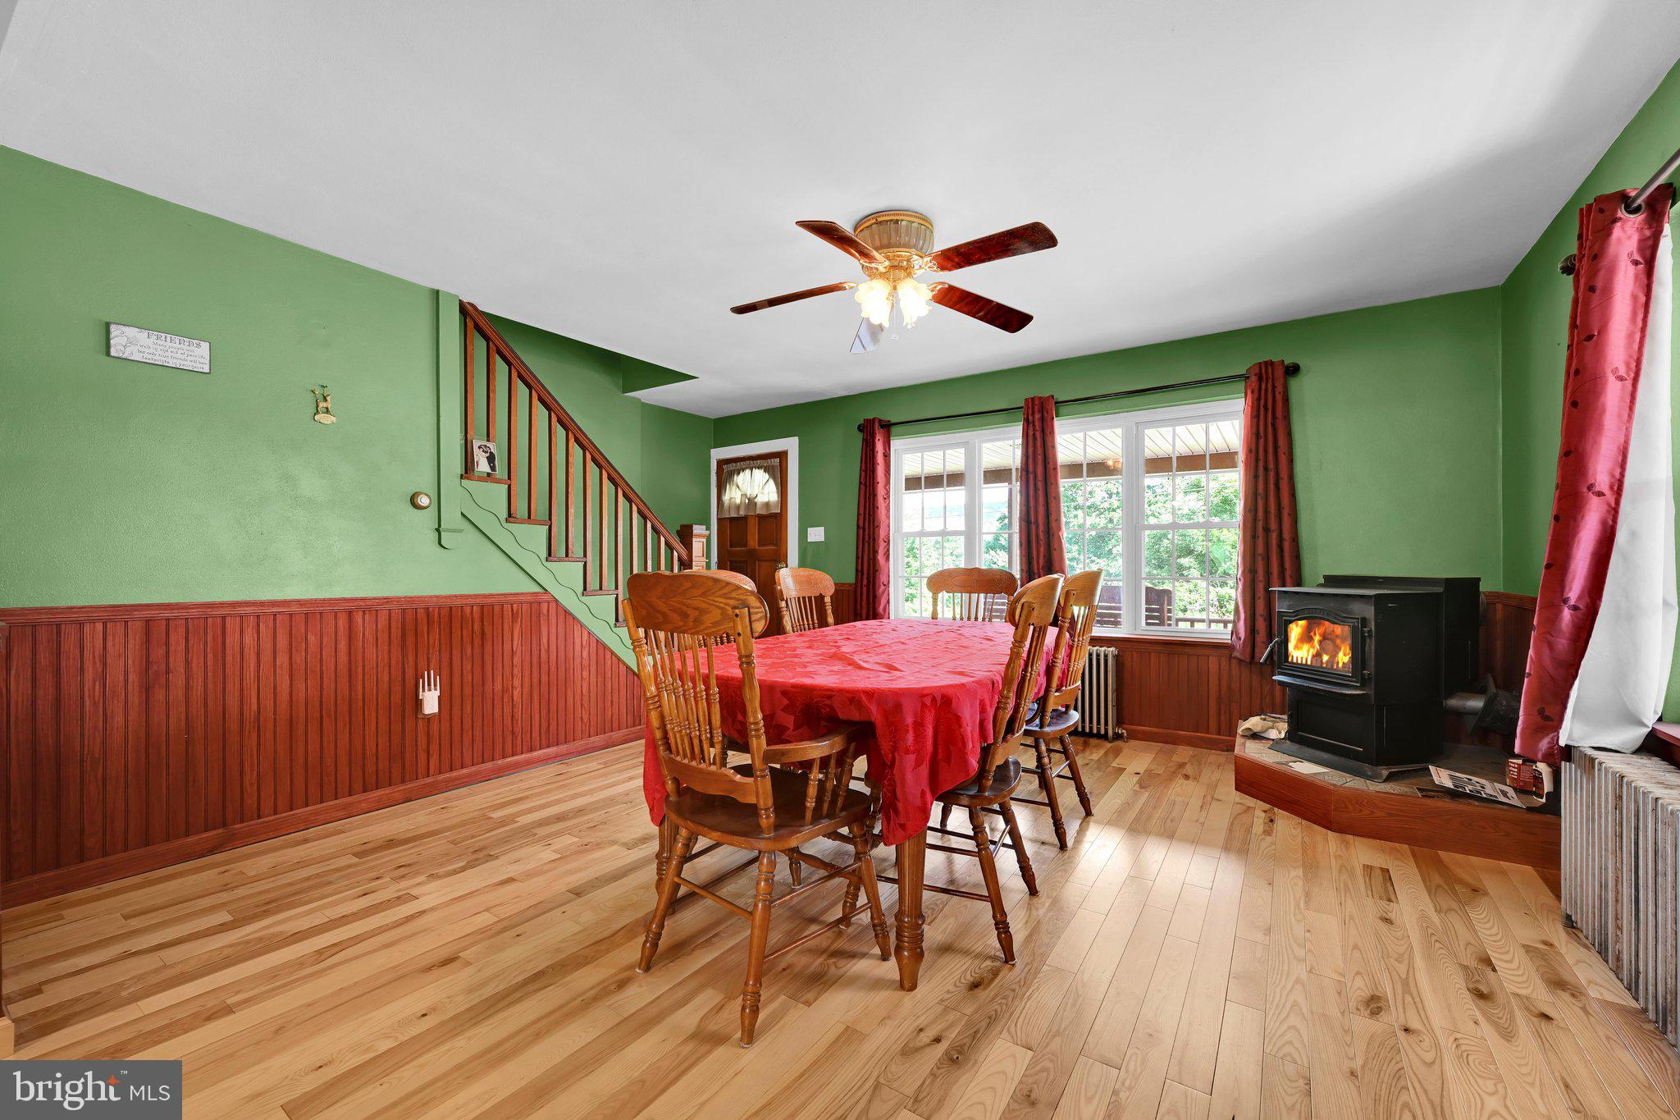
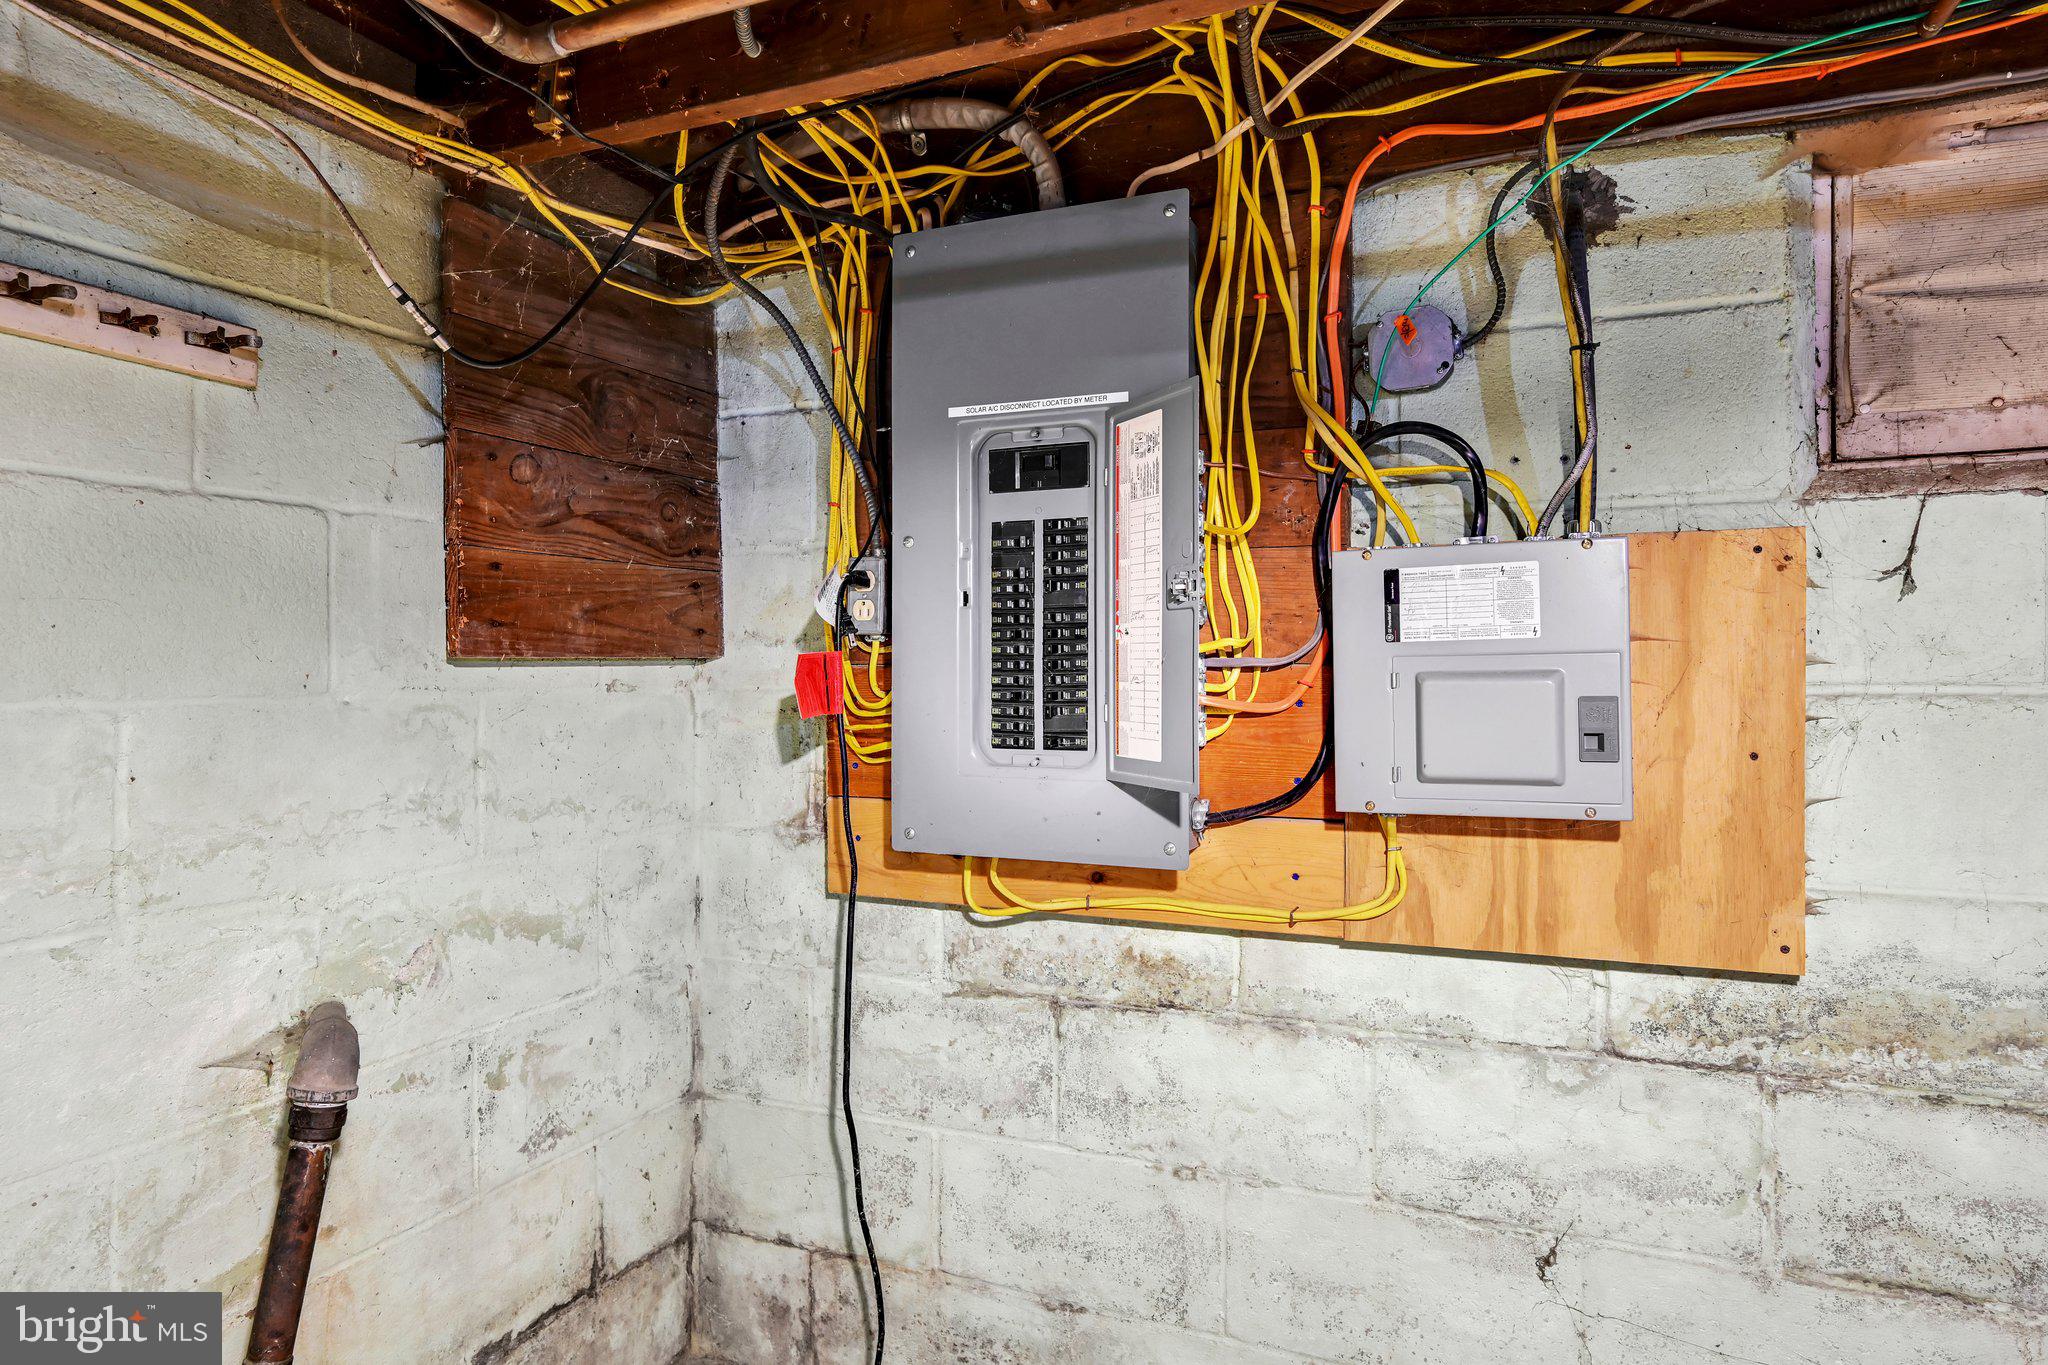
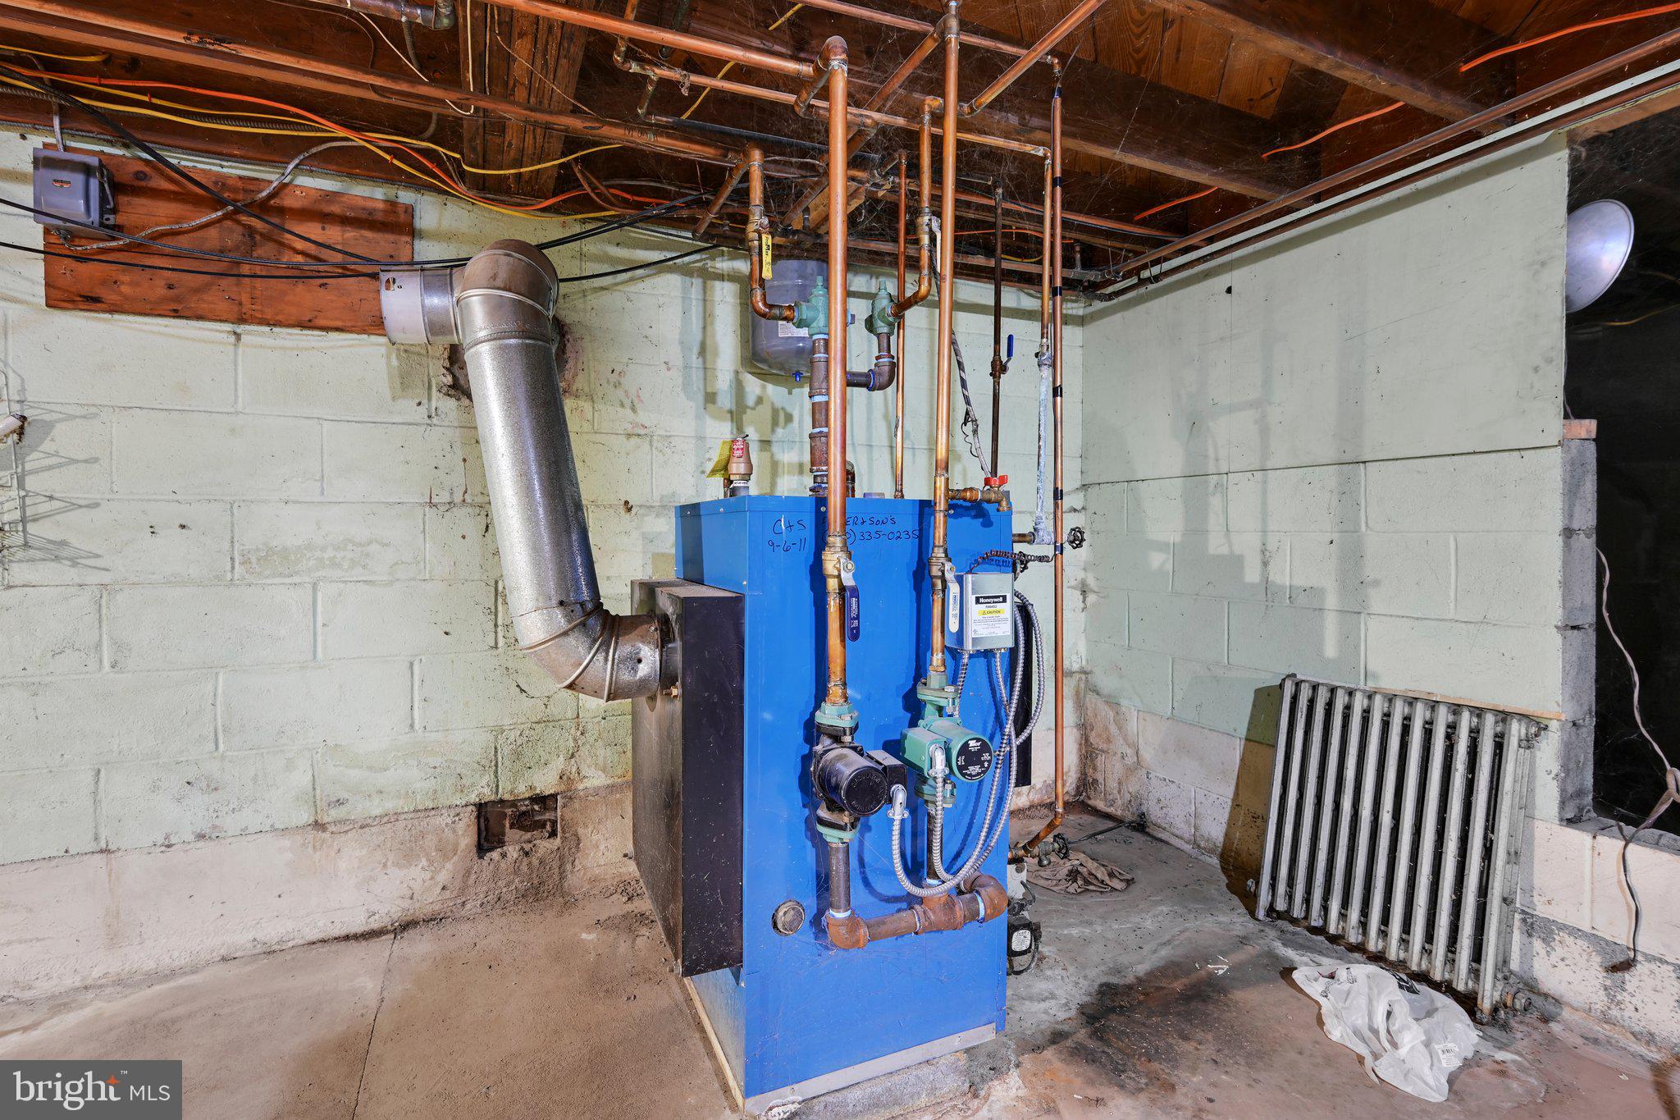
    Oil, Pellet Stove, Baseboard

  • Main Level Bedrooms

    1

  • Pet friendly

    N/A

Exterior

  • Garage

    Yes

  • Garage spaces

    2

  • Construction Materials

    Vinyl Siding

  • Parking

    Oversized, Garage Door Opener, Garage, Driveway, Detached

  • Pool

    No

  • Waterfront YN

    NO

Area & Lot

  • Lot Size(acres)

    0.45

  • Lot Size(square feet)

    19,602

  • Property Type

    Residential

  • Property Sub Type

    Single Family Residence

  • Architectural Style

    Cape Cod

Price

  • Sales Price

    $329,900

  • Tax Amount

    $2,572.34

  • Financing Options

    Cash, Conventional

  • Sq. Footage

    1,757

  • Price/SqFt

    $187

HOA

  • Association

    No

School District

  • Elementary School

    N/A

  • Middle School

    N/A

  • High School

    N/A

Property Features

  • New Construction

    NO

  • Foundation Details

    Block

  • Senior Community YN

    NO

  • Sewer

    Septic Tank

  • Tax Lot

    6

  • Water Source

    Well

Schedule a Showing

Showing scheduled successfully.

<
>
IN PERSON
VIA CHAT

What is 3 + 4 ?


Change time

Mortgage calculator

Estimate your monthly mortgage payment, including the principal and interest, property taxes, and HOA. Adjust the values to generate a more accurate rate.

Your payment

Principal and Interest:

$

Property taxes:

$

HOA fees:

$

Total loan payment:

$

Total interest amount:

$

Location

County

SCHUYLKILL

Elementary School

Middle School

High School

Listing Courtesy of Tracey Kreiser , Saunders Real Estate

RealHub Information is provided exclusively for consumers' personal, non-commercial use, and it may not be used for any purpose other than to identify prospective properties consumers may be interested in purchasing. All information deemed reliable but not guaranteed and should be independently verified. All properties are subject to prior sale, change or withdrawal. RealHub website owner shall not be responsible for any typographical errors, misinformation, misprints and shall be held totally harmless.

Agent Patty Smith

AGENT

Patty Smith

Call Patty today to schedule a private showing.


* Listings on this website come from the FMLS IDX Compilation and may be held by brokerage firms other than the owner of this website. The listing brokerage is identified in any listing details. Information is deemed reliable but is not guaranteed. If you believe any FMLS listing contains material that infringes your copyrighted work please click here to review our DMCA policy and learn how to submit a takedown request.© 2024 FMLS.
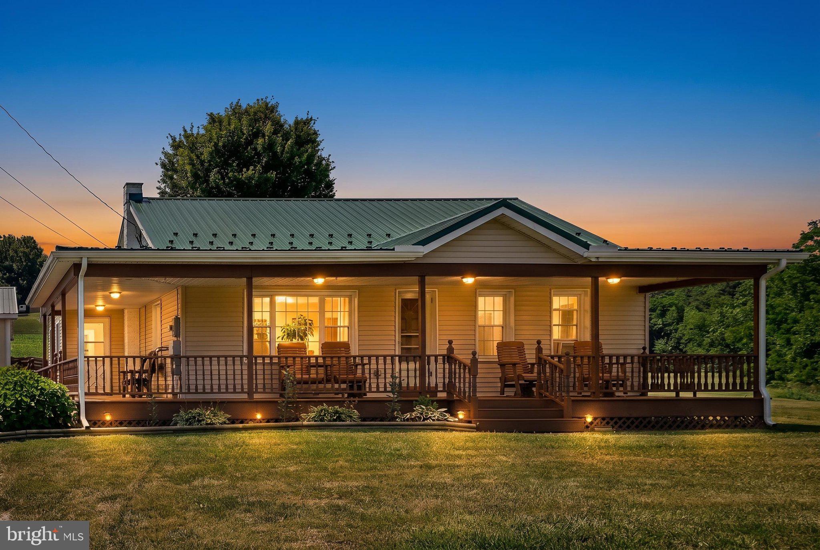
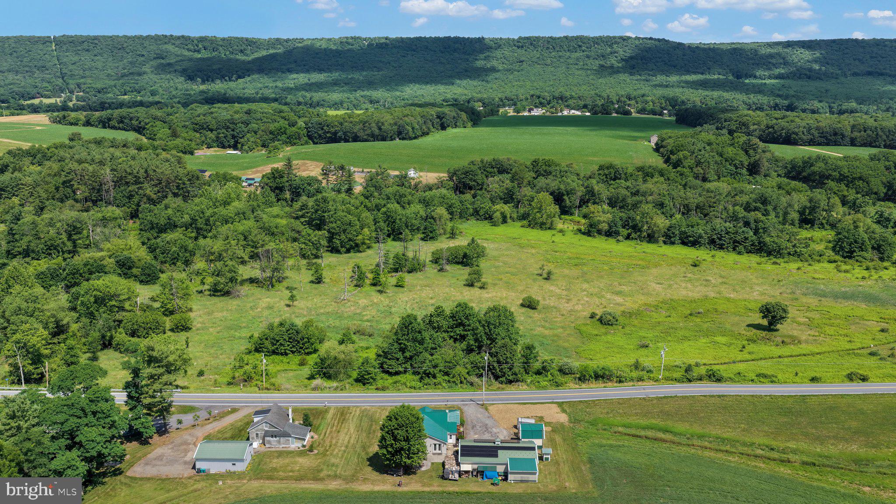
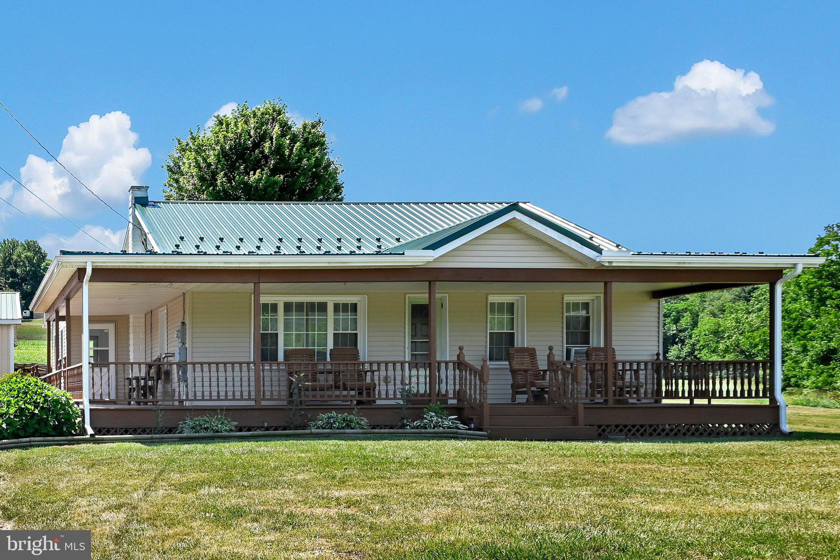
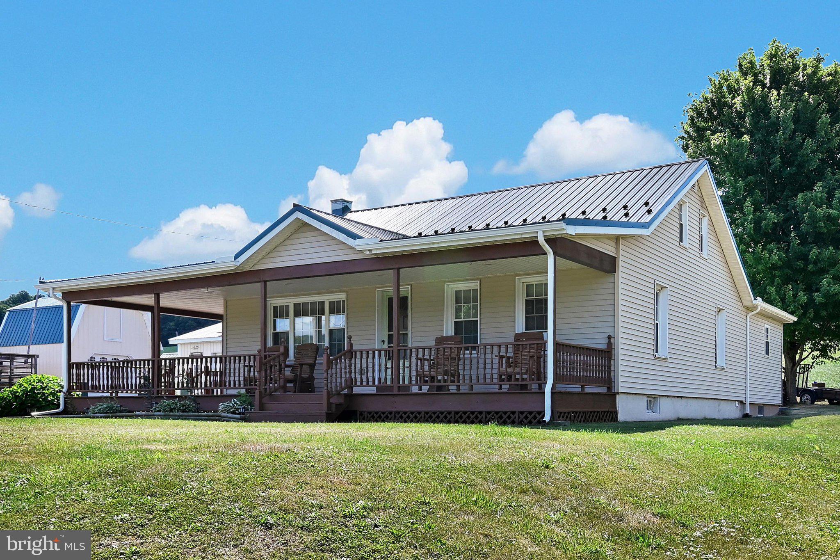
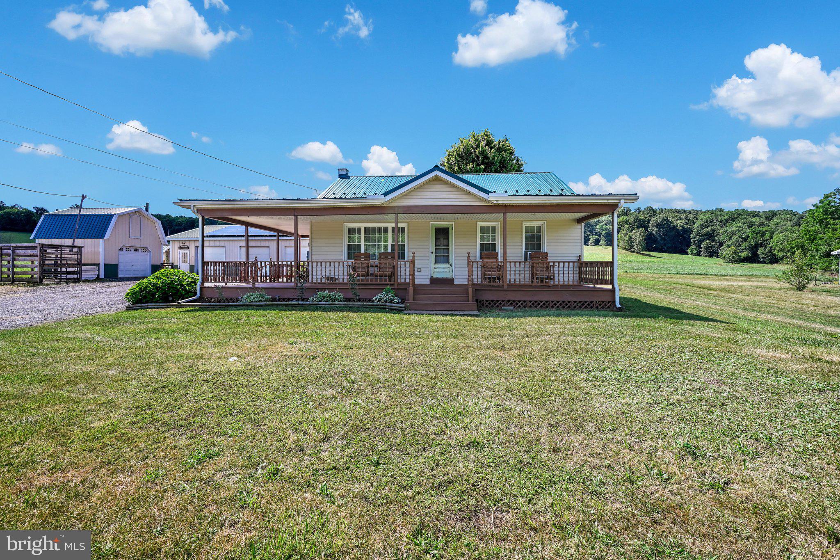
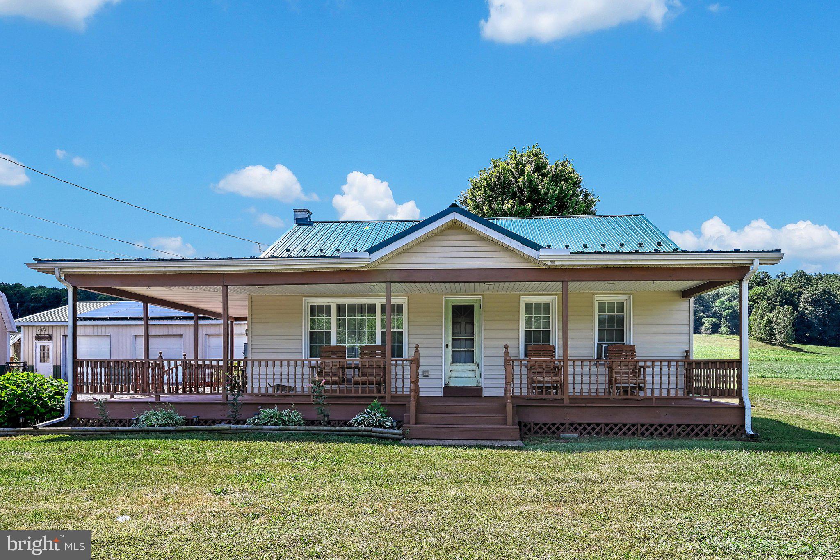
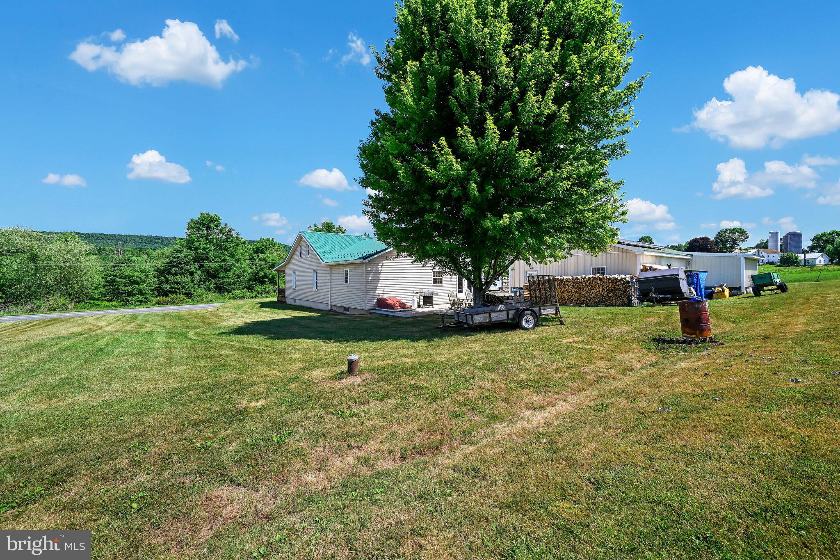
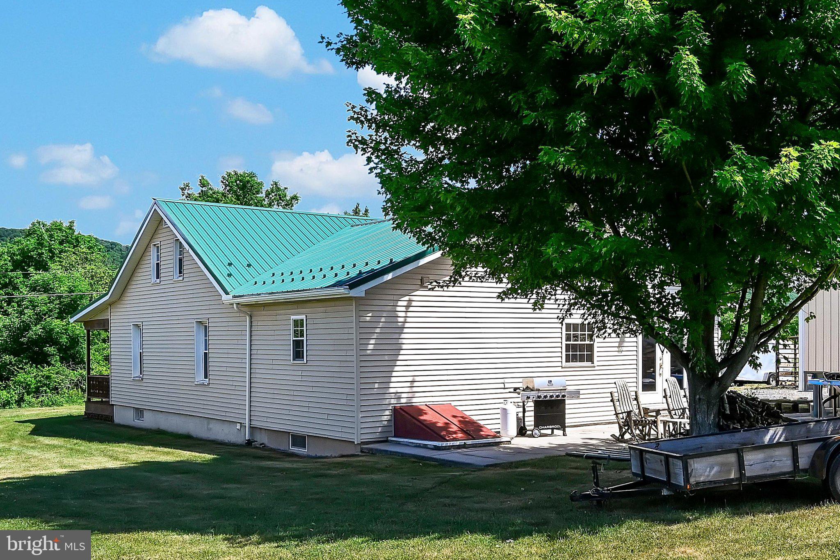
Welcome to this beautifully updated 3-bedroom, 2 full bath Cape Cod nestled in a peaceful country setting in the desirable Pine Grove Area School District! From the moment you arrive, you’ll appreciate the many upgrades throughout this well-maintained home.

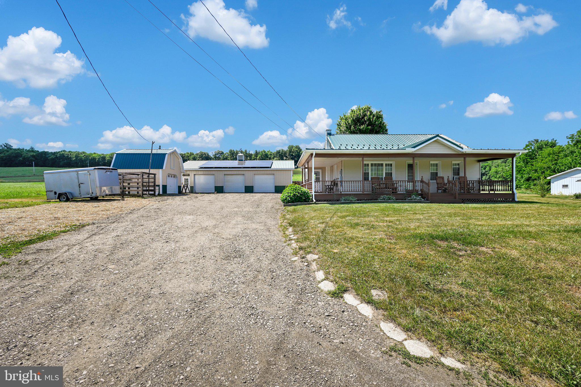
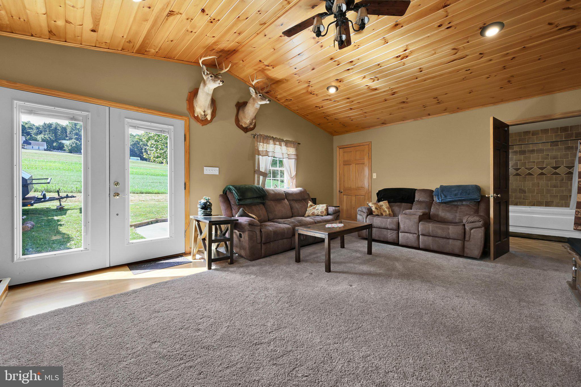
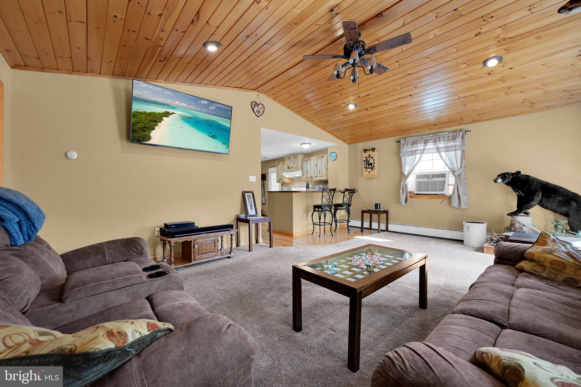
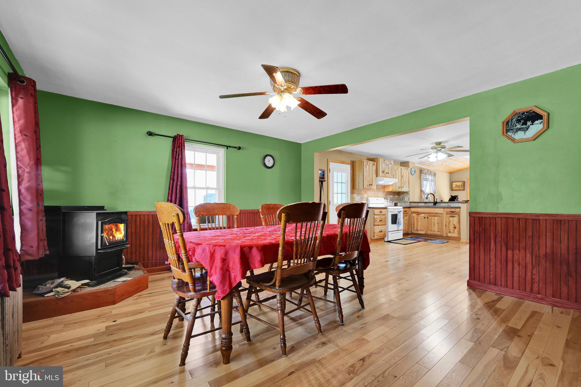
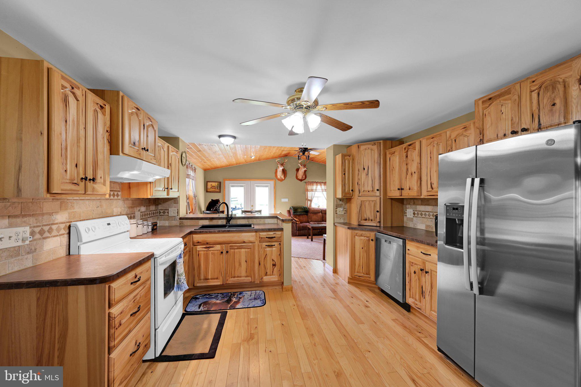
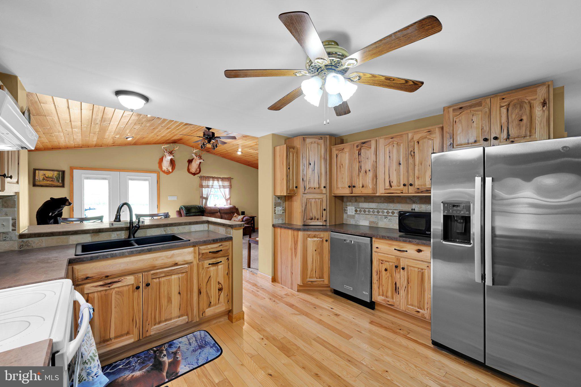
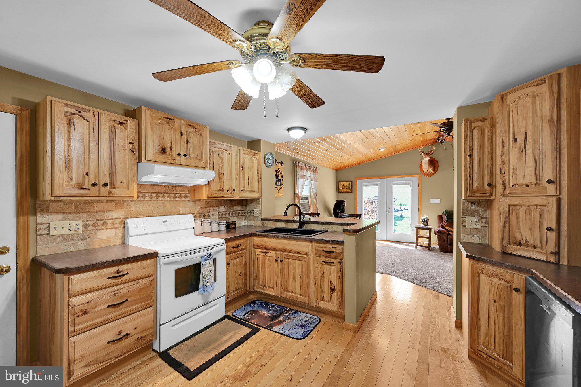
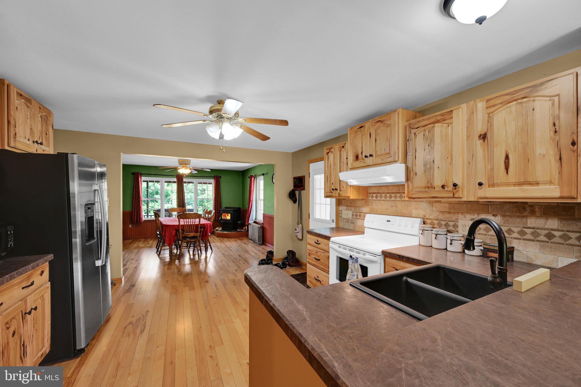
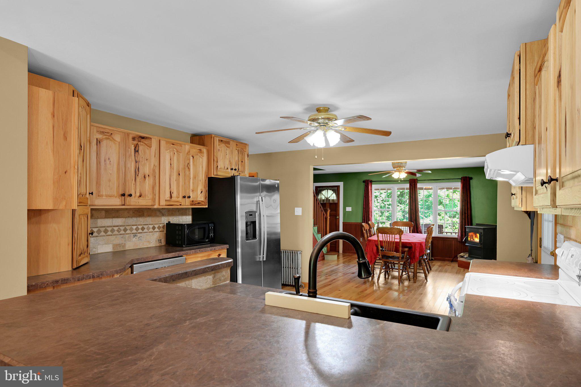
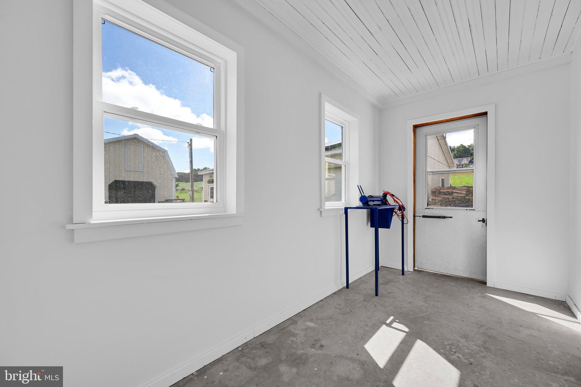
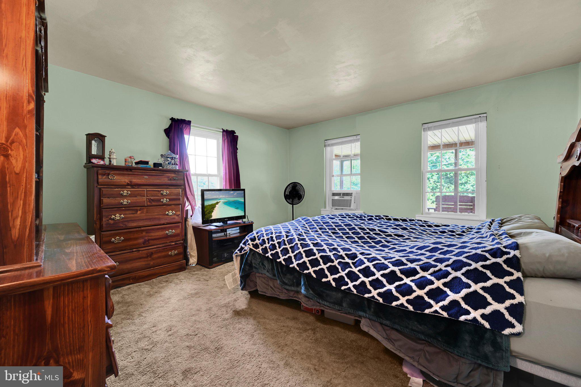
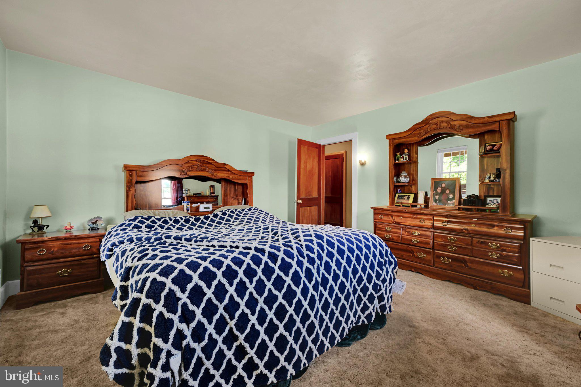
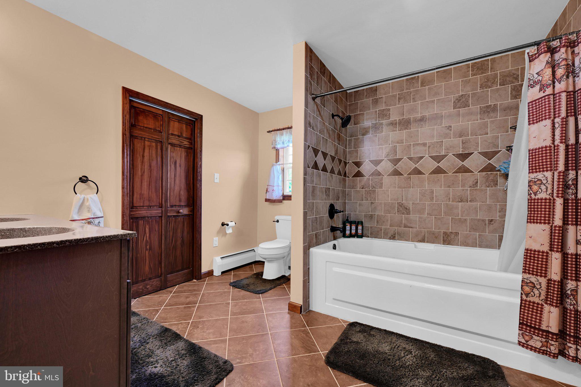
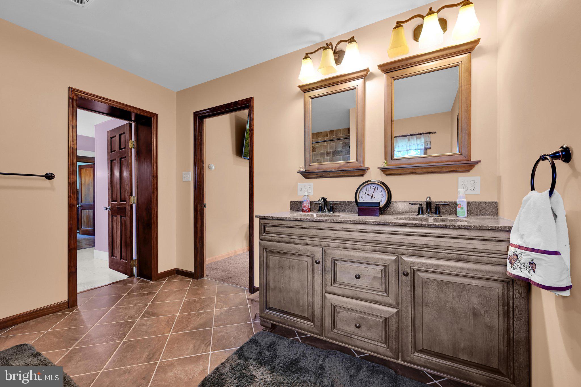
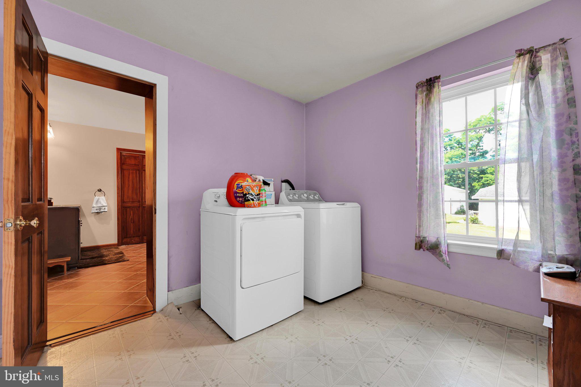
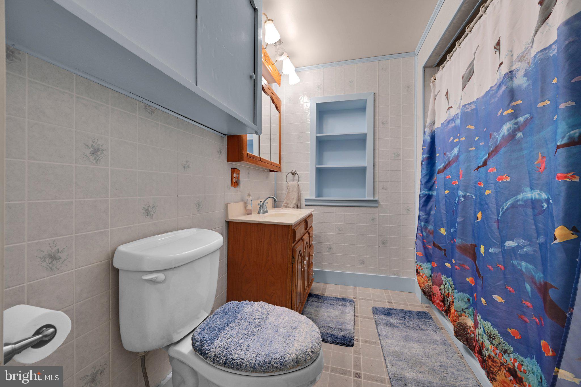
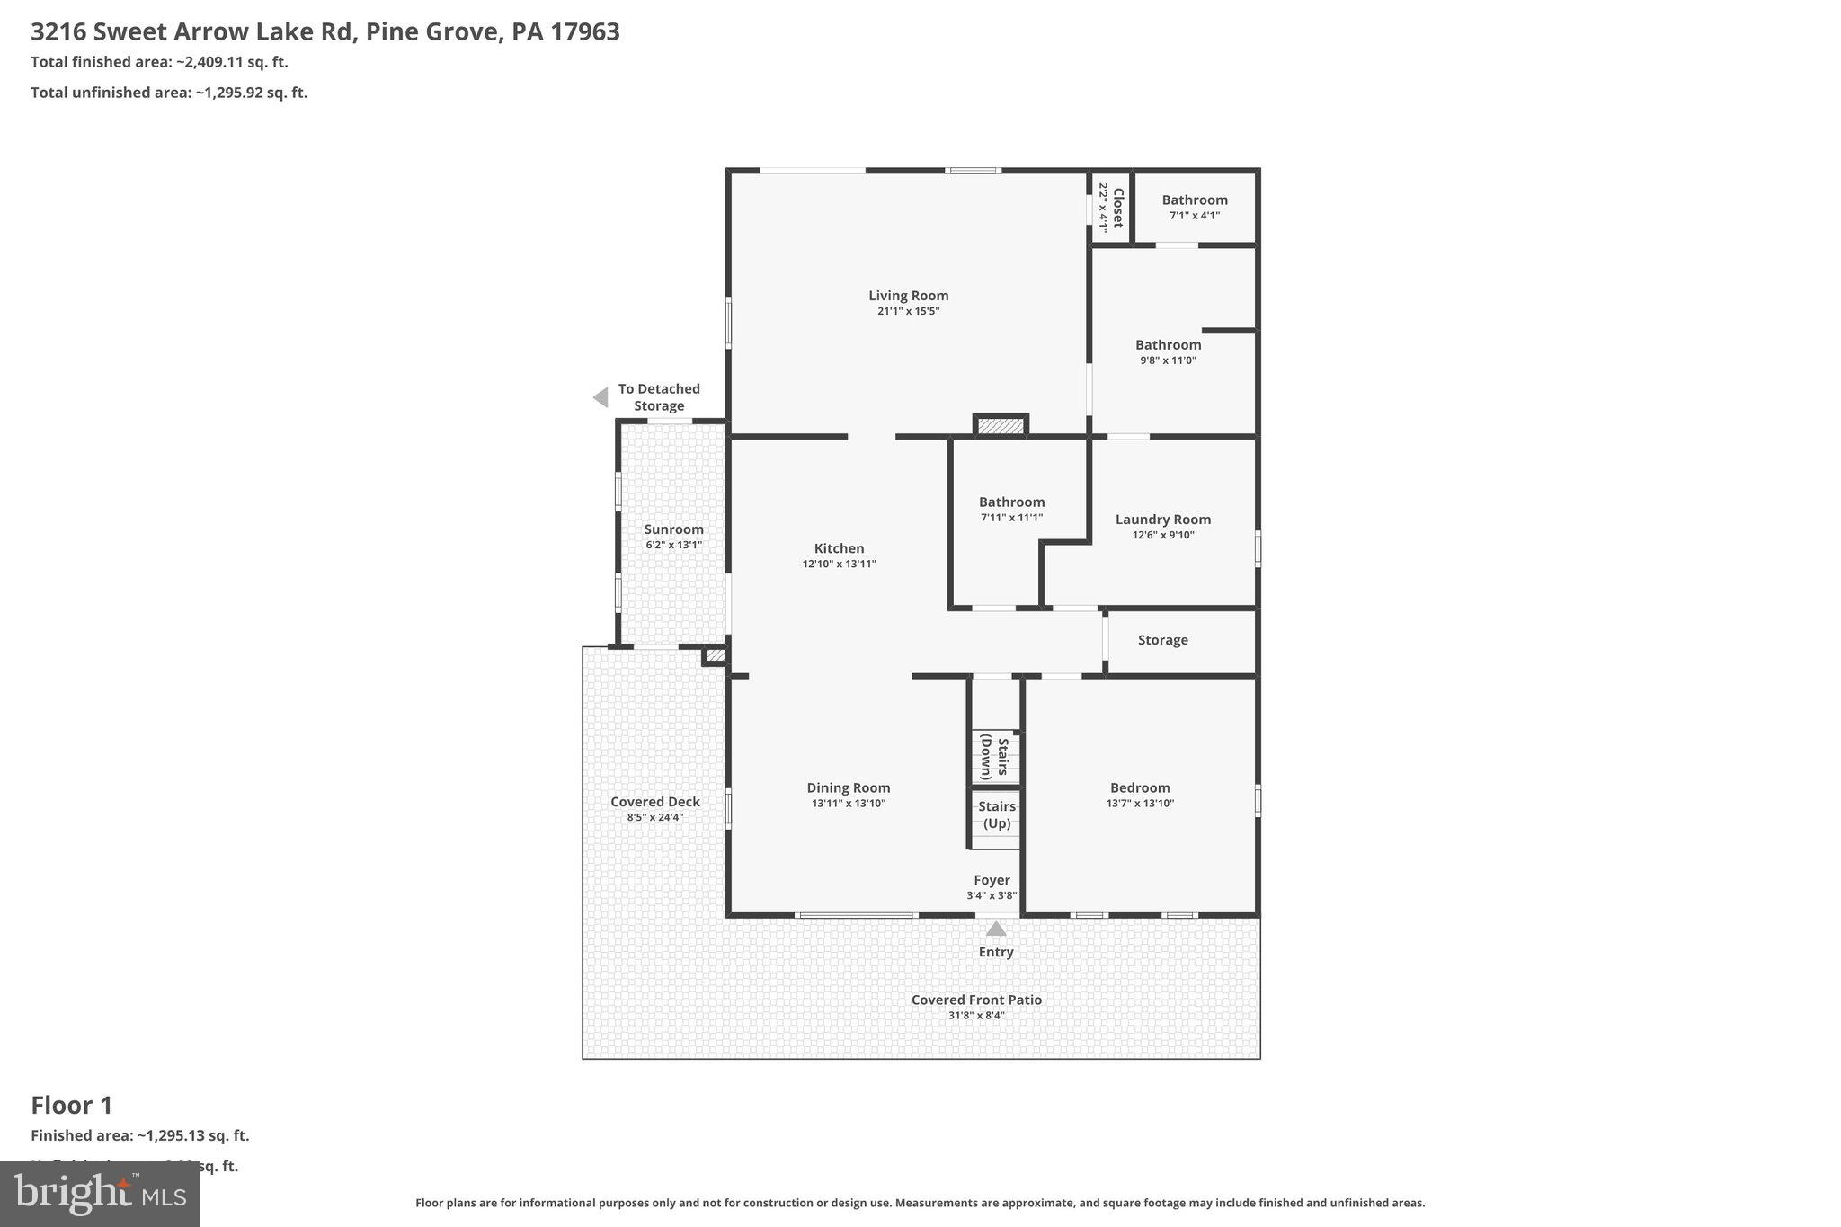
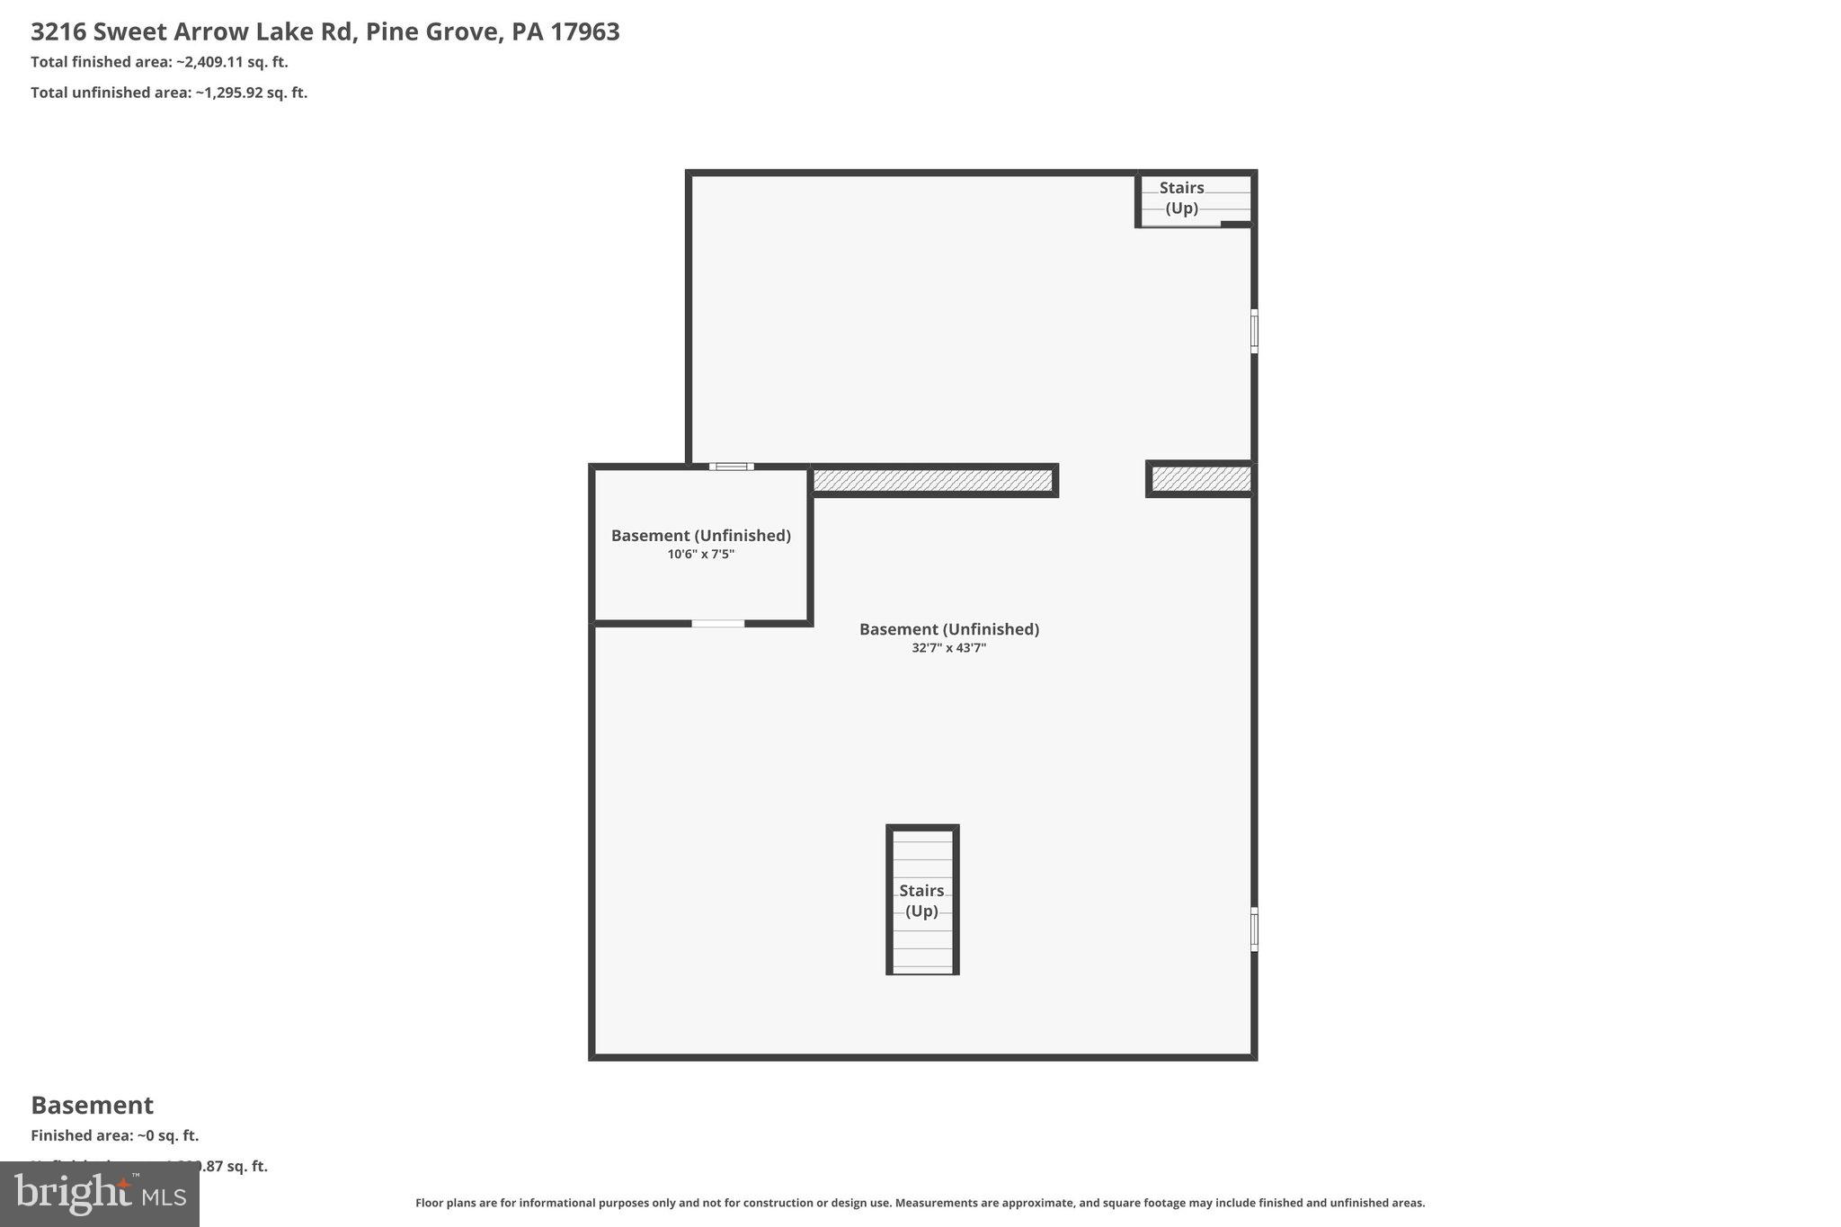
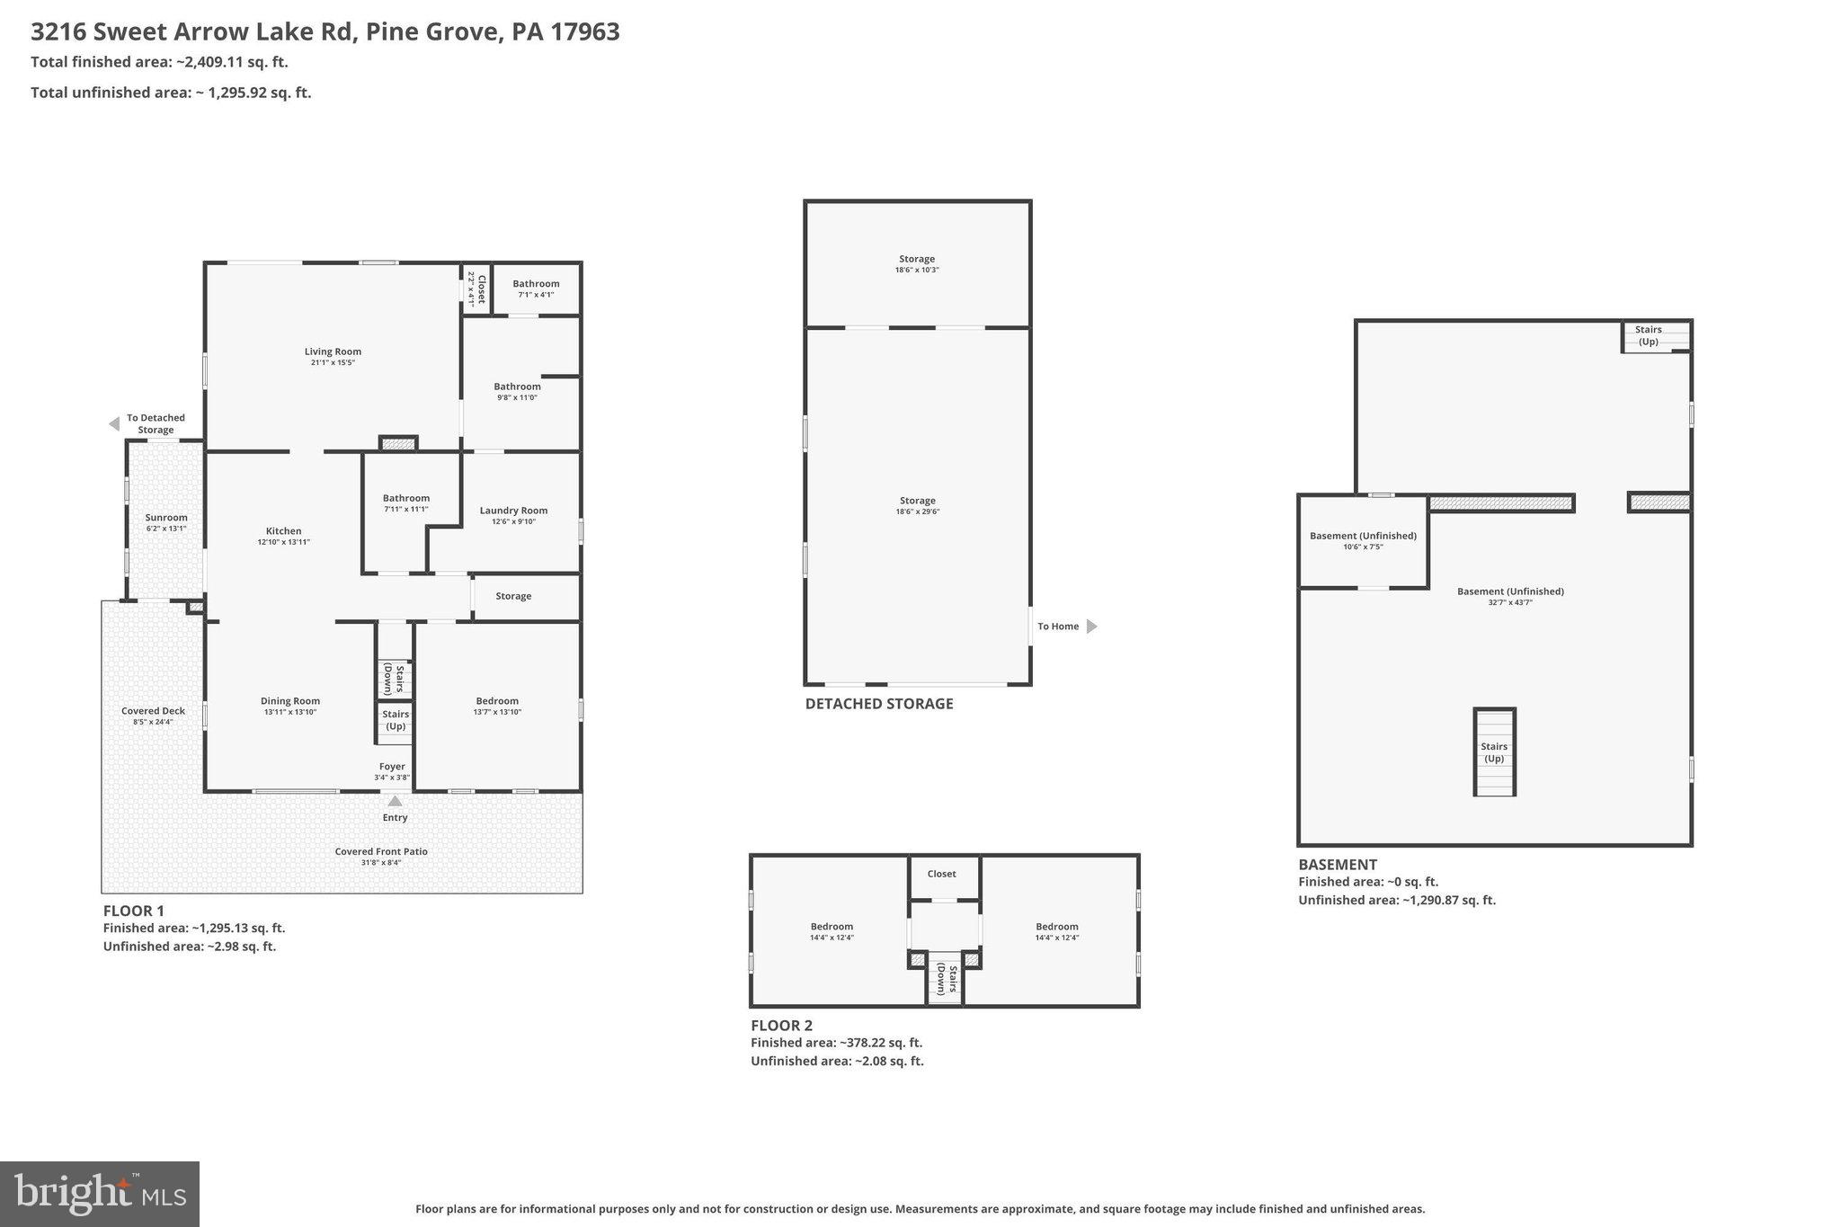
Step inside to an inviting open floor plan featuring a spacious living room, a fully equipped kitchen with all appliances included, a breakfast bar, and a formal dining area—perfect for everyday living and entertaining. The main level also offers a generously sized primary bedroom, a beautifully remodeled full bath with a custom tile shower and convenient main-floor laundry, plus a pellet stove that provides an additional heat source for added comfort. Replacement windows and a new metal roof (2025) offer peace of mind, while laundry hookups are also available in the basement.

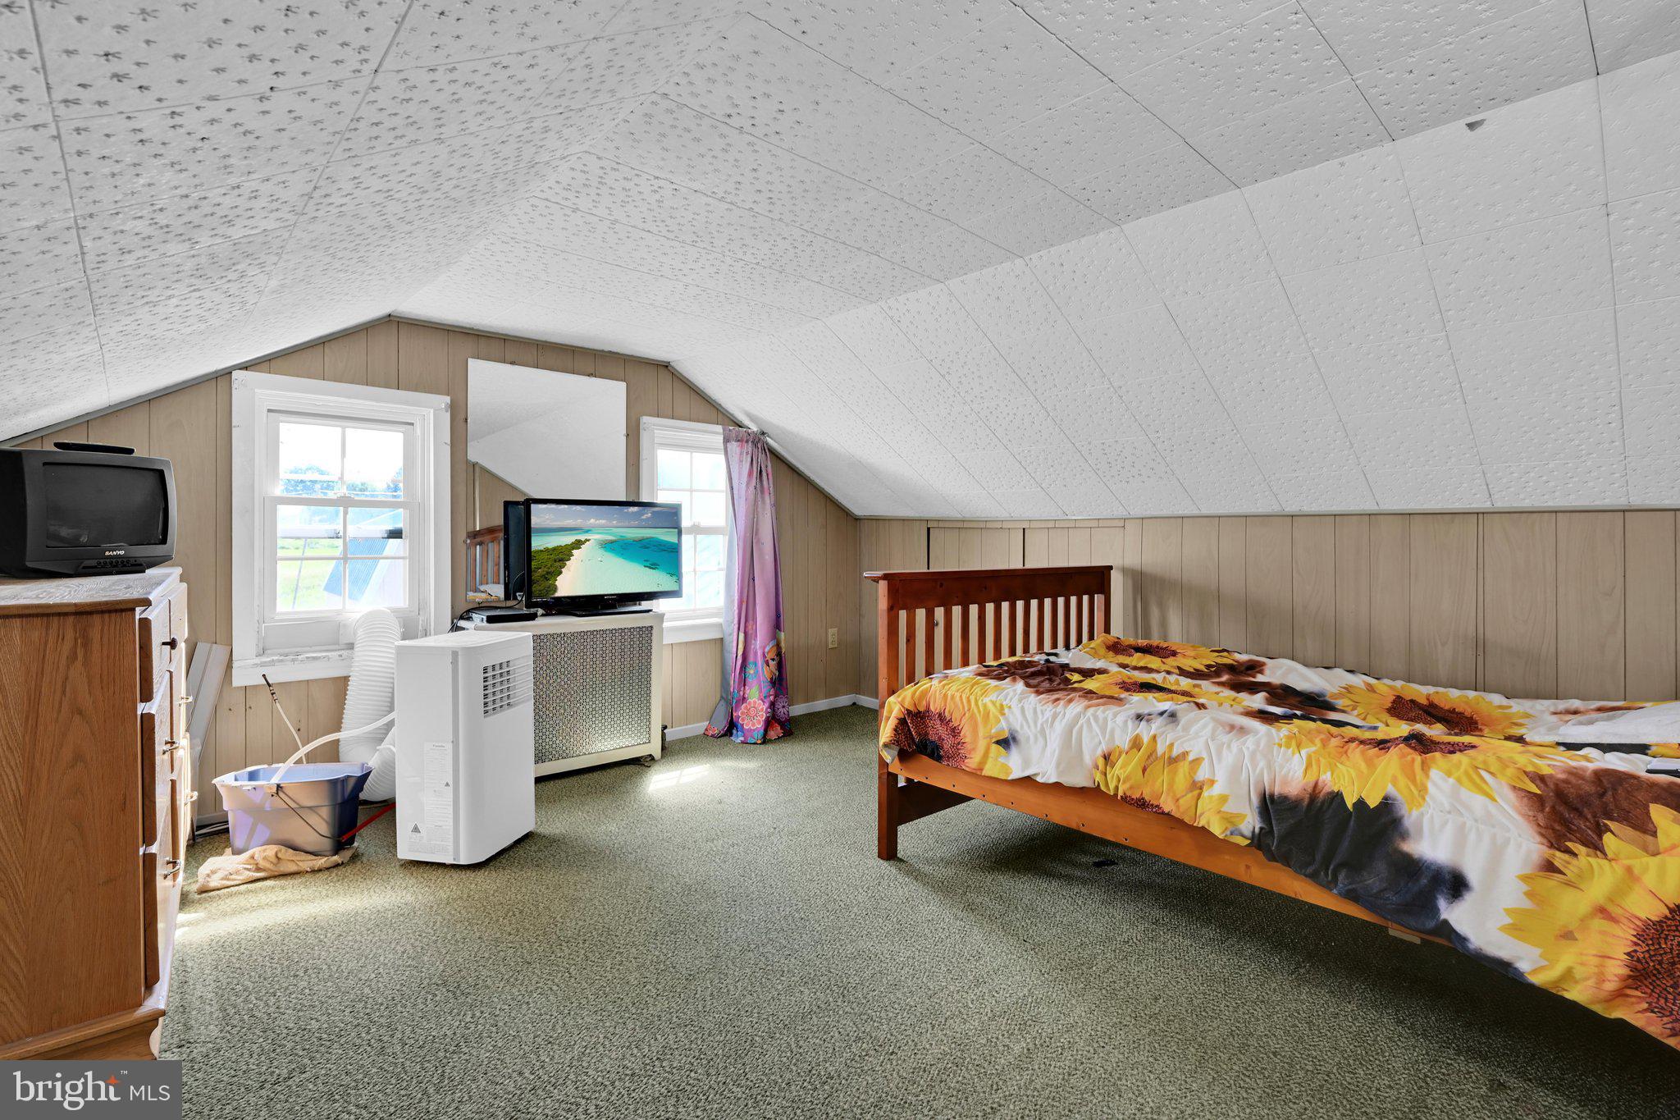
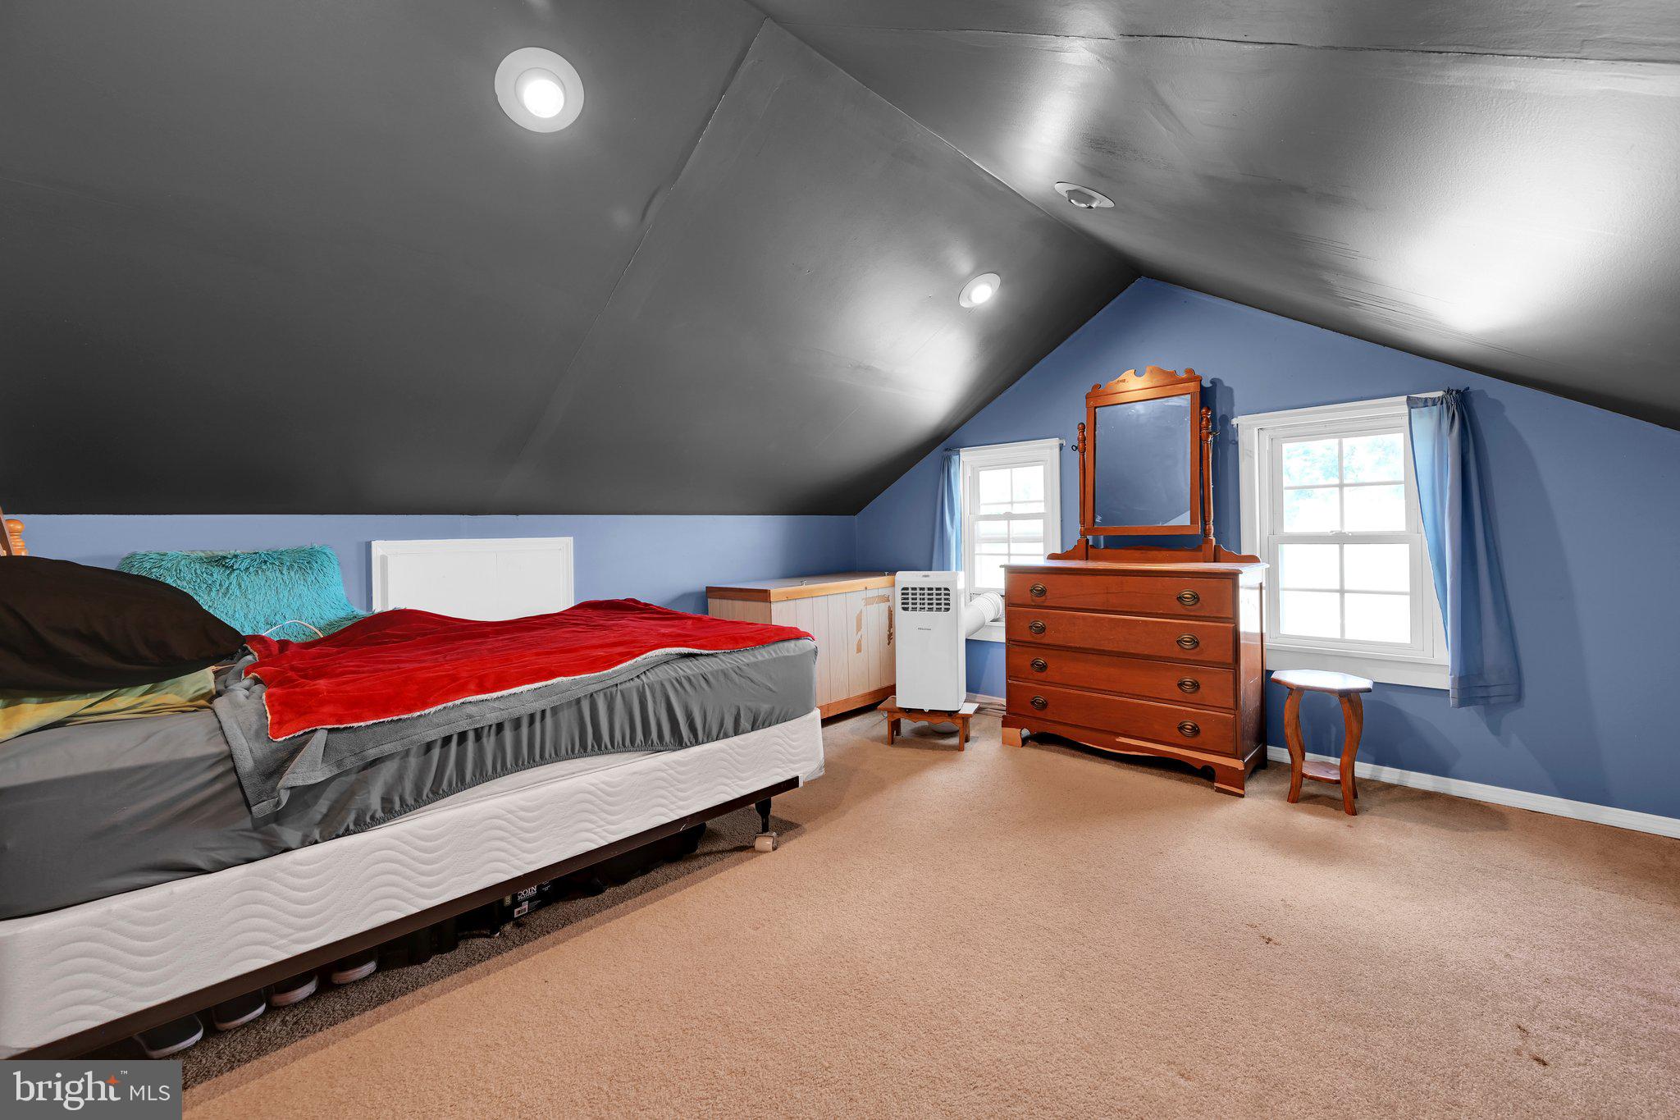
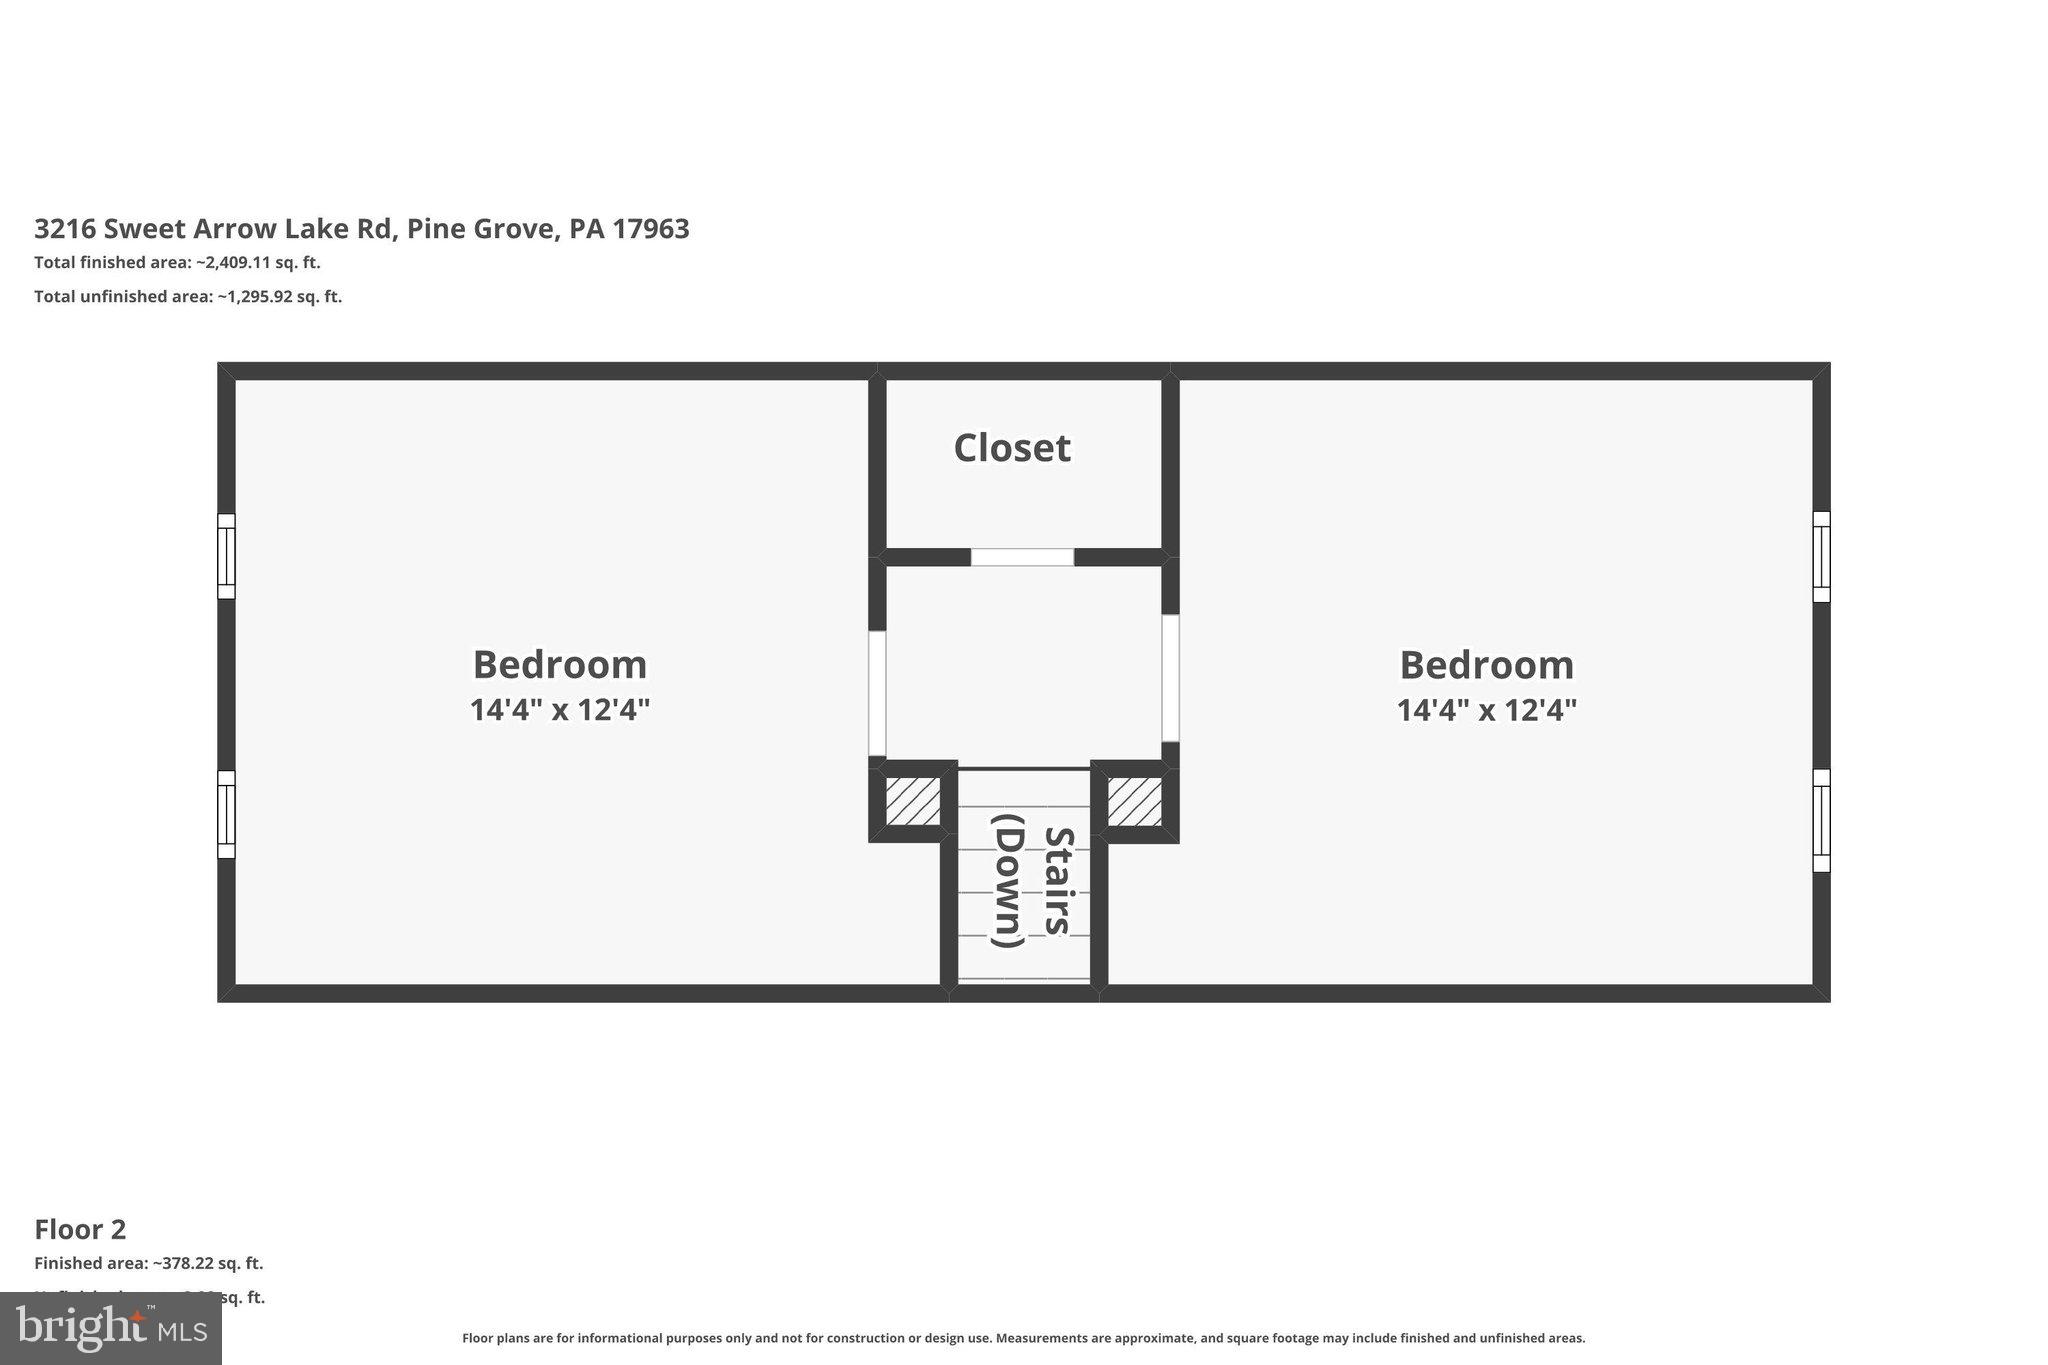
Upstairs, you’ll find two additional bedrooms, providing plenty of space for family, guests, or a home office.

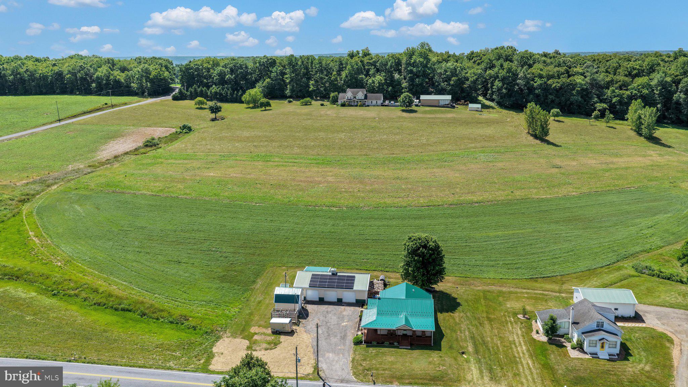
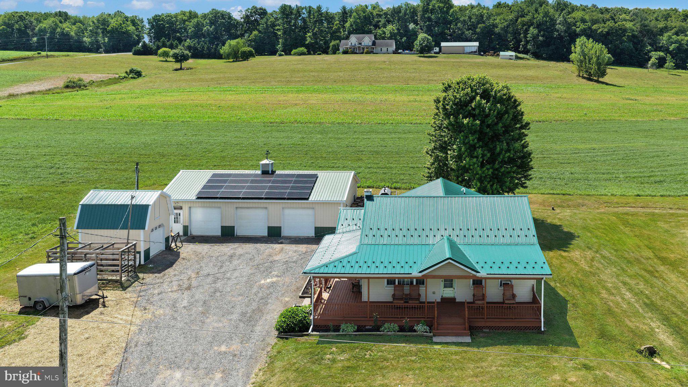
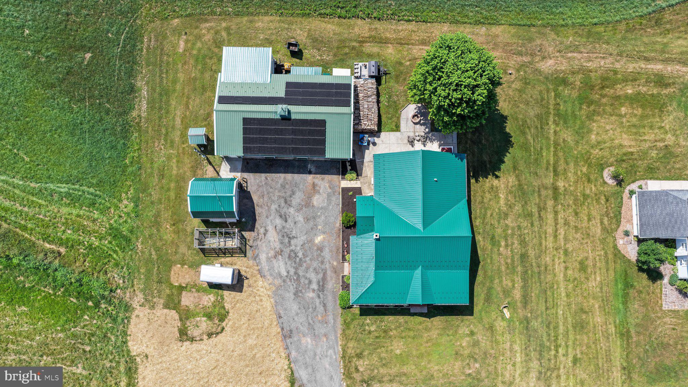
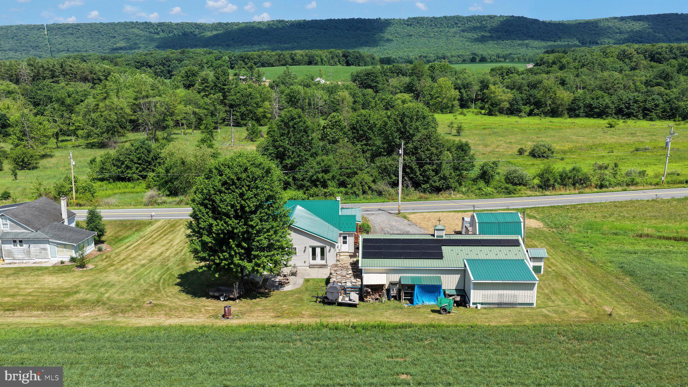
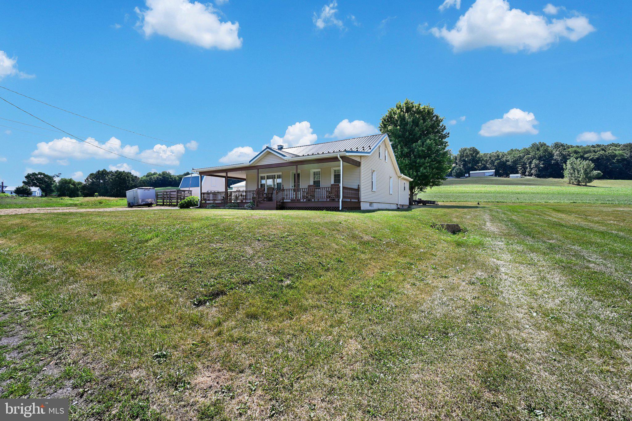
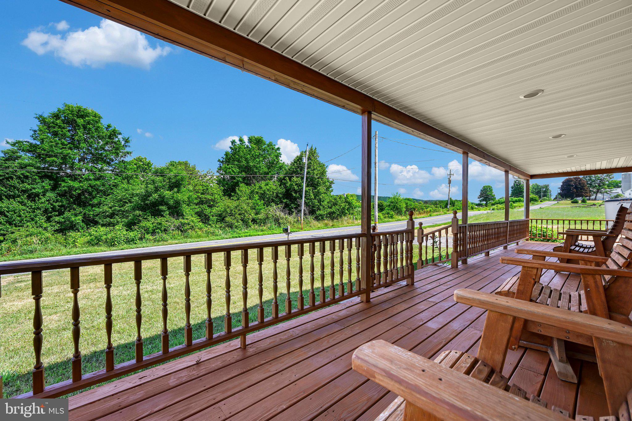
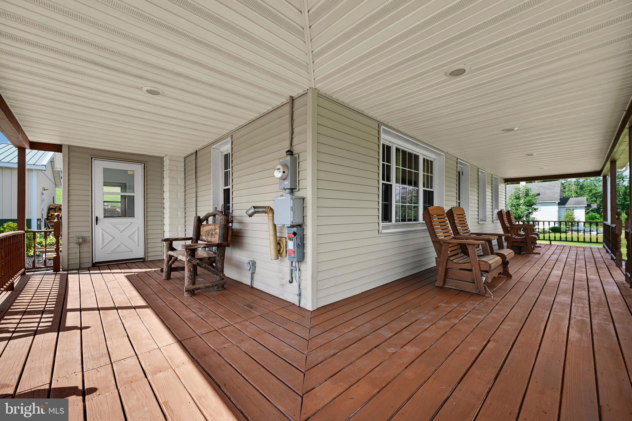
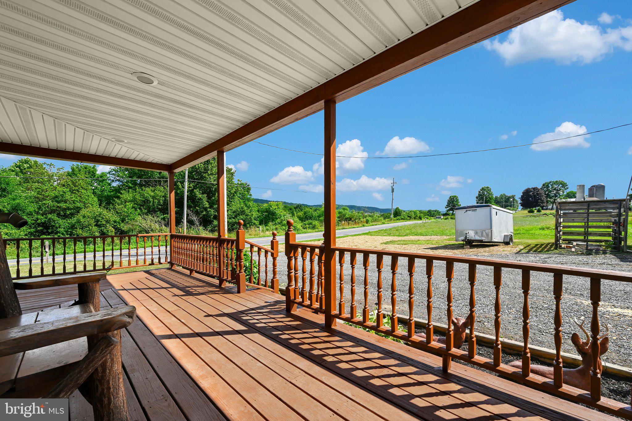
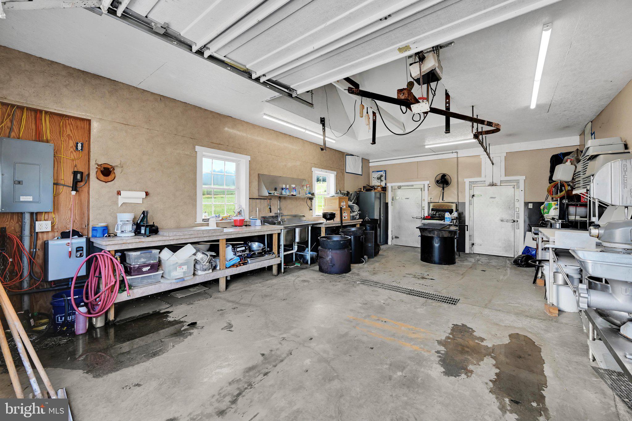
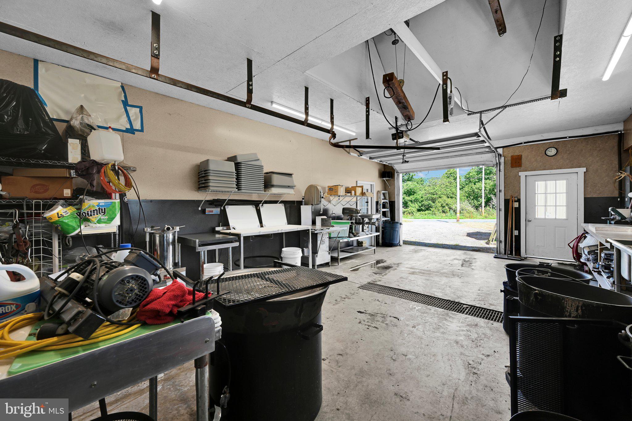
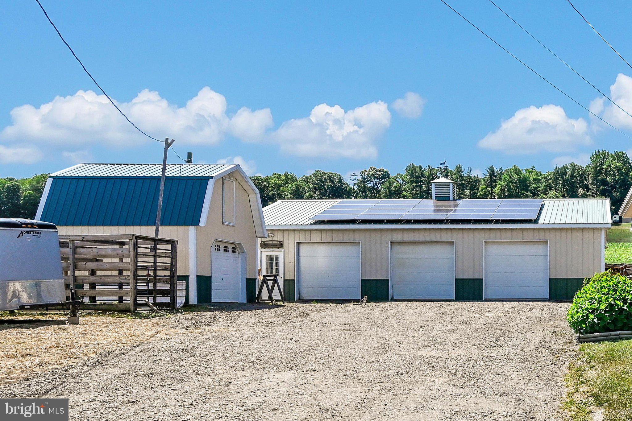
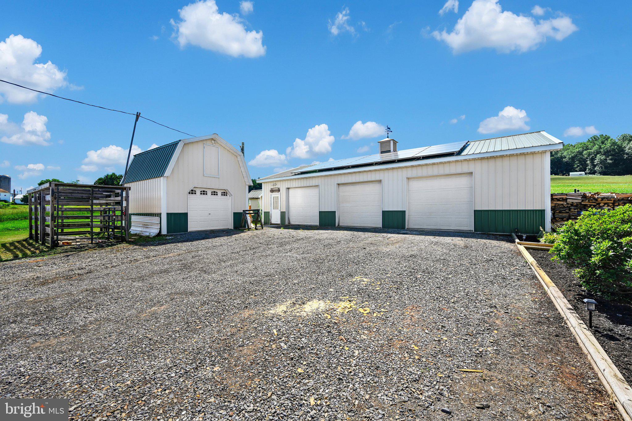
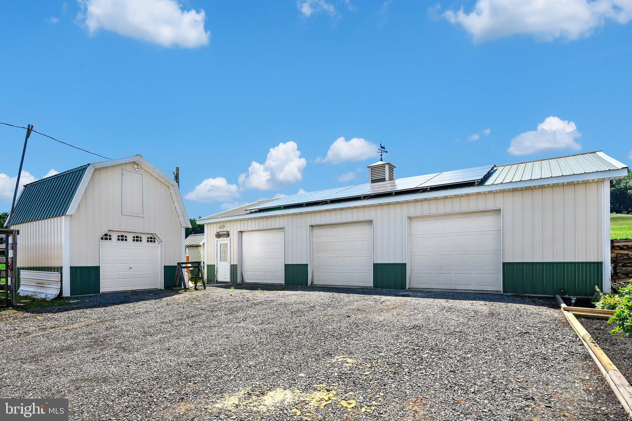
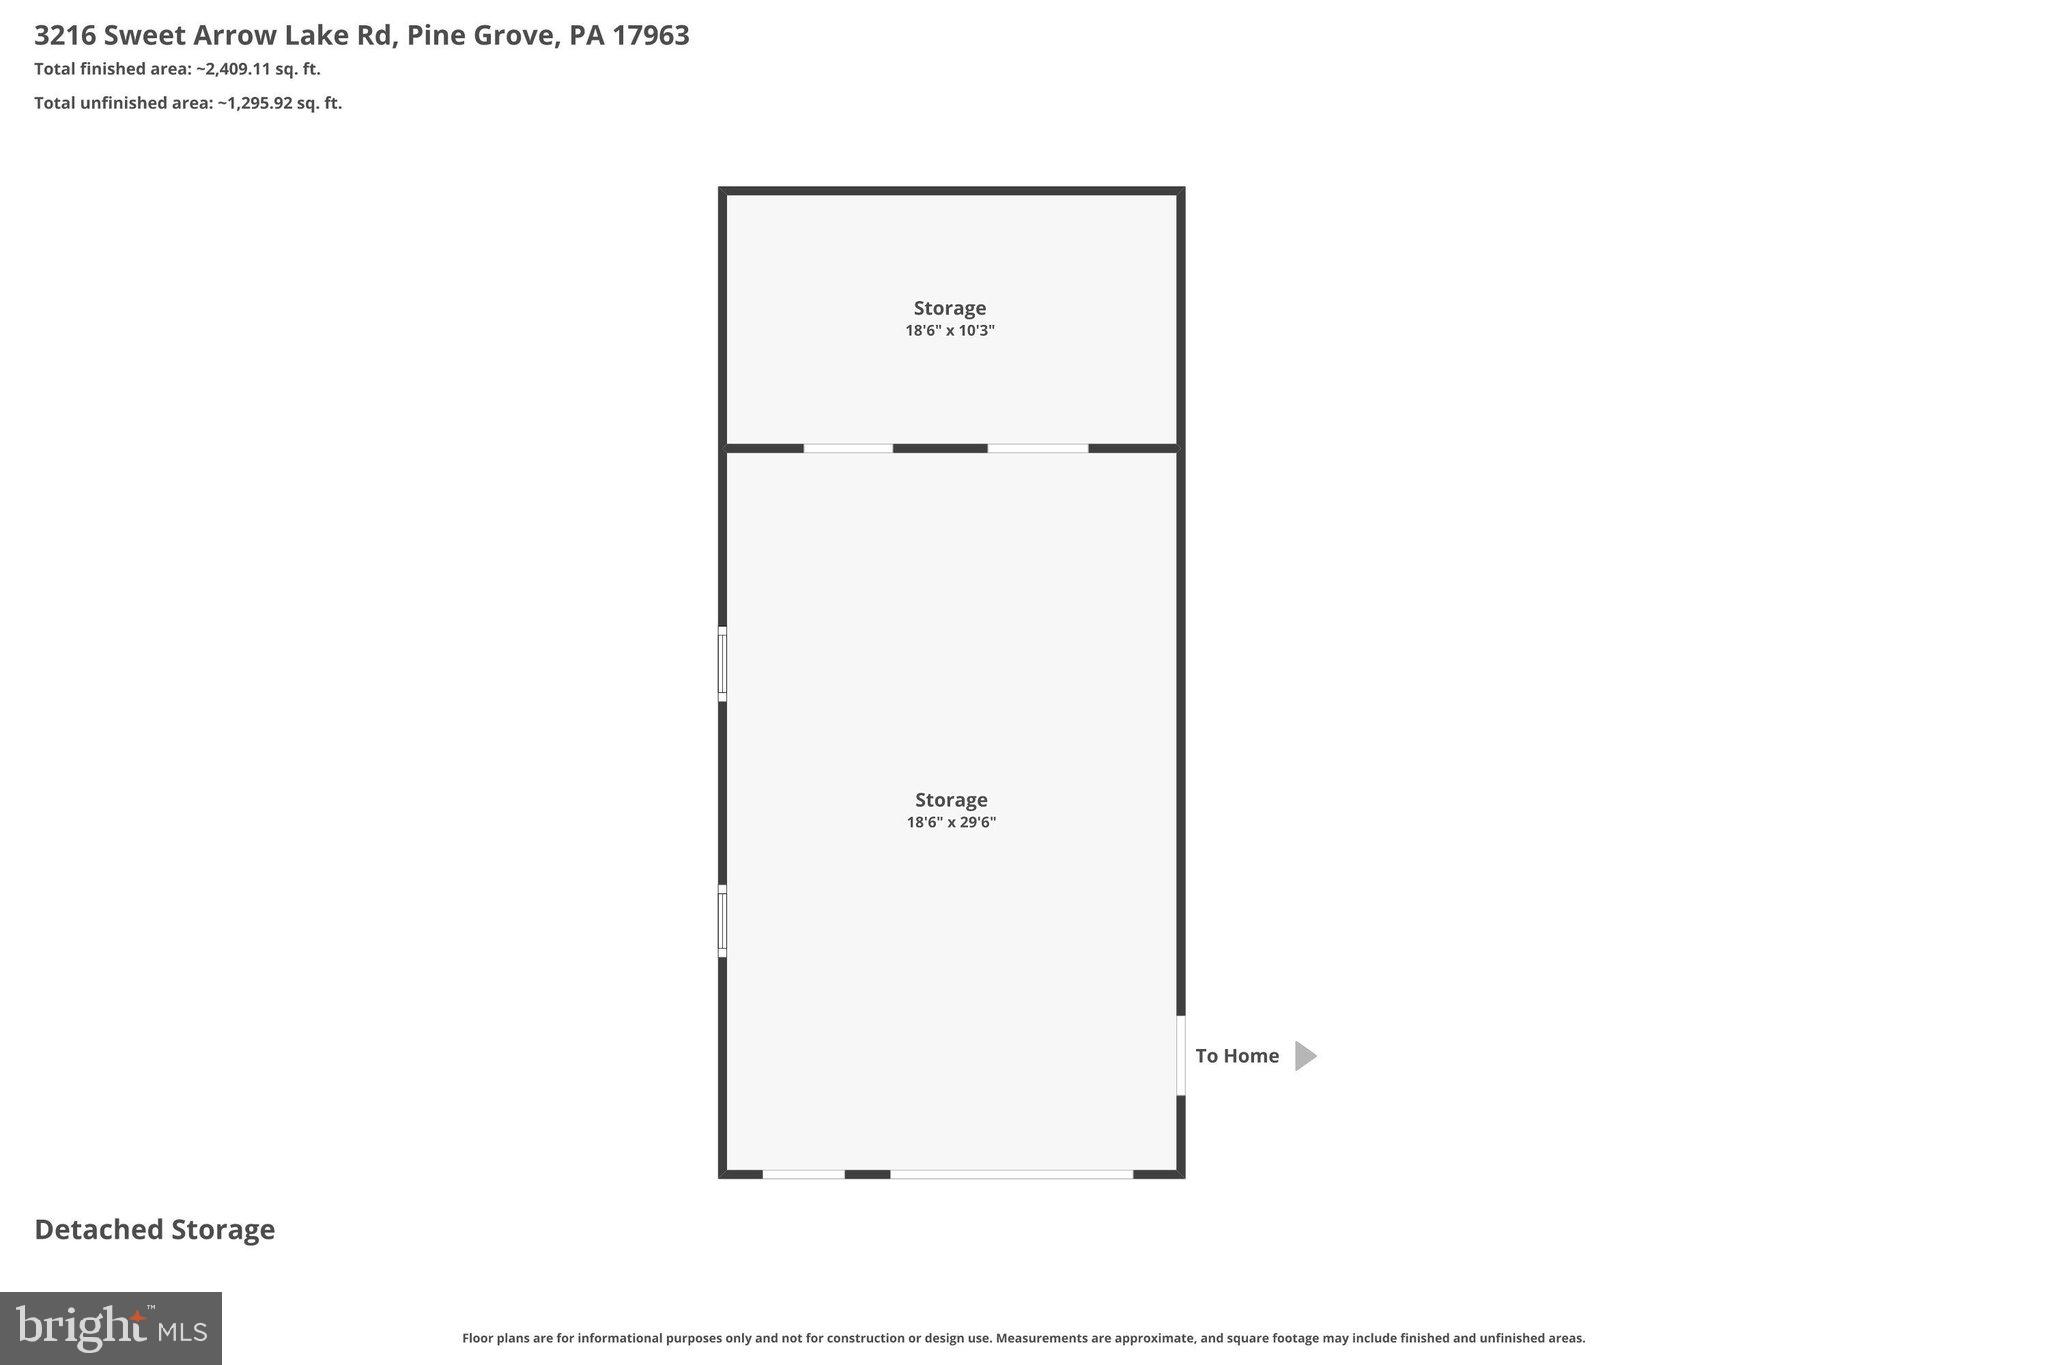
Outside, relax on the wraparound front deck while enjoying your morning coffee and taking in the picturesque country views. The oversized 3-bay garage is a dream for hobbyists, hunters, or anyone needing extra workspace. The third bay features a butcher shop complete with a walk-in cooler, on-demand hot water heater, and a kill pen. A permanent storage shed with a loft provides even more room for tools and equipment.

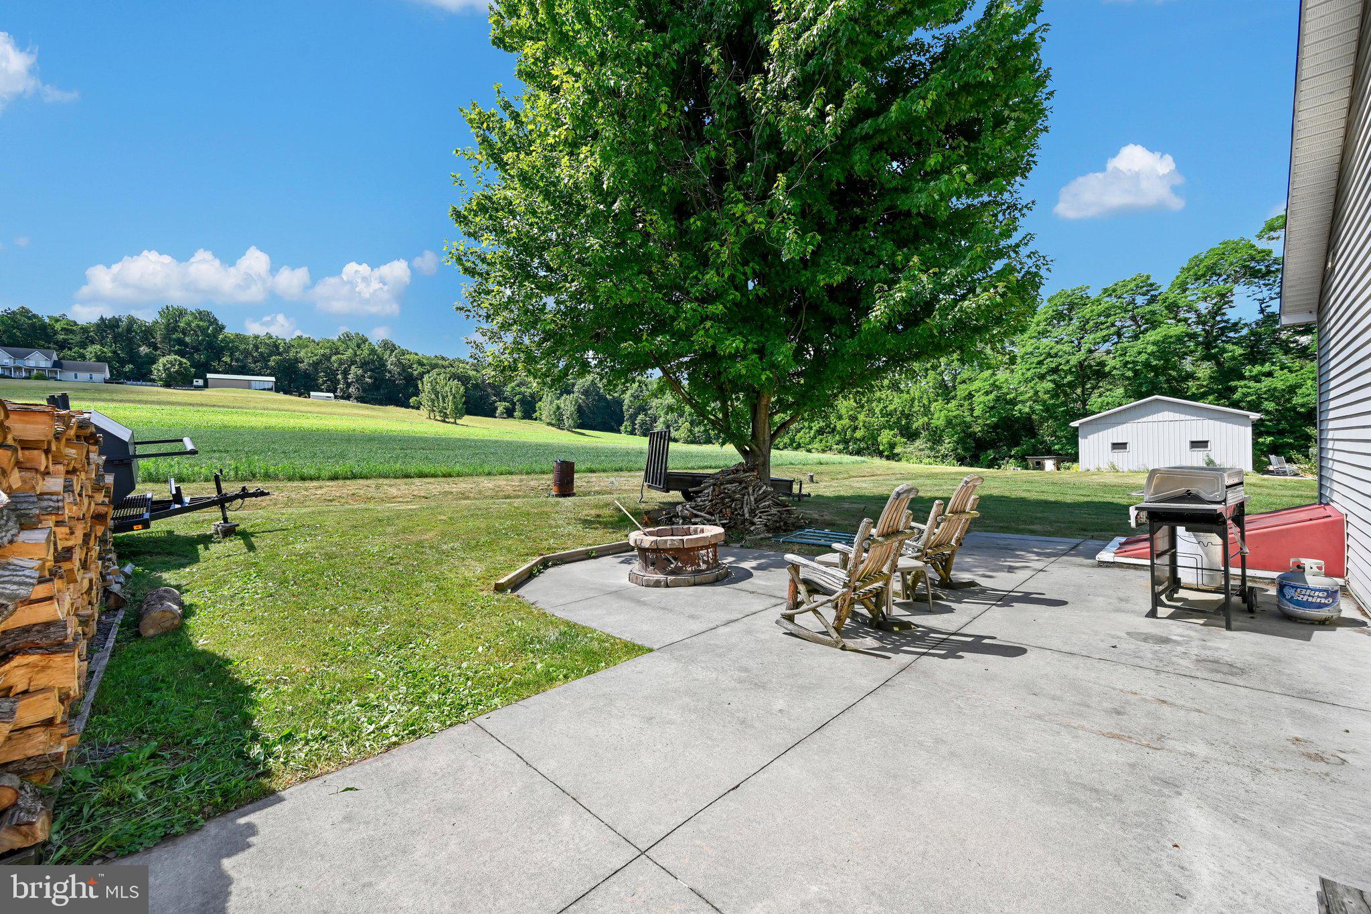
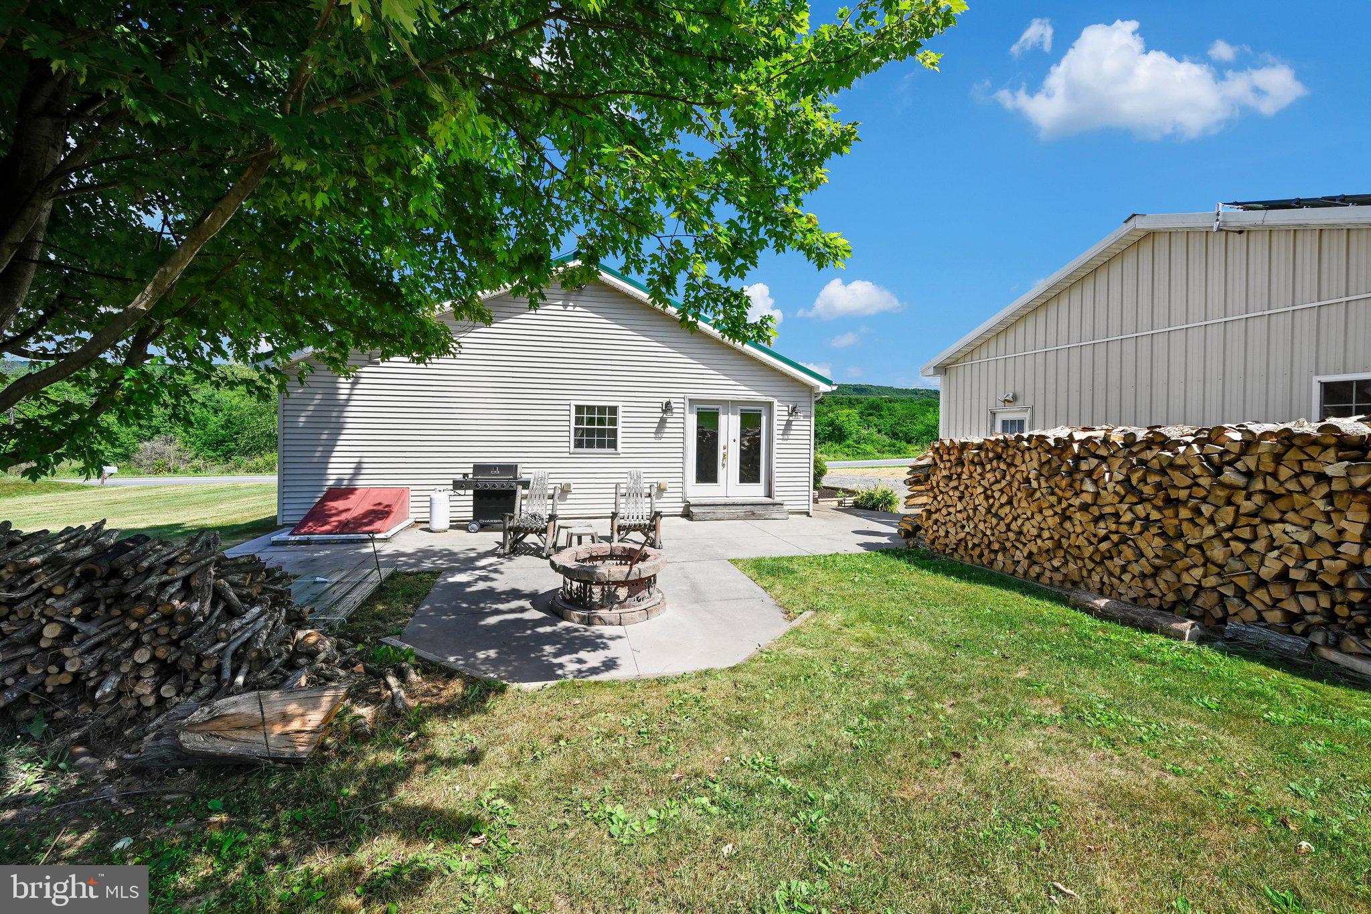
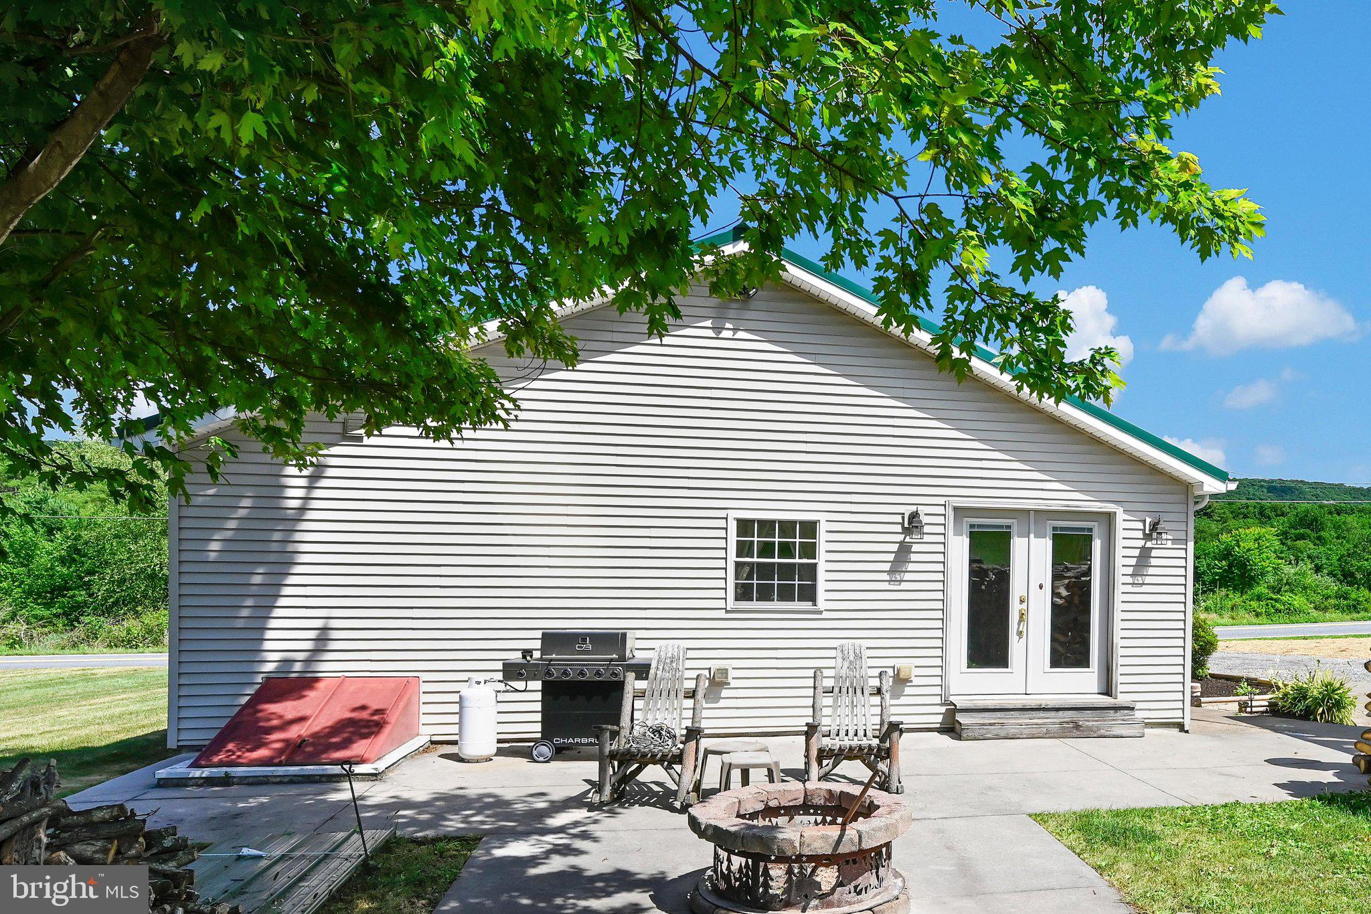
The spacious yard offers plenty of room for children and pets to play, while the owned solar panel system helps improve the home’s energy efficiency. Best of all, you’ll be within walking distance of Sweet Arrow Lake County Park, where you can enjoy scenic trails, kayaking, fishing, playgrounds, and other outdoor amenities.

This is a rare opportunity to own a move-in-ready country property with modern updates, exceptional outbuildings, and an unbeatable location. Schedule your private showing today!

3216 SWEET ARROW LAKE ROAD

Message successfully sent.

What would you like to know?

What is 3 + 4 ?

I agree to receive email communication and understand I can unsubscribe at any time.

I agree to be contacted by Charis Realty Group via call, email, and text for real estate services. To opt out, you can reply 'stop' at any time or reply 'help' for assistance. You can also click the unsubscribe link in the emails. Message and data rates may apply. Message frequency may vary. Privacy Policy

Related Properties

Located on a quiet cul-de-sac in Pine Vista Estates, this move-in-ready, 3-bedroom, 2-bathroom ranch-style home sits on a spacious corner lot. The open-concept layout features a seamless flow between the family room—complete with a cozy gas fireplace—and a large eat-in kitchen. The kitchen boasts a brand-new stove, central island, and a generous pantry. High-end details include crown molding throughout, a primary suite with a walk-in shower, and a separate tub shower. Outside, the property features an expansive yard, an attached front-entry two-car garage, and a newly finished asphalt driveway.
#PASK2027764

PINE GROVE

1 MIDLAND COVE

3 Beds

2 Baths

1,768 Sq.Ft.

$329,000

MLS#: PASK2027764
Homeowners who settle on a Quick Move-In home by September 30th will receive $10,000 in seller-paid closing cost credit when using Berks Homes' preferred lender and title company. Offer expires July 31st and is subject to qualification requirements. See New Home Sales Consultant for details and requirements.

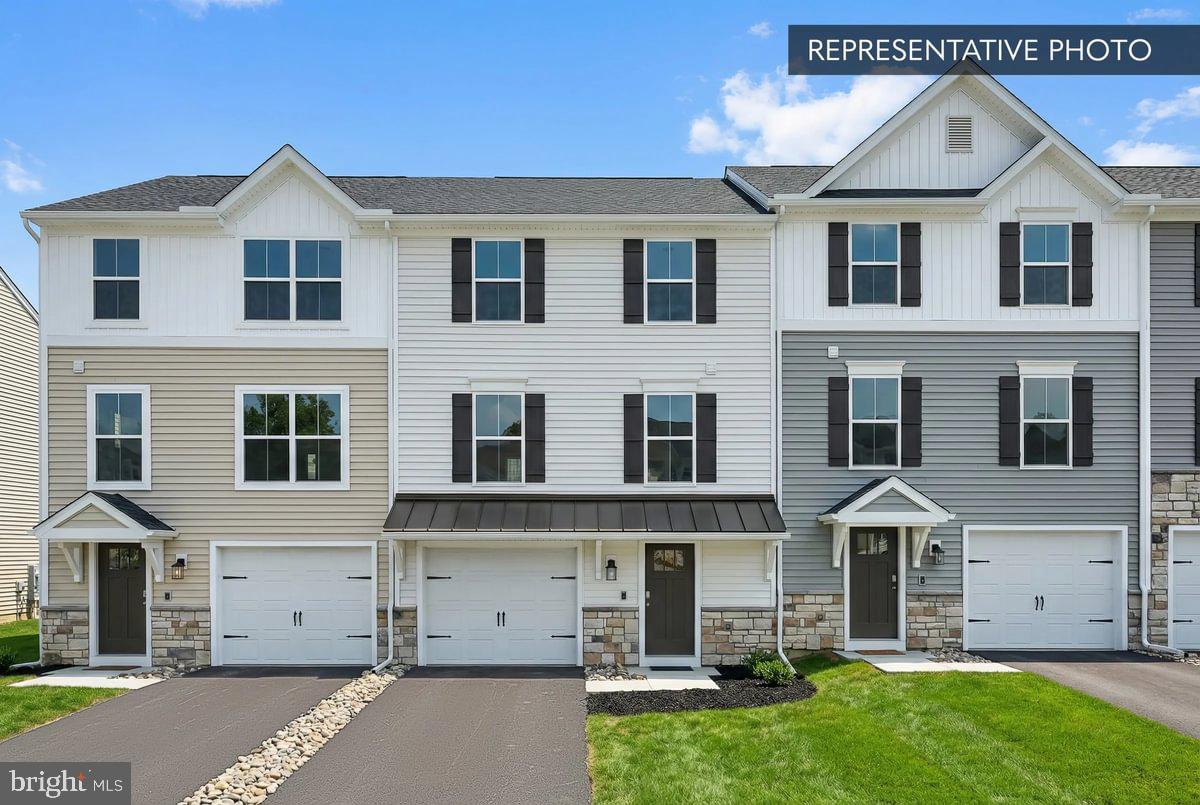
Introducing Homesite 10 at Villas at Pine View — a thoughtfully designed Iris townhome currently under construction in Pine Grove with an estimated completion of August 2026 (estimated; subject to change). This Quick Move-In interior unit spreads across three above-grade levels, delivering the space and finish level of a single-family home with the ease of townhome living.
Step inside to the entry level, where a one-car garage with an upgraded LiftMaster opener, integrated camera, and myQ connectivity keeps daily life running smoothly. A keyless entry keypad adds one more layer of convenience. Head up to the main living level and the layout opens up beautifully — a generous family room bathed in light and anchored by four recessed lights on a dimmer, flowing into a breakfast area and a kitchen that was clearly built for people who actually cook. The alternate kitchen package brings a center island with quartz countertops, upgraded cabinetry and hardware, a tile backsplash, stainless steel appliances, and pendant lighting overhead. A powder room rounds out the floor, along with deck access to a 10' × 10' deck.
The upper level is where the home earns its privacy. The primary suite features a walk-in closet and an upgraded bath with a raised vanity, cultured marble, and upgraded fixtures. Two additional bedrooms share a well-appointed hall bath, and laundry is conveniently located on this floor. EVP flooring flows through the main living areas, with carpet in the bedrooms keeping things warm underfoot. All selections have been made — what you see is what you get, finished to a high standard and ready to close.

Subdivision assessment is pending; taxes are based on the completed home. Photos may include options or upgrades not reflected in list price and may be virtually staged or digitally enhanced. 10-year warranty included.
#PASK2027186

PINE GROVE

210 PINE CREST VILLAGE DRIVE LOT 10

3 Beds

2 Baths

1,764 Sq.Ft.

$274,990

MLS#: PASK2027186
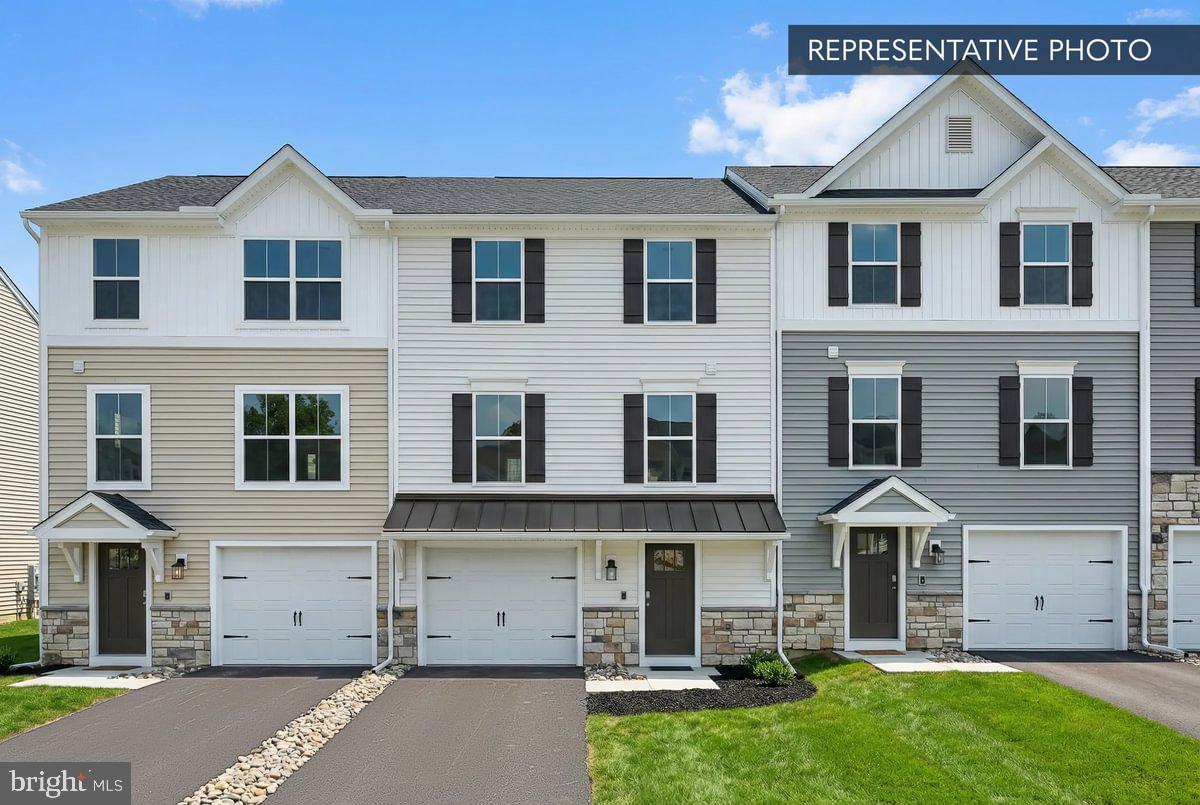
Homeowners who settle on a Quick Move-In home by September 30th will receive $10,000 in seller-paid closing cost credit when using Berks Homes' preferred lender and title company. Offer expires July 31st and is subject to qualification requirements. See New Home Sales Consultant for details and requirements.

Homesite 16 at Villas at Pine View is an end-unit Iris townhome by Berks Homes currently under construction, with an estimated completion of August 2026 (estimated — subject to change). End units bring extra windows and added natural light, and this one is finished to a level that makes every detail count — all selections have been made, so it's ready to go the moment it's complete.
The main living level is built for real life. The family room is bright and open, with four recessed lights on a dimmer, and flows naturally into a kitchen that earns its keep — upgraded cabinetry with custom hardware, quartz countertops, a tile backsplash, upgraded faucet, stainless steel electric appliances, and an island with pendant lighting. A double box window in the breakfast area brings in even more light, and the powder room is finished with upgraded plumbing fixtures. Step outside to a 10' × 10' pressure-treated deck with vinyl railing — an easy place to start or end the day.
Upstairs, the primary suite features a raised double-bowl vanity with cultured marble top, upgraded cabinetry, a walk-in closet, and an upgraded shower. Two additional bedrooms and a hall bath with upgraded vanity, cultured marble top, and fixtures complete the top floor. Upgraded EVP, carpet, and vinyl flooring run throughout their respective zones, and 2-tone flat paint gives everything a clean, finished look.
The lower level entry is finished and carpeted, with a one-car garage equipped with a LiftMaster opener with integrated camera, myQ connectivity, two remotes, and a wireless keypad. A media chase is prewired and ready for your TV wall setup.
All selections are finalized — this Quick Move-In home is ready when you are. 

Berks Homes' 10-year warranty included. Subdivision assessment pending; taxes based on completed home. Photos may include options or upgrades not reflected in list price and may be virtually staged or digitally enhanced.
#PASK2027334

PINE GROVE

216 PINE CREST VILLAGE DRIVE LOT 16

3 Beds

2 Baths

1,780 Sq.Ft.

$279,990

MLS#: PASK2027334

 - property

Send a message

Message successfully sent.

Your message

What is 3 + 4 ?

Reason for contacting?

I agree to receive email communication and understand I can unsubscribe at any time.

I agree to be contacted by Charis Realty Group via call, email, and text for real estate services. To opt out, you can reply 'stop' at any time or reply 'help' for assistance. You can also click the unsubscribe link in the emails. Message and data rates may apply. Message frequency may vary. Privacy Policy

Sign Out

Virtual Assistant

Would you like to take the next step with this property? We can help you schedule a showing or virtual tour, or send you more details.

Yes, I would like more information.

Thank You for Your Reply, One of Our Agents will contact you as soon as possible

No, maybe later.

Thank you, you can always contact me via email, phone number or through the contact form.

Realhub AI

Lucy - Your AI-Powered Realtor

Update Your Temporary Password

Personalize your search

Enter your email and we'll notify you immediately when new listings match what you're looking for.

or enter email address

Already have an account ? Login here

Continue your home search

I agree to receive communications and understand I can unsubscribe at any time.

I agree to be contacted by Charis Realty Group via call, email, and text for real estate services. To opt out, you can reply 'stop' at any time or reply 'help' for assistance. You can also click the unsubscribe link in the emails. Message and data rates may apply. Message frequency may vary. Privacy Policy

Already have an account ? Login here

We use cookies

We use cookies primarily for analytics to enhance your experience. By accepting, you agree to our use of these cookies. You can manage your preferences or learn more about our cookies policy.