Features & Amenities

Interior

  • Other Interior Features

    Eat-in Kitchen, Ceiling Fan(s), Recessed Lighting, Crown Molding

  • Total Bedrooms

    3

  • Bathrooms

    1

  • 1/2 Bathrooms

    1

  • Above Grade Finished Area

    1420.0

  • Basement YN

    YES

  • Cooling YN

    YES

  • Cooling

    Ceiling Fan(s), Window Unit(s), Electric

  • Fireplace YN

    NO

  • Heating YN

    YES

  • Heating

    Natural Gas, Hot Water, Baseboard, Radiant

  • Pet friendly

    N/A

Exterior

  • Garage

    No

  • Construction Materials

    Brick

  • Other Exterior Features

    Balcony, Lighting, Rain Gutters

  • Parking

    Off Street, On Street, Gravel, Driveway

  • Patio and Porch Features

    Patio

  • Pool

    No

  • Waterfront YN

    NO

Area & Lot

  • Lot Features

    Level, Back Yard

  • Lot Size(acres)

    0.12

  • Lot Size(square feet)

    5,227

  • Property Type

    Residential

  • Property Sub Type

    Townhouse

  • Architectural Style

    Traditional

Price

  • Sales Price

    $239,000

  • Tax Amount

    $3,724

  • Financing Options

    Cash, FHA, VA, Conventional

  • Sq. Footage

    1,420

  • Price/SqFt

    $168

HOA

  • Association

    No

Property Resources

  • Horse Property

    NO

School District

  • Elementary School

    CONRAD WEISER WEST

  • Middle School

    CONRAD WEISER

  • High School

    CONRAD WEISER

Property Features

  • New Construction

    NO

  • Foundation Details

    Stone

  • Senior Community YN

    NO

  • Sewer

    Public Sewer

  • Tax Lot

    3921

  • Water Source

    Public

Schedule a Showing

Showing scheduled successfully.

<
>
IN PERSON
VIA CHAT

What is 3 + 4 ?


Change time

Mortgage calculator

Estimate your monthly mortgage payment, including the principal and interest, property taxes, and HOA. Adjust the values to generate a more accurate rate.

Your payment

Principal and Interest:

$

Property taxes:

$

HOA fees:

$

Total loan payment:

$

Total interest amount:

$

Location

County

BERKS

Elementary School

CONRAD WEISER WEST

Middle School

CONRAD WEISER

High School

CONRAD WEISER

Listing Courtesy of Tyler Miller, Keller Williams Platinum Realty - Wyomissing

RealHub Information is provided exclusively for consumers' personal, non-commercial use, and it may not be used for any purpose other than to identify prospective properties consumers may be interested in purchasing. All information deemed reliable but not guaranteed and should be independently verified. All properties are subject to prior sale, change or withdrawal. RealHub website owner shall not be responsible for any typographical errors, misinformation, misprints and shall be held totally harmless.

Agent Patty Smith

Salesperson, Realtor

Patty Smith

Call Patty today to schedule a private showing.


* Listings on this website come from the FMLS IDX Compilation and may be held by brokerage firms other than the owner of this website. The listing brokerage is identified in any listing details. Information is deemed reliable but is not guaranteed. If you believe any FMLS listing contains material that infringes your copyrighted work please click here to review our DMCA policy and learn how to submit a takedown request.© 2024 FMLS.
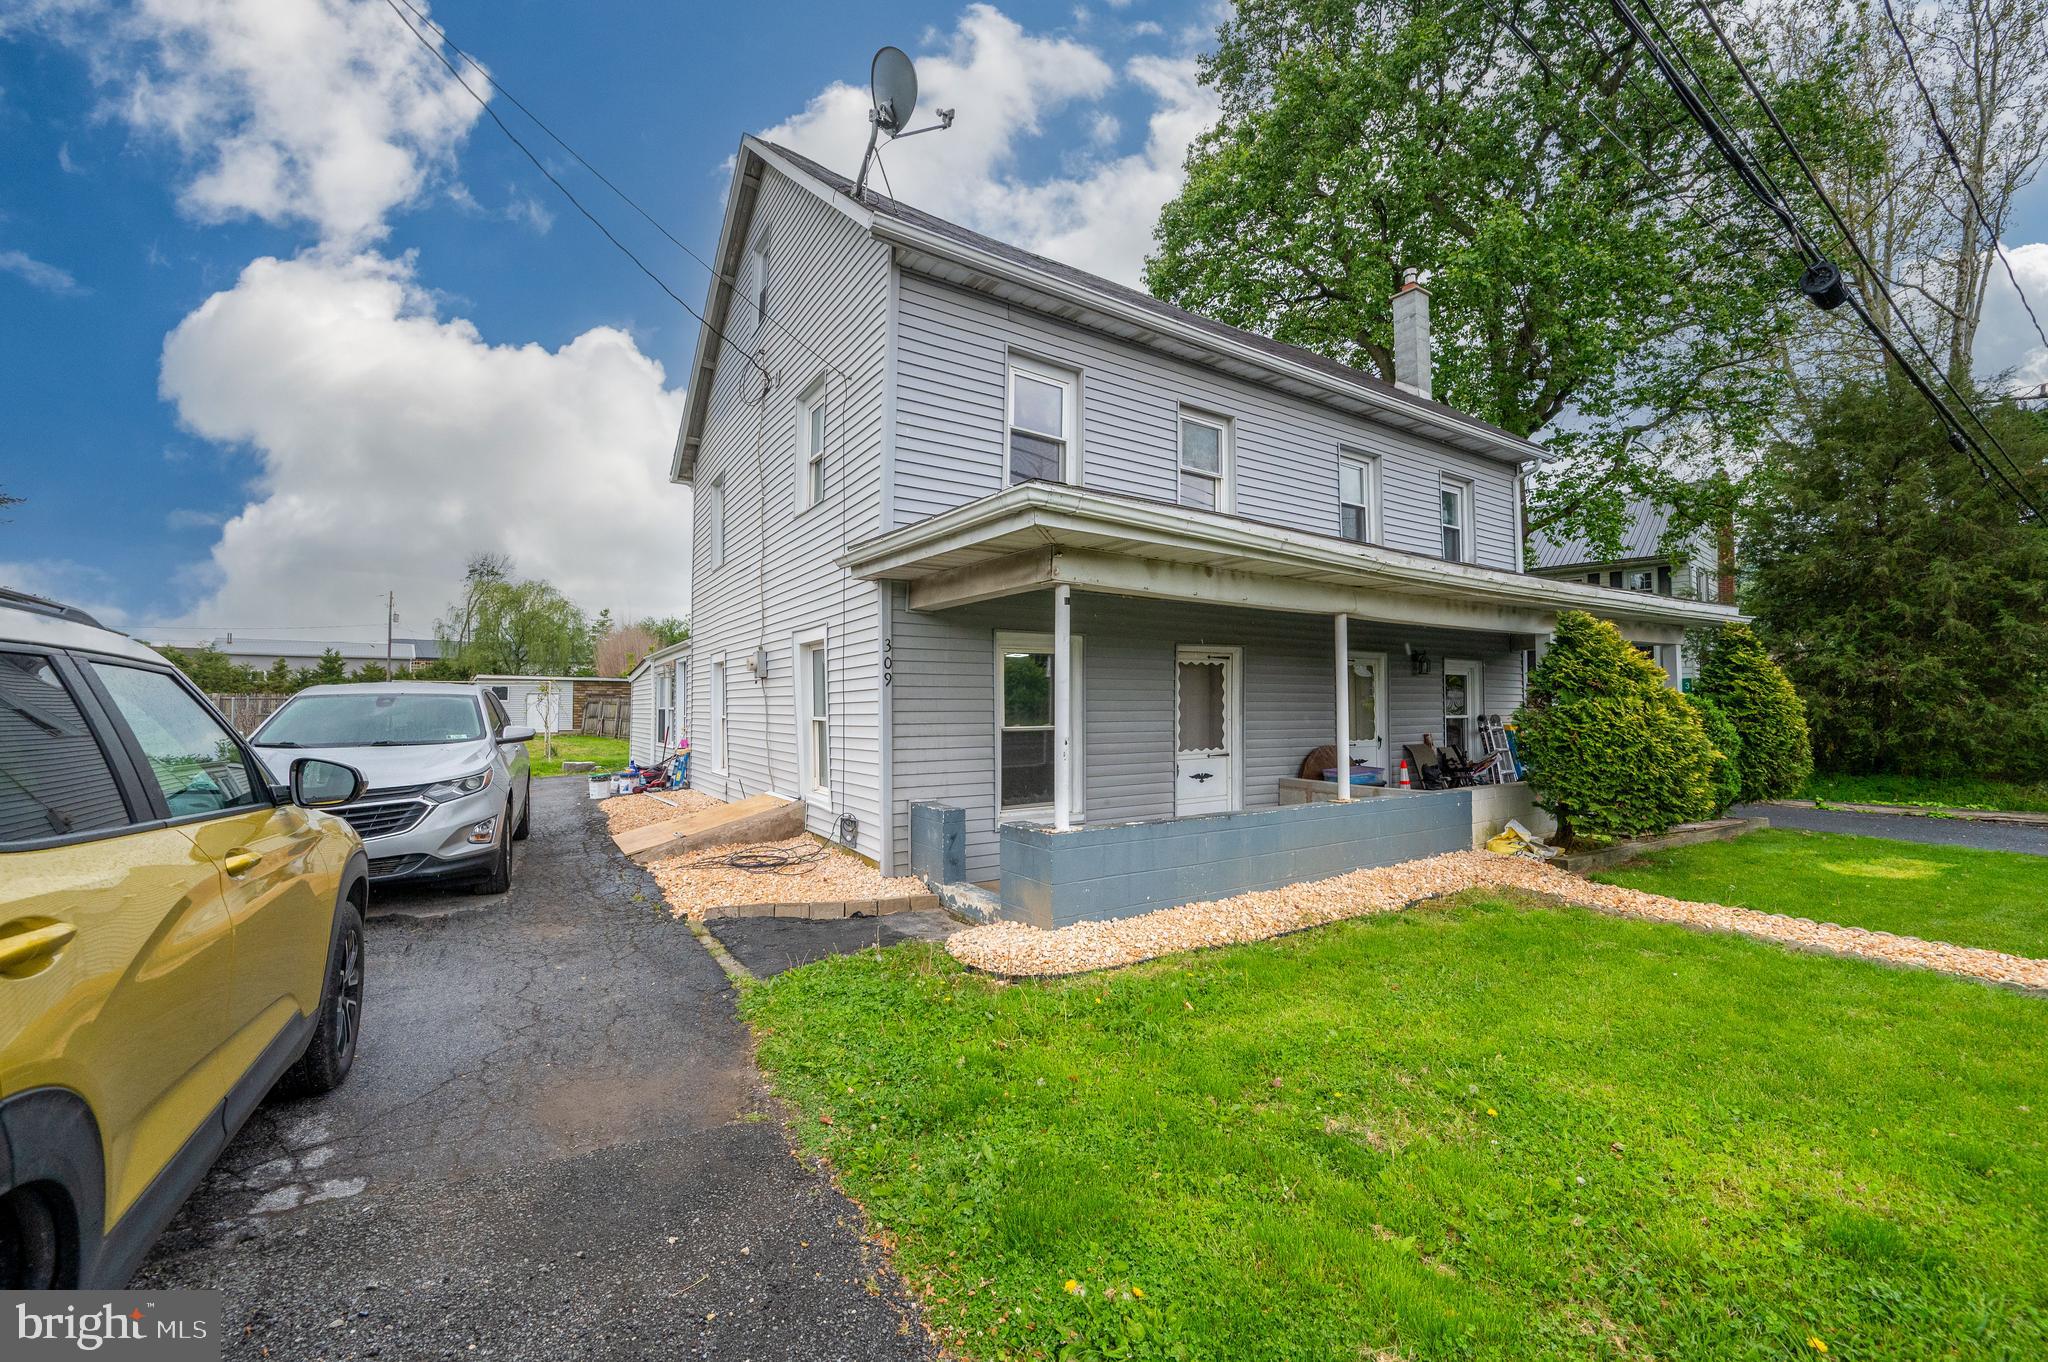
This charming twin home, built in 1910, beautifully marries traditional craftsmanship with modern comforts. Step inside to discover a warm and inviting interior featuring elegant crown moldings and stunning stained glass accents that add character to every room. The spacious eat-in kitchen is perfect for gatherings, while the combination dining and living area creates a cozy atmosphere for relaxation. Enjoy the convenience of three comfortable bedrooms and one and a half well-appointed bathrooms, complete with a tub shower for unwinding after a long day. The home boasts a full basement with an outside entrance, offering ample storage or potential for customization. Natural light pours in through vinyl-clad windows, enhancing the inviting ambiance throughout. Outside, the property features a lovely patio and balcony, ideal for enjoying morning coffee or evening sunsets. The level rear yard provides a serene space for outdoor activities, while the well-maintained exterior is complemented by street lights and thoughtful landscaping. Located in a peaceful suburban setting, this home offers convenient off-street parking and easy access to local amenities. With its unique design and attention to detail, this residence is not just a house; it's a place to create lasting memories. Experience the perfect blend of historic charm and modern living in this delightful property.  For added protection, the seller is offering a one-year America's Preferred Home Warranty.

329 W PENN AVENUE

Message successfully sent.

What would you like to know?

What is 3 + 4 ?

I agree to receive email communication and understand I can unsubscribe at any time.

I agree to be contacted by Charis Realty Group - Christine Issler, Broker via call, email, and text for real estate services. To opt out, you can reply 'stop' at any time or reply 'help' for assistance. You can also click the unsubscribe link in the emails. Message and data rates may apply. Message frequency may vary. Privacy Policy

Related Properties

Welcome to 309 Hill Road — a beautifully fully renovated detached home that perfectly blends modern elegance with everyday comfort. This move-in ready property features 3 spacious bedrooms and 1.5 updated bathrooms, offering stylish finishes and thoughtful upgrades throughout. Enjoy a bright and inviting layout with elegant modern touches, updated flooring, contemporary fixtures, and a sleek renovated kitchen designed for both function and style.

Outside, the fully detached design offers added privacy along with private off-street parking for your convenience. Whether you're relaxing at home or entertaining guests, this property delivers the perfect combination of charm, comfort, and modern living. Conveniently located near local amenities, shopping, and major routes, this is one you won’t want to miss! Contact us to schedule your private showing today.
#PABK2072066

ROBESONIA

467 HILL ROAD

3 Beds

2 Baths

944 Sq.Ft.

$240,000

MLS#: PABK2072066

Welcome to this move-in ready, low-maintenance semi-detached home in Robesonia! Tucked away on a quiet, low-traffic, one-way street, this property is perfect for anyone seeking the pride of homeownership without the hassle of a fixer-upper.
The main level welcomes you with beautiful luxury vinyl flooring throughout, a spacious kitchen featuring abundant cabinet and counter space with a custom backsplash, a convenient main-floor laundry, and a full second bathroom.
Upstairs, the second floor hosts three bedrooms and another full bath. The spacious primary bedroom features built-in cabinets and closets for maximum storage. A second large bedroom also includes built-in storage, while the third smaller bedroom is perfectly positioned to serve as a nursery or home office. Need more space? The finished walk-up attic offers incredible versatility as a fourth bedroom, reading nook, or media room.
The outdoor setup is a dream for entertaining. The fully fenced yard boasts a large, partially covered patio?perfect for hosting rain or shine. Car enthusiasts will love the detached one-car garage featuring a brand-new door and opener, plus an adjacent off-street parking spot. The yard's oversized gate even allows for secure parking inside the fence line.
Mechanically, this home is completely dialed in with upgraded electrical wiring and a brand-new, energy-efficient natural gas system supplying the furnace and water heater. A dedicated gas line has also been run for the stove, and the system is ready for a central air unit to be easily added.
Don't miss out on this turnkey gem! Schedule your private tour today!
#PABK2078948

ROBESONIA

32 S ELM STREET

3 Beds

2 Baths

1,218 Sq.Ft.

$249,900

MLS#: PABK2078948

New on site 1 day ago
Terrific Starter home is walking distance to Restaurants, Library, Bus Service and playgrounds.   Beautifully remodeled kitchen with plenty of counters and storage and New Refrigerator and Dishwasher too.   Main Level powder room off the kitchen has also been remodeled and the laundry is also conveniently located on the main Floor.   Out back a new deck was added for cookouts and custom built wooden fence also has been added.  2 Car off street parking out back off the alley as well as the street parking.  Quick occupancy is available, Seller has found their new home.    One Year Home Warranty included to buy this house with a peace of mind.   You can be settled into this home in time to say Merry Christmas, if you get your pre approval in hand and are ready to jump in with a solid offer   Showings will begin on Friday, October 9th.
#PABK2078966

ROBESONIA

28 W RUTH AVENUE

3 Beds

1 Baths

1,400 Sq.Ft.

$240,000

MLS#: PABK2078966

Send a message

Message successfully sent.

Your message

What is 3 + 4 ?

Reason for contacting?

I agree to receive email communication and understand I can unsubscribe at any time.

I agree to be contacted by Charis Realty Group - Christine Issler, Broker via call, email, and text for real estate services. To opt out, you can reply 'stop' at any time or reply 'help' for assistance. You can also click the unsubscribe link in the emails. Message and data rates may apply. Message frequency may vary. Privacy Policy

Sign Out

Virtual Assistant

Would you like to take the next step with this property? We can help you schedule a showing or virtual tour, or send you more details.

Yes, I would like more information.

Thank You for Your Reply, One of Our Agents will contact you as soon as possible

No, maybe later.

Thank you, you can always contact me via email, phone number or through the contact form.

Realhub AI

Lucy - Your AI-Powered Realtor

Update Your Temporary Password

Personalize your search

Enter your email and we'll notify you immediately when new listings match what you're looking for.

or enter email address

Already have an account ? Login here

Continue your home search

I agree to receive communications and understand I can unsubscribe at any time.

I agree to be contacted by Charis Realty Group - Christine Issler, Broker via call, email, and text for real estate services. To opt out, you can reply 'stop' at any time or reply 'help' for assistance. You can also click the unsubscribe link in the emails. Message and data rates may apply. Message frequency may vary. Privacy Policy

Already have an account ? Login here

We use cookies

We use cookies primarily for analytics to enhance your experience. By accepting, you agree to our use of these cookies. You can manage your preferences or learn more about our cookies policy.