
Property
Beds
5
Full Baths
1
1/2 Baths
None
Year Built
1952
Sq.Footage
1,810
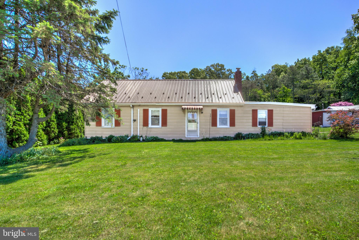
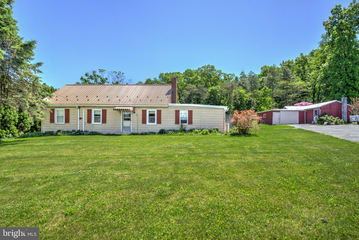
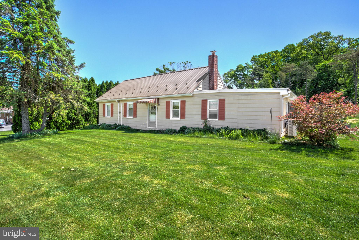
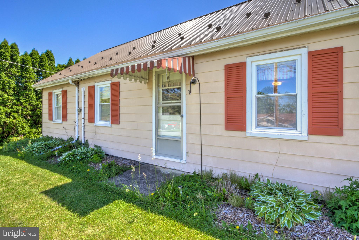
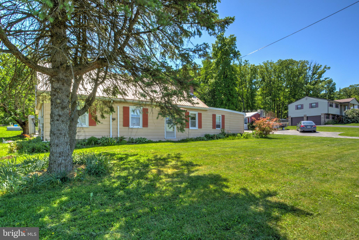
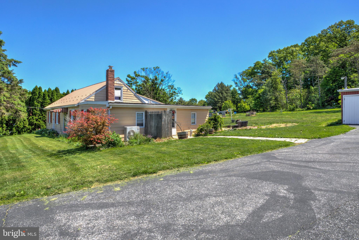
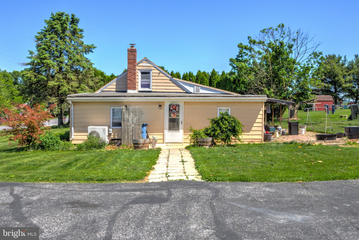
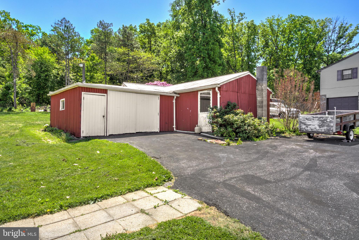
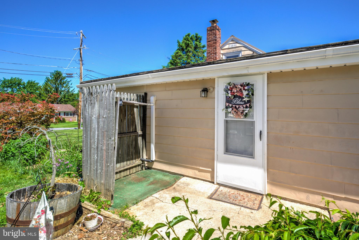
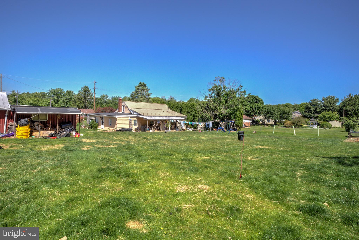
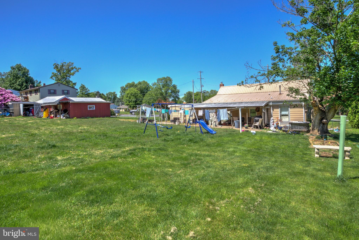
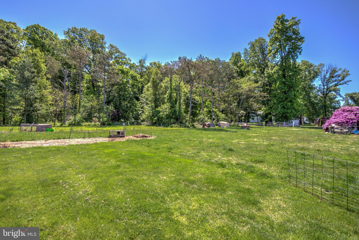
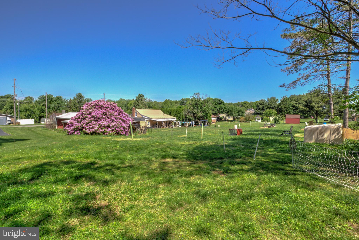
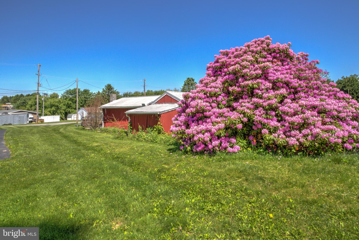
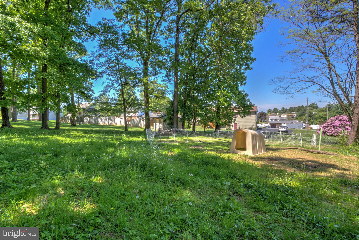
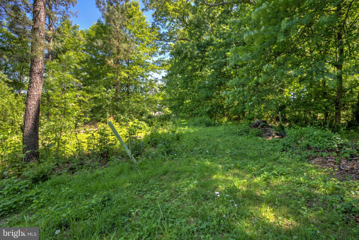
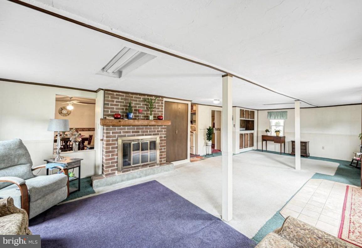
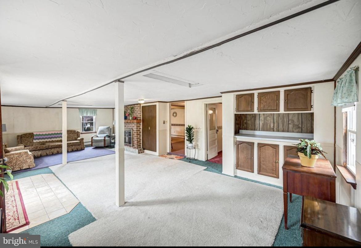
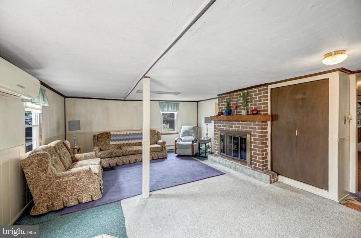
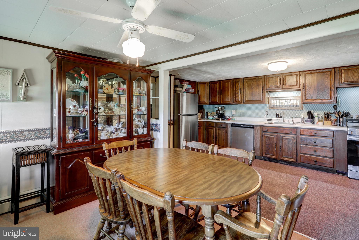
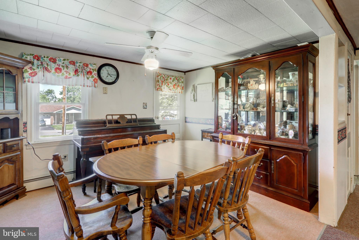
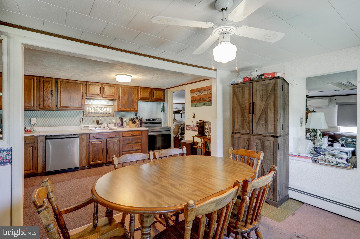
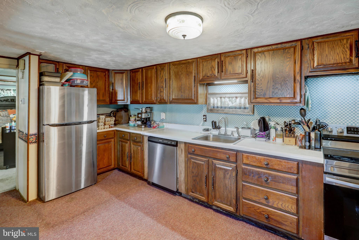
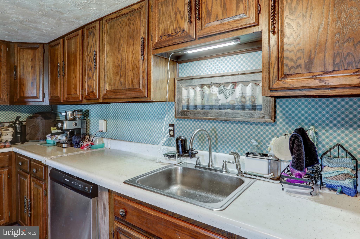
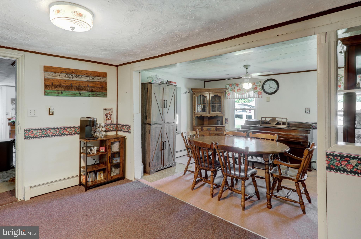
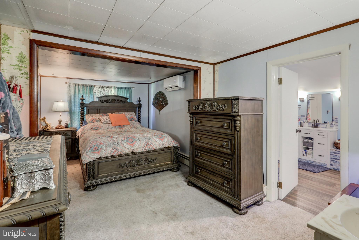
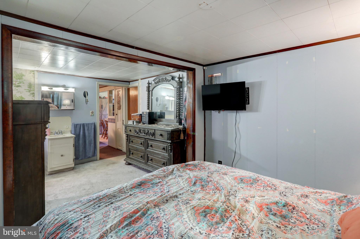
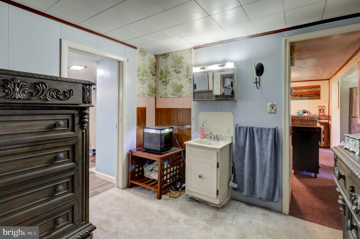
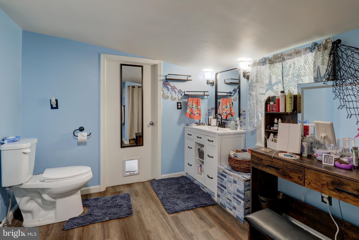
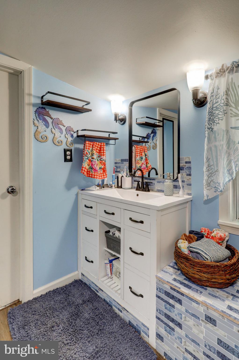
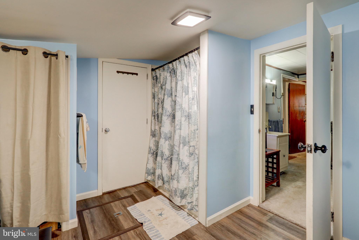
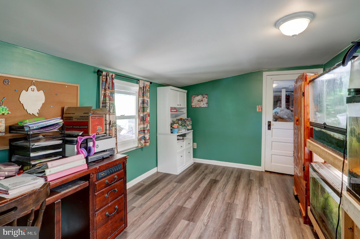
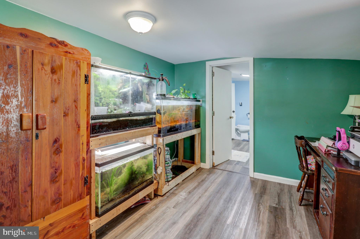
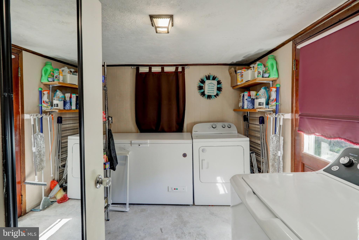
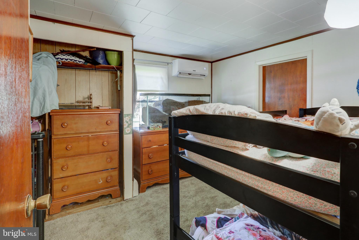
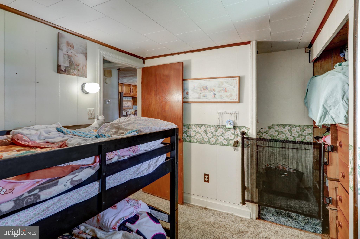
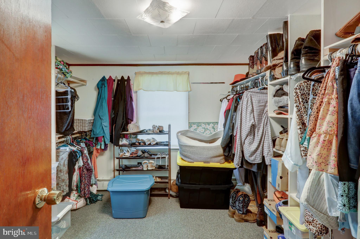
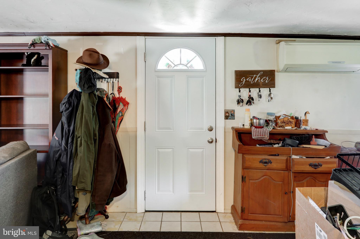
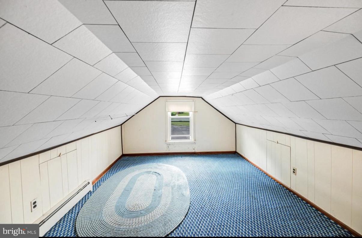
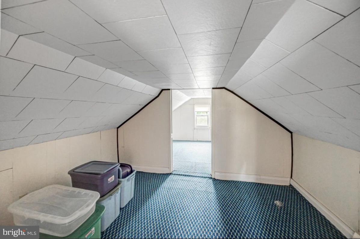
This charming Cape Cod home, offers a perfect blend of classic character and modern comfort. With five spacious bedrooms and a remodeled full bathroom, this residence is designed for relaxation and outdoor living. The inviting living area features a cozy fireplace, perfect for gathering with loved ones on chilly evenings. Enjoy meals in the delightful dining area, where natural light pours in, creating a warm and welcoming atmosphere. Step outside to discover a serene 1.42-acre lot that backs to lush trees, providing a peaceful retreat from the hustle and bustle of everyday life. The expansive rear yard is ideal for outdoor activities, gardening, or simply unwinding in nature. An oversized detached garage offers ample storage and parking space, making it easy to keep your vehicles and tools organized. The charming back porch invites you to sip your morning coffee while soaking in the tranquil views of the surrounding woods. This home is not just a place to live; it's a sanctuary where memories are made. Experience the perfect blend of comfort, space, and natural beauty in this delightful property. Sellers love this home and and are moving due to a job transfer. Durning their stay they made many updates, just to name a few; all the appliances including the heating and AC (mini splits) and a new well pump. They remodeled two rooms including a large walk in closet and added a new door and screen door. This home is well taken care of and you don't want to miss the opportunity to make it your own!
Features & Amenities
Interior
-
Other Interior Features
Ceiling Fan(s)
-
Total Bedrooms
5
-
Bathrooms
1
-
Above Grade Finished Area
1810.0
-
Basement YN
NO
-
Cooling YN
YES
-
Cooling
Ceiling Fan(s), Ductless, Electric
-
Fireplace YN
YES
-
Heating YN
YES
-
Heating
Electric, Hot Water
-
Main Level Bedrooms
3
-
Pet friendly
Dogs OK, Cats OK, Yes
Exterior
-
Garage
Yes
-
Garage spaces
1
-
Construction Materials
Aluminum Siding
-
Parking
Oversized, Garage, Driveway, Detached
-
Patio and Porch Features
Porch
-
Pool
No
-
Waterfront YN
NO
-
View
Trees/Woods
Area & Lot
-
Lot Features
Back Yard
-
Lot Size(acres)
1.42
-
Lot Size(square feet)
61855.0
-
Property Type
Residential
-
Property Sub Type
Single Family Residence
-
Architectural Style
Cape Cod
Price
-
Sales Price
$250,000
-
Tax Amount
$2,830
-
Sq. Footage
1, 810
-
Price/SqFt
$138
HOA
-
Association
No
School District
-
Elementary School
N/A
-
Middle School
SPRING GROVE AREA
-
High School
SPRING GROVE AREA
Property Features
-
New Construction
NO
-
Senior Community YN
NO
-
Sewer
Public Sewer
-
Water Source
Well
Schedule a Showing
Showing scheduled successfully.
Mortgage calculator
Estimate your monthly mortgage payment, including the principal and interest, property taxes, and HOA. Adjust the values to generate a more accurate rate.
Your payment
Principal and Interest:
$
Property taxes:
$
HOA fees:
$
Total loan payment:
$
Total interest amount:
$
Location
County
YORK
Elementary School
Middle School
SPRING GROVE AREA
High School
SPRING GROVE AREA
Listing Courtesy of Amy E Moore , Kingsway Realty - Ephrata
RealHub Information is provided exclusively for consumers' personal, non-commercial use, and it may not be used for any purpose other than to identify prospective properties consumers may be interested in purchasing. All information deemed reliable but not guaranteed and should be independently verified. All properties are subject to prior sale, change or withdrawal. RealHub website owner shall not be responsible for any typographical errors, misinformation, misprints and shall be held totally harmless.

AGENT
Patty Smith
Call Patty today to schedule a private showing.

* Listings on this website come from the FMLS IDX Compilation and may be held by brokerage firms other than the owner of this website. The listing brokerage is identified in any listing details. Information is deemed reliable but is not guaranteed. If you believe any FMLS listing contains material that infringes your copyrighted work please click here to review our DMCA policy and learn how to submit a takedown request.© 2024 FMLS.
Related Properties
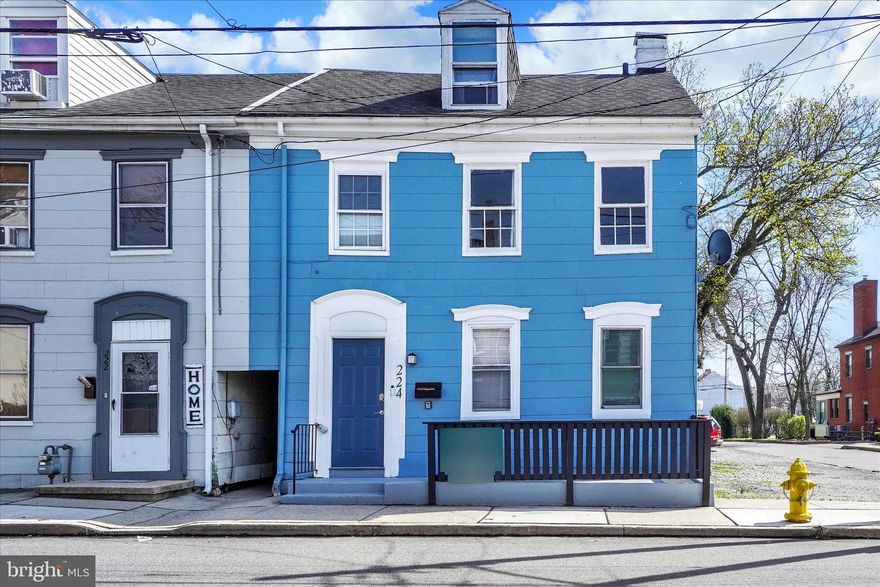
YORK
224 W COLLEGE AVENUE
4 Beds
1 Baths
1,592 Sq.Ft.
$215,000
MLS#: PAYK2099988
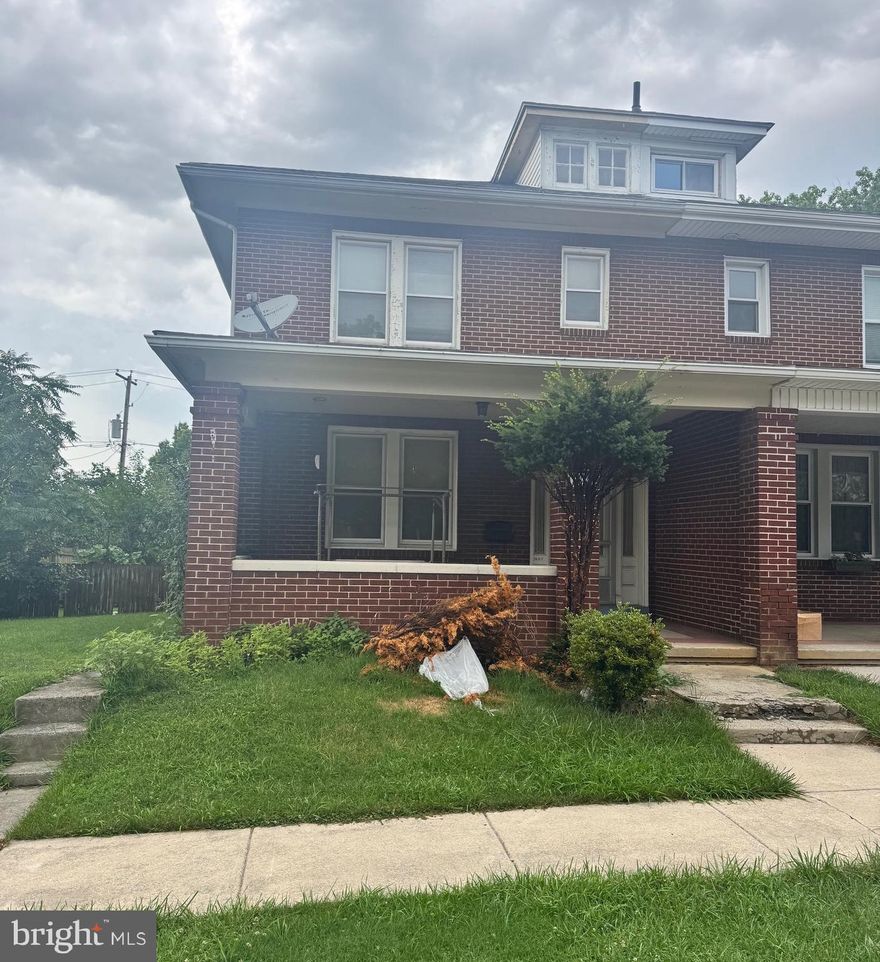
YORK
1447 4TH AVENUE
4 Beds
1 Baths
2,060 Sq.Ft.
$280,000
MLS#: PAYK2086006

YORK
1825 W PHILADELPHIA STREET
3 Beds
2 Baths
1,560 Sq.Ft.
$247,900
MLS#: PAYK2093996

YORK
637 W COLLEGE AVENUE
4 Beds
1 Baths
1,472 Sq.Ft.
$208,000
MLS#: PAYK2101616
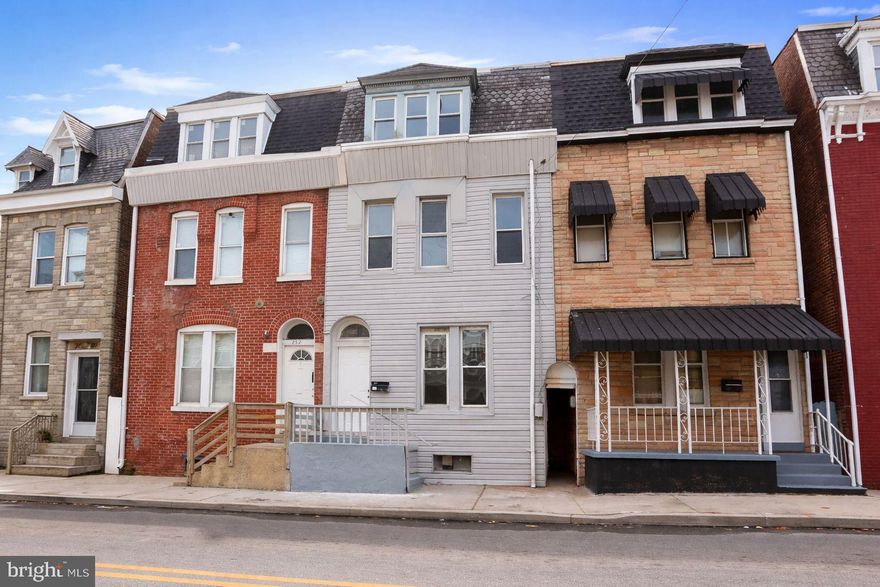
YORK
250 E COLLEGE AVENUE
5 Beds
1 Baths
1,880 Sq.Ft.
$211,000
MLS#: PAYK2099754

YORK
126 N QUEEN STREET
3 Beds
1 Baths
1,542 Sq.Ft.
$214,900
MLS#: PAYK2098856
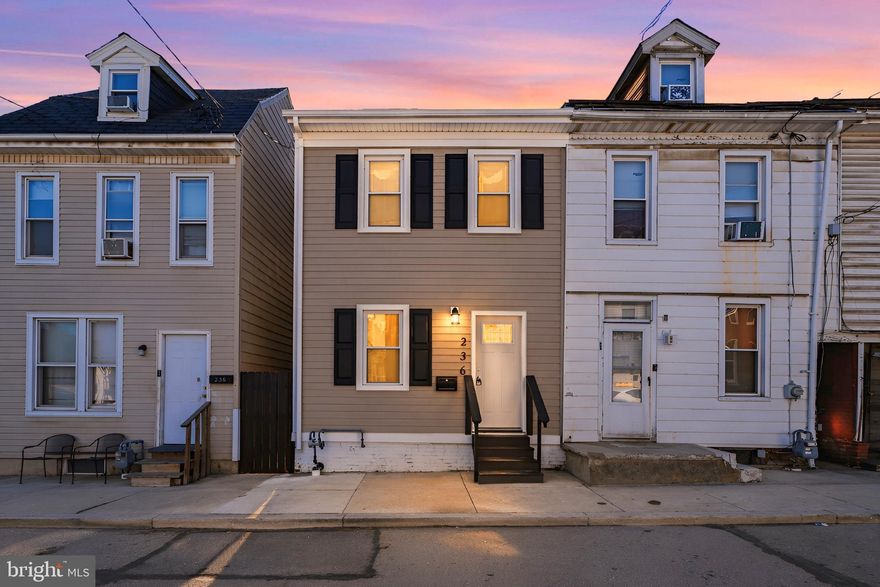
YORK
236 S HARTLEY STREET
4 Beds
1 Baths
1,348 Sq.Ft.
$205,000
MLS#: PAYK2101240
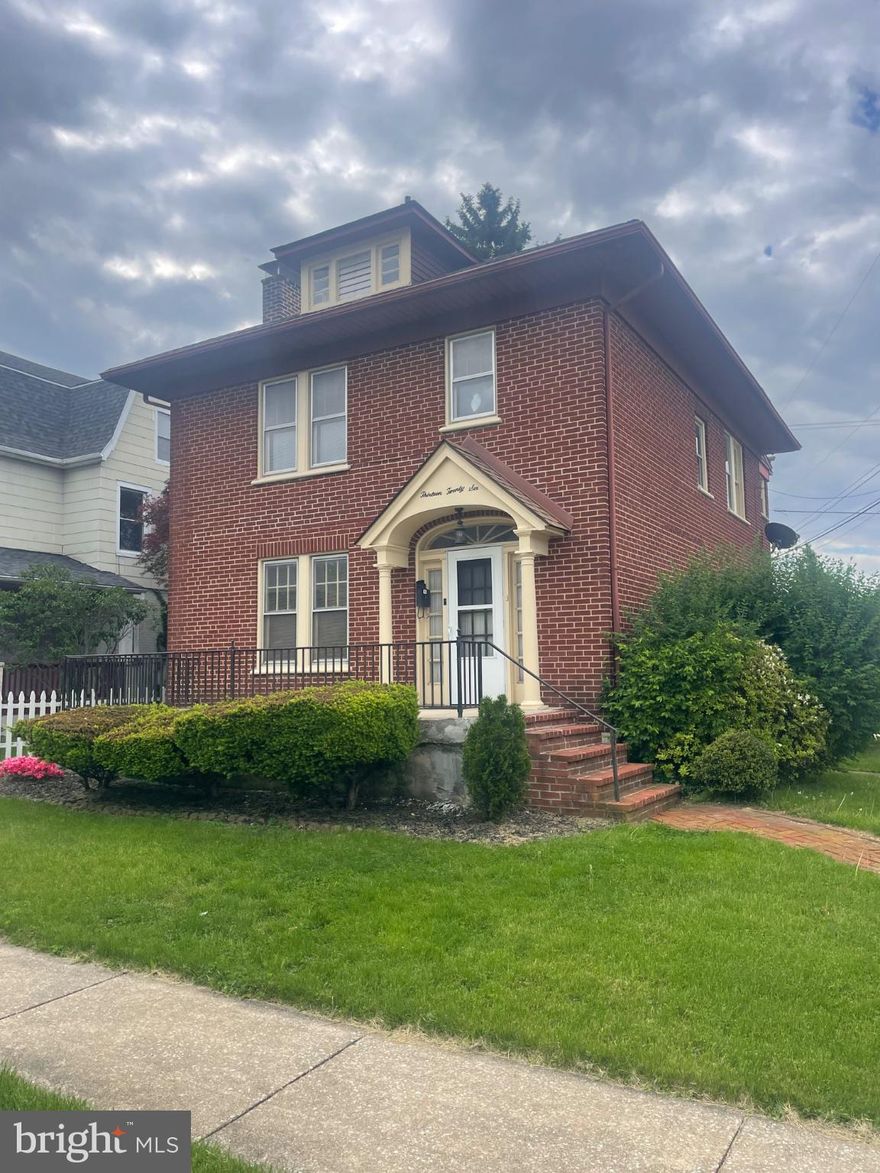
YORK
1326 1ST AVENUE
4 Beds
2 Baths
1,955 Sq.Ft.
$249,900
MLS#: PAYK2103766
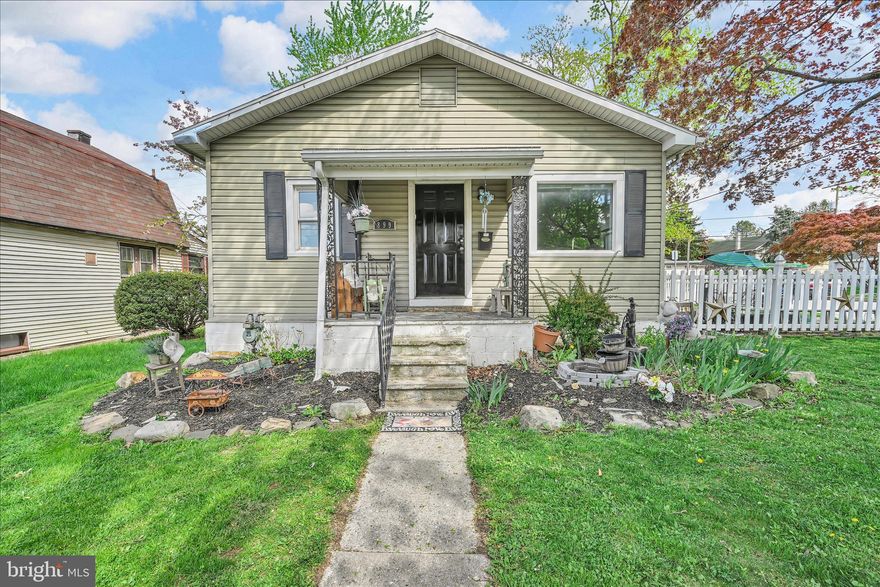
YORK
899 S ALBEMARLE STREET
3 Beds
1 Baths
884 Sq.Ft.
$200,000
MLS#: PAYK2102150
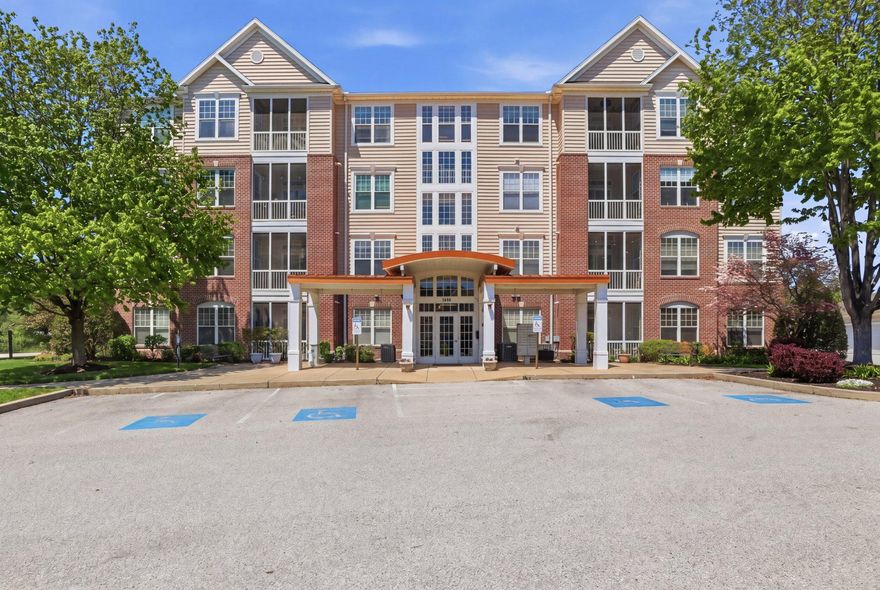
YORK
1010 CREST WAY 103
2 Beds
2 Baths
1,533 Sq.Ft.
$225,000
MLS#: PAYK2101654
.png)