
Colonial, Traditional
350 OAK RIDGE LANE
HARLEYSVILLE, PA 19438
MLS#: PAMC2188470
$789,900


Property
Beds
4
Full Baths
2
1/2 Baths
1
Year Built
1993
Sq.Footage
3,384
Welcome to 350 Oak Ridge Lane, an exceptionally well-maintained 4-bedroom, 2.5-bath Colonial set on a beautifully landscaped lot in the desirable Harleysville community and sought-after Souderton Area School District. Offering a wonderful combination of timeless architecture, generous living spaces, thoughtful improvements and inviting outdoor areas, this is a home that has clearly been cared for with pride. A dramatic two-story foyer creates an impressive first impression, complemented by hardwood flooring, abundant natural light and classic architectural details. The gracious formal living and dining rooms provide plenty of space for entertaining, with the dining room enhanced by crown molding and chair rail. At the heart of the home is the remodeled kitchen,designed for both everyday living and entertaining. Beautiful cabinetry, granite countertops, stainless steel appliances, glass tile backsplash, abundant workspace and storage surround a large custom center island with abundant seating. The kitchen flows naturally into the spacious family room, where a striking stone wood-burning fireplace creates a warm and welcoming focal point. A sliding glass door provides an effortless transition to the outdoor living space. Step outside to the expansive composite deck, overlooking the home's immaculately maintained landscaping. Whether hosting summer gatherings, dining outdoors or simply unwinding at the end of the day, this private outdoor setting is ready to be enjoyed. Paver walkways, established gardens and a charming storage shed further enhance the property. Upstairs, the spacious, upscale primary suite offers a relaxing retreat with a large sitting area, two closets—including a walk-in—and a private en-suite bath featuring a vaulted ceiling and skylight. The bath was updated in 2020 with a new shower, toilet, & more. Three additional generously sized bedrooms share an upgraded hall bath, renovated in 2019 with a double vanity and tiled finishes. Your stairwell with landing features a beautiful plush runner and gorgeous hardwood floors round out the upstairs hallway. The finished basement, provides approximately 600 additional square feet of versatile living space, ideal for a recreation room, home office, fitness area or media space, while still retaining valuable storage. Additional improvements reflect years of attentive ownership, including replacement windows throughout, replacement front door and sidelights, replacement garage doors, an updated kitchen sliding door, ceramic tile flooring in the laundry and powder rooms, a new roof in 2016, re-stuccoed chimney in 2020 and new exterior lighting in 2025. An attached two-car garage completes the package. All of this is located on a corner lot within walking distance of Oak Ridge Elementary School and just minutes from the restaurants, shopping, parks and attractions of Harleysville, Skippack and Souderton. Convenient access to the Pennsylvania Turnpike's Northeast Extension and Route 309 makes commuting throughout the region easy. Beautifully maintained, thoughtfully updated and wonderfully situated, 350 Oak Ridge Lane offers the space, comfort and setting to feel like home from the moment you arrive.
Features & Amenities
Interior
-
Other Interior Features
Eat-in Kitchen, Ceiling Fan(s), Kitchen Island, Pantry, Recessed Lighting, Walk-In Closet(s)
-
Total Bedrooms
4
-
Bathrooms
2
-
1/2 Bathrooms
1
-
Above Grade Finished Area
2824.0
-
Basement YN
YES
-
Cooling YN
YES
-
Cooling
Central Air, Ceiling Fan(s), Electric
-
Fireplace YN
YES
-
Heating YN
YES
-
Heating
Natural Gas, Forced Air
-
Pet friendly
N/A
Exterior
-
Garage
Yes
-
Garage spaces
2
-
Construction Materials
Vinyl Siding
-
Parking
Garage Door Opener, Asphalt, On Street, Private, Garage, Driveway, Inside Entrance, Attached
-
Patio and Porch Features
Deck
-
Pool
No
-
Waterfront YN
NO
-
View
Street, Trees/Woods
Area & Lot
-
Lot Features
Corner Lot, Wooded, Front Yard, Back Yard
-
Lot Size(acres)
0.78
-
Lot Size(square feet)
33,977
-
Property Type
Residential
-
Property Sub Type
Single Family Residence
-
Architectural Style
Colonial, Traditional
Price
-
Sales Price
$789,900
-
Tax Amount
$9,753
-
Financing Options
Cash, Conventional
-
Zoning
Single Family Residential
-
Sq. Footage
3,384
-
Price/SqFt
$233
HOA
-
Association
No
Property Resources
-
Horse Property
NO
School District
-
Elementary School
N/A
-
Middle School
N/A
-
High School
SOUDERTON AREA SENIOR
Property Features
-
New Construction
NO
-
Foundation Details
Concrete Perimeter
-
Senior Community YN
NO
-
Sewer
Public Sewer
-
Tax Lot
015
-
Water Source
Public
Schedule a Showing
Showing scheduled successfully.
Mortgage calculator
Estimate your monthly mortgage payment, including the principal and interest, property taxes, and HOA. Adjust the values to generate a more accurate rate.
Your payment
Principal and Interest:
$
Property taxes:
$
HOA fees:
$
Total loan payment:
$
Total interest amount:
$
Location
County
MONTGOMERY
Elementary School
Middle School
High School
SOUDERTON AREA SENIOR
Listing Courtesy of Geoffrey W Slick, Keller Williams Real Estate-Montgomeryville
RealHub Information is provided exclusively for consumers' personal, non-commercial use, and it may not be used for any purpose other than to identify prospective properties consumers may be interested in purchasing. All information deemed reliable but not guaranteed and should be independently verified. All properties are subject to prior sale, change or withdrawal. RealHub website owner shall not be responsible for any typographical errors, misinformation, misprints and shall be held totally harmless.

AGENT
Patty Smith
Call Patty today to schedule a private showing.

* Listings on this website come from the FMLS IDX Compilation and may be held by brokerage firms other than the owner of this website. The listing brokerage is identified in any listing details. Information is deemed reliable but is not guaranteed. If you believe any FMLS listing contains material that infringes your copyrighted work please click here to review our DMCA policy and learn how to submit a takedown request.© 2024 FMLS.
Related Properties
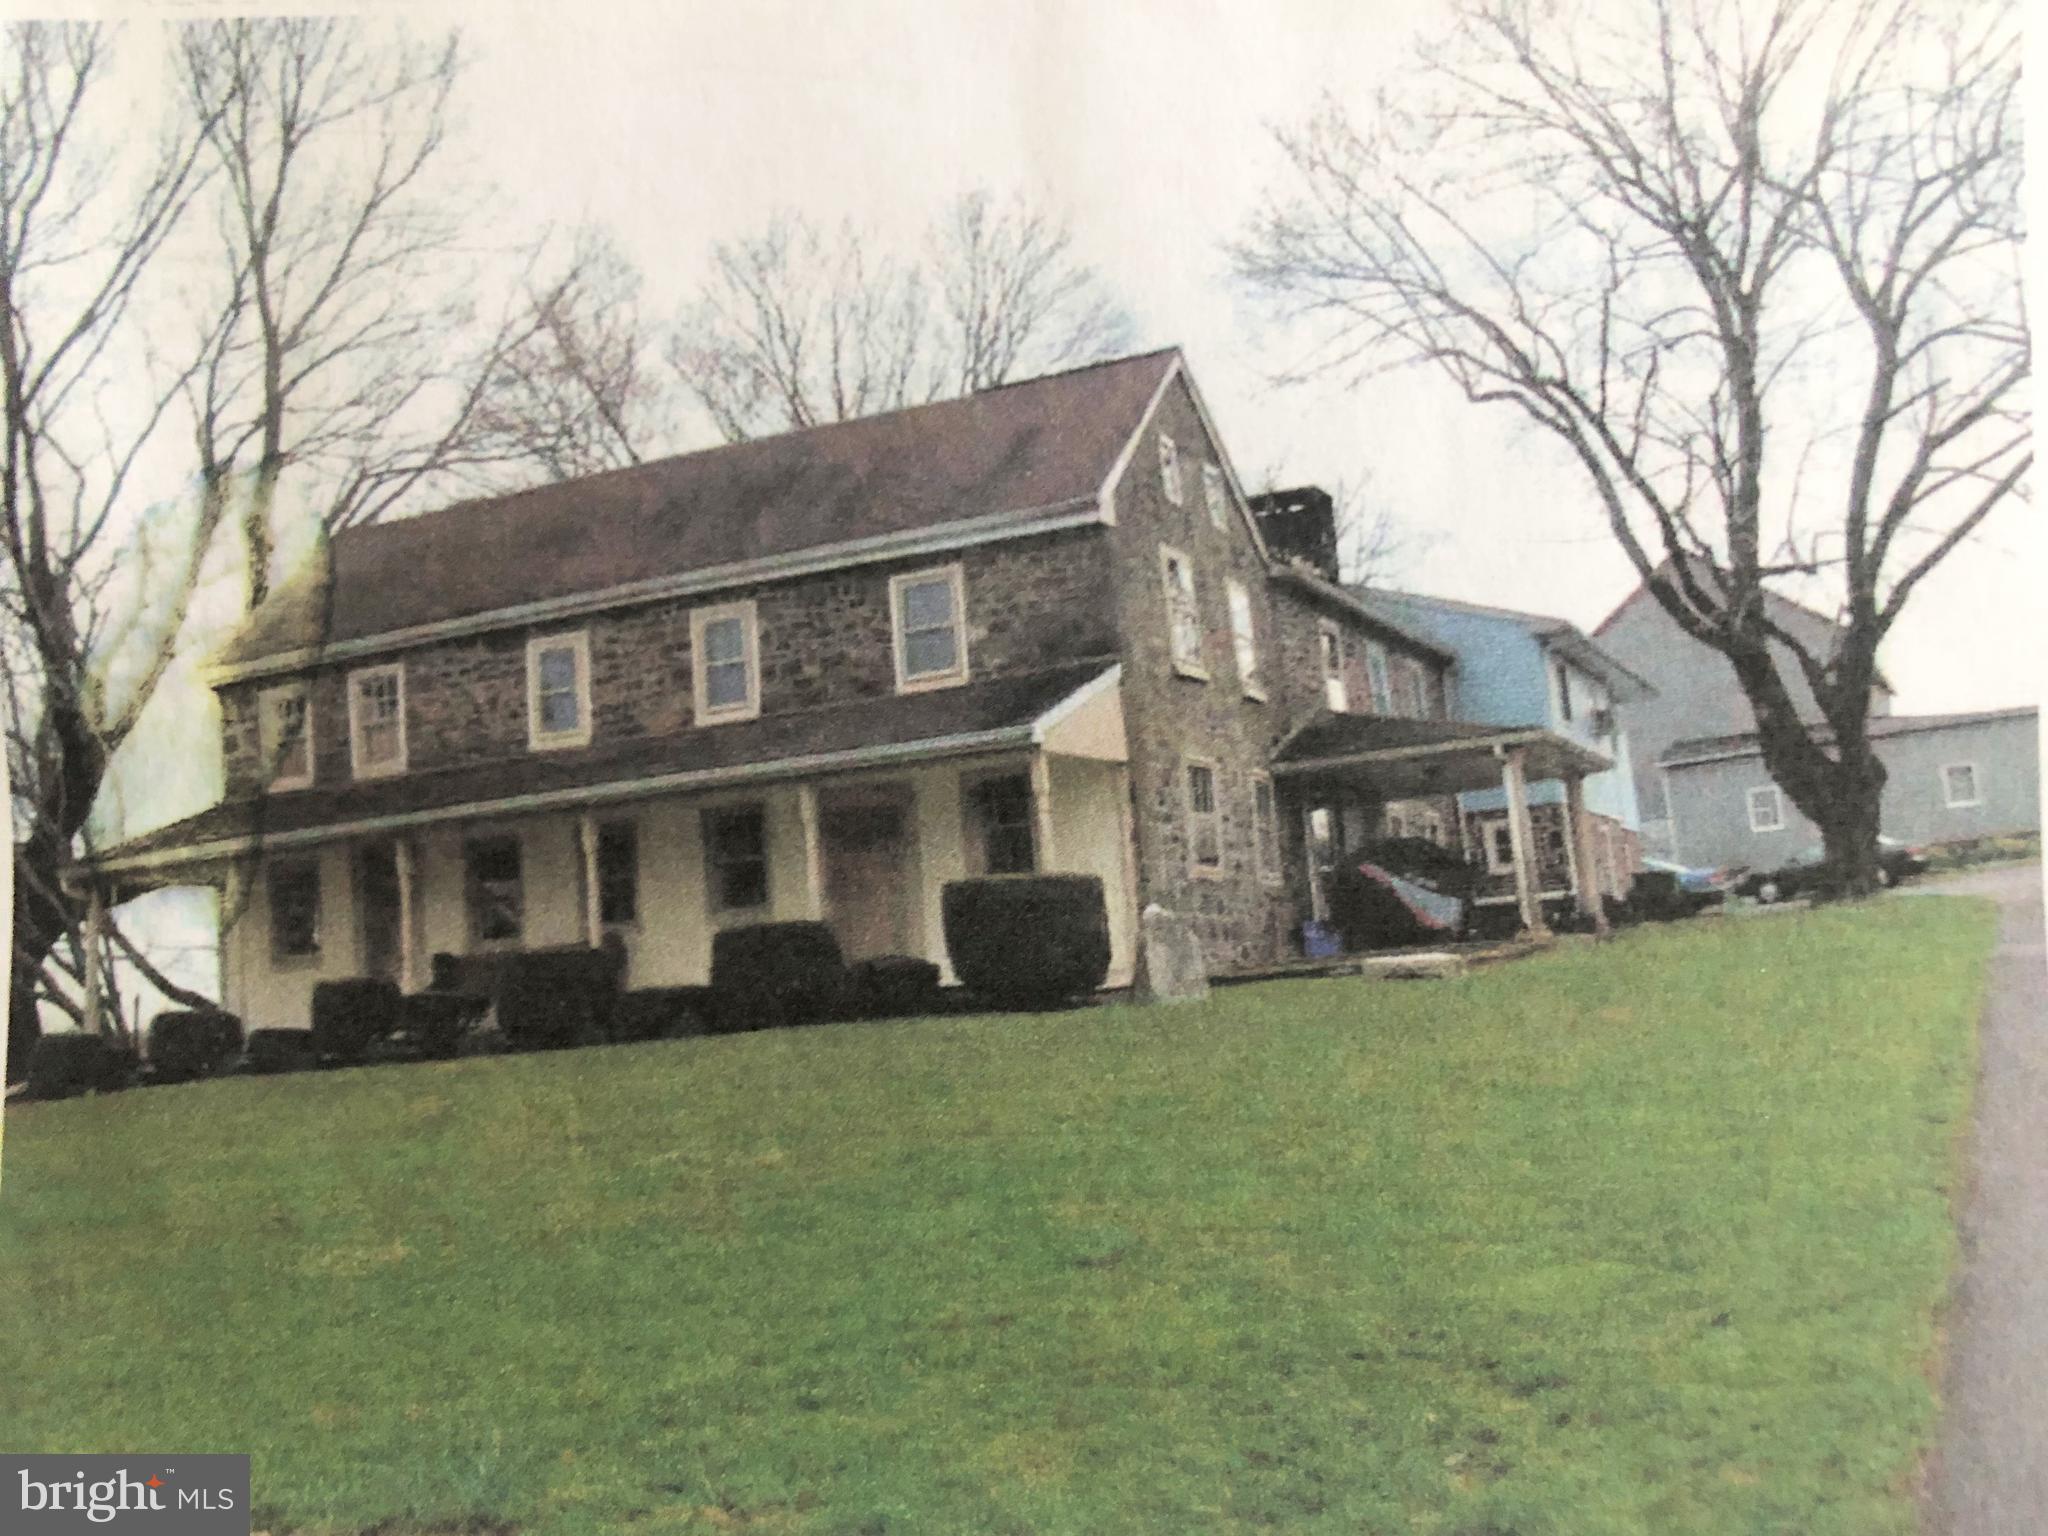
HARLEYSVILLE
1171 OLD SUMNEYTOWN PIKE
8 Beds
4 Baths
4,748 Sq.Ft.
$750,000
MLS#: PAMC2110586
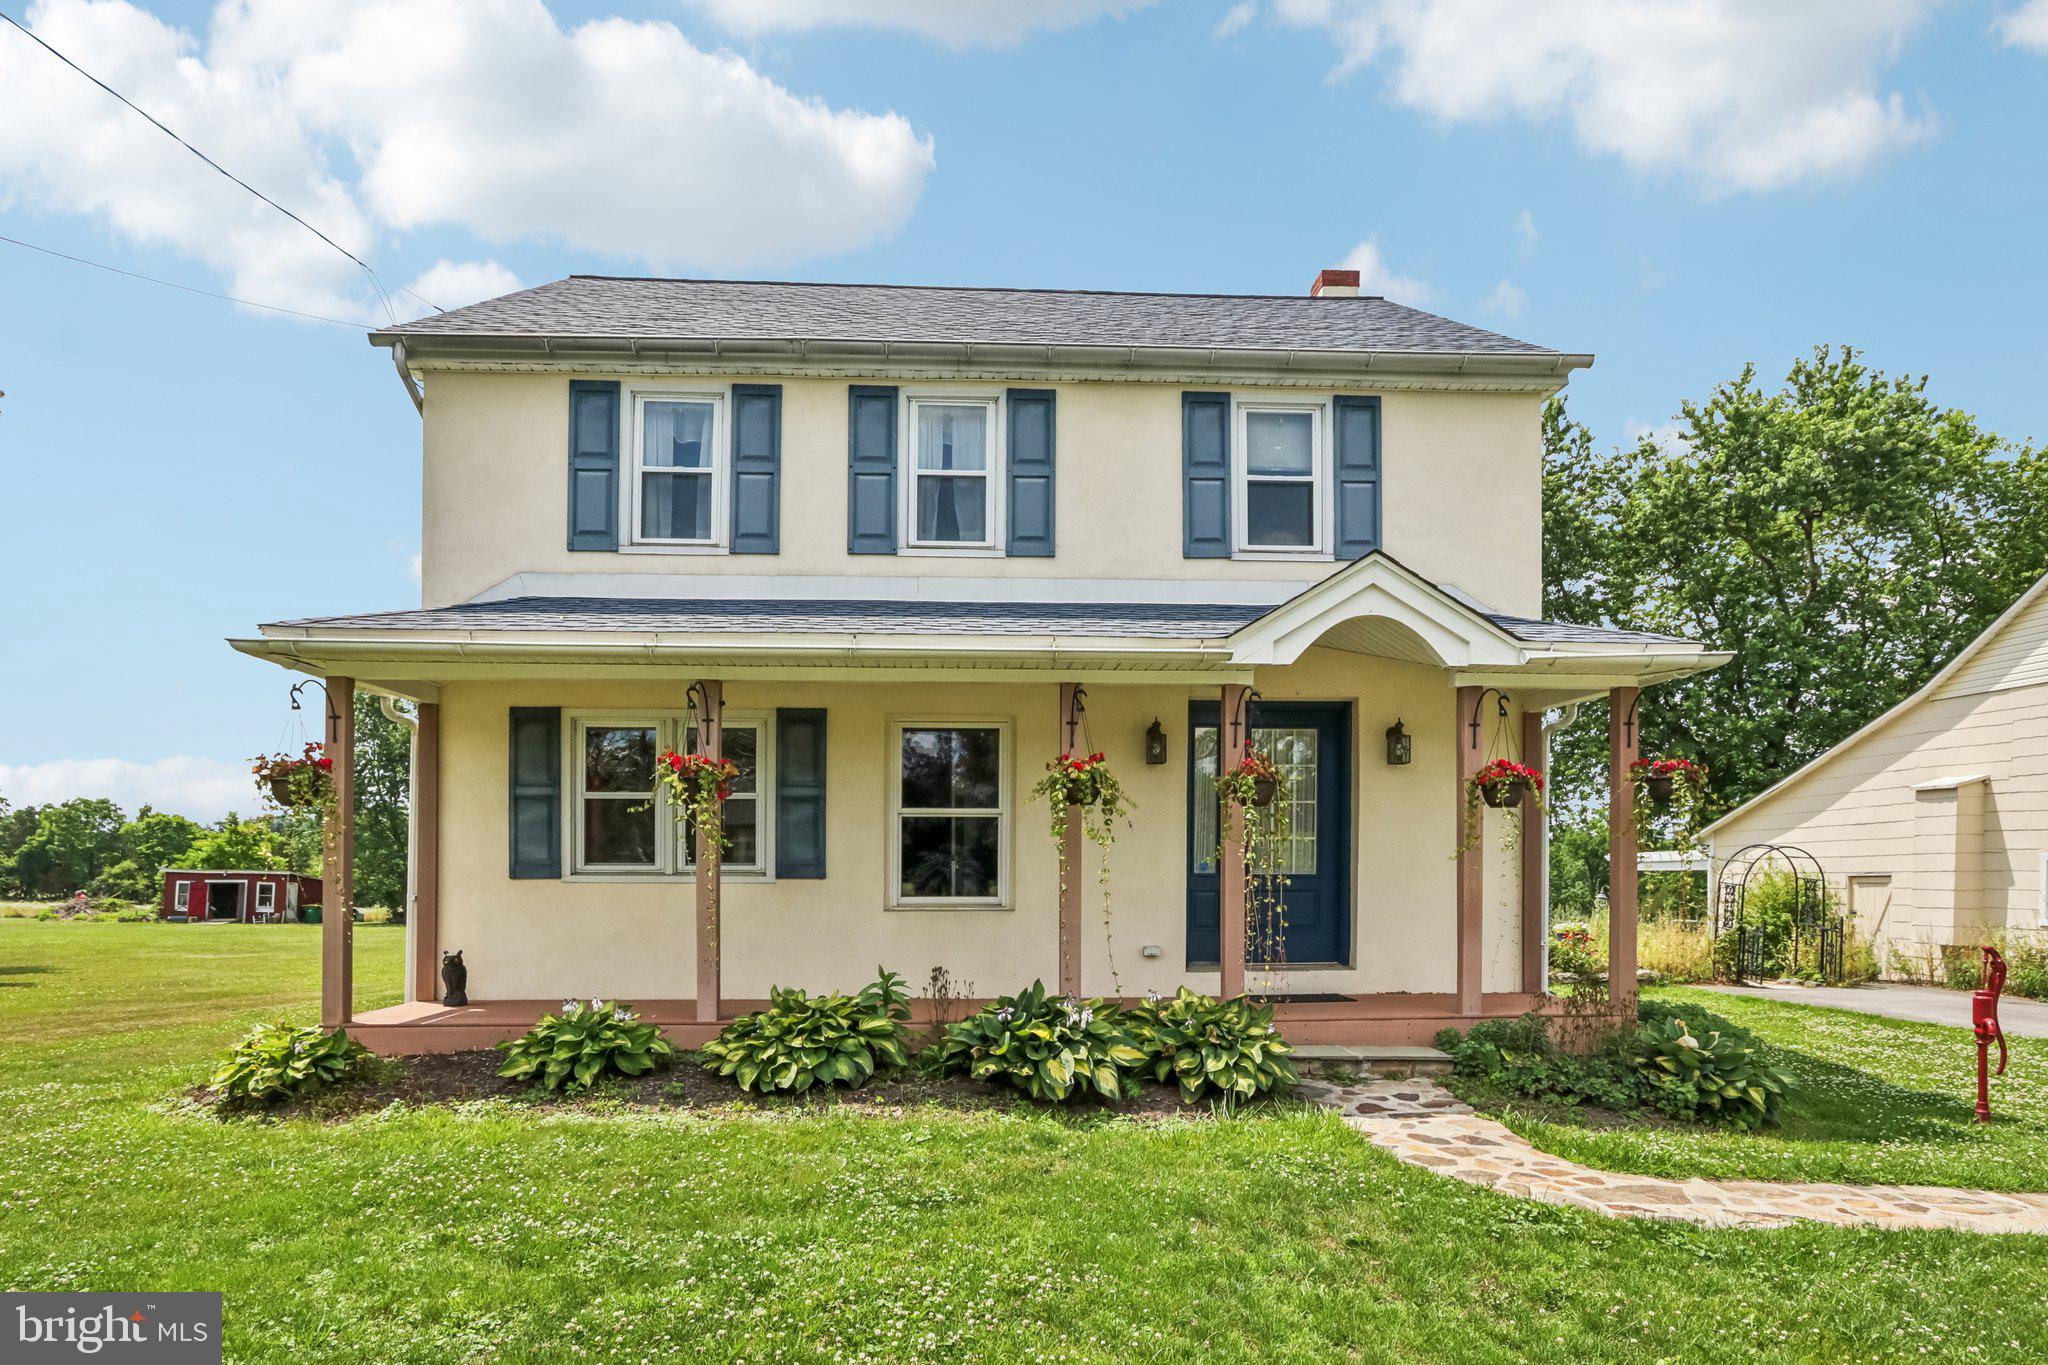
HARLEYSVILLE
2681 BURTON ROAD
4 Beds
2 Baths
3,325 Sq.Ft.
$650,000
MLS#: PAMC2185730

HARLEYSVILLE
2900 THOMPSON ROAD
3 Beds
1 Baths
2,232 Sq.Ft.
$749,900
MLS#: PAMC2192456
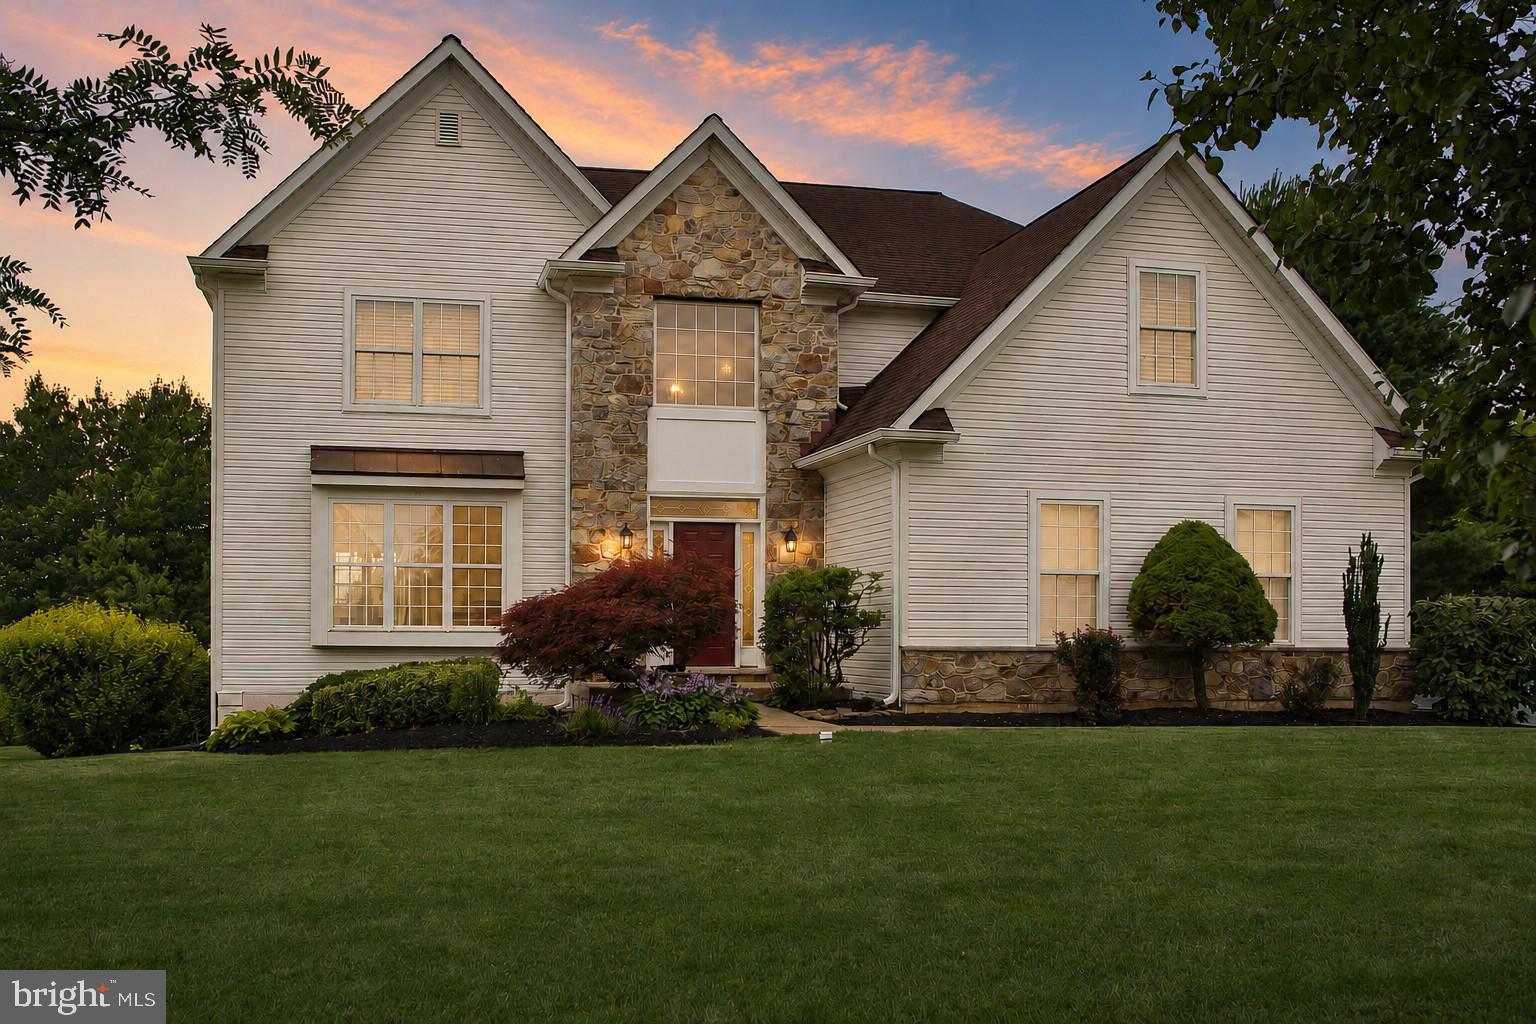
HARLEYSVILLE
624 WESTBOURNE ROAD
4 Beds
3 Baths
3,428 Sq.Ft.
$799,900
MLS#: PAMC2185856

HARLEYSVILLE
70 ALEXANDREA CIRCLE
4 Beds
2 Baths
3,076 Sq.Ft.
$915,000
MLS#: PAMC2189318
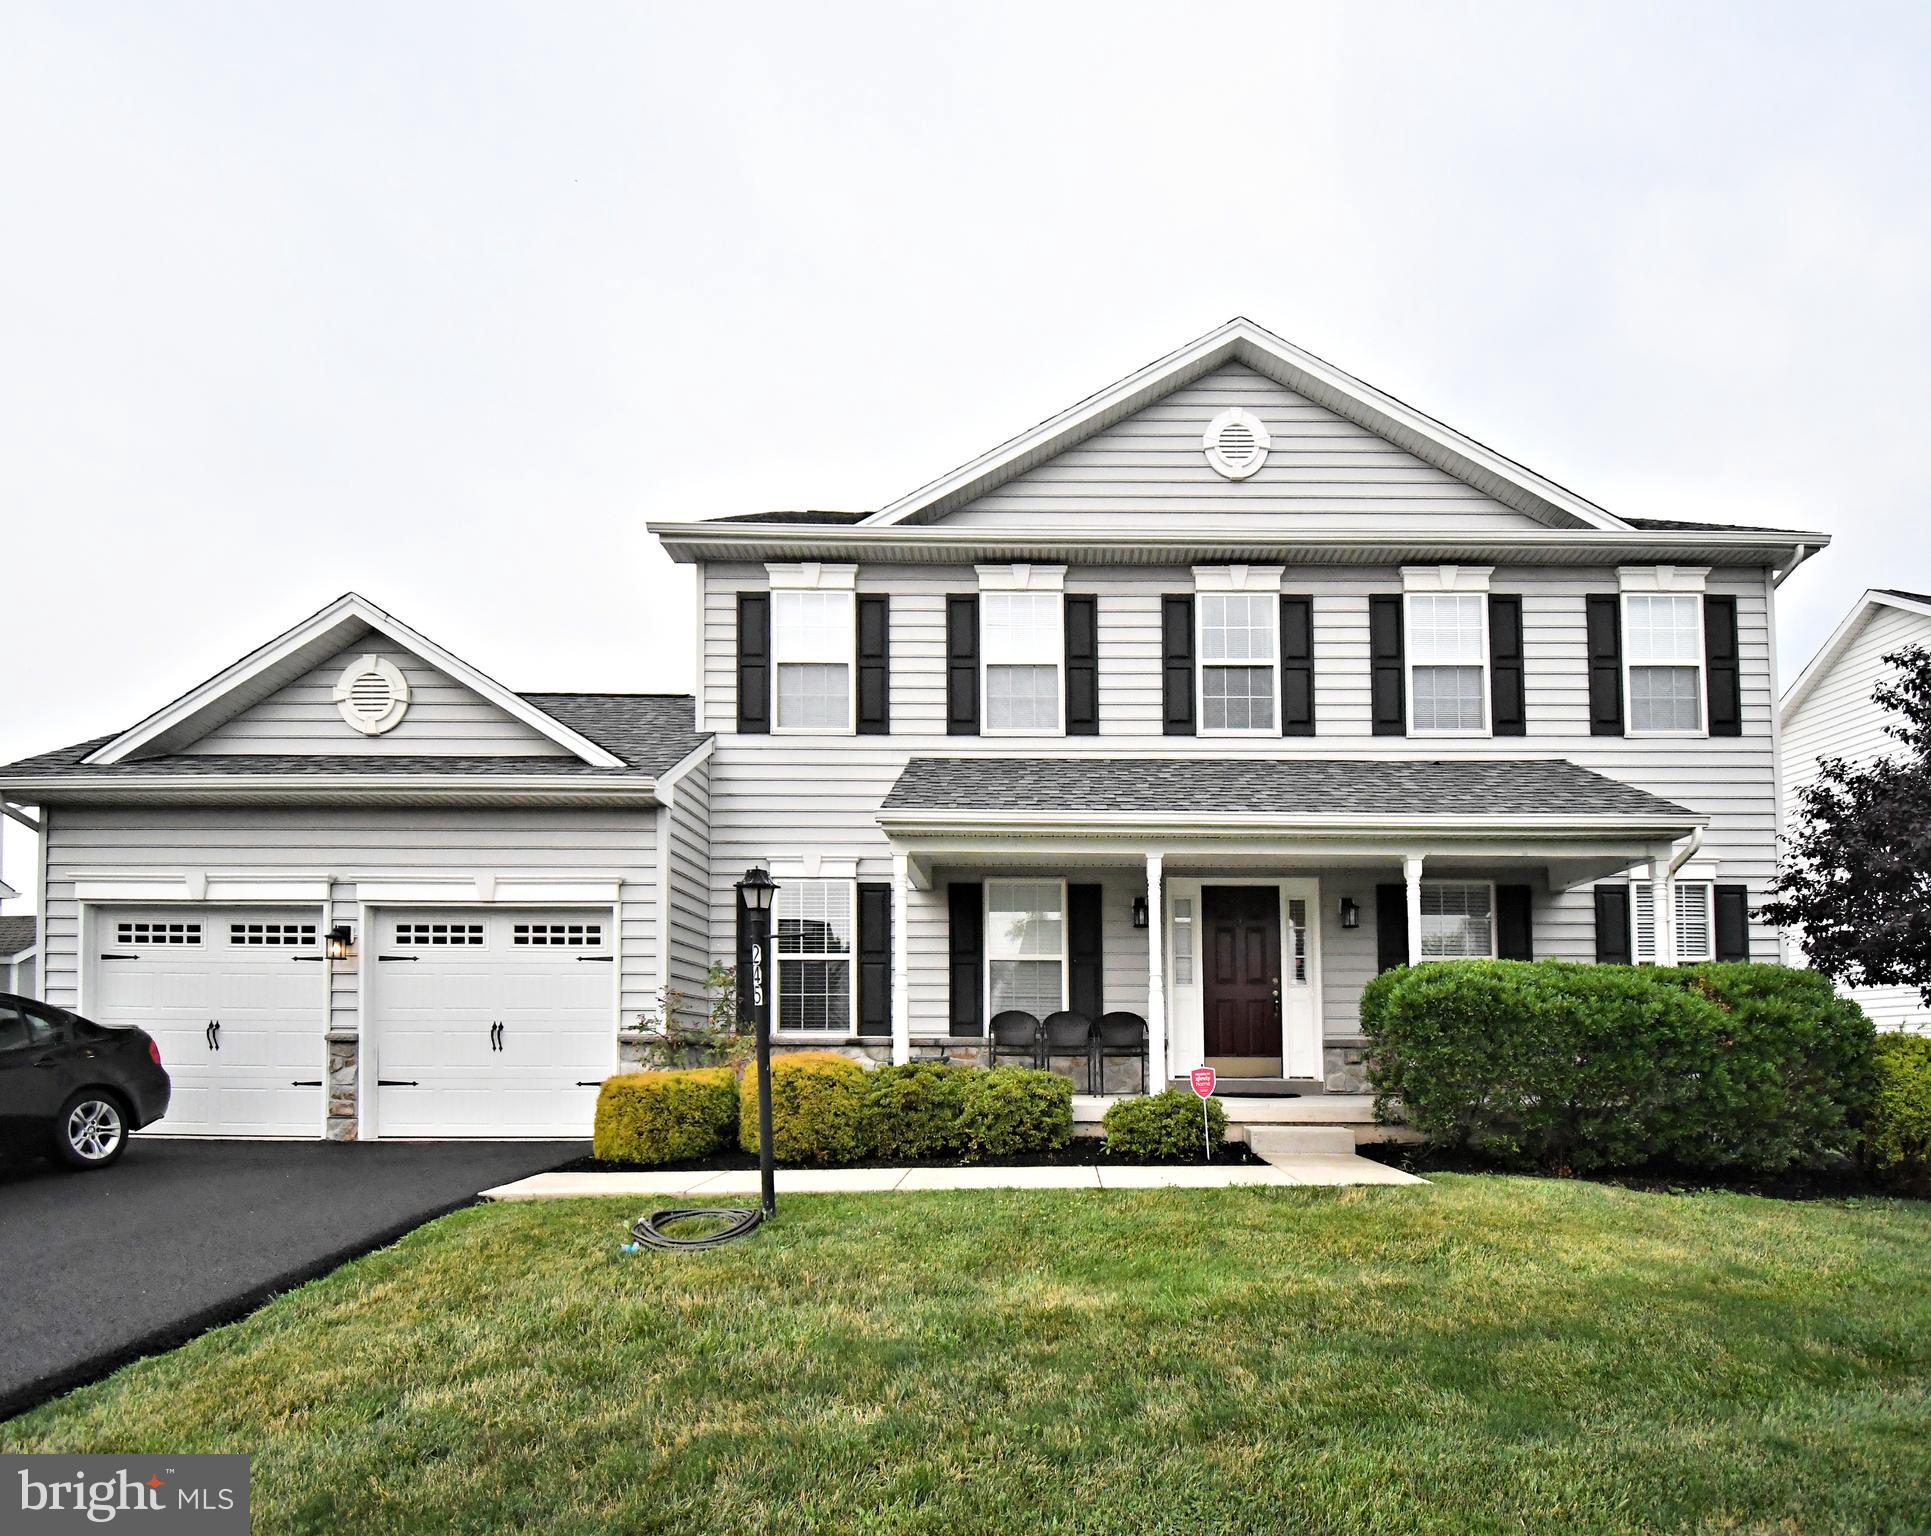
HARLEYSVILLE
245 SUMNER COURT
4 Beds
3 Baths
3,240 Sq.Ft.
$819,900
MLS#: PAMC2188230

HARLEYSVILLE
1062 KINGSCOTE DRIVE
4 Beds
2 Baths
3,608 Sq.Ft.
$780,000
MLS#: PAMC2189664

HARLEYSVILLE
1630 SALFORD STREET
6 Beds
1 Baths
2,664 Sq.Ft.
$694,900
MLS#: PAMC2185626

HARLEYSVILLE
2202 SMITHFIELD COURT
4 Beds
3 Baths
4,212 Sq.Ft.
$899,000
MLS#: PAMC2187272
.png)