


Property
Beds
4
Full Baths
2
1/2 Baths
2
Year Built
2009
Sq.Footage
2,231
Nestled in the charming Kensington subdivision, this Colonial-style residence offers a perfect blend of modern convenience built 2009, this detached home boasts a generous 2,231 square feet of thoughtfully designed living space. Step inside to discover a warm and inviting atmosphere, enhanced by luxury vinyl plank flooring and partially carpeted areas. Designed with a small office space for those who work at home. The heart of the home is the spacious kitchen, featuring a stylish island equipped with high-end appliances. The main level also features a living room complete with a gas fireplace which opens to a composite deck with steps to a fully fenced yard. Large stamped concrete patio with built-in fire pit. Four bedrooms including a primary suite that offers a soaking tub and large walk-in closet . Upstairs, the laundry area adds practicality to daily living, while the finished basement offers a family room and fourth bedroom with half bath. Conveniently located to East York and shopping at the Cape Horn Centers!
Features & Amenities
Interior
-
Other Interior Features
Kitchen Island
-
Total Bedrooms
4
-
Bathrooms
2
-
1/2 Bathrooms
2
-
Above Grade Finished Area
1731.0
-
Basement YN
YES
-
Cooling YN
YES
-
Cooling
Central Air, Electric
-
Fireplace YN
YES
-
Heating YN
YES
-
Heating
Natural Gas, Forced Air
-
Pet friendly
N/A
Exterior
-
Garage
Yes
-
Garage spaces
2
-
Construction Materials
Vinyl Siding
-
Parking
Garage Door Opener, Off Street, Garage, Attached
-
Patio and Porch Features
Deck
-
Pool
No
-
Waterfront YN
NO
Area & Lot
-
Lot Size(acres)
0.11
-
Lot Size(square feet)
4,691
-
Property Type
Residential
-
Property Sub Type
Single Family Residence
-
Architectural Style
Colonial
Price
-
Sales Price
$379,000
-
Tax Amount
$6,463
-
Financing Options
Cash, Conventional, FHA, VA
-
Sq. Footage
2,231
-
Price/SqFt
$169
HOA
-
Association
YES
-
Association Fee
$280
-
Association Fee Frequency
Annually
-
Association Fee Includes
N/A
School District
-
Elementary School
LARRY J. MACALUSO
-
Middle School
RED LION AREA JUNIOR
-
High School
RED LION AREA SENIOR
Property Features
-
New Construction
NO
-
Senior Community YN
NO
-
Sewer
Public Sewer
-
Tax Lot
0015
-
Water Source
Public
Schedule a Showing
Showing scheduled successfully.
Mortgage calculator
Estimate your monthly mortgage payment, including the principal and interest, property taxes, and HOA. Adjust the values to generate a more accurate rate.
Your payment
Principal and Interest:
$
Property taxes:
$
HOA fees:
$
Total loan payment:
$
Total interest amount:
$
Location
County
YORK
Elementary School
LARRY J. MACALUSO
Middle School
RED LION AREA JUNIOR
High School
RED LION AREA SENIOR
Listing Courtesy of Wade B Elfner, Century 21 Dale Realty Co.
RealHub Information is provided exclusively for consumers' personal, non-commercial use, and it may not be used for any purpose other than to identify prospective properties consumers may be interested in purchasing. All information deemed reliable but not guaranteed and should be independently verified. All properties are subject to prior sale, change or withdrawal. RealHub website owner shall not be responsible for any typographical errors, misinformation, misprints and shall be held totally harmless.

Salesperson, Realtor
Patty Smith
Call Patty today to schedule a private showing.

* Listings on this website come from the FMLS IDX Compilation and may be held by brokerage firms other than the owner of this website. The listing brokerage is identified in any listing details. Information is deemed reliable but is not guaranteed. If you believe any FMLS listing contains material that infringes your copyrighted work please click here to review our DMCA policy and learn how to submit a takedown request.© 2024 FMLS.
Related Properties

RED LION
419 COTTAGE PLACE
4 Beds
4 Baths
4,311 Sq.Ft.
$429,500
MLS#: PAYK2109066

RED LION
111 MORNINGSIDE DRIVE
4 Beds
1 Baths
1,560 Sq.Ft.
$340,900
MLS#: PAYK2109278
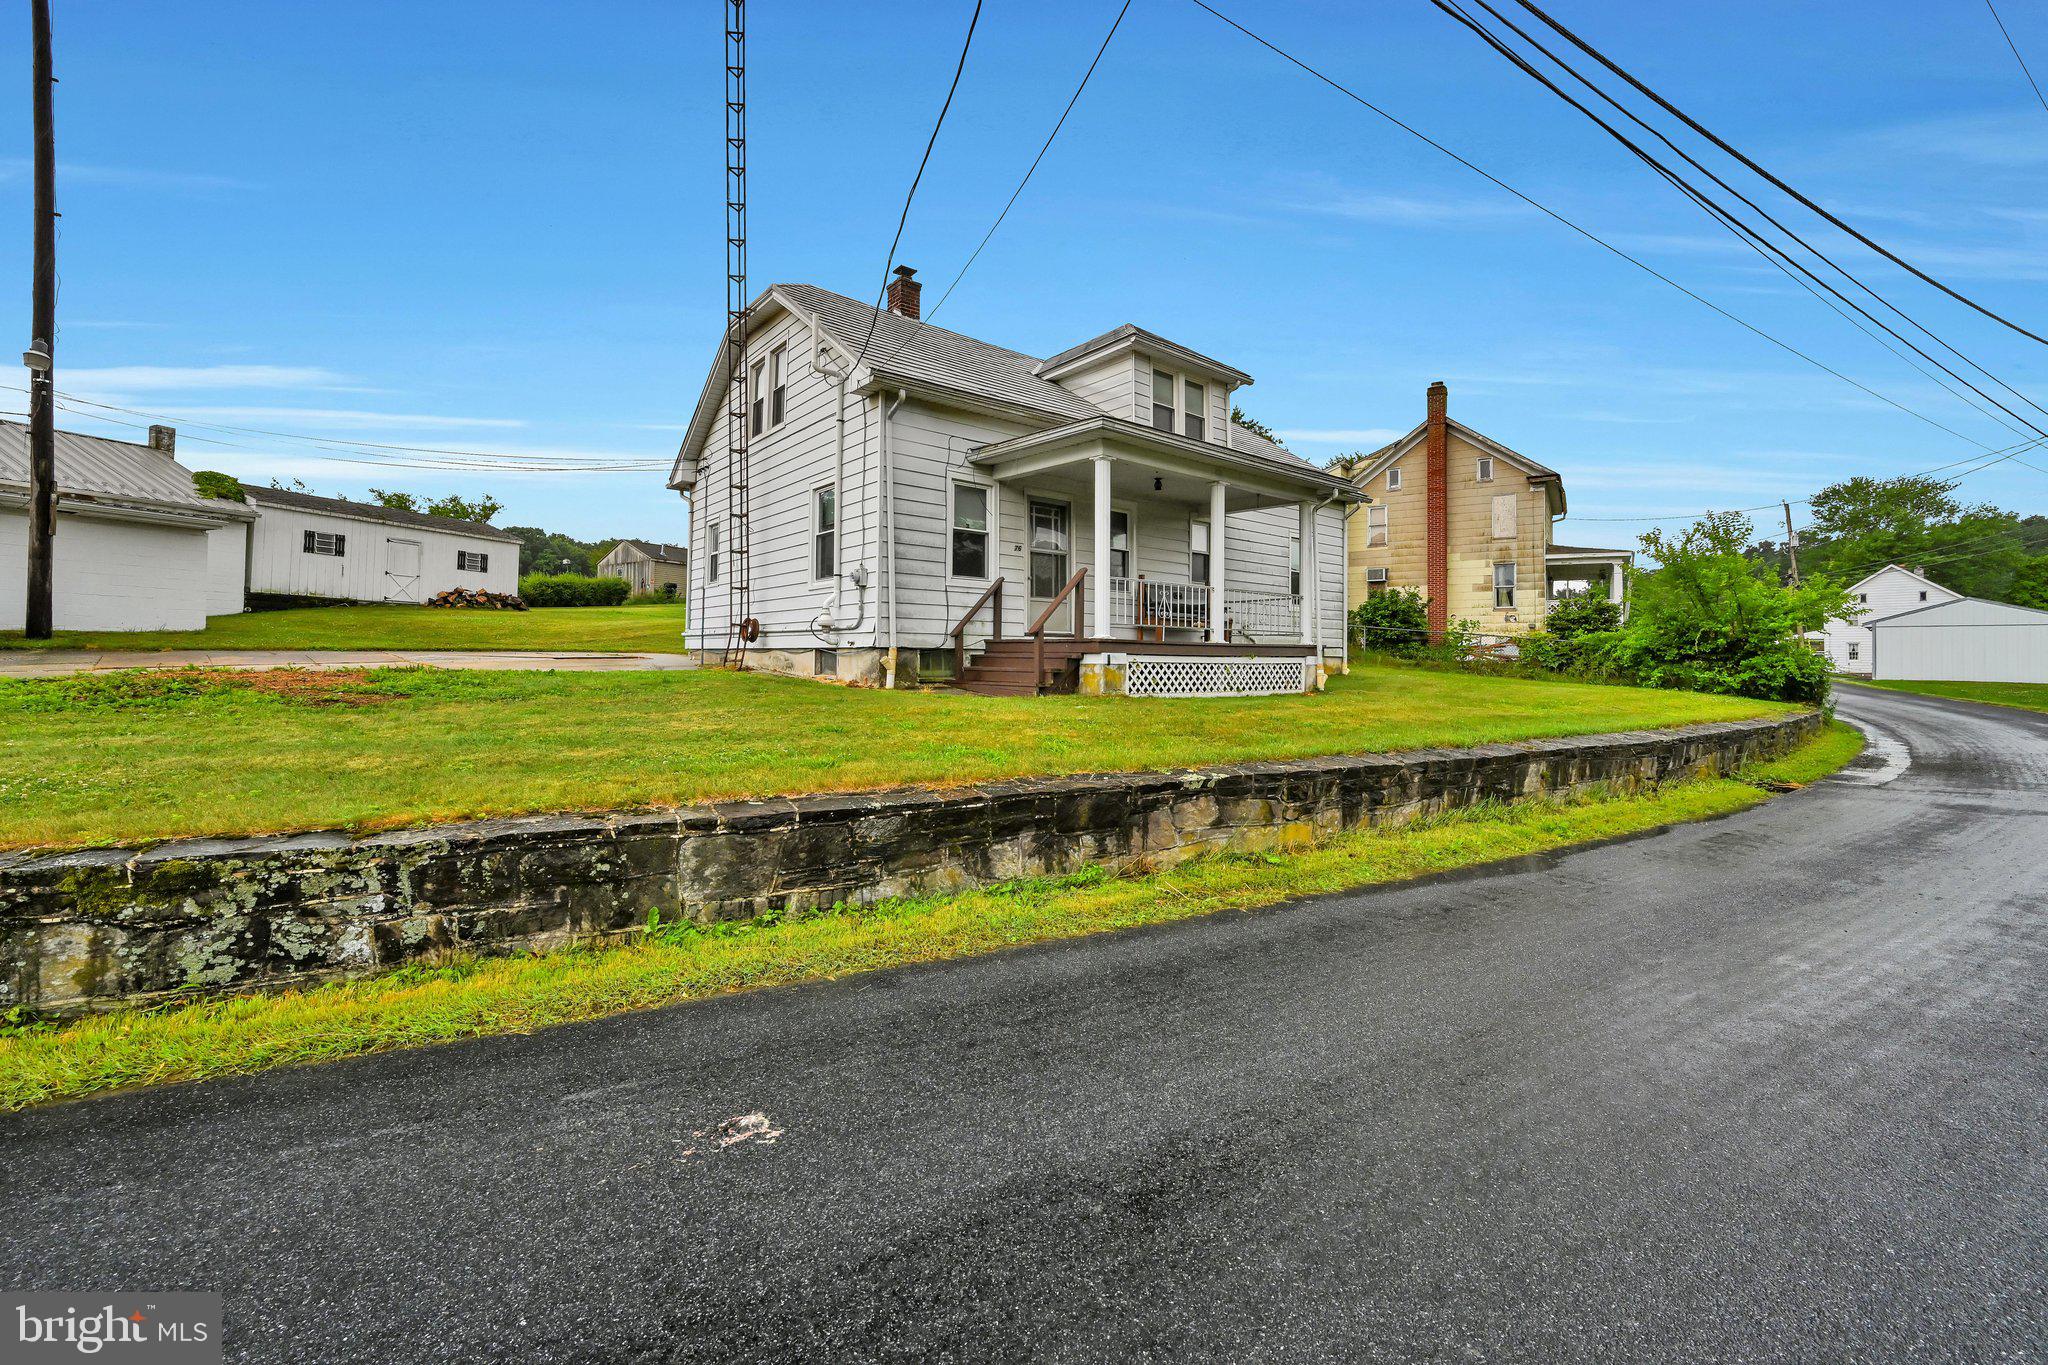
RED LION
76 CIRCLE DRIVE 80
5 Beds
1 Baths
1,729 Sq.Ft.
$309,900
MLS#: PAYK2106432

RED LION
124 HEATHER GLEN DRIVE
3 Beds
3 Baths
2,815 Sq.Ft.
$369,985
MLS#: PAYK2108796
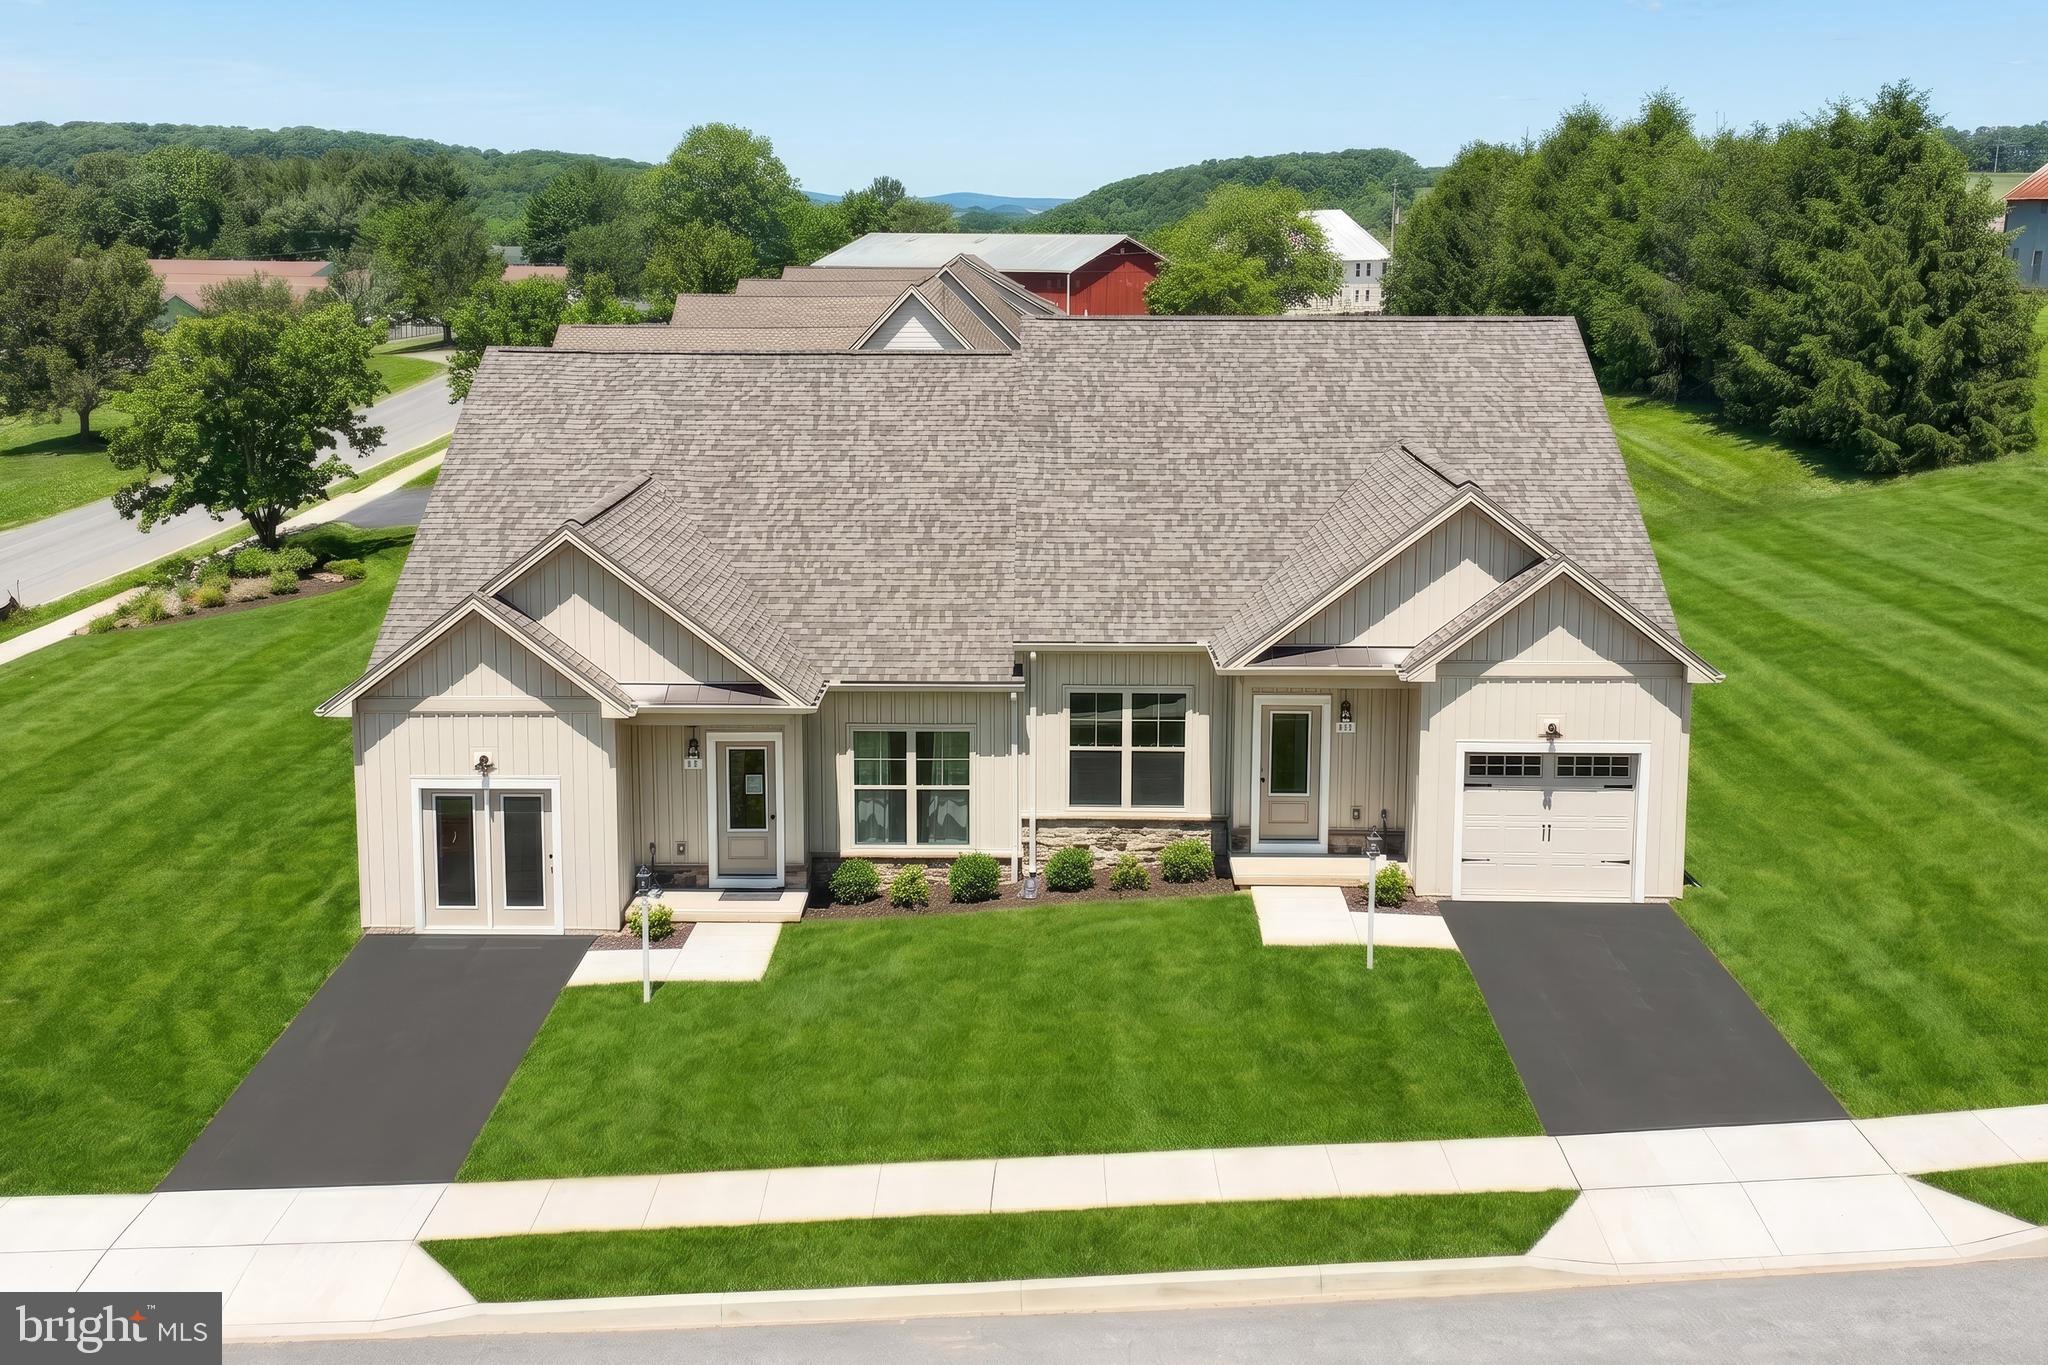
RED LION
129 HEATHER GLEN DRIVE
3 Beds
3 Baths
2,815 Sq.Ft.
$414,835
MLS#: PAYK2104424

RED LION
107 SHETLAND DRIVE 106
2 Beds
3 Baths
2,669 Sq.Ft.
$367,500
MLS#: PAYK2108844

RED LION
452 BRADFORD DRIVE
4 Beds
3 Baths
1,900 Sq.Ft.
$313,450
MLS#: PAYK2111044
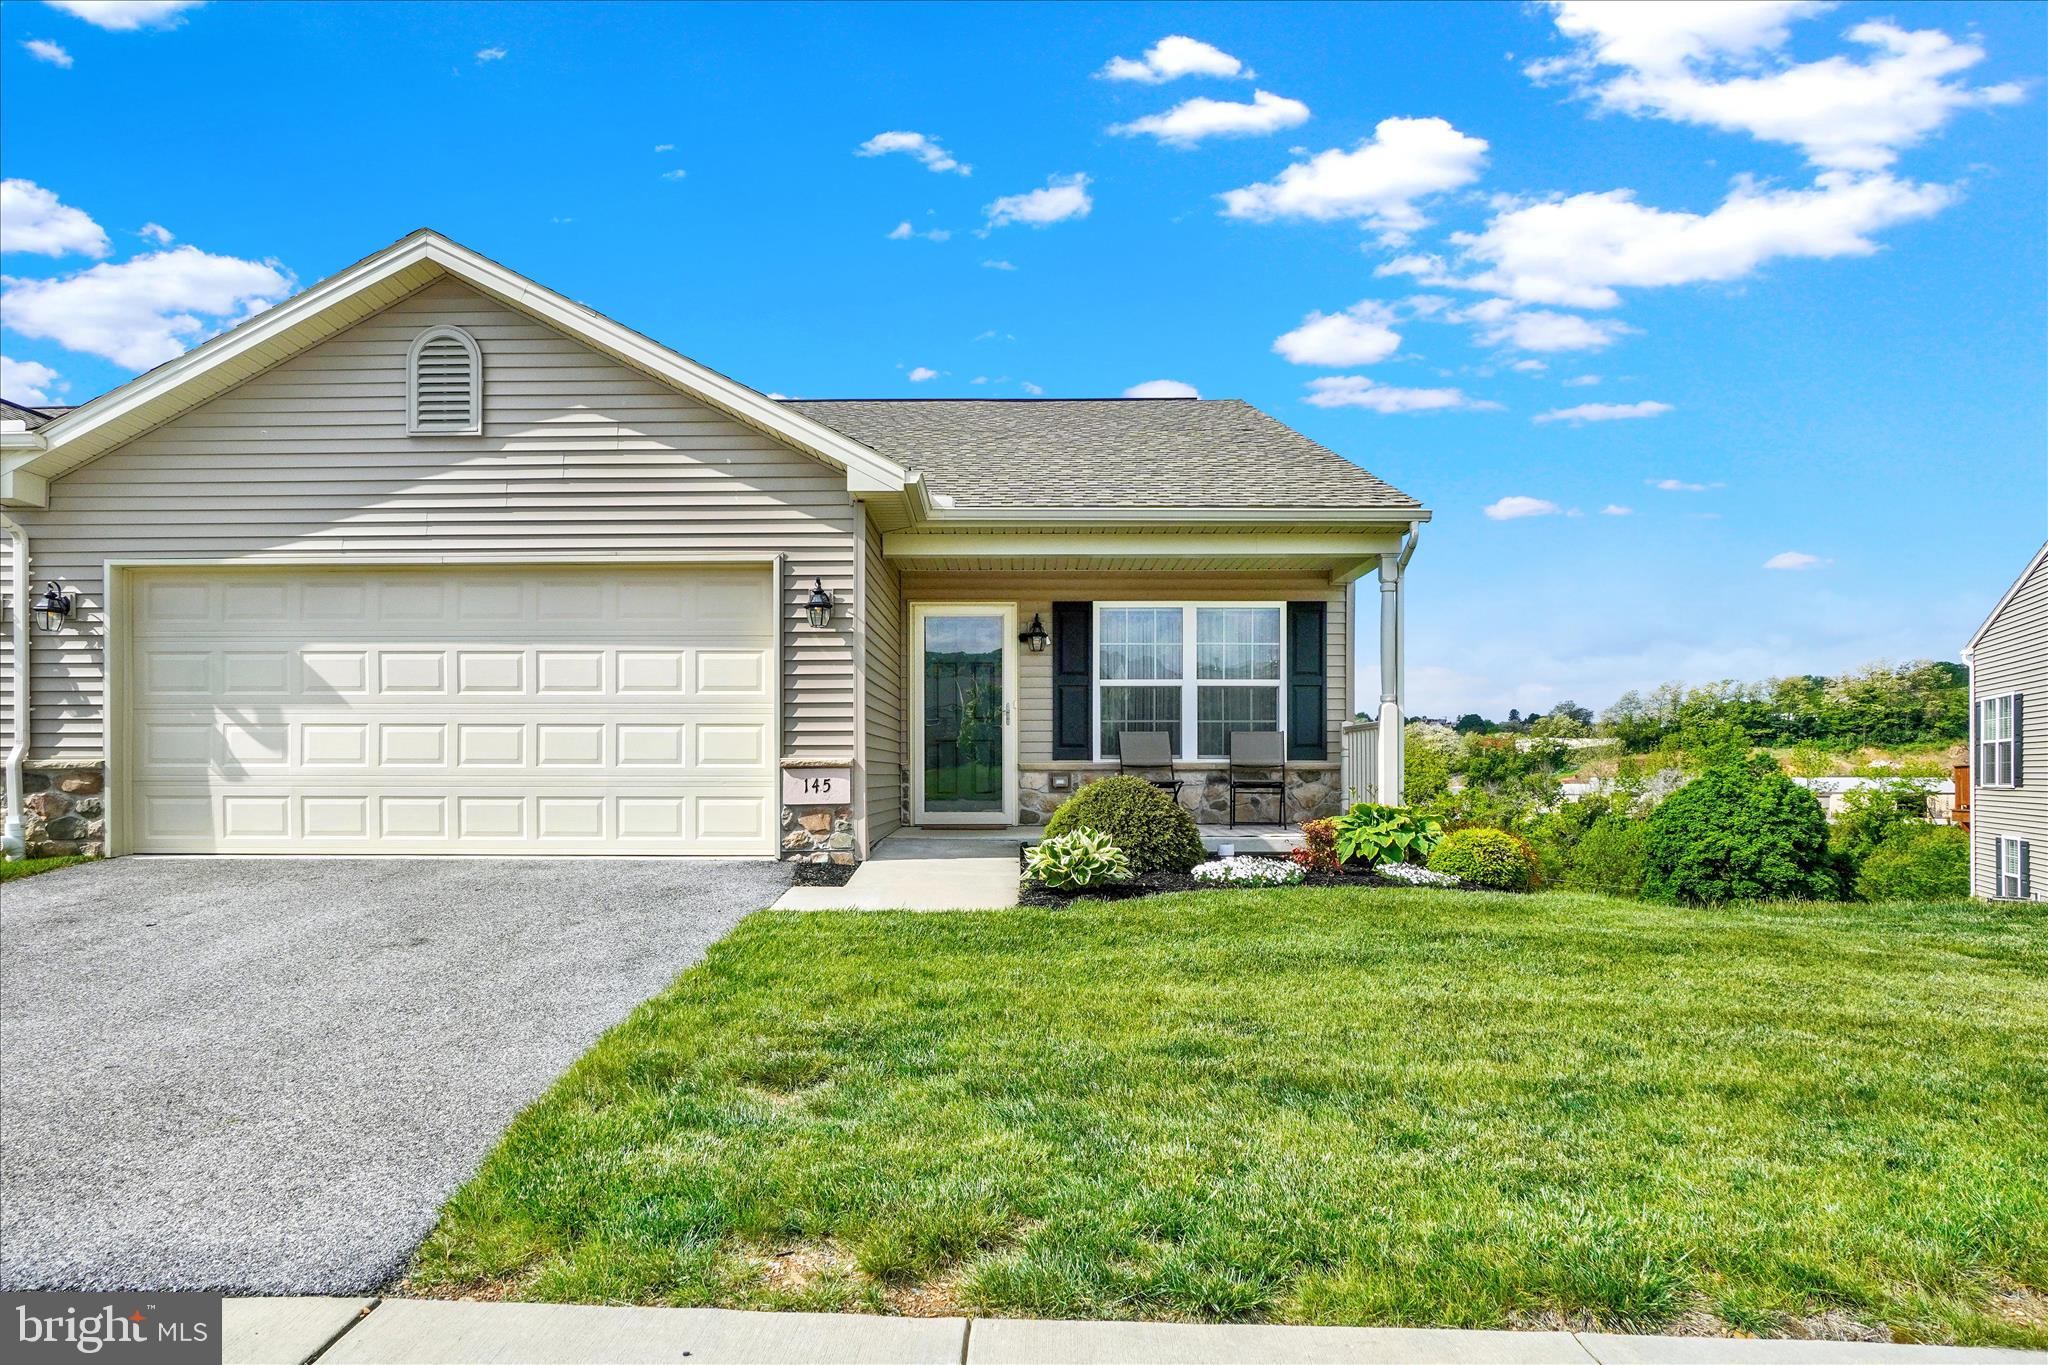
RED LION
145 PALOMINO WAY 221
3 Beds
3 Baths
2,530 Sq.Ft.
$359,000
MLS#: PAYK2103680
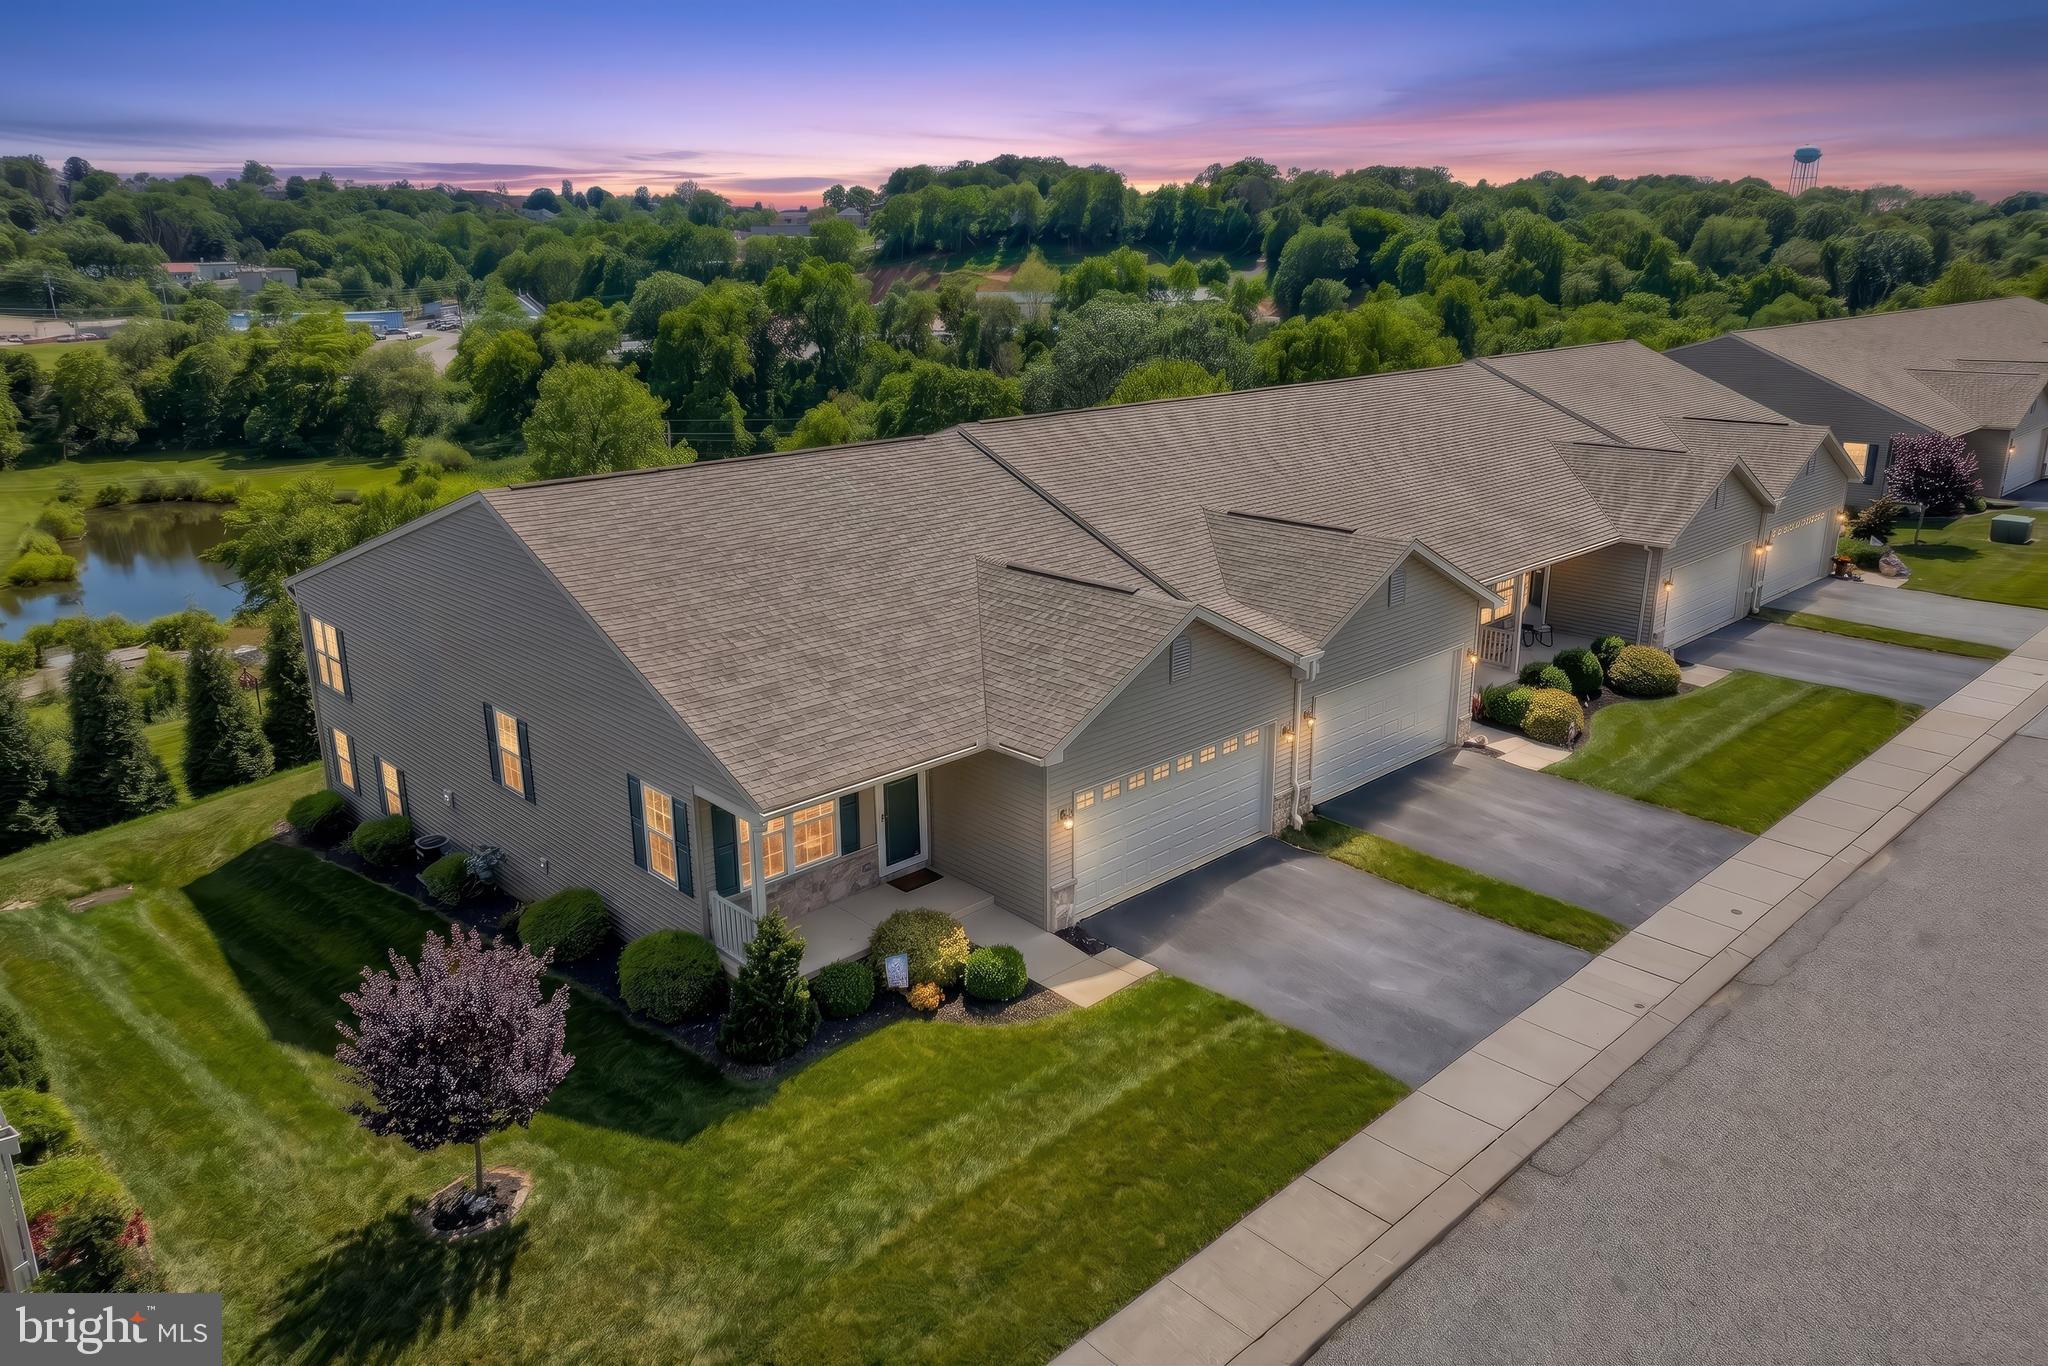
RED LION
131 PALOMINO WAY 232
2 Beds
3 Baths
2,803 Sq.Ft.
$385,500
MLS#: PAYK2103960

RED LION
410 SEVILLE DRIVE
4 Beds
2 Baths
2,775 Sq.Ft.
$449,900
MLS#: PAYK2112450
.png)