


Property
Beds
3
Full Baths
2
1/2 Baths
1
Year Built
1959
Sq.Footage
1,900
Beautiful 3 BR, 2.5 BA partial brick front split level in Warrington Township situated on a gorgeous 1 acre lot! Covered front entry opens to the Foyer with luxury vinyl plank flooring that flows throughout. The Foyer leads to a large Family room with a propane fireplace with raised hearth, recessed lighting & French doors leading to a screened-in patio overlooking the huge rear yard. Half bath with pedestal sink off of Family room. Utility/Laundry room off of the Family room with built-in cabinetry & door to rear yard. Stairs lead from Foyer to main level offering a huge Living room with a large picture window, ceiling fan & recessed lighting. The Living room is open to the Dining area & beautiful Kitchen with a large center island with breakfast bar & pendant lighting. Quartz countertops, custom ceramic tile backsplash, shaker-style cabinetry, stainless steel appliances including a built-in dishwasher & electric range with built-in range hood. The upper level offers a full hall bath & three large bedrooms including the Primary bedroom with double closet & full bath with walk-in shower. All the bedrooms offer ceiling fans. Beautiful home in a great location!
Features & Amenities
Interior
-
Other Interior Features
Eat-in Kitchen, Ceiling Fan(s), Kitchen Island, Recessed Lighting, Built-in Features
-
Total Bedrooms
3
-
Bathrooms
2
-
1/2 Bathrooms
1
-
Above Grade Finished Area
1900.0
-
Basement YN
NO
-
Cooling YN
YES
-
Cooling
Central Air, Ceiling Fan(s), Electric
-
Fireplace YN
YES
-
Heating YN
YES
-
Heating
Oil, Forced Air
-
Pet friendly
N/A
Exterior
-
Garage
Yes
-
Garage spaces
2
-
Construction Materials
Frame
-
Parking
Garage Door Opener, Asphalt, Garage, Driveway, Inside Entrance, Attached
-
Patio and Porch Features
Enclosed, Patio, Screened, Porch
-
Pool
No
-
Waterfront YN
NO
Area & Lot
-
Lot Size(acres)
1.0
-
Lot Size(square feet)
43,740
-
Property Type
Residential
-
Property Sub Type
Single Family Residence
-
Architectural Style
Split Level
Price
-
Sales Price
$674,900
-
Tax Amount
$6,359
-
Sq. Footage
1,900
-
Price/SqFt
$355
HOA
-
Association
No
School District
-
Elementary School
N/A
-
Middle School
N/A
-
High School
N/A
Property Features
-
New Construction
NO
-
Foundation Details
Concrete Perimeter
-
Senior Community YN
NO
-
Sewer
Septic Tank
-
Tax Lot
004
-
Water Source
Well
Schedule a Showing
Showing scheduled successfully.
Mortgage calculator
Estimate your monthly mortgage payment, including the principal and interest, property taxes, and HOA. Adjust the values to generate a more accurate rate.
Your payment
Principal and Interest:
$
Property taxes:
$
HOA fees:
$
Total loan payment:
$
Total interest amount:
$
Location
County
BUCKS
Elementary School
Middle School
High School
Listing Courtesy of John Spognardi, RE/MAX Signature
RealHub Information is provided exclusively for consumers' personal, non-commercial use, and it may not be used for any purpose other than to identify prospective properties consumers may be interested in purchasing. All information deemed reliable but not guaranteed and should be independently verified. All properties are subject to prior sale, change or withdrawal. RealHub website owner shall not be responsible for any typographical errors, misinformation, misprints and shall be held totally harmless.

Salesperson, Realtor
Patty Smith
Call Patty today to schedule a private showing.

* Listings on this website come from the FMLS IDX Compilation and may be held by brokerage firms other than the owner of this website. The listing brokerage is identified in any listing details. Information is deemed reliable but is not guaranteed. If you believe any FMLS listing contains material that infringes your copyrighted work please click here to review our DMCA policy and learn how to submit a takedown request.© 2024 FMLS.
Related Properties
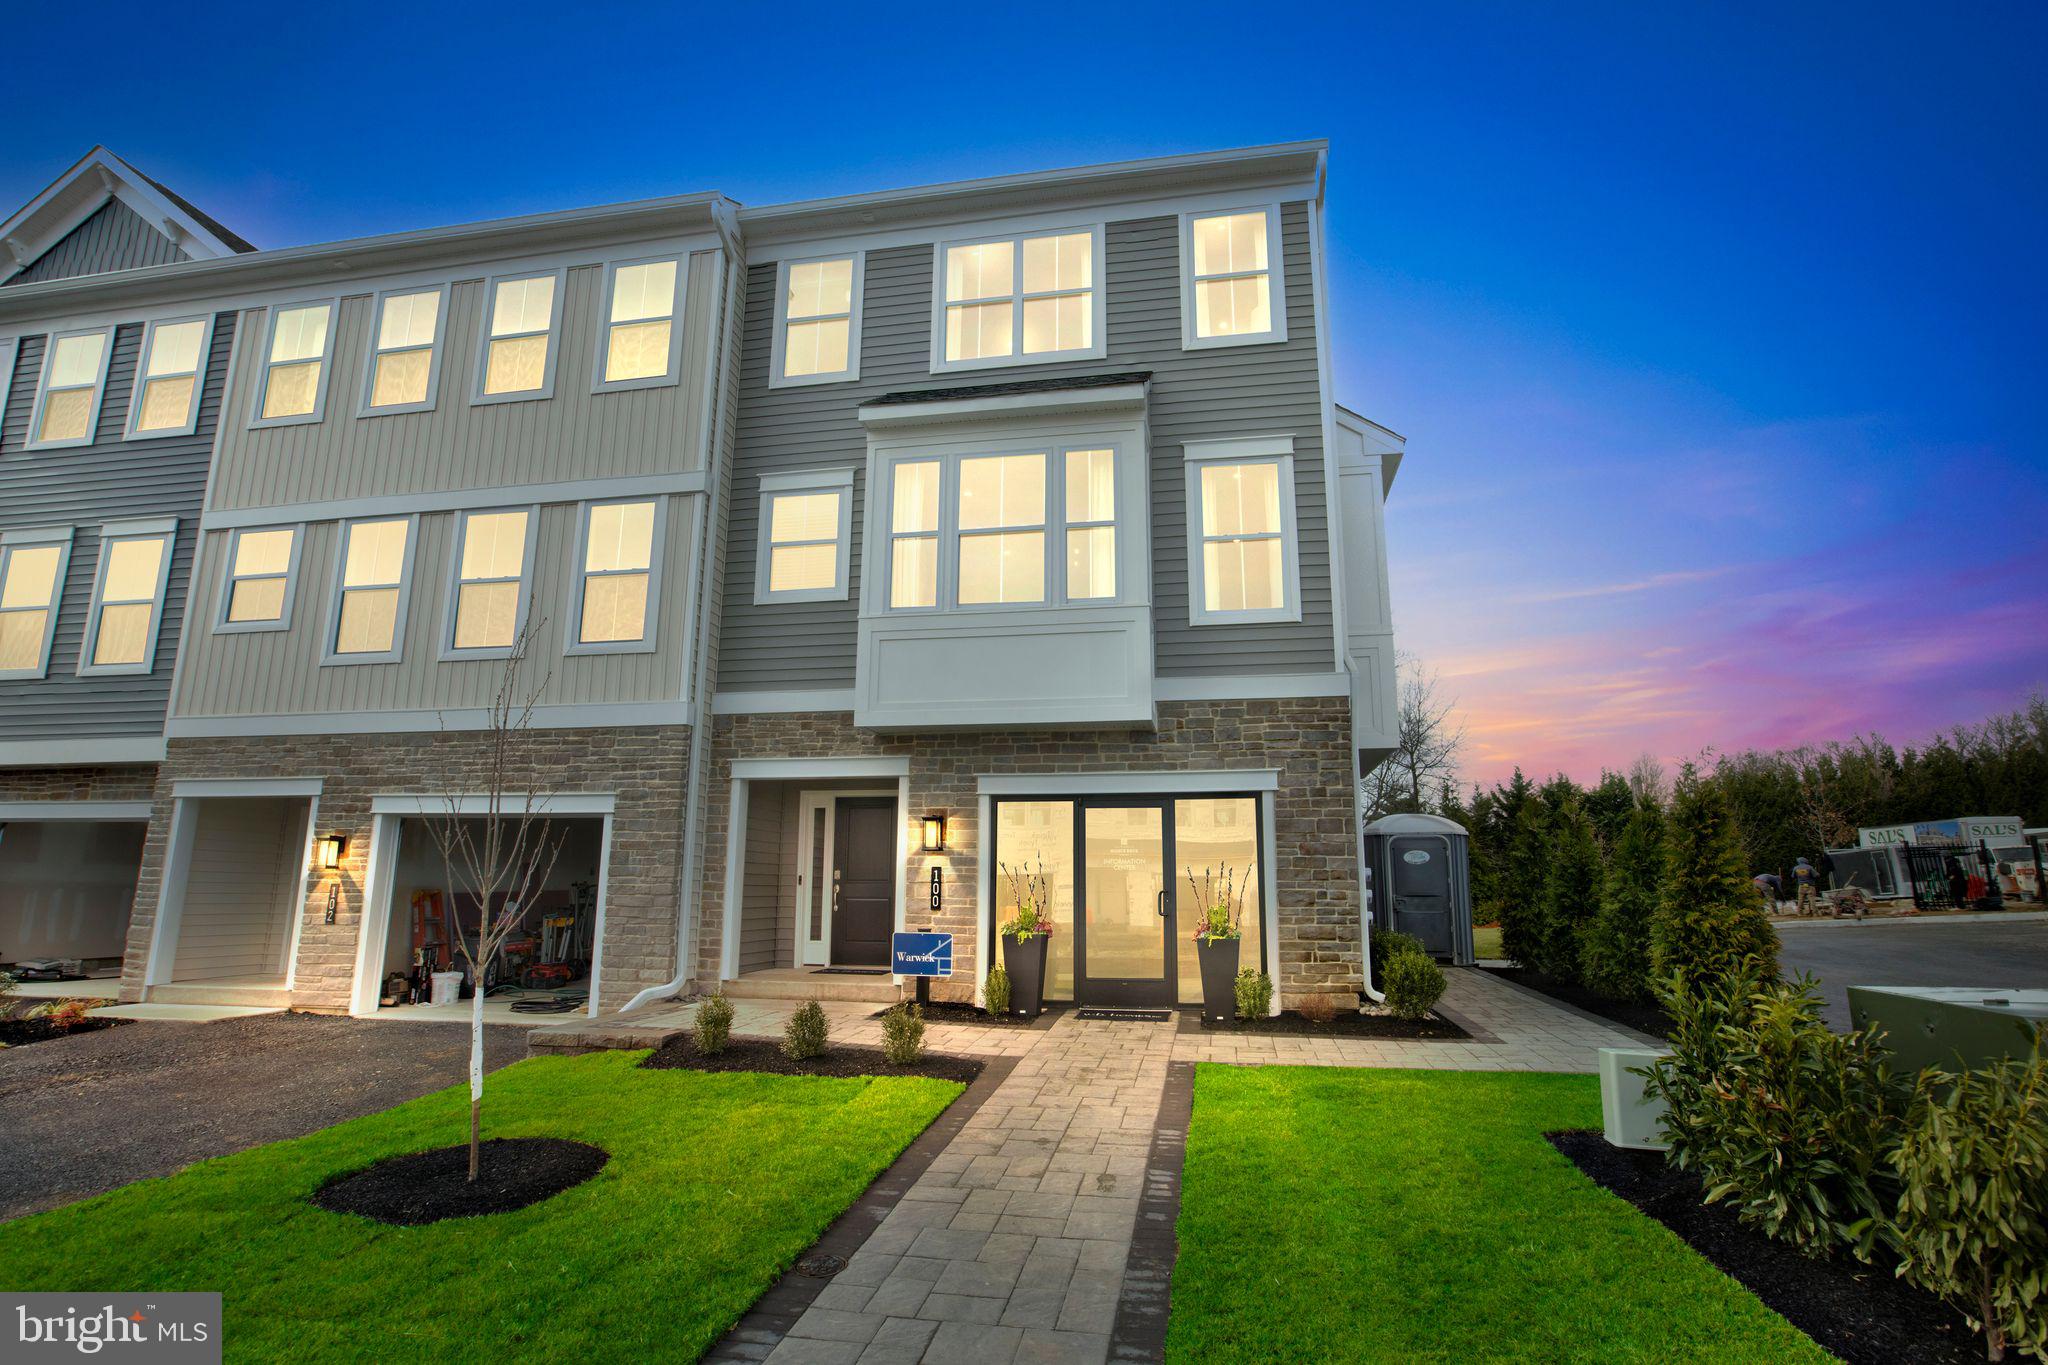
CHALFONT
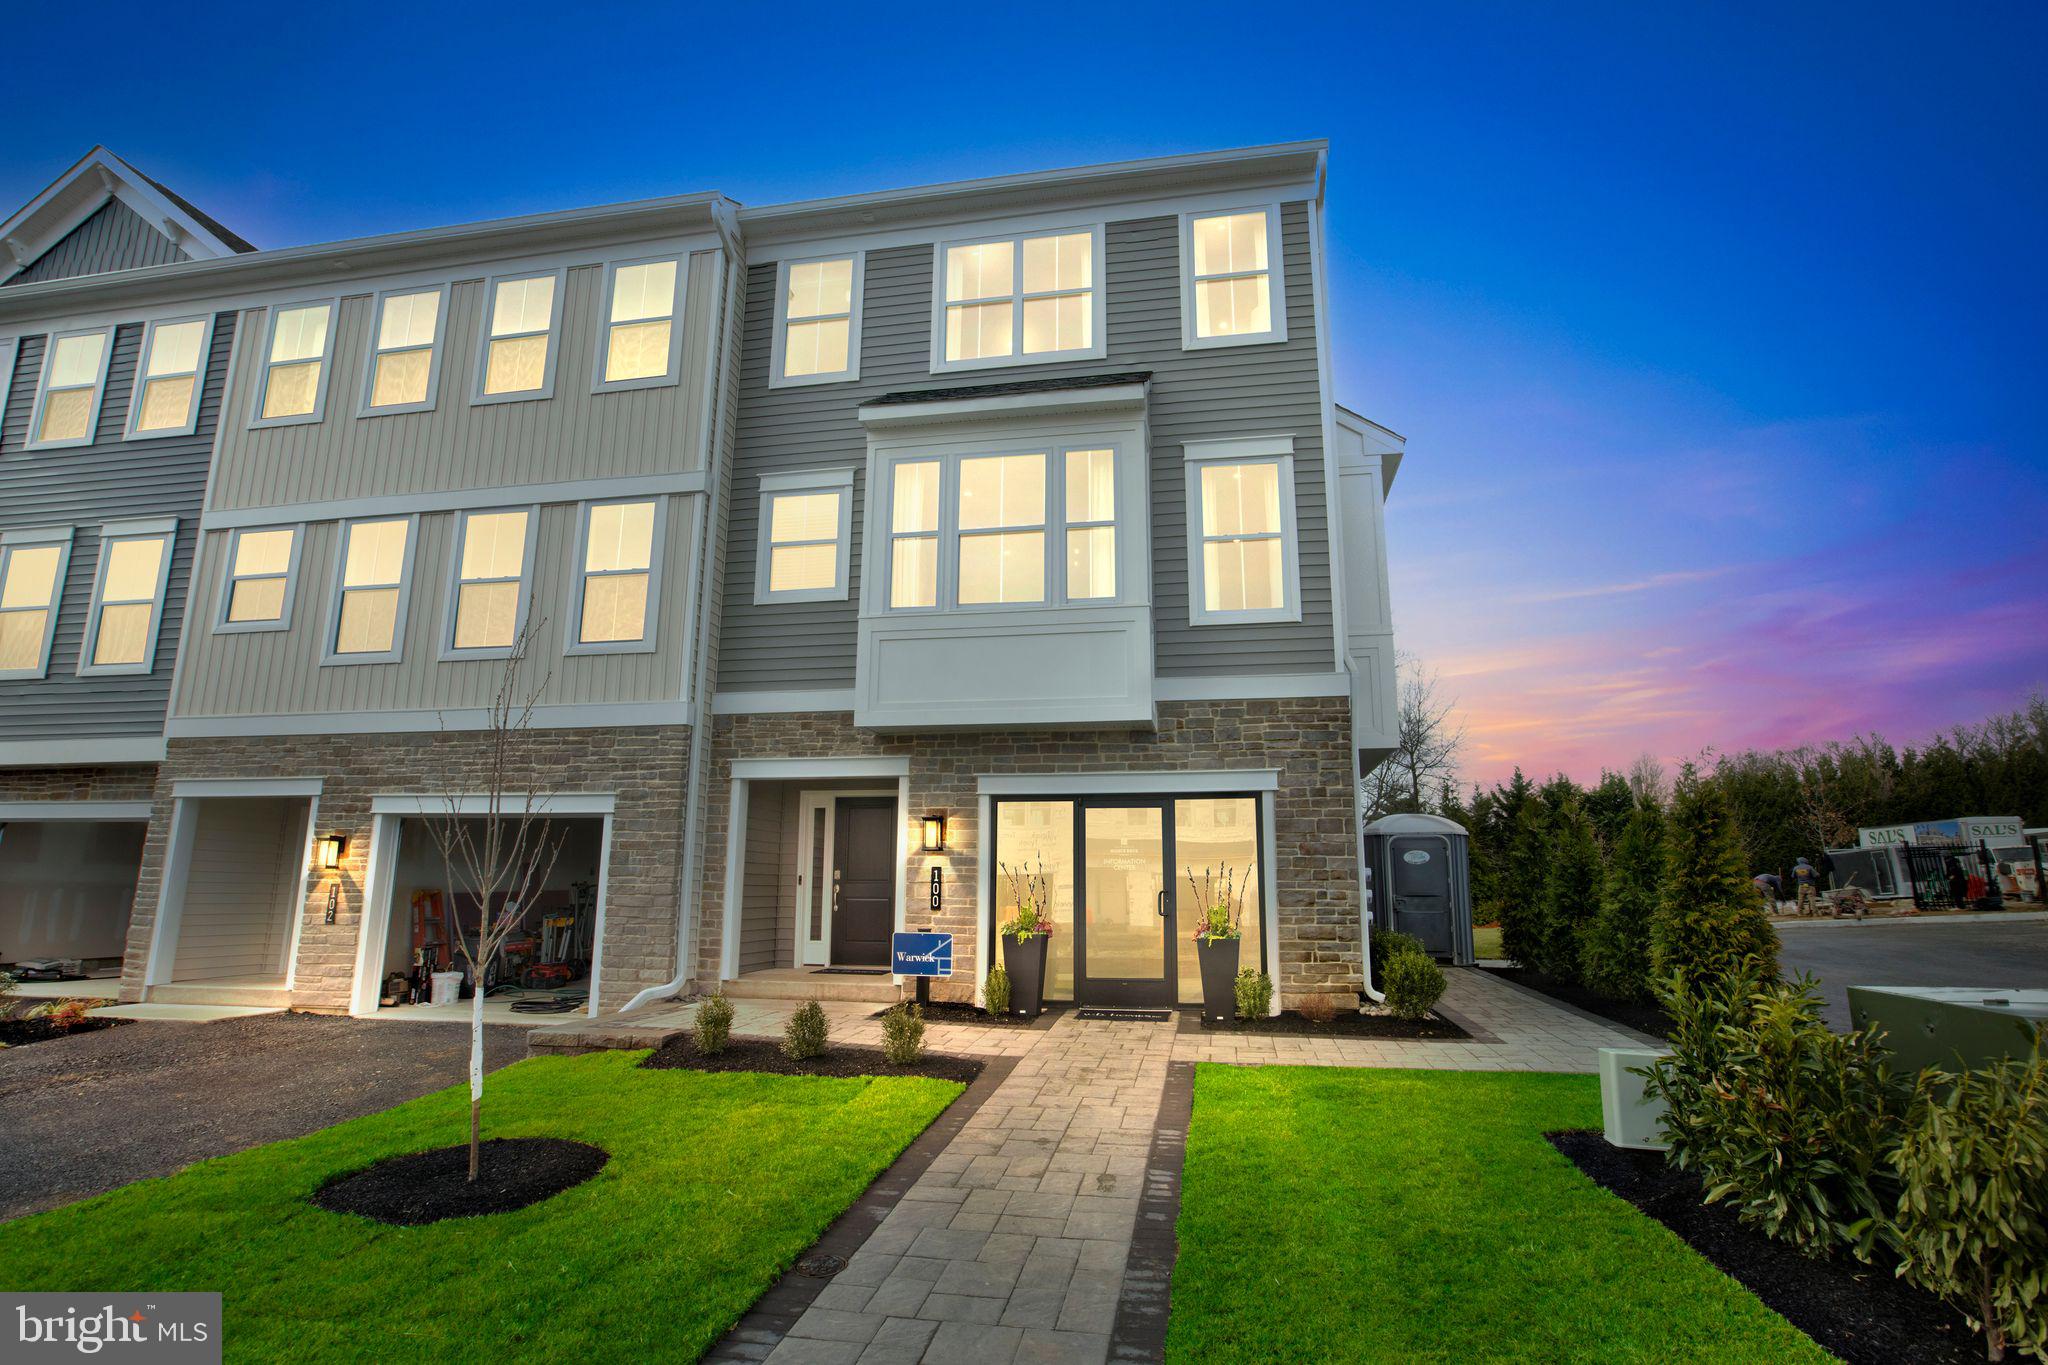
0001 JAMESON WAY BASE WARWICK INT
3 Beds
2 Baths
2,335 Sq.Ft.
$549,990
MLS#: PABU2114036
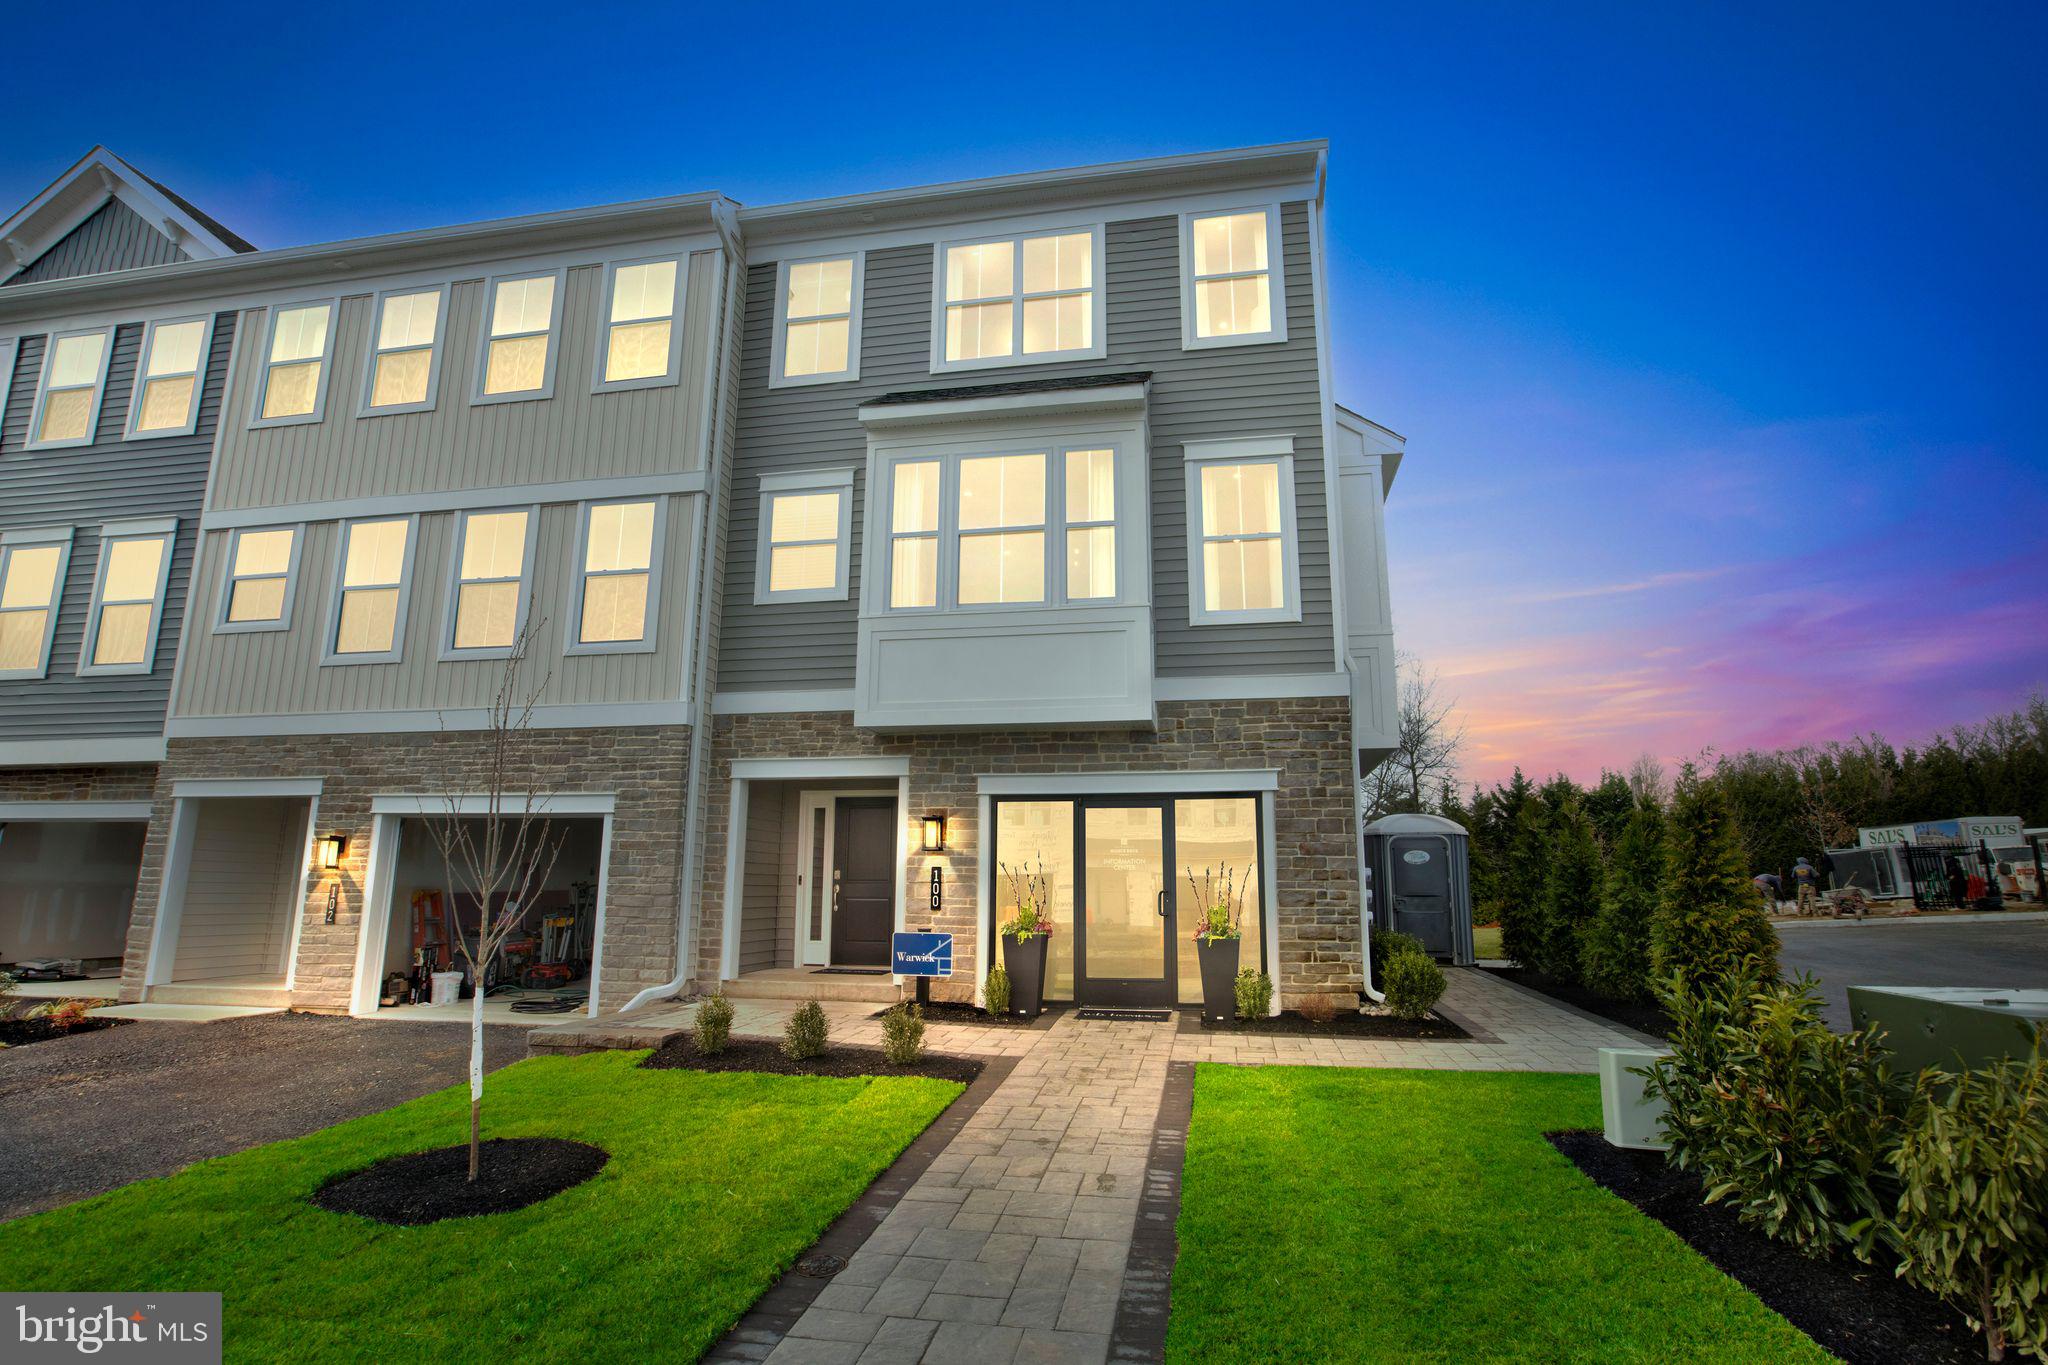
CHALFONT
128 JAMESON WAY 11 WARWICK INTERIOR
4 Beds
2 Baths
2,335 Sq.Ft.
$619,990
MLS#: PABU2114058

CHALFONT
302 FOXTAIL LANE
3 Beds
2 Baths
1,930 Sq.Ft.
$624,999
MLS#: PABU2124932
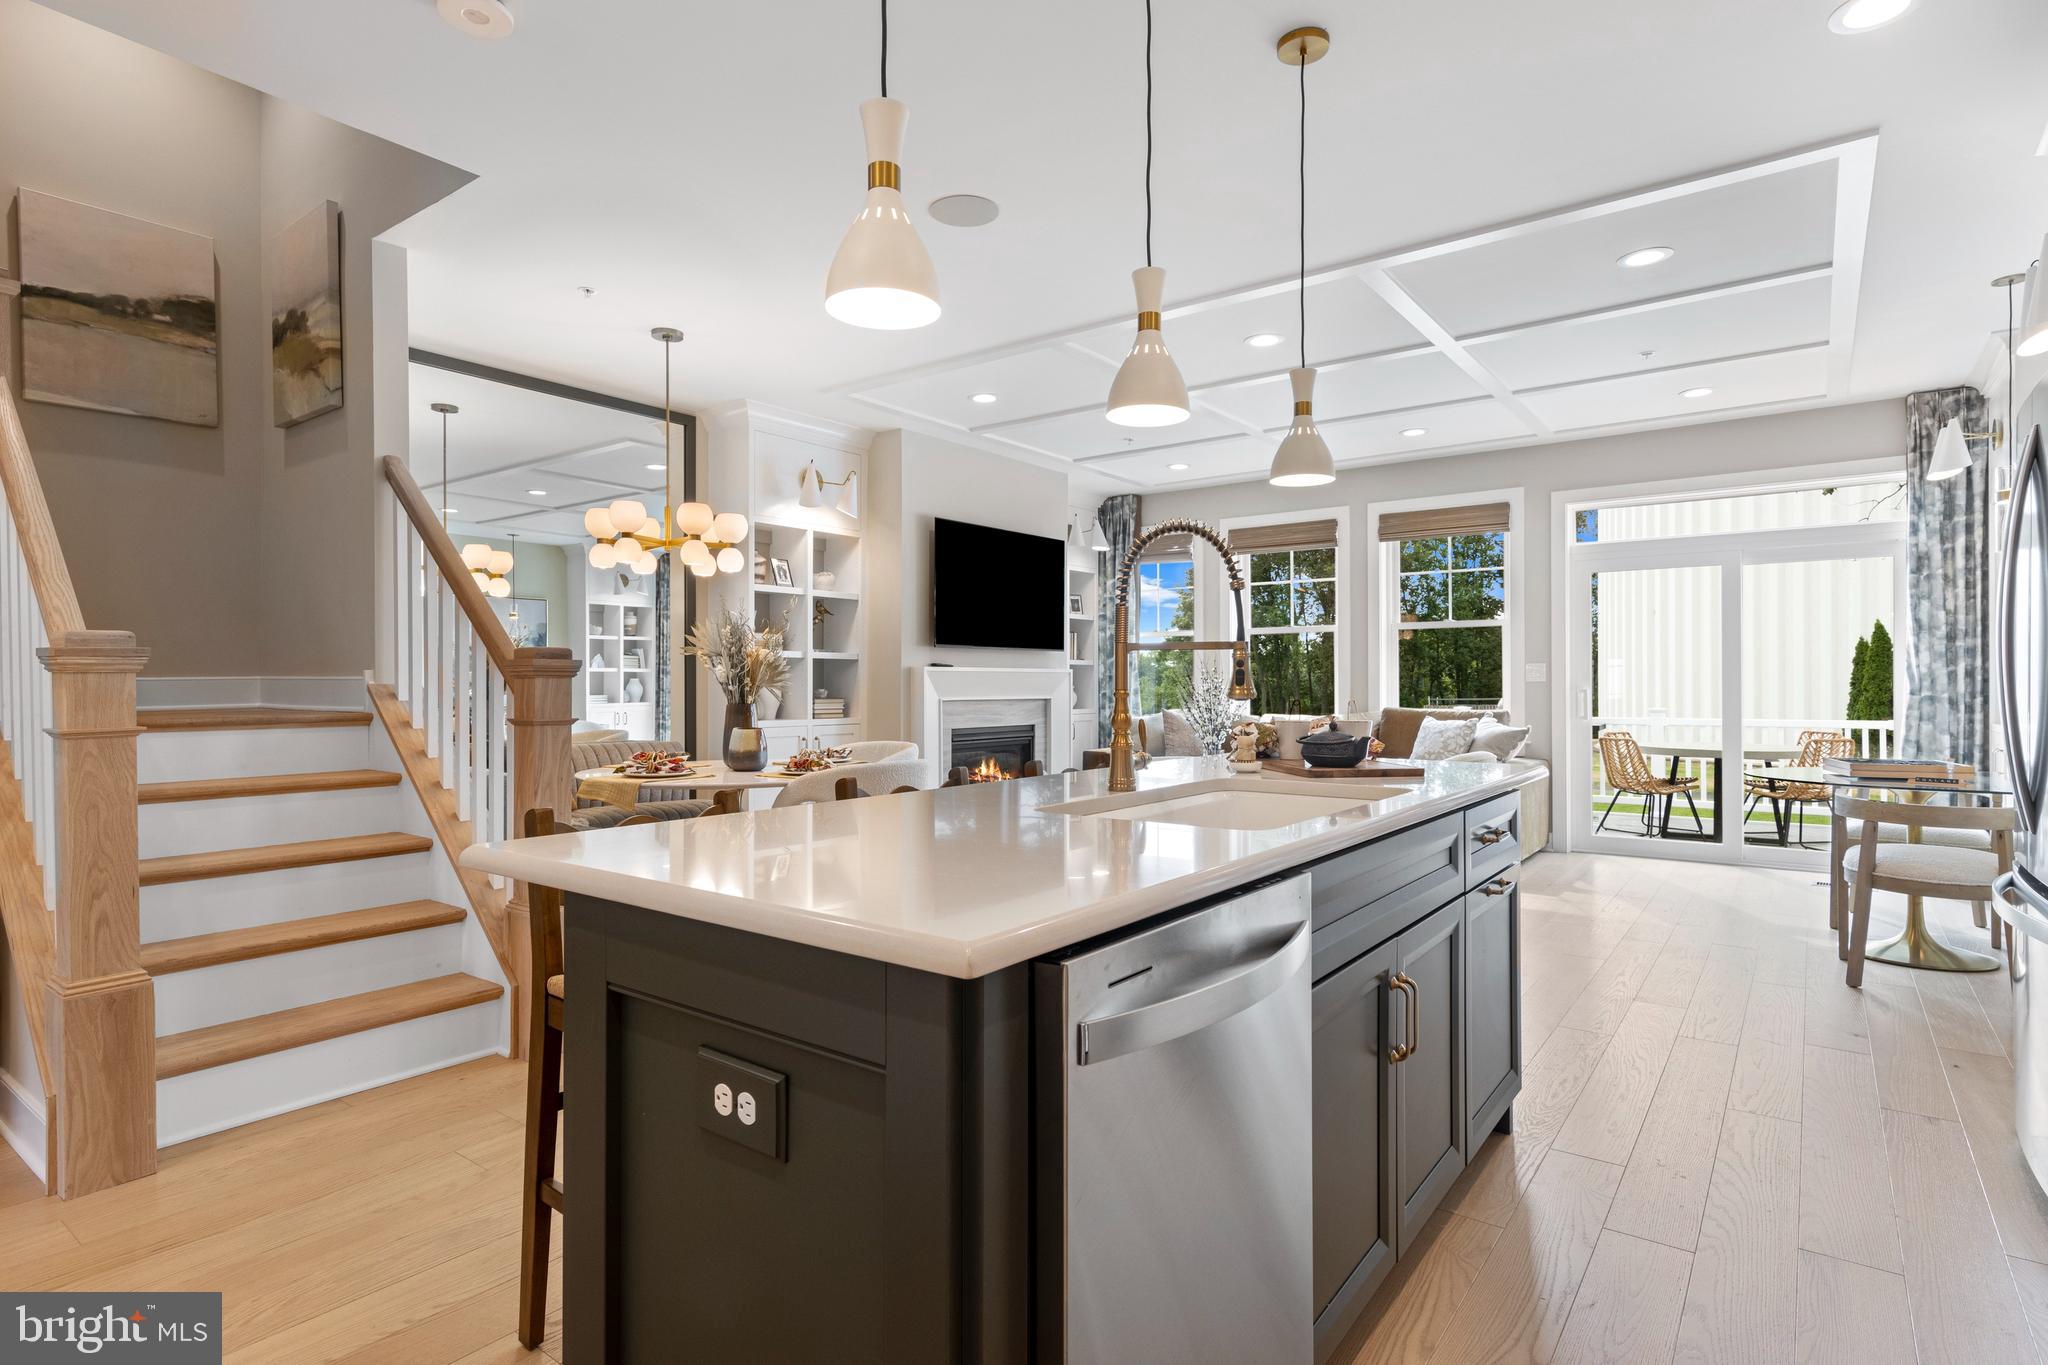
CHALFONT
215 FOXHEDGE RD. LOT 14
3 Beds
2 Baths
2,454 Sq.Ft.
$699,990
MLS#: PABU2114082

CHALFONT
186 FOLLY ROAD
3 Beds
2 Baths
2,302 Sq.Ft.
$675,000
MLS#: PABU2131748

CHALFONT
426 REAGANS LANE LOT #57
3 Beds
2 Baths
2,008 Sq.Ft.
$699,990
MLS#: PABU2124650
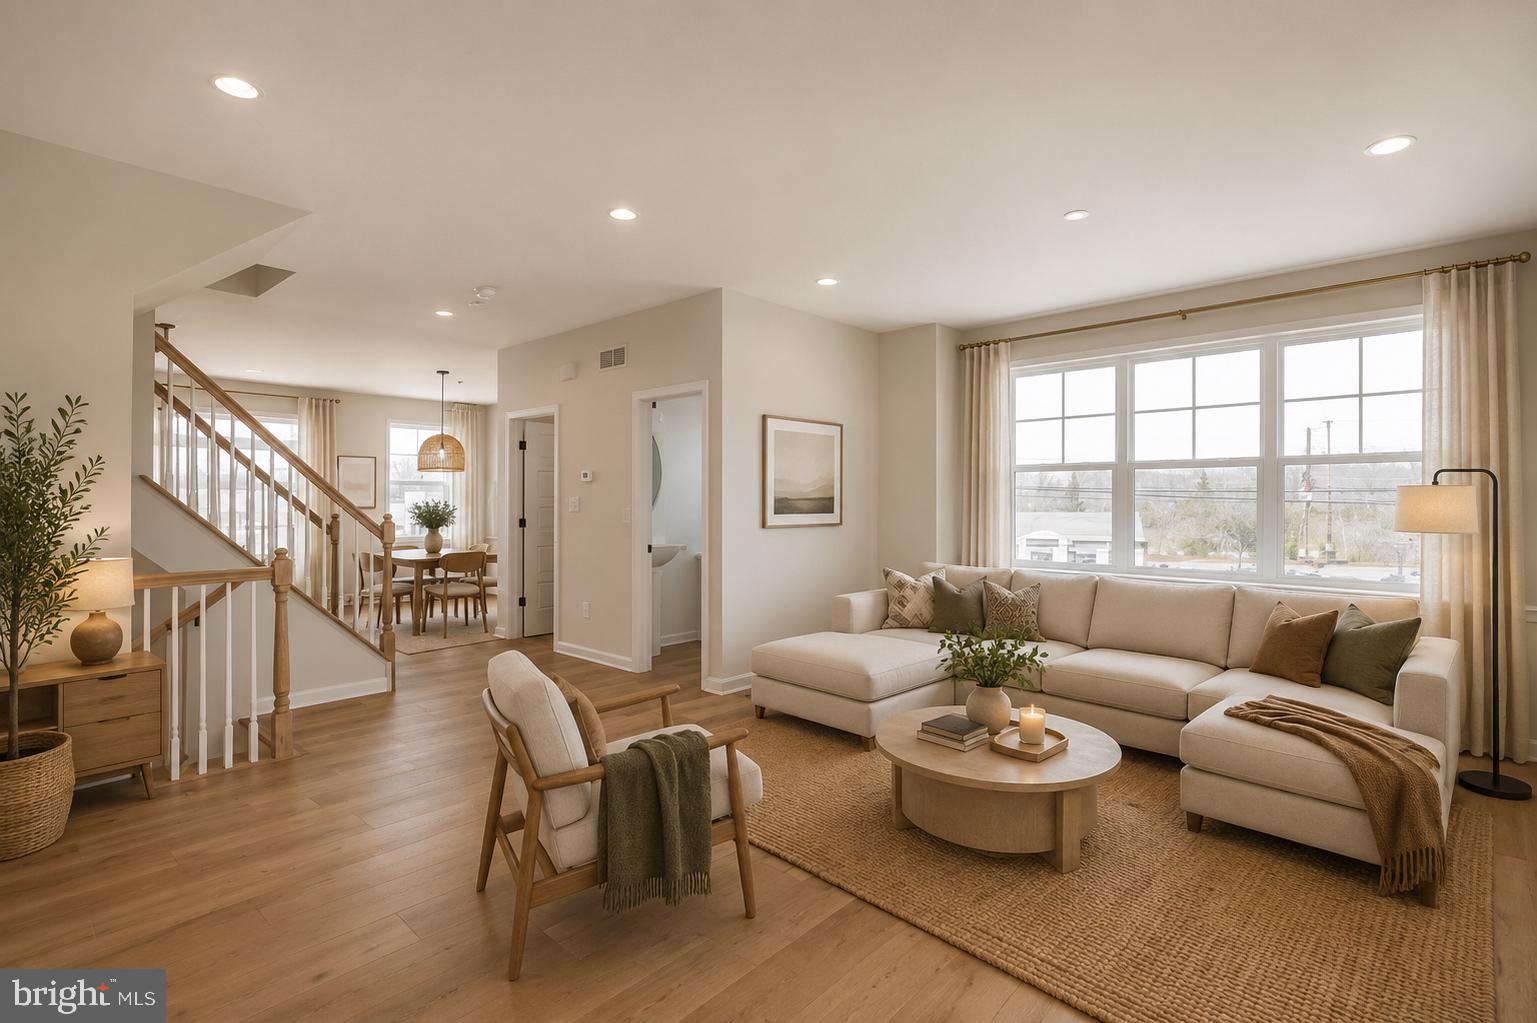
CHALFONT
54 BECKER DRIVE 25
3 Beds
3 Baths
1,984 Sq.Ft.
$579,655
MLS#: PABU2072008

CHALFONT
149 BRIANNA COURT 25
3 Beds
2 Baths
2,212 Sq.Ft.
$599,000
MLS#: PABU2130510
CHALFONT
126 JAMESON WAY 10 WARWICK INTERIOR
4 Beds
2 Baths
2,335 Sq.Ft.
$599,990
MLS#: PABU2114054
.png)