Features & Amenities

Interior

  • Total Bedrooms

    3

  • Bathrooms

    1

  • 1/2 Bathrooms

    1

  • Above Grade Finished Area

    1837.0

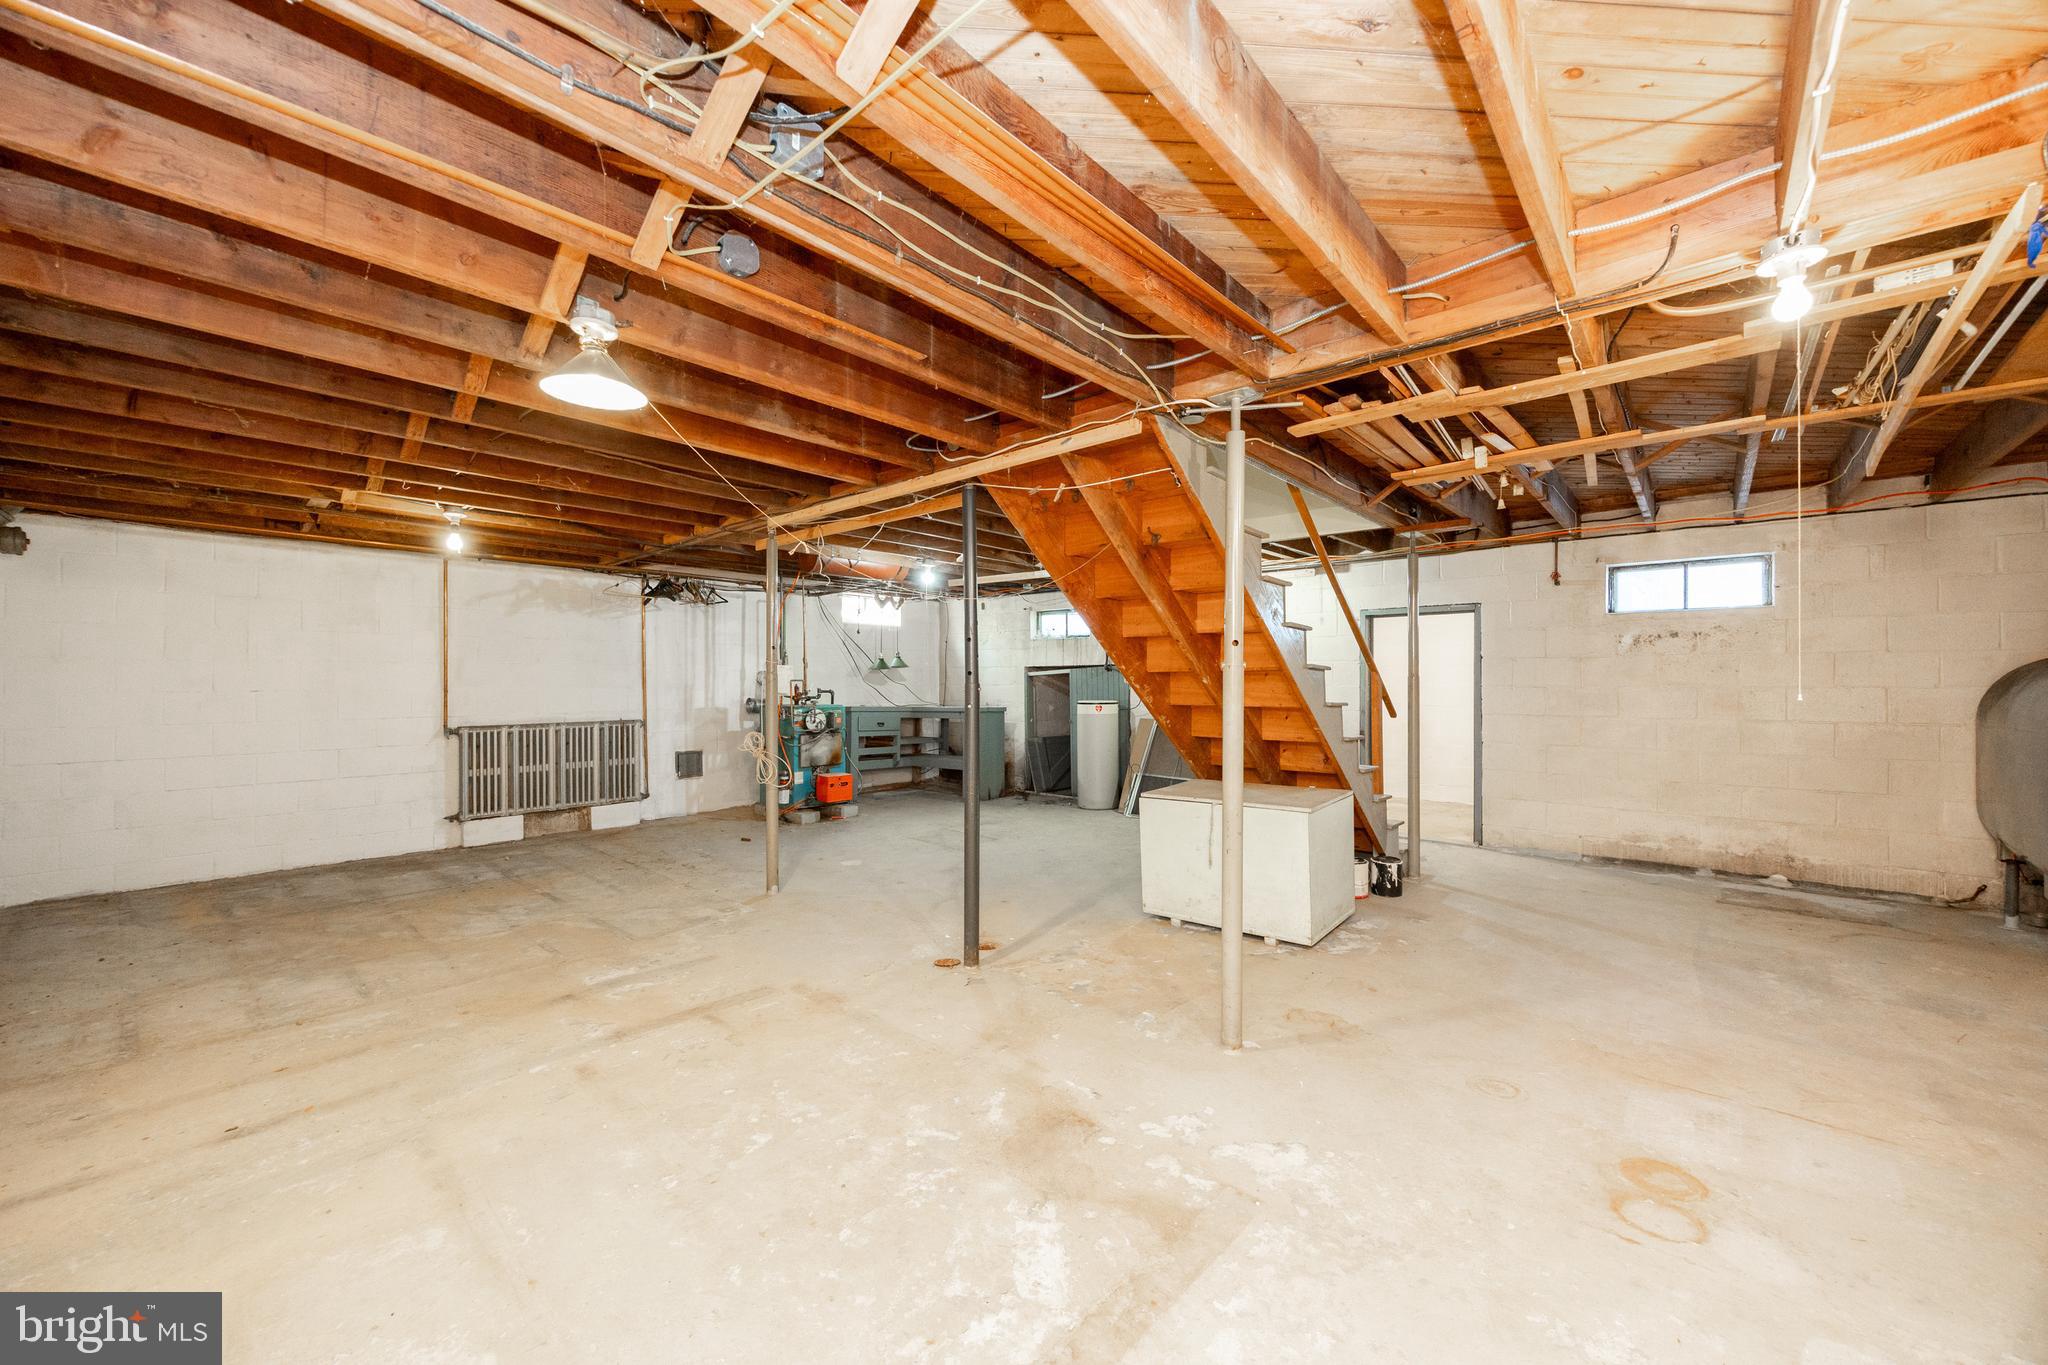
  • Basement YN

    YES

  • Cooling YN

    NO

  • Cooling

    None

  • Fireplace YN

    YES

  • Heating YN

    YES

  • Heating

    Oil, Hot Water

  • Pet friendly

    N/A

Exterior

  • Garage

    Yes

  • Garage spaces

    1

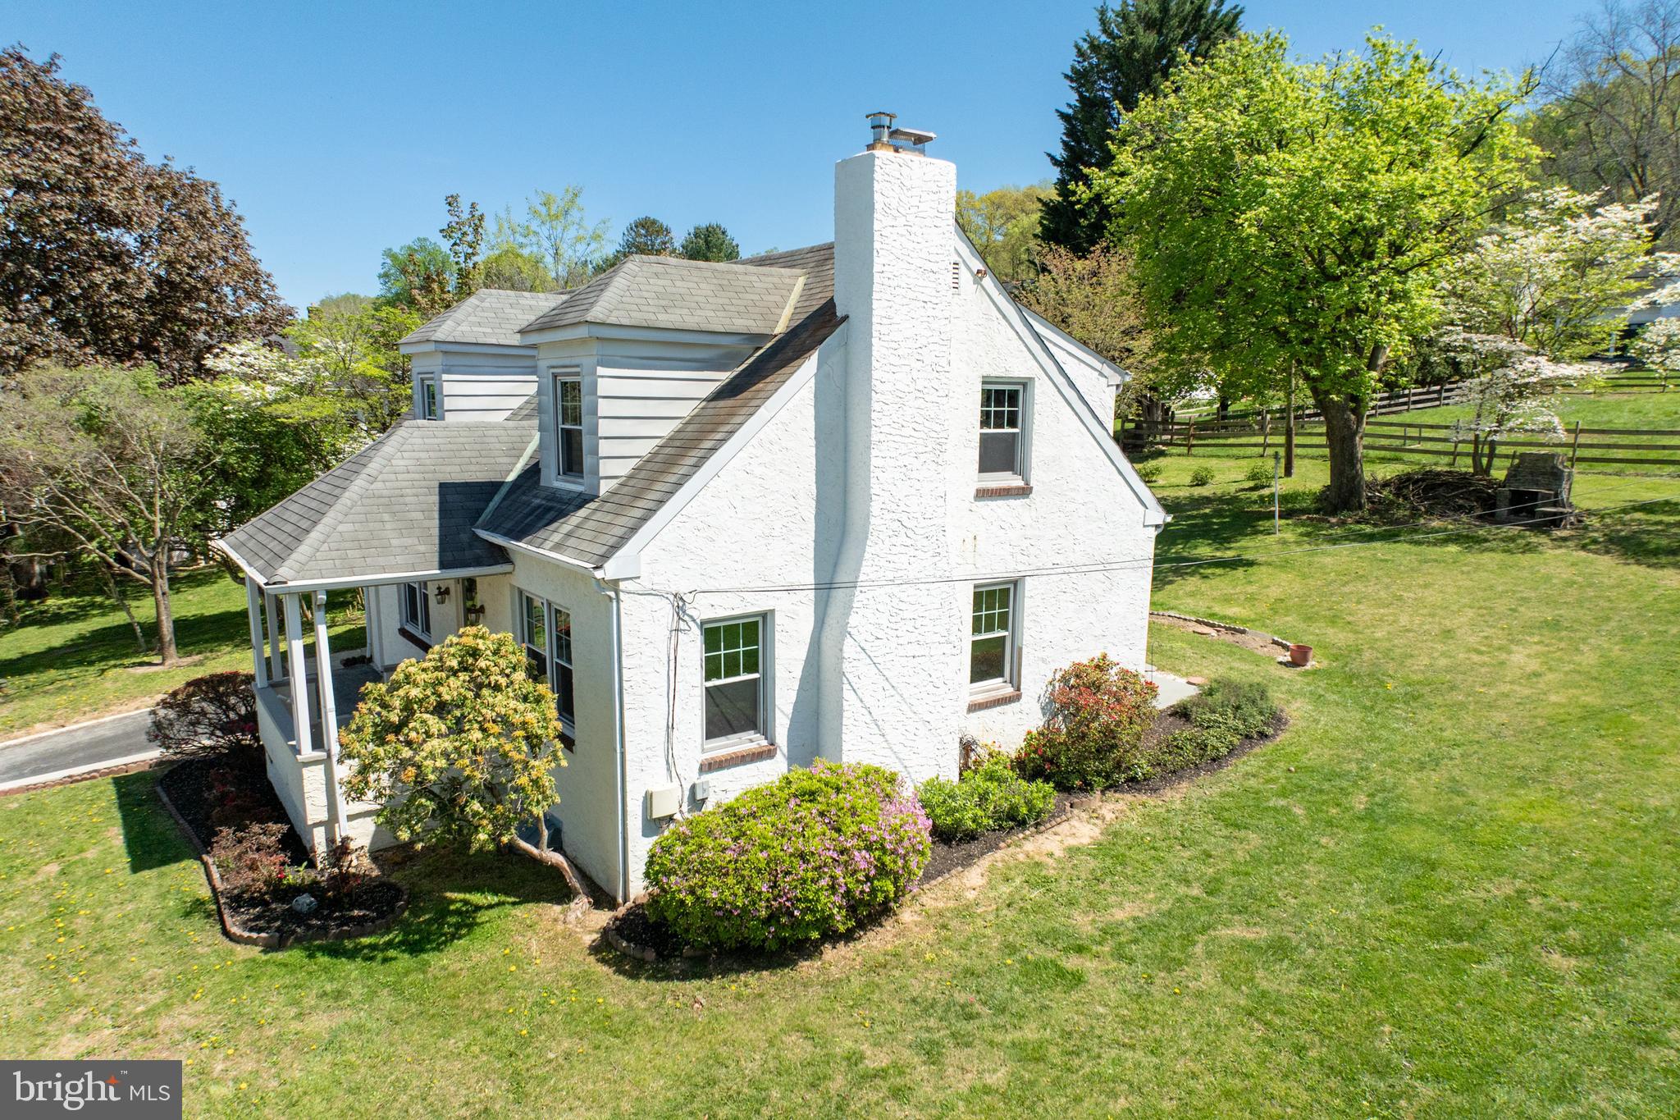
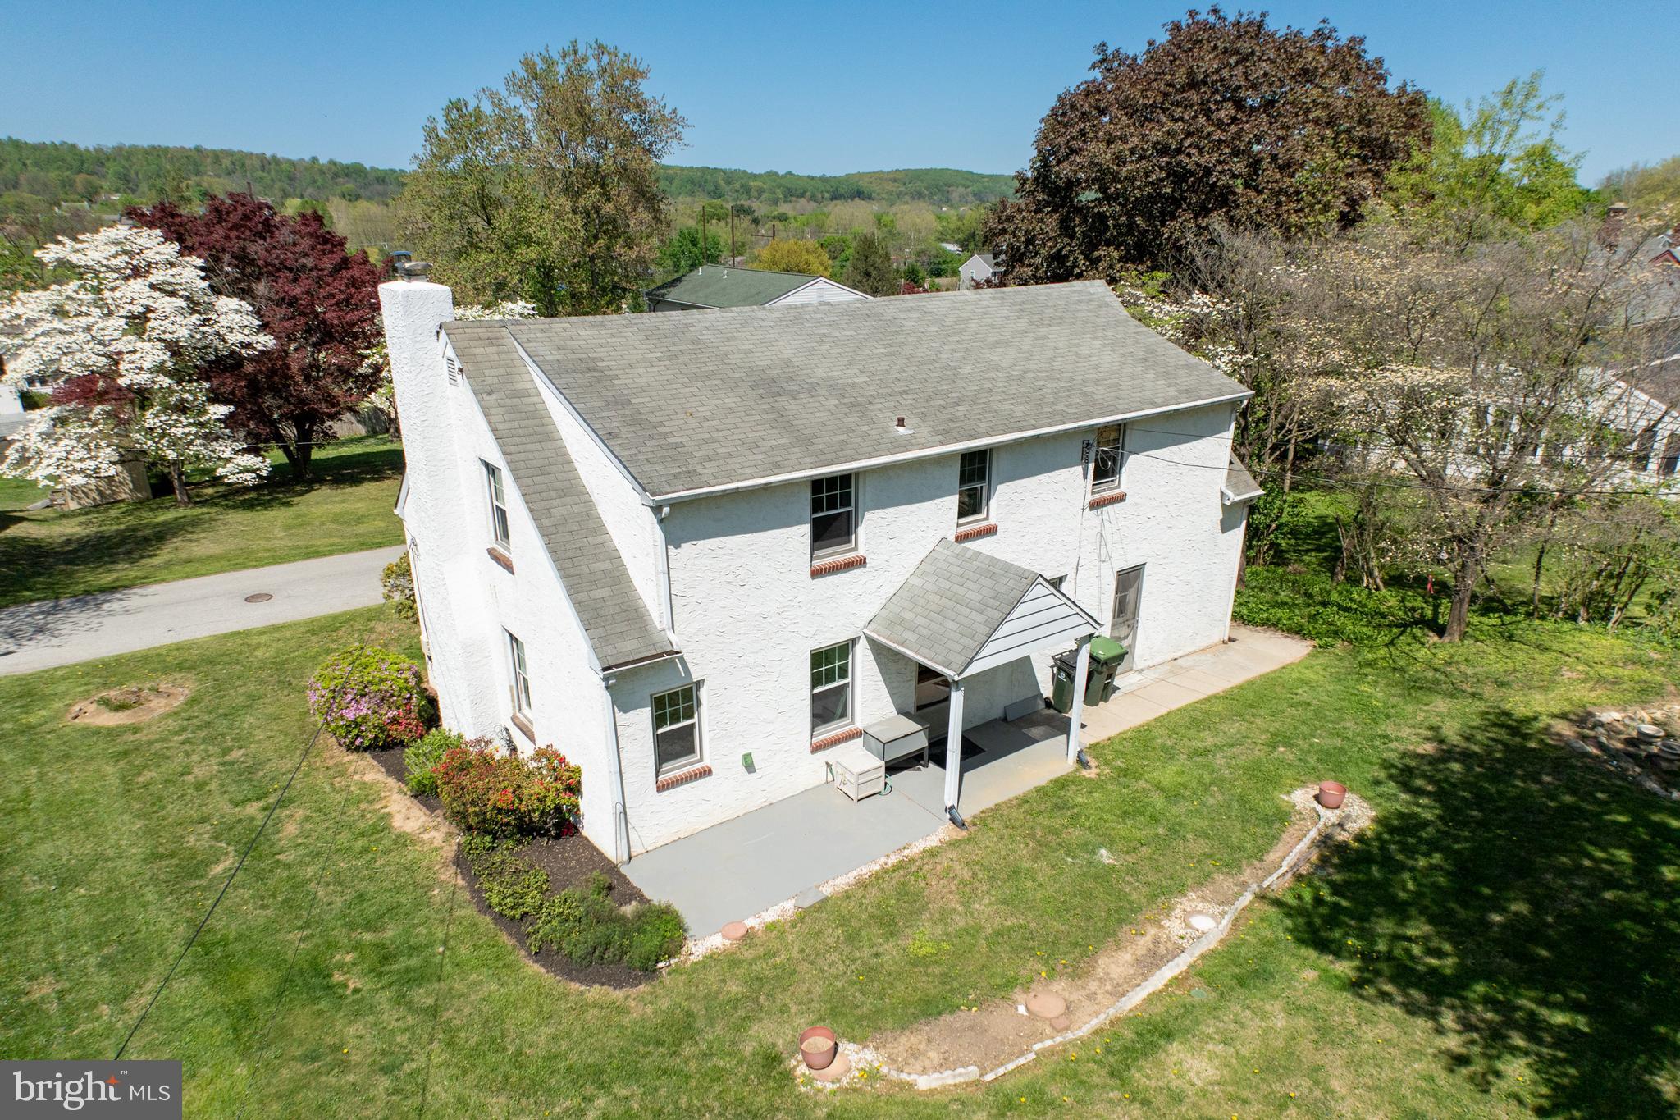
  • Construction Materials

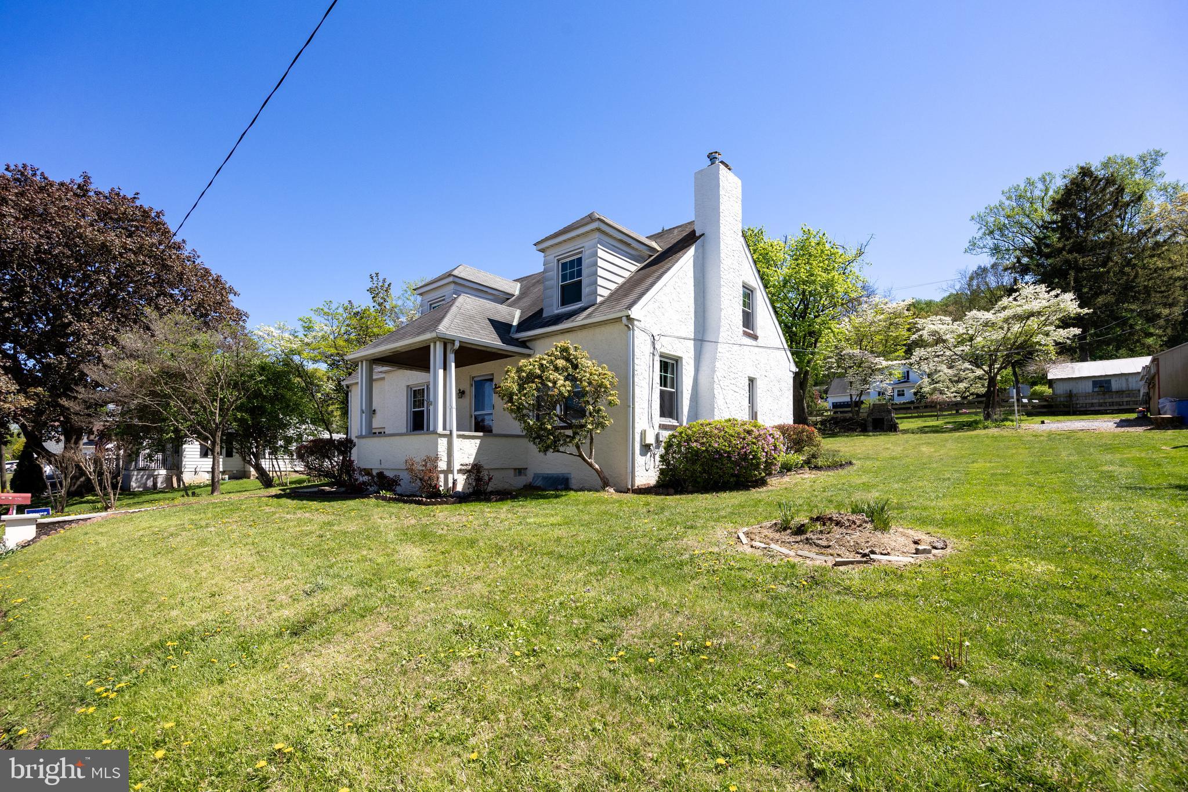
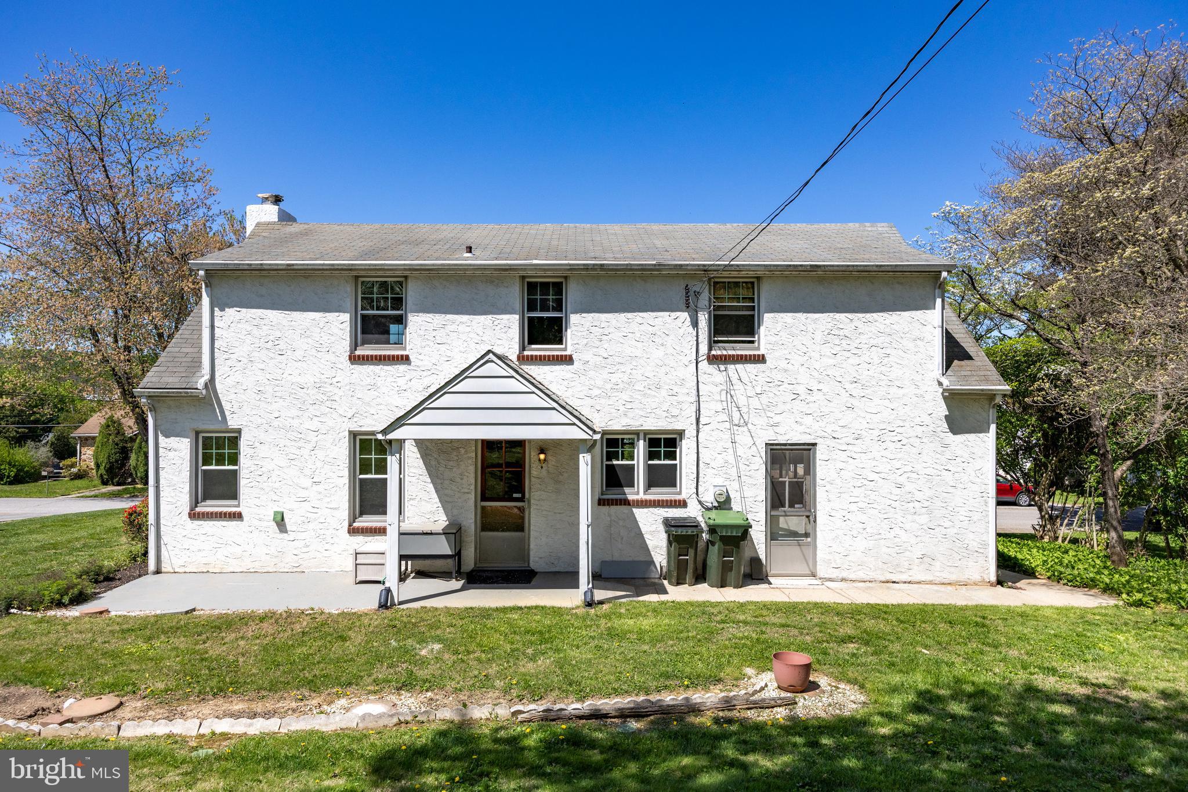
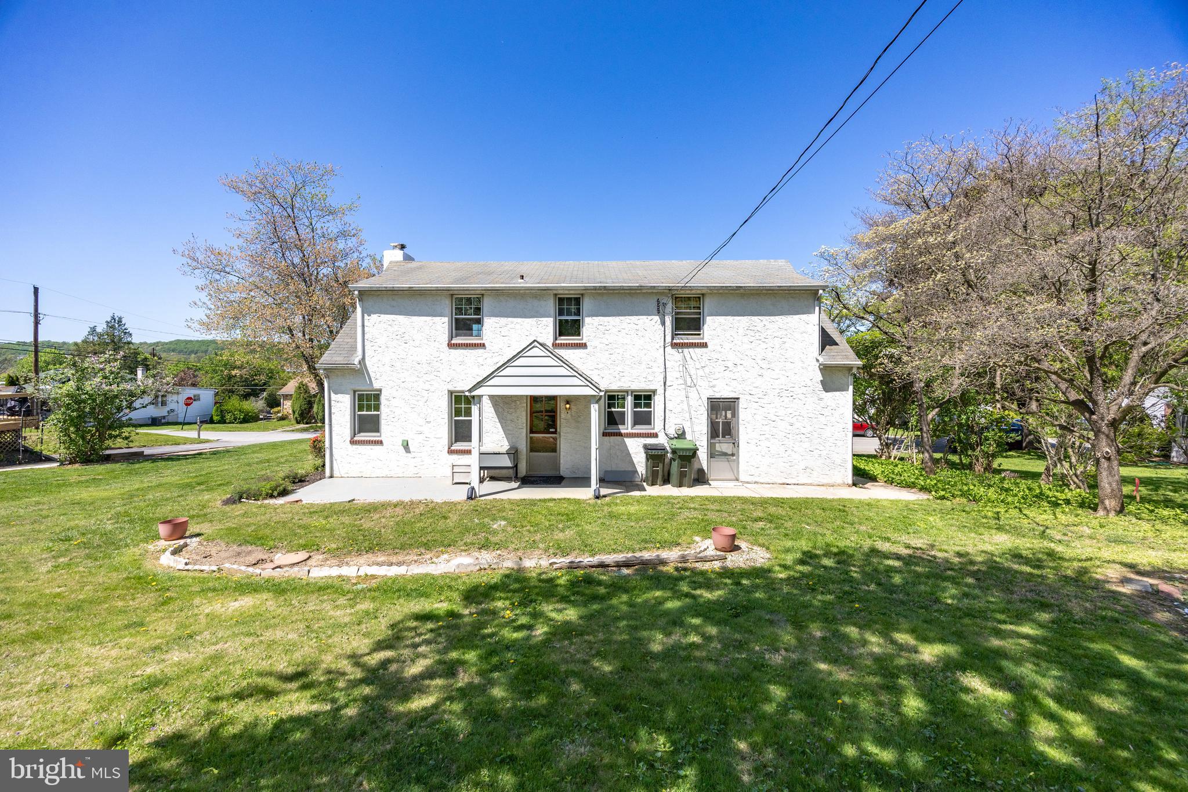
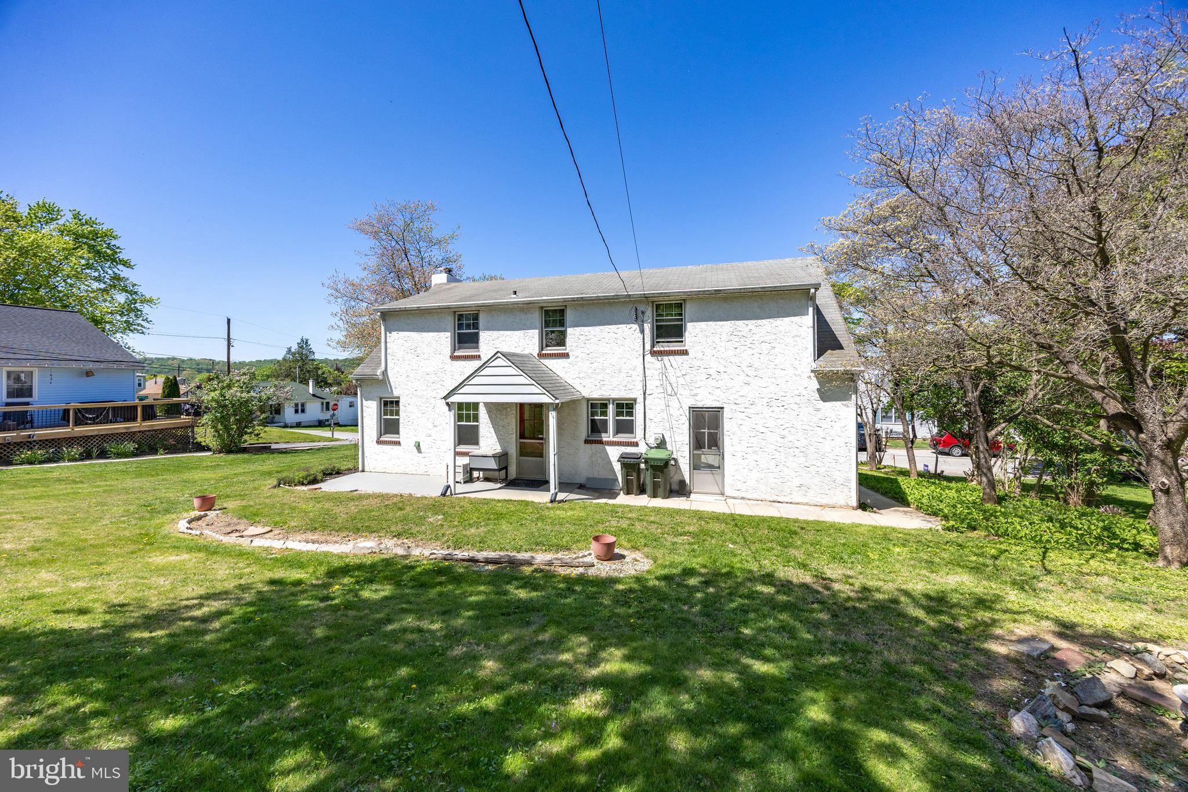
    Stucco

  • Parking

    Garage, Driveway, Attached

  • Pool

    No

  • Waterfront YN

    NO

Area & Lot

  • Lot Size(acres)

    0.16

  • Lot Size(square feet)

    6,840

  • Property Type

    Residential

  • Property Sub Type

    Single Family Residence

  • Architectural Style

    Cape Cod

Price

  • Sales Price

    $325,000
  • Tax Amount

    $5,283

  • Financing Options

    Conventional

  • Sq. Footage

    1,837

  • Price/SqFt

    $176

HOA

  • Association

    No

School District

  • Elementary School

    N/A

  • Middle School

    N/A

  • High School

    N/A

Property Features

  • New Construction

    NO

  • Foundation Details

    Block

  • Senior Community YN

    NO

  • Sewer

    Public Sewer

  • Tax Lot

    0020

  • Water Source

    Private

Schedule a Showing

Showing scheduled successfully.

<
>
IN PERSON
VIA CHAT

What is 3 + 4 ?


Change time

Mortgage calculator

Estimate your monthly mortgage payment, including the principal and interest, property taxes, and HOA. Adjust the values to generate a more accurate rate.

Your payment

Principal and Interest:

$

Property taxes:

$

HOA fees:

$

Total loan payment:

$

Total interest amount:

$

Location

County

CHESTER

Elementary School

Middle School

High School

Listing Courtesy of Stacey L Morrison , Keller Williams Real Estate -Exton

RealHub Information is provided exclusively for consumers' personal, non-commercial use, and it may not be used for any purpose other than to identify prospective properties consumers may be interested in purchasing. All information deemed reliable but not guaranteed and should be independently verified. All properties are subject to prior sale, change or withdrawal. RealHub website owner shall not be responsible for any typographical errors, misinformation, misprints and shall be held totally harmless.

Agent Patty Smith

AGENT

Patty Smith

Call Patty today to schedule a private showing.


* Listings on this website come from the FMLS IDX Compilation and may be held by brokerage firms other than the owner of this website. The listing brokerage is identified in any listing details. Information is deemed reliable but is not guaranteed. If you believe any FMLS listing contains material that infringes your copyrighted work please click here to review our DMCA policy and learn how to submit a takedown request.© 2024 FMLS.
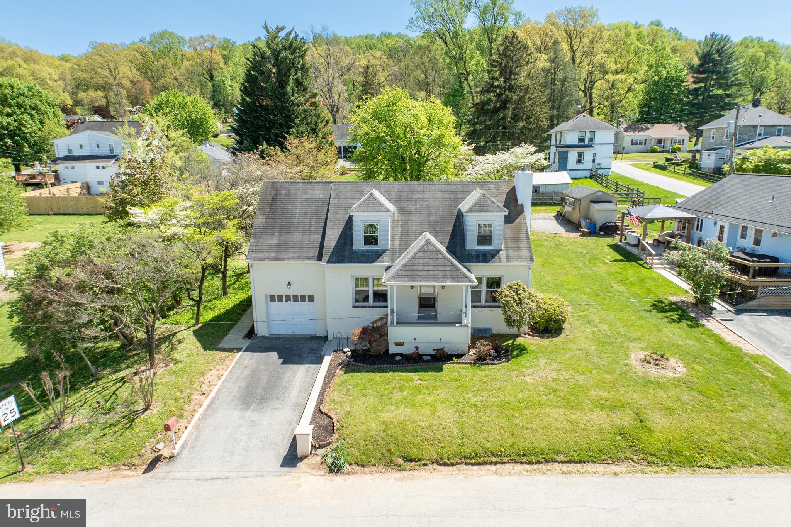
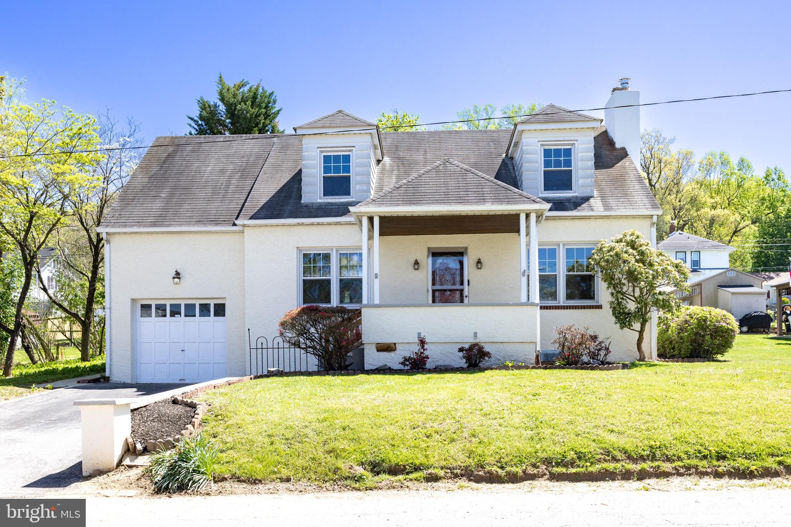
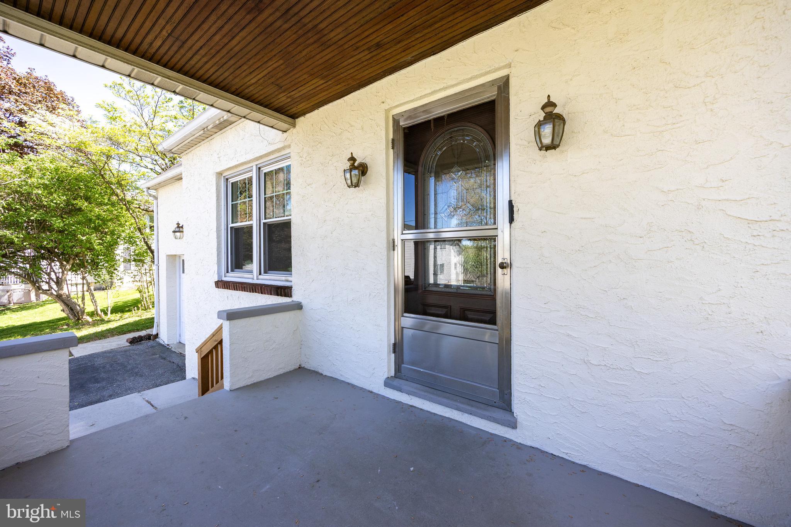
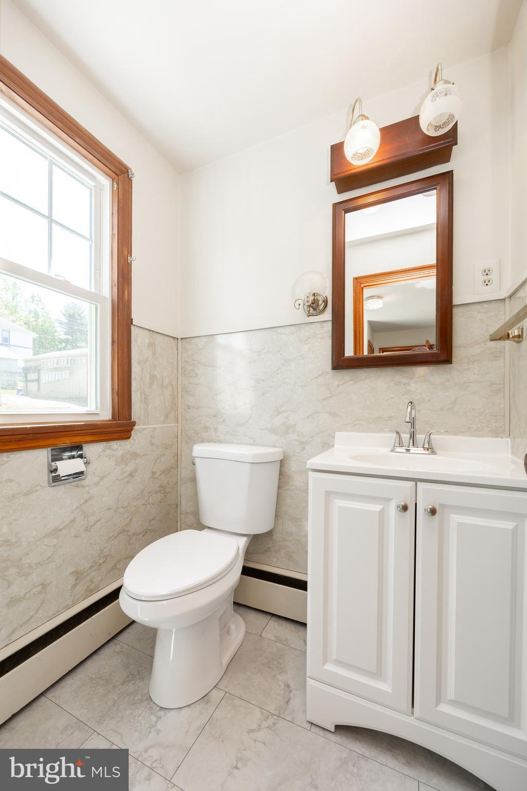
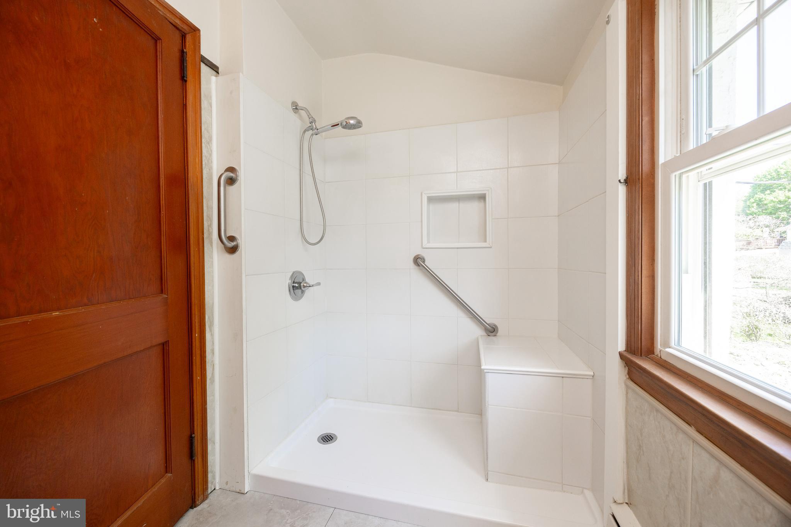
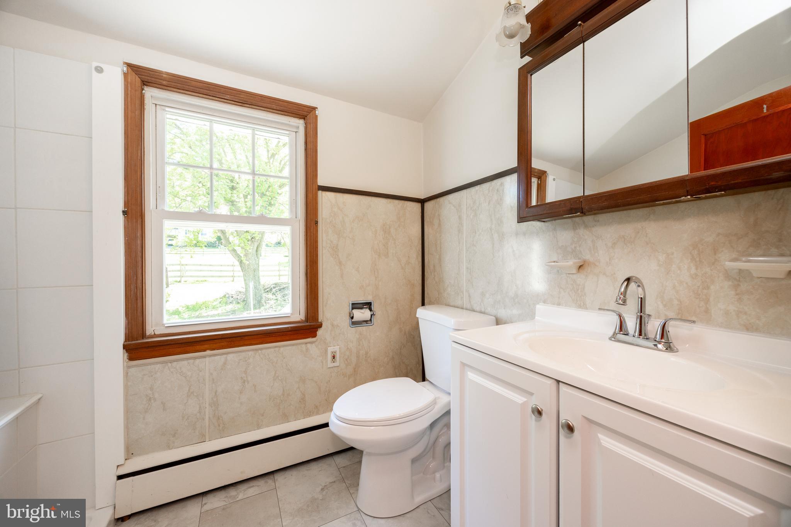
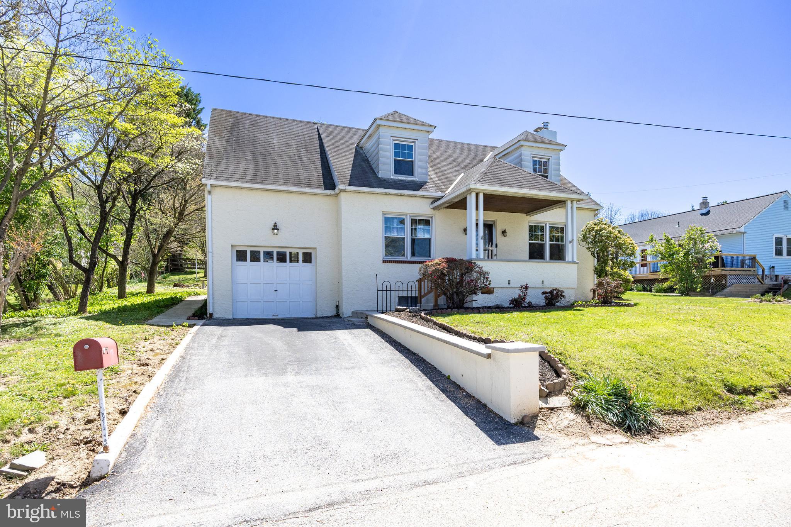
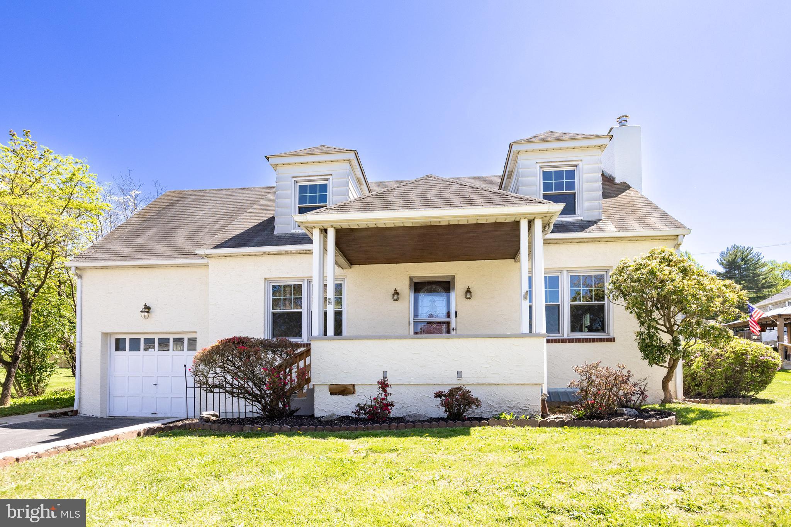
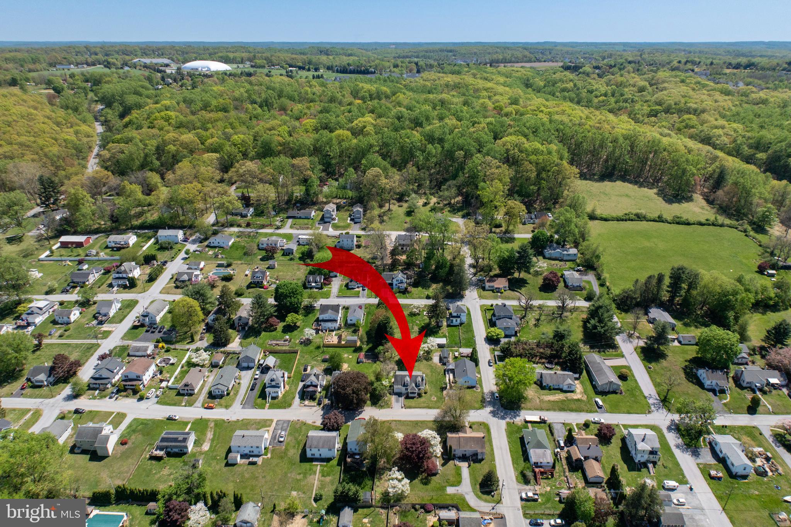
Welcome to 3706 Norwood, a classic Cape Cod home full of charm, character, and sunlight! This 3-bedroom, 1.5-bath gem offers spacious living and a layout designed for comfort and convenience, all just minutes from shopping, dining, schools, and major routes.

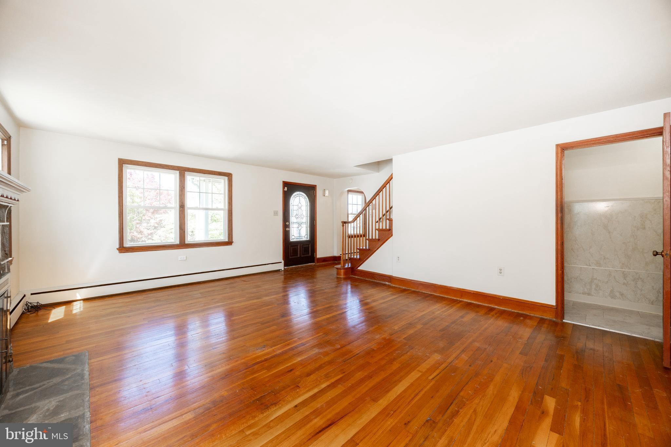
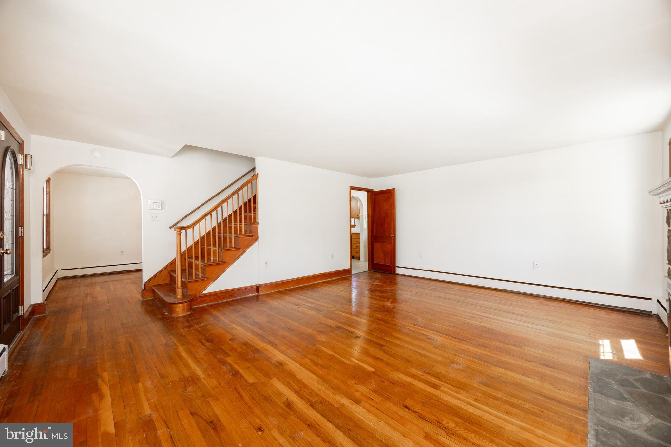
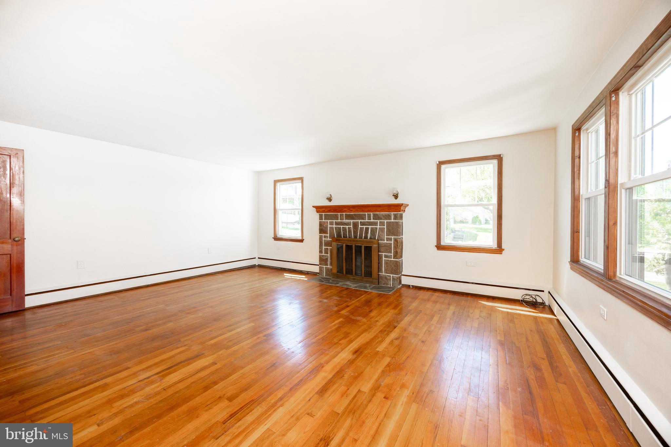
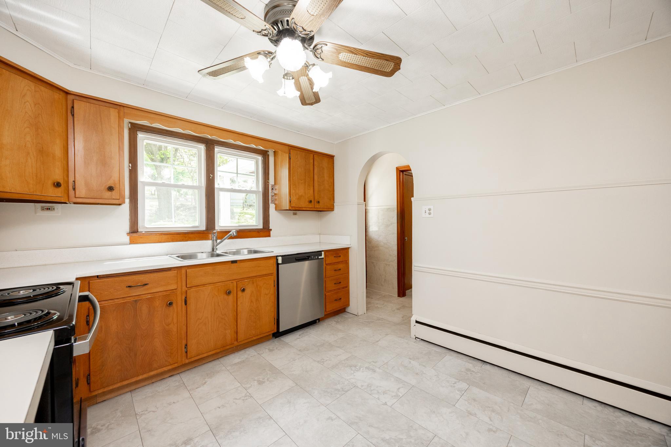
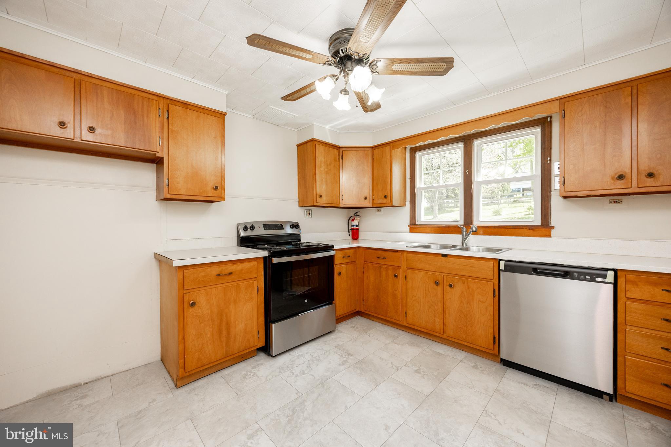
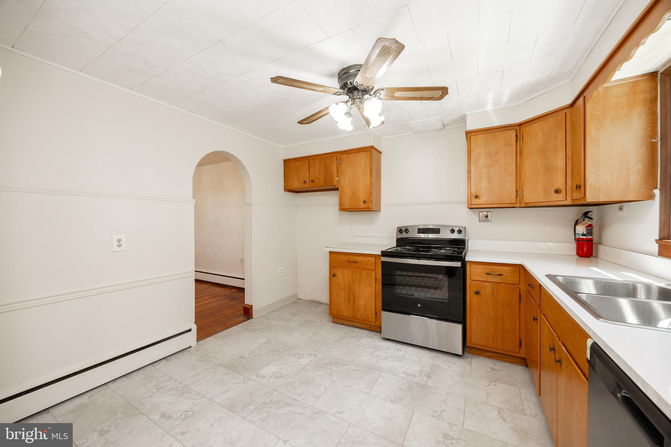
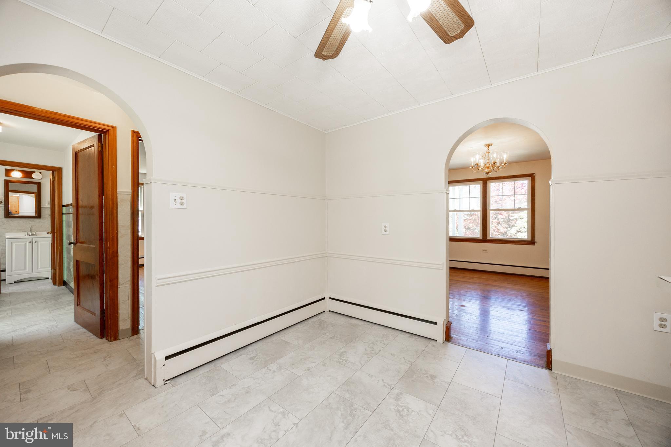
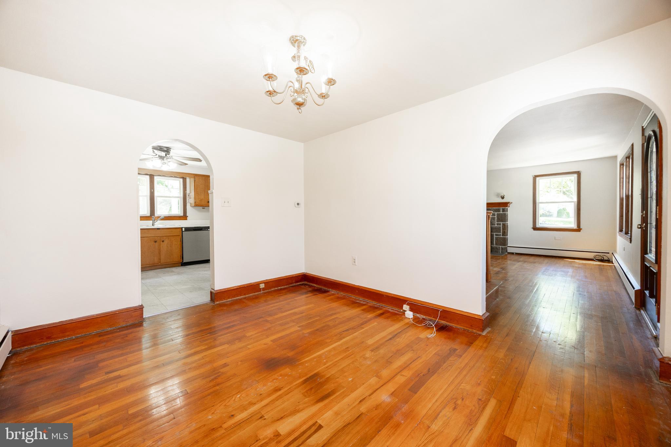
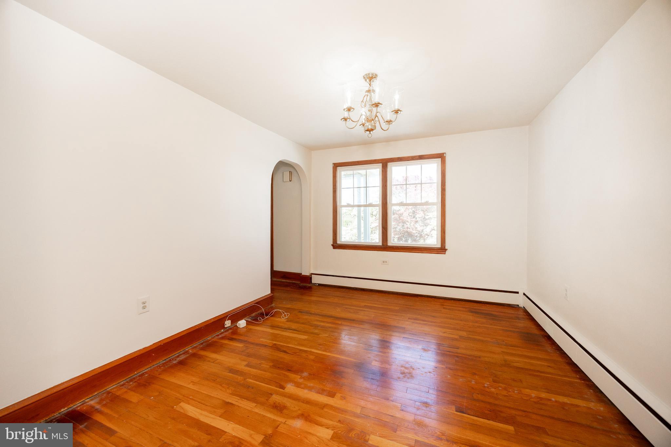
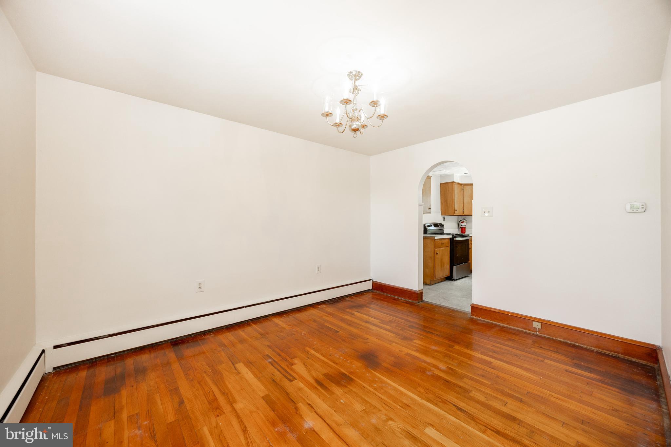
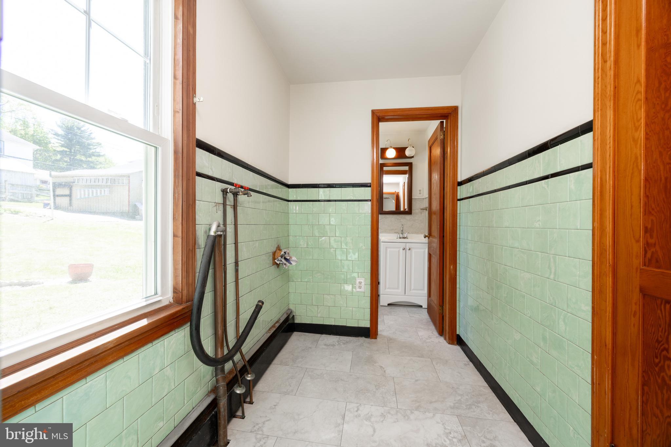
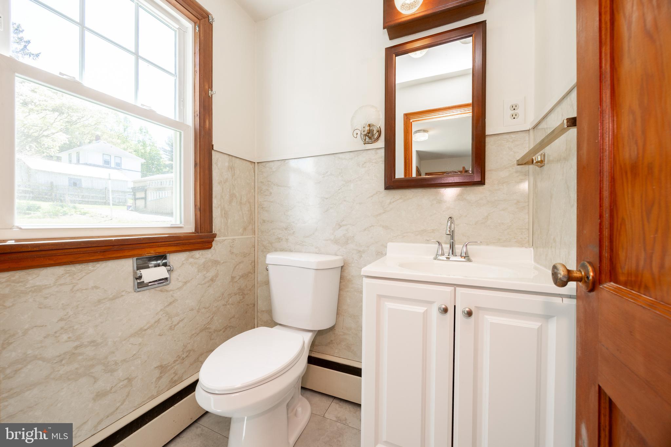
Step inside to find a bright and inviting main level featuring a large family room, separate dining room, and a cheerful kitchen with plenty of natural light. A convenient first-floor laundry room and powder room add to the functionality of the space, while the covered front porch welcomes you with timeless curb appeal.

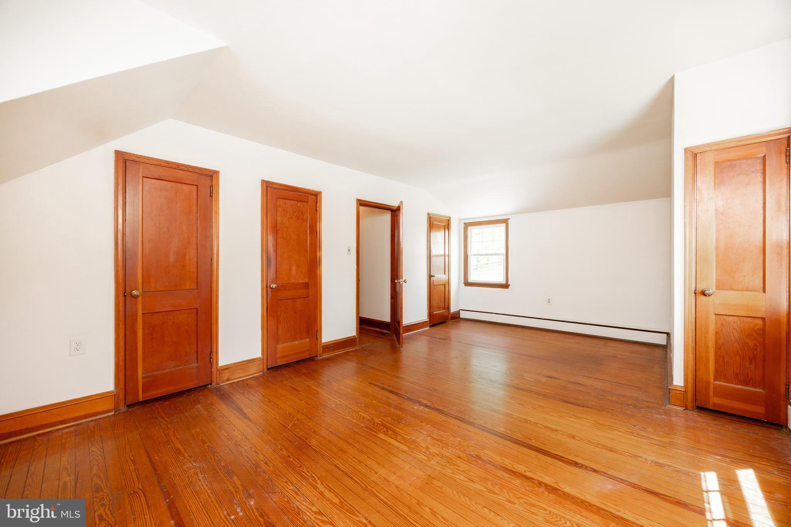
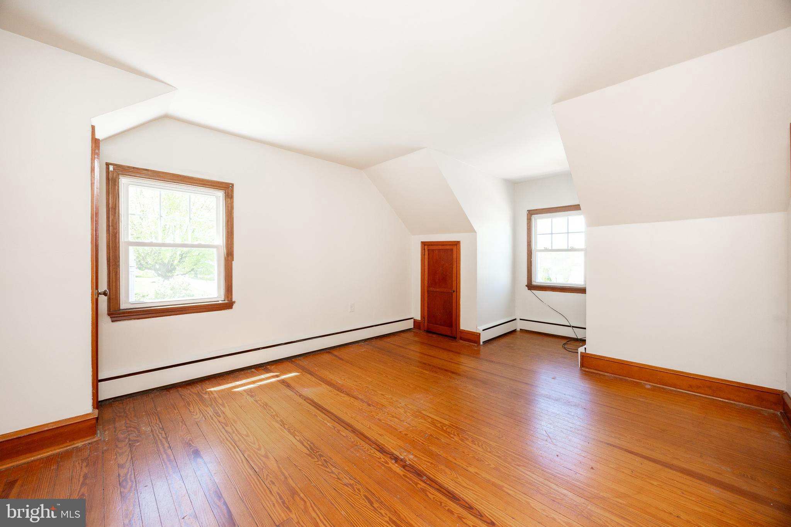
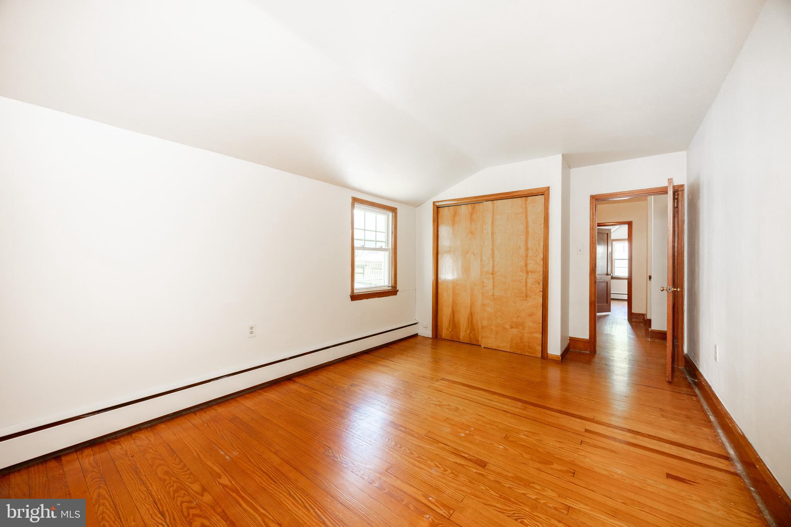
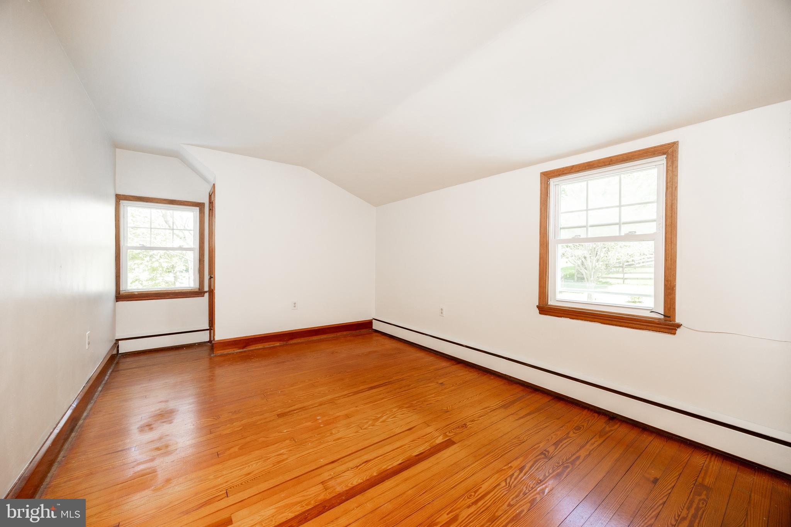
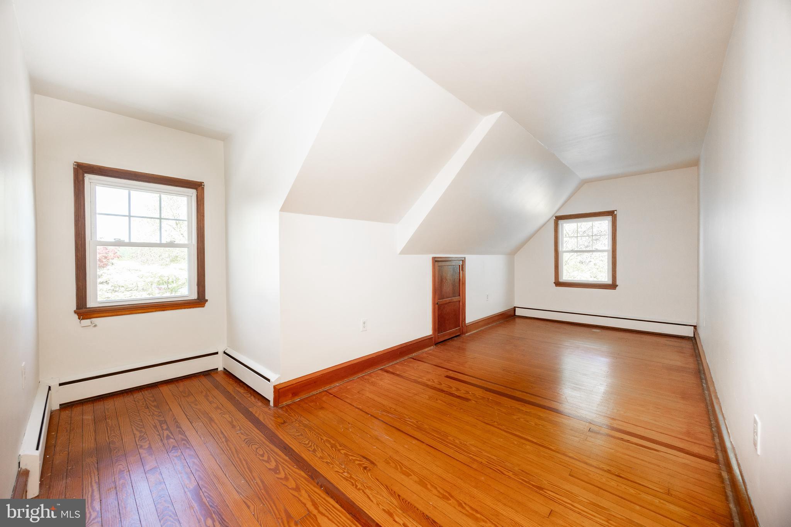
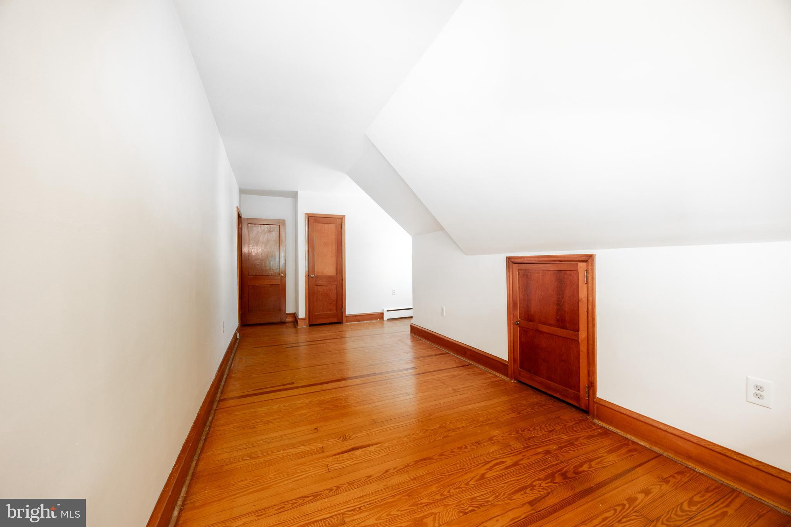
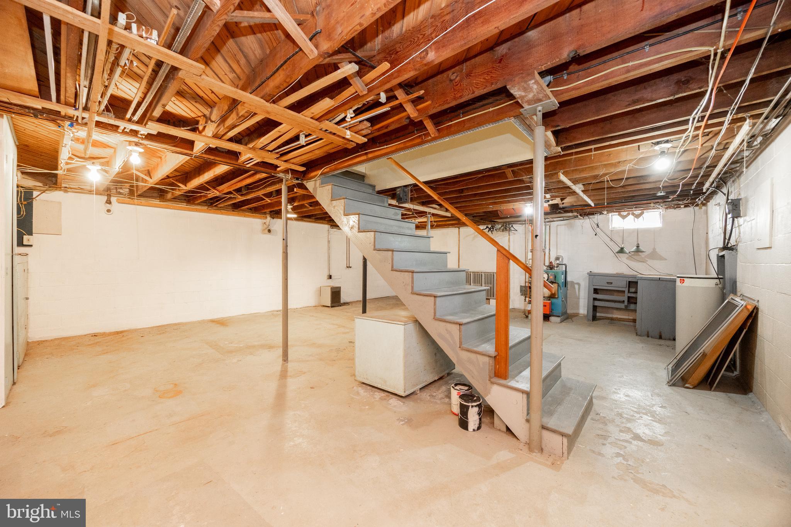
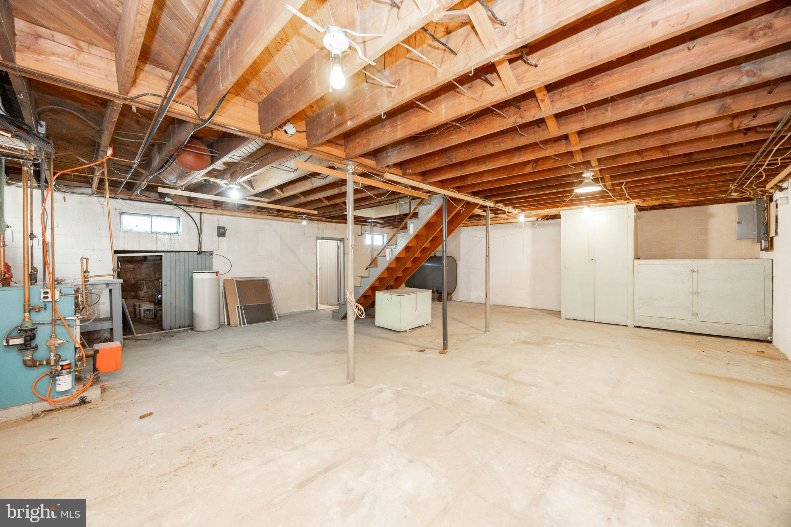
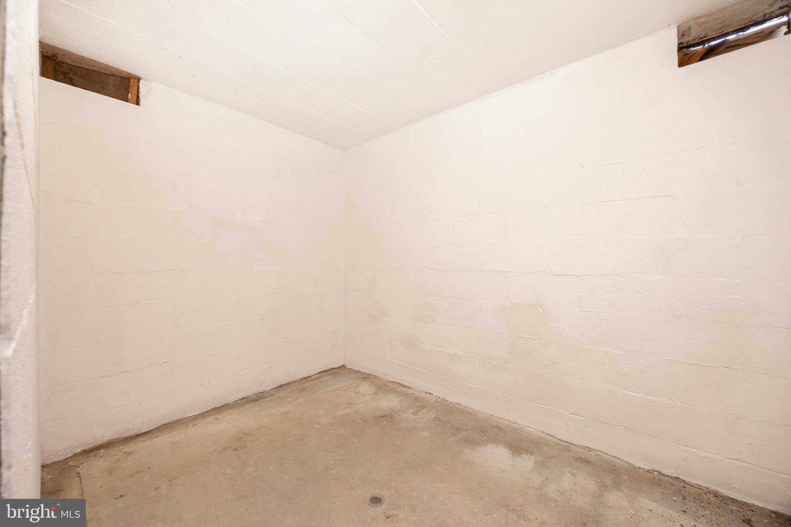
Upstairs, you'll find three generously sized bedrooms, each with multiple closets, ready to suit your needs, whether you need guest rooms, a home office, or additional living space. The unfinished basement provides excellent storage and potential for future finishing.

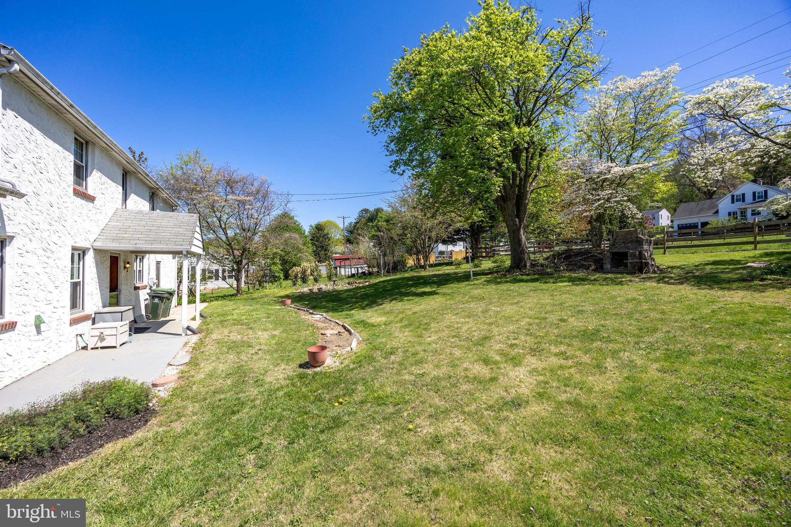
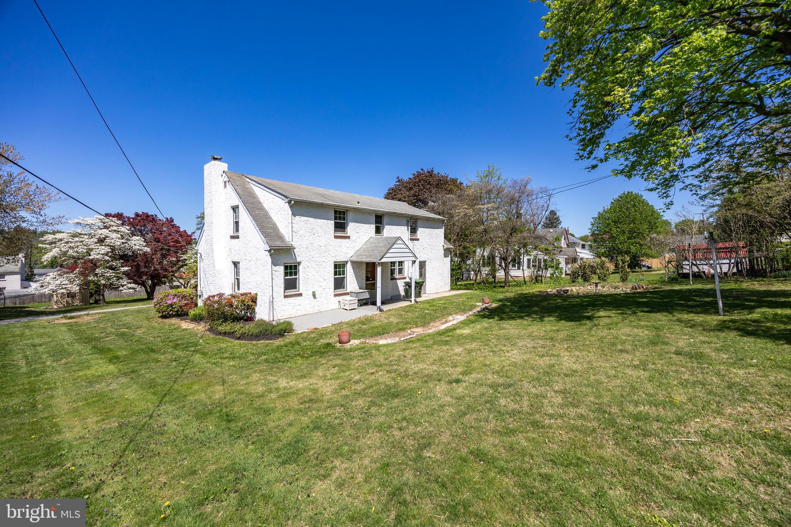
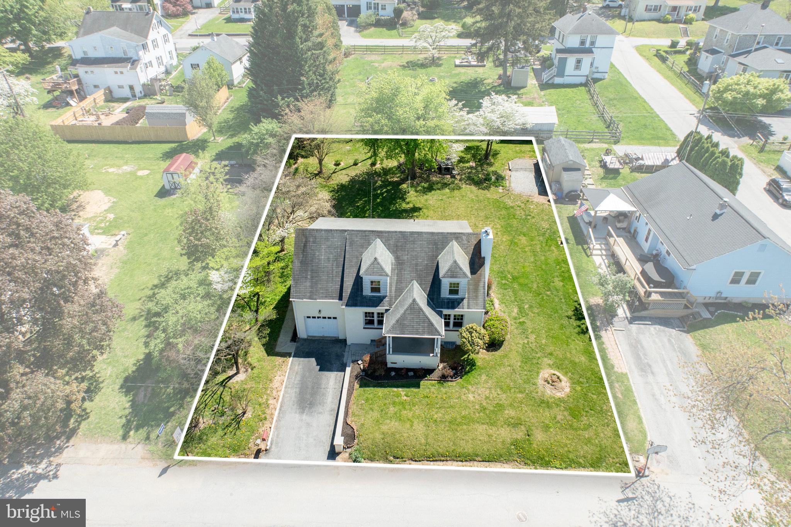
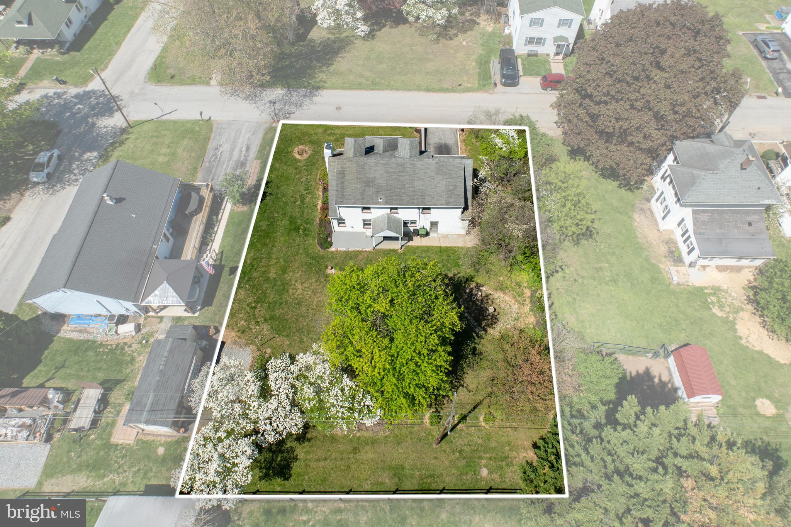
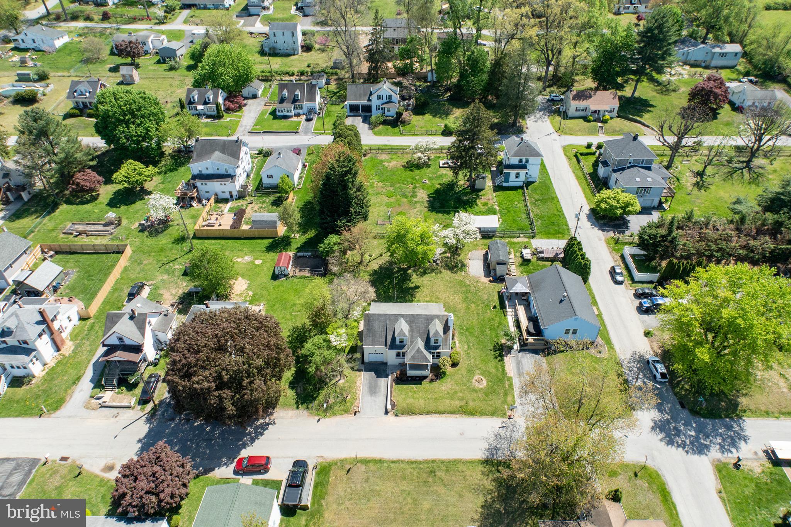
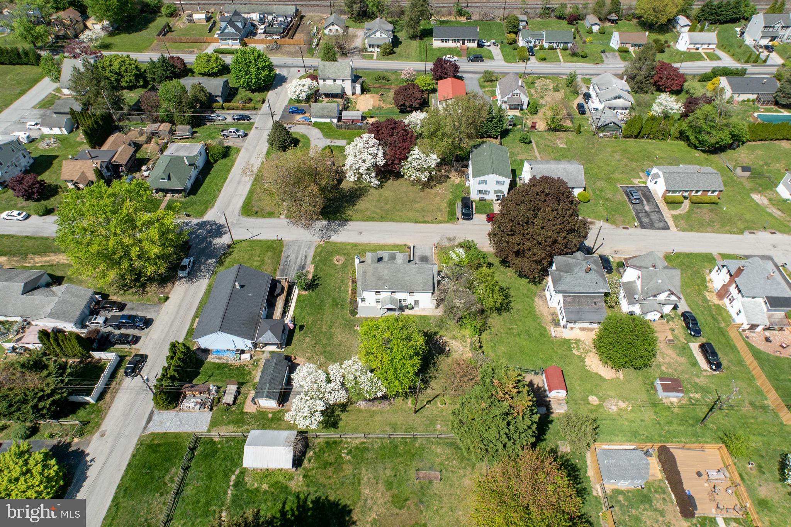
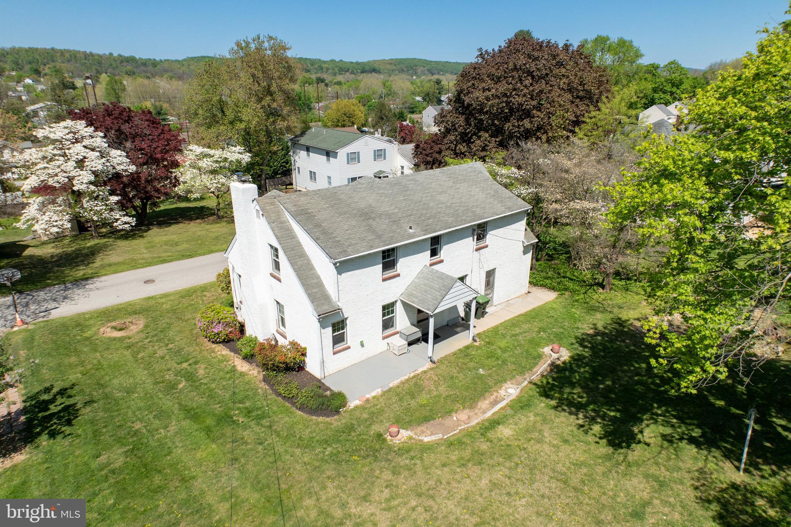
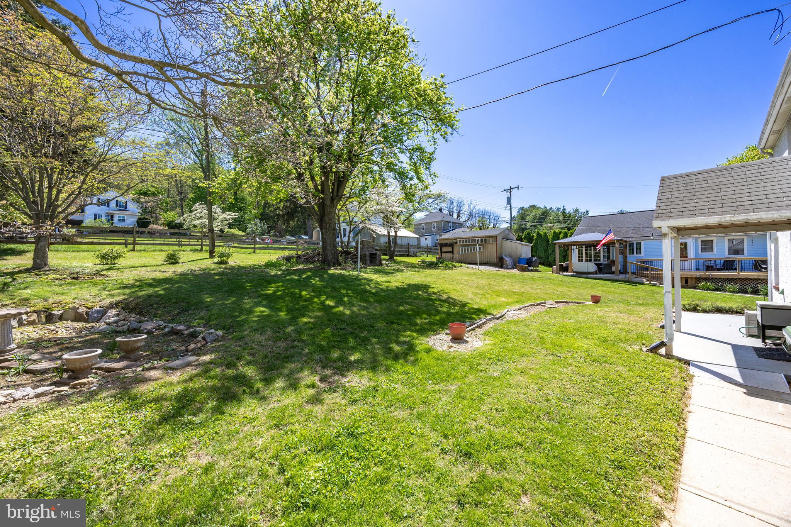
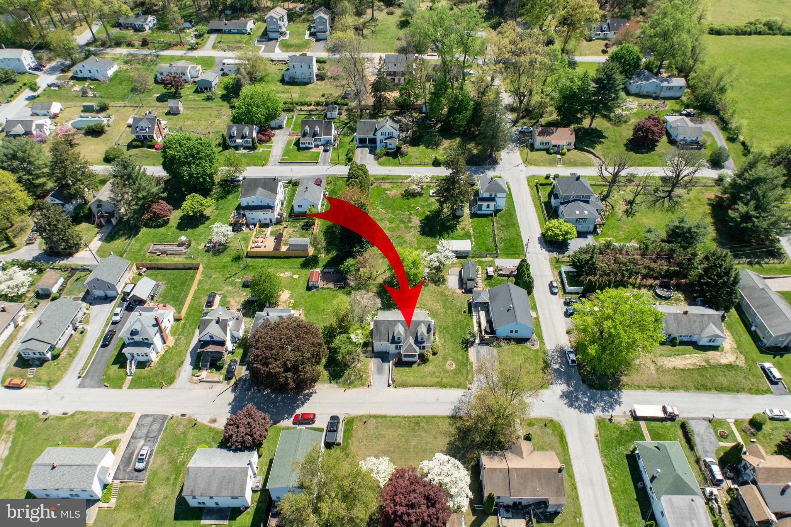
Outside, enjoy the expansive backyard that spans a double lot, offering endless possibilities for relaxing, entertaining, gardening, or even future expansion. A private driveway and attached one-car garage make parking a breeze. Thoughtfully maintained and full of charm, this home is move-in ready with plenty of potential to add your personal style over time.  

With charming details throughout, abundant natural light, and a location that can't be beat, this lovely home is full of possibilities!

3706 NORWOOD AVENUE

Message successfully sent.

What would you like to know?

What is 3 + 4 ?

I agree to receive email communication and understand I can unsubscribe at any time.

I agree to be contacted by Charis Realty Group via call, email, and text for real estate services. To opt out, you can reply 'stop' at any time or reply 'help' for assistance. You can also click the unsubscribe link in the emails. Message and data rates may apply. Message frequency may vary. Privacy Policy

Related Properties

Opportunity knocking in the Borough of Downingtown, offering strong upside for a buyer willing to renovate. This circa 1900 detached home features approx. 1,829 sq ft with 3 bedrooms and 1 bath on a level lot with a detached garage.  The interior is dated throughout and will require cosmetic updates and likely system improvements; the kitchen, bath, flooring, and finishes need replacement. Exterior shows deferred maintenance, including roof and porch attention. Functional layout with good room sizes and a finished attic provides potential to add value. Public water/sewer and convenient borough location close to local amenities. Ideal for owner-occupant renovation or investor. This is a Department of Housing and Urban Development (HUD) property (Case#  441-959004). This property is being sold as-is, with no guarantees or warranties provided. Utilities may be turned off, so please exercise caution when viewing the property. Daylight showings are recommended. All property details, including LBP disclosure, the Property Condition Report (PCR), the sale contract, and the sale process, are available on HUDHomestore.

Buyers are responsible for any costs associated with activating utilities for inspections, if permitted. If the plumbing system fails the pressure test, water cannot be activated for inspections. Additionally, Use & Occupancy (U&O) inspections are the buyer’s responsibility and expense.

For financing and closing, FHA and conventional loans must close within 45 days, FHA 203(k) financing within 60 days, and cash offers within 30 days. The buyer is responsible for all closing costs, including transfer tax. The property is considered to be FHA Insurable with Escrow (IE, subject to appraisal).  The final escrow amount is subject to lender determination. This is an Equal Housing Opportunity property.
#PACT2122286

DOWNINGTOWN

131 BRADFORD AVENUE

3 Beds

1 Baths

1,829 Sq.Ft.

$265,500

MLS#: PACT2122286

New on site today
🎉Welcome to Beaver Run Knoll, where style, comfort, and convenience come together in this beautifully updated end-unit townhome that's truly move-in ready!  From the moment you arrive, you'll appreciate the extra privacy and natural light that only an end unit can offer. Best of all—there's absolutely nothing to do but unpack and start enjoying your new home.

📌Step inside to a spacious living room featuring beautiful hardwood flooring and an inviting layout that's perfect for everyday living or entertaining. The heart of the home is the stunning, fully updated kitchen (2017), complete with granite countertops, stainless steel appliances, a convenient breakfast bar, and beautiful cabinetry featuring soft-close drawers and doors. Whether you're preparing a quick breakfast or hosting family and friends, this kitchen is designed to impress.

📌Just off the kitchen, the formal dining room offers the perfect space for holiday dinners, celebrations, or cozy weeknight meals.   An updated powder room and convenient first-floor laundry complete the thoughtfully designed main level.

📌Upstairs, escape to the spacious primary suite featuring a large walk-in closet and a beautifully updated private bath with a new stall shower, vanity, and linen closet. Two additional generously sized bedrooms share an updated hall bath with a vanity, medicine cabinet, updated tub and fixtures, stylish tile flooring, and a convenient hall linen closet.

📌Need more space? The huge walkout basement  offers endless possibilities.  Whether you envision a home gym, media room, game room, home office, or additional living space, it's a blank canvas ready for your personal touch while already providing exceptional storage.

📌The updates continue throughout the home with energy-efficient replacement windows (2017), a new hot water heater (2024), HVAC system (2020), new gutters with gutter guards (2026), and an upgraded whole-house air filtration system (2026), providing comfort, efficiency, and peace of mind for years to come.

📌Located in the highly desirable Beaver Run Knoll community, you'll enjoy low-maintenance living with easy access to shopping, dining, parks, major commuting routes, and everything the surrounding area has to offer.

🏠Beautifully updated, meticulously maintained, and completely turnkey—this is the one you've been waiting for.  Just a quick walk to the pool and playground, this home is perfectly situated in the community.  Schedule your private tour today before someone else calls it home!🏠
#PACT2129782

DOWNINGTOWN

646 LANCASTER COURT

3 Beds

2 Baths

1,480 Sq.Ft.

$299,900

MLS#: PACT2129782

New on site 1 day ago
Welcome to this beautifully updated 3-bedroom, 2 full bath Twin located in the award-winning Downingtown Area School District. Filled with natural light and move-in ready, this charming home offers the perfect blend of character, modern updates, and convenience.
A welcoming covered front porch leads into a bright, open floor plan featuring spacious living and dining rooms with an abundance of windows that fill the home with natural light. The updated eat-in kitchen is both stylish and functional, offering attractive cabinetry, a decorative backsplash, porcelain tile flooring, stainless steel appliances, gas cooking, and plenty of cabinet and counter space. An updated full bathroom completes the main level.
The second floor features the primary bedroom and a second updated full bathroom. The finished third level includes an additional bedroom plus a versatile bonus room that's perfect for a home office, playroom, nursery, or hobby space.
The finished walkout basement is home to the third bedroom and also provides additional storage and direct access to the backyard.
Step outside to enjoy the level, fenced backyard complete with fruit trees and access to two off-street parking spaces from the rear alley. Major updates include replacement windows throughout, updated flooring, an updated kitchen, and renovated bathrooms, making this home truly move-in ready.
Ideally located just a short walk to downtown Downingtown, the Downingtown Train Station, local restaurants, shops, parks, and community events, this home offers the best of small-town living with easy access to major commuter routes. With so many big-ticket updates already completed, this is a home you won't want to miss.
#PACT2129966

DOWNINGTOWN

231 PROSPECT AVENUE

3 Beds

2 Baths

1,134 Sq.Ft.

$375,000
MLS#: PACT2129966

---

Great opportunity to own an affordable home in the highly sought-after **Downingtown East School District**! This charming property features **2 spacious bedrooms** and a **large, inviting living room** highlighted by a stylish accent wall—perfect for relaxing or entertaining.

Enjoy a **quaint breakfast area** that adds warmth and functionality to your daily routine. The **professionally waterproofed finished basement** provides valuable additional living space—ideal for a home office, gym, or recreation area.

Conveniently located **near public transportation**, shopping, and everyday amenities, this home offers both comfort and accessibility at an excellent value.
#PACT2124614

DOWNINGTOWN

54 NORWOOD HOUSE ROAD 34

2 Beds

1 Baths

1,152 Sq.Ft.

$295,000
MLS#: PACT2124614

 - property

Send a message

Message successfully sent.

Your message

What is 3 + 4 ?

Reason for contacting?

I agree to receive email communication and understand I can unsubscribe at any time.

I agree to be contacted by Charis Realty Group via call, email, and text for real estate services. To opt out, you can reply 'stop' at any time or reply 'help' for assistance. You can also click the unsubscribe link in the emails. Message and data rates may apply. Message frequency may vary. Privacy Policy

Sign Out

Virtual Assistant

Would you like to take the next step with this property? We can help you schedule a showing or virtual tour, or send you more details.

Yes, I would like more information.

Thank You for Your Reply, One of Our Agents will contact you as soon as possible

No, maybe later.

Thank you, you can always contact me via email, phone number or through the contact form.

Realhub AI

Lucy - Your AI-Powered Realtor

Update Your Temporary Password

Personalize your search

Enter your email and we'll notify you immediately when new listings match what you're looking for.

or enter email address

Already have an account ? Login here

Continue your home search

I agree to receive communications and understand I can unsubscribe at any time.

I agree to be contacted by Charis Realty Group via call, email, and text for real estate services. To opt out, you can reply 'stop' at any time or reply 'help' for assistance. You can also click the unsubscribe link in the emails. Message and data rates may apply. Message frequency may vary. Privacy Policy

Already have an account ? Login here

We use cookies

We use cookies primarily for analytics to enhance your experience. By accepting, you agree to our use of these cookies. You can manage your preferences or learn more about our cookies policy.