Features & Amenities

Interior

  • Other Interior Features

    Ceiling Fan(s), Built-in Features

  • Total Bedrooms

    4

  • Bathrooms

    2

  • 1/2 Bathrooms

    2

  • Above Grade Finished Area

    2176.0

  • Basement YN

    YES

  • Cooling YN

    YES

  • Cooling

    Central Air, Ceiling Fan(s), Electric

  • Fireplace YN

    YES

  • Heating YN

    YES

  • Heating

    Natural Gas, Forced Air

  • Pet friendly

    N/A

Exterior

  • Garage

    Yes

  • Garage spaces

    2

  • Construction Materials

    Vinyl Siding, Aluminum Siding

  • Other Exterior Features

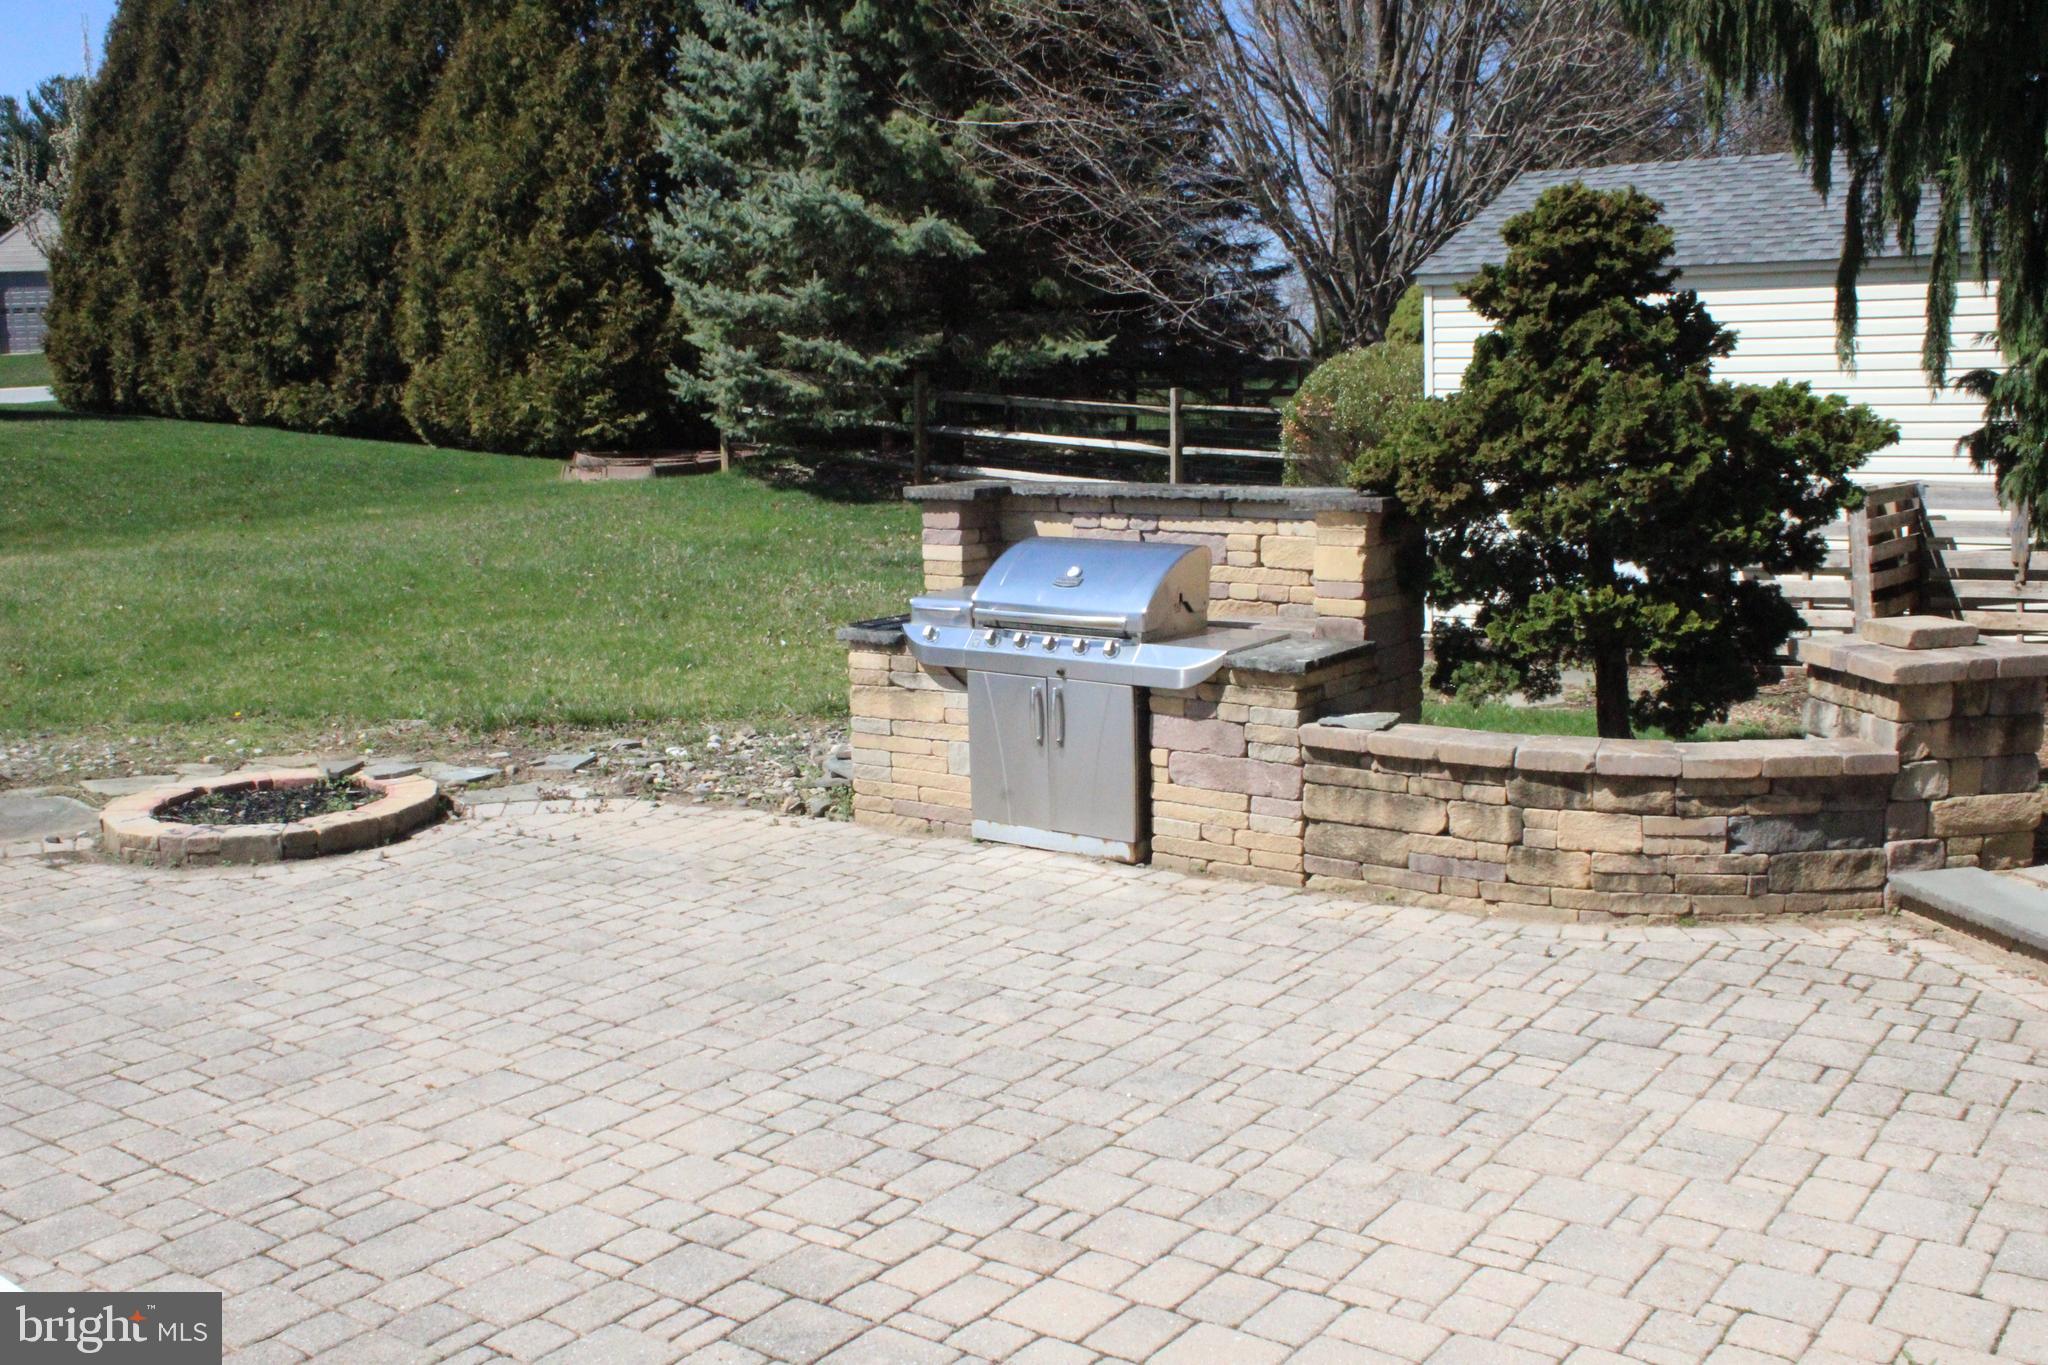
    Barbecue

  • Parking

    Garage, Driveway, Attached

  • Pool

    No

  • Waterfront YN

    NO

Area & Lot

  • Lot Size(acres)

    0.29

  • Lot Size(square feet)

    12,428

  • Property Type

    Residential

  • Property Sub Type

    Single Family Residence

  • Architectural Style

    Colonial

Price

  • Sales Price

    $415,000

  • Tax Amount

    $7,508

  • Financing Options

    Conventional, Cash, FHA, USDA, VA

  • Sq. Footage

    2,176

  • Price/SqFt

    $190

HOA

  • Association

    No

School District

  • Elementary School

    N/A

  • Middle School

    N/A

  • High School

    N/A

Property Features

  • New Construction

    NO

  • Foundation Details

    Slab

  • Senior Community YN

    NO

  • Sewer

    Public Sewer

  • Tax Lot

    0017

  • Water Source

    Public

Schedule a Showing

Showing scheduled successfully.

<
>
IN PERSON
VIA CHAT

What is 3 + 4 ?


Change time

Mortgage calculator

Estimate your monthly mortgage payment, including the principal and interest, property taxes, and HOA. Adjust the values to generate a more accurate rate.

Your payment

Principal and Interest:

$

Property taxes:

$

HOA fees:

$

Total loan payment:

$

Total interest amount:

$

Location

County

YORK

Elementary School

Middle School

High School

Listing Courtesy of Alicia Galpin , Southern Management Rentals

RealHub Information is provided exclusively for consumers' personal, non-commercial use, and it may not be used for any purpose other than to identify prospective properties consumers may be interested in purchasing. All information deemed reliable but not guaranteed and should be independently verified. All properties are subject to prior sale, change or withdrawal. RealHub website owner shall not be responsible for any typographical errors, misinformation, misprints and shall be held totally harmless.

Agent Patty Smith

AGENT

Patty Smith

Call Patty today to schedule a private showing.


* Listings on this website come from the FMLS IDX Compilation and may be held by brokerage firms other than the owner of this website. The listing brokerage is identified in any listing details. Information is deemed reliable but is not guaranteed. If you believe any FMLS listing contains material that infringes your copyrighted work please click here to review our DMCA policy and learn how to submit a takedown request.© 2024 FMLS.
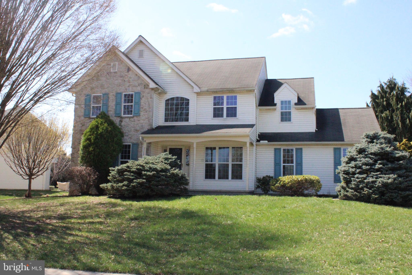
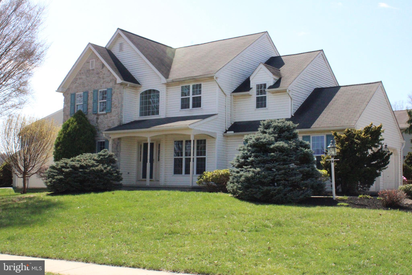
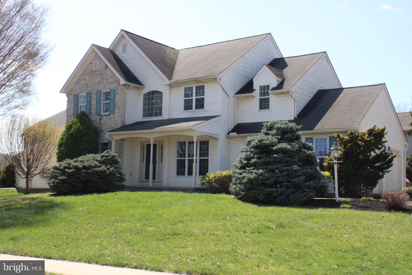
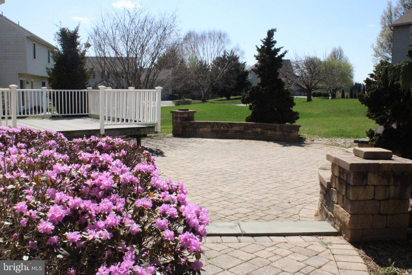
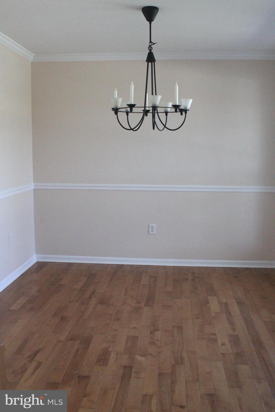
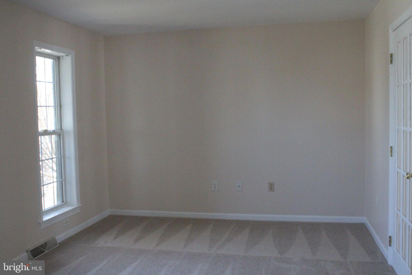
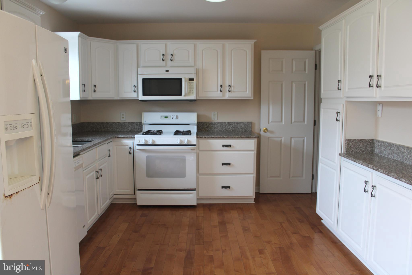
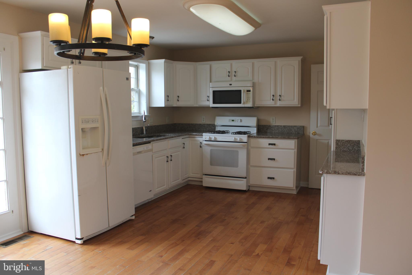
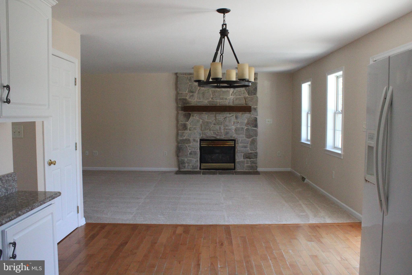
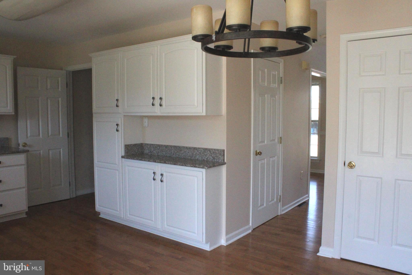
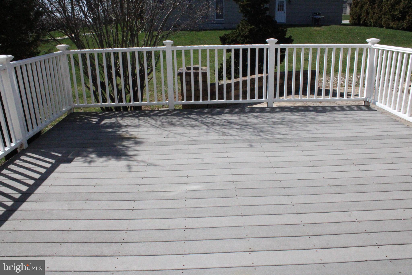
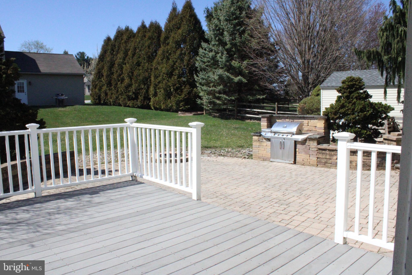
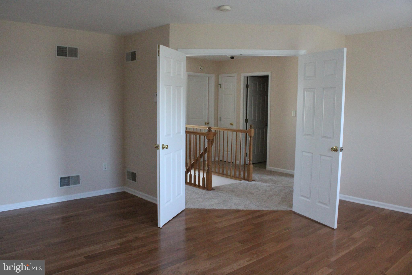
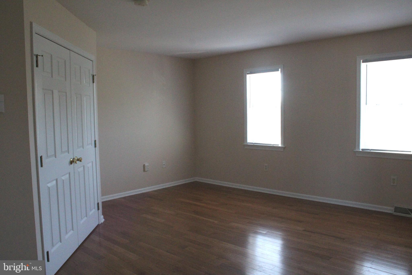
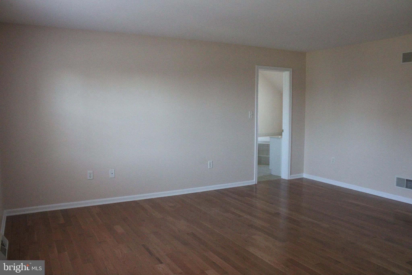
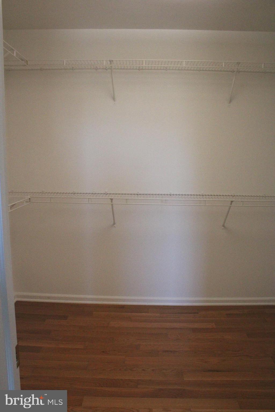
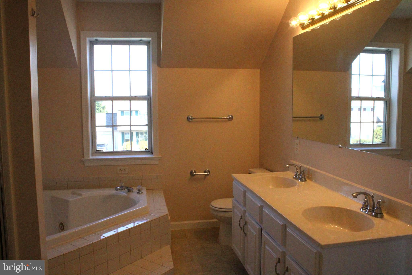
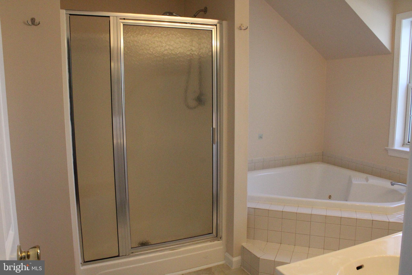
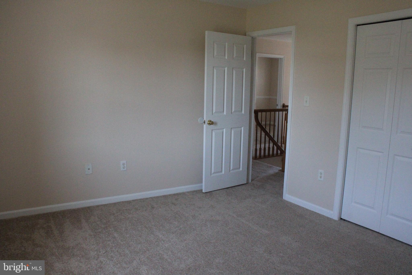
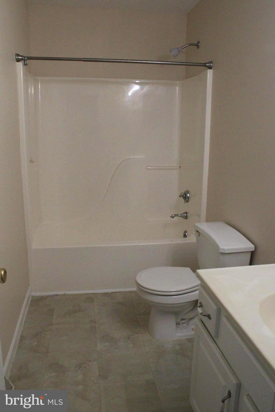
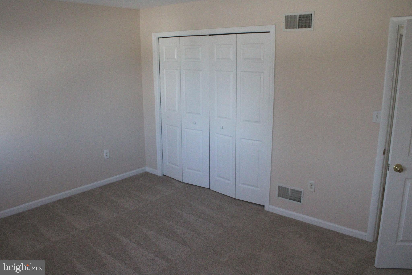
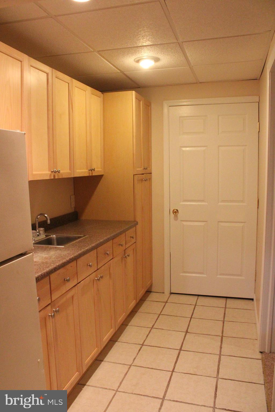
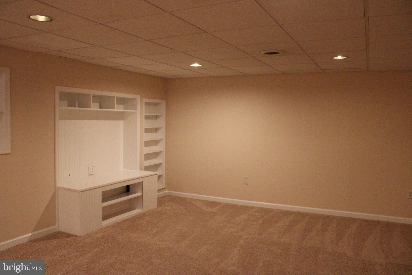
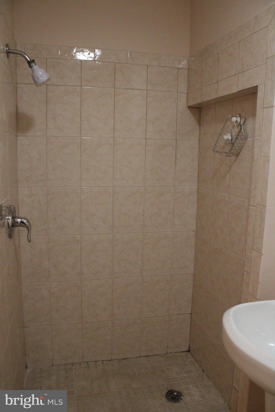
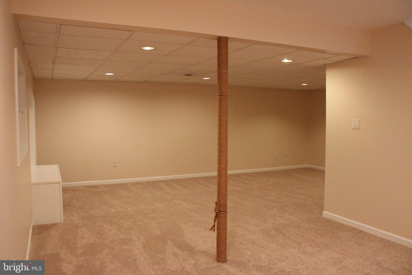
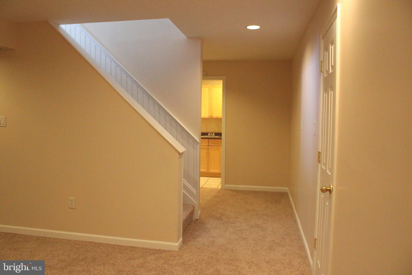
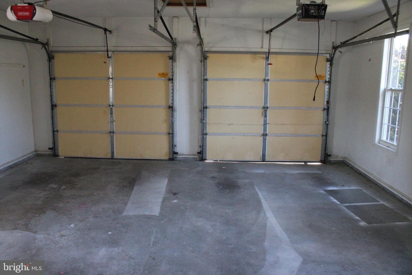
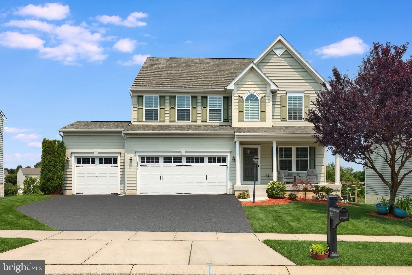
Expansive 4 Bedroom 2.5 Bath home in Seven Valleys. Come see the custom rear patio with grill built-in. Spacious kitchen, great for entertaining with combined living room and tranquil fireplace. New carpet and paint through-out! All bedrooms are sized large with Master ensuite and oversized walk in closet. Finished basement offers half bath with shower and a kitchenette. 2 car garage and shed offers tons of storage. This home was built to Entertain! Don't miss the opportunity to make this home your own!

4 WESTRIDGE DRIVE

Message successfully sent.

What would you like to know?

What is 3 + 4 ?

I agree to receive email communication and understand I can unsubscribe at any time.

I agree to be contacted by Charis Realty Group via call, email, and text for real estate services. To opt out, you can reply 'stop' at any time or reply 'help' for assistance. You can also click the unsubscribe link in the emails. Message and data rates may apply. Message frequency may vary. Privacy Policy

Related Properties

Nestled in the serene Dallastown School side of Glatfelter Station in Dallastown Schools, this charming split-level home offers a perfect blend of comfort and modern living. Built in 1989 and with an addition added in 2007, this residence boasts 2,020 square feet of well-designed space, ideal for both relaxation and entertaining. Step inside to discover a warm and inviting interior featuring four spacious bedrooms and two and a half bathrooms. The open floor plan seamlessly connects the living, dining, and kitchen areas, creating a welcoming atmosphere. The kitchen is a cook's delight, equipped with energy-efficient appliances, upgraded countertops, an island for additional prep space, and a cozy eat-in area. Enjoy the luxury of a walk-in shower and a jetted tub in the master bath, perfect for unwinding after a long day. Natural light pours in through energy-efficient windows, including beautiful bay and bow designs, enhancing the home's inviting ambiance. The living room features a charming fireplace insert, perfect for cozy gatherings during cooler months. Additional highlights include ceiling fans, a pantry, and a convenient laundry area located on the lower floor. The exterior of the home is equally impressive, set on a generous one-acre lot that offers a peaceful retreat with views of lush trees and woods. The property features a spacious deck and patio, ideal for outdoor entertaining or simply enjoying the tranquility of nature. New flooring throughout.  An oversized attached garage provides ample parking and storage, complemented by an asphalt driveway that accommodates additional vehicles. This home is located with connection and convenience. Residents enjoy easy access to local parks, where outdoor activities abound, and well-regarded schools that foster a nurturing environment for learning. The neighborhood has easy access to 83 and 30, making commuting a breeze. With its blend of modern amenities and a tranquil rural setting, this home is not just a place to live, but a place to thrive. Experience the comfort and community spirit that this home has to offer. Your new home awaits!
#PAYK2108830

SEVEN VALLEYS

6825 GLATFELTERS STATION ROAD

4 Beds

2 Baths

2,270 Sq.Ft.

$459,990

MLS#: PAYK2108830
Welcome to luxury living in the highly sought-after Logans Reserve community, where elegance, comfort, and exceptional community amenities come together in this extra-large Colonial-style home. Built in 2015 and meticulously maintained inside and out, this impressive residence offers an abundance of living space, sophisticated finishes, and breathtaking views of protected open space.

From the moment you enter, the home's expansive open-concept floor plan and rich hardwood flooring create an inviting sense of warmth and sophistication. The spacious family room serves as the heart of the home, featuring a beautiful gas fireplace and abundant natural light—an ideal setting for both relaxed evenings and effortless entertaining.

The gourmet kitchen is designed to impress, featuring stainless steel appliances, granite countertops, a large center island, pantry, and dedicated eat-in area. With its generous layout and picturesque views, this kitchen offers the perfect combination of functionality and style. The main level also features a formal dining room and formal living room, providing additional versatile living and entertaining space.

Upstairs, the home continues to impress with three generously sized bedrooms, a versatile loft-style living area, and an exceptional primary suite designed as a private retreat. The spacious owner's suite features two walk-in closets and a luxurious spa-inspired primary bathroom, creating a relaxing escape at the end of the day. Recessed lighting and ceiling fans throughout add both ambiance and comfort.

The outdoor setting is truly exceptional. Beautifully landscaped front and rear yards back directly to open space and a walking path, offering privacy, tranquility, and beautiful unobstructed panoramic views. Whether enjoying your morning coffee, hosting summer gatherings, or simply taking in the scenery, the backyard provides an extraordinary outdoor living experience.

For car enthusiasts, hobbyists, or anyone needing exceptional storage, the oversized attached three-car garage delivers with high ceilings, abundant storage potential, and ample driveway parking for additional vehicles and guests.

Ideally positioned in the heart of Logans Reserve, this home offers the perfect balance of privacy and convenience. Residents enjoy access to an impressive array of community amenities, including a clubhouse, outdoor swimming pool, tennis courts, walking trails, and beautifully maintained common areas.

This exceptional Logans Reserve property offers the lifestyle buyers are searching for—luxury, space, privacy, scenic views, resort-style amenities, and an ideal community setting. If you have been searching for a luxury Colonial home with a three-car garage, gourmet kitchen, first-class community amenities, and breathtaking open-space views, this one deserves your attention. Welcome home to Logans Reserve.
#PAYK2107688

SEVEN VALLEYS

1218 ALTA VISTA WAY

3 Beds

2 Baths

2,716 Sq.Ft.

$475,000

MLS#: PAYK2107688

New on site 2 days ago
Looking for a home in Dallastown Area Schools? This could be the one! This spacious home offers a two-car garage and plenty of living space throughout. The main level features a formal living room, formal dining room that could also serve as a home office, main-floor laundry, half bath, eat-in kitchen with breakfast nook, and a family room highlighted by a stone fireplace. The breakfast nook opens to the rear deck, extending the living space outdoors. Upstairs, you’ll find four bedrooms, including an owner’s suite with a walk-in closet and private bath featuring double sinks and a walk-in shower. The finished lower level adds even more usable space with a bar area, recreation room, full bath, utility room, and an additional bonus room with a walk-in closet, plus plenty of storage. Conveniently located near shopping, dining, schools, and other local amenities, this home offers plenty of space and possibilities. Bring your ideas and make it your own!
#PAYK2109762

SEVEN VALLEYS

4 HIGHLAND ROAD

4 Beds

3 Baths

2,978 Sq.Ft.

$414,900

MLS#: PAYK2109762

New on site today
Rare opportunity on 2.10 scenic acres in a peaceful rural setting surrounded by rolling hills and farmland, yet conveniently located near York and the Maryland line. This well-maintained 2-bedroom manufactured home, situated on a permanent block foundation, offers an exceptional combination of comfortable living space, storage, workspace, and versatile outbuildings.

The kitchen features beautiful cherry wood cabinetry, a pantry, overhead lighting, and appliances. The primary bedroom was expanded for additional space, while the large front porch, enclosed rear porch, and enclosed breezeway connecting the home to the 3-car attached garages add functionality and flexible living space.

The lower level offers versatile bonus space featuring a kitchen area, stone fireplace, two additional finished rooms currently used as bedrooms, and a convenient laundry area with toilet, sink, and shower. Major improvements include a metal roof approximately 8 years old with gutters backed by a lifetime warranty, Pella windows throughout with the one exception going to the enclosed porch, and 200-amp electrical service.

The outbuilding setup is truly exceptional and offers tremendous versatility for vehicles, equipment, hobbies, workshops, storage, or recreational use. In addition to the attached 3-car garages, the property features a 48' x 72' pole barn with 12-foot-high doors and a 16' x 40' heated shop. All three garage/workshop structures feature water, electric, air tanks, and installed compressed-air piping, making these spaces exceptionally functional for automotive, mechanical, agricultural, or other projects. The heated shop provides comfortable year-round workspace, while the expansive pole barn offers an abundance of room for vehicles, equipment, storage, and more.  The property also includes a large separate shed and a separate wood shed with a loft and metal roof.

With 2.10 acres, multiple outbuildings, extensive storage, utilities, a heated workspace, and room for vehicles and equipment, this property offers a level of versatility that is rarely found on an acreage of this size. Enjoy peaceful country living surrounded by beautiful scenery while remaining conveniently located near York and the Maryland line. A unique property with space, functionality, and possibilities you won't want to miss!
#PAYK2108378

SEVEN VALLEYS

1287 W SPRINGFIELD ROAD

2 Beds

1 Baths

2,775 Sq.Ft.

$475,000

MLS#: PAYK2108378

 - property

Send a message

Message successfully sent.

Your message

What is 3 + 4 ?

Reason for contacting?

I agree to receive email communication and understand I can unsubscribe at any time.

I agree to be contacted by Charis Realty Group via call, email, and text for real estate services. To opt out, you can reply 'stop' at any time or reply 'help' for assistance. You can also click the unsubscribe link in the emails. Message and data rates may apply. Message frequency may vary. Privacy Policy

Sign Out

Virtual Assistant

Would you like to take the next step with this property? We can help you schedule a showing or virtual tour, or send you more details.

Yes, I would like more information.

Thank You for Your Reply, One of Our Agents will contact you as soon as possible

No, maybe later.

Thank you, you can always contact me via email, phone number or through the contact form.

Realhub AI

Lucy - Your AI-Powered Realtor

Update Your Temporary Password

Personalize your search

Enter your email and we'll notify you immediately when new listings match what you're looking for.

or enter email address

Already have an account ? Login here

Continue your home search

I agree to receive communications and understand I can unsubscribe at any time.

I agree to be contacted by Charis Realty Group via call, email, and text for real estate services. To opt out, you can reply 'stop' at any time or reply 'help' for assistance. You can also click the unsubscribe link in the emails. Message and data rates may apply. Message frequency may vary. Privacy Policy

Already have an account ? Login here

We use cookies

We use cookies primarily for analytics to enhance your experience. By accepting, you agree to our use of these cookies. You can manage your preferences or learn more about our cookies policy.