Features & Amenities

Interior

  • Other Interior Features

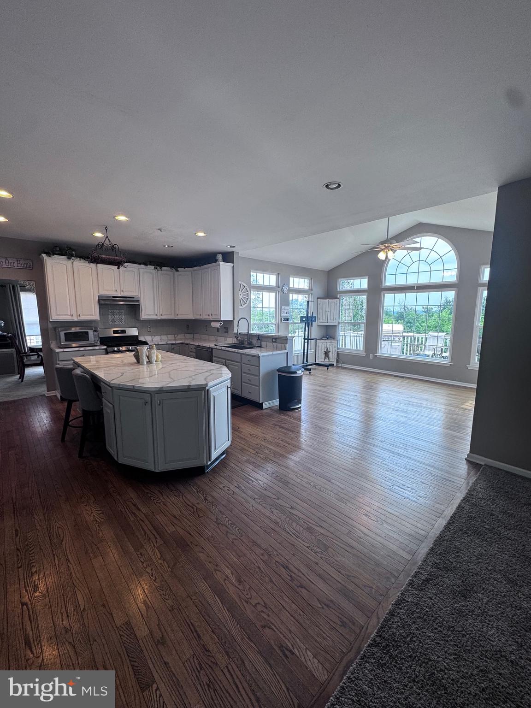
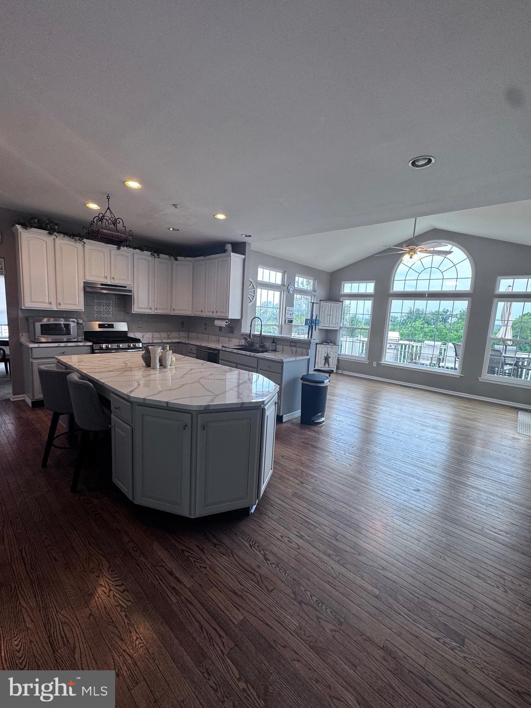
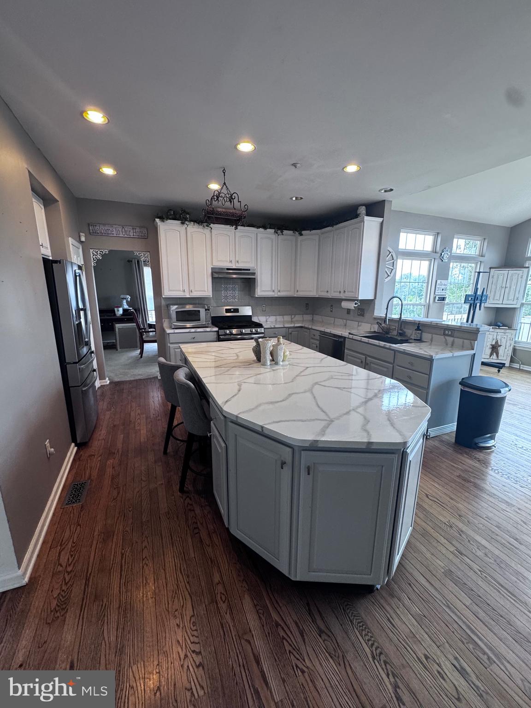
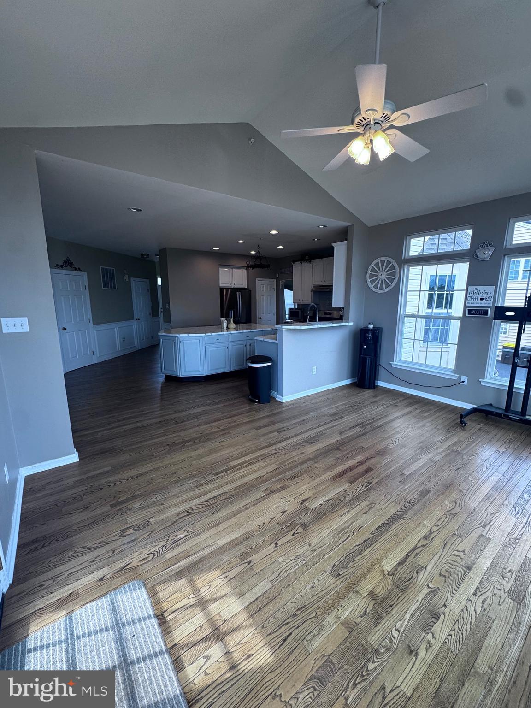
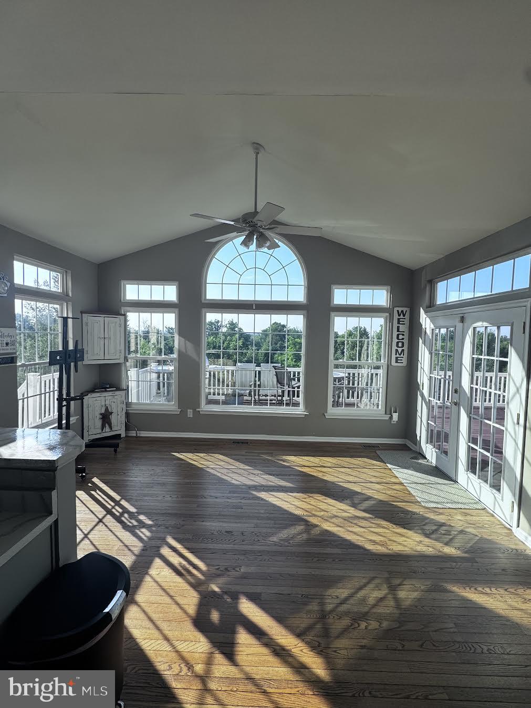
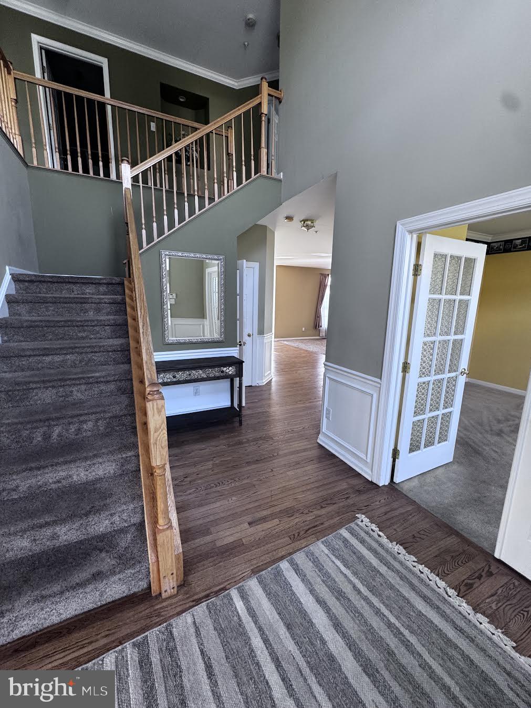
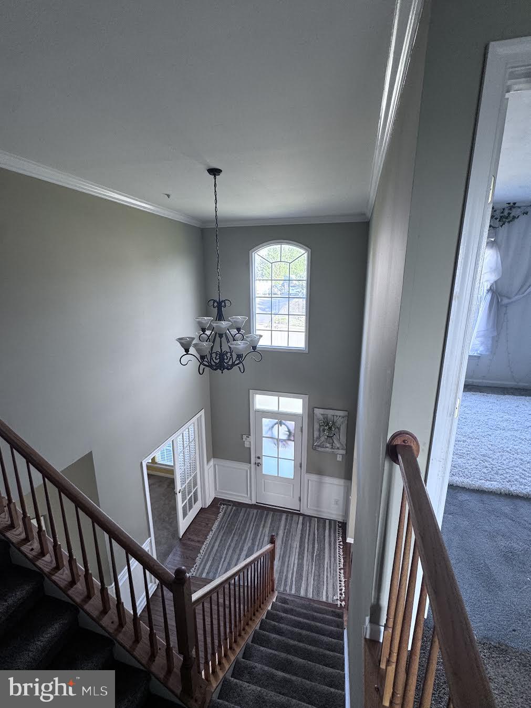
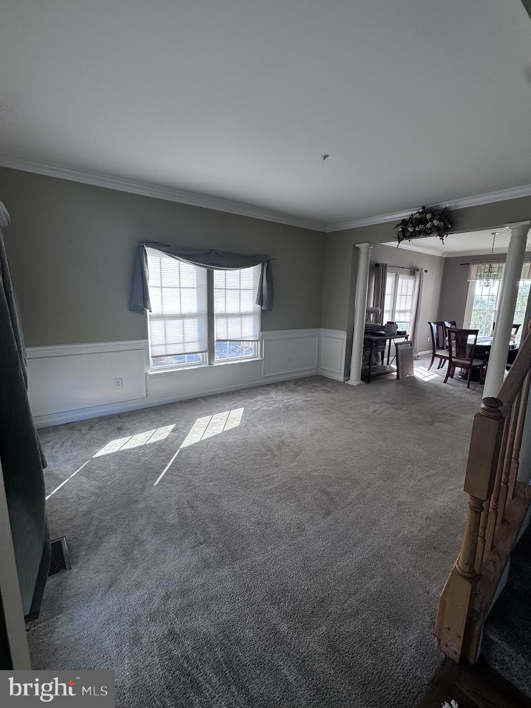
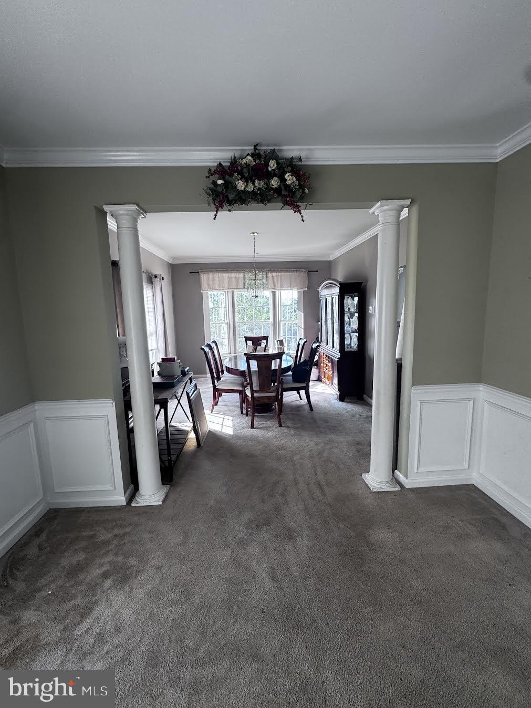
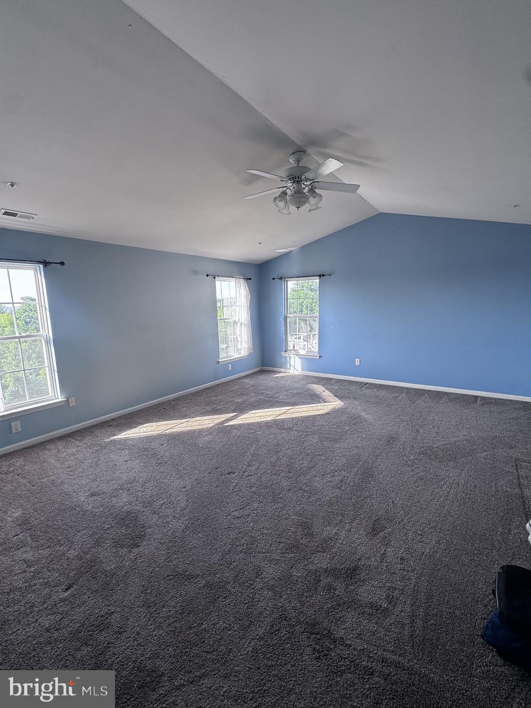
    Eat-in Kitchen, Ceiling Fan(s), Kitchen Island, Pantry, Recessed Lighting, Walk-In Closet(s), Crown Molding, Open Floorplan, Soaking Tub

  • Total Bedrooms

    4

  • Bathrooms

    2

  • 1/2 Bathrooms

    2

  • Above Grade Finished Area

    3220.0

  • Basement YN

    YES

  • Cooling YN

    YES

  • Cooling

    Central Air, Ceiling Fan(s), Electric

  • Fireplace YN

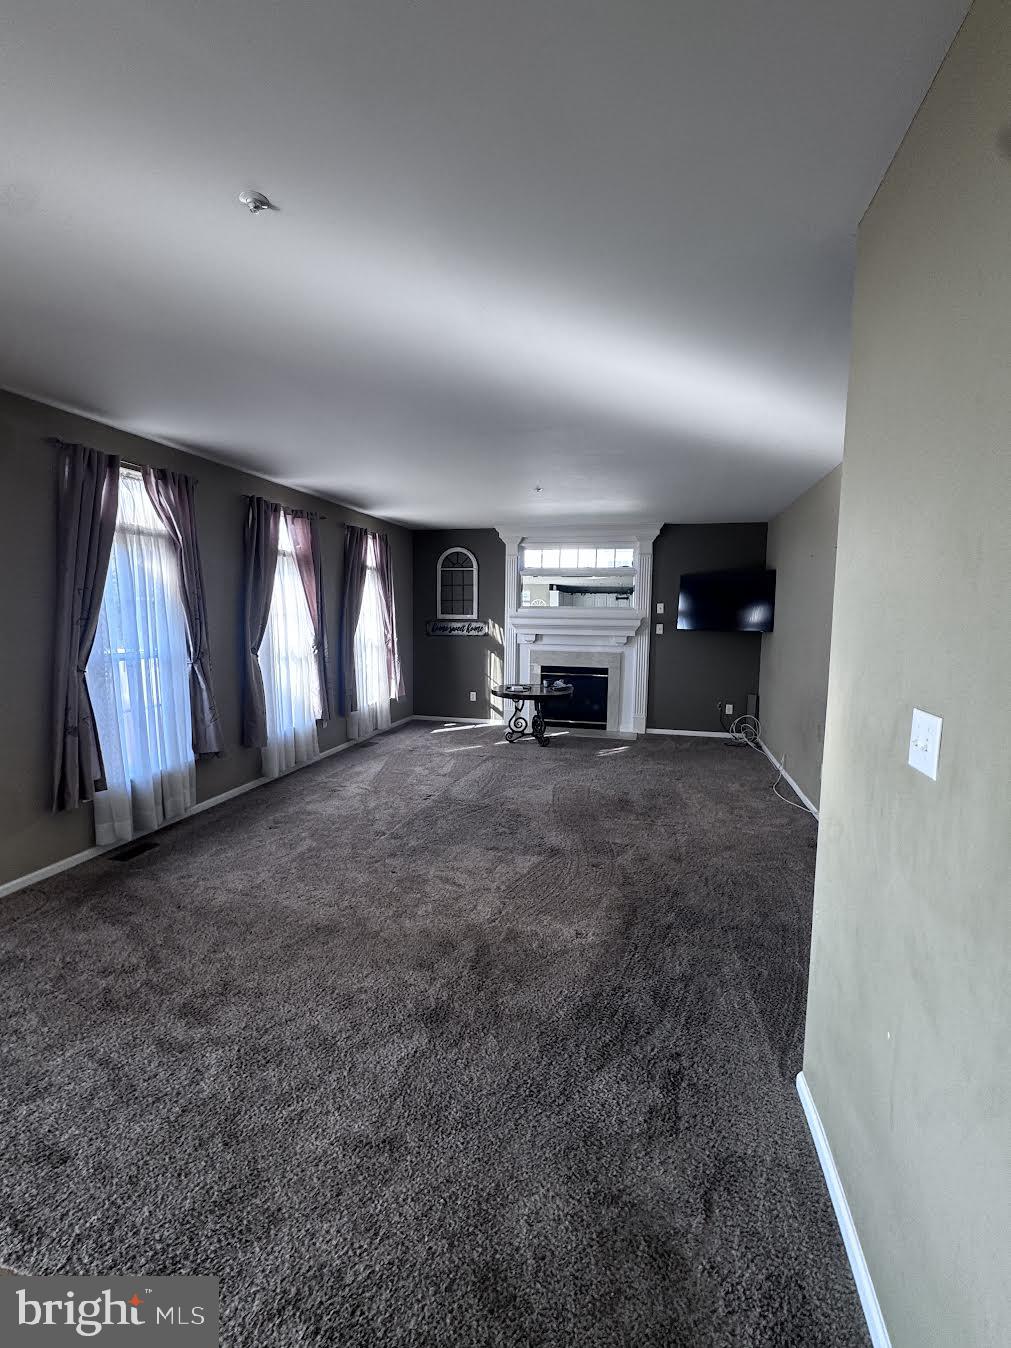
    YES

  • Heating YN

    YES

  • Heating

    Natural Gas, Forced Air

  • Main Level Bedrooms

    4

  • Pet friendly

    N/A

Exterior

  • Garage

    No

  • Construction Materials

    Frame, Aluminum Siding

  • Other Exterior Features

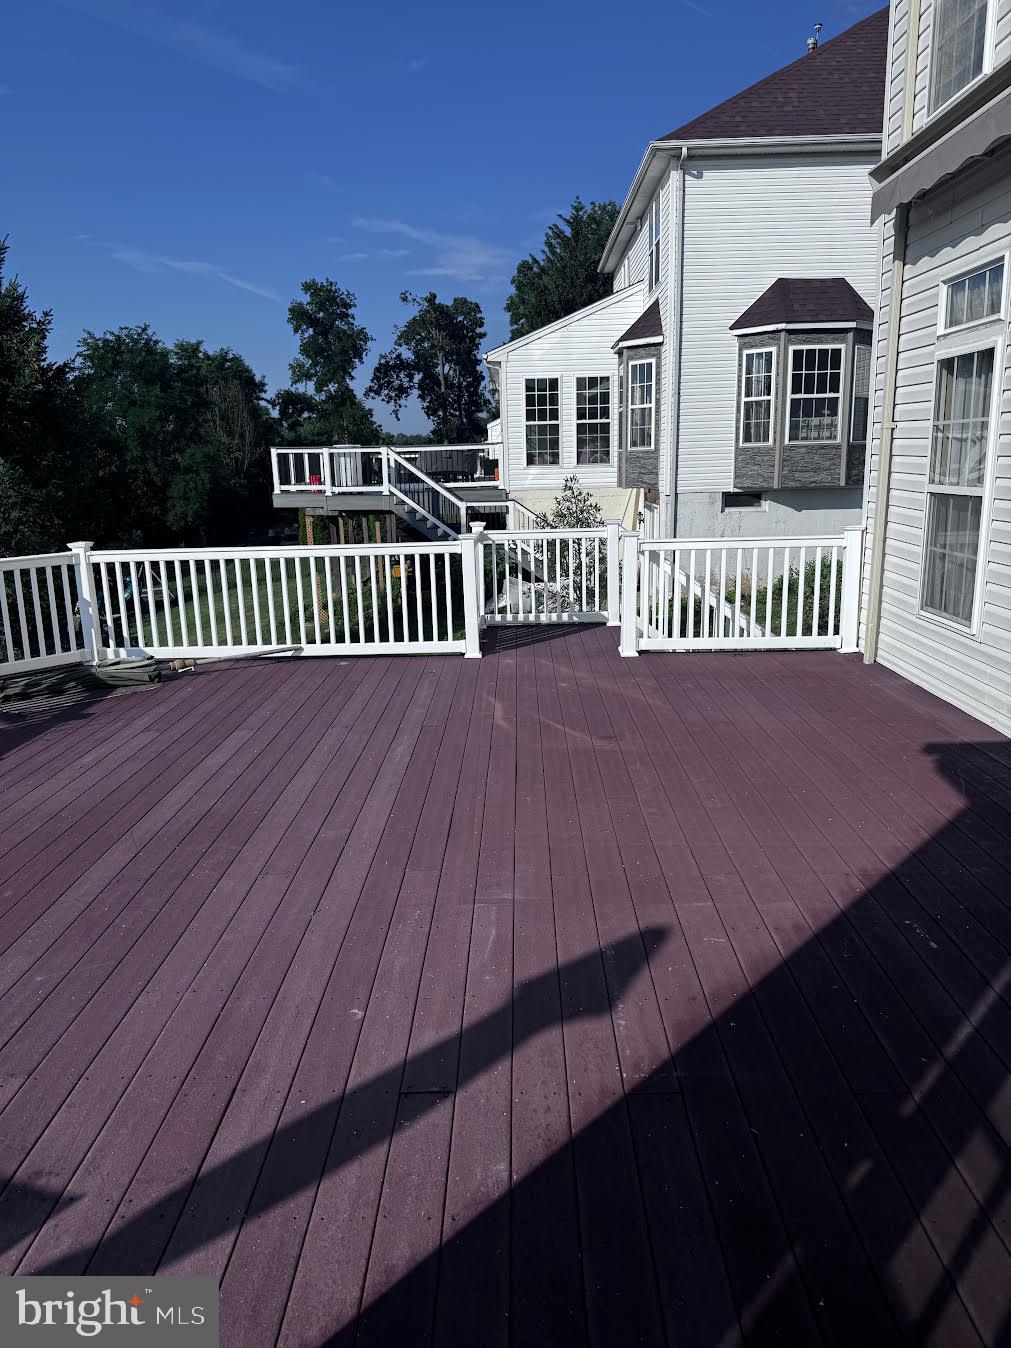
    Awning(s)

  • Parking

    Asphalt, Driveway

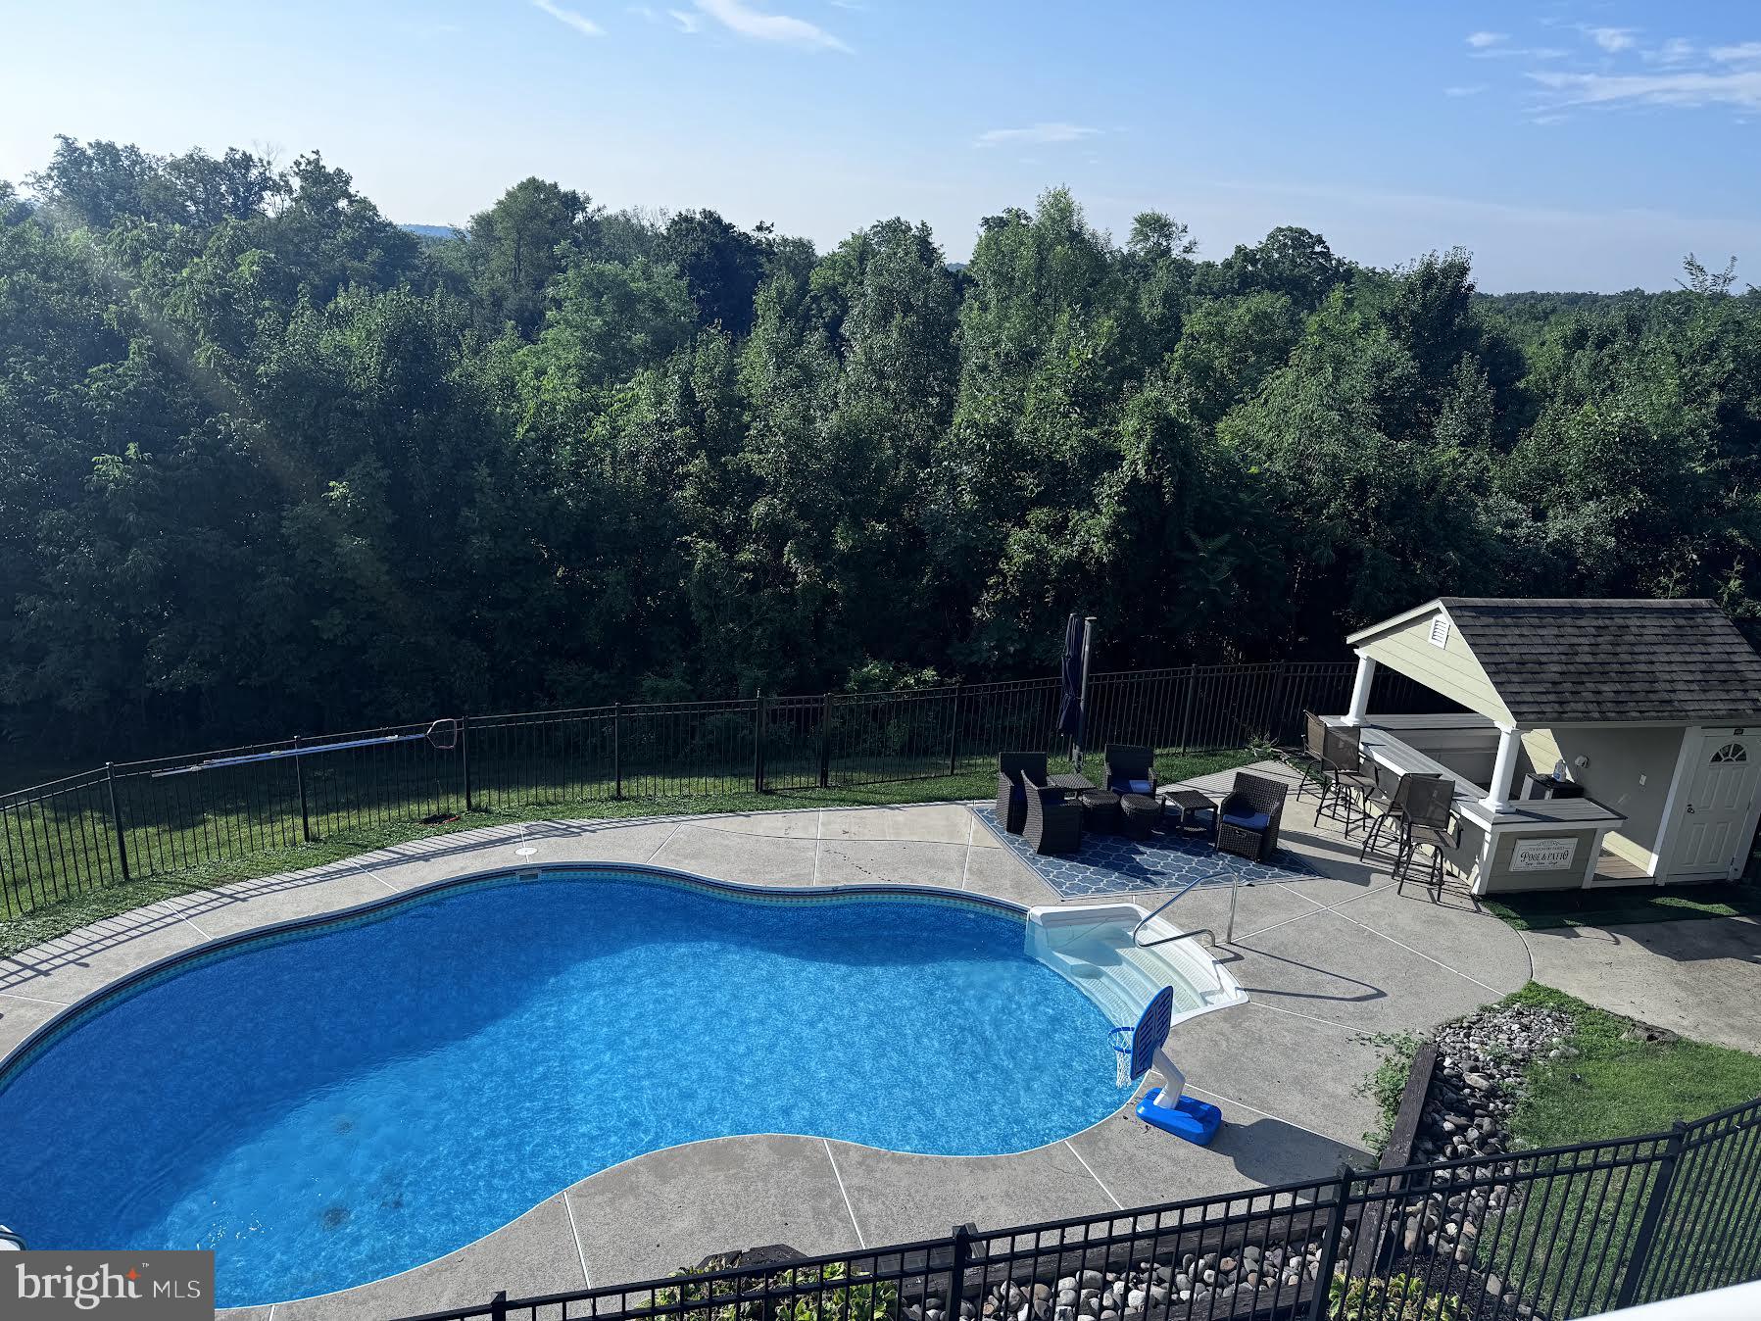
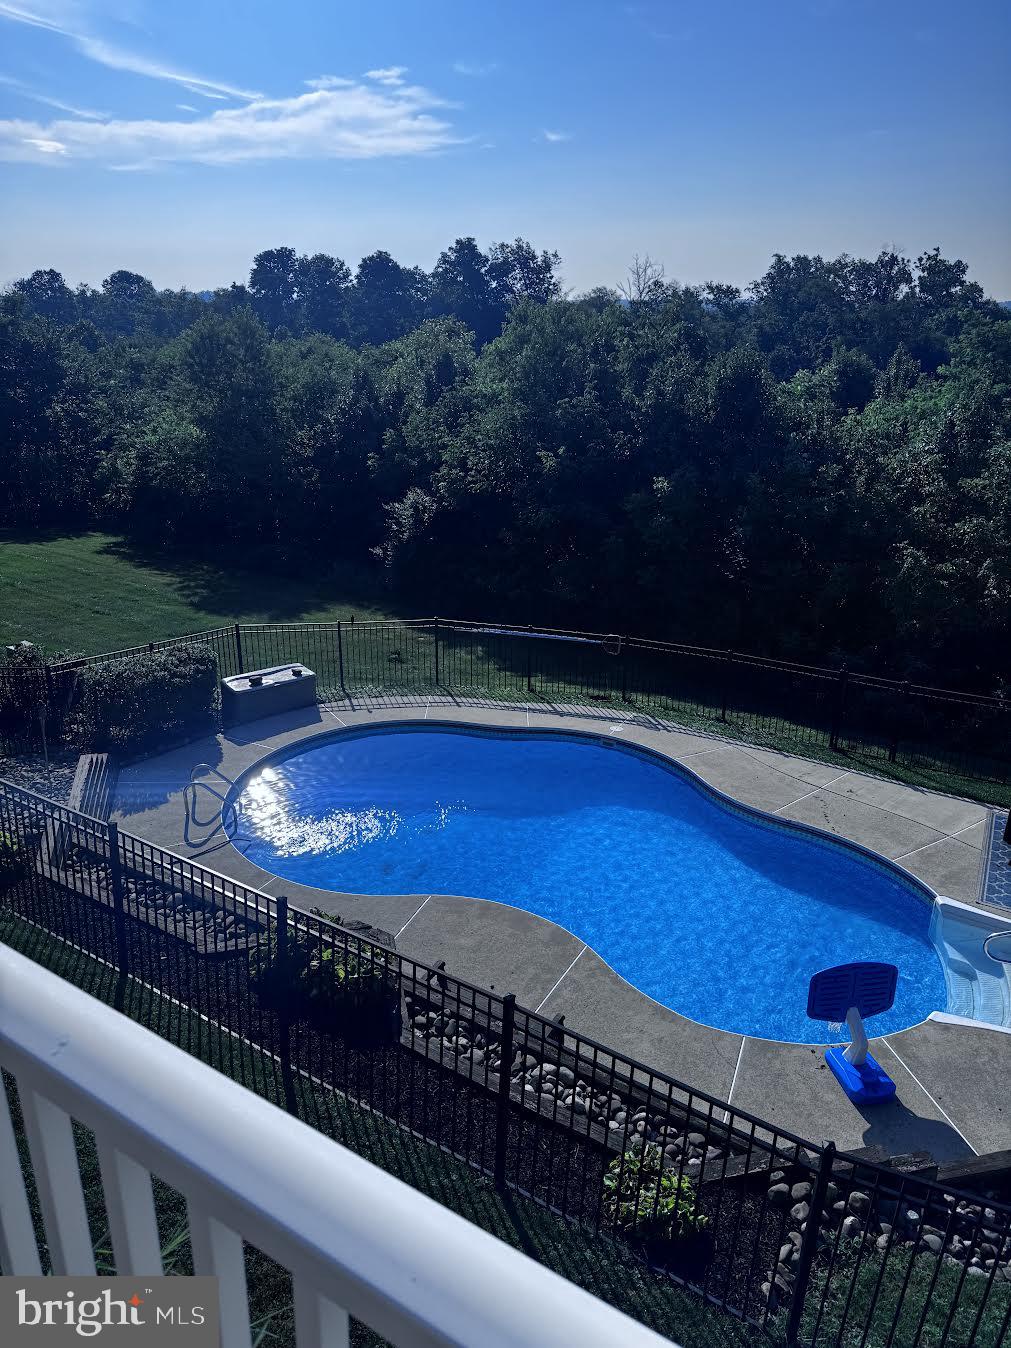
  • Pool

    Yes

  • Pool Features

    In Ground, Private

  • Waterfront YN

    NO

Area & Lot

  • Lot Size(acres)

    0.31

  • Lot Size(square feet)

    13,468

  • Property Type

    Residential

  • Property Sub Type

    Single Family Residence

  • Architectural Style

    Colonial

Price

  • Sales Price

    $989,000

  • Tax Amount

    $11,168

  • Financing Options

    Cash, Conventional

  • Sq. Footage

    3,220

  • Price/SqFt

    $307

HOA

  • Association

    No

School District

  • Elementary School

    MILL CREEK

  • Middle School

    UNAMI

  • High School

    CENTRAL BUCKS HIGH SCHOOL SOUTH

Property Features

  • New Construction

    NO

  • Foundation Details

    Slab

  • Senior Community YN

    NO

  • Sewer

    Public Sewer

  • Tax Lot

    111

  • Water Source

    Public

Schedule a Showing

Showing scheduled successfully.

<
>
IN PERSON
VIA CHAT

What is 3 + 4 ?


Change time

Mortgage calculator

Estimate your monthly mortgage payment, including the principal and interest, property taxes, and HOA. Adjust the values to generate a more accurate rate.

Your payment

Principal and Interest:

$

Property taxes:

$

HOA fees:

$

Total loan payment:

$

Total interest amount:

$

Location

County

BUCKS

Elementary School

MILL CREEK

Middle School

UNAMI

High School

CENTRAL BUCKS HIGH SCHOOL SOUTH

Listing Courtesy of Maureen P Isaacs , Re/Max One Realty

RealHub Information is provided exclusively for consumers' personal, non-commercial use, and it may not be used for any purpose other than to identify prospective properties consumers may be interested in purchasing. All information deemed reliable but not guaranteed and should be independently verified. All properties are subject to prior sale, change or withdrawal. RealHub website owner shall not be responsible for any typographical errors, misinformation, misprints and shall be held totally harmless.

Agent Patty Smith

AGENT

Patty Smith

Call Patty today to schedule a private showing.


* Listings on this website come from the FMLS IDX Compilation and may be held by brokerage firms other than the owner of this website. The listing brokerage is identified in any listing details. Information is deemed reliable but is not guaranteed. If you believe any FMLS listing contains material that infringes your copyrighted work please click here to review our DMCA policy and learn how to submit a takedown request.© 2024 FMLS.
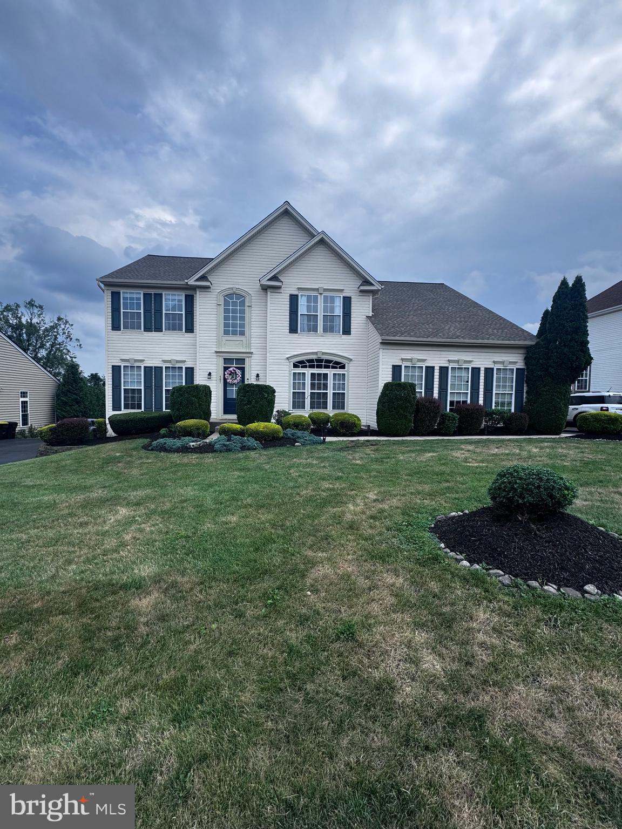
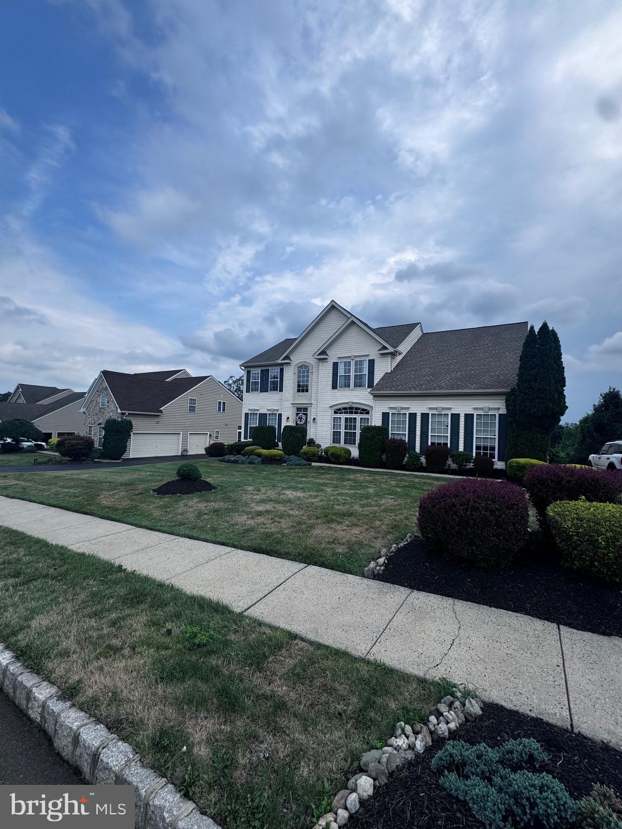
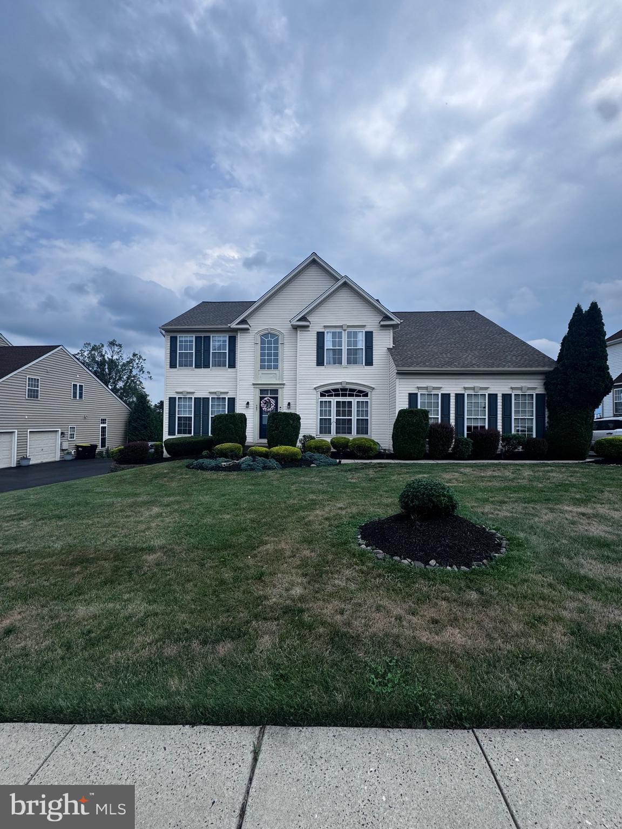
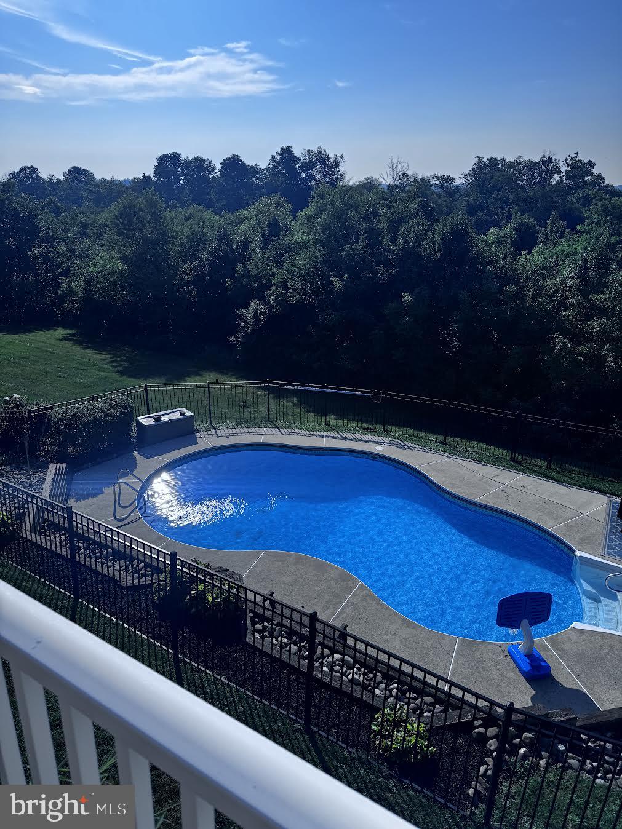
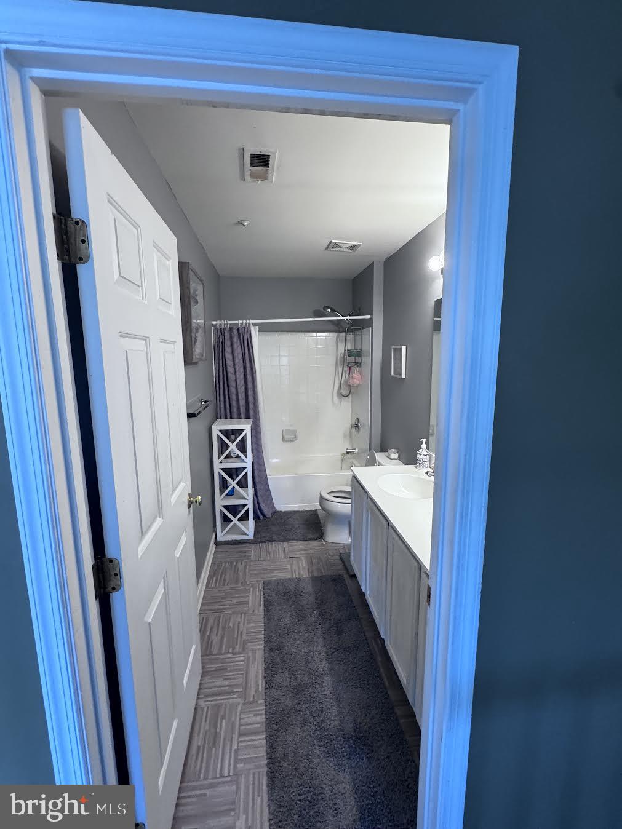
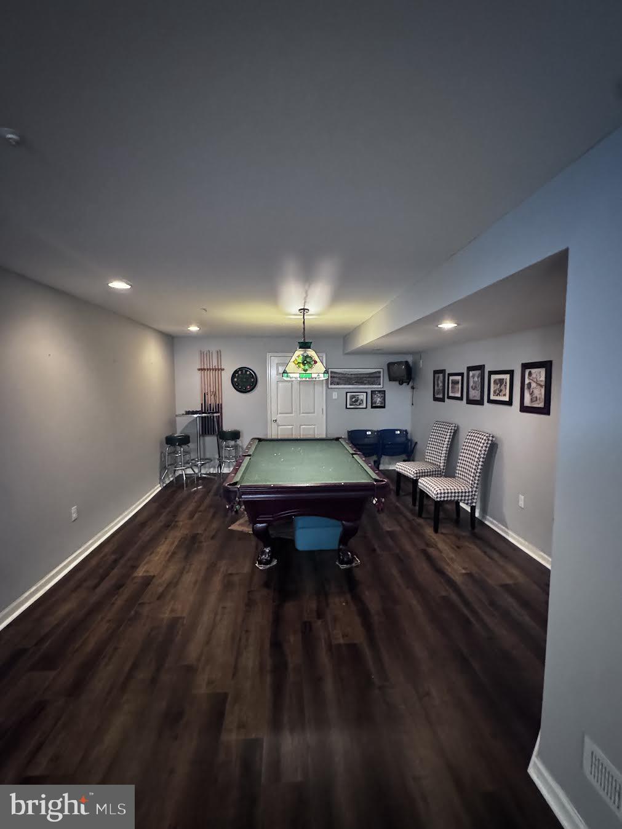
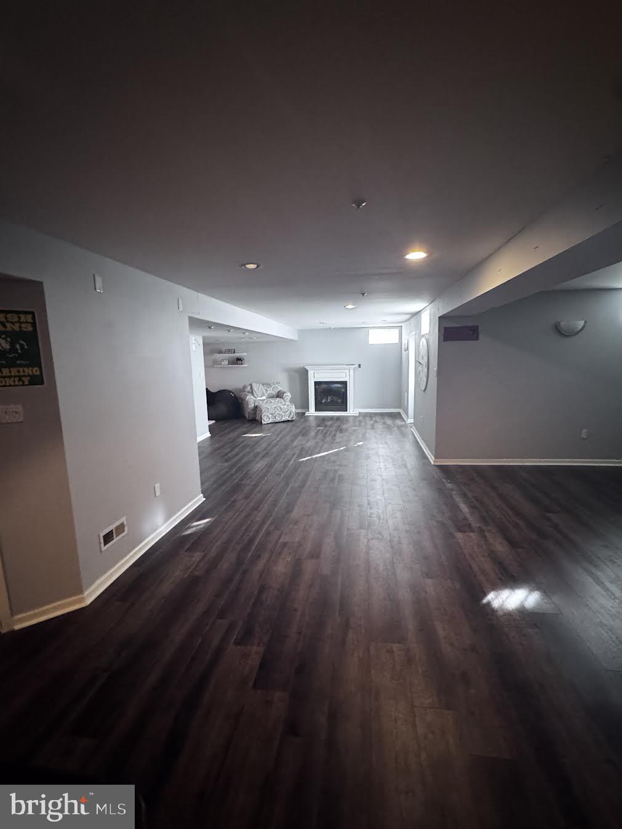
Your backyard vacation starts here! Welcome to this beautifully maintained 4-bedroom, 2 full bath, 2 half bath home located in one of the most desirable neighborhoods in the Central Bucks School District. From the moment you arrive, you'll appreciate the spacious driveway with plenty of parking and the inviting curb appeal. Inside, you'll find four generously sized bedrooms, bright open living spaces filled with natural light from oversized windows, and plenty of room for everyone to spread out. Step outside and you'll see what makes this home truly special. The backyard is an entertainer's dream, featuring a gorgeous in-ground swimming pool, a pool house complete with a TV and bar seating, and a huge wraparound deck with a retractable awning—perfect for everything from summer BBQs to relaxing evenings by the pool. Best of all, all of the pool equipment and floats are included, so you can start enjoying your own private oasis the day you move in. The major updates have already been done for you, including a newer roof, newer heating system, and newer central air conditioning, giving you peace of mind for years to come. If you've been looking for a home that offers space, comfort, and the perfect place to entertain family and friends, this is it. Just move in, make it your own, and start making memories. Homes like this don't come around often. Schedule your private showing today—you won't want to miss this one!

407 WINDING LANE

Message successfully sent.

What would you like to know?

What is 3 + 4 ?

I agree to receive email communication and understand I can unsubscribe at any time.

I agree to be contacted by Charis Realty Group via call, email, and text for real estate services. To opt out, you can reply 'stop' at any time or reply 'help' for assistance. You can also click the unsubscribe link in the emails. Message and data rates may apply. Message frequency may vary. Privacy Policy

Related Properties

St. Andrew’s Model Home for Sale at Highpoint at New Britain!

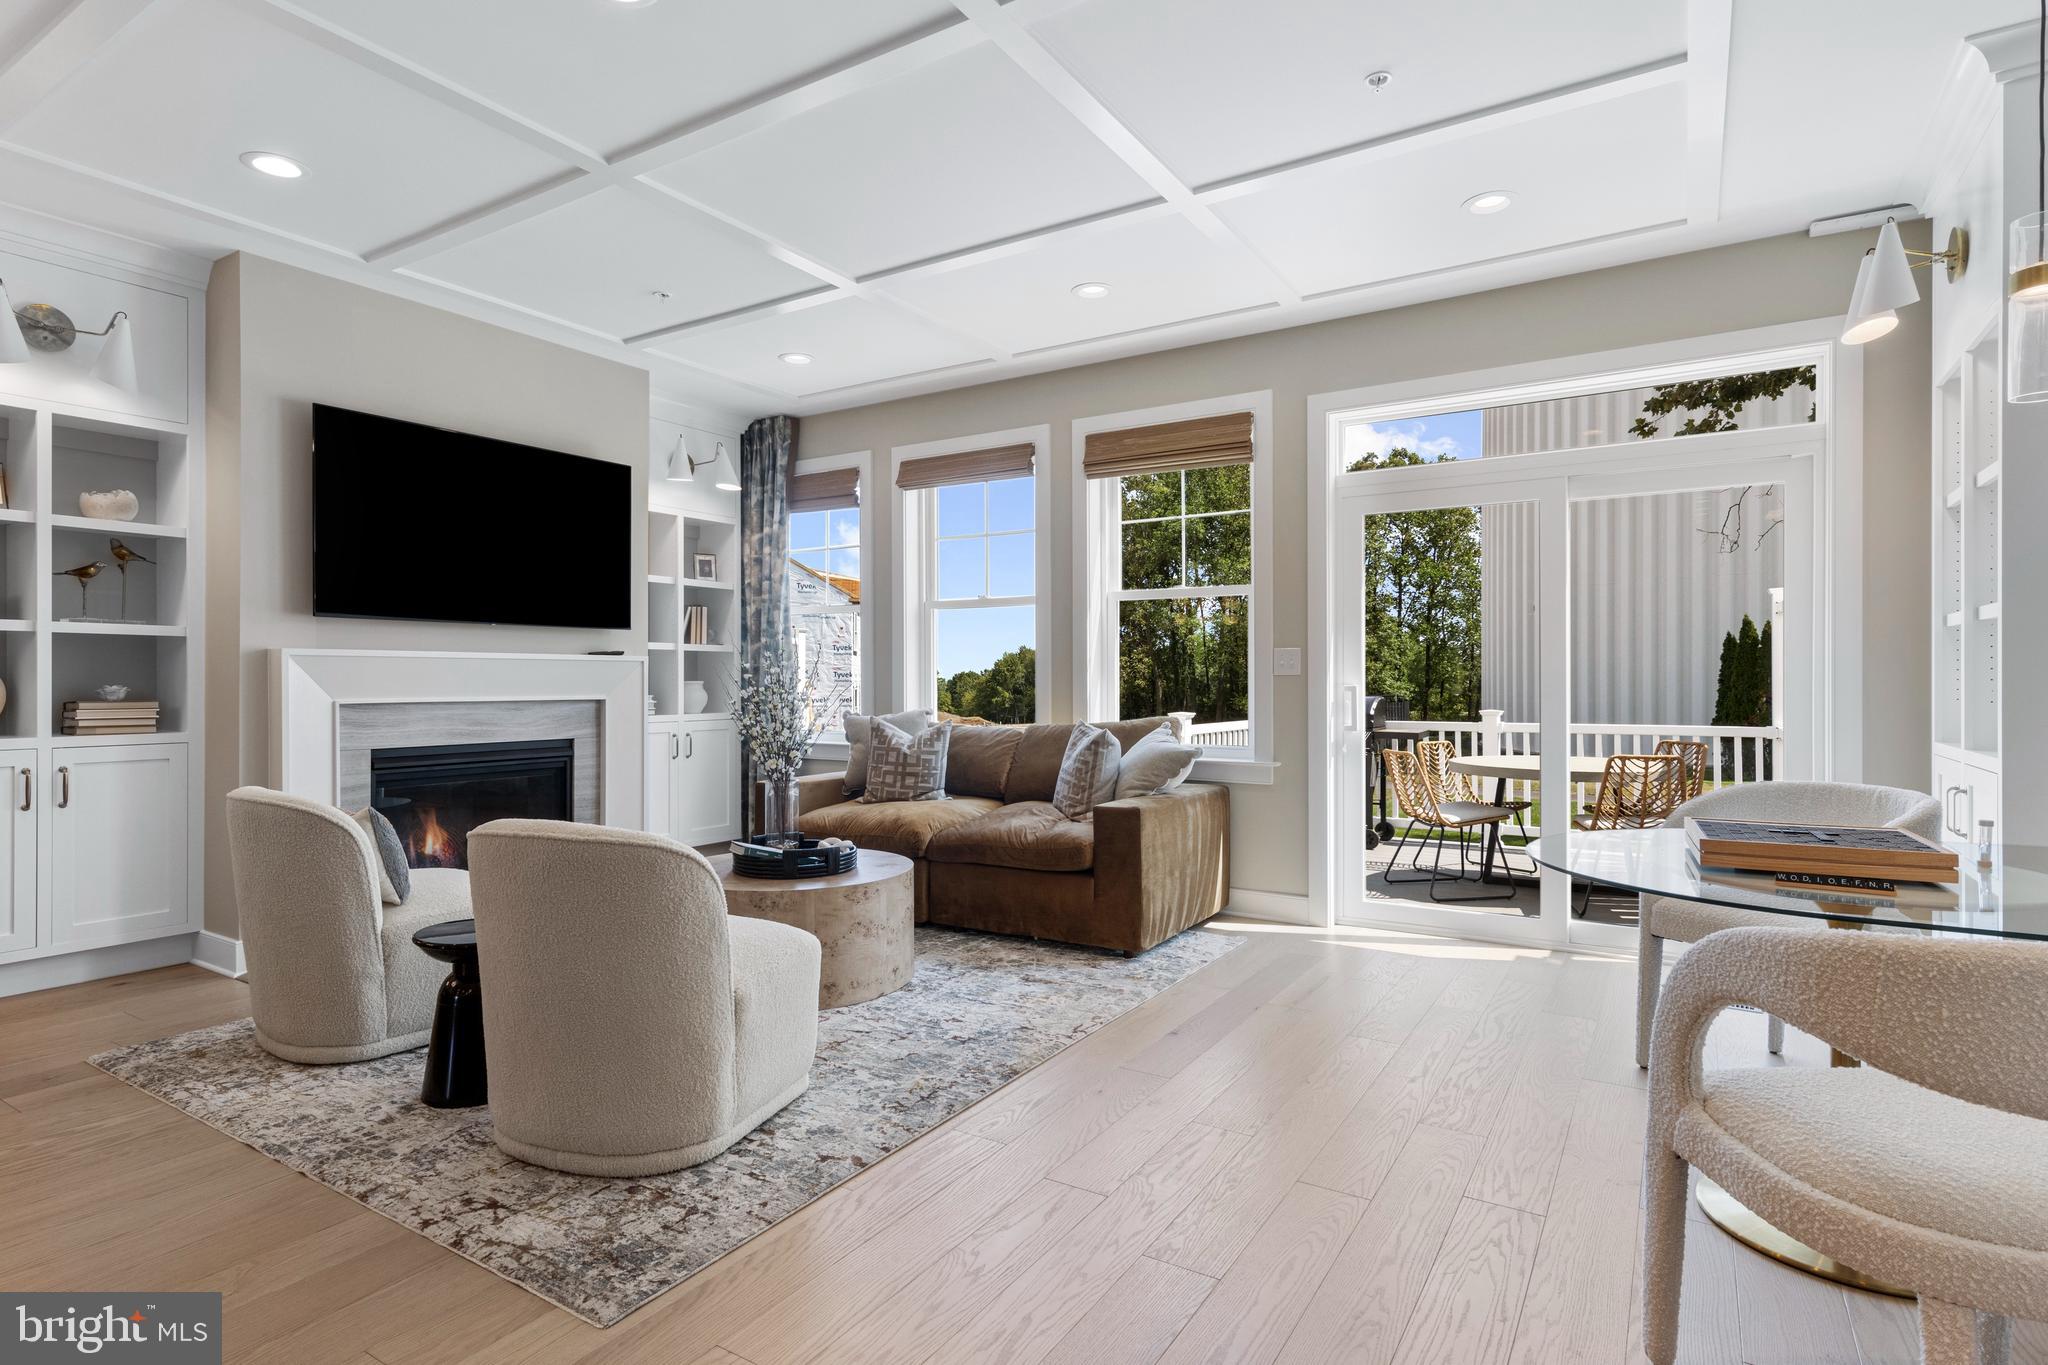
Don’t miss the opportunity to own the highly sought-after St. Andrew’s model townhome at Highpoint at New Britain.  Offering 3 bedrooms, 3 full baths, and 2 half baths, thoughtfully designed living spaces, this home blends timeless style with modern comfort.

The main level features an open-concept layout ideal for both everyday living and entertaining. A spacious kitchen flows seamlessly into the dining area and great room.  Upstairs, the elegant owner’s suite serves as a private retreat with two walk in closets highlighted by a en -suite bathroom with two vanities. Two generously sized bedrooms and a convenient second-floor laundry room complete the upper level. The staircase showcases oak treads with painted risers and upgraded square newel posts, adding a refined architectural detail. There is a spacious Loft with full bath included on the top level. The finished basement with powder room offers versatile living space perfect for a home office, fitness area, media room, or playroom. 

Highpoint at New Britain is a picturesque 33-acre community featuring 137 luxury townhomes and twins, offering a low-maintenance lifestyle within the award-winning Central Bucks School District. Residents enjoy close proximity to premier dining, shopping, recreation, and everyday conveniences. Community is already 85% sold out—schedule your private appointment today to tour our beautifully decorated model homes.
#PABU2122352

CHALFONT

202 FOXHEDGE RD. LOT 101

3 Beds

3 Baths

3,011 Sq.Ft.

$829,990

MLS#: PABU2122352
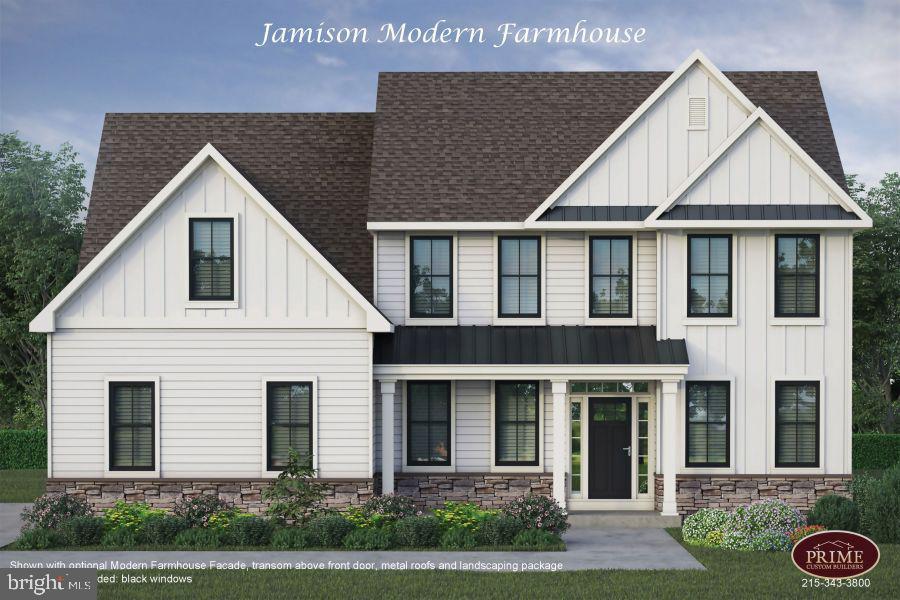
This is a fantastic opportunity to build your perfect dream home!  Choose our builder or yours! We have building plans. From 2,500 sq ft to 3,800 sqft. and above. Choose your plans and custom finishes. The Jamison plan starts at 3,111 square feet and up. Located in Chalfont, Bucks County in Sought after Prestigious Central Bucks School District. Just minutes to Doylestown, New Hope, and Montgomerville.  Ideal large,  and beautiful flat land, just under 1 acre. Partially wooded with a spacious open picturesque building area.  Public water and sewer are to the site, new water and sewer lines conveniently run along your road frontage on County Line Road . 160 ' ft frontage on Fairmount Ave. which gives you driveway options. Great location features minutes to all Bucks County has to offer! Restaurants and exceptional shopping in the walking towns of Doylestown, and historic New Hope.  Award-winning Doylestown Hospital is just 10 minutes away. Convenient shopping and Train stations are just a short distance away.  Doylestown and New Hope are unique cultural areas that are nearby. Major Route 202, route 152, and 309 give you fast access to beautiful Bucks, Montgomery County, and Philadelphia. Pa and NJ Turnpikes are close by, minutes from your new home. Enjoy this wonderfully central location! Survey stakes are on the property. Signs are visible from County Line Road and Fairmount Ave.
#PABU2077432

CHALFONT

2617 COUNTY LINE

4 Beds

3 Baths

4,800 Sq.Ft.

$910,000

MLS#: PABU2077432
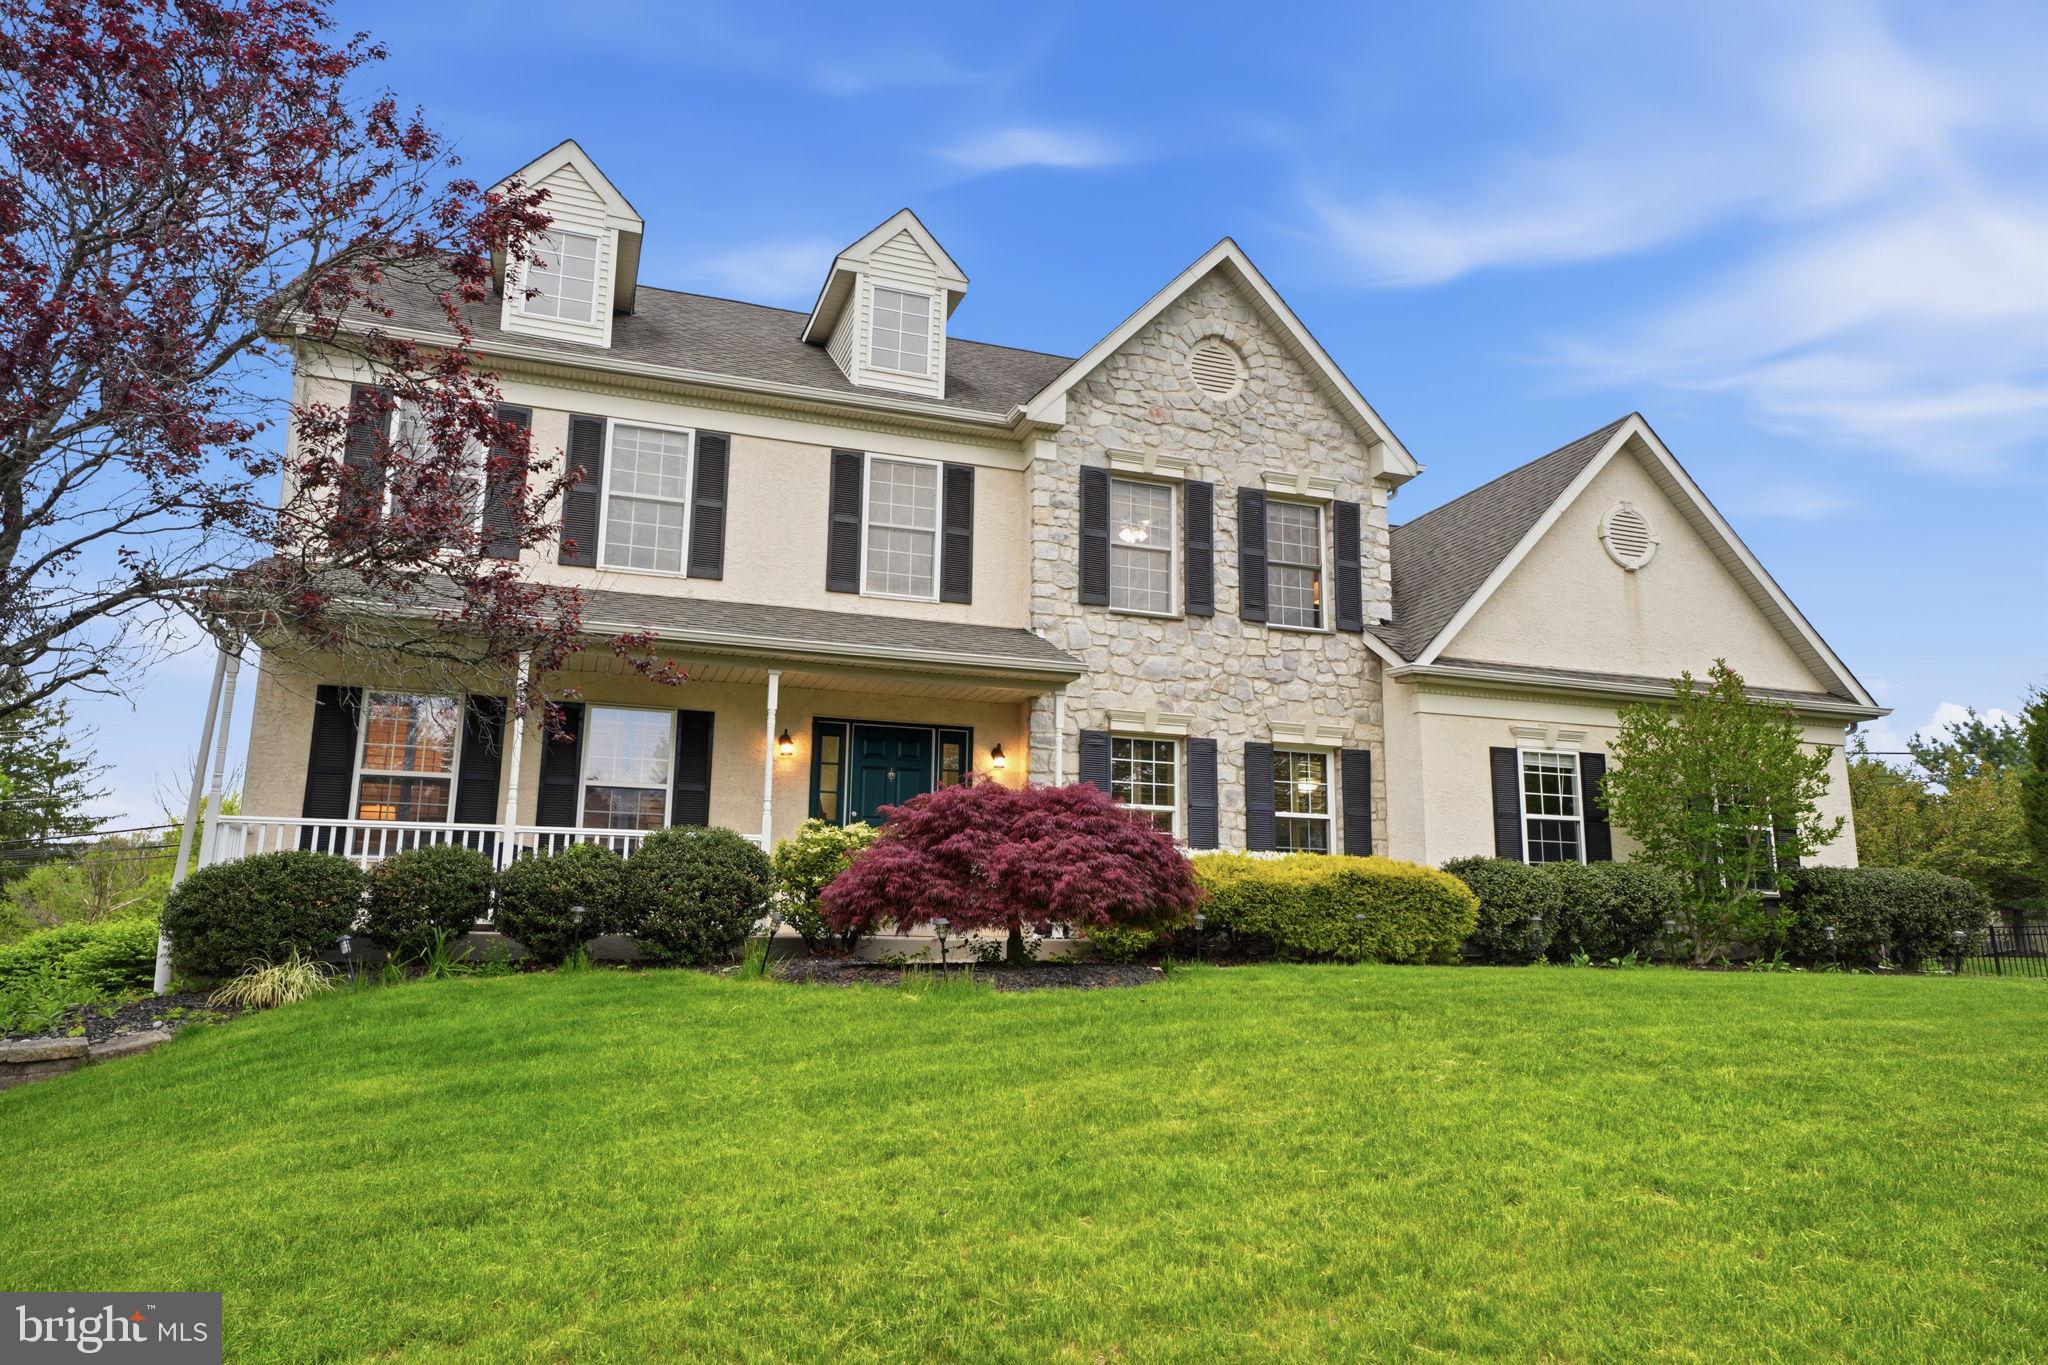
Nestled in the desirable Warrington Lea community, this charming Colonial-style home offers the perfect blend of timeless elegance and modern comfort for an easygoing yet sophisticated lifestyle. Built in 2004, it features a well-planned layout ideal for both relaxing and entertaining. Inside, warm, inviting spaces are accented by rich details and quality finishes. A cozy fireplace anchors the living area, creating the perfect spot for cool evenings, while sunlit rooms add a welcoming feel to everyday life. The gourmet kitchen, complete with modern appliances and generous counter space, makes cooking a joy, and flows seamlessly into the dining area for anything from casual meals to festive gatherings. Four spacious bedrooms include a peaceful primary suite with a spa-like en-suite bath, providing plenty of space to unwind. A fully finished basement offers flexibility for a media room, gym, or playroom, and the two-car garage with extra storage keeps everything tidy. Outside, lush landscaping frames a large yard, ideal for outdoor activities, gardening, or simply enjoying the fresh air. Though there’s no pool, the lively neighborhood is just minutes from parks, amenities, and recreation.
#PABU2120432

CHALFONT

139 STATESMAN ROAD

4 Beds

2 Baths

3,100 Sq.Ft.

$973,000

MLS#: PABU2120432
Nestled in the charming Hickory Ridge subdivision, this stunning Colonial-style home offers a perfect blend of comfort and elegance. Built in 1999, this meticulously maintained residence boasts 2,999 square feet of finished living space, making it an ideal sanctuary for those seeking both style and functionality. Step inside to discover a warm and inviting interior featuring a traditional floor plan that seamlessly connects the living spaces. The heart of the home is the cozy ceramic tiled flooring kitchen, complete with an eat-in area, Gas cooking range with double ovens, and a pantry, perfect for culinary enthusiasts. The adjoining high ceiling family room, enhanced by a cozy gas fireplace with glass door, & a powder room creates an inviting atmosphere for gatherings and relaxation. Crown moldings and hardwood floors add a touch of sophistication throughout the main level. This home offers four generously sized bedrooms, including a primary suite on main level with a luxurious soaking tub and walk-in closet, ensuring ample space for personal retreat. With two full bathrooms and two half baths, morning routines will be a breeze for everyone. The convenience of a second kitchen with natural gas cooking range in the fully finished basement opens up possibilities for entertaining or accommodating guests. The exterior of the property is equally impressive, featuring extensive EP Henry hardscaping with electric awning, a well-maintained lawn, and a welcoming porch. Enjoy outdoor private living on the patio, perfect for summer barbecues or quiet evenings under the stars. The cul-de-sac location provides a peaceful setting with minimal traffic, while the attached oversized garage offers additional storage and easy access to the home. Safety and efficiency are prioritized with energy-efficient double-pane windows, an interior fire sprinkler system, and Siemens natural gas powered 16KW generator & security features, including smoke and carbon monoxide detectors. The property also includes an Tesla electric vehicle charging station, catering to eco-conscious buyers. With an adequate lot size & a 12x24 size vinyl garage shed, this home offers a front yard that invites outdoor play and relaxation. The paved driveway provides ample parking for guests, ensuring convenience for all. This exceptional property is not just a house; it's a place to create lasting memories. Experience the perfect blend of comfort, style, and functionality in this beautiful Hickory Ridge home. Don't miss the opportunity to make it yours!
#PABU2123760

CHALFONT

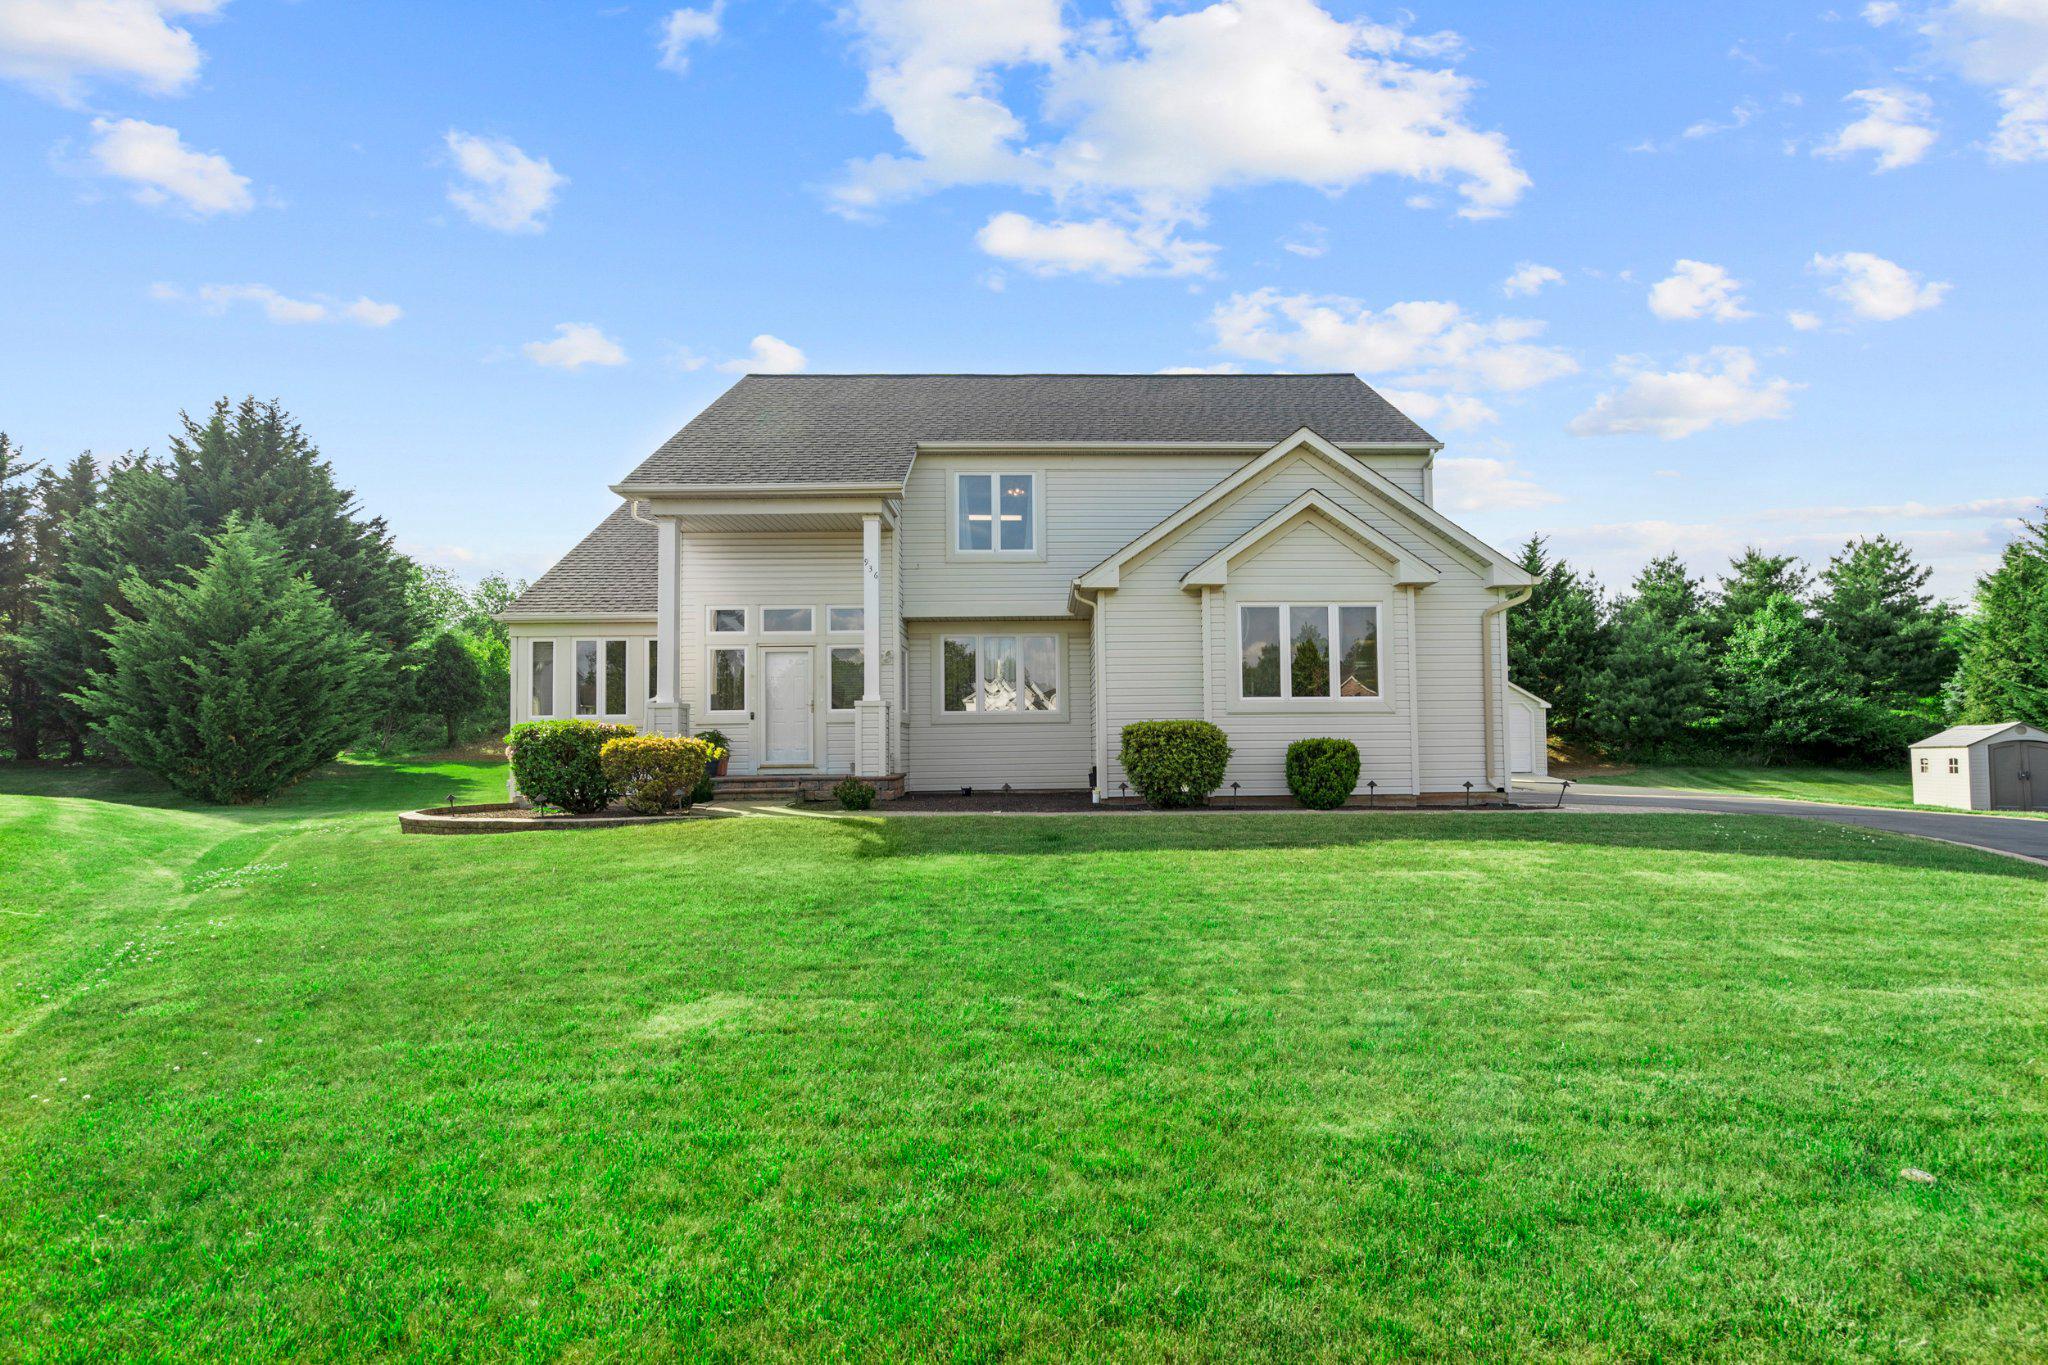
936 LONGWOOD COURT

4 Beds

2 Baths

4,199 Sq.Ft.

$799,900

MLS#: PABU2123760

 - property

Send a message

Message successfully sent.

Your message

What is 3 + 4 ?

Reason for contacting?

I agree to receive email communication and understand I can unsubscribe at any time.

I agree to be contacted by Charis Realty Group via call, email, and text for real estate services. To opt out, you can reply 'stop' at any time or reply 'help' for assistance. You can also click the unsubscribe link in the emails. Message and data rates may apply. Message frequency may vary. Privacy Policy

Sign Out

Virtual Assistant

Would you like to take the next step with this property? We can help you schedule a showing or virtual tour, or send you more details.

Yes, I would like more information.

Thank You for Your Reply, One of Our Agents will contact you as soon as possible

No, maybe later.

Thank you, you can always contact me via email, phone number or through the contact form.

Realhub AI

Lucy - Your AI-Powered Realtor

Update Your Temporary Password

Personalize your search

Enter your email and we'll notify you immediately when new listings match what you're looking for.

or enter email address

Already have an account ? Login here

Continue your home search

I agree to receive communications and understand I can unsubscribe at any time.

I agree to be contacted by Charis Realty Group via call, email, and text for real estate services. To opt out, you can reply 'stop' at any time or reply 'help' for assistance. You can also click the unsubscribe link in the emails. Message and data rates may apply. Message frequency may vary. Privacy Policy

Already have an account ? Login here

We use cookies

We use cookies primarily for analytics to enhance your experience. By accepting, you agree to our use of these cookies. You can manage your preferences or learn more about our cookies policy.