
Traditional
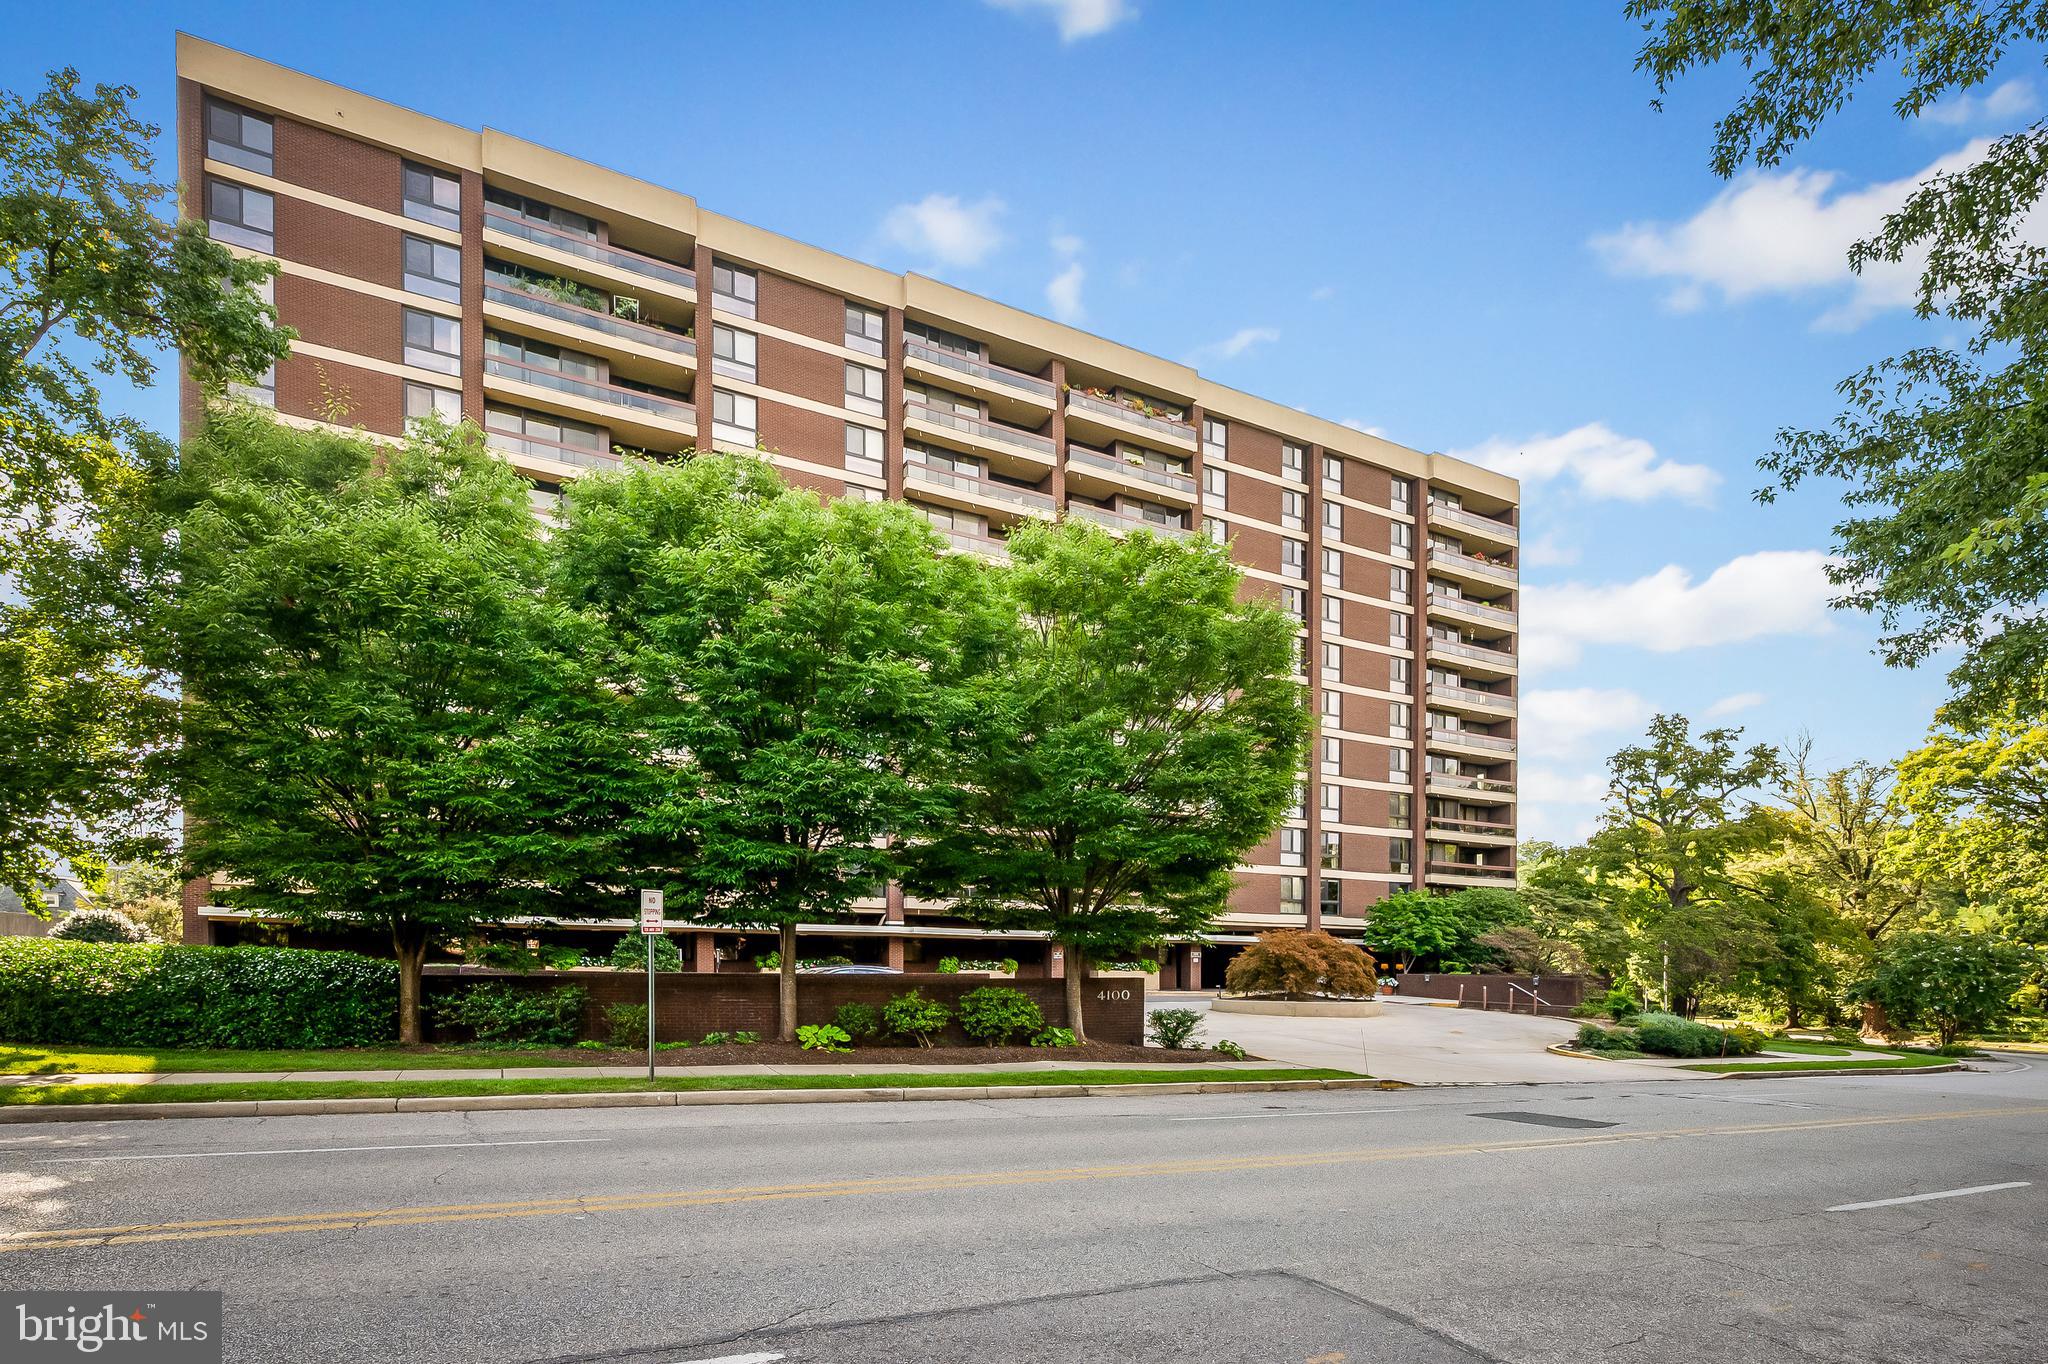
4100 N CHARLES STREET 908
BALTIMORE, MD 21218
MLS#: MDBA2218732
$350,000
Property
Beds
2
Full Baths
2
1/2 Baths
None
Year Built
1977
Sq.Footage
1,321
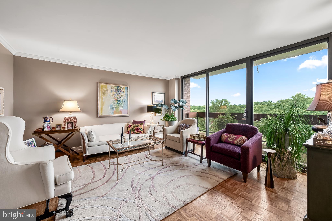
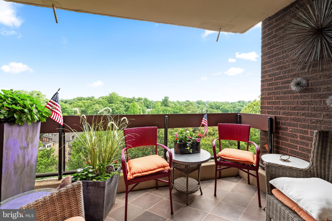
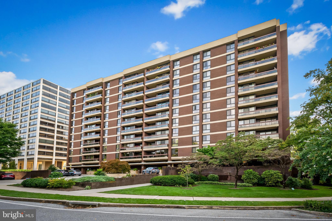
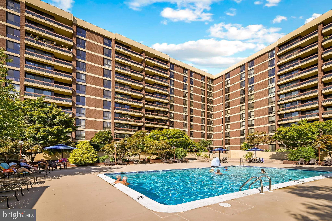
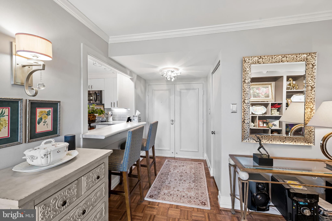
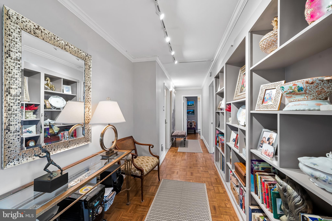
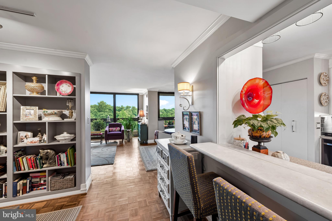
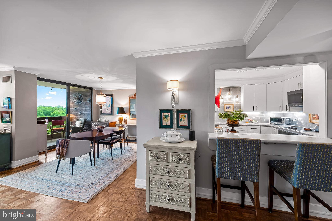
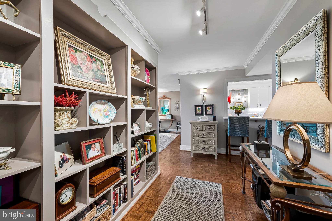
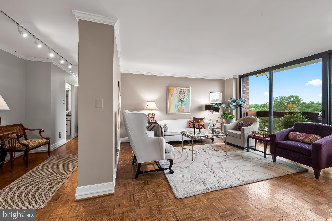
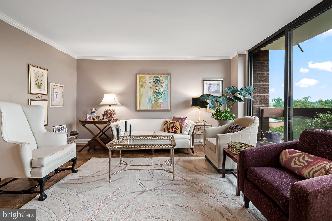
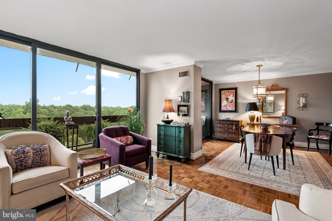
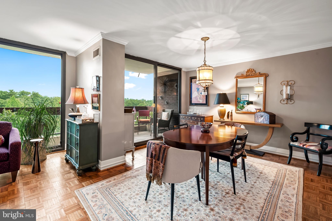
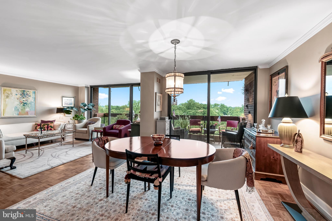
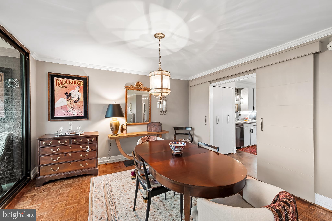
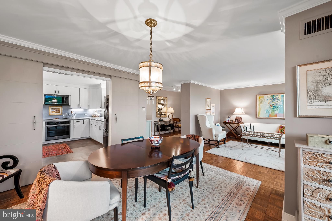
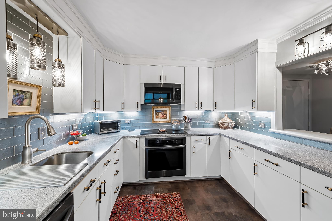
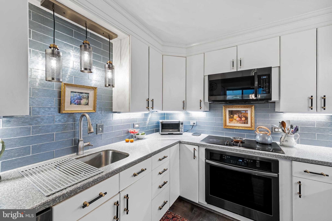
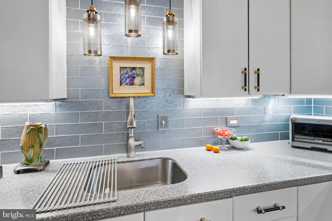
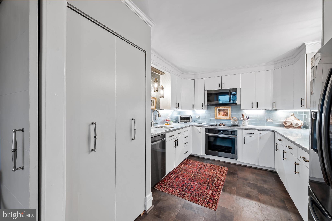
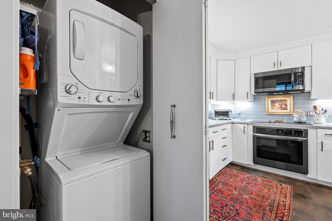
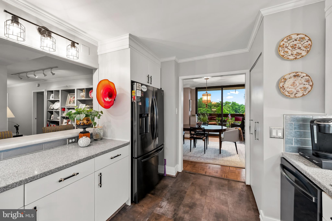
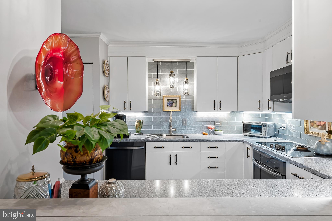
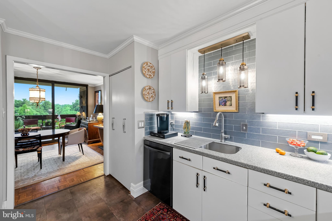
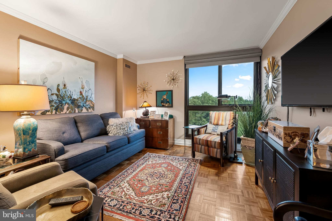
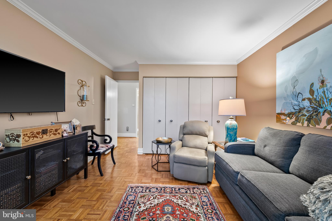
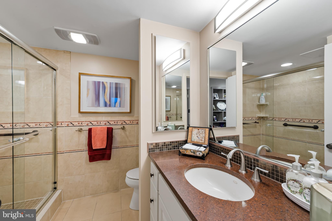
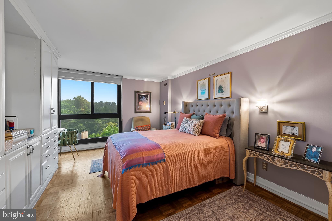
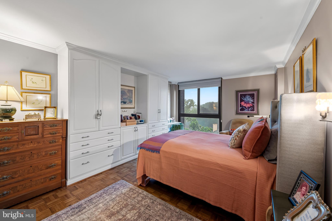
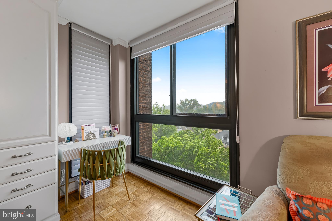
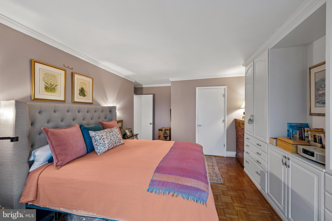
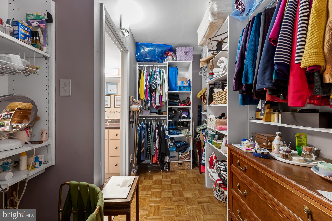
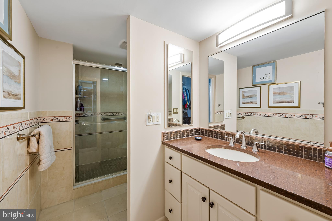
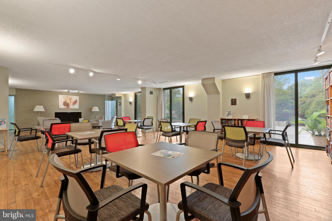
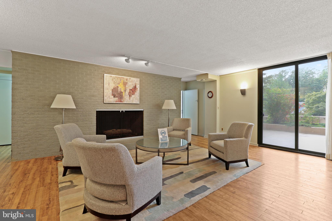
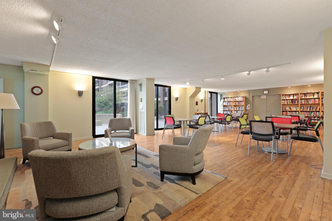
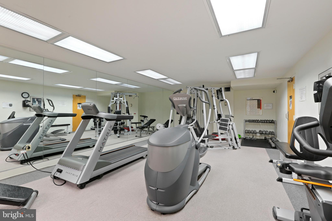
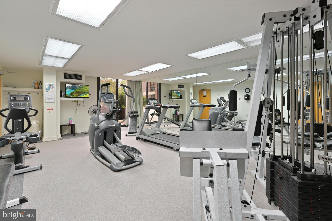
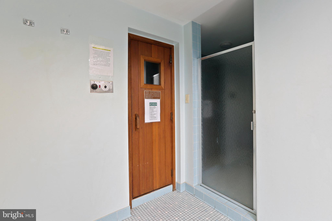
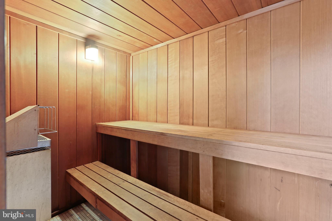
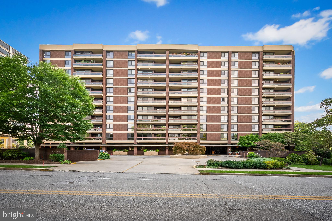
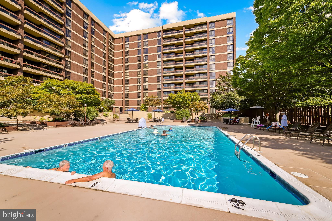
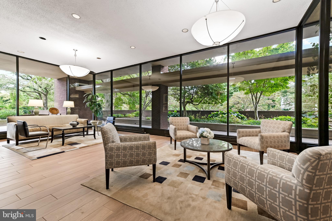
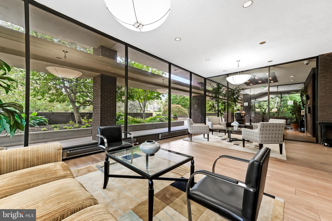
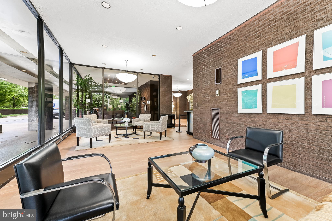
Ready to simplify your life? Fall in love with this gorgeous, renovated ninth floor end unit condo in the Winthrop House at 4100 North Charles Street in Guilford. Just steps from Hopkins University and near Union Memorial Hospital. Enjoy the views in all seasons, especially in the Fall with the full array of leaf hues creating a picture perfect landscape view from your balcony. This large condo offers two bedrooms and two full baths, and recently drywalled ceilings (the asbestos pop-corn ceiling has been removed!), a wonderful, updated, and large kitchen with ceramic tiled back splash and custom lighting and a breakfast bar, as well as updated baths. Refinished parquet flooring is enhanced by replacement windows and sliding doors and custom window treatments. So much space and storage! The large wall featuring built-in shelves in the hallway to the bedrooms creates the perfect location for displaying artwork, books, or your favorite ceramics. The primary bedroom is large enough for a king-sized bed and has a wall of built-ins plus a desk nook perfect for the laptop with windows on two sides. Your walk-in closet has been redesigned for maximum hanging space plus there is a make-up corner in which a small table easily fits. The primary bath is updated with a large shower. The second bedroom is used as a den with a pull-out sofa. And the hall bath is also updated with a large shower. Winthrop House is one of the most popular buildings in the Hopkins area, and boasts many amenities. The entry lobby is staffed, and other amenities include an inground pool, a fitness center, a game/community room, a sauna, and parking. Unit 908 includes one parking spot in the garage. Fees include heat, water, air conditioning, and electric.
Features & Amenities
Interior
-
Other Interior Features
Eat-in Kitchen, Recessed Lighting, Walk-In Closet(s), Other, Built-in Features, Crown Molding, Open Floorplan
-
Total Bedrooms
2
-
Bathrooms
2
-
Above Grade Finished Area
1321.0
-
Basement YN
NO
-
Cooling YN
YES
-
Cooling
Central Air, Electric
-
Fireplace YN
NO
-
Heating YN
YES
-
Heating
Exhaust Fan, Electric, Forced Air
-
Main Level Bedrooms
2
-
Pet friendly
Yes
Exterior
-
Garage
Yes
-
Garage spaces
1
-
Construction Materials
Brick
-
Other Exterior Features
Other, Balcony, Storage
-
Parking
Garage Door Opener, Assigned, Garage, Underground, Covered, Attached
-
Pool
Yes
-
Pool Features
Community
-
Waterfront YN
NO
-
View
Trees/Woods, Scenic
Area & Lot
-
Property Type
Residential
-
Property Sub Type
Condominium
-
Architectural Style
Traditional
Price
-
Sales Price
$350,000
-
Tax Amount
$6,337
-
Zoning
r
-
Sq. Footage
1,321
-
Price/SqFt
$264
HOA
-
Association
No
School District
-
Elementary School
N/A
-
Middle School
N/A
-
High School
N/A
Property Features
-
New Construction
NO
-
Accessibility Features
Accessible Doors
-
Association Amenities
Fitness Center
-
Senior Community YN
NO
-
Sewer
Public Sewer
-
Tax Lot
908
-
Water Source
Public
Schedule a Showing
Showing scheduled successfully.
Mortgage calculator
Estimate your monthly mortgage payment, including the principal and interest, property taxes, and HOA. Adjust the values to generate a more accurate rate.
Your payment
Principal and Interest:
$
Property taxes:
$
HOA fees:
$
Total loan payment:
$
Total interest amount:
$
Location
County
BALTIMORE CITY
Elementary School
Middle School
High School
Listing Courtesy of Ashley B Richardson , Monument Sotheby's International Realty
RealHub Information is provided exclusively for consumers' personal, non-commercial use, and it may not be used for any purpose other than to identify prospective properties consumers may be interested in purchasing. All information deemed reliable but not guaranteed and should be independently verified. All properties are subject to prior sale, change or withdrawal. RealHub website owner shall not be responsible for any typographical errors, misinformation, misprints and shall be held totally harmless.

AGENT
Patty Smith
Call Patty today to schedule a private showing.

* Listings on this website come from the FMLS IDX Compilation and may be held by brokerage firms other than the owner of this website. The listing brokerage is identified in any listing details. Information is deemed reliable but is not guaranteed. If you believe any FMLS listing contains material that infringes your copyrighted work please click here to review our DMCA policy and learn how to submit a takedown request.© 2024 FMLS.
Related Properties

BALTIMORE
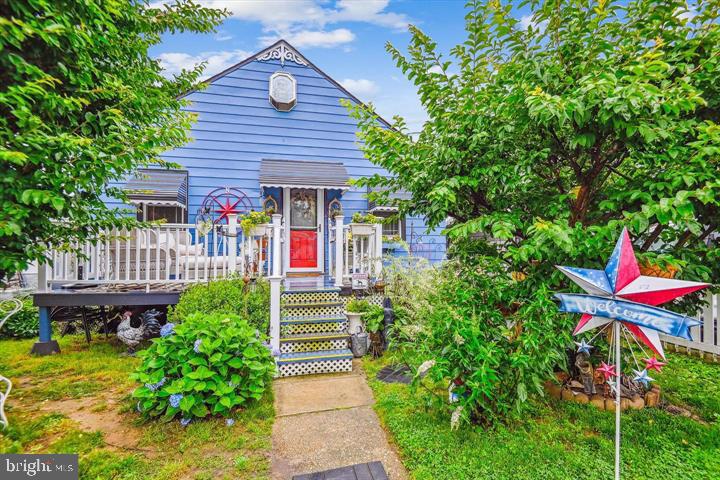
168 BETHLEHEM PL
3 Beds
3 Baths
1,920 Sq.Ft.
$405,000
MLS#: MDAA2135598
BALTIMORE
947 MARTIN ROAD
3 Beds
1 Baths
1,742 Sq.Ft.
$299,899
MLS#: MDBC2142616

BALTIMORE
3201 E FAIRMOUNT AVENUE
2 Beds
3 Baths
1,550 Sq.Ft.
$299,999
MLS#: MDBA2205318
BALTIMORE
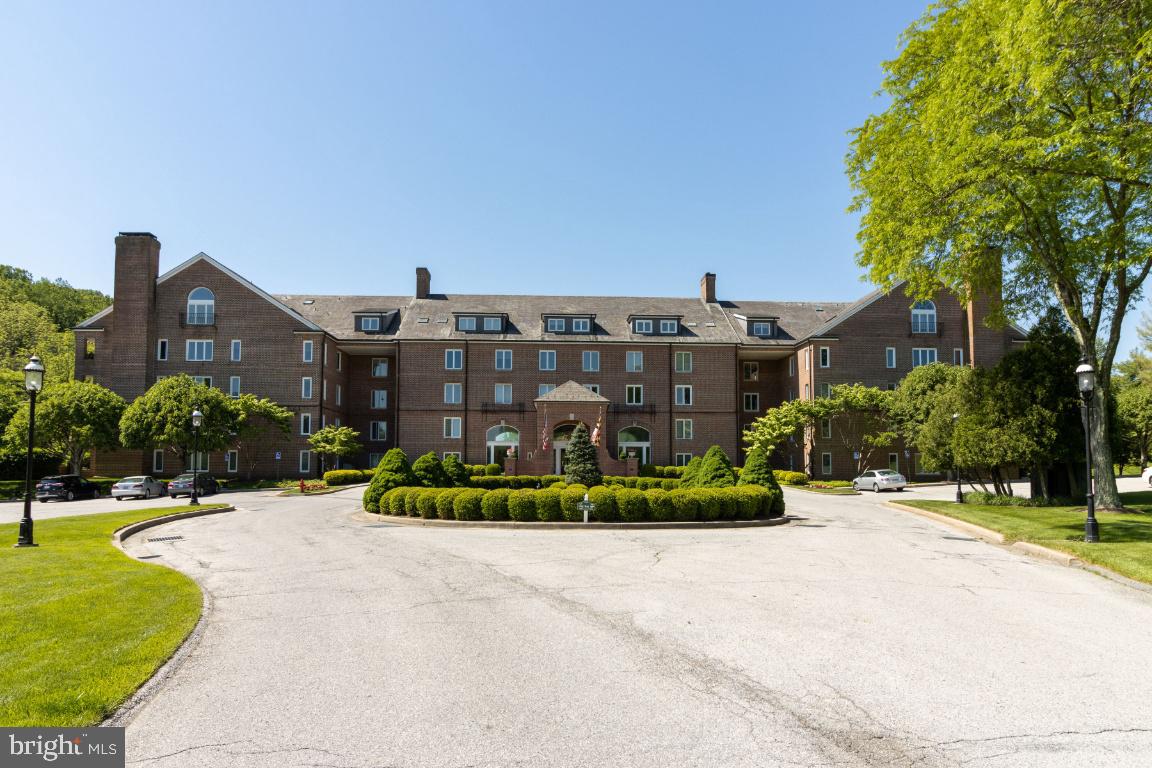
2331 OLD COURT 201
2 Beds
2 Baths
1,287 Sq.Ft.
$340,000
MLS#: MDBC2154362

BALTIMORE
2225 E CHASE STREET
3 Beds
3 Baths
N/A
$325,000
MLS#: MDBA2206212

BALTIMORE
3535 BUENA VISTA AVENUE
3 Beds
1 Baths
1,224 Sq.Ft.
$299,000
MLS#: MDBA2186104
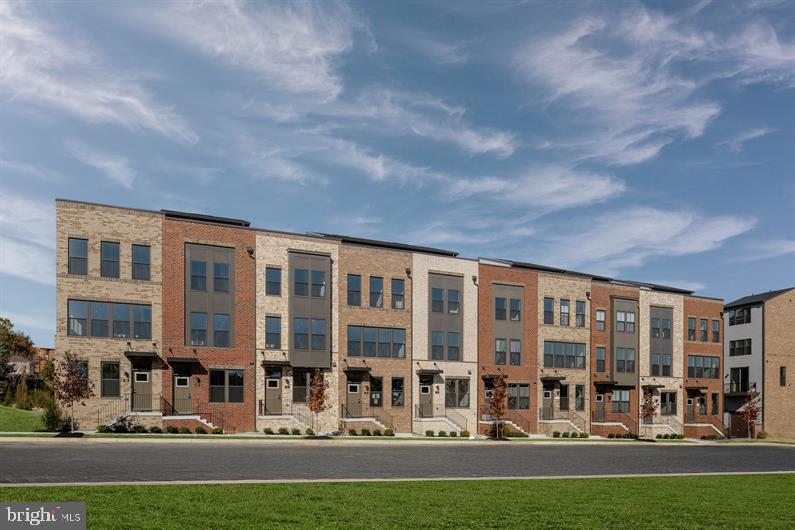
BALTIMORE
KLOMAN ST & WATERVIEW AVENUE CLARENDON 4 STORY
3 Beds
3 Baths
2,075 Sq.Ft.
$409,990
MLS#: MDBA2197342

BALTIMORE
2900 SCHERER AVENUE
3 Beds
3 Baths
1,270 Sq.Ft.
$399,900
MLS#: MDBC2162364

BALTIMORE
6203 HOPETON AVENUE
4 Beds
2 Baths
1,350 Sq.Ft.
$289,000
MLS#: MDBA2172168
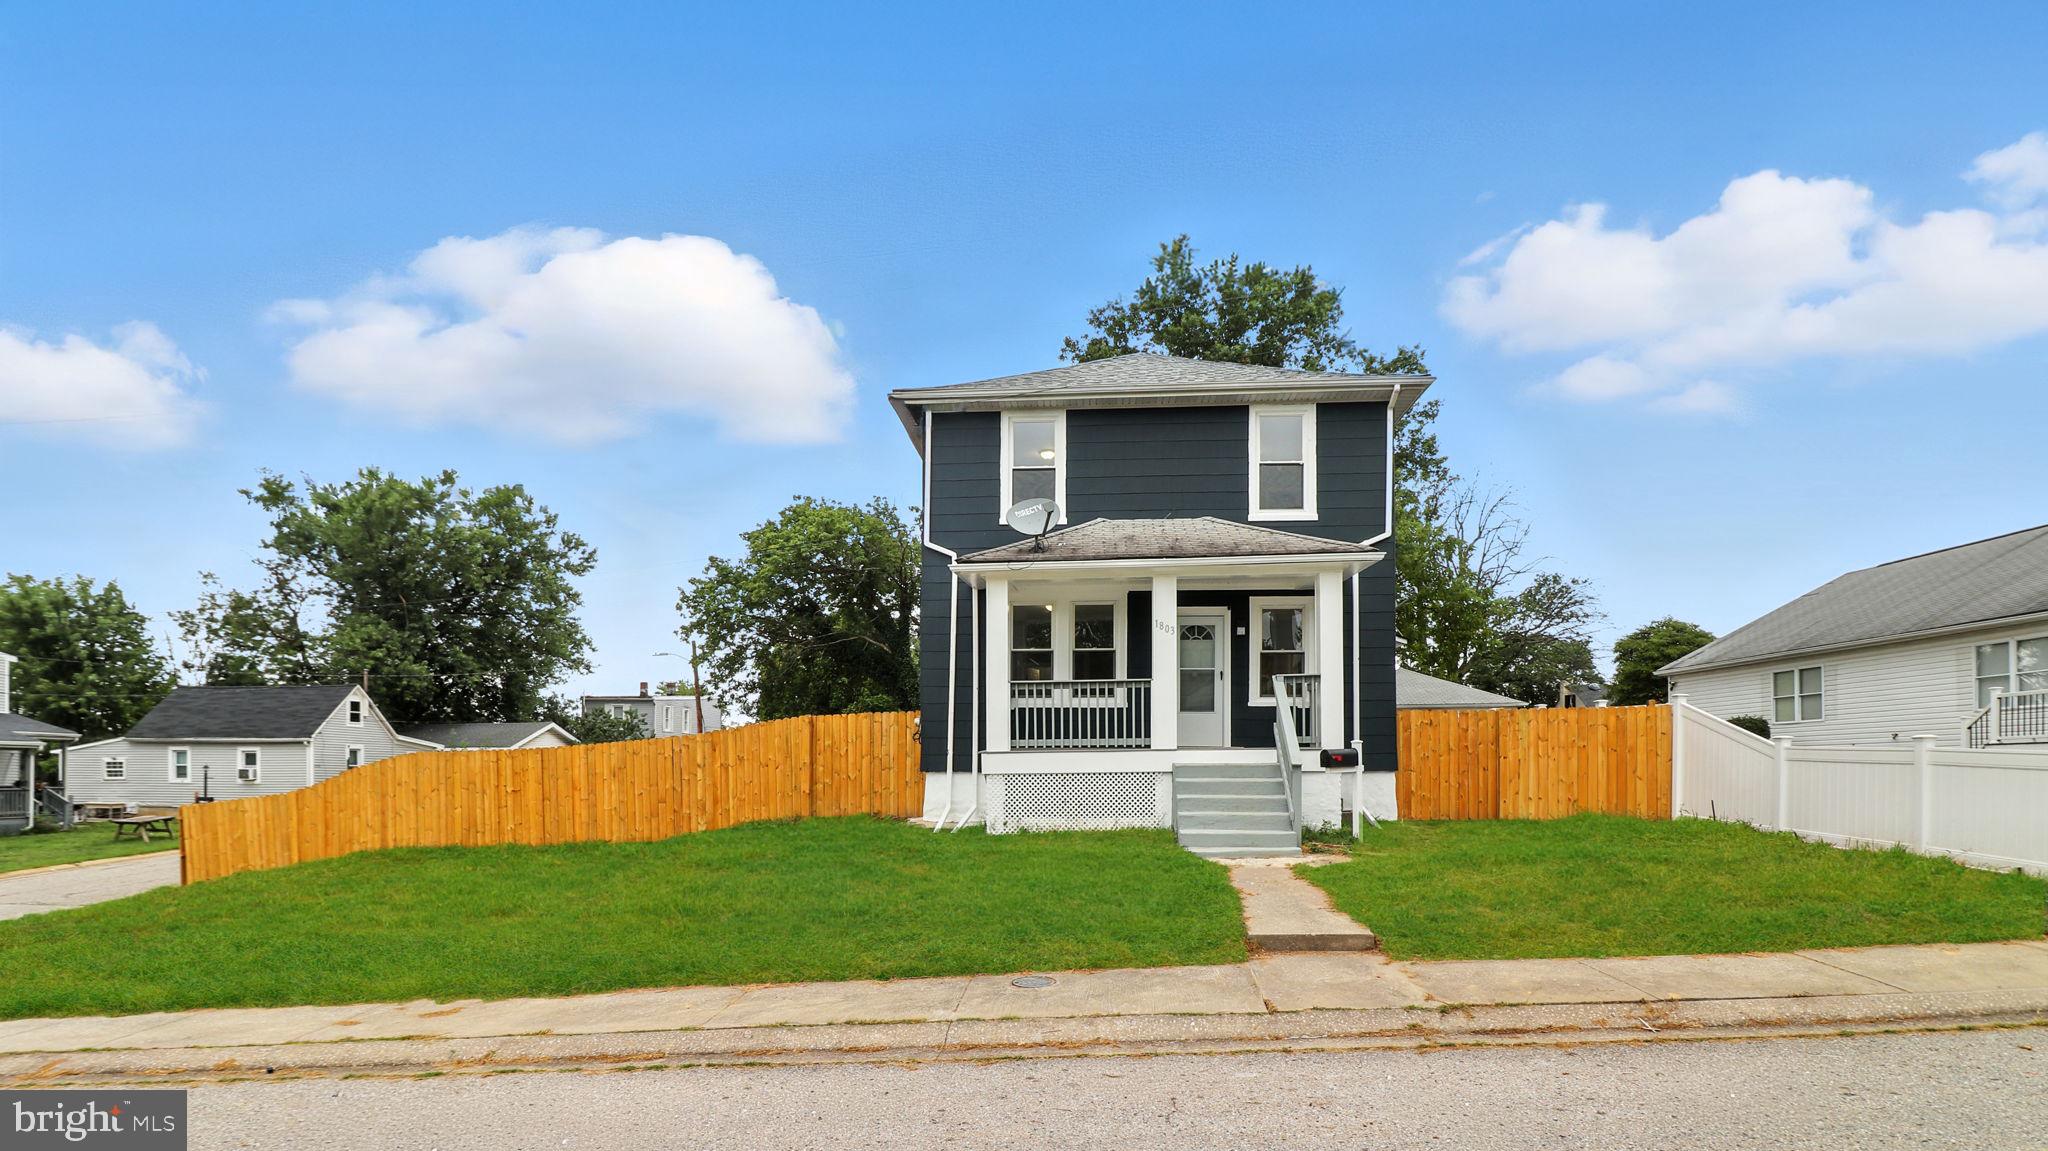
BALTIMORE
1803 CASADEL AVENUE
3 Beds
2 Baths
1,464 Sq.Ft.
$298,000
MLS#: MDBA2199998
.png)