


Property
Beds
4
Full Baths
3
1/2 Baths
1
Year Built
2018
Sq.Footage
3,264
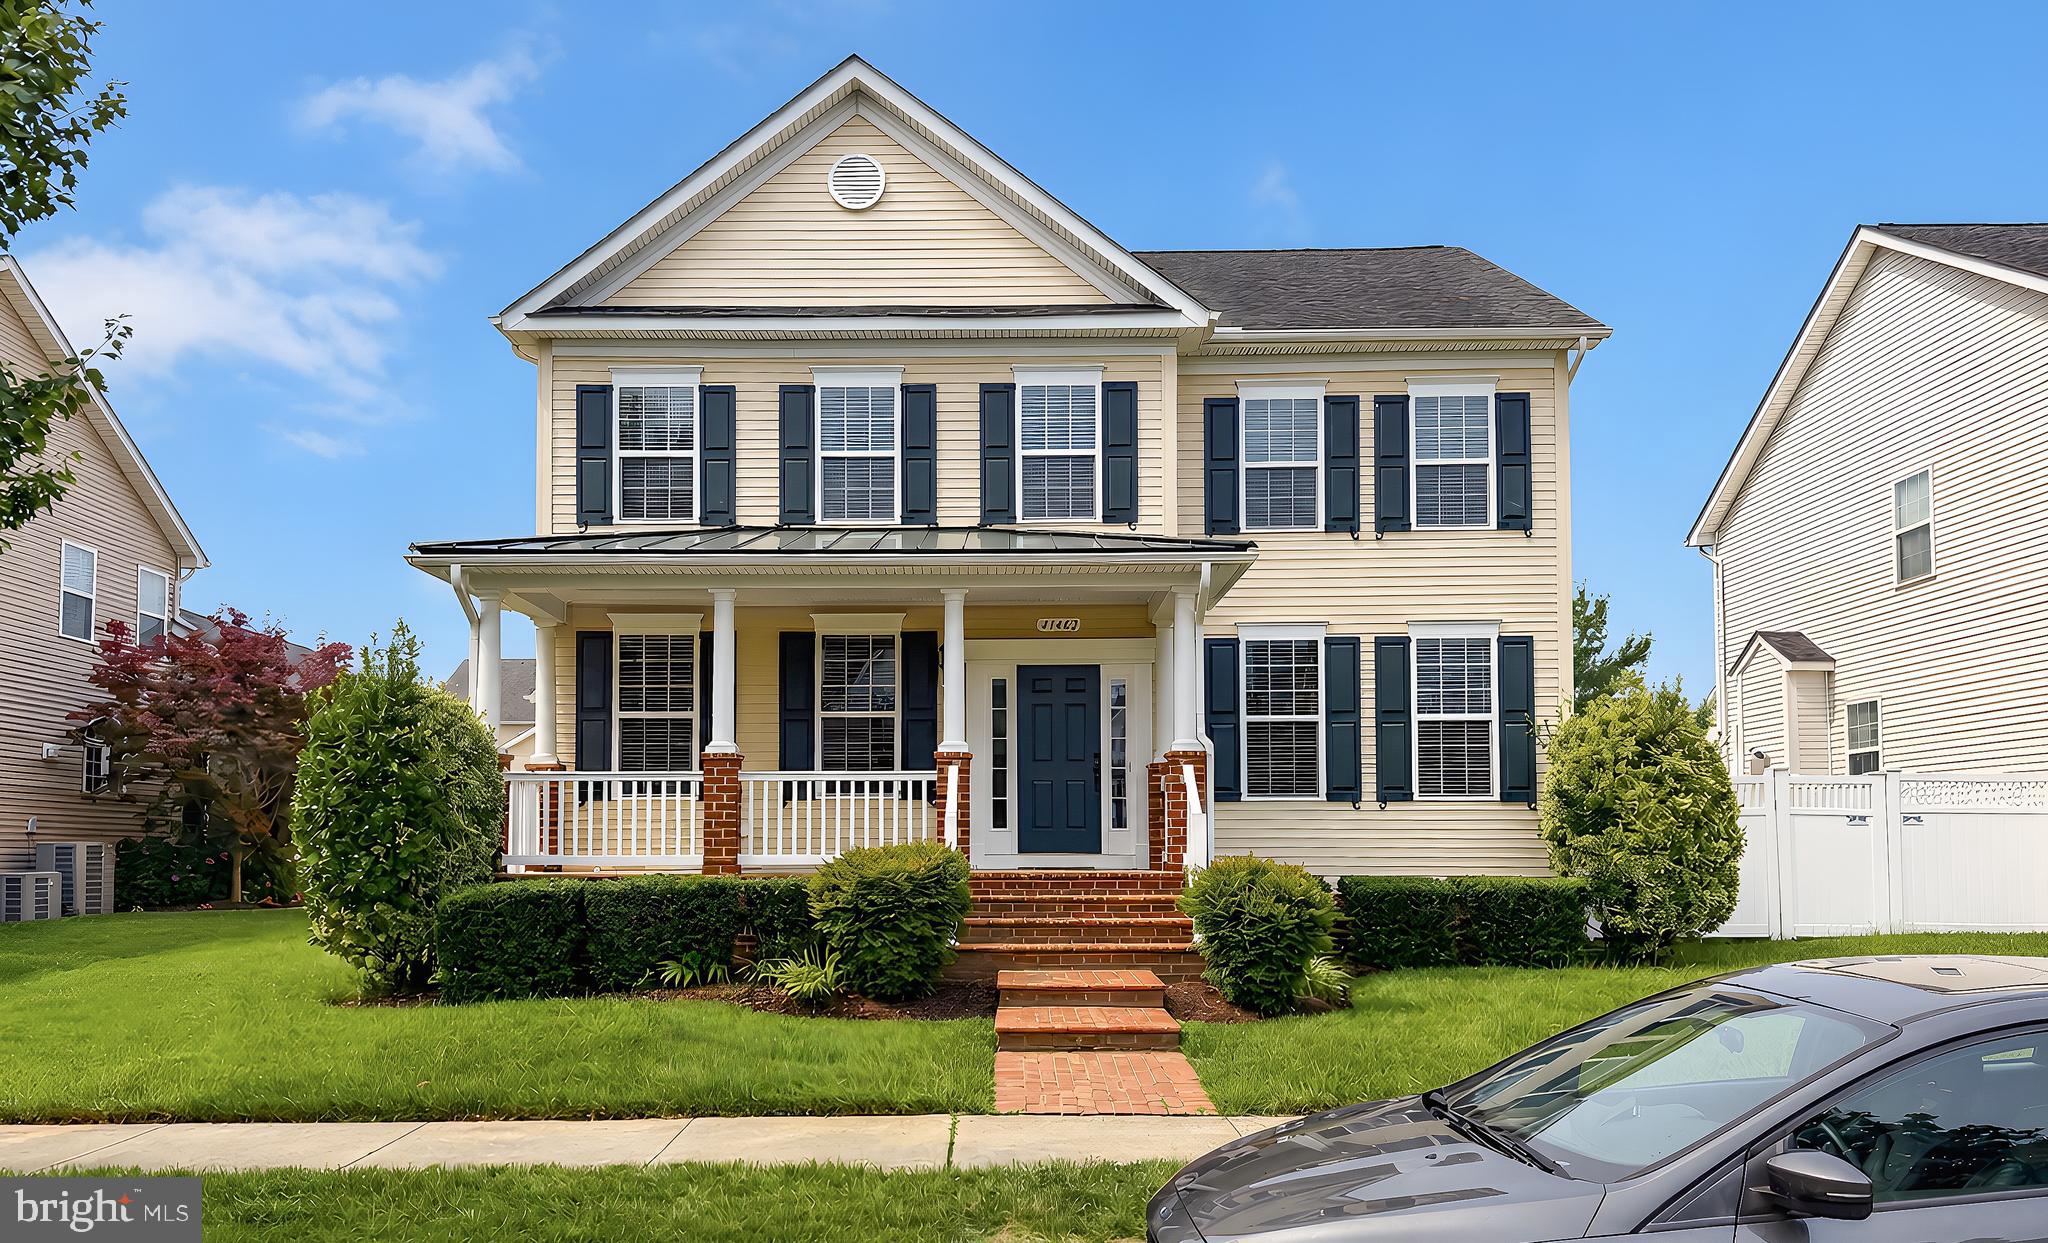
Welcome to 41427 Osborne Lane, where a charming covered front porch, striking red front door, and beautiful architectural details create an inviting first impression! Located in Clark’s Rest, this Chaptico model offers 4 bedrooms, 3.5 baths, and 3,379 square feet of living space across three finished levels. With fresh paint, new carpet, and new upgraded stainless steel appliances, this home is ready for its next chapter. Inside, nine-foot ceilings and hardwood flooring in the foyer, kitchen, and formal dining room bring warmth and elegance to the main level. The formal dining room provides a lovely setting for holiday meals, dinner parties, and special occasions, while the kitchen and adjoining breakfast area offer comfortable space for everyday meals and conversation. Rich, dark upgraded cabinetry, a decorative tile backsplash, recessed lighting, and a center island with seating space make the kitchen both attractive and functional. Whether preparing a quiet dinner or hosting a gathering, there is room to cook, serve, and stay connected. The spacious primary suite is a welcoming retreat, highlighted by a dramatic tray ceiling, a ceiling fan, and a trio of windows that fill the room with natural light. Its private bath offers a corner soaking tub beneath a window, a separate enclosed shower, ceramic tile flooring, and upgraded tile at the shower walls and tub surround. A vanity with a seated dressing area adds a thoughtful touch to the space. Three additional bedrooms provide flexibility for guest accommodations, a home office, or hobbies, while upgraded cabinetry throughout the home adds a cohesive finish. The finished walk-out basement extends the living space even further, with a full bath and room to create the spaces that suit your lifestyle. Imagine movie nights, a game room, a workout area, or a comfortable spot to unwind. Direct access to the backyard makes it easy to enjoy both indoor and outdoor living. Outside, the fenced backyard offers space for outdoor gatherings, gardening, or simply enjoying some fresh air, while the newly installed outdoor sprinkler system helps simplify lawn care. Start your morning with a cup of tea on the covered front porch or settle in at the end of the day and enjoy the neighborhood surroundings. A two-car rear-entry garage provides convenient parking while allowing the home’s welcoming front exterior to take center stage. Conveniently located near shopping, dining, and the charm of downtown Leonardtown, with its local boutiques, community events, and waterfront wharf. Enjoy easy access to everyday essentials and area recreation, along with a convenient location for commuting to NAS Patuxent River, MedStar St. Mary’s Hospital, and other Southern Maryland destinations. With its fresh updates, distinctive ceiling details, generous living space, and versatile three-level layout, this Clark’s Rest home offers a beautiful setting for everyday living and entertaining. Come discover all that 41427 Osborne Lane has to offer!
Features & Amenities
Interior
-
Other Interior Features
Kitchen Island, Ceiling Fan(s), Walk-In Closet(s), High Ceilings, Tray Ceiling(s), Crown Molding, Open Floorplan, Soaking Tub
-
Total Bedrooms
4
-
Bathrooms
3
-
1/2 Bathrooms
1
-
Above Grade Finished Area
2564.0
-
Basement YN
YES
-
Cooling YN
YES
-
Cooling
Central Air, Ceiling Fan(s), Zoned, Electric
-
Fireplace YN
YES
-
Heating YN
YES
-
Heating
Exhaust Fan, Electric, Zoned, Forced Air, Heat Pump
-
Pet friendly
N/A
Exterior
-
Garage
Yes
-
Garage spaces
2
-
Construction Materials
Frame, Vinyl Siding
-
Parking
Garage, Driveway, Attached
-
Pool
Yes
-
Pool Features
Community
-
Waterfront YN
NO
Area & Lot
-
Lot Size(acres)
0.15
-
Lot Size(square feet)
6,600
-
Property Type
Residential
-
Property Sub Type
Single Family Residence
-
Architectural Style
Colonial
Price
-
Sales Price
$650,000
-
Tax Amount
$5,622
-
Sq. Footage
3,264
-
Price/SqFt
$199
HOA
-
Association
YES
-
Association Fee
$830.5
-
Association Fee Frequency
Annually
-
Association Fee Includes
N/A
School District
-
Elementary School
LEONARDTOWN
-
Middle School
LEONARDTOWN
-
High School
LEONARDTOWN
Property Features
-
New Construction
NO
-
Association Amenities
Clubhouse, Party Room, Picnic Area, Tennis Court(s), Basketball Court, Trail(s), Jogging Path, Playground
-
Foundation Details
Concrete Perimeter
-
Senior Community YN
NO
-
Sewer
Public Sewer
-
Tax Lot
152
-
Water Source
Public
Schedule a Showing
Showing scheduled successfully.
Mortgage calculator
Estimate your monthly mortgage payment, including the principal and interest, property taxes, and HOA. Adjust the values to generate a more accurate rate.
Your payment
Principal and Interest:
$
Property taxes:
$
HOA fees:
$
Total loan payment:
$
Total interest amount:
$
Location
County
SAINT MARYS
Elementary School
LEONARDTOWN
Middle School
LEONARDTOWN
High School
LEONARDTOWN
Listing Courtesy of Katherine Dean, RE/MAX One
RealHub Information is provided exclusively for consumers' personal, non-commercial use, and it may not be used for any purpose other than to identify prospective properties consumers may be interested in purchasing. All information deemed reliable but not guaranteed and should be independently verified. All properties are subject to prior sale, change or withdrawal. RealHub website owner shall not be responsible for any typographical errors, misinformation, misprints and shall be held totally harmless.

Salesperson, Realtor
Patty Smith
Call Patty today to schedule a private showing.

* Listings on this website come from the FMLS IDX Compilation and may be held by brokerage firms other than the owner of this website. The listing brokerage is identified in any listing details. Information is deemed reliable but is not guaranteed. If you believe any FMLS listing contains material that infringes your copyrighted work please click here to review our DMCA policy and learn how to submit a takedown request.© 2024 FMLS.
Related Properties

LEONARDTOWN
40611 MERION COURT
4 Beds
3 Baths
2,562 Sq.Ft.
$624,990
MLS#: MDSM2033146

LEONARDTOWN
44450 SCHUMANN WAY
5 Beds
2 Baths
2,953 Sq.Ft.
$675,000
MLS#: MDSM2033456

LEONARDTOWN
23636 HANSEL COURT
5 Beds
2 Baths
4,836 Sq.Ft.
$620,000
MLS#: MDSM2033984
LEONARDTOWN
41462 CULPEPPER WAY
4 Beds
3 Baths
3,314 Sq.Ft.
$624,900
MLS#: MDSM2031988

LEONARDTOWN
18937 HODGES LANE
3 Beds
2 Baths
1,834 Sq.Ft.
$675,000
MLS#: MDSM2032956

LEONARDTOWN
23444 LINDSAY DRIVE
4 Beds
3 Baths
3,340 Sq.Ft.
$629,900
MLS#: MDSM2033554

LEONARDTOWN
23620 GUNNELL DRIVE
5 Beds
4 Baths
4,346 Sq.Ft.
$615,000
MLS#: MDSM2032660
LEONARDTOWN
22393 SAINT CLEMENTS AVENUE
4 Beds
2 Baths
2,097 Sq.Ft.
$723,997
MLS#: MDSM2031732

LEONARDTOWN
22220 BULL ROAD
4 Beds
4 Baths
3,750 Sq.Ft.
$590,000
MLS#: MDSM2034012
.png)