
Loft, Traditional
418 N 8TH STREET
ALLENTOWN, PA 18102
MLS#: PALH2016670
$279,900


Property
Beds
2
Full Baths
2
1/2 Baths
None
Year Built
1872
Sq.Footage
1,962
This charming interior row townhouse, constructed in 1872, presents a unique investment opportunity in the desirable Allentown City area. With a blend of traditional and loft architectural styles, this property boasts two well-appointed bedrooms and two full bathrooms, making it an attractive option for potential renters or buyers seeking modern amenities within a historic framework. The interior features include a combination dining/living area that enhances the open-concept feel, while the kitchen seamlessly integrates with the dining space, promoting efficient use of the layout. Notable highlights include exposed beams and skylights that infuse the home with natural light, creating an inviting atmosphere. The hardwood and laminate plank flooring throughout adds both aesthetic appeal and durability, ensuring low maintenance for future tenants. The full basement, accessible via an outside entrance, offers ample storage potential or the opportunity for future finishing, which could significantly increase the property's value. With a modest lot size of 0.05 acres, the property requires minimal upkeep, making it an efficient investment choice. This townhouse represents a compelling opportunity for investors looking to capitalize on a blend of historic charm and modern functionality in a thriving urban environment.
Features & Amenities
Interior
-
Other Interior Features
High Ceilings, Beamed Ceilings
-
Total Bedrooms
2
-
Bathrooms
2
-
Above Grade Finished Area
1962.0
-
Basement YN
YES
-
Cooling YN
YES
-
Cooling
Ceiling Fan(s), Ductless, Electric
-
Fireplace YN
YES
-
Heating YN
YES
-
Heating
Electric, Baseboard
-
Main Level Bedrooms
2
-
Pet friendly
Yes
Exterior
-
Garage
Yes
-
Garage spaces
1
-
Construction Materials
Brick
-
Parking
Oversized, Garage Door Opener, Garage, Detached
-
Pool
No
-
Waterfront YN
NO
-
View
City
Area & Lot
-
Lot Size(acres)
0.05
-
Lot Size(square feet)
2,250
-
Property Type
Residential
-
Property Sub Type
Townhouse
-
Architectural Style
Loft, Traditional
Price
-
Sales Price
$279,900
-
Tax Amount
$2,559
-
Financing Options
Cash, Conventional
-
Sq. Footage
1,962
-
Price/SqFt
$142
HOA
-
Association
No
School District
-
Elementary School
N/A
-
Middle School
N/A
-
High School
WILLIAM ALLEN
Property Features
-
New Construction
NO
-
Accessibility Features
Grip-Accessible Features
-
Foundation Details
Block, Stone
-
Senior Community YN
NO
-
Sewer
Public Sewer
-
Tax Lot
006
-
Water Source
Public
Schedule a Showing
Showing scheduled successfully.
Mortgage calculator
Estimate your monthly mortgage payment, including the principal and interest, property taxes, and HOA. Adjust the values to generate a more accurate rate.
Your payment
Principal and Interest:
$
Property taxes:
$
HOA fees:
$
Total loan payment:
$
Total interest amount:
$
Location
County
LEHIGH
Elementary School
Middle School
High School
WILLIAM ALLEN
Listing Courtesy of Michael McGinley , Towne And Country Real Estate, LLC
RealHub Information is provided exclusively for consumers' personal, non-commercial use, and it may not be used for any purpose other than to identify prospective properties consumers may be interested in purchasing. All information deemed reliable but not guaranteed and should be independently verified. All properties are subject to prior sale, change or withdrawal. RealHub website owner shall not be responsible for any typographical errors, misinformation, misprints and shall be held totally harmless.

AGENT
Patty Smith
Call Patty today to schedule a private showing.

* Listings on this website come from the FMLS IDX Compilation and may be held by brokerage firms other than the owner of this website. The listing brokerage is identified in any listing details. Information is deemed reliable but is not guaranteed. If you believe any FMLS listing contains material that infringes your copyrighted work please click here to review our DMCA policy and learn how to submit a takedown request.© 2024 FMLS.
Related Properties
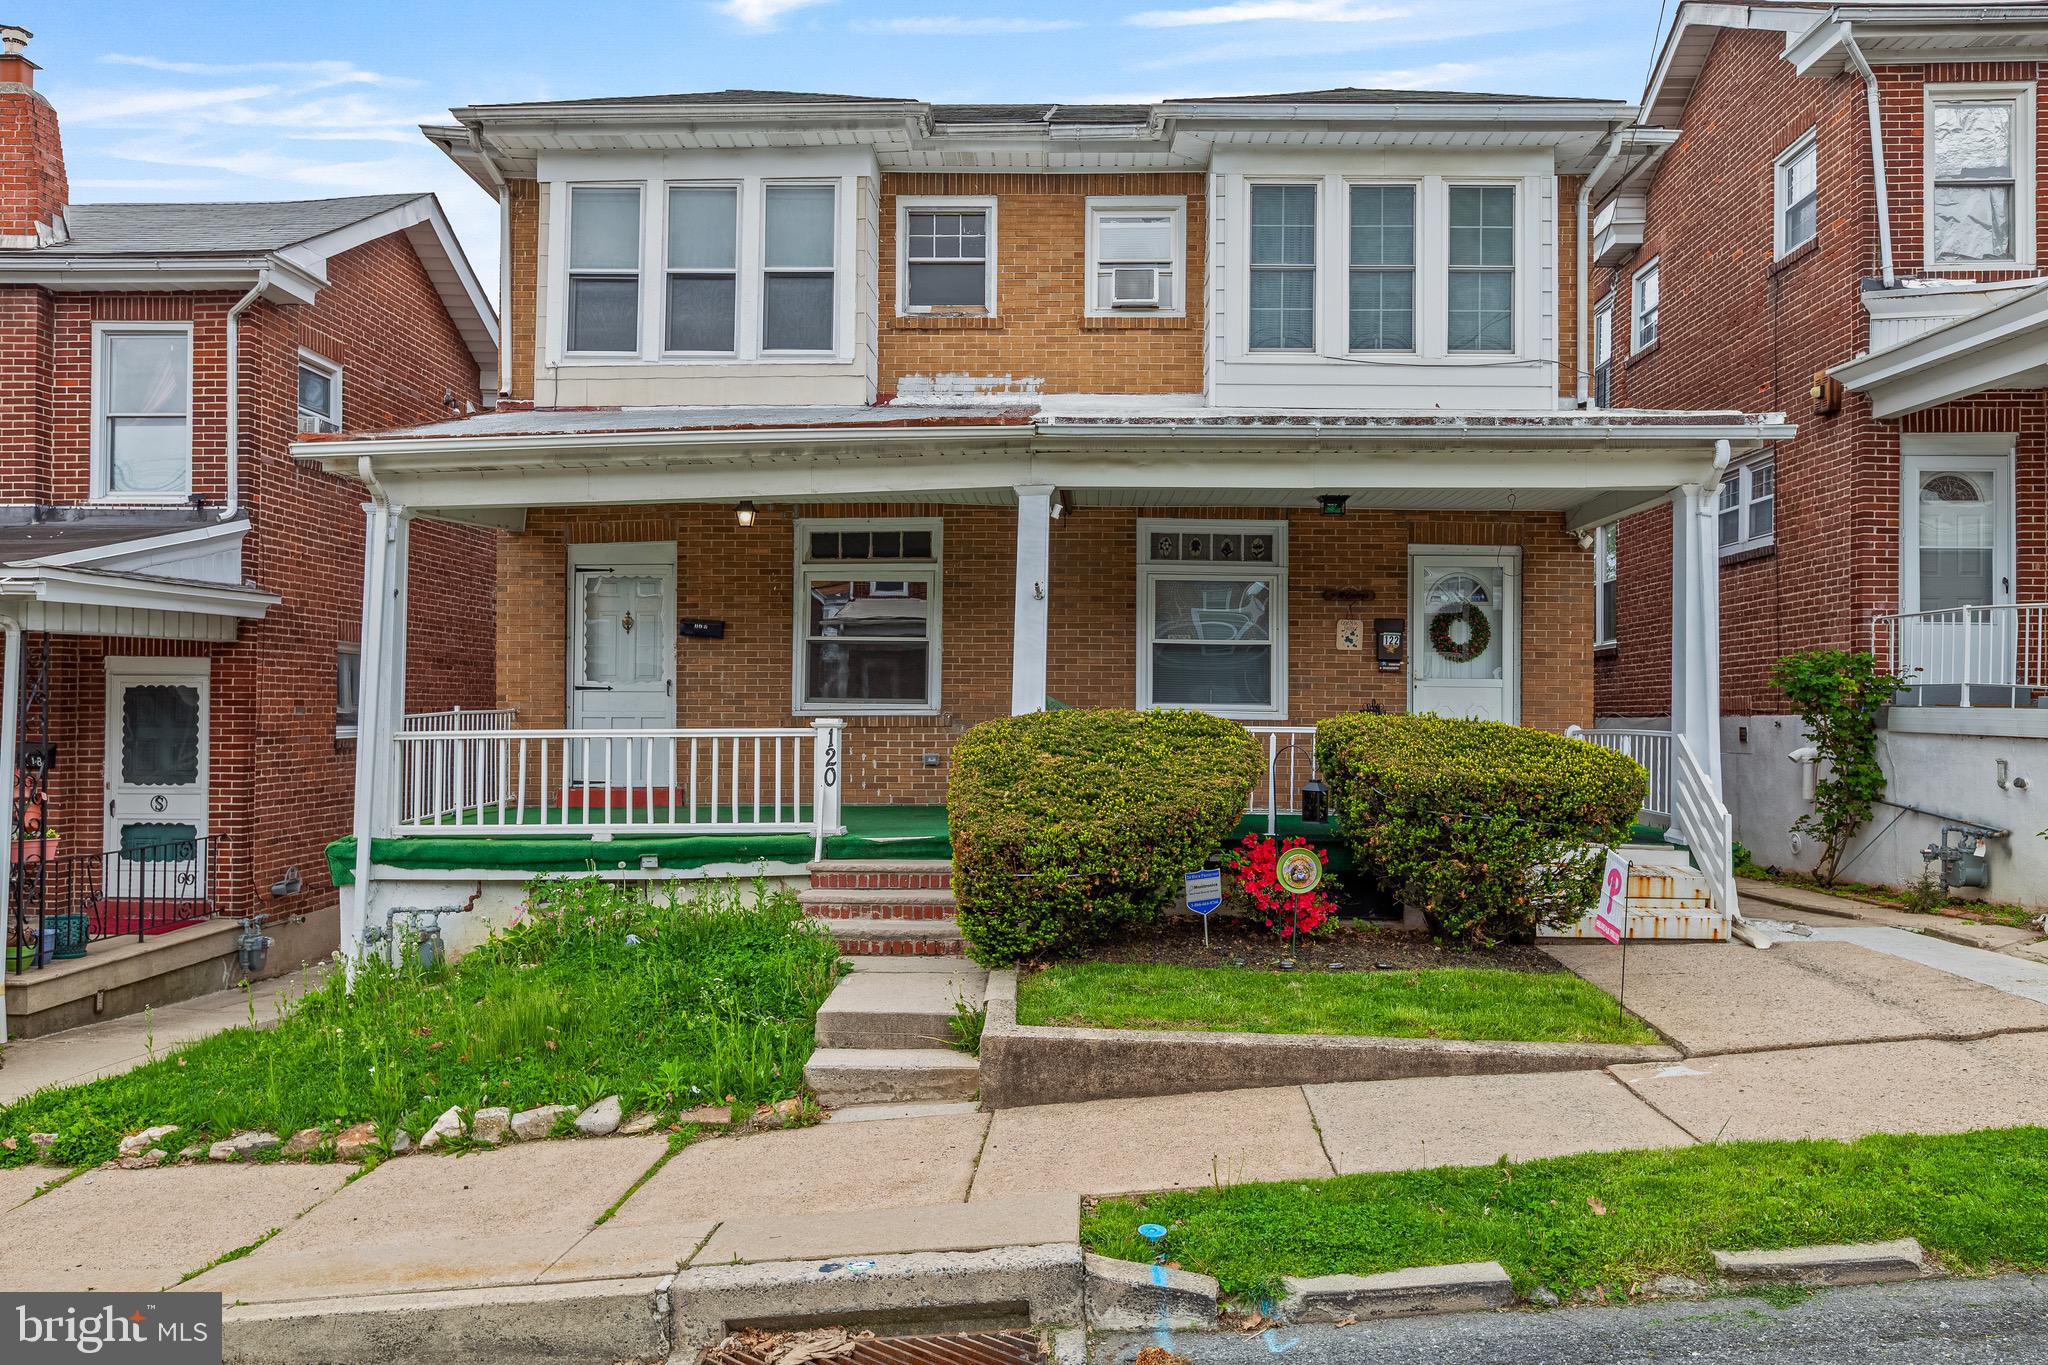
ALLENTOWN
120 N SAINT GEORGE STREET
3 Beds
1 Baths
N/A
$270,000
MLS#: PALH2015436
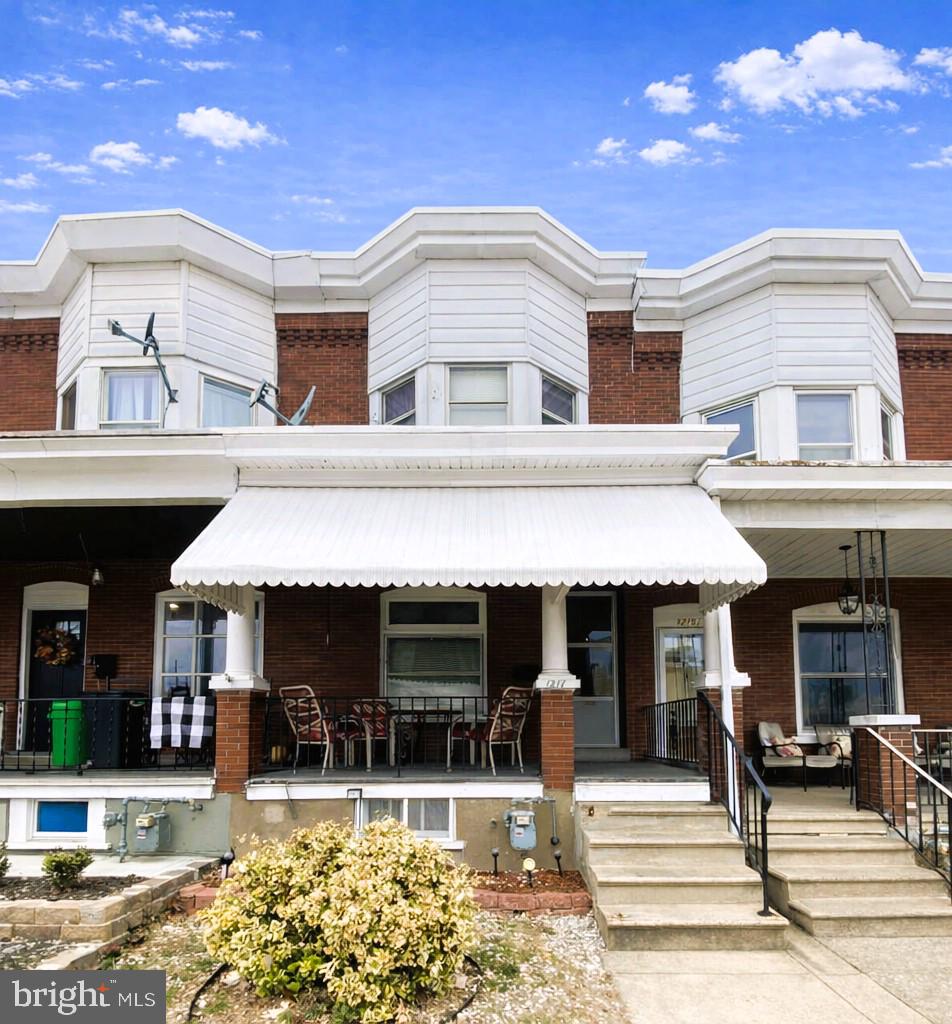
ALLENTOWN
1217 W ALLEN STREET
3 Beds
1 Baths
1,434 Sq.Ft.
$265,000
MLS#: PALH2014900
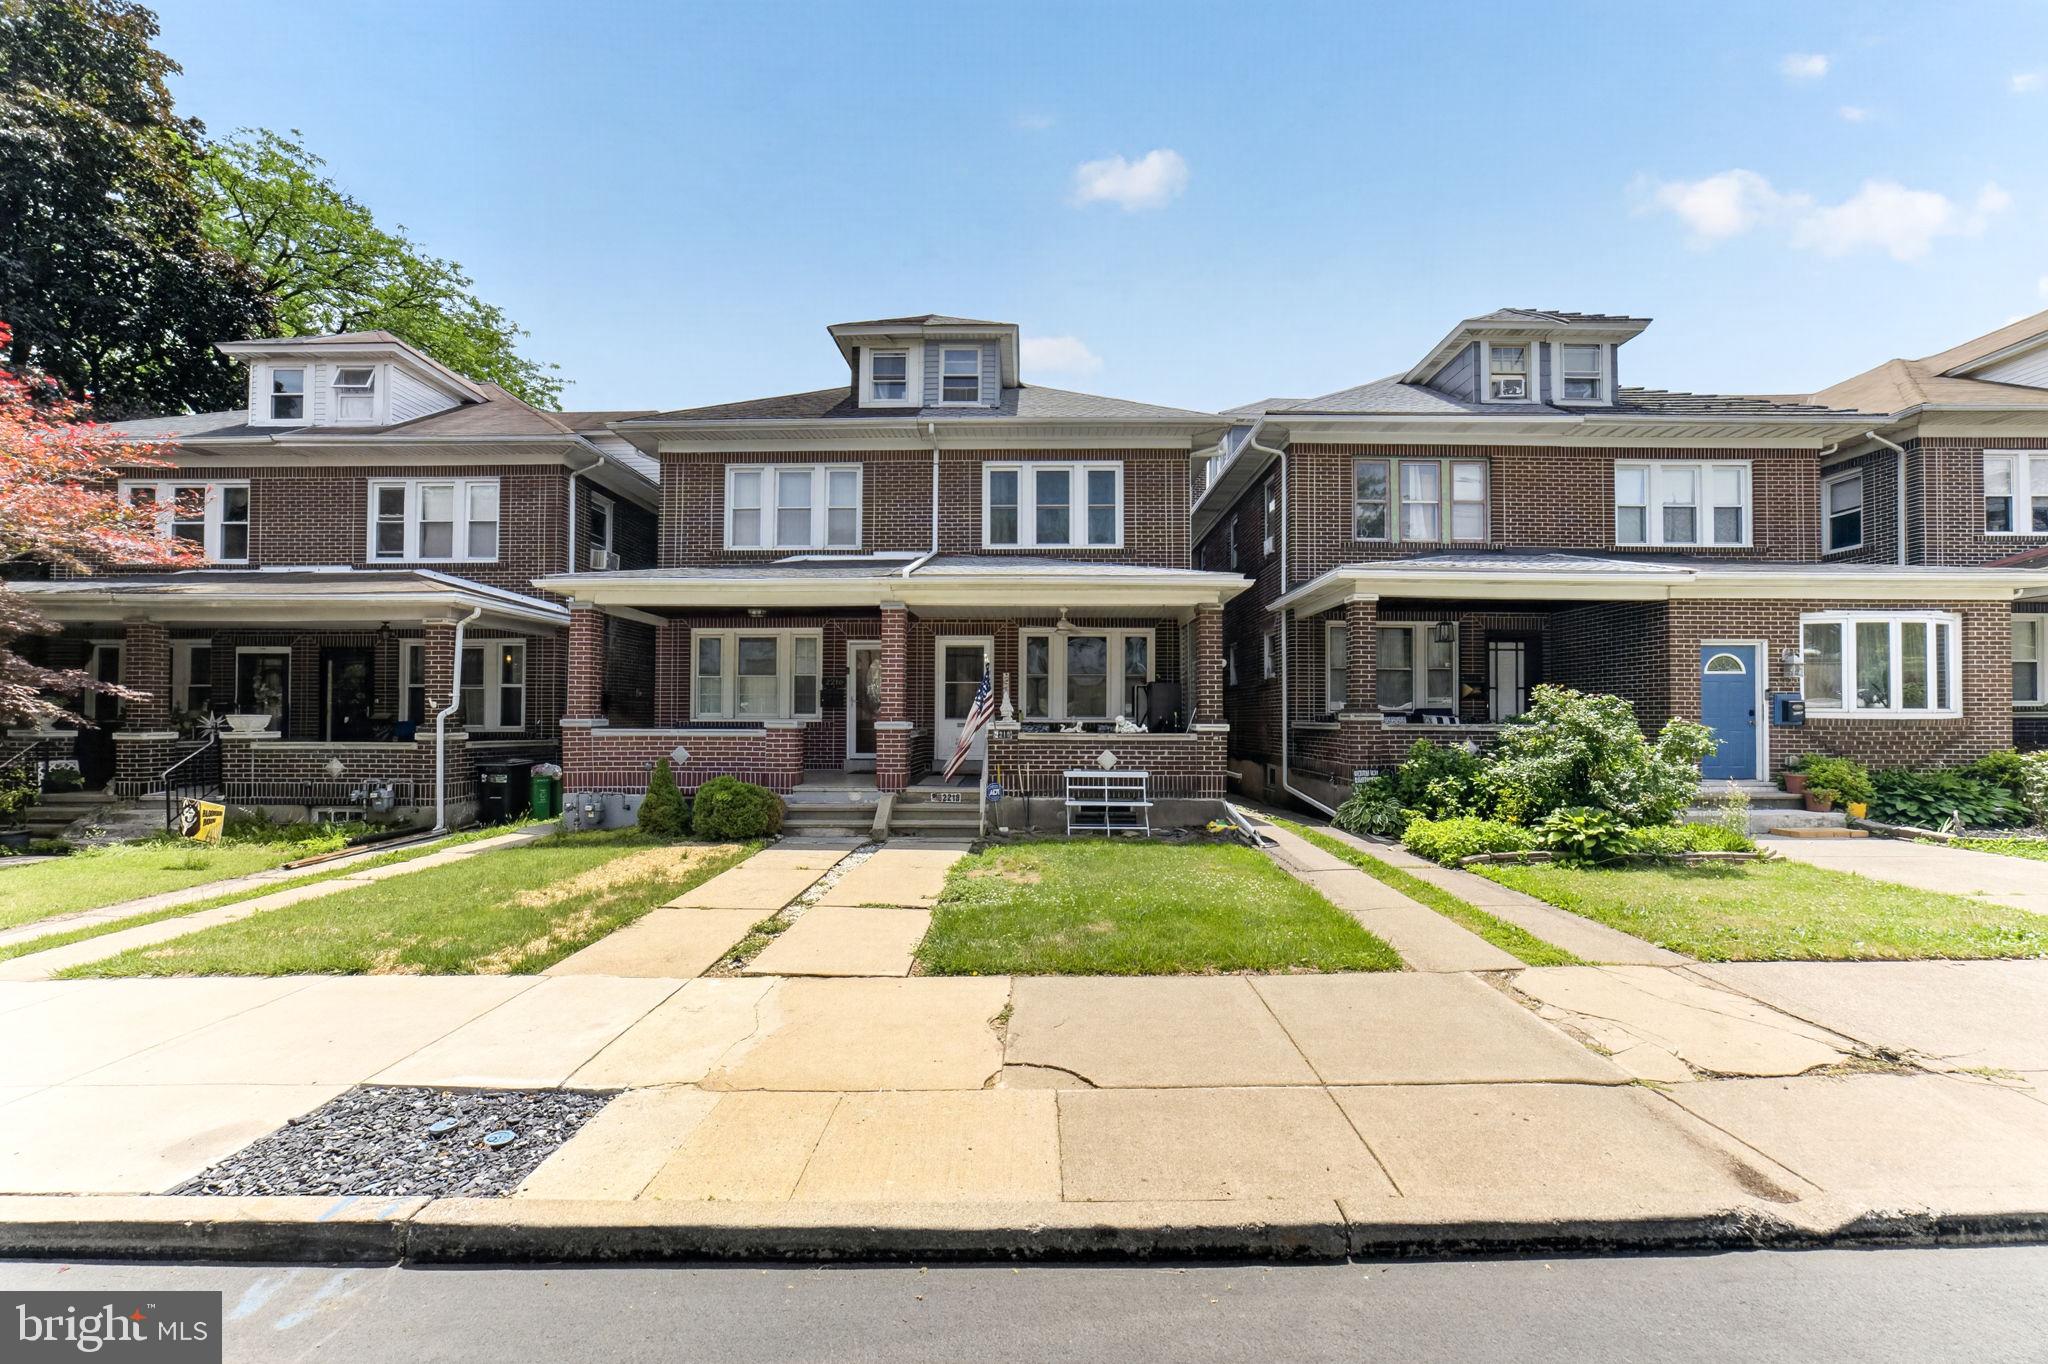
ALLENTOWN
2218 W TILGHMAN STREET
4 Beds
1 Baths
1,956 Sq.Ft.
$299,900
MLS#: PALH2015958

ALLENTOWN
1032 W ALLEN STREET
3 Beds
1 Baths
N/A
$225,000
MLS#: PALH2016550
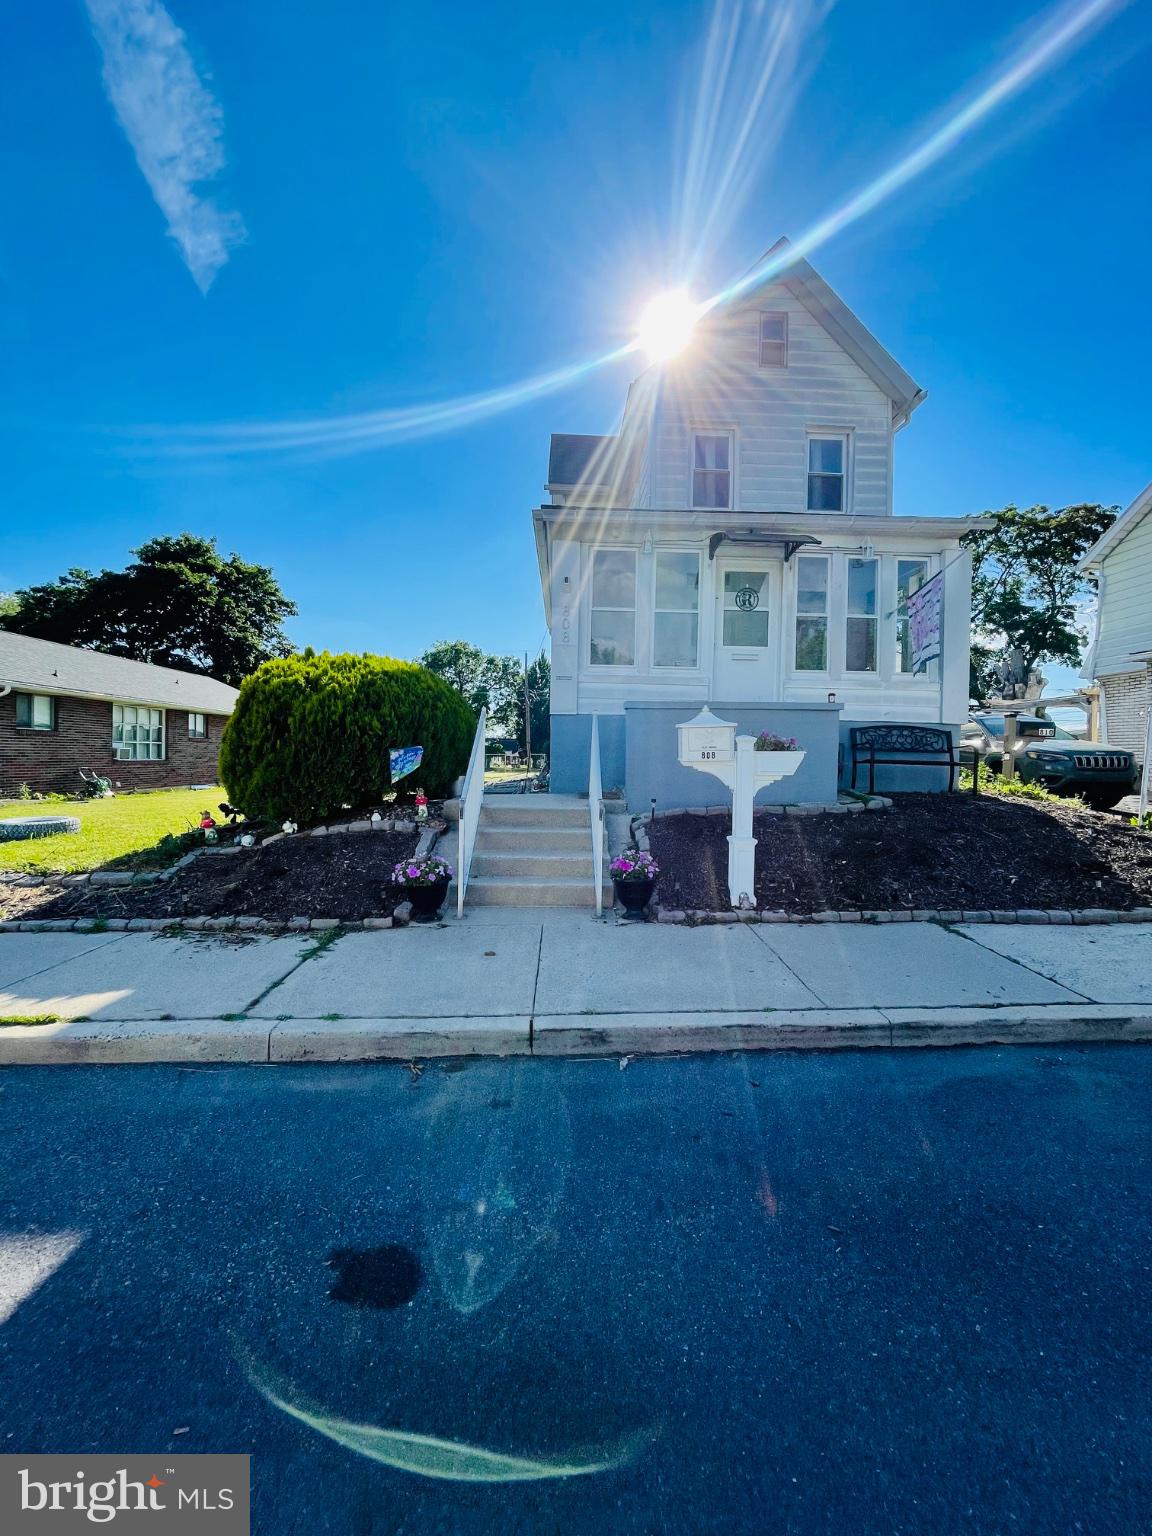
ALLENTOWN
808 N OSWEGO STREET
2 Beds
2 Baths
1,054 Sq.Ft.
$245,000
MLS#: PALH2016118

ALLENTOWN
835 E MONTGOMERY STREET
3 Beds
2 Baths
2,560 Sq.Ft.
$324,900
MLS#: PALH2016536

ALLENTOWN
2117 W WALNUT STREET
3 Beds
2 Baths
1,912 Sq.Ft.
$325,000
MLS#: PALH2016678

ALLENTOWN
2847 RHONDA LANE
3 Beds
1 Baths
N/A
$259,900
MLS#: PALH2016656
.png)