

Property
Beds
3
Full Baths
1
1/2 Baths
1
Year Built
1994
Sq.Footage
1,318
Welcome to 419 Old Oak Place in the charming Town of Thurmont! This beautifully renovated 3-bedroom, 1.5-bath townhouse feels practically brand new, offering modern updates, stylish finishes, and low-maintenance living. From the moment you step inside, you'll appreciate the fresh paint throughout, new carpet, updated lighting fixtures, and luxury vinyl plank flooring on the main level. The beautifully updated kitchen is sure to impress, featuring brand-new stainless-steel appliances, gorgeous quartz countertops, and a convenient center island perfect for meal preparation, casual dining, and entertaining. A dedicated laundry area with a washer and dryer adds everyday convenience. Upstairs, you'll find a spacious primary bedroom with an elegant double-door entry, two additional generously sized bedrooms, and a beautifully updated full bathroom. Love outdoor living? Step out from the kitchen and dining area onto the inviting deck, perfect for summer cookouts, morning coffee, or gathering with family and friends. The fenced backyard offers plenty of space for relaxing, gardening, or play, while the storage shed provides additional room for tools and outdoor essentials. The roof was replaced approximately eight years ago, adding to the home's appeal. Two assigned parking spaces provide added convenience. Ideally located in Thurmont, this home offers easy access to local shops, restaurants, everyday amenities, and Route 15 for commuting and travel. Beautifully updated, move-in ready, and waiting for you! Don't miss your opportunity to make 419 Old Oak Place your new home. Schedule your showing today!
Features & Amenities
Interior
-
Other Interior Features
Eat-in Kitchen, Ceiling Fan(s), Kitchen Island
-
Total Bedrooms
3
-
Bathrooms
1
-
1/2 Bathrooms
1
-
Above Grade Finished Area
1318.0
-
Basement YN
NO
-
Cooling YN
YES
-
Cooling
Central Air, Ceiling Fan(s), Electric
-
Fireplace YN
NO
-
Heating YN
YES
-
Heating
Exhaust Fan, Electric, Heat Pump
-
Pet friendly
Yes
Exterior
-
Garage
No
-
Construction Materials
Vinyl Siding
-
Parking
Asphalt, Assigned, Parking Lot
-
Patio and Porch Features
Deck
-
Pool
No
-
Waterfront YN
NO
-
View
Mountain(s), City
Area & Lot
-
Lot Features
Front Yard, Back Yard
-
Lot Size(acres)
0.05
-
Lot Size(square feet)
2,000
-
Property Type
Residential
-
Property Sub Type
Townhouse
-
Architectural Style
Colonial
Price
-
Sales Price
$315,000
-
Tax Amount
$3,487
-
Zoning
Residential
-
Sq. Footage
1,318
-
Price/SqFt
$238
HOA
-
Association
YES
-
Association Fee
$67
-
Association Fee Frequency
Monthly
-
Association Fee Includes
N/A
Property Resources
-
Horse Property
NO
School District
-
Elementary School
THURMONT
-
Middle School
THURMONT
-
High School
CATOCTIN
Property Features
-
New Construction
NO
-
Association Amenities
Playground
-
Foundation Details
Slab
-
Senior Community YN
NO
-
Sewer
Public Sewer
-
Tax Lot
10
-
Water Source
Public
Schedule a Showing
Showing scheduled successfully.
Mortgage calculator
Estimate your monthly mortgage payment, including the principal and interest, property taxes, and HOA. Adjust the values to generate a more accurate rate.
Your payment
Principal and Interest:
$
Property taxes:
$
HOA fees:
$
Total loan payment:
$
Total interest amount:
$
Location
County
FREDERICK
Elementary School
THURMONT
Middle School
THURMONT
High School
CATOCTIN
Listing Courtesy of Patricia G Mills, Associate Broker (MD), Trish Mills Team- Team Leader, Branch Manager- Frederick, Charis Realty Group
RealHub Information is provided exclusively for consumers' personal, non-commercial use, and it may not be used for any purpose other than to identify prospective properties consumers may be interested in purchasing. All information deemed reliable but not guaranteed and should be independently verified. All properties are subject to prior sale, change or withdrawal. RealHub website owner shall not be responsible for any typographical errors, misinformation, misprints and shall be held totally harmless.

Salesperson, Realtor
Patty Smith
Call Patty today to schedule a private showing.

* Listings on this website come from the FMLS IDX Compilation and may be held by brokerage firms other than the owner of this website. The listing brokerage is identified in any listing details. Information is deemed reliable but is not guaranteed. If you believe any FMLS listing contains material that infringes your copyrighted work please click here to review our DMCA policy and learn how to submit a takedown request.© 2024 FMLS.
Related Properties

THURMONT
13 LEEKYLER PLACE
3 Beds
2 Baths
2,004 Sq.Ft.
$375,000
MLS#: MDFR2088946

THURMONT
130 E HAMMAKER
3 Beds
2 Baths
1,374 Sq.Ft.
$289,900
MLS#: MDFR2088472

THURMONT
417 N CHURCH STREET
4 Beds
2 Baths
1,566 Sq.Ft.
$345,000
MLS#: MDFR2087204

THURMONT
106 CATOCTIN AVENUE
3 Beds
1 Baths
1,750 Sq.Ft.
$259,900
MLS#: MDFR2088624

THURMONT
12 LEEKYLER PLACE
3 Beds
2 Baths
2,004 Sq.Ft.
$369,900
MLS#: MDFR2089218
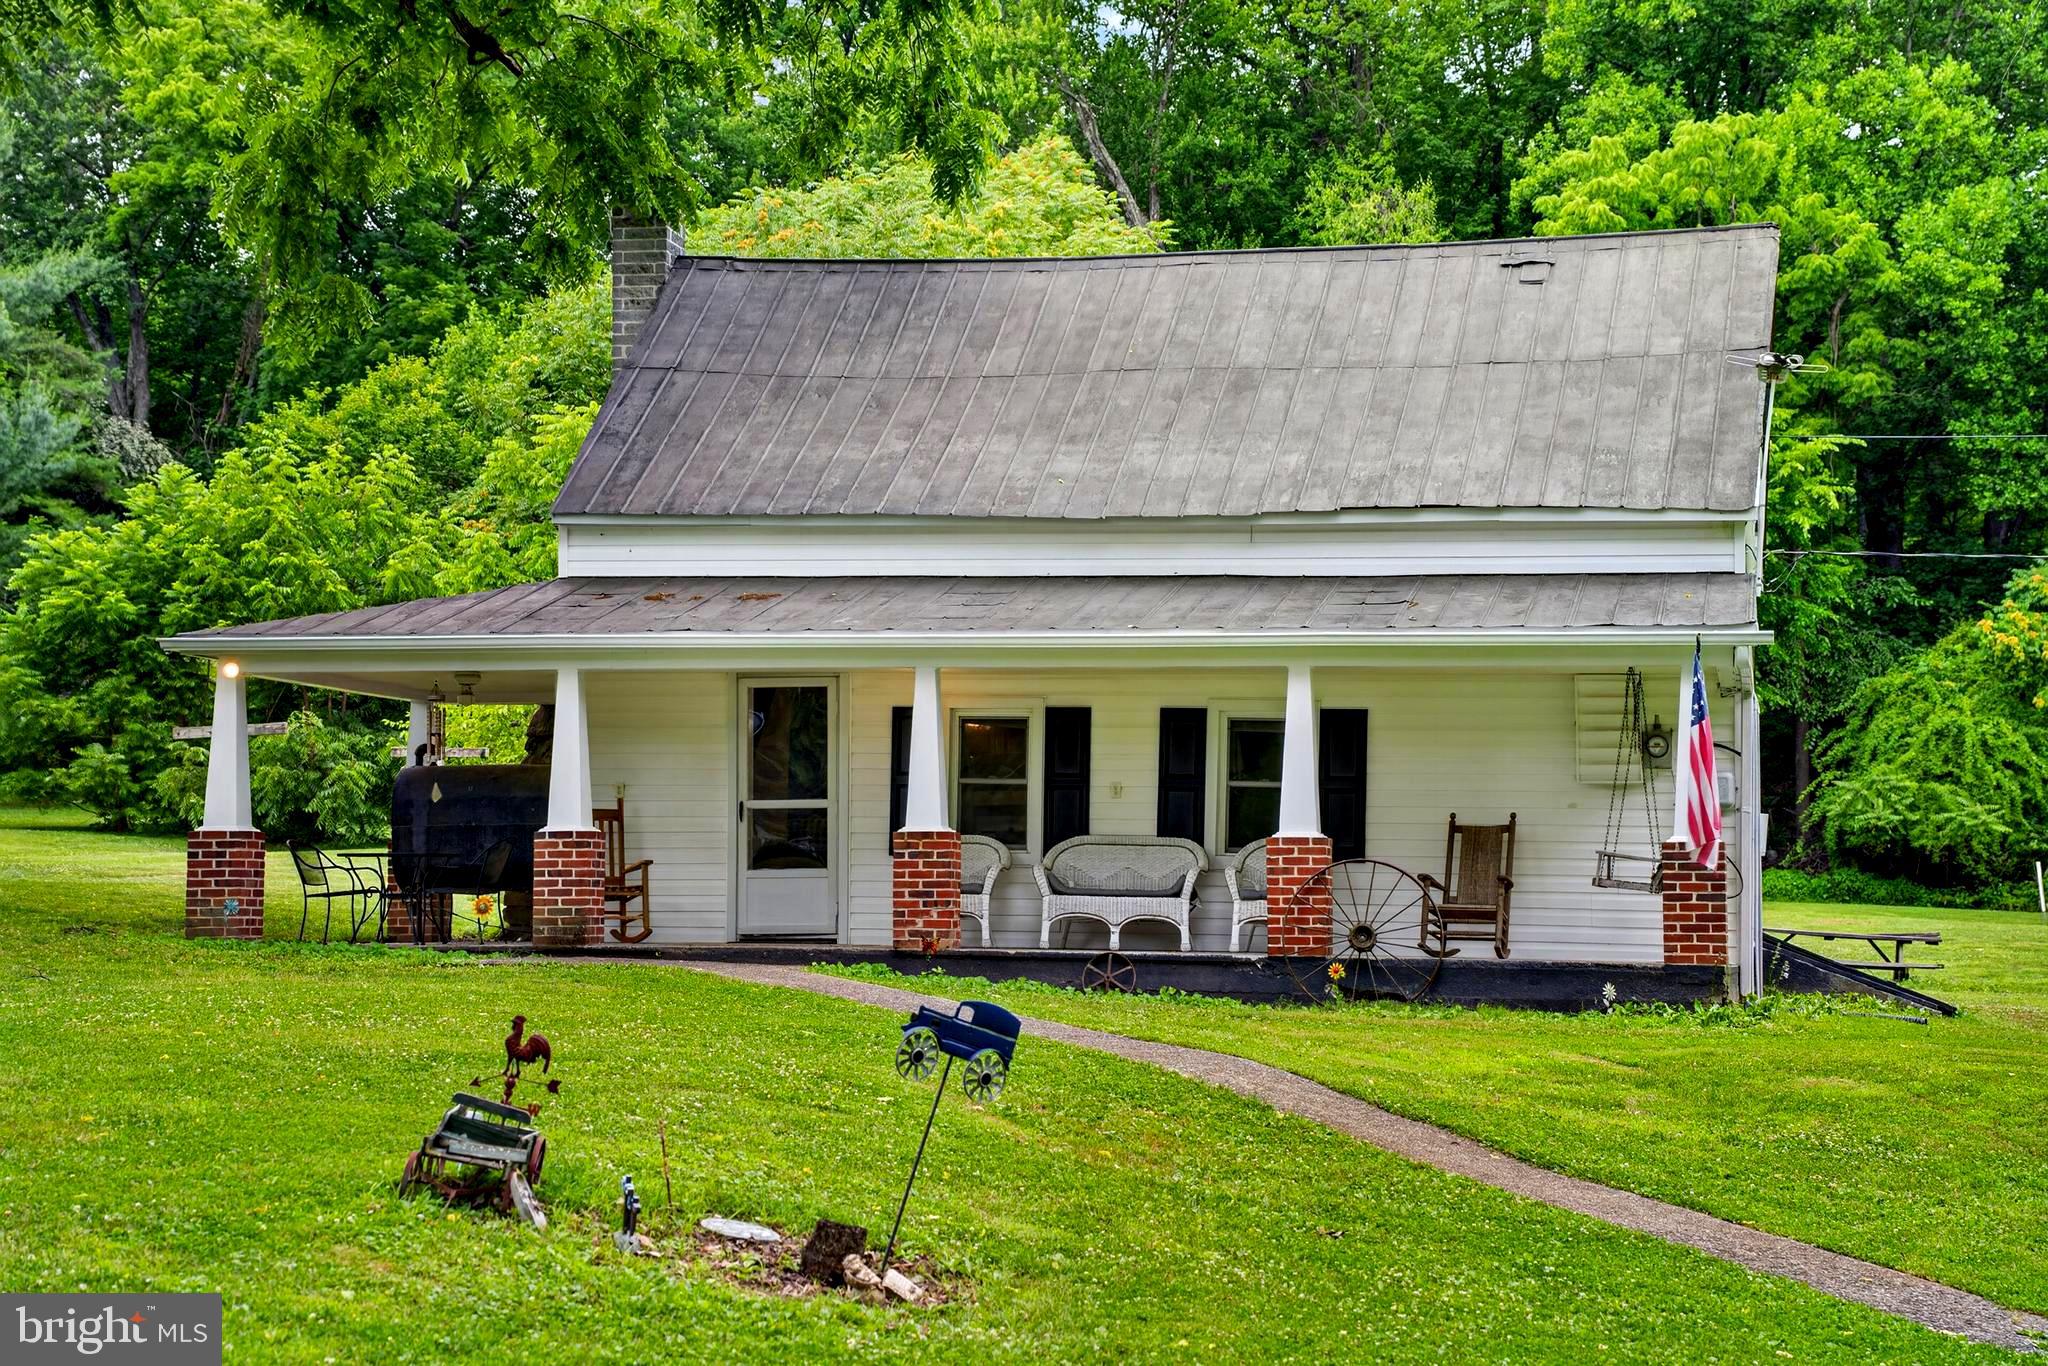
THURMONT
13320 CATOCTIN FURNACE ROAD
3 Beds
2 Baths
1,155 Sq.Ft.
$349,900
MLS#: MDFR2083566

THURMONT
109 OLD OAK PLACE
3 Beds
1 Baths
1,320 Sq.Ft.
$324,900
MLS#: MDFR2090358
.png)