Features & Amenities

Interior

  • Total Bedrooms

    3

  • Bathrooms

    2

  • 1/2 Bathrooms

    1

  • Above Grade Finished Area

    2068.0

  • Basement YN

    YES

  • Cooling YN

    YES

  • Cooling

    Central Air, Electric

  • Fireplace YN

    YES

  • Heating YN

    YES

  • Heating

    Natural Gas, Forced Air

  • Pet friendly

    N/A

Exterior

  • Garage

    Yes

  • Garage spaces

    1

  • Construction Materials

    Vinyl Siding, Aluminum Siding

  • Parking

    Garage, Driveway, Attached

  • Patio and Porch Features

    Patio

  • Pool

    Yes

  • Pool Features

    Community

  • Waterfront YN

    NO

Area & Lot

  • Lot Size(acres)

    0.03

  • Lot Size(square feet)

    1,291

  • Property Type

    Residential

  • Property Sub Type

    Townhouse

  • Architectural Style

    Colonial

Price

  • Sales Price

    $575,000

  • Tax Amount

    $6,850

  • Sq. Footage

    2,815

  • Price/SqFt

    $204

HOA

  • Association

    YES

  • Association Fee

    $370

  • Association Fee Frequency

    Monthly

  • Association Fee Includes

    N/A

School District

  • Elementary School

    N/A

  • Middle School

    N/A

  • High School

    N/A

Property Features

  • New Construction

    NO

  • Association Amenities

    Tennis Court(s), Basketball Court, Playground

  • Foundation Details

    Concrete Perimeter

  • Senior Community YN

    NO

  • Sewer

    Public Sewer

  • Tax Lot

    0466.0800

  • Water Source

    Public

Schedule a Showing

Showing scheduled successfully.

<
>
IN PERSON
VIA CHAT

What is 3 + 4 ?


Mortgage calculator

Estimate your monthly mortgage payment, including the principal and interest, property taxes, and HOA. Adjust the values to generate a more accurate rate.

Your payment

Principal and Interest:

$

Property taxes:

$

HOA fees:

$

Total loan payment:

$

Total interest amount:

$

Location

County

CHESTER

Elementary School

Middle School

High School

Listing Courtesy of Liliana Satell, Redfin Corporation

RealHub Information is provided exclusively for consumers' personal, non-commercial use, and it may not be used for any purpose other than to identify prospective properties consumers may be interested in purchasing. All information deemed reliable but not guaranteed and should be independently verified. All properties are subject to prior sale, change or withdrawal. RealHub website owner shall not be responsible for any typographical errors, misinformation, misprints and shall be held totally harmless.

Agent Patty Smith

Salesperson, Realtor

Patty Smith

Call Patty today to schedule a private showing.


* Listings on this website come from the FMLS IDX Compilation and may be held by brokerage firms other than the owner of this website. The listing brokerage is identified in any listing details. Information is deemed reliable but is not guaranteed. If you believe any FMLS listing contains material that infringes your copyrighted work please review our DMCA policy and learn how to submit a takedown request.© 2024 FMLS.
Welcome to this beautifully designed 3-Bedroom, 2.5-Bath home with ample entertainment space and an additional versatile room for a dedicated home office in the basement! The first floor welcomes you with a bright foyer leading to a half bath, a spacious living room, and an open-concept kitchen with a dining area and a cozy sitting space. From here, discover a private patio—perfect for relaxing or entertaining. A conveniently located first-floor laundry adds to the home's practicality. Upstairs, the second floor features a spacious Primary Bedroom with an ensuite bathroom, along with two additional generously-sized bedrooms and a well-appointed hall bathroom. The fully-finished basement provides even more versatility, boasting a large gathering room ideal for entertaining, plus a private room with a closet that can serve as an additional bedroom, office, or flex space. Completing the home is a one-car attached garage with direct access to the kitchen for added convenience. Don't miss this wonderful opportunity—schedule your showing today!

435 WHARTON BOULEVARD

Message successfully sent.

What would you like to know?

What is 3 + 4 ?

I agree to receive email communication and understand I can unsubscribe at any time.

I agree to be contacted by Charis Realty Group - Christine Issler, Broker via call, email, and text for real estate services. To opt out, you can reply 'stop' at any time or reply 'help' for assistance. You can also click the unsubscribe link in the emails. Message and data rates may apply. Message frequency may vary. Privacy Policy

Related Properties

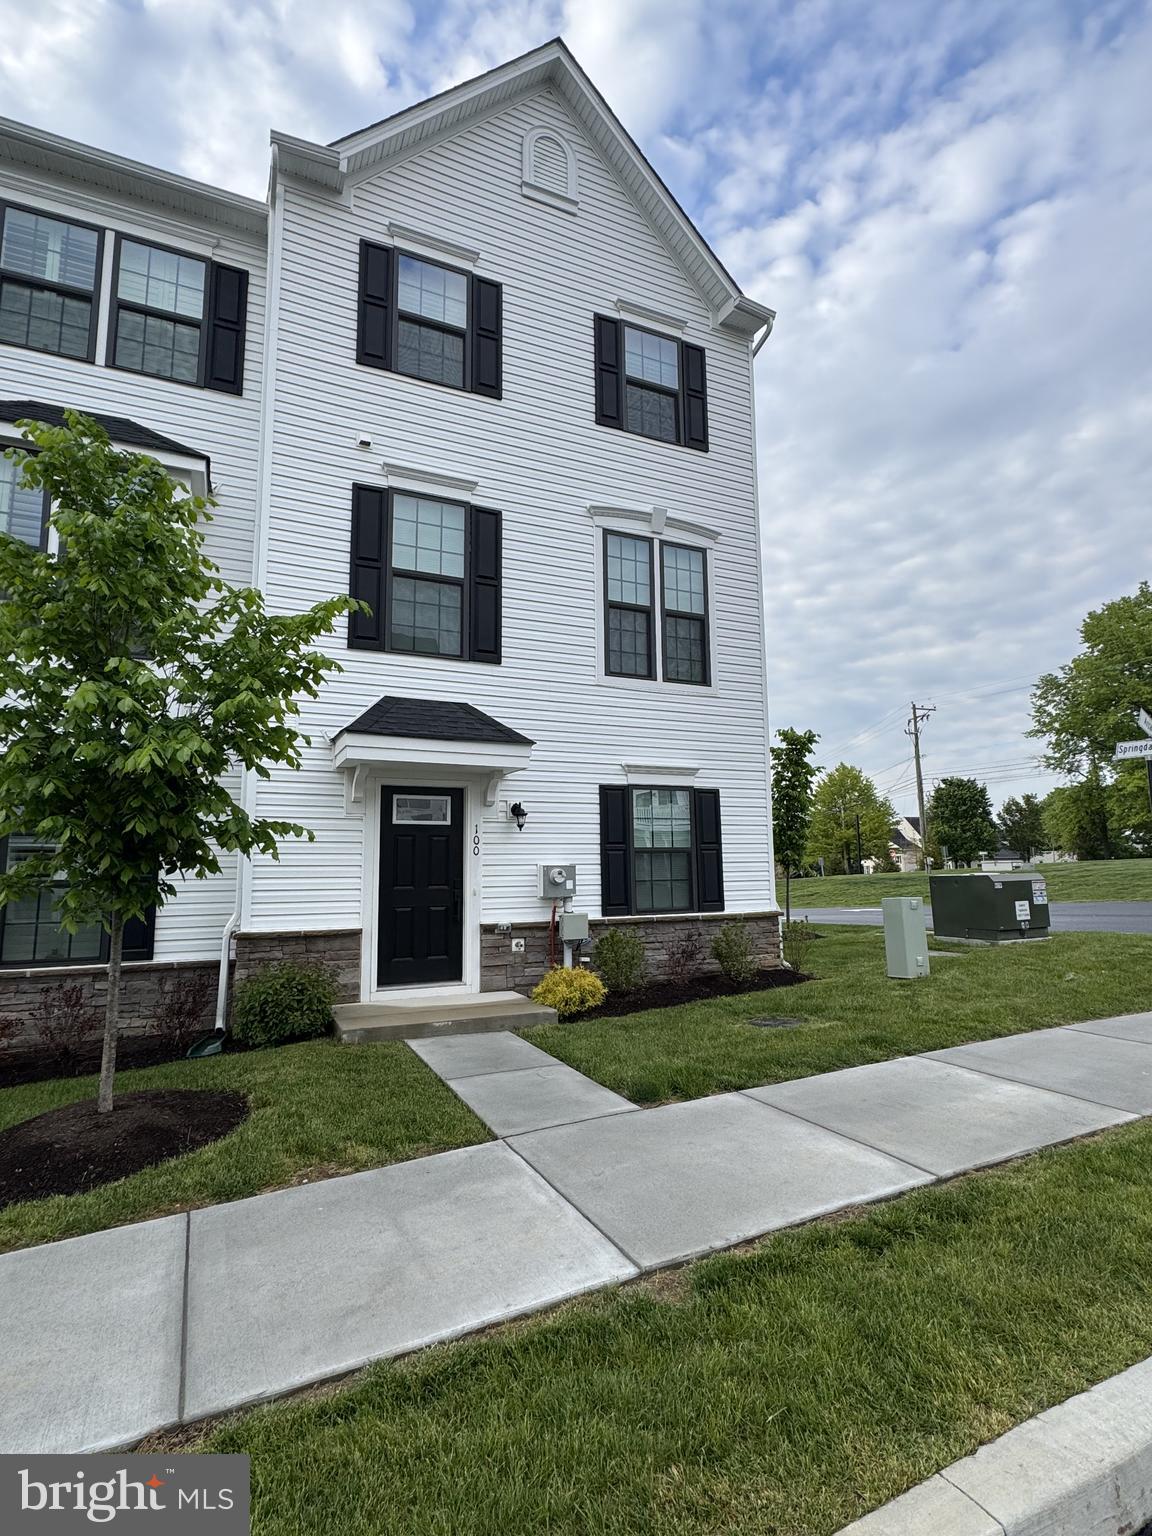
Welcome to 100 Arcadia Way, an end-unit townhome in the Exton Walk community, situated on a private corner near the Chester Valley Trail.

This three-level home offers a functional and modern layout. The first floor includes a dedicated home office, ideal for remote work or flex space, along with interior access to the two-car garage with keyless entry.

The main living level features an open-concept design with abundant natural light from the end-unit positioning. Highlights include luxury vinyl plank flooring, a kitchen with quartz countertops, GE stainless steel appliances, and a smart thermostat. The kitchen flows into the dining area and living room, creating an open space well-suited for everyday living and entertaining.

The upper level includes the owner’s suite with a double vanity bathroom and step-in closet, along with two additional bedrooms, a full hall bath, and a conveniently located laundry closet.

Additional features include a private landscaped corner lot with enhanced natural light, end-unit positioning for added privacy, and HOA-maintained community amenities. Transferable builder warranties on major mechanical systems and structure provide added peace of mind.

Conveniently located near Main Street at Exton, shopping, dining, and major commuter routes including Route 30, Route 100, and the PA Turnpike.
#PACT2127914

EXTON

100 ARCADIA WAY

3 Beds

1 Baths

1,741 Sq.Ft.

$565,000

MLS#: PACT2127914

Open house
Welcome to 422 Spackman Lane, a reimagined 3 bedroom, 2.5 bath home in the heart of Exton that blends modern updates with original charm. The living room sets a warm tone with an original stone fireplace and a sliding door out to the backyard. The spacious dining room flows right into the kitchen, making it easy to host holidays or keep everyday dinners connected. The kitchen features granite countertops, a classic subway tile backsplash, and stainless steel appliances. A first-floor laundry room with a utility sink and a separate storage room add everyday convenience. Upstairs, the primary suite is a true retreat, with a private en-suite bath, a spacious walk-in closet, and a sliding glass door to your own rooftop deck. It’s the perfect spot for morning coffee or a quiet evening. The second bedroom works beautifully as a home office, and the third bedroom and an updated full hall bath with a double vanity give everyone room to spread out. Outside, the expansive backyard offers plenty of room to play, garden, or relax, plus a charming shed for extra storage. The location is hard to beat. Exton Square, Whole Foods, and the Whitford train station and park and ride are all just minutes away, making errands and commutes a breeze. Schedule your showing today!
#PACT2139006

EXTON

422 SPACKMAN LANE

3 Beds

2 Baths

2,248 Sq.Ft.

$525,000

MLS#: PACT2139006

None
#PACT2125754

EXTON

112 ARCADIA WAY

3 Beds

2 Baths

1,741 Sq.Ft.

$550,000

MLS#: PACT2125754
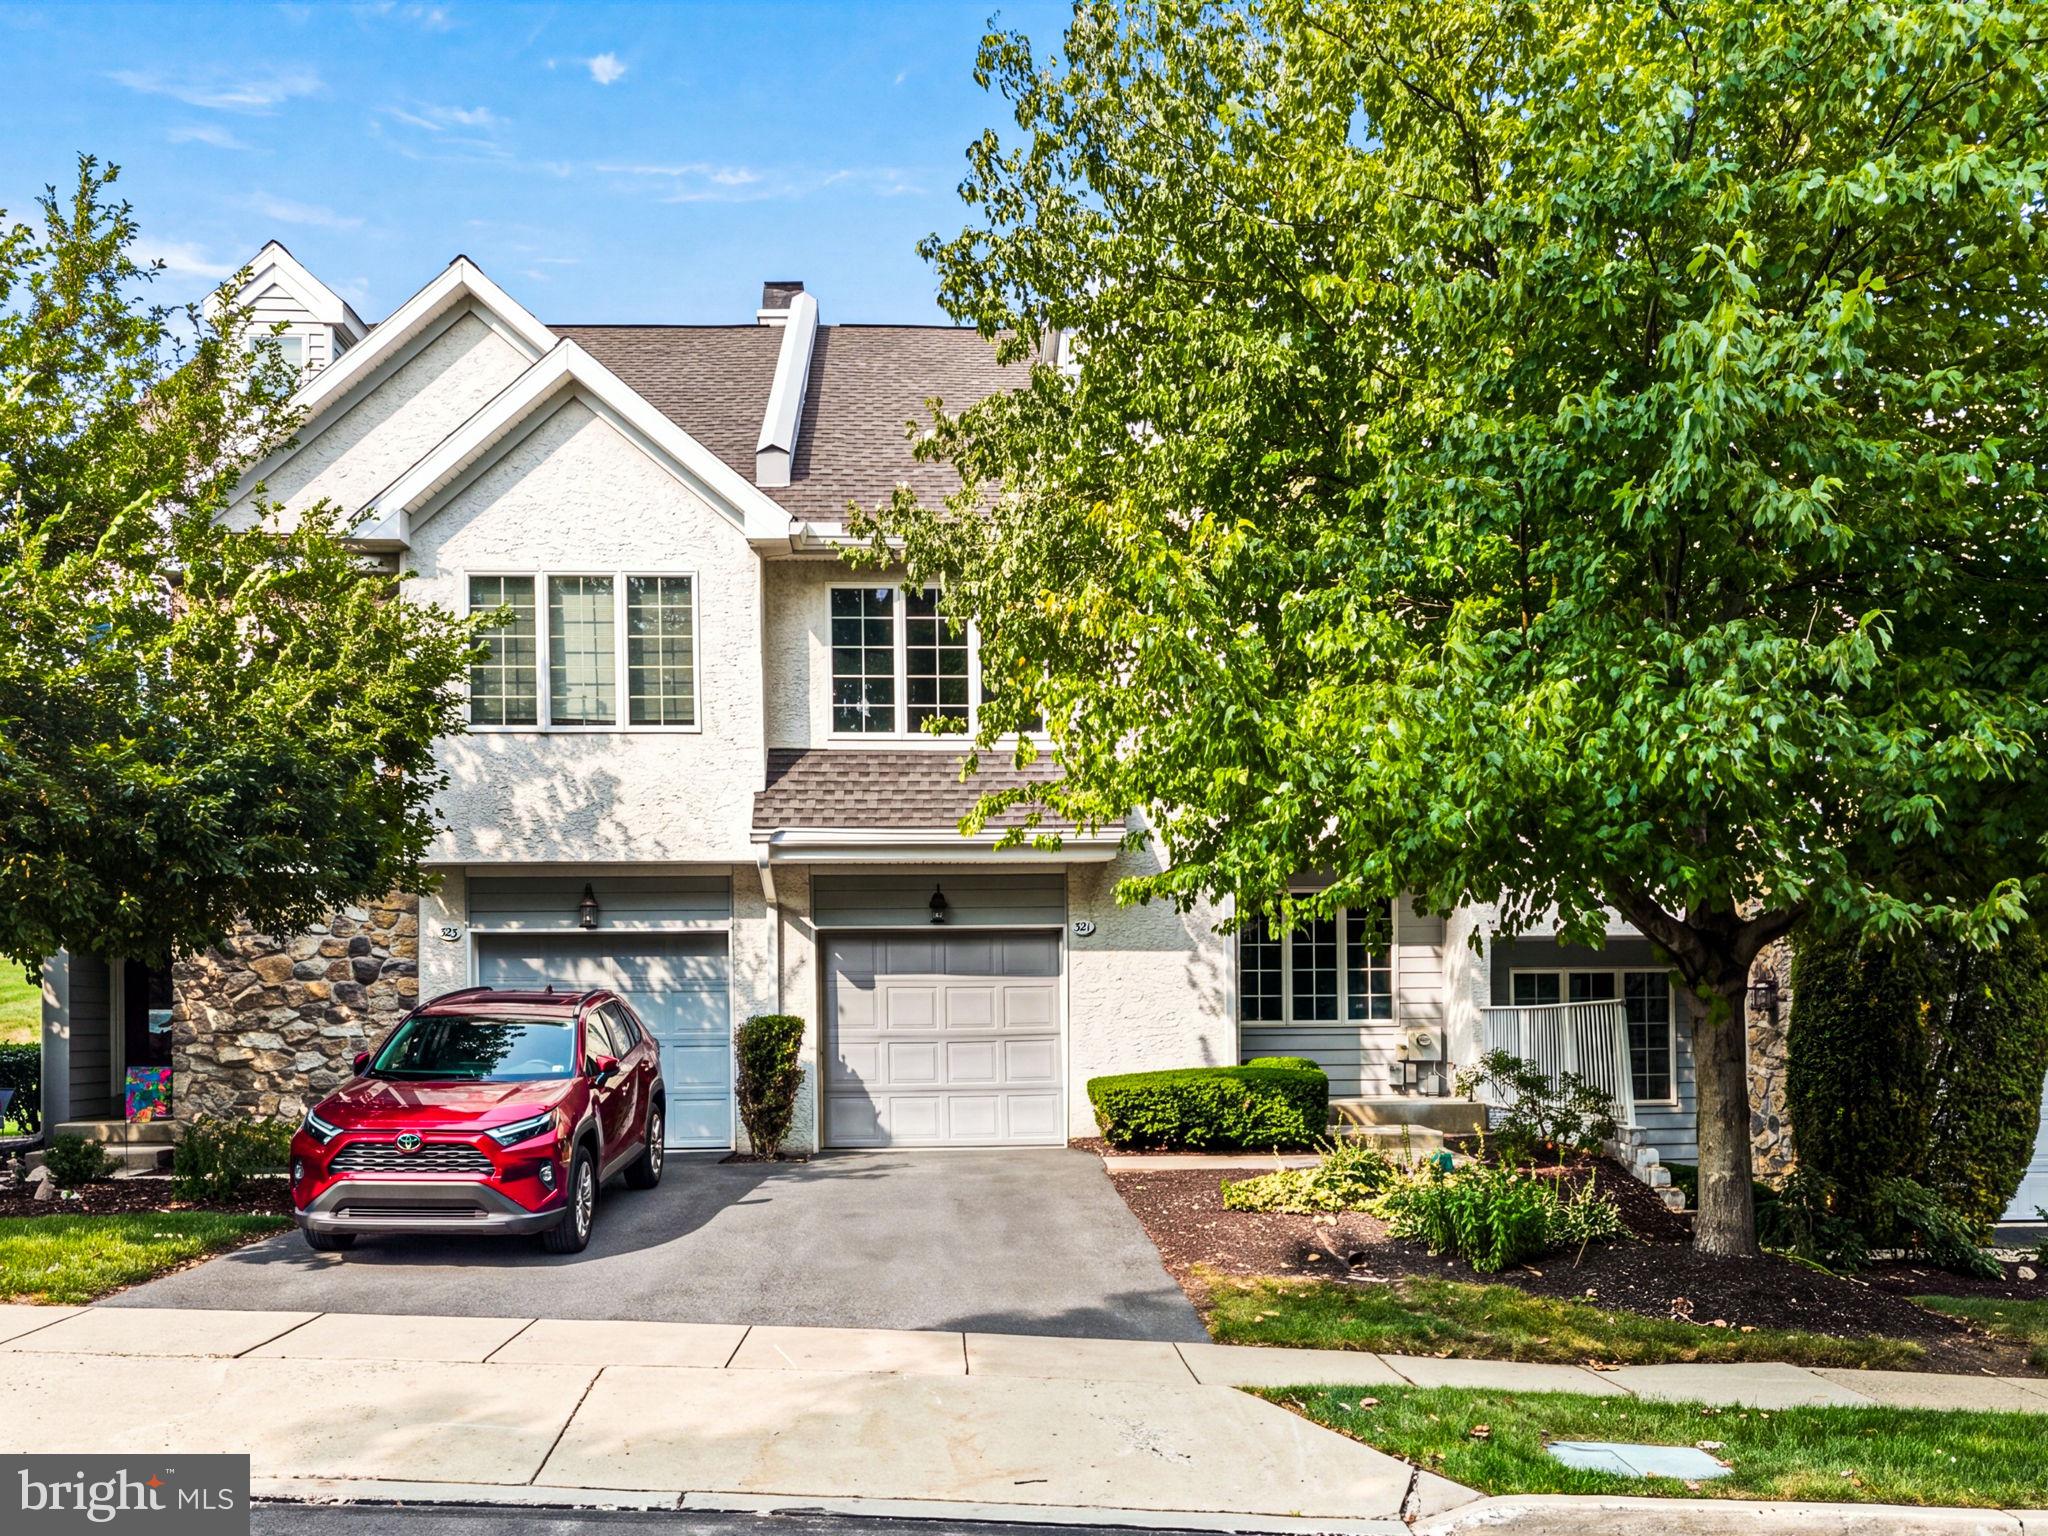
Welcome to this beautifully renovated 3-bedroom, 2.5-bath townhome in the highly desirable Evian community! Featuring a completely updated interior, this move-in ready home offers all new luxury vinyl plank flooring, a brand-new kitchen, and all new bathrooms with stylish, modern finishes. The spacious main level boasts an open and inviting floor plan with new flooring throughout the dining and family rooms, highlighted by a cozy corner gas fireplace. The upgraded kitchen features new cabinetry, granite countertops, stainless steel appliances, and ample storage, making it perfect for both everyday living and entertaining. Upstairs, the generously sized primary suite offers a beautifully renovated private bath and a large walk-in closet. Two additional well-proportioned bedrooms share a newly updated hall bathroom, providing plenty of space for family or guests. Step outside to enjoy the large private backyard and extended deck, ideal for relaxing, grilling, or entertaining. Additional features include a one-car garage and access to Evian’s outstanding community amenities, including a swimming pool, playground, and tennis courts. Conveniently located just minutes from the train station, major roadways, shopping, restaurants, movie theater, gym, and library, this home combines modern updates, a fantastic location, and exceptional community amenities. Simply unpack and enjoy!
#PACT2131344

EXTON

321 BRISTOL CIRCLE 321

3 Beds

2 Baths

1,837 Sq.Ft.

$540,000

MLS#: PACT2131344

Nestled in the prestigious enclave of Lochiel Farm, this exquisite townhouse redefines luxury living with its sophisticated design and modern amenities. Built in 2021, this stunning residence boasts 2,159 square feet of meticulously crafted space, offering an unparalleled lifestyle for those who appreciate the finer things in life. As you step inside, you are greeted by an inviting ambiance that seamlessly blends traditional elegance with contemporary flair. The open-concept layout is accentuated by high ceilings and abundant natural light, creating a warm and welcoming atmosphere. The heart of the home features a cozy fireplace, perfect for intimate gatherings or quiet evenings spent unwinding with a good book. The adjoining dining area flows effortlessly into the living space, ensuring that every moment spent here is one of connection and joy. Retreat to the luxurious primary suite, a serene sanctuary designed for relaxation. This spacious haven includes a beautifully appointed en-suite bathroom, complete with dual vanities and a spa-like atmosphere that invites you to indulge in self-care. Two additional well-sized bedrooms provide ample space for guests or a home office, ensuring versatility to suit your lifestyle. Step outside to discover a charming outdoor space, perfect for morning coffee or evening cocktails under the stars. The low-maintenance yard allows you to spend more time enjoying life and less time on upkeep. Located in a vibrant community, this home offers easy access to a variety of upscale shopping, dining, and recreational options. Experience the convenience of modern living while enjoying the tranquility of a suburban retreat. With its prime location, exquisite design, and luxurious features, this townhouse is not just a home; it's a lifestyle. Embrace the opportunity to elevate your living experience in Lochiel Farm, where every detail has been thoughtfully curated for those who seek the extraordinary. Don't miss your chance to make this dream home your reality.
#PACT2136426

EXTON

164 LIVINGSTON LANE

3 Beds

2 Baths

2,570 Sq.Ft.

$570,000

MLS#: PACT2136426

Nearly New, Move-In Ready, and Perfectly Located in the Heart of Exton!

Why wait for new construction when you can move right into this beautifully maintained, 2024-built townhome? Offering 3 bedrooms, 3.5 bathrooms, and three finished levels of thoughtfully designed living space, this home combines modern style, everyday comfort, and an unbeatable level of convenience.

From the moment you step inside, you'll appreciate the bright, welcoming atmosphere and versatile layout. The finished entry level, complete with a full bathroom, offers the flexibility to create a home office, media room, recreation space, or whatever best suits your lifestyle.

The main living level is where this home truly shines! An inviting open-concept design brings together the kitchen, dining, and living areas, creating the perfect setting for both quiet evenings and entertaining guests. The stylish kitchen features quartz countertops, a generous center island, a walk-in pantry, and abundant natural light.

Upstairs, retreat to a spacious primary suite featuring a walk-in closet and a beautifully appointed private bathroom. Two additional bedrooms, including one with its own walk-in closet, provide comfortable space and flexibility. A full hall bathroom and conveniently located upper-level laundry make everyday living that much easier.

And let's talk about the location! Enjoy being within walking distance of Wawa, grocery stores, and everyday essentials, with easy access to major routes, shopping, dining, and everything Exton has to offer.

Nearly new construction without the wait, flexible living space, modern finishes, and a location that keeps you connected — this home checks so many boxes!

Come see 202 River Birch Way in person and discover why it could be the perfect place to call home.

Room measurements and square footage are based on public assessor records. Buyers and buyer agents are encouraged to independently verify all dimensions and measurements.
#PACT2132556

EXTON

202 RIVER BIRCH WAY

3 Beds

3 Baths

1,880 Sq.Ft.

$555,000

MLS#: PACT2132556

Open house
Don't miss the opportunity to see this beautifully updated 4-bedroom, 2.5-bath home in the highly desirable Rhondda community! Ideally situated on a quiet cul-de-sac, this move-in-ready Colonial offers not only a wonderful home but an exceptional lifestyle. With a walking path from the backyard leading directly to the community amenities, you'll enjoy the convenience of having so much right outside your door! The heart of the home is the updated kitchen, opened to the family room to create an inviting space for everyday living and entertaining. The family room features a beautiful brick fireplace and sliding door leading to the deck overlooking the peaceful backyard. Just steps away, enjoy the incredible community amenities, including a swimming pool, basketball and tennis courts, playgrounds, fishing ponds, walking trails, and clubhouse. It's the perfect setting to enjoy an active lifestyle and make the most of your time at home! For more formal gatherings, enjoy the separate living and dining rooms, both featuring hardwood flooring and recessed lighting. A convenient first-floor laundry room and powder room add to the home's functionality.
Upstairs, you'll find four bedrooms, including a spacious primary suite with an ensuite bath. Pocket doors connect the primary bedroom to an adjoining bedroom, creating a unique and flexible space ideal for a dressing room, home office, exercise room, nursery, or private retreat. The layout can easily be converted to two separate bedrooms to suit your needs. Additional living space awaits in the partially finished basement, perfect for a recreation room, home gym, or hobby area. An oversized one-car garage provides ample room for parking and additional storage. Enjoy the benefits of numerous updates throughout, including an updated kitchen and baths, durable & easy care flooring (no carpet), updated lighting, and fresh paint. Conveniently located near shopping, restaurants, entertainment, and parks, this home is also part of the award-winning Downingtown Area School District and highly regarded STEM Academy. Low property taxes and a low HOA fee, which includes all of the community amenities, add even more appeal. For added peace of mind, the buyer will receive a one-year America's Preferred Home Warranty.
Homes offering this combination of updates, space, and exceptional community amenities are worth a closer look. Don't wait to discover everything this Rhondda home has to offer. Schedule your showing today!  Quick settlement possible!
#PACT2136444

EXTON

108 W GLAMORGAN COURT

4 Beds

2 Baths

1,929 Sq.Ft.

$615,000

MLS#: PACT2136444

Open house
Nestled in the prestigious Malvern Hunt community in the top-rated Great Valley School District, this exquisite carriage-style townhome offers a harmonious blend of luxury and comfort. Spanning 2,794 square feet, this end-of-row residence is designed for those who appreciate refined living. Step inside to discover a warm and inviting atmosphere, highlighted by a cozy fireplace in the two-story family room that serves as the heart of the home.  Enjoy granite countertops, stainless steel appliances, and a large center island in the kitchen that adjoins the breakfast nook. A separate formal dining area and living room are perfect for entertaining guests or a quiet evening at home with loved ones. The second floor of this spacious layout features three generously sized bedrooms including a primary suite with an additional sitting area and a large private bathroom as well as a second full hall bath, ensuring ample space for relaxation and rejuvenation. The property also boasts a partially-finished basement and half-bath, offering endless possibilities for customization-be it a home gym, media room, or additional storage. Enjoy the serenity of outdoor living on your private deck, ideal for morning coffee or evening sunsets. With an attached two-car garage providing inside access, convenience is at your fingertips. Residents of The Chase at Malvern enjoy exclusive amenities, including well-maintained tennis courts and playgrounds, fostering a vibrant community spirit. The association takes care of common area maintenance, lawn care, and snow removal, allowing you to savor the joys of home without the hassle. Experience the perfect blend of luxury and lifestyle in this stunning community, where every detail has been thoughtfully curated for your comfort and enjoyment. Your dream home awaits!
#PACT2137884

EXTON

15 GRANVILLE WAY

3 Beds

2 Baths

3,594 Sq.Ft.

$650,000

MLS#: PACT2137884

In Whitford Village near Exton, West Chester Schools!

This single family home offers 5 bedrooms and 3 full bathrooms with lots of upgrades.

About 2,300 square feet - includes 1st floor main bedroom with walkthrough bathroom to living room and kitchen.
4 bedrooms upstairs. Vinyl plank flooring in nearly every room.
Hardwood floors in kitchen need a vinyl layover.
Comfortable oversized double living room and a separate dining room for everyday meals and gatherings.
Kitchen features cherry cabinets and granite countertops and includes appliances such as a dishwasher, microwave, gas range (Electric is already run for an electric stove if that is preferred), and refrigerator. A main level primary suite makes daily routines easy, with a dedicated laundry room for added convenience. 
Enjoy outdoor time on the deck
Central AC and Central Heat. 
2 car garage and a separate 1 car shed garage.
Public water and public sewer.
200 amp electric service.
Partially fenced yard off rear deck is ready for dogs.
Huge 20x20 main bedroom with separate gas heat firebox.
Full basement - partially finished.
Home needs a few things and some updating but the home is solid and ready for final touches.
Some newer windows.
Garage window needs to be replaced.

Some rooms are rented - mo. to mo. leases. Tenants would stay if an investor purchased home or wanted to live there with extra income. Property can also be delivered vacant.
Owner is a licensed Realtor.
#PACT2138268

EXTON

451 SPRUCE DRIVE

5 Beds

3 Baths

2,746 Sq.Ft.

$650,000

MLS#: PACT2138268

Discover the charm of this well cared for Colonial home nestled in the desirable Whitford Hills subdivision. With a perfect blend of classic elegance and modern convenience, this residence offers an inviting atmosphere that is sure to captivate. Step inside to find a spacious interior featuring 1,782 square feet of thoughtfully designed living space. The traditional floor plan seamlessly connects the formal dining room, family room, and kitchen, creating an ideal setting for both entertaining and everyday living. The kitchen is a culinary delight, equipped with a built-in range, oven, and ample counter space, including an island and table space for casual dining. The home boasts four generous bedrooms, providing plenty of space for relaxation and privacy. Enjoy cozy evenings by the brick fireplace, complete with glass doors and a charming mantel, adding warmth and character to the living space. The thoughtful updates completed have elevated this home to excellent condition, ensuring that it meets modern standards while retaining its classic appeal. The partially finished basement offers additional living space and features a walkout entrance, perfect for easy access to the backyard. Outside, the property sits on a spacious 0.46-acre lot, beautifully landscaped with a private rear yard and garden views that create a serene outdoor retreat. Enjoy summer days by the above-ground pool, including newer filtration system for easy maintenance. The private rear deck and covered front porch provide ample space for outdoor entertaining or simply unwinding in the fresh air. Parking is a breeze with a two-car attached garage, along with additional driveway and off-street spaces for guests. The asphalt driveway and paved parking ensure easy access year-round. Located within the award winning West Chester Area School District and a suburban setting, this home is conveniently situated near public transportation, making commuting convenient in any direction. The peaceful neighborhood offers a perfect balance of tranquility and accessibility, ideal for those seeking a serene lifestyle without sacrificing convenience. This property is more than just a house; it's a place to create lasting memories. Don't miss the opportunity to make this charming Colonial your new home! Standby for professional photographs coming soon!
#PACT2137146

EXTON

304 W SWEDESFORD ROAD

4 Beds

2 Baths

1,782 Sq.Ft.

$639,999

MLS#: PACT2137146

Send a message

Message successfully sent.

Your message

What is 3 + 4 ?

Reason for contacting?

I agree to receive email communication and understand I can unsubscribe at any time.

I agree to be contacted by Charis Realty Group - Christine Issler, Broker via call, email, and text for real estate services. To opt out, you can reply 'stop' at any time or reply 'help' for assistance. You can also click the unsubscribe link in the emails. Message and data rates may apply. Message frequency may vary. Privacy Policy

Sign Out

Virtual Assistant

Would you like to take the next step with this property? We can help you schedule a showing or virtual tour, or send you more details.

Yes, I would like more information.

Thank You for Your Reply, One of Our Agents will contact you as soon as possible

No, maybe later.

Thank you, you can always contact me via email, phone number or through the contact form.

Realhub AI

Lucy - Your AI-Powered Realtor

Update Your Temporary Password

Personalize your search

Enter your email and we'll notify you immediately when new listings match what you're looking for.

or enter email address

Already have an account ? Login here

Continue your home search

I agree to receive communications and understand I can unsubscribe at any time.

I agree to be contacted by Charis Realty Group - Christine Issler, Broker via call, email, and text for real estate services. To opt out, you can reply 'stop' at any time or reply 'help' for assistance. You can also click the unsubscribe link in the emails. Message and data rates may apply. Message frequency may vary. Privacy Policy

Already have an account ? Login here

We use cookies

We use cookies for analytics and to enhance your experience. By accepting, you agree to analytics and marketing cookies. Small functional cookies that count viewed properties and time on site are used regardless of your choice. You can manage your preferences or learn more about our cookies policy.