


Property
Beds
4
Full Baths
2
1/2 Baths
None
Year Built
1979
Sq.Footage
1,432
Welcome to 4356 Salem Bottom Road, a 4-bedroom, 2 full bath rancher on 1.31 acres that backs to open farmland. It has main-level living, an oversized garage, a walkout lower level, and the big-ticket updates are already done, including a 2023 roof and 2018 siding. A covered front porch, landscaped beds and mature evergreens set the tone, and a long paved driveway leads to the oversized attached garage with inside access. Wood floors run through the living room, dining room, kitchen and bedrooms. A wood-burning fireplace makes the living space the natural place to gather. The updated kitchen has granite counters and appliances refreshed since 2020. All three main-level bedrooms share an updated full bath with an oversized tile shower. The walkout lower level adds a fourth bedroom, a full bath and flexible, partially finished space with its own entrance. It works well as a guest area, home office, gym or hobby room. Out back is where this home stands apart. A breezeway leads to the rear deck, which looks across more than an acre to the farmland beyond, so morning coffee and evening sunsets come with a view. A shed adds storage for tools and outdoor gear. You get room to breathe here without giving up convenience: Route 26 is minutes away, with easy access to shopping and dining in Eldersburg, Piney Run Park, and the town centers of Westminster and Mount Airy.
Features & Amenities
Interior
-
Total Bedrooms
4
-
Bathrooms
2
-
Above Grade Finished Area
1232.0
-
Basement YN
YES
-
Cooling YN
YES
-
Cooling
Central Air, Ceiling Fan(s), Electric
-
Fireplace YN
YES
-
Heating YN
YES
-
Heating
Oil, Forced Air
-
Main Level Bedrooms
3
-
Pet friendly
N/A
Exterior
-
Garage
Yes
-
Garage spaces
2
-
Construction Materials
Vinyl Siding
-
Parking
Oversized, Asphalt, Garage, Driveway, Inside Entrance, Attached
-
Patio and Porch Features
Deck, Porch
-
Pool
No
-
Waterfront YN
NO
Area & Lot
-
Lot Size(acres)
1.31
-
Lot Size(square feet)
57,238
-
Property Type
Residential
-
Property Sub Type
Single Family Residence
-
Architectural Style
Ranch/Rambler
Price
-
Sales Price
$525,000
-
Tax Amount
$4,267
-
Financing Options
Cash, Conventional, FHA, VA
-
Sq. Footage
1,432
-
Price/SqFt
$366
HOA
-
Association
No
School District
-
Elementary School
N/A
-
Middle School
N/A
-
High School
N/A
Property Features
-
New Construction
NO
-
Foundation Details
Block
-
Senior Community YN
NO
-
Sewer
Septic Tank
-
Water Source
Well
Schedule a Showing
Showing scheduled successfully.
Mortgage calculator
Estimate your monthly mortgage payment, including the principal and interest, property taxes, and HOA. Adjust the values to generate a more accurate rate.
Your payment
Principal and Interest:
$
Property taxes:
$
HOA fees:
$
Total loan payment:
$
Total interest amount:
$
Location
County
CARROLL
Elementary School
Middle School
High School
Listing Courtesy of Lee R. Tessier, EXP Realty, LLC
RealHub Information is provided exclusively for consumers' personal, non-commercial use, and it may not be used for any purpose other than to identify prospective properties consumers may be interested in purchasing. All information deemed reliable but not guaranteed and should be independently verified. All properties are subject to prior sale, change or withdrawal. RealHub website owner shall not be responsible for any typographical errors, misinformation, misprints and shall be held totally harmless.

Salesperson, Realtor
Patty Smith
Call Patty today to schedule a private showing.

* Listings on this website come from the FMLS IDX Compilation and may be held by brokerage firms other than the owner of this website. The listing brokerage is identified in any listing details. Information is deemed reliable but is not guaranteed. If you believe any FMLS listing contains material that infringes your copyrighted work please click here to review our DMCA policy and learn how to submit a takedown request.© 2024 FMLS.
Related Properties

WESTMINSTER
1513 CHRIS LANE
5 Beds
2 Baths
3,048 Sq.Ft.
$580,000
MLS#: MDCR2036748

WESTMINSTER
2380 MOREAU DRIVE
4 Beds
3 Baths
3,118 Sq.Ft.
$629,000
MLS#: MDCR2033082
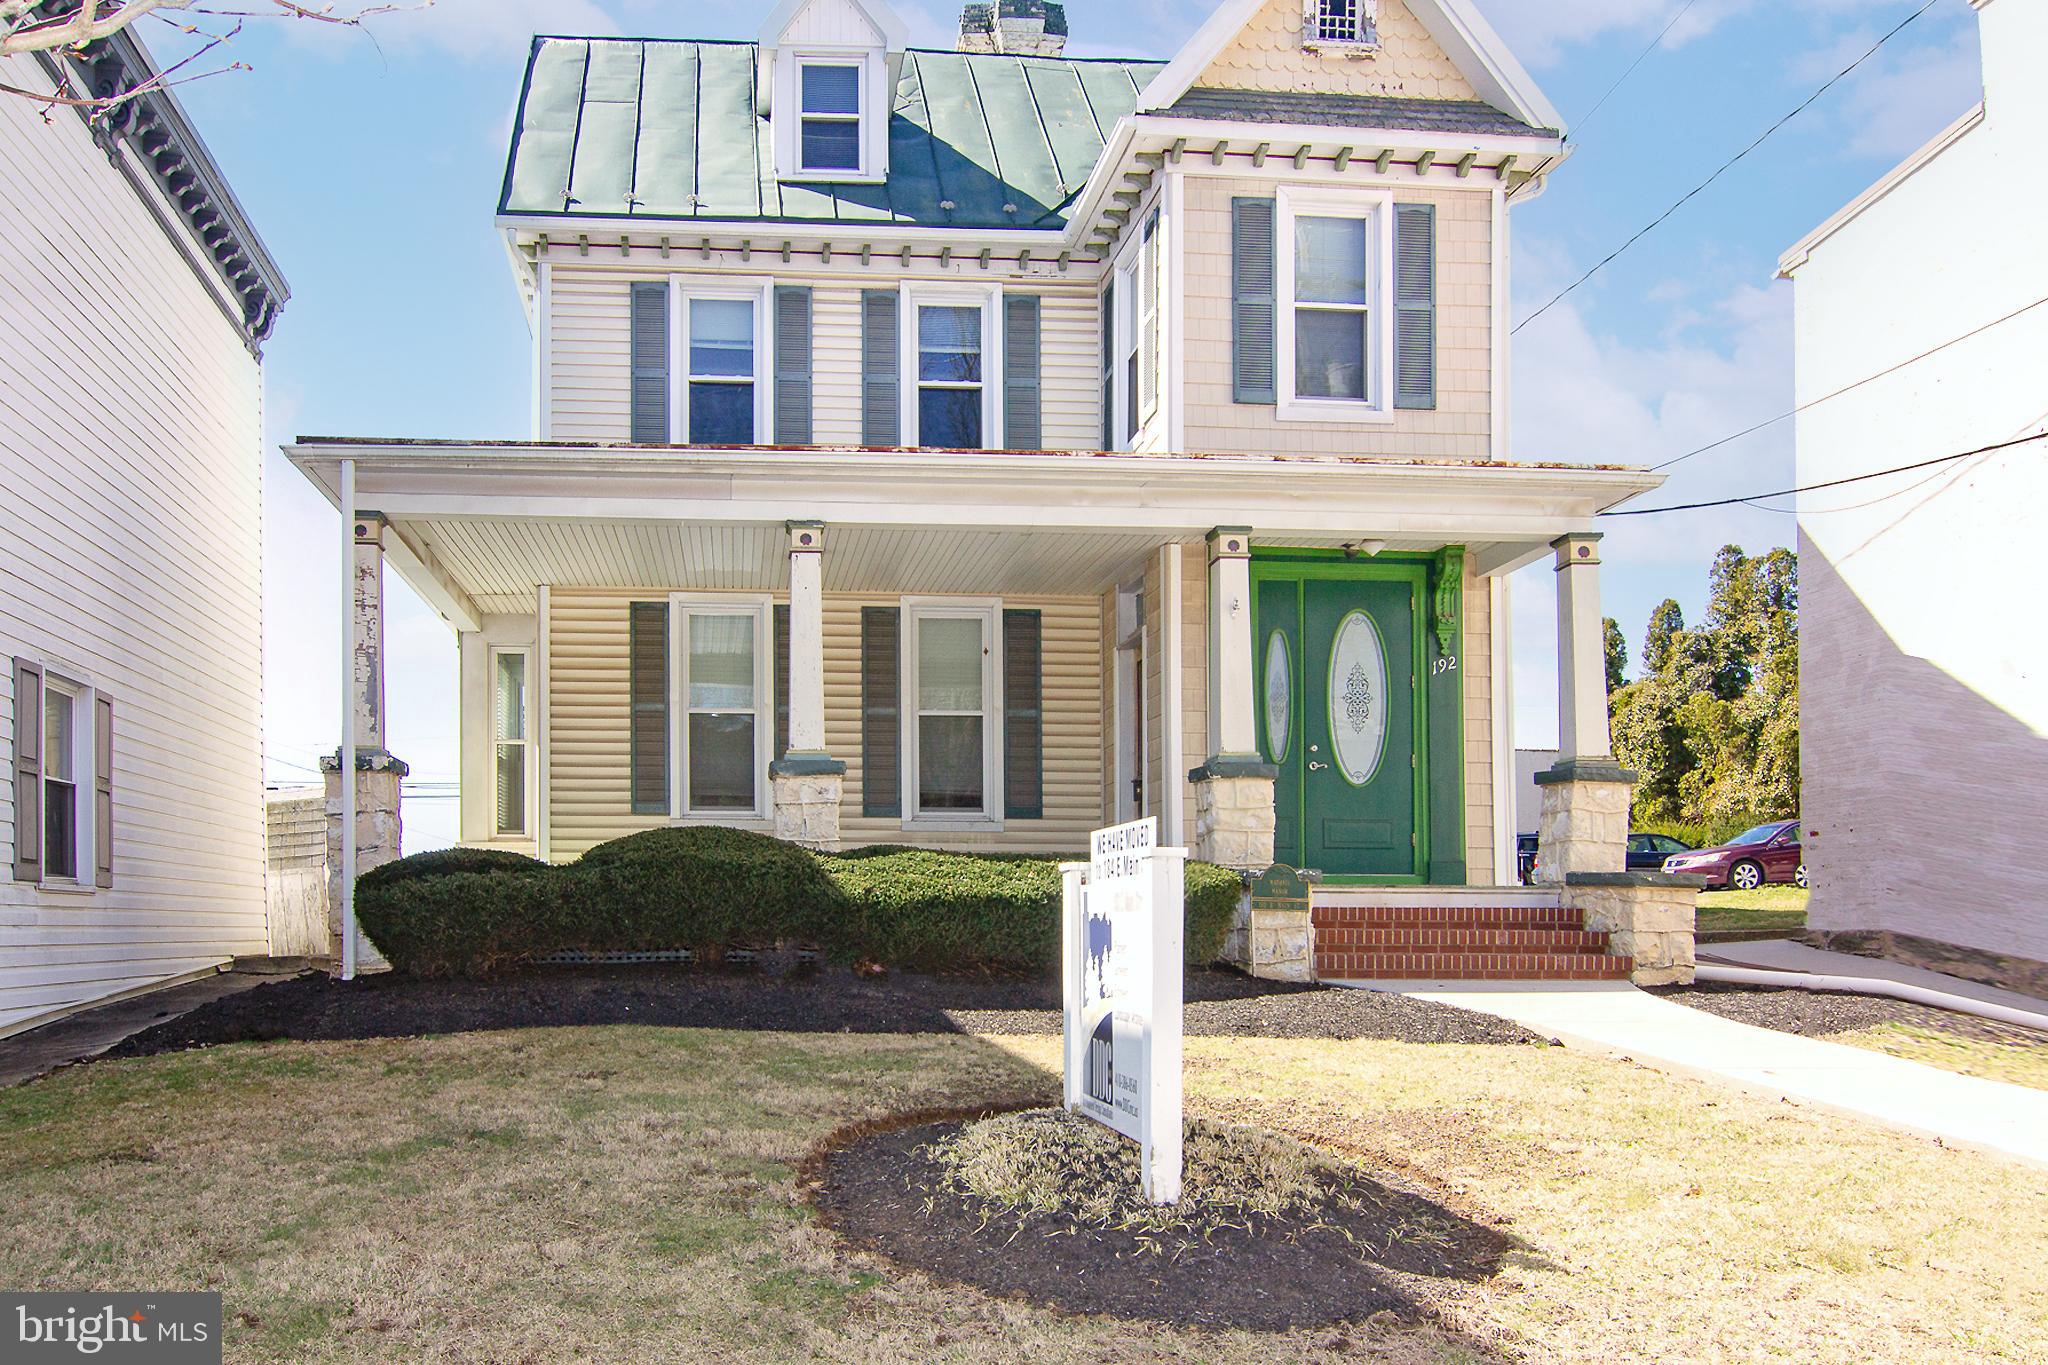
WESTMINSTER
192 E MAIN STREET
4 Beds
None Baths
2,336 Sq.Ft.
$449,900
MLS#: MDCR2026970

WESTMINSTER
3550 ARTERS MILL ROAD
4 Beds
2 Baths
3,195 Sq.Ft.
$575,000
MLS#: MDCR2036040
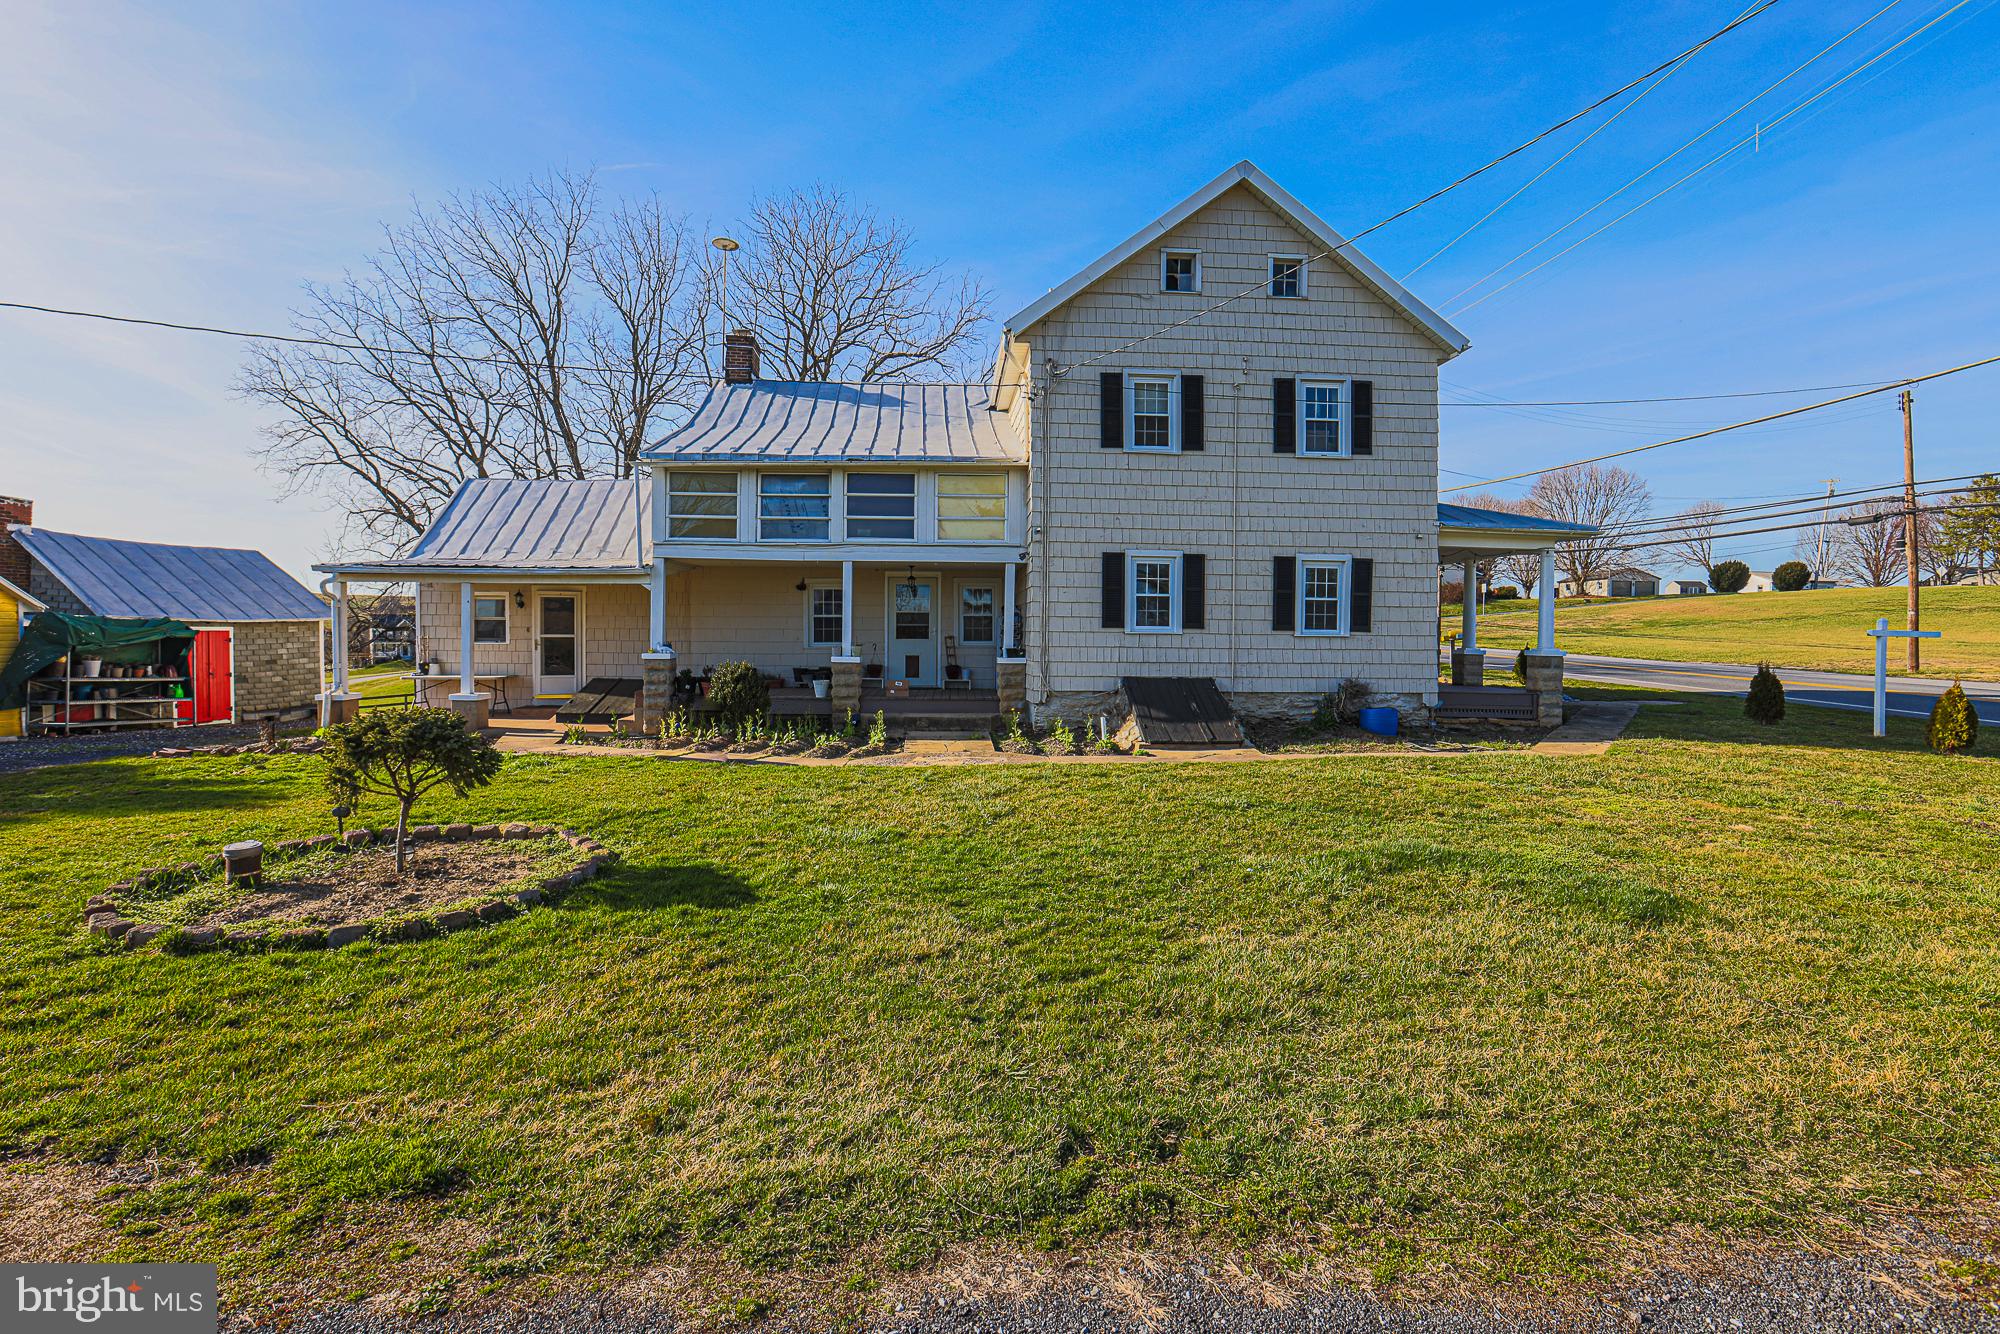
WESTMINSTER
1661 OLD WESTMINSTER PIKE
4 Beds
2 Baths
2,244 Sq.Ft.
$539,900
MLS#: MDCR2034198
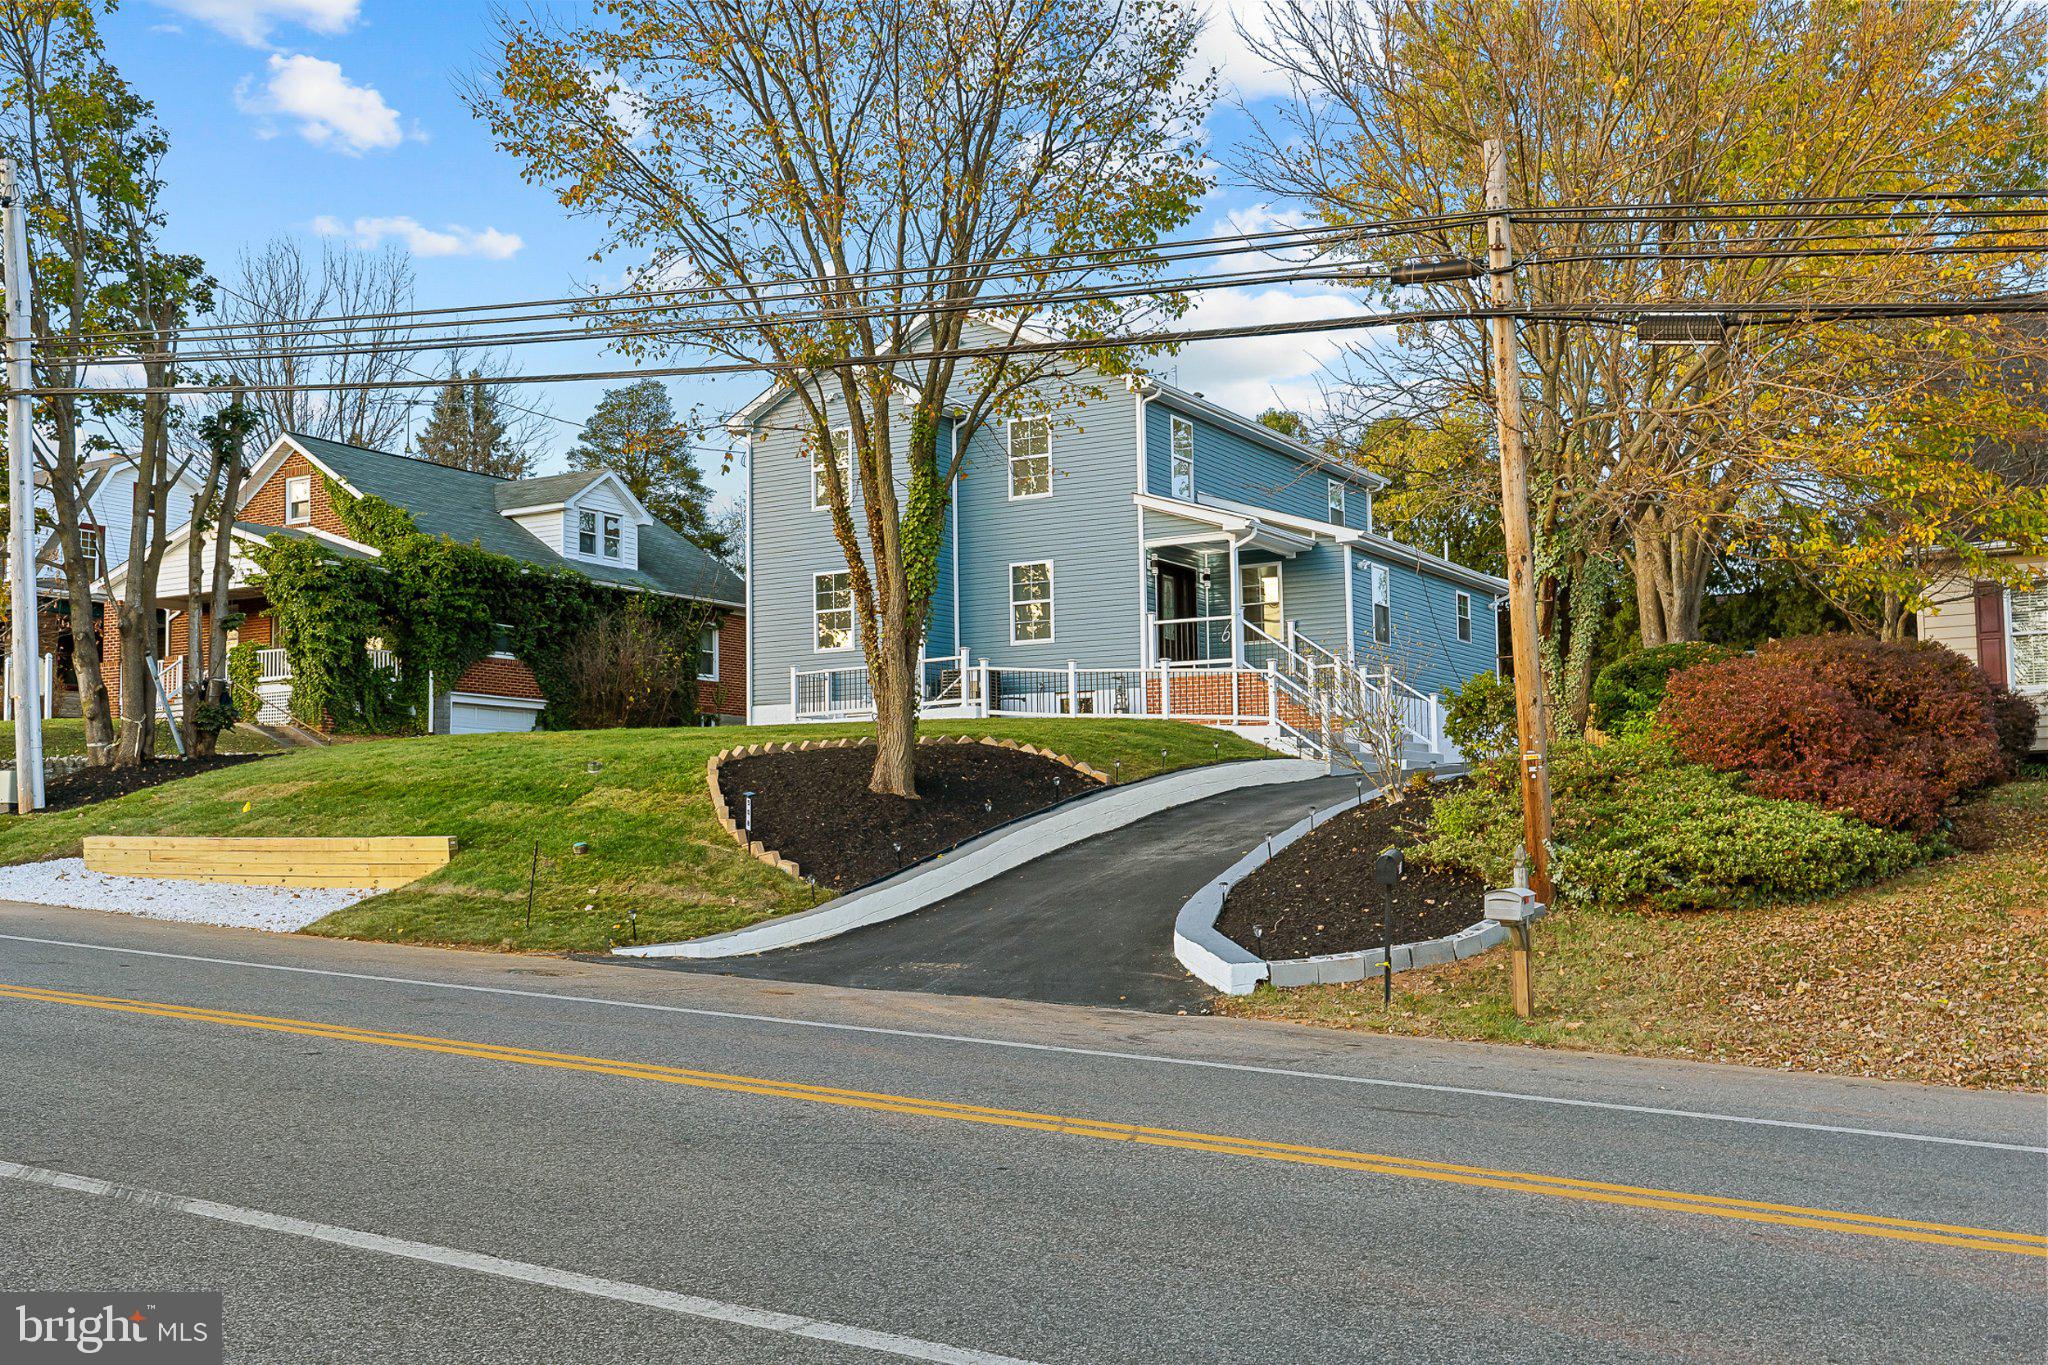
WESTMINSTER
508 OLD WESTMINSTER PIKE
5 Beds
4 Baths
3,972 Sq.Ft.
$579,900
MLS#: MDCR2036086

WESTMINSTER
361 BUCK CASH DRIVE
3 Beds
2 Baths
2,015 Sq.Ft.
$430,000
MLS#: MDCR2036656

WESTMINSTER
4903 ORIOLE COURT
4 Beds
3 Baths
1,754 Sq.Ft.
$424,900
MLS#: MDCR2037738
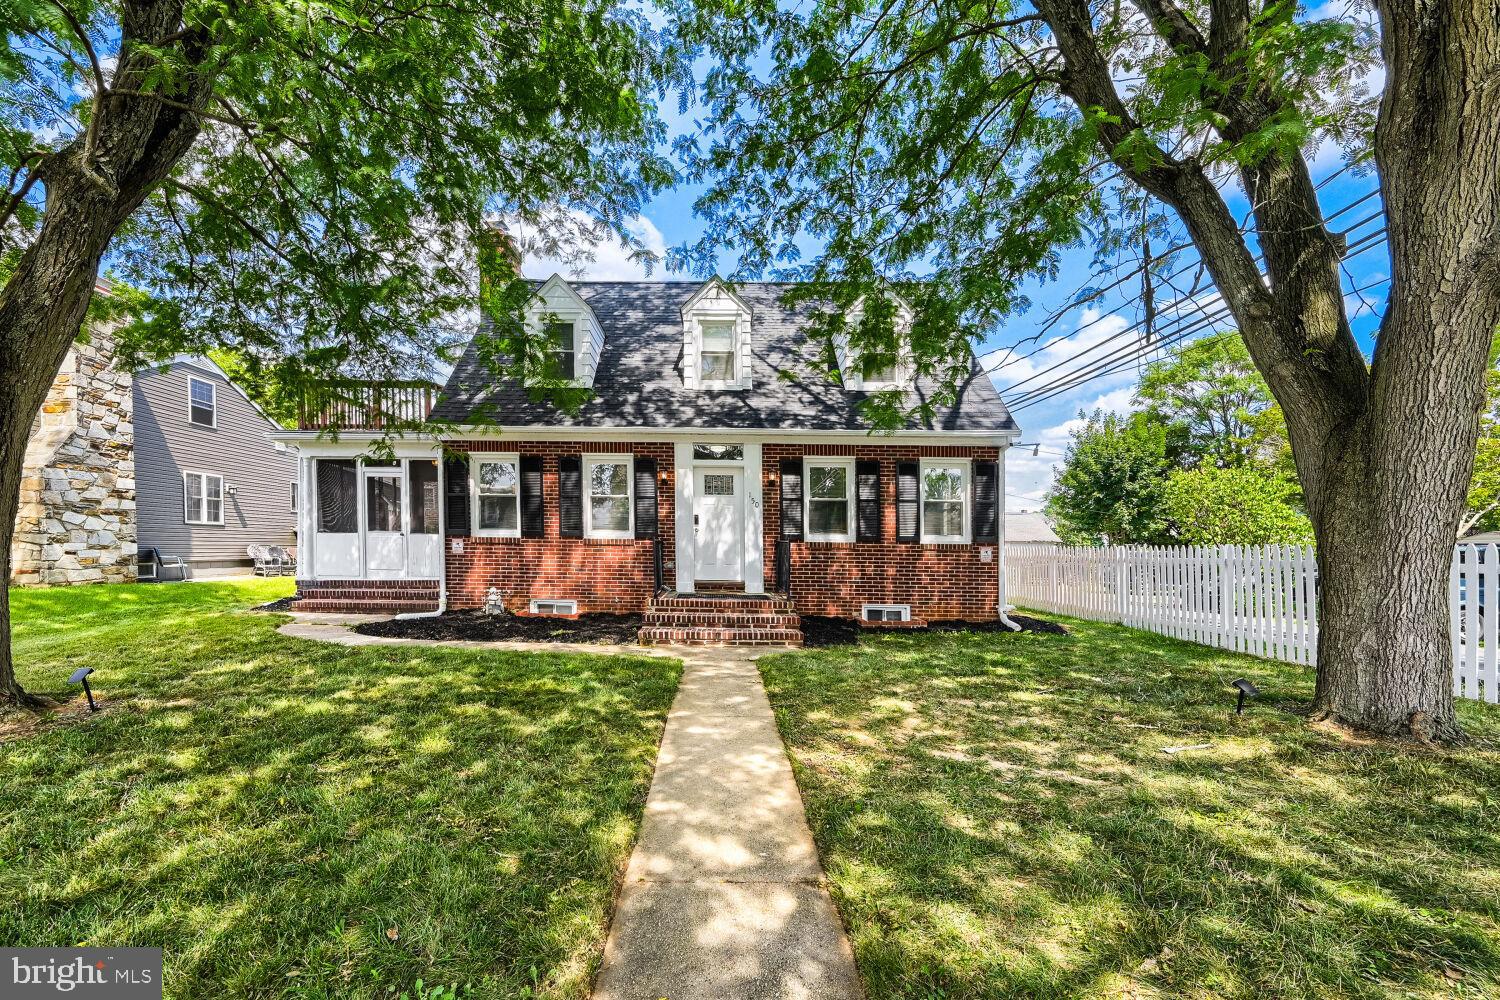
WESTMINSTER
150 LINCOLN ROAD
5 Beds
4 Baths
2,400 Sq.Ft.
$439,900
MLS#: MDCR2036608

WESTMINSTER
521 MARK DRIVE
4 Beds
3 Baths
1,320 Sq.Ft.
$425,000
MLS#: MDCR2037914
.png)