
Property
Beds
4
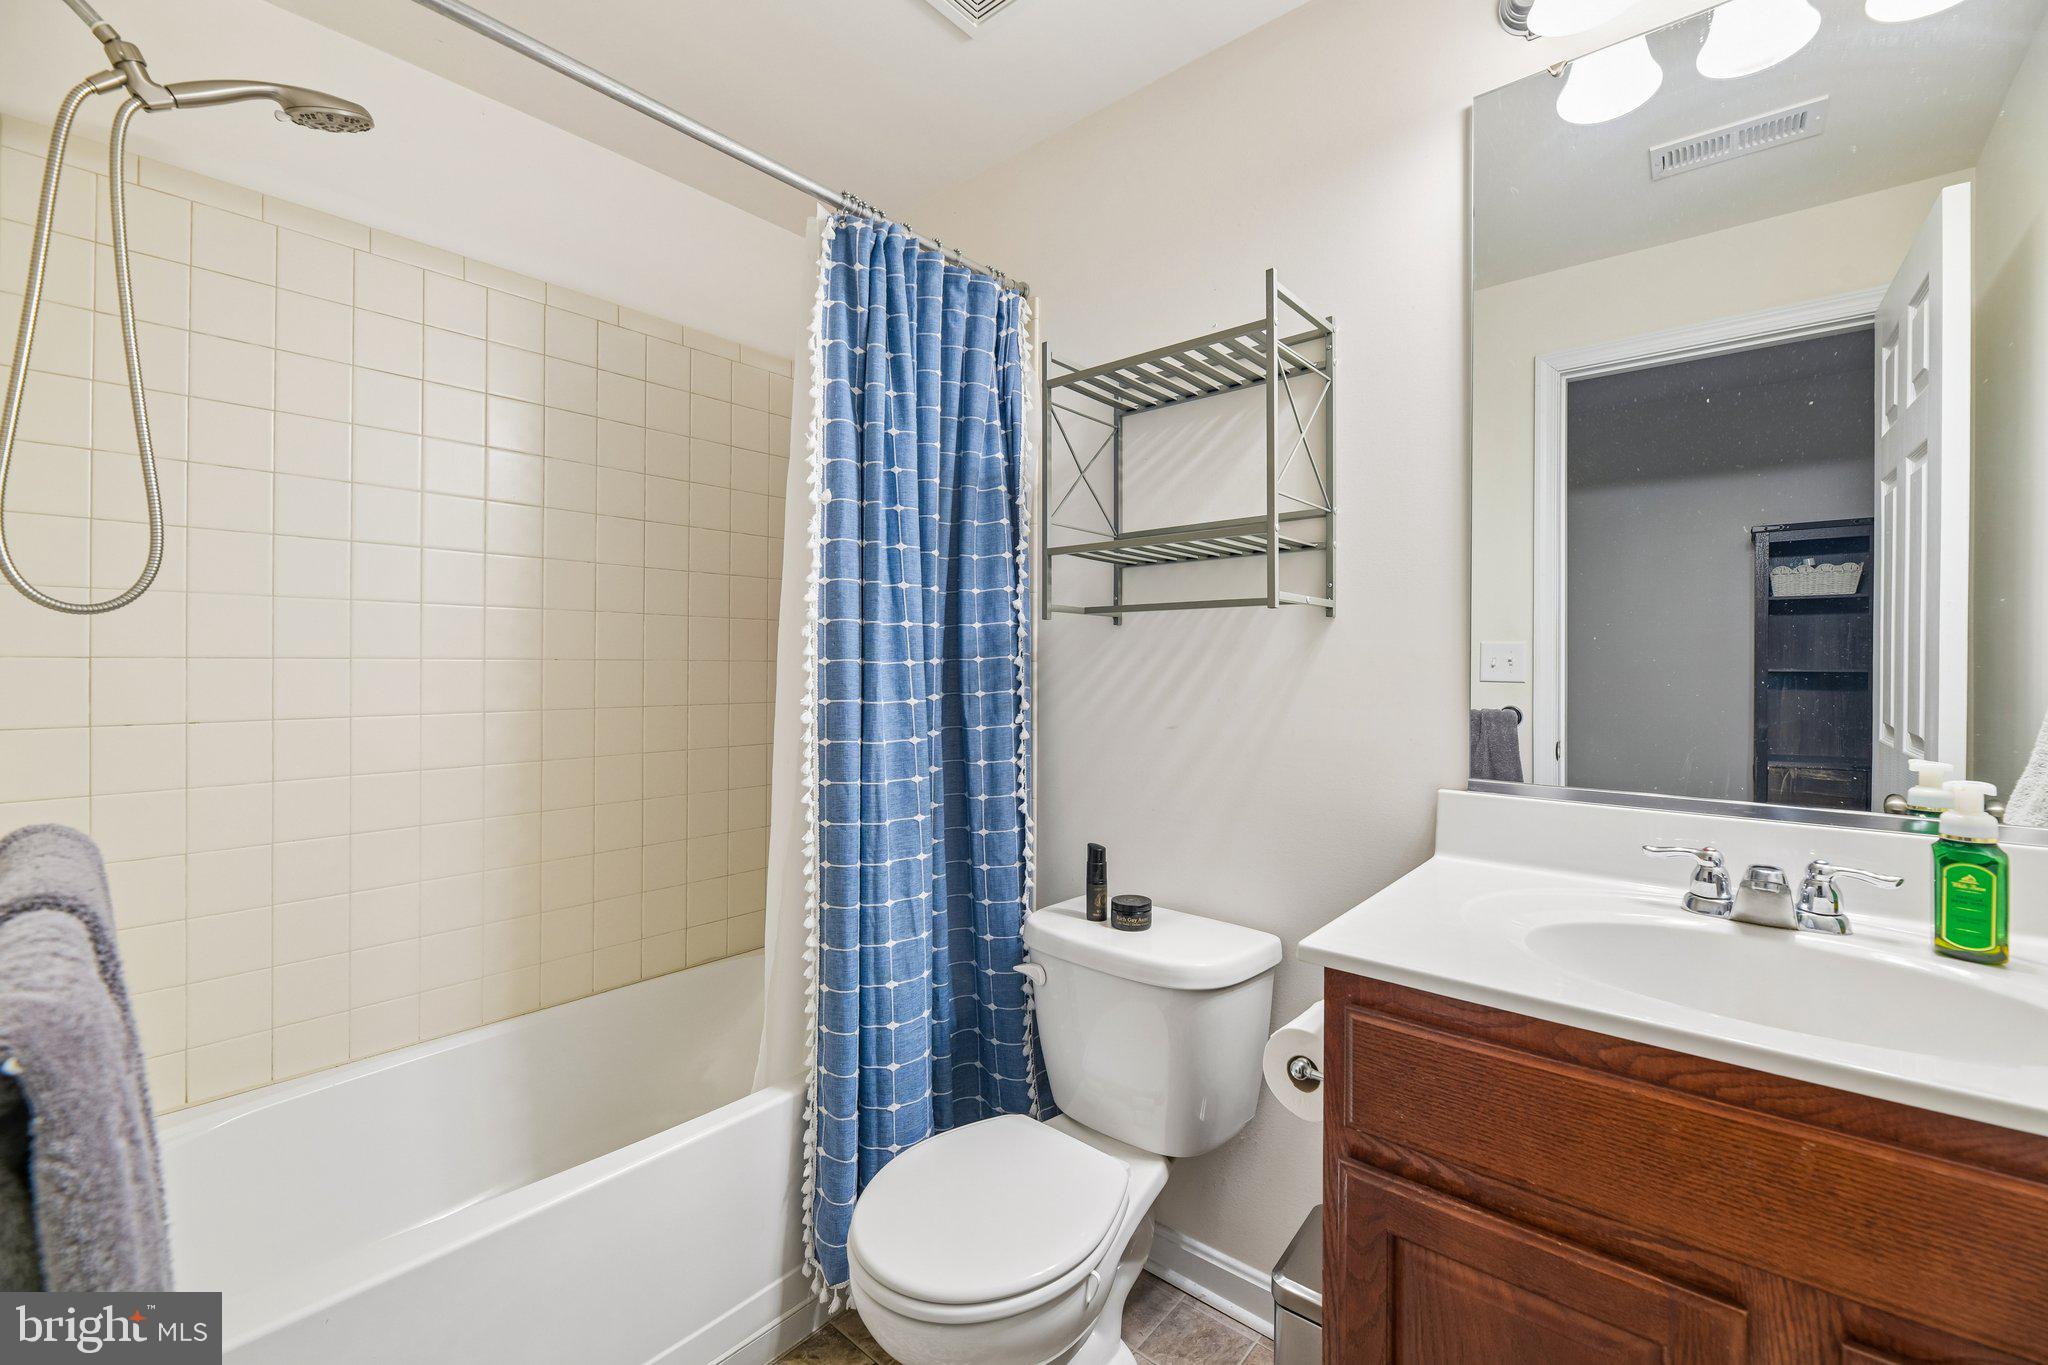
Full Baths
3
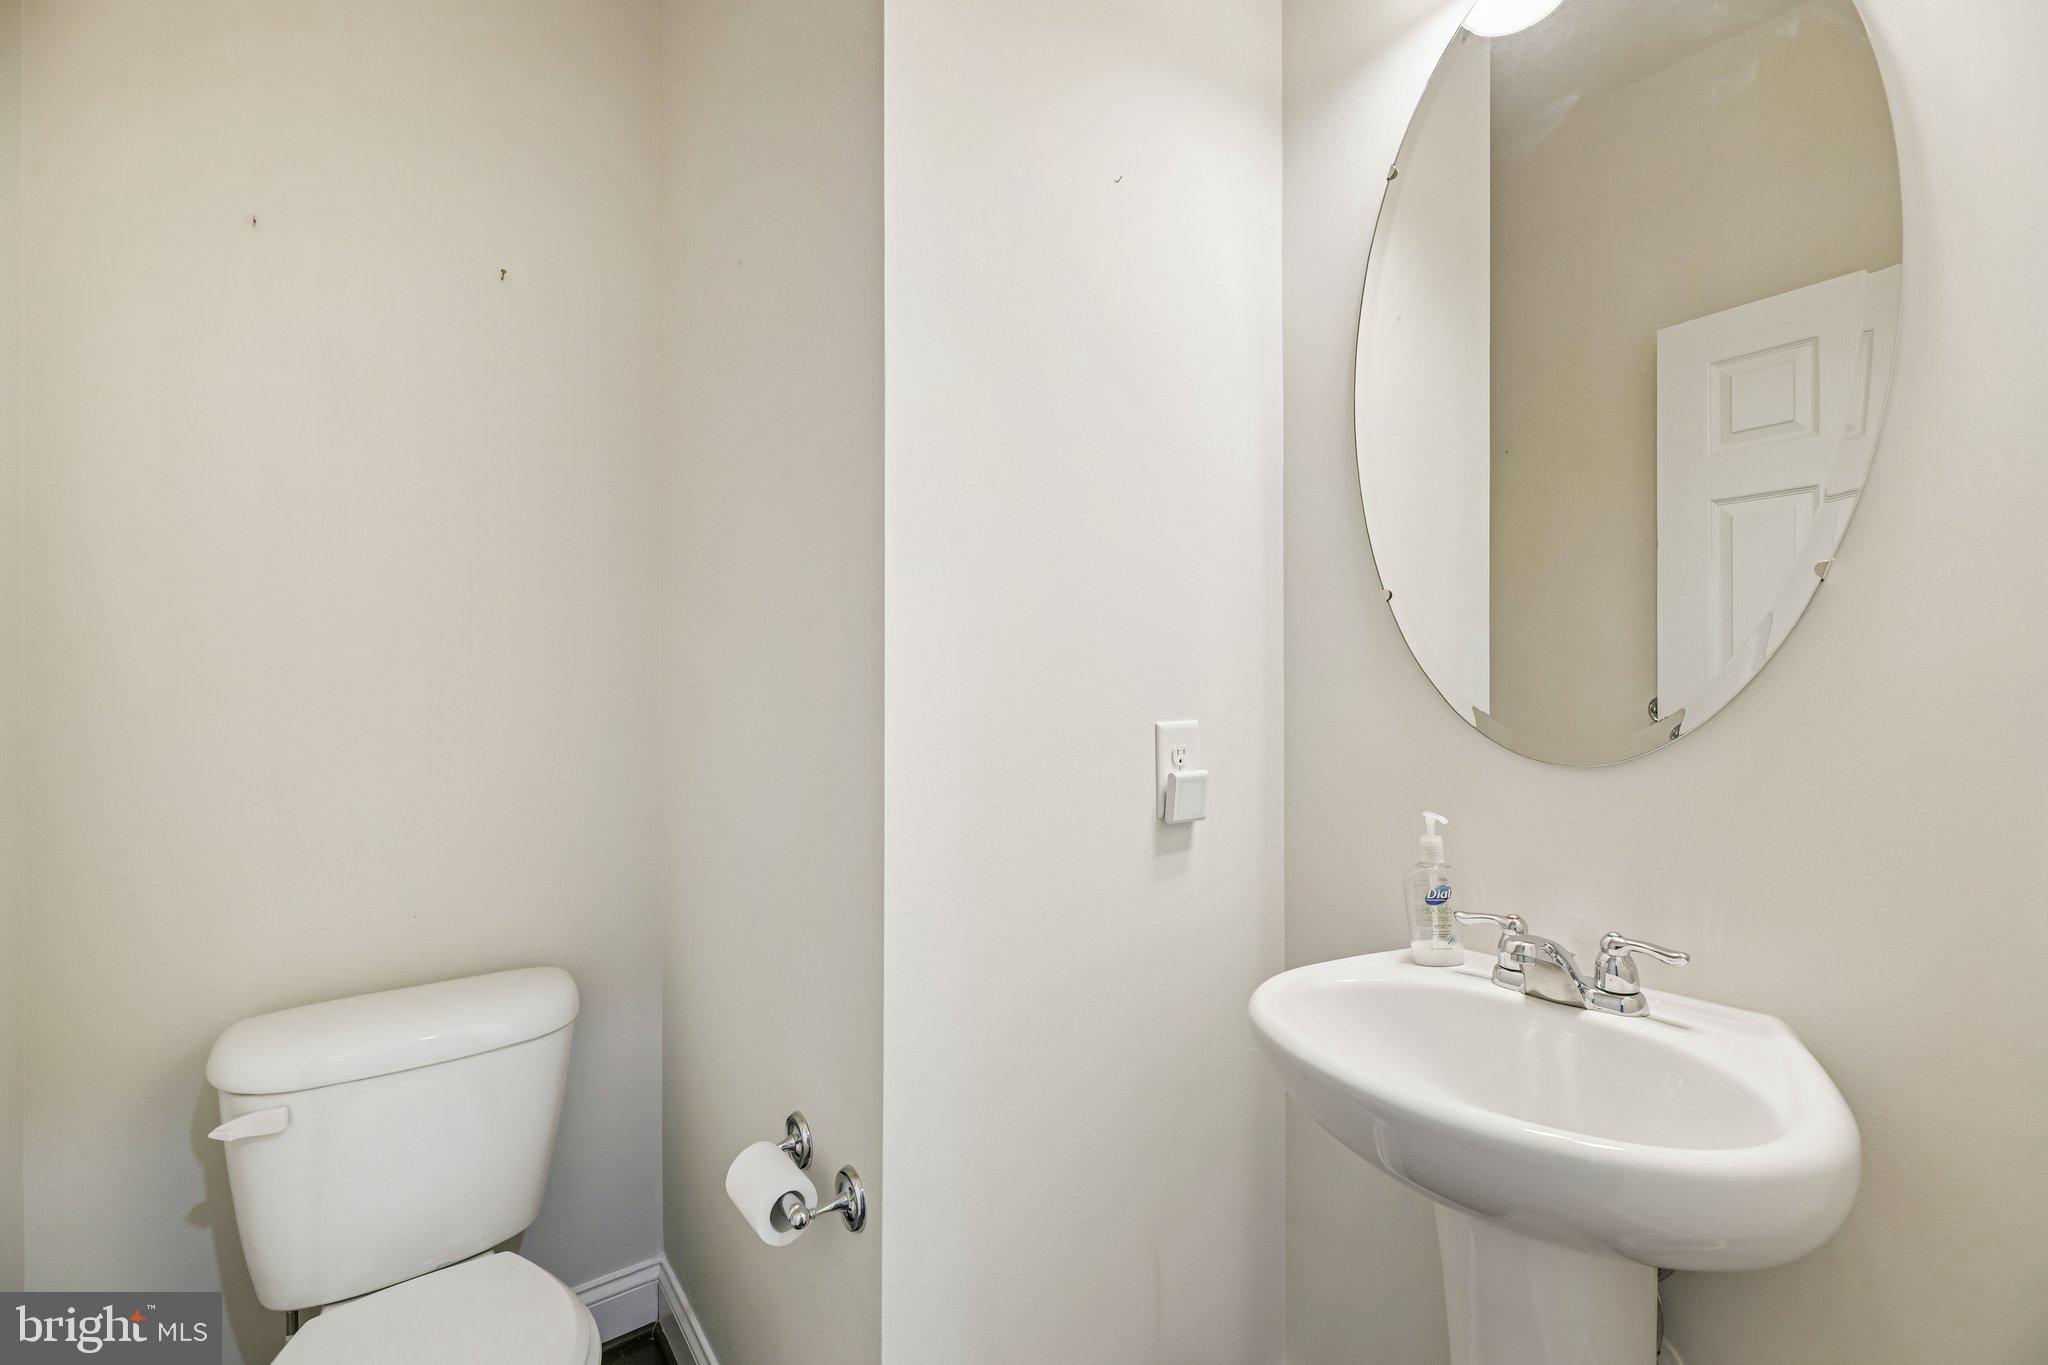
1/2 Baths
1
Year Built
2014
Sq.Footage
3,157
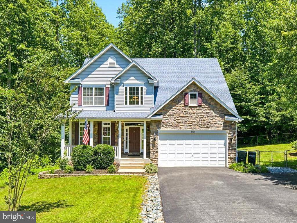
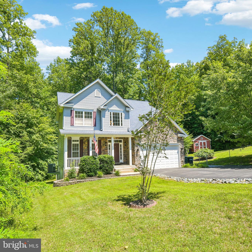
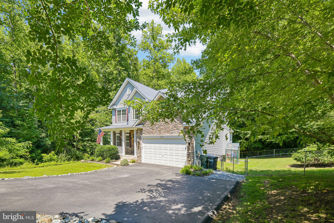
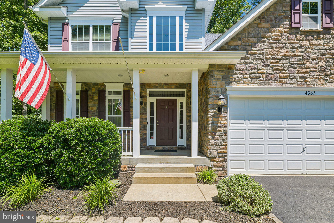
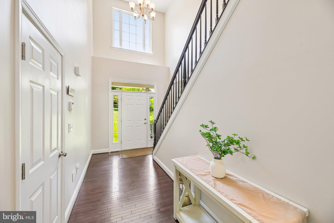
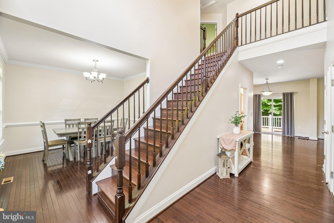
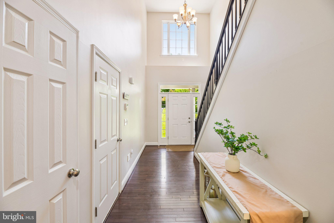
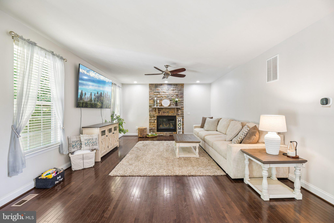
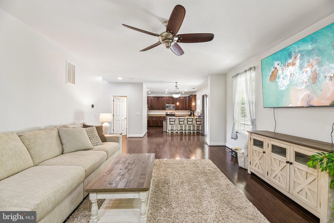
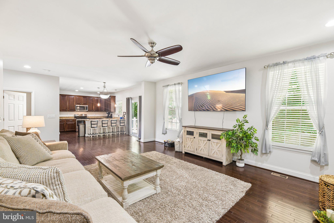
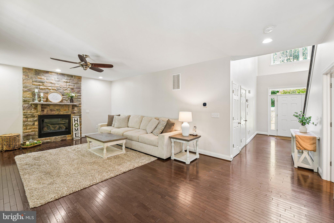
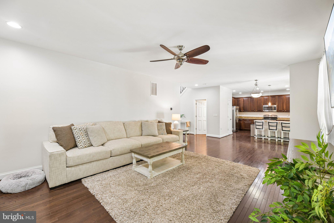
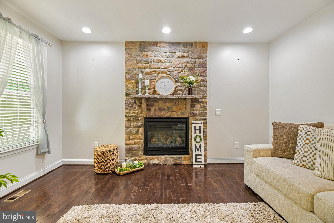
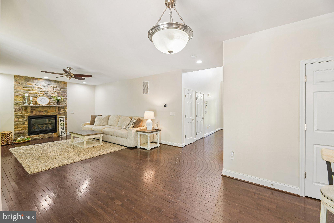
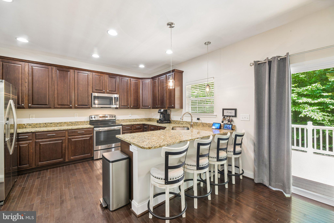
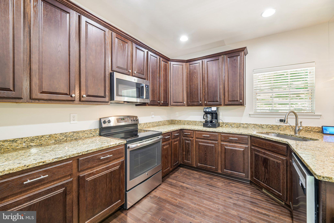
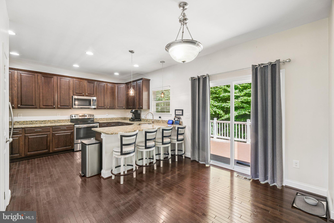
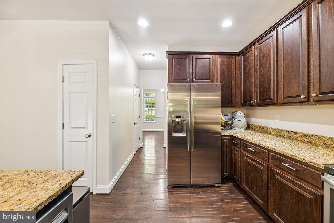
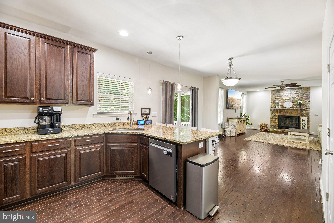
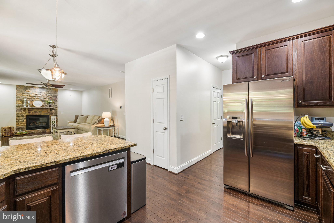
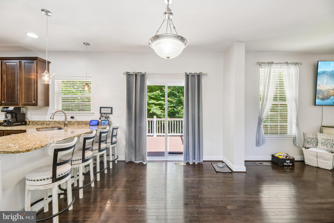
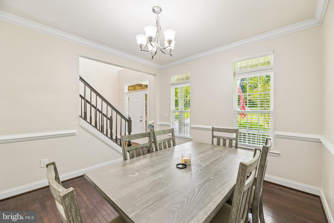
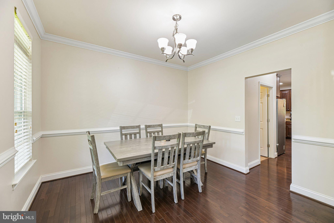
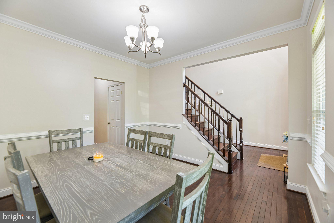
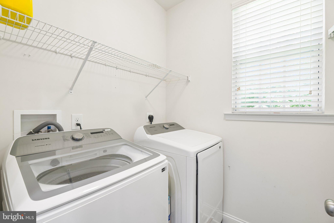
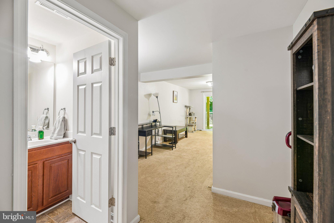
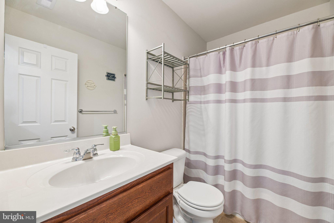
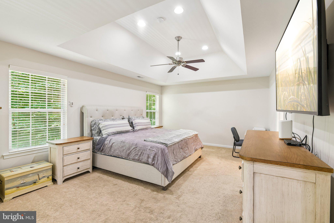
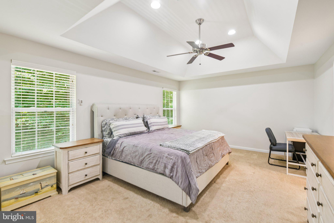
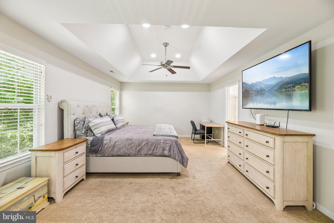
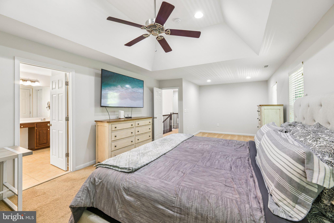
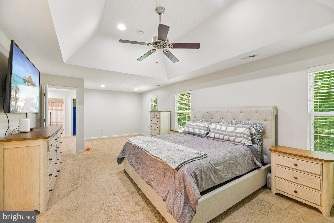
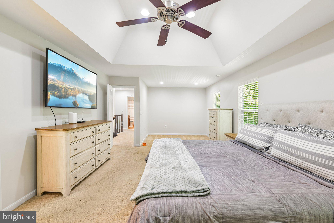
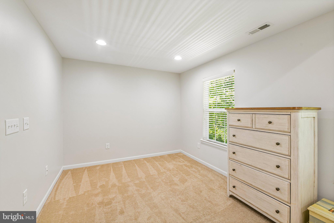
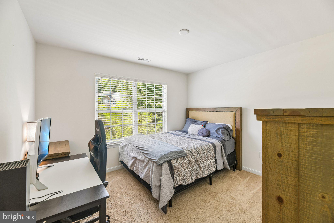
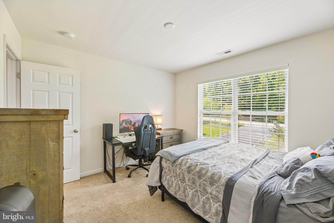
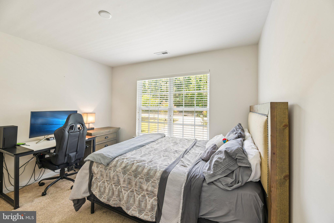
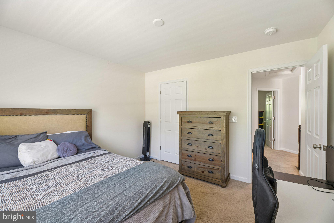
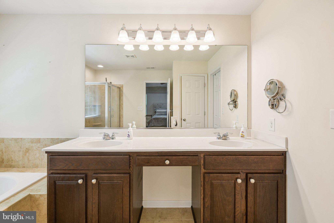
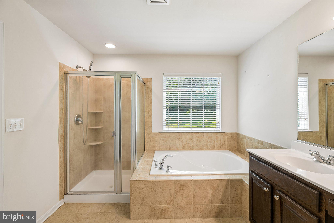
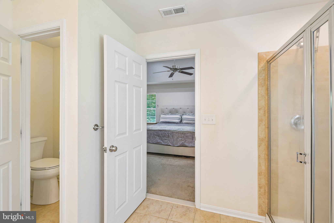
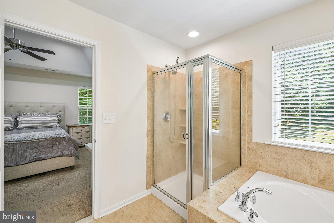
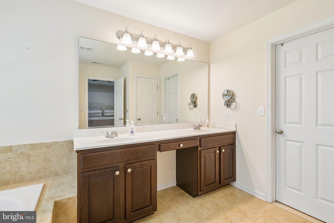
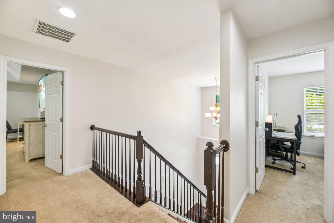
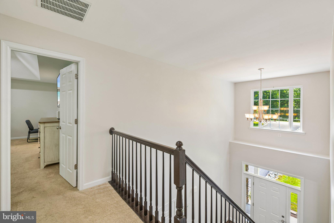
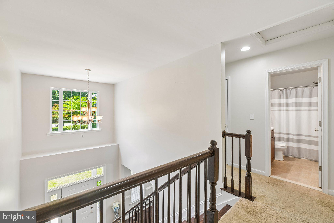
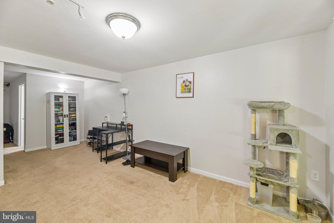
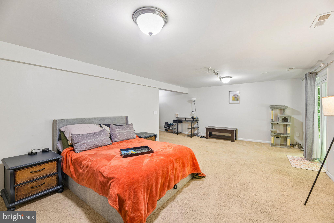
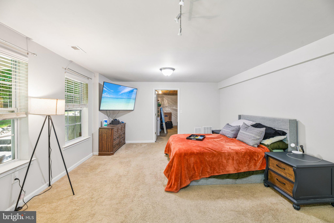
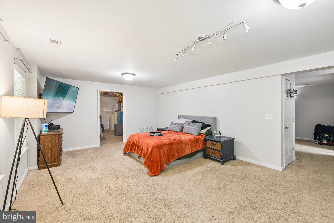
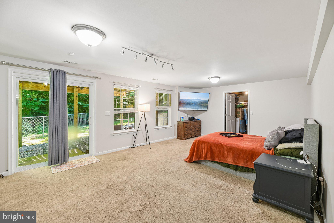
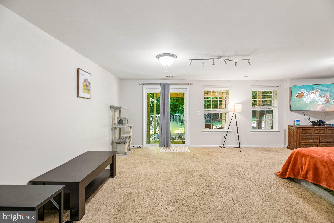
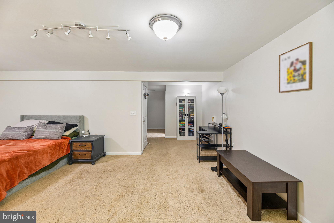
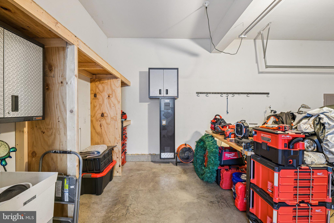
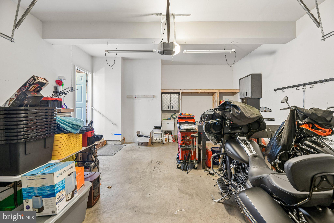
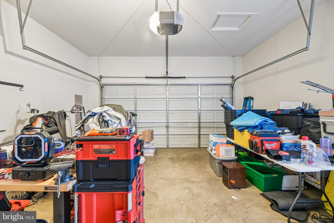
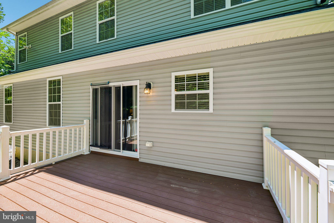
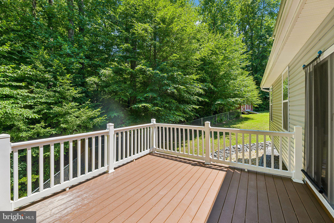
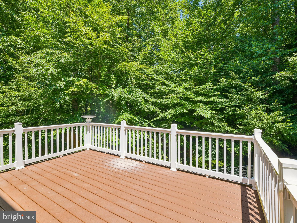
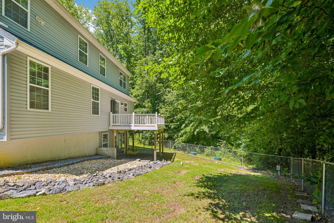
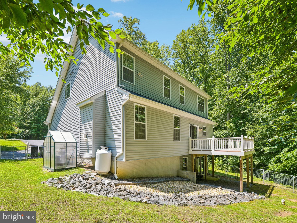
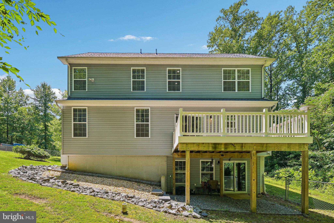
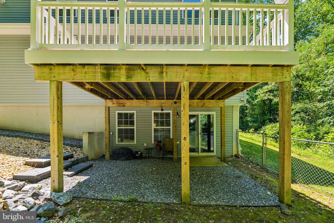
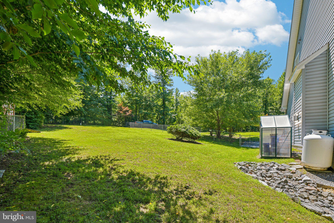
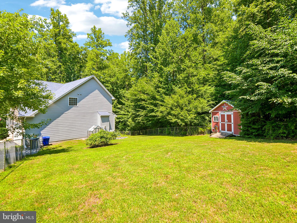
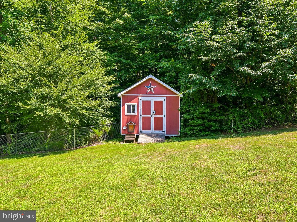
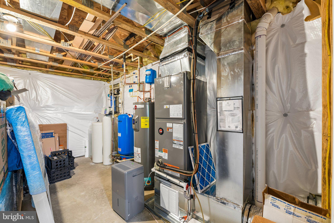
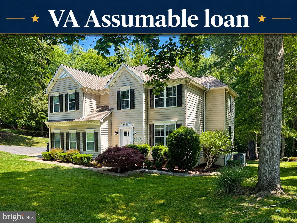
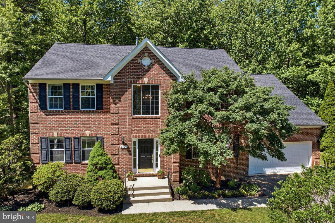
**This beautiful Colonial is a true MUST-SEE! ** From the grand two-story entrance to the spacious kitchen and inviting family room, this exceptional home offers the perfect combination of elegance, comfort, and functionality. Nestled in the peaceful community of *Holbrook Estates*, this impressive home features over 3,100 finished square feet* designed for comfortable everyday living and effortless entertaining. The welcoming two-story foyer leads to a beautifully appointed kitchen complete with rich cabinetry, granite countertops, stainless steel appliances, and abundant workspace. The formal dining room is perfect for holiday gatherings and special occasions, while the spacious family room showcases a stunning floor-to-ceiling stone propane fireplace that serves as the heart of the home. Step outside onto the maintenance-free deck overlooking the backyard—an ideal space for relaxing, entertaining, or enjoying your morning coffee. Upstairs, the expansive primary suite offers a private retreat with a tray ceiling, a separate sitting area, and a beautifully upgraded primary bath. Three additional generously sized bedrooms and a full guest bath with ceramic tile flooring provide plenty of room for family and guests. Additional highlights include Hardwood Flooring throughout the main level, an oversized two-car garage, Replaced Roof (2022), New HVAC system (both interior and exterior units replaced), New Hot Water Heater, New Dishwasher a Large Storage Shed, and Paved Driveway. One of this property's standout features is the extended stone driveway, providing ample space for a camper, recreational vehicle, boat, work trailer, or additional parking. Best of all, *there is NO HOA*, giving you the freedom and flexibility to truly enjoy your property Property has restrictions and covenants with the freedom of no HOA payment This is a home that has been exceptionally maintained and thoughtfully updated—ready for its next owners to move right in and enjoy!
Features & Amenities
Interior
-
Other Interior Features
Bar, Ceiling Fan(s), Pantry, Recessed Lighting, Walk-In Closet(s), High Ceilings, Crown Molding, Soaking Tub
-
Total Bedrooms
4
-
Bathrooms
3
-
1/2 Bathrooms
1
-
Above Grade Finished Area
2257.0
-
Basement YN
YES
-
Cooling YN
YES
-
Cooling
Central Air, Heat Pump, Ceiling Fan(s), Electric
-
Fireplace YN
YES
-
Heating YN
YES
-
Heating
Exhaust Fan, Fireplace Insert, Electric, Heat Pump
-
Pet friendly
Cats OK, Dogs OK, Yes
Exterior
-
Garage
Yes
-
Garage spaces
2
-
Construction Materials
Stone, Vinyl Siding
-
Other Exterior Features
Lighting
-
Parking
Garage Door Opener, Asphalt, Garage, Driveway, Inside Entrance, Attached
-
Patio and Porch Features
Deck, Porch
-
Pool
No
-
Waterfront YN
NO
-
View
Trees/Woods
Area & Lot
-
Lot Size(acres)
1.17
-
Lot Size(square feet)
50,965
-
Property Type
Residential
-
Property Sub Type
Single Family Residence
-
Architectural Style
Colonial
Price
-
Sales Price
$670,000
-
Tax Amount
$5,885
-
Financing Options
FHA, Conventional, Cash, VA
-
Sq. Footage
3,157
-
Price/SqFt
$212
HOA
-
Association
No
Property Resources
-
Horse Property
NO
School District
-
Elementary School
N/A
-
Middle School
N/A
-
High School
N/A
Property Features
-
New Construction
NO
-
Foundation Details
Permanent
-
Senior Community YN
NO
-
Sewer
Septic Tank
-
Tax Lot
29
-
Water Source
Well
Schedule a Showing
Showing scheduled successfully.
Mortgage calculator
Estimate your monthly mortgage payment, including the principal and interest, property taxes, and HOA. Adjust the values to generate a more accurate rate.
Your payment
Principal and Interest:
$
Property taxes:
$
HOA fees:
$
Total loan payment:
$
Total interest amount:
$
Location
County
CALVERT
Elementary School
Middle School
High School
Listing Courtesy of Michelle Guarino , Hyatt & Company Real Estate, LLC
RealHub Information is provided exclusively for consumers' personal, non-commercial use, and it may not be used for any purpose other than to identify prospective properties consumers may be interested in purchasing. All information deemed reliable but not guaranteed and should be independently verified. All properties are subject to prior sale, change or withdrawal. RealHub website owner shall not be responsible for any typographical errors, misinformation, misprints and shall be held totally harmless.

AGENT
Patty Smith
Call Patty today to schedule a private showing.

* Listings on this website come from the FMLS IDX Compilation and may be held by brokerage firms other than the owner of this website. The listing brokerage is identified in any listing details. Information is deemed reliable but is not guaranteed. If you believe any FMLS listing contains material that infringes your copyrighted work please click here to review our DMCA policy and learn how to submit a takedown request.© 2024 FMLS.
Related Properties
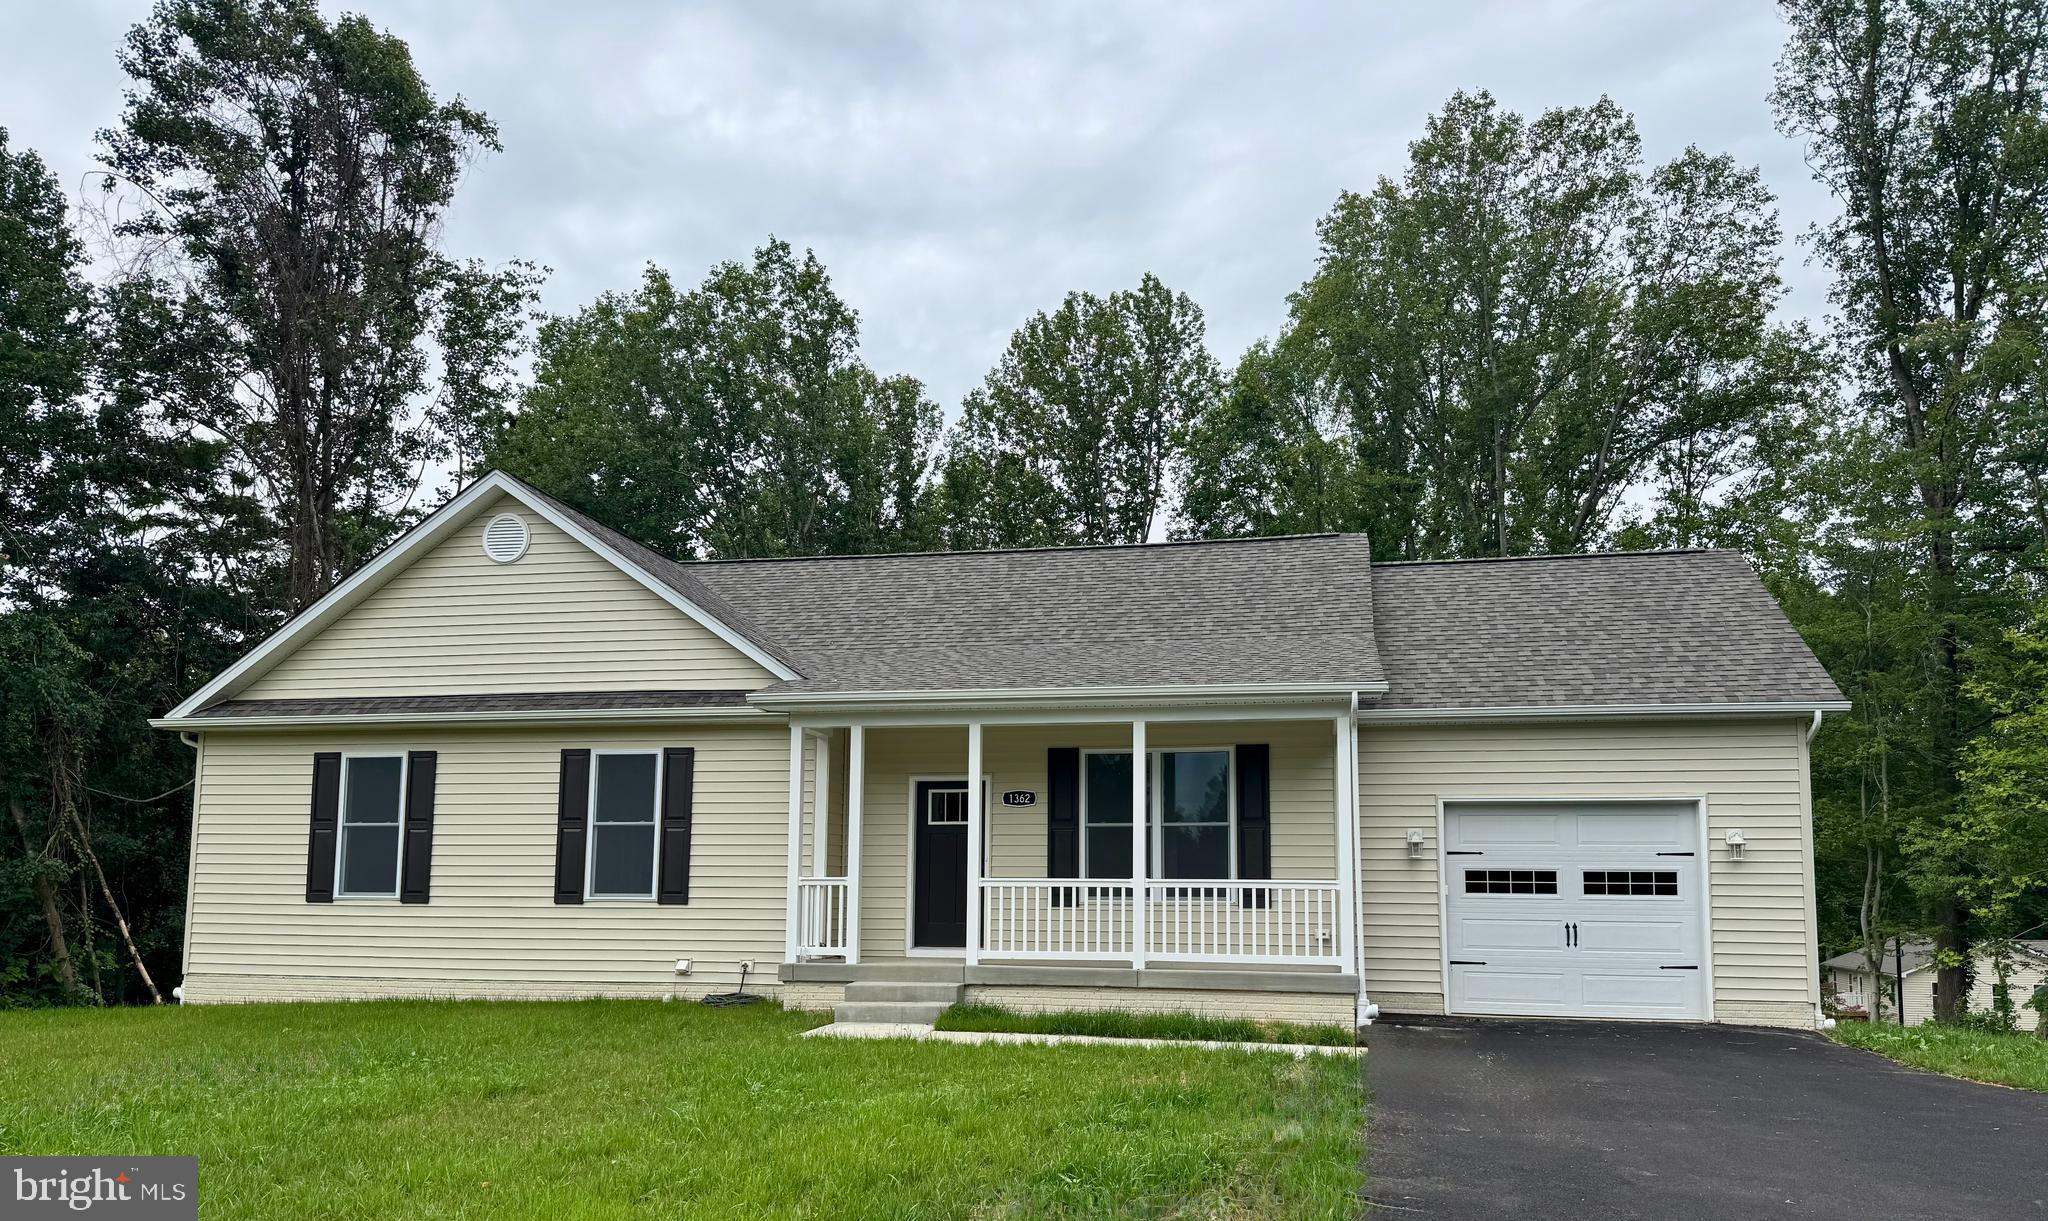
HUNTINGTOWN
1362 SOLOMONS ISLAND ROAD
4 Beds
3 Baths
2,412 Sq.Ft.
$599,900
MLS#: MDCA2026432
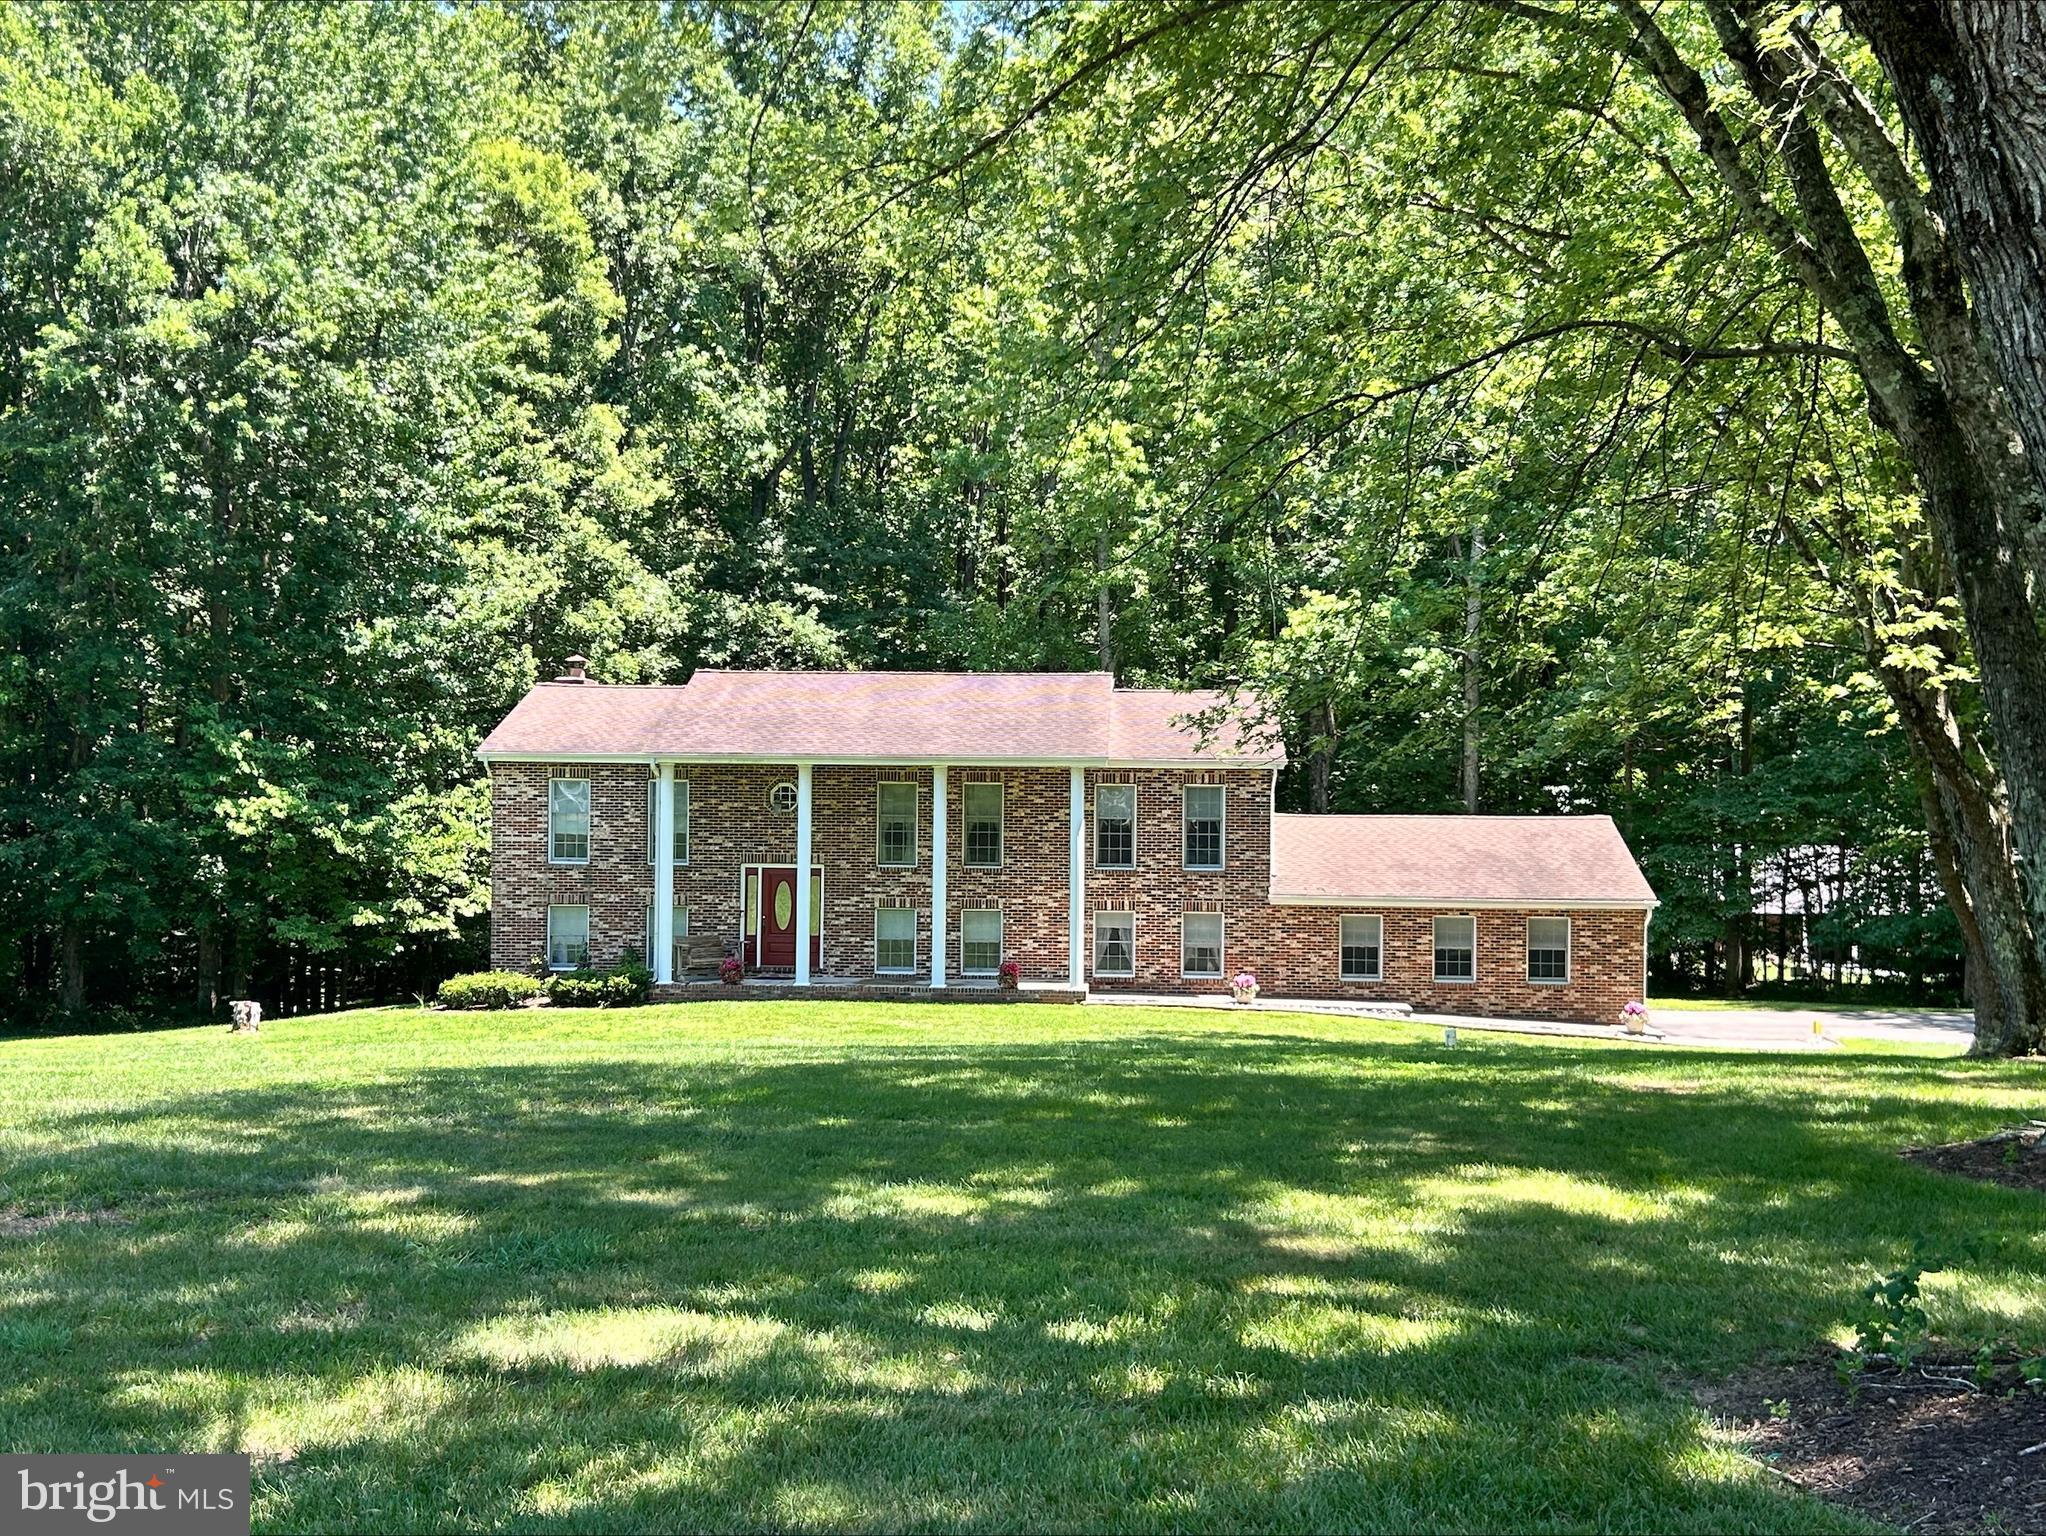
HUNTINGTOWN
1531 SUNRISE COURT
5 Beds
3 Baths
2,912 Sq.Ft.
$610,000
MLS#: MDCA2028120
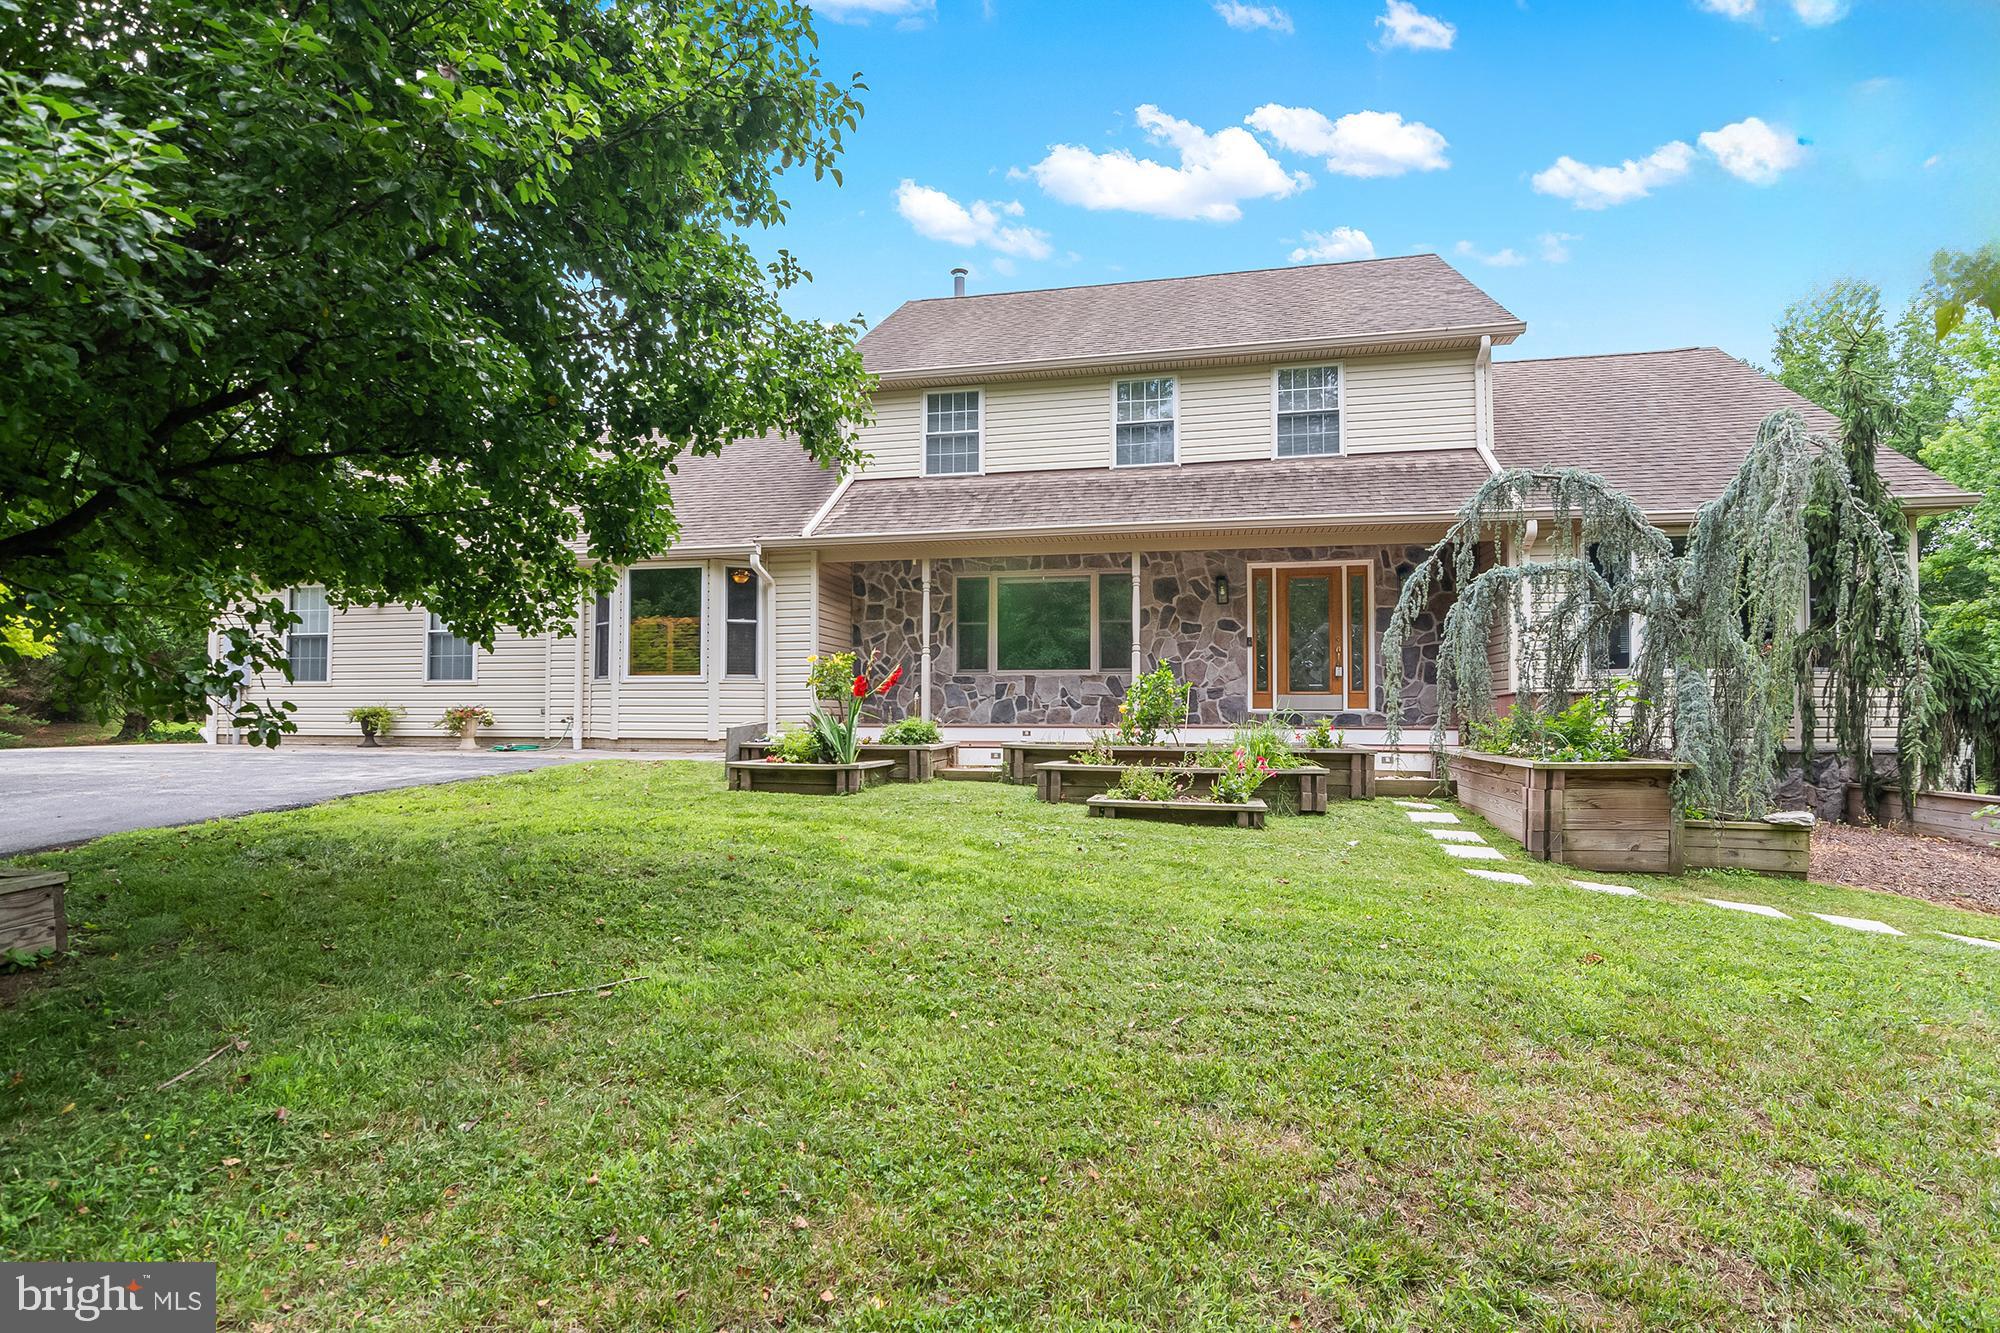
HUNTINGTOWN
3025 ALI COURT
6 Beds
3 Baths
4,973 Sq.Ft.
$795,000
MLS#: MDCA2028048
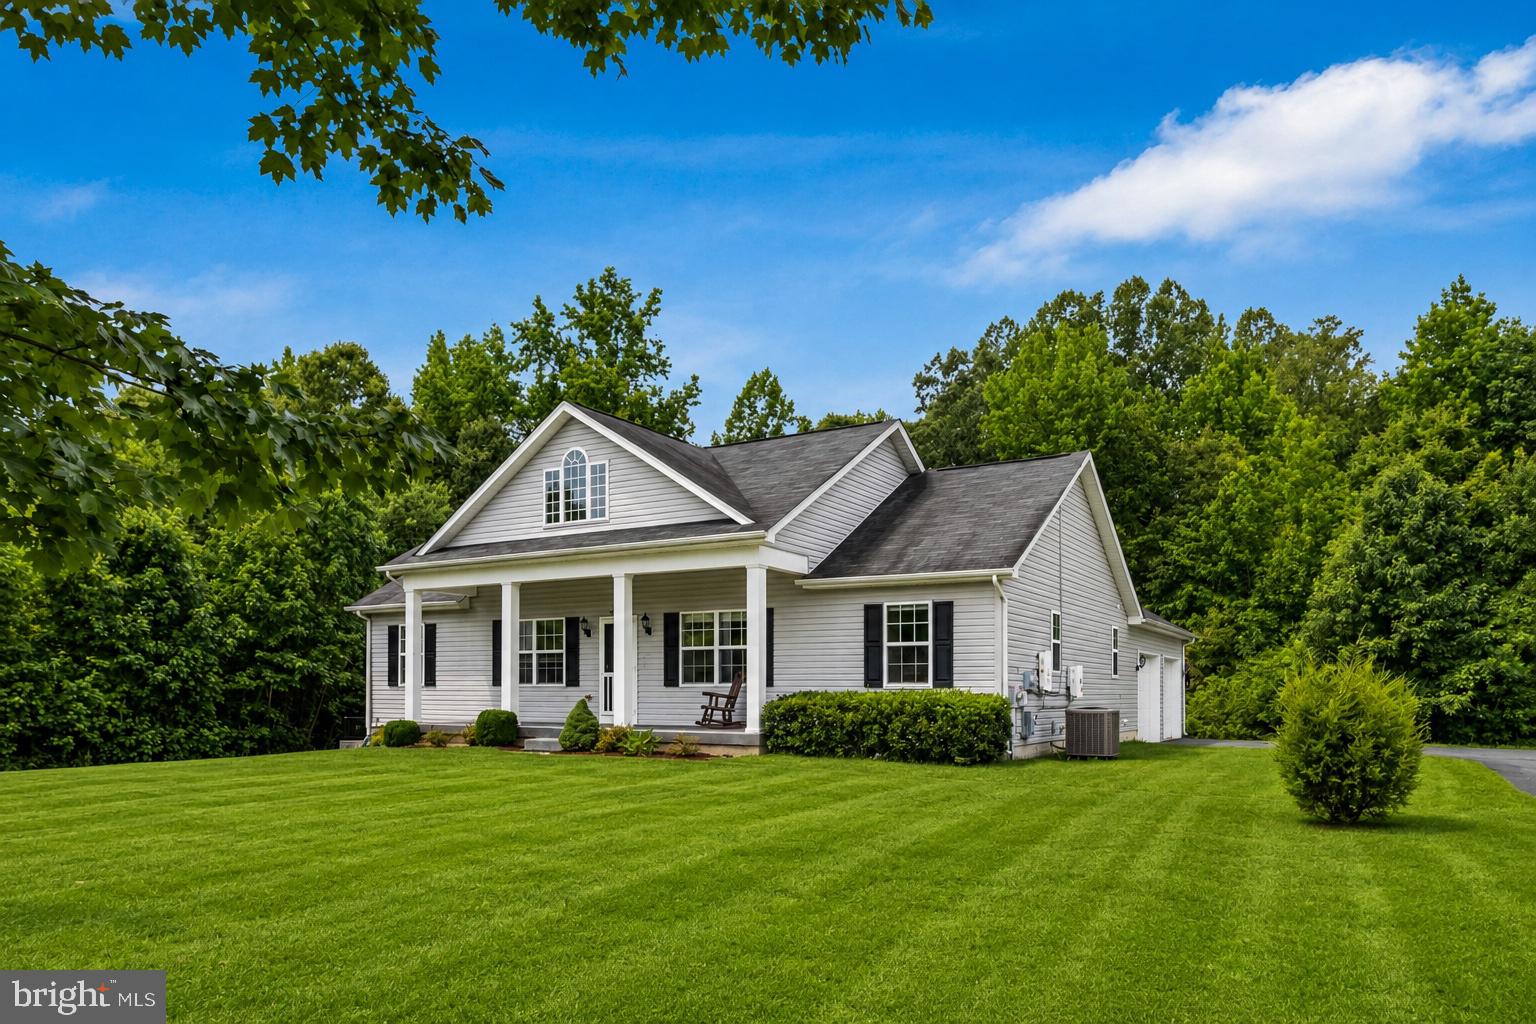
HUNTINGTOWN
3020 FRANKLIN DRIVE
3 Beds
2 Baths
2,208 Sq.Ft.
$619,900
MLS#: MDCA2028148
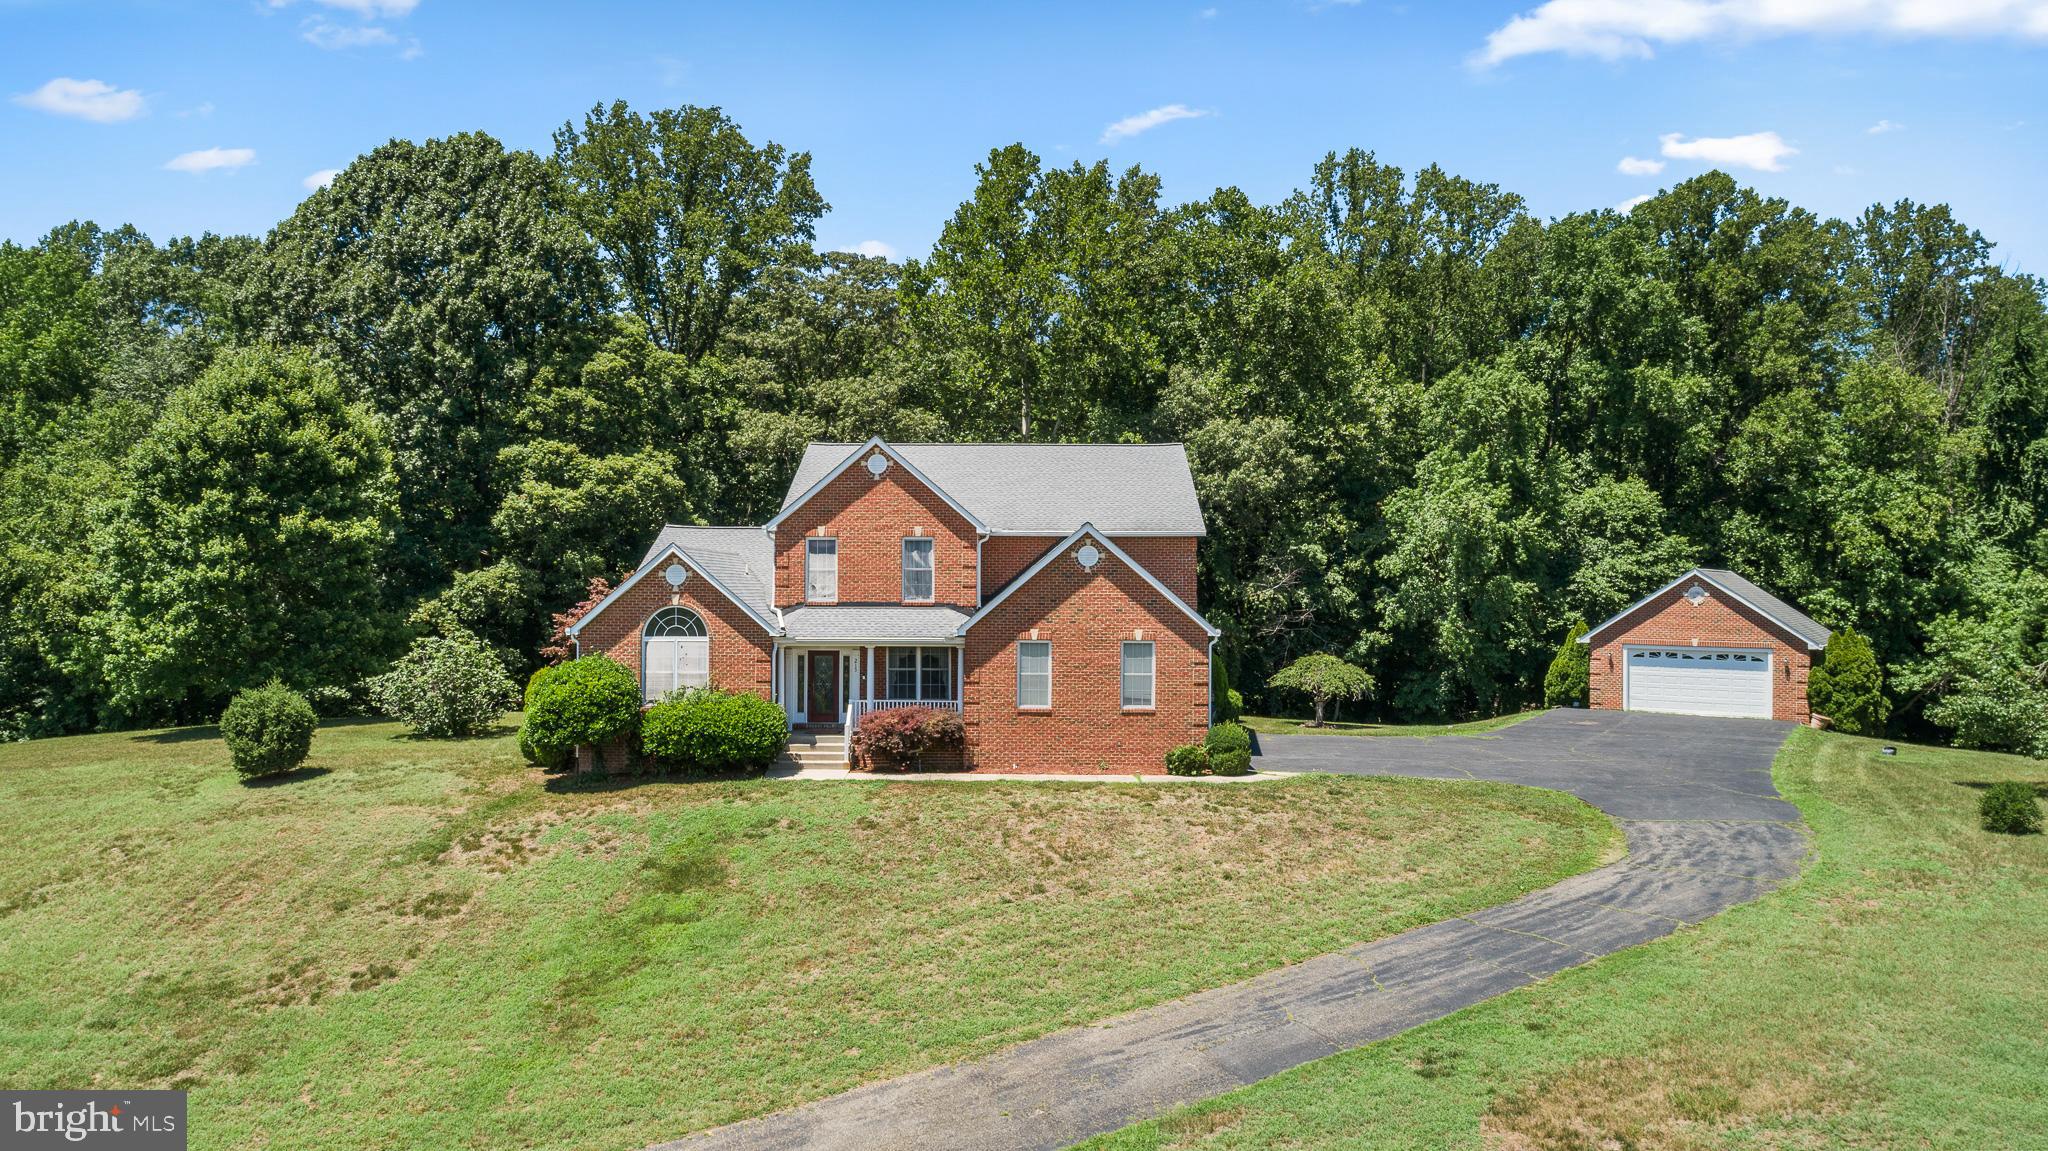
HUNTINGTOWN
215 HOILE LANE
5 Beds
4 Baths
5,624 Sq.Ft.
$750,000
MLS#: MDCA2028082
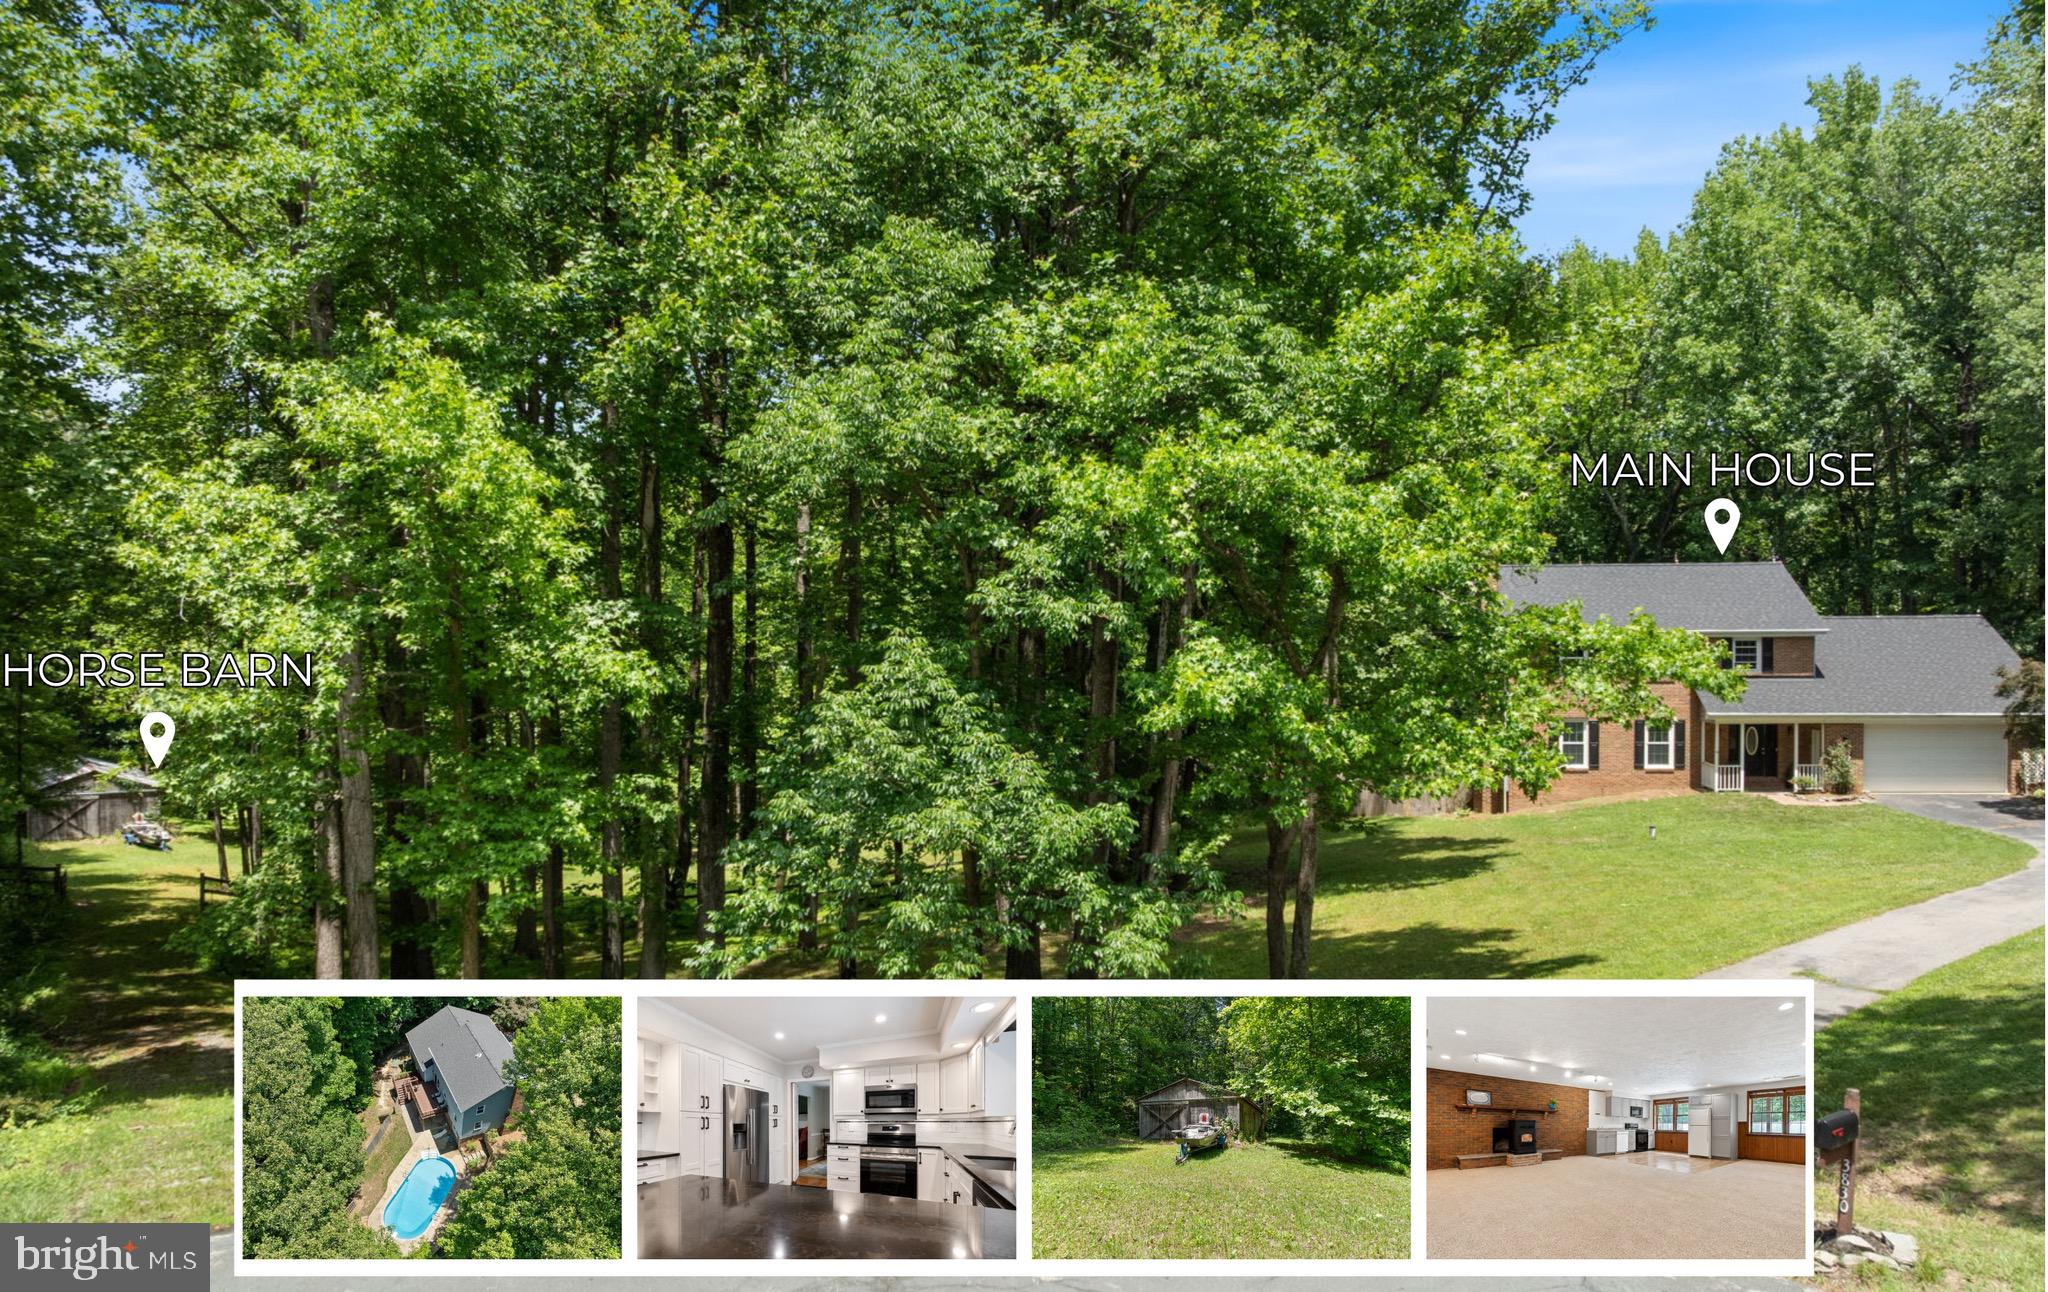
HUNTINGTOWN
3830 CARSON COURT
5 Beds
4 Baths
3,706 Sq.Ft.
$750,000
MLS#: MDCA2027382
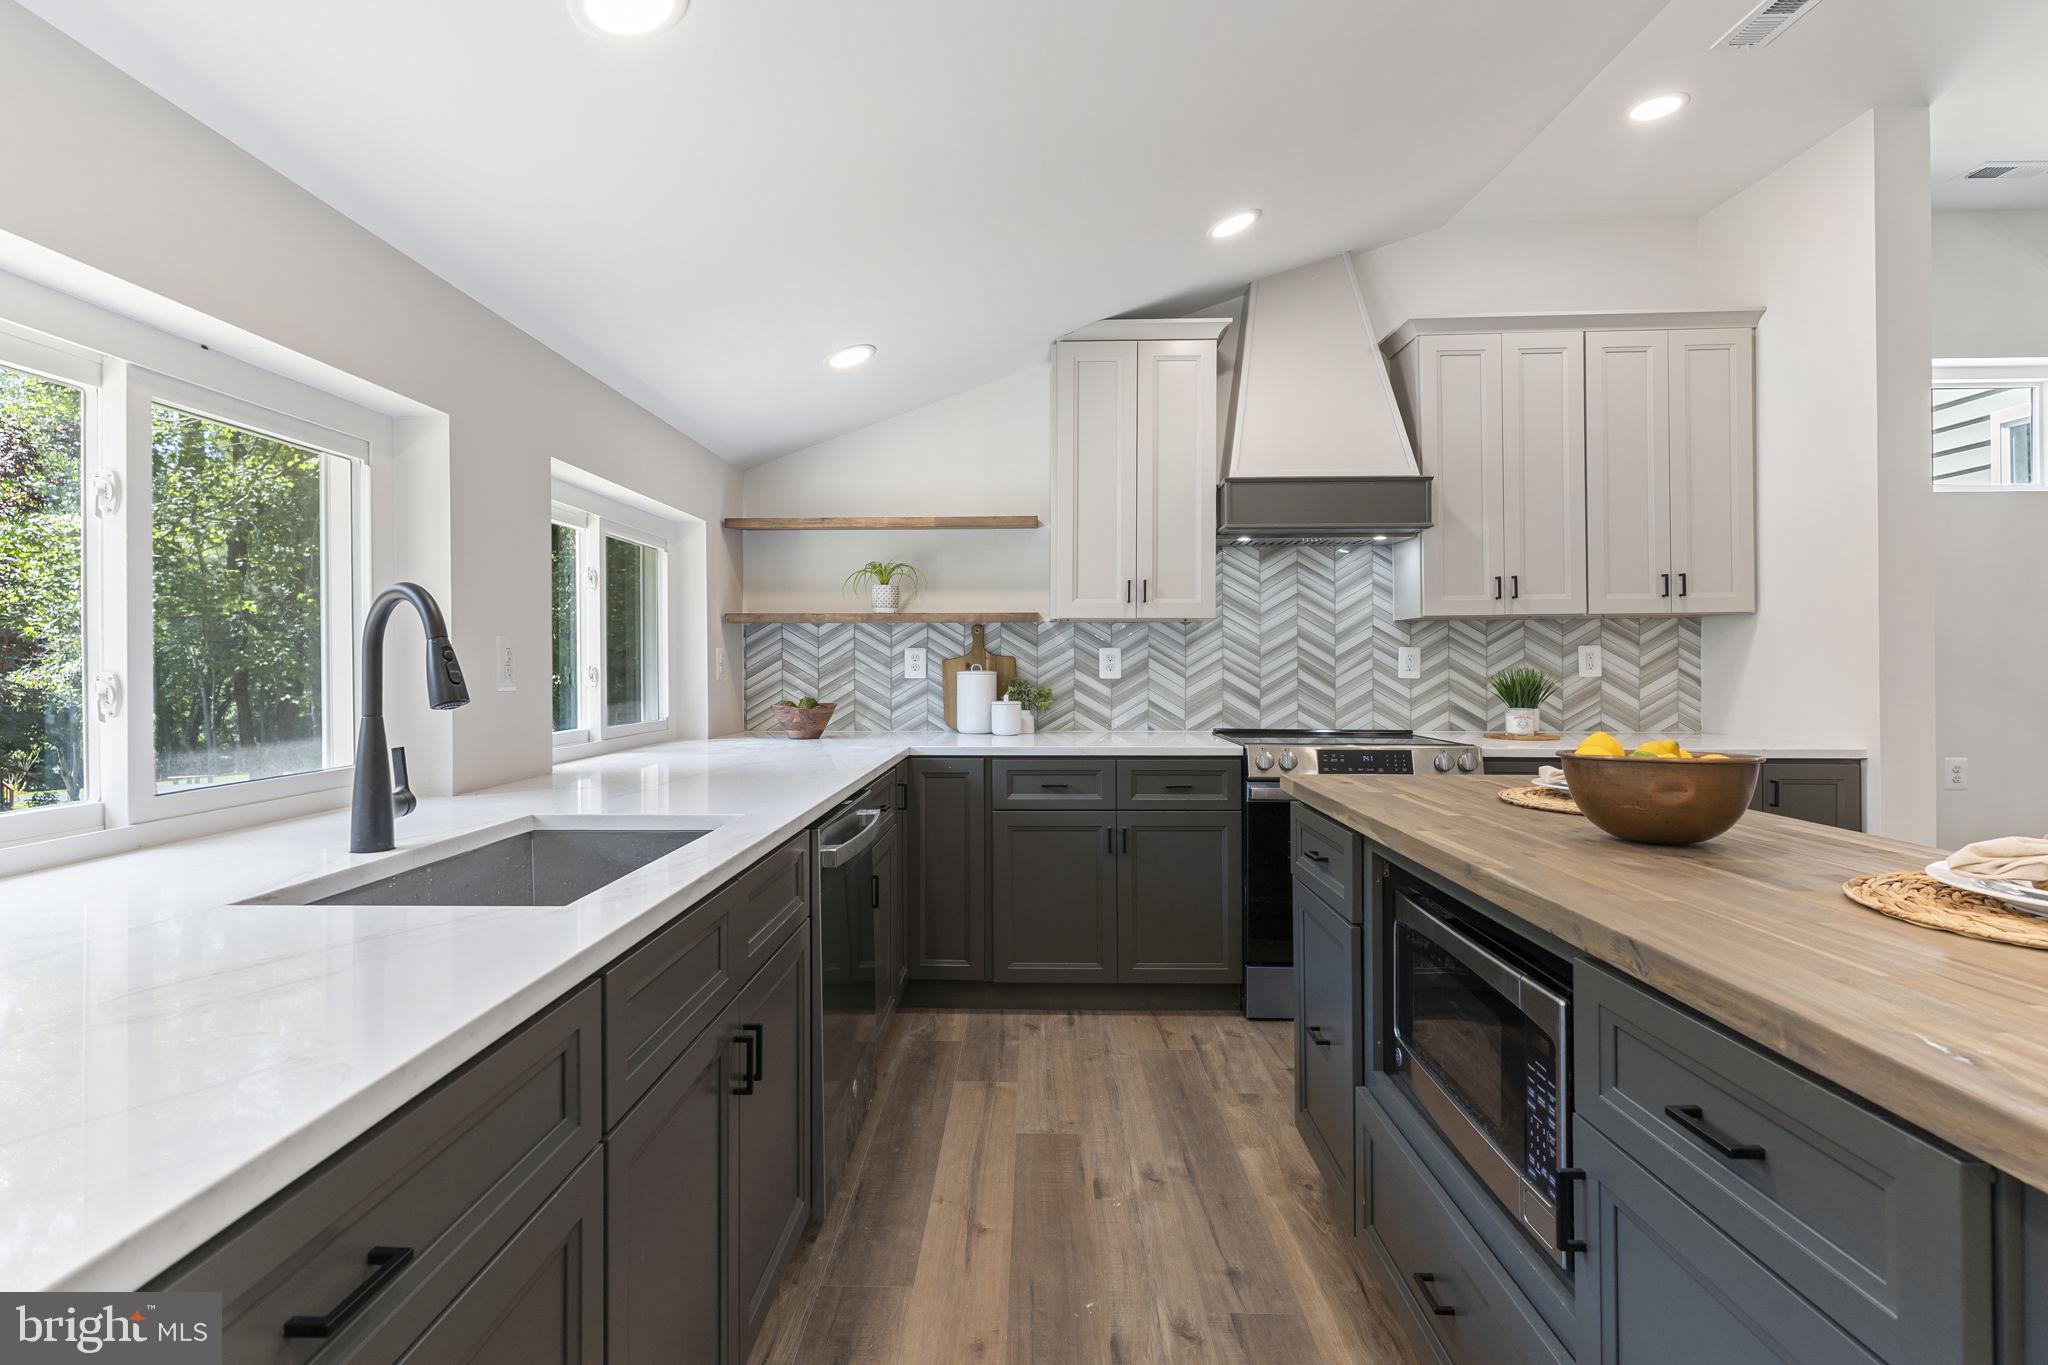
HUNTINGTOWN
4735 PAUL HANCE ROAD
5 Beds
3 Baths
3,349 Sq.Ft.
$789,900
MLS#: MDCA2029108
HUNTINGTOWN
445 CROSS CREEK DRIVE
4 Beds
3 Baths
3,533 Sq.Ft.
$699,900
MLS#: MDCA2027278
HUNTINGTOWN
2424 SPRINGBROOK COURT
5 Beds
3 Baths
3,680 Sq.Ft.
$729,000
MLS#: MDCA2027464
.png)