


Property
Beds
3
Full Baths
1
1/2 Baths
1
Year Built
1919
Sq.Footage
1,382
This property is priced aggressively for a quick sale and being sold strictly in "AS-IS" condition. Nestled in the prestigious Beverly Hills neighborhood, this charming Colonial twin home, built in 1919, seamlessly blends classic elegance with modern comforts. With 1,382 square feet of thoughtfully designed living space, this residence invites you to experience a lifestyle of warmth and sophistication. Step inside to discover a welcoming ambiance enhanced by an array of high-end interior features. The spacious living area boasts plush carpeting and exquisite recessed lighting, creating an inviting atmosphere perfect for both relaxation and entertaining. The heart of the home is the gourmet kitchen, complete with a stylish island, ample pantry space, and top-of-the-line appliances, including a built-in microwave, refrigerator, and stove. Whether you're preparing a casual meal or hosting a dinner party, this kitchen is sure to impress. Retreat to the serene master bedroom, where comfort meets style. The home features two additional well-appointed bedrooms, providing ample space for guests or a home office. The bathrooms are designed for luxury, featuring a walk-in shower that adds a touch of spa-like indulgence to your daily routine. The exterior of the property is equally captivating. A charming porch welcomes you, perfect for enjoying morning coffee or evening sunsets. The meticulously maintained yard is adorned with exterior lighting and offers a play area, making it an ideal space for outdoor gatherings. The detached garage and concrete driveway provide convenient parking options, ensuring that your vehicles are always secure. Safety and comfort are paramount, with features such as carbon monoxide detectors and smoke detectors thoughtfully integrated into the home. The unfinished basement offers potential for customization, whether you envision a cozy retreat or additional storage space. Located just minutes from major transportation hubs, including an airport less than 10 miles away and a commuter rail station within 5 miles, this home offers unparalleled convenience for those on the go. Enjoy the vibrant lifestyle that Beverly Hills has to offer, with its charming streets, local parks, and community amenities. This property is not just a house; it's a place to create lasting memories. Experience the perfect blend of luxury and comfort in this exquisite home, where every detail has been carefully considered to enhance your living experience.
Features & Amenities
Interior
-
Other Interior Features
Ceiling Fan(s), Kitchen Island, Pantry, Recessed Lighting
-
Total Bedrooms
3
-
Bathrooms
1
-
1/2 Bathrooms
1
-
Above Grade Finished Area
1382.0
-
Basement YN
YES
-
Cooling YN
YES
-
Cooling
Ceiling Fan(s), Window Unit(s), Wall Unit(s), Electric
-
Fireplace YN
YES
-
Heating YN
YES
-
Heating
Natural Gas, Hot Water
-
Pet friendly
Yes
Exterior
-
Garage
Yes
-
Garage spaces
1
-
Construction Materials
Stucco
-
Other Exterior Features
Lighting
-
Parking
Concrete, On Street, Garage, Driveway, Detached
-
Patio and Porch Features
Porch
-
Pool
No
-
Waterfront YN
NO
Area & Lot
-
Lot Size(acres)
0.07
-
Lot Size(square feet)
3,049
-
Property Type
Residential
-
Property Sub Type
Townhouse
-
Architectural Style
Colonial
Price
-
Sales Price
$275,000
-
Tax Amount
$4,888
-
Sq. Footage
1,382
-
Price/SqFt
$198
HOA
-
Association
No
Property Resources
-
Horse Property
NO
School District
-
Elementary School
HIGHLAND PARK
-
Middle School
BEVERLY HILLS
-
High School
UPPER DARBY SENIOR
Property Features
-
New Construction
NO
-
Accessibility Features
Accessible Doors
-
Association Amenities
Playground
-
Foundation Details
Concrete Perimeter
-
Senior Community YN
NO
-
Sewer
Public Sewer
-
Tax Lot
710-009
-
Water Source
Public
Schedule a Showing
Showing scheduled successfully.
Mortgage calculator
Estimate your monthly mortgage payment, including the principal and interest, property taxes, and HOA. Adjust the values to generate a more accurate rate.
Your payment
Principal and Interest:
$
Property taxes:
$
HOA fees:
$
Total loan payment:
$
Total interest amount:
$
Location
County
DELAWARE
Elementary School
HIGHLAND PARK
Middle School
BEVERLY HILLS
High School
UPPER DARBY SENIOR
Listing Courtesy of Ganeshwar Sohan, RE/MAX Prime Real Estate
RealHub Information is provided exclusively for consumers' personal, non-commercial use, and it may not be used for any purpose other than to identify prospective properties consumers may be interested in purchasing. All information deemed reliable but not guaranteed and should be independently verified. All properties are subject to prior sale, change or withdrawal. RealHub website owner shall not be responsible for any typographical errors, misinformation, misprints and shall be held totally harmless.

Salesperson, Realtor
Patty Smith
Call Patty today to schedule a private showing.

* Listings on this website come from the FMLS IDX Compilation and may be held by brokerage firms other than the owner of this website. The listing brokerage is identified in any listing details. Information is deemed reliable but is not guaranteed. If you believe any FMLS listing contains material that infringes your copyrighted work please review our DMCA policy and learn how to submit a takedown request.© 2024 FMLS.
Related Properties
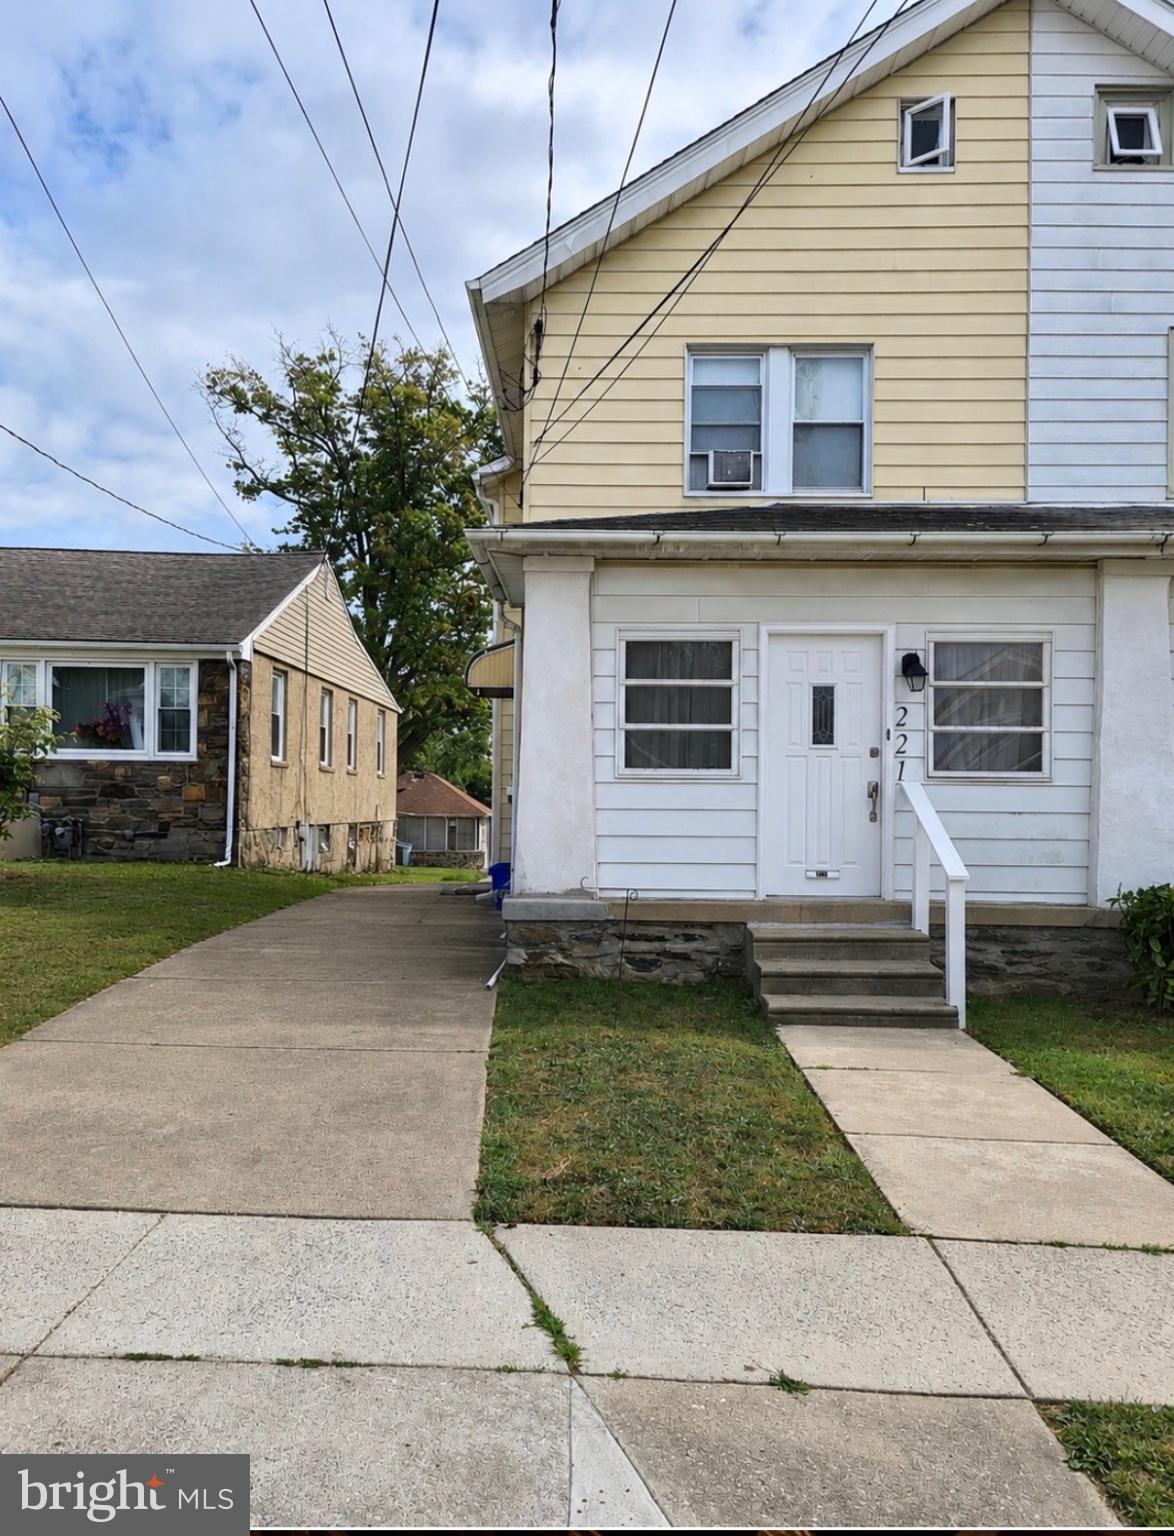
UPPER DARBY
221 ARDMORE AVENUE
3 Beds
1 Baths
1,220 Sq.Ft.
$299,000
MLS#: PADE2118516
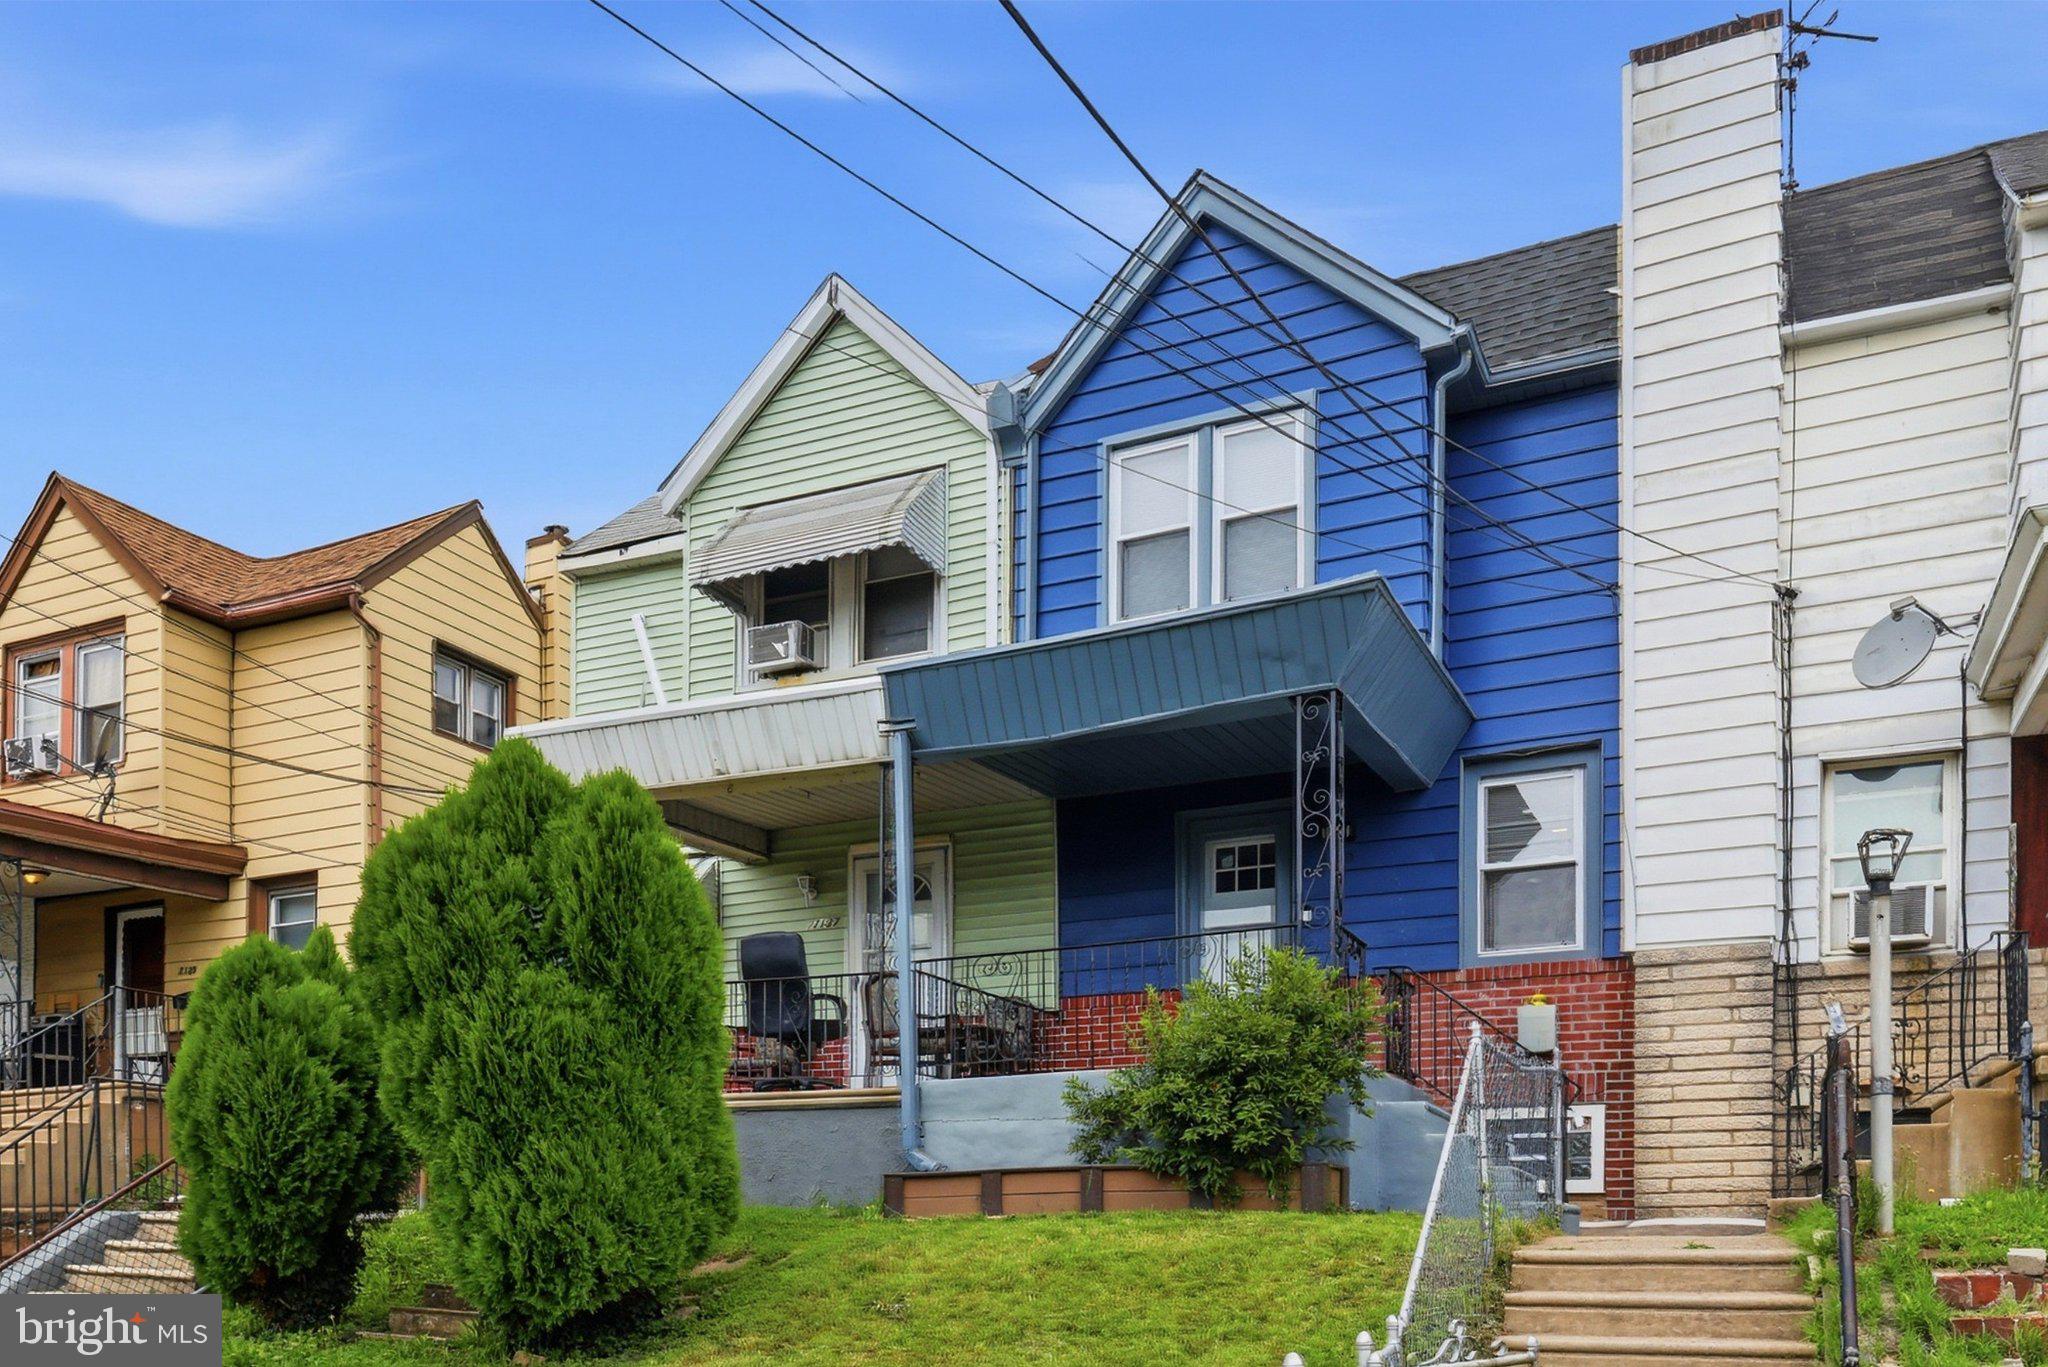
UPPER DARBY
7135 CLOVER LANE
3 Beds
2 Baths
1,064 Sq.Ft.
$230,000
MLS#: PADE2118636

UPPER DARBY
246 WILTSHIRE ROAD
3 Beds
2 Baths
1,376 Sq.Ft.
$269,900
MLS#: PADE2125326

UPPER DARBY
117 N FAIRVIEW AVENUE
4 Beds
2 Baths
1,349 Sq.Ft.
$305,000
MLS#: PADE2122706

UPPER DARBY
240 LYNN BOULEVARD N
3 Beds
1 Baths
1,219 Sq.Ft.
$260,000
MLS#: PADE2124500

UPPER DARBY
206 HAMPDEN ROAD
3 Beds
1 Baths
1,224 Sq.Ft.
$240,000
MLS#: PADE2127354

UPPER DARBY
501 MILLBANK ROAD
1 Beds
1 Baths
1,561 Sq.Ft.
$249,900
MLS#: PADE2127340

UPPER DARBY
6769 PERRY AVENUE
3 Beds
1 Baths
976 Sq.Ft.
$229,900
MLS#: PADE2124034

UPPER DARBY
111 OAKLEY ROAD
3 Beds
2 Baths
1,492 Sq.Ft.
$289,000
MLS#: PADE2124942
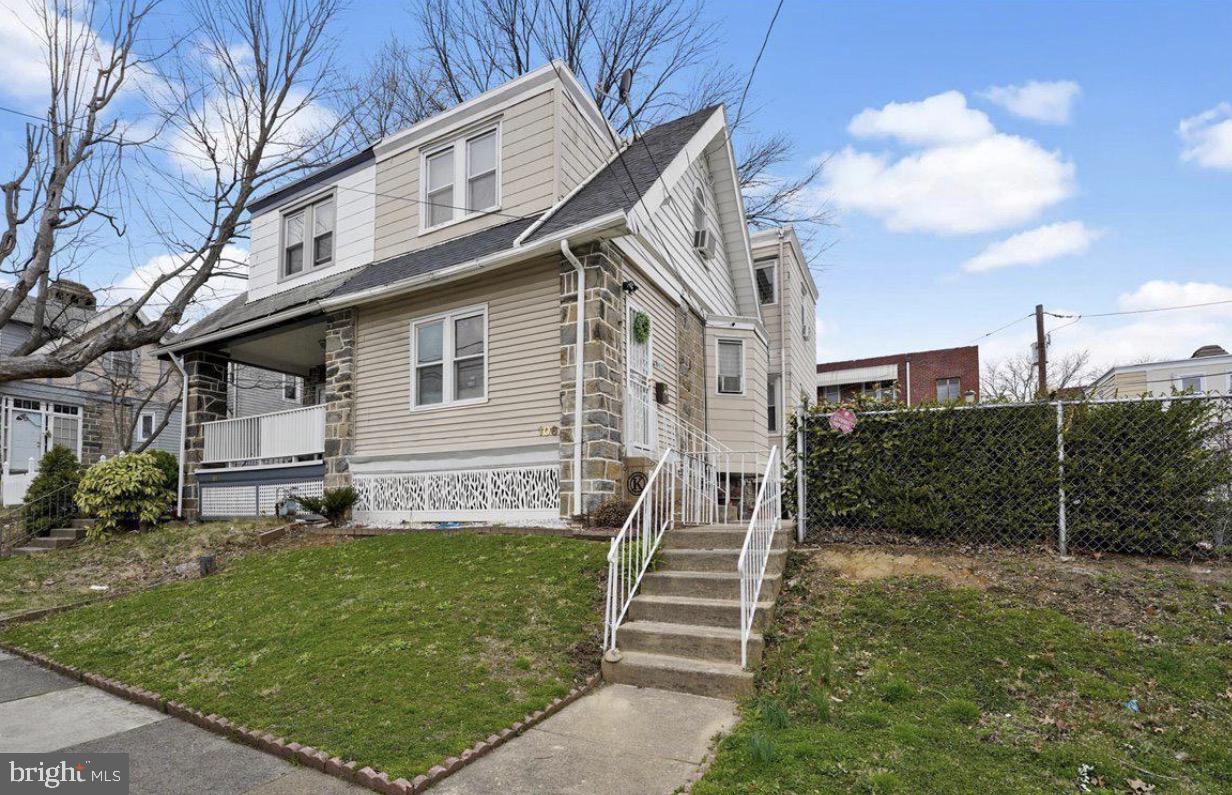
UPPER DARBY
106 ASHBY ROAD
3 Beds
1 Baths
1,392 Sq.Ft.
$260,000
MLS#: PADE2115586
