Features & Amenities

Interior

  • Other Interior Features

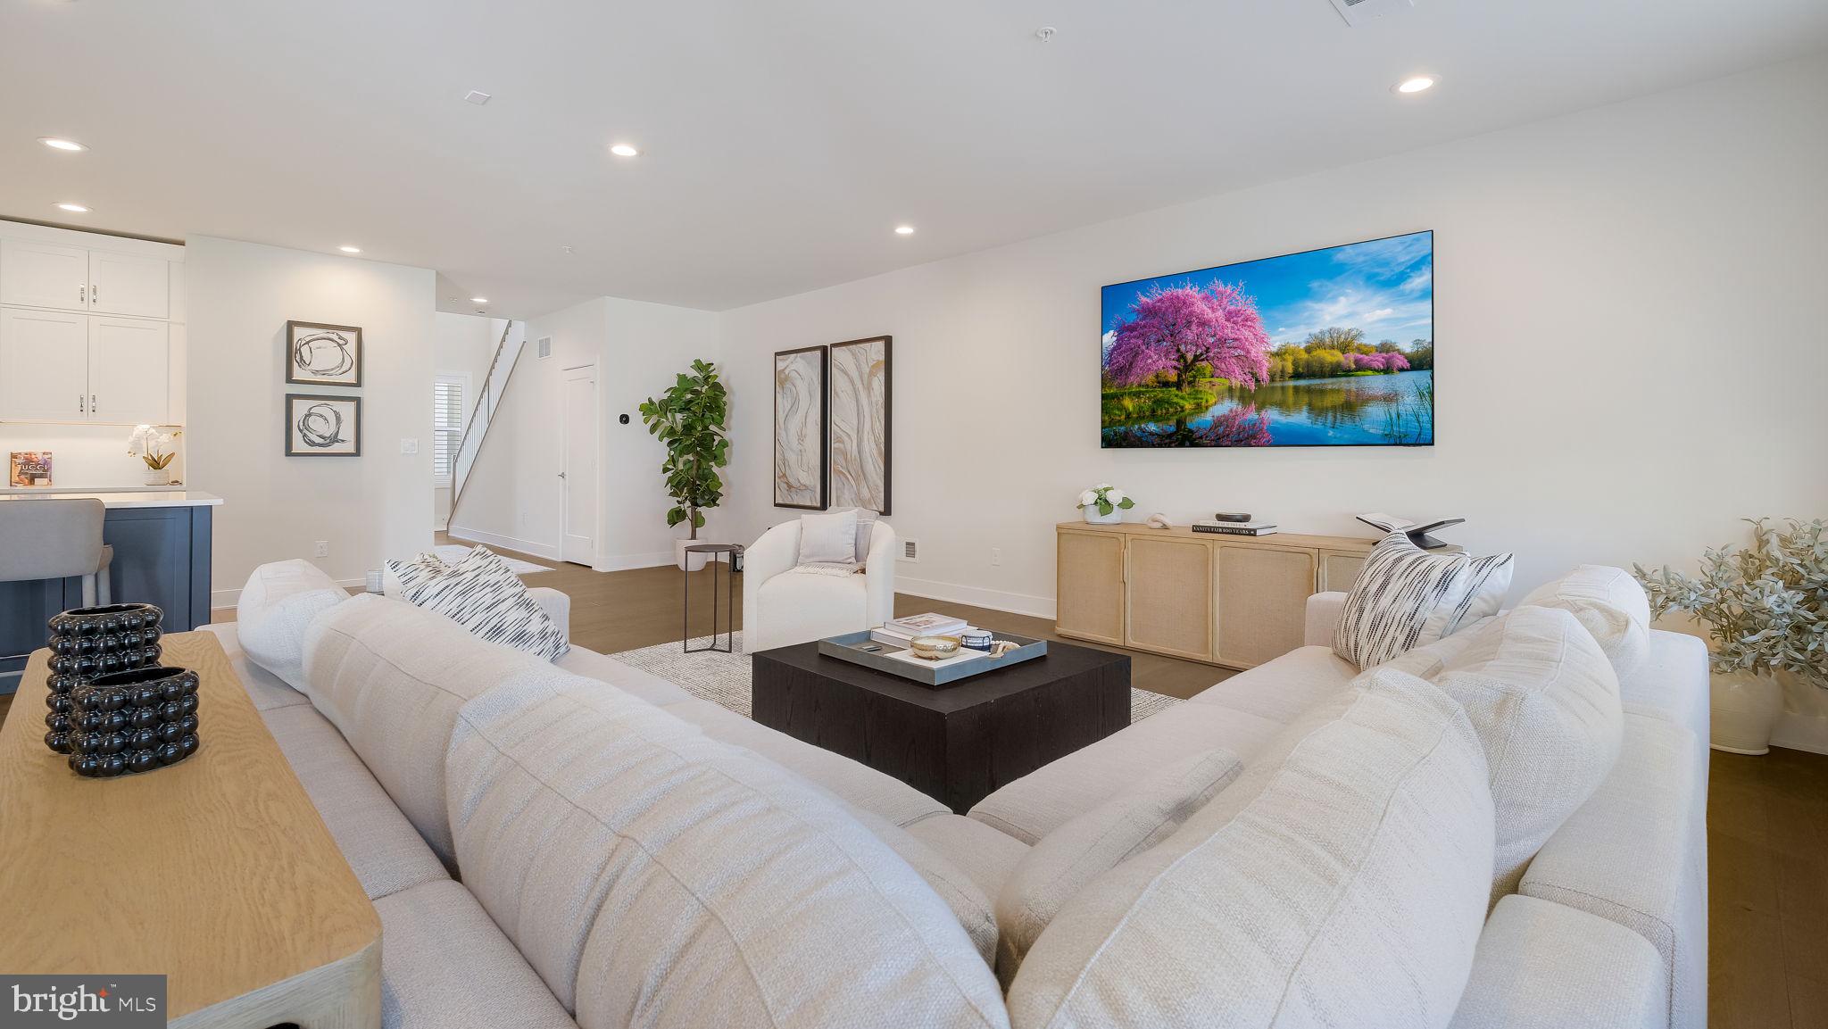
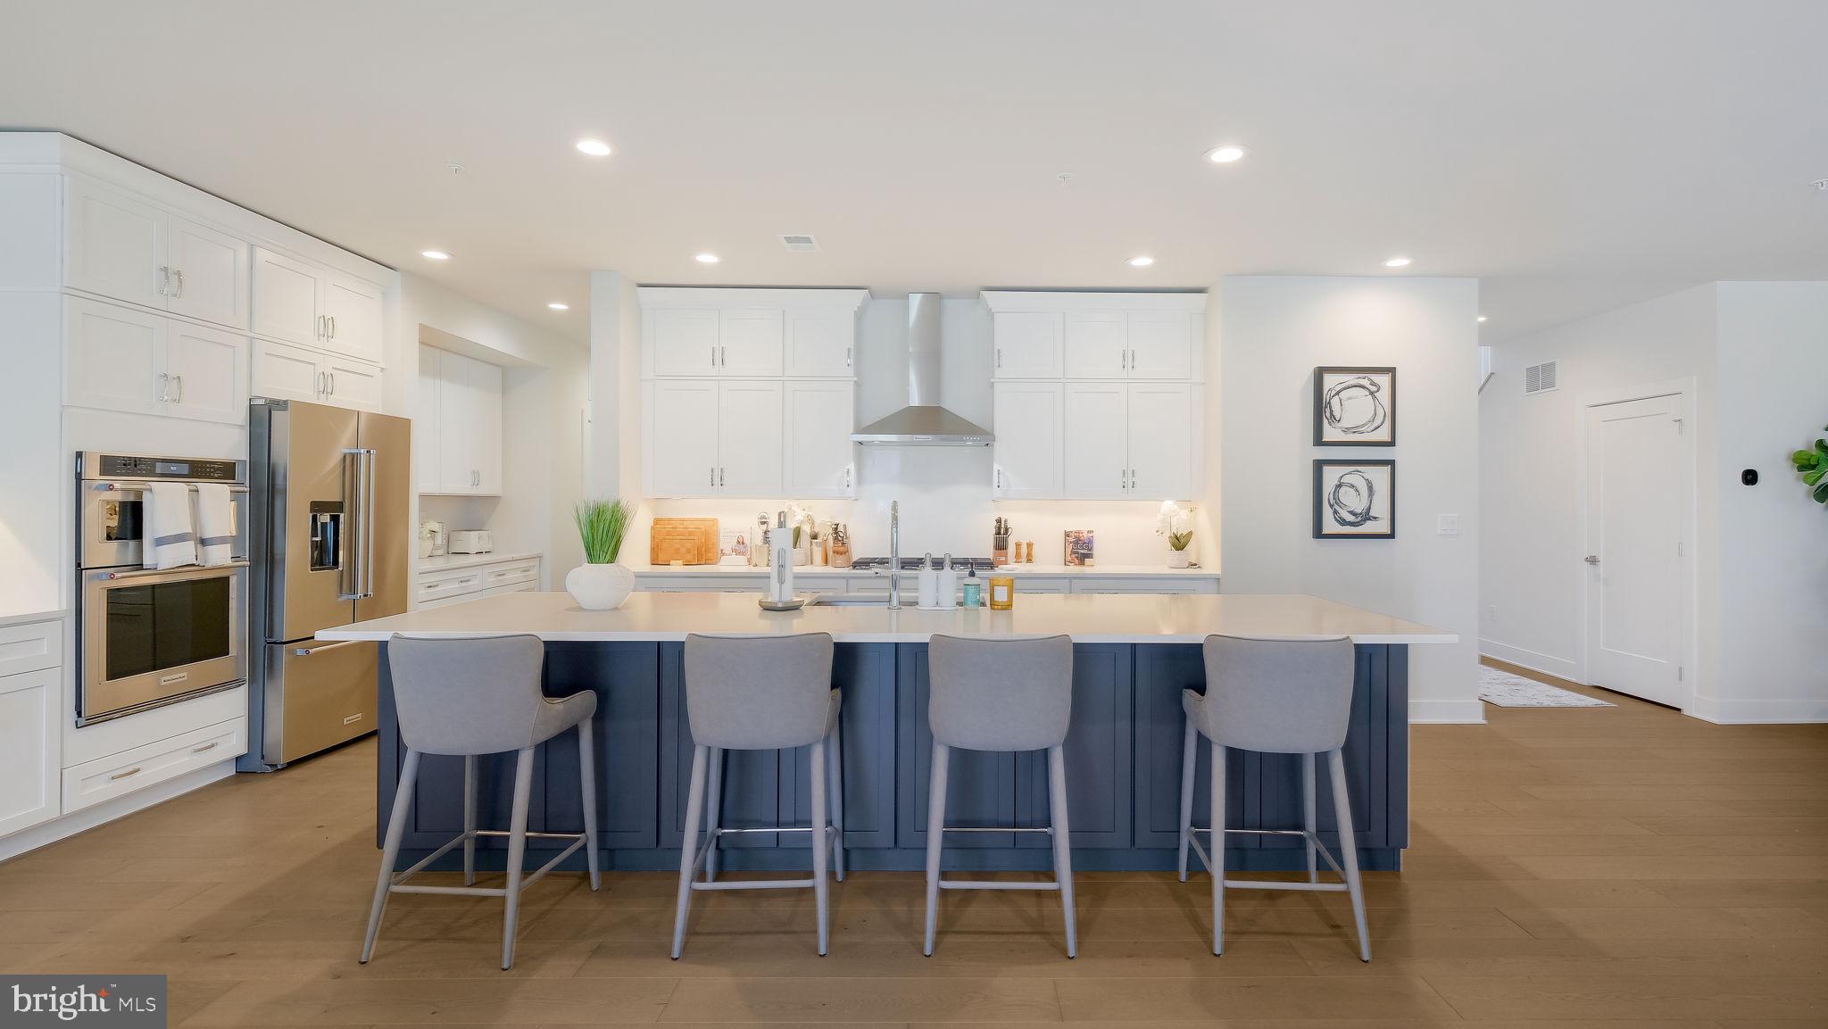
    Ceiling Fan(s), Kitchen Island, Pantry, Recessed Lighting, Walk-In Closet(s), Crown Molding, Open Floorplan

  • Total Bedrooms

    3

  • Bathrooms

    2

  • 1/2 Bathrooms

    1

  • Above Grade Finished Area

    3234.0

  • Basement YN

    NO

  • Cooling YN

    YES

  • Cooling

    Central Air, Ceiling Fan(s), Electric

  • Fireplace YN

    YES

  • Heating YN

    YES

  • Heating

    Natural Gas, Forced Air

  • Pet friendly

    N/A

Exterior

  • Garage

    Yes

  • Garage spaces

    2

  • Construction Materials

    Batts Insulation, Blown-In Insulation, Concrete, Vinyl Siding

  • Other Exterior Features

    Lighting

  • Parking

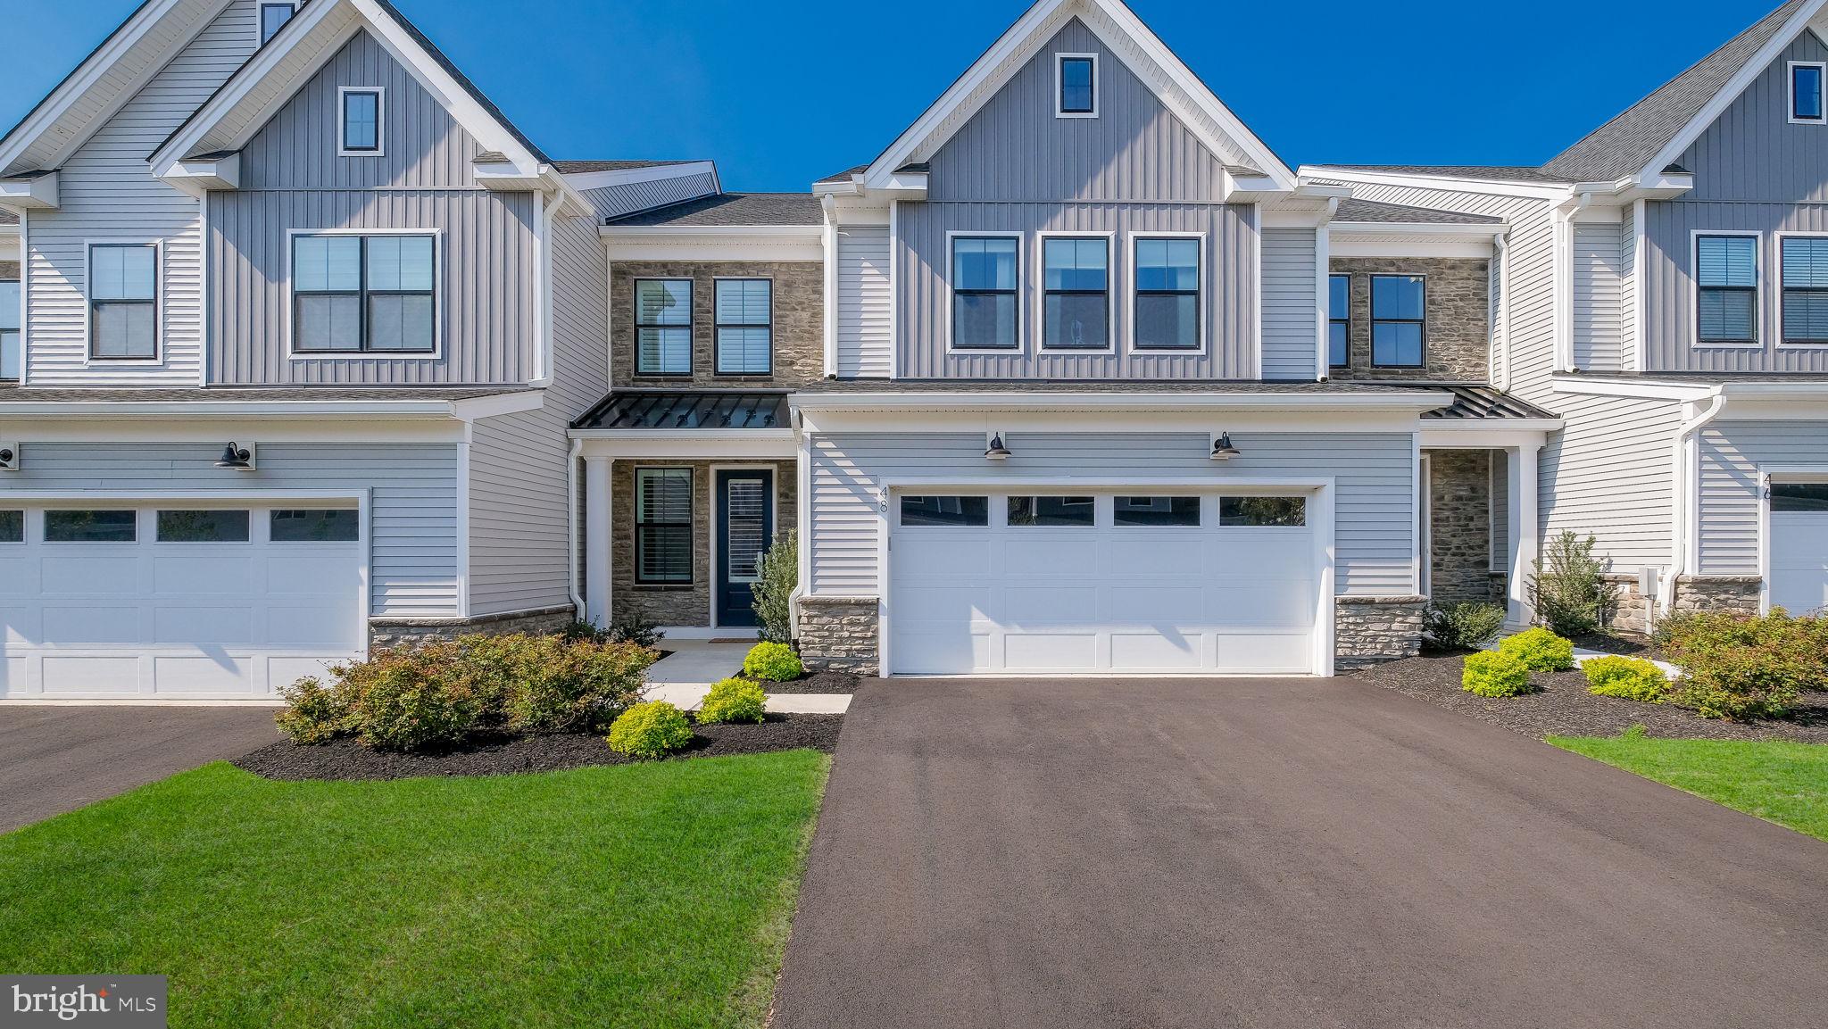
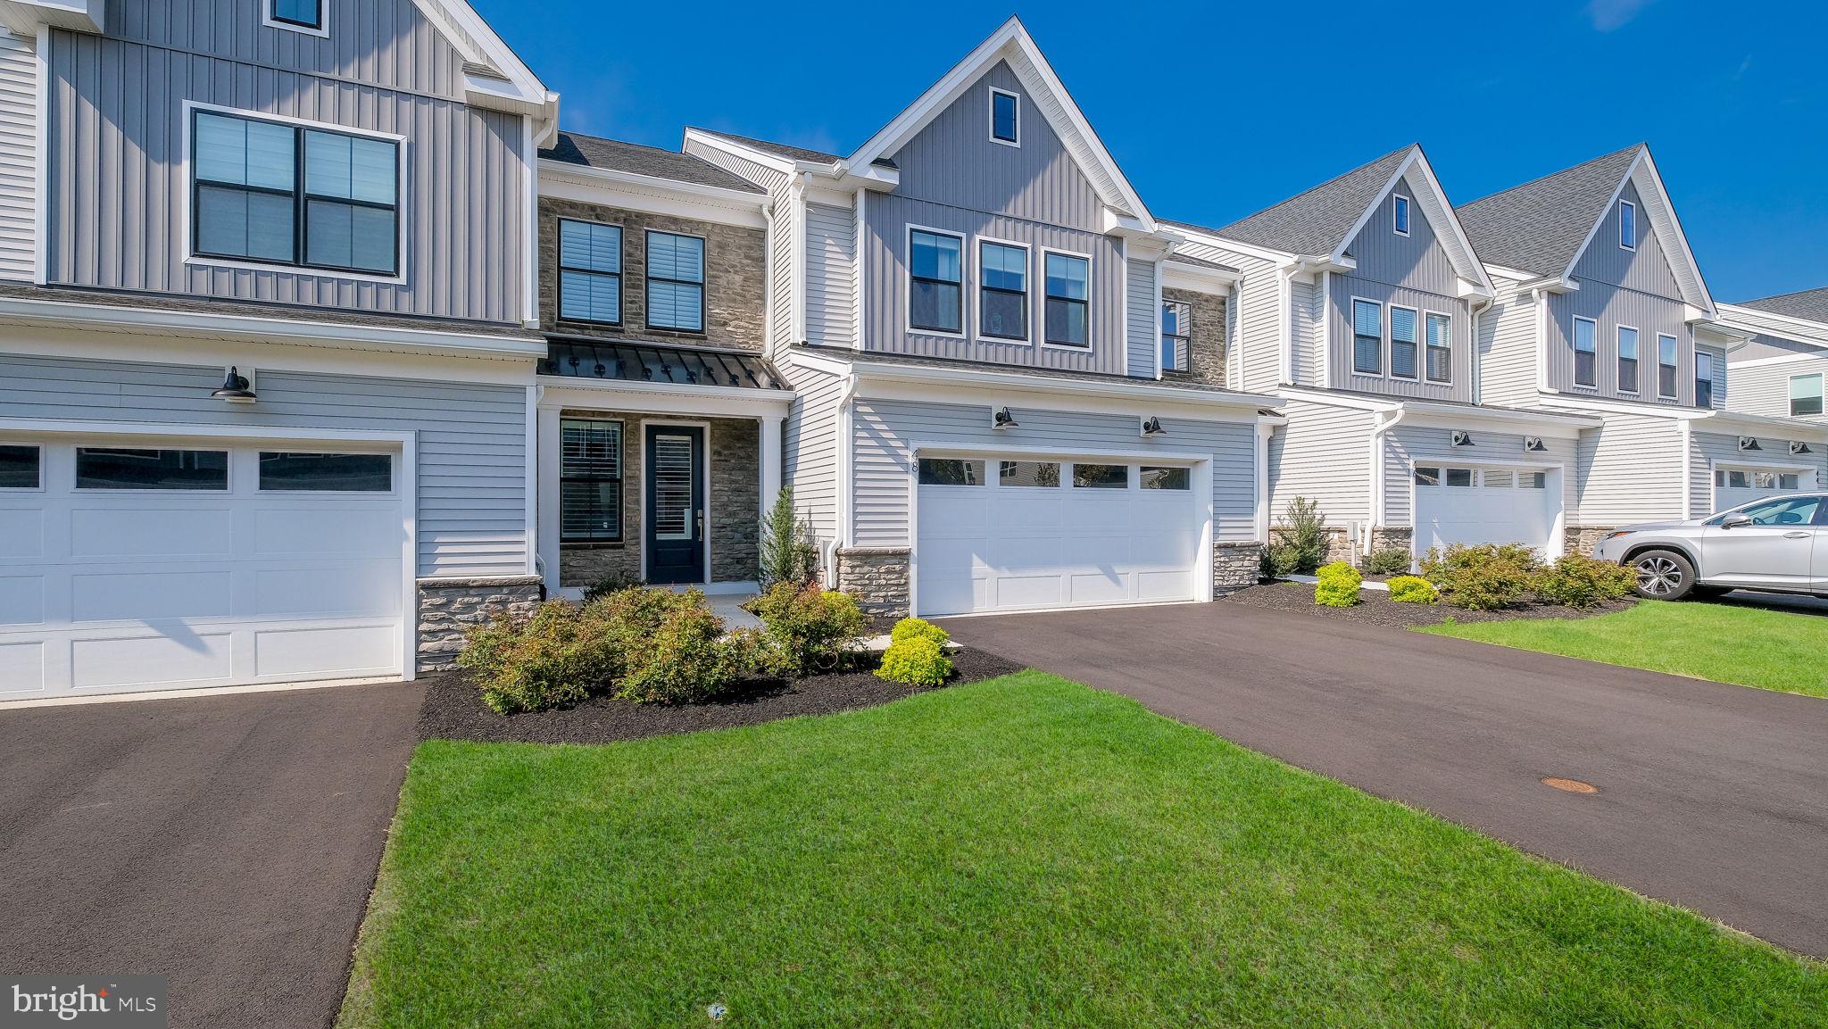
    Oversized, Garage Door Opener, Asphalt, Garage, Driveway, Attached

  • Patio and Porch Features

    Patio

  • Pool

    No

  • Waterfront YN

    NO

  • View

    Garden

Area & Lot

  • Lot Features

    Cleared

  • Lot Size(acres)

    0.1

  • Lot Size(square feet)

    4,250

  • Property Type

    Residential

  • Property Sub Type

    Townhouse

  • Architectural Style

    Contemporary, Traditional

Price

  • Sales Price

    $1,049,000

  • Financing Options

    Cash, Conventional, VA

  • Zoning

    Residential

  • Sq. Footage

    3,234

  • Price/SqFt

    $324

HOA

  • Association

    YES

  • Association Fee

    $237

  • Association Fee Frequency

    Monthly

  • Association Fee Includes

    N/A

School District

  • Elementary School

    MILL CREEK

  • Middle School

    UNAMI

  • High School

    CENTRAL BUCKS HIGH SCHOOL SOUTH

Property Features

  • New Construction

    NO

  • Foundation Details

    Slab

  • Senior Community YN

    NO

  • Sewer

    Public Sewer

  • Water Source

    Public

Schedule a Showing

Showing scheduled successfully.

<
>
IN PERSON
VIA CHAT

What is 3 + 4 ?


Change time

Mortgage calculator

Estimate your monthly mortgage payment, including the principal and interest, property taxes, and HOA. Adjust the values to generate a more accurate rate.

Your payment

Principal and Interest:

$

Property taxes:

$

HOA fees:

$

Total loan payment:

$

Total interest amount:

$

Location

County

BUCKS

Elementary School

MILL CREEK

Middle School

UNAMI

High School

CENTRAL BUCKS HIGH SCHOOL SOUTH

Listing Courtesy of Vincent F Vesci , Compass Pennsylvania, LLC

RealHub Information is provided exclusively for consumers' personal, non-commercial use, and it may not be used for any purpose other than to identify prospective properties consumers may be interested in purchasing. All information deemed reliable but not guaranteed and should be independently verified. All properties are subject to prior sale, change or withdrawal. RealHub website owner shall not be responsible for any typographical errors, misinformation, misprints and shall be held totally harmless.

Agent Patty Smith

AGENT

Patty Smith

Call Patty today to schedule a private showing.


* Listings on this website come from the FMLS IDX Compilation and may be held by brokerage firms other than the owner of this website. The listing brokerage is identified in any listing details. Information is deemed reliable but is not guaranteed. If you believe any FMLS listing contains material that infringes your copyrighted work please click here to review our DMCA policy and learn how to submit a takedown request.© 2024 FMLS.
FULLY FURNISHED !! Nestled in the heart of charming Doylestown Walk, this Move-In Ready,  Luxury Carriage Home stands apart with its perfect fusion of modern sophistication and timeless elegance. Step inside, and you’ll immediately notice the meticulous attention to detail and high-end finishes & upgrades that elevate this home above the rest.

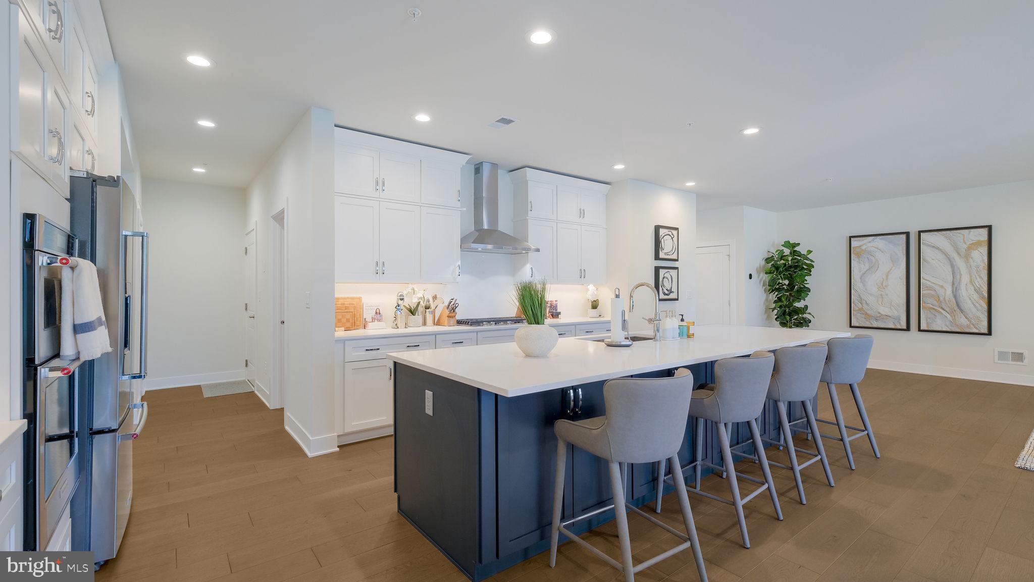
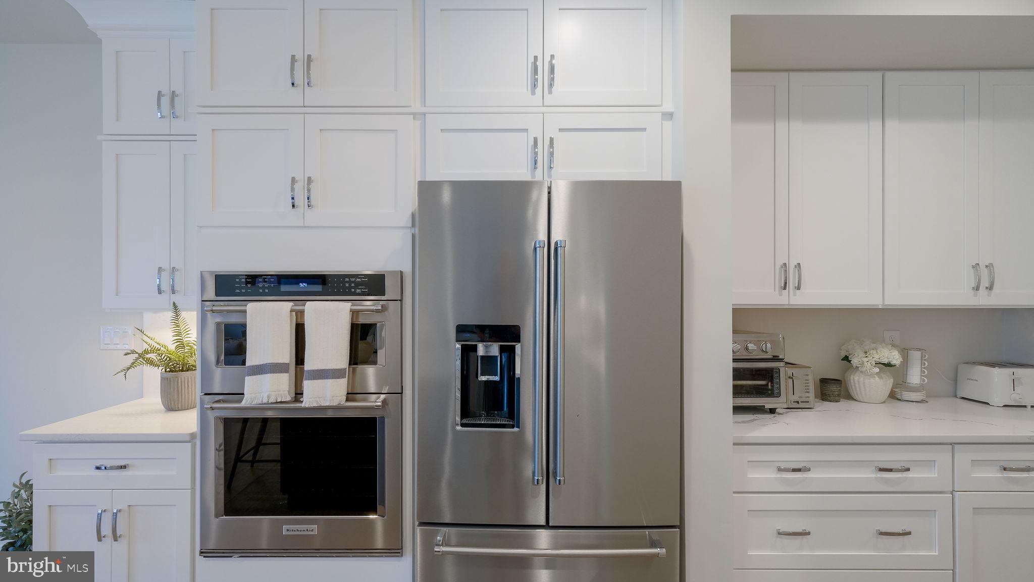
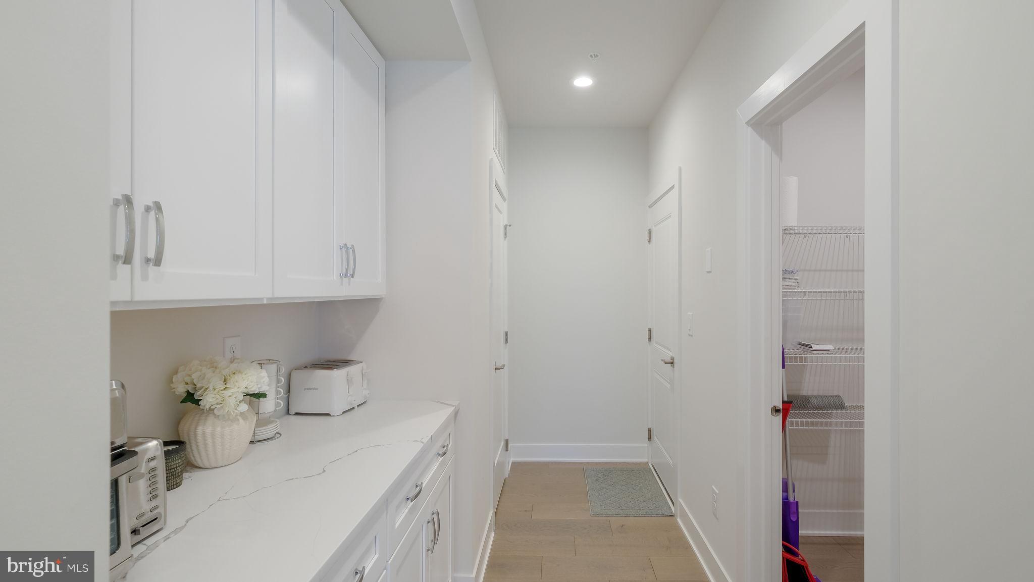
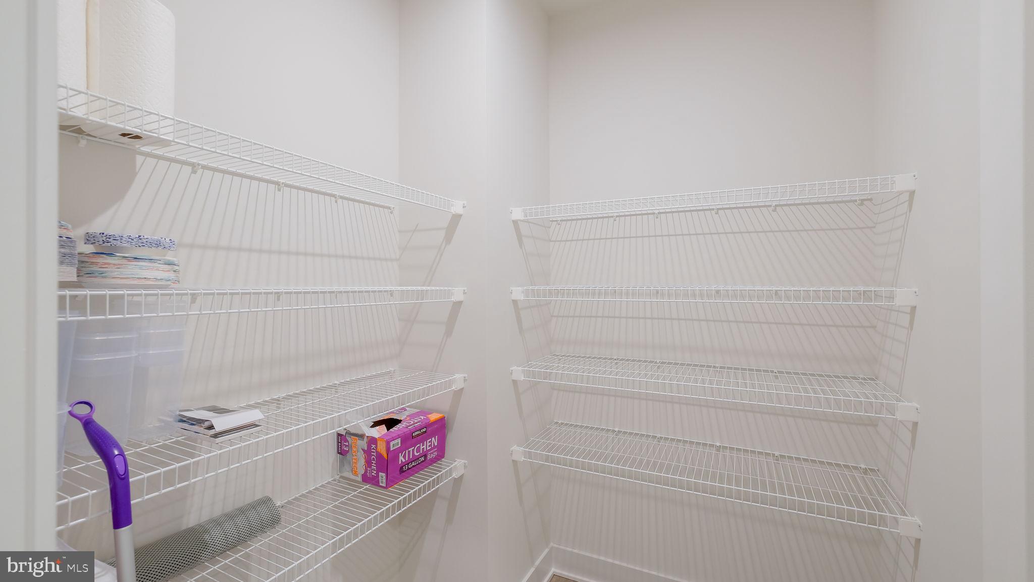
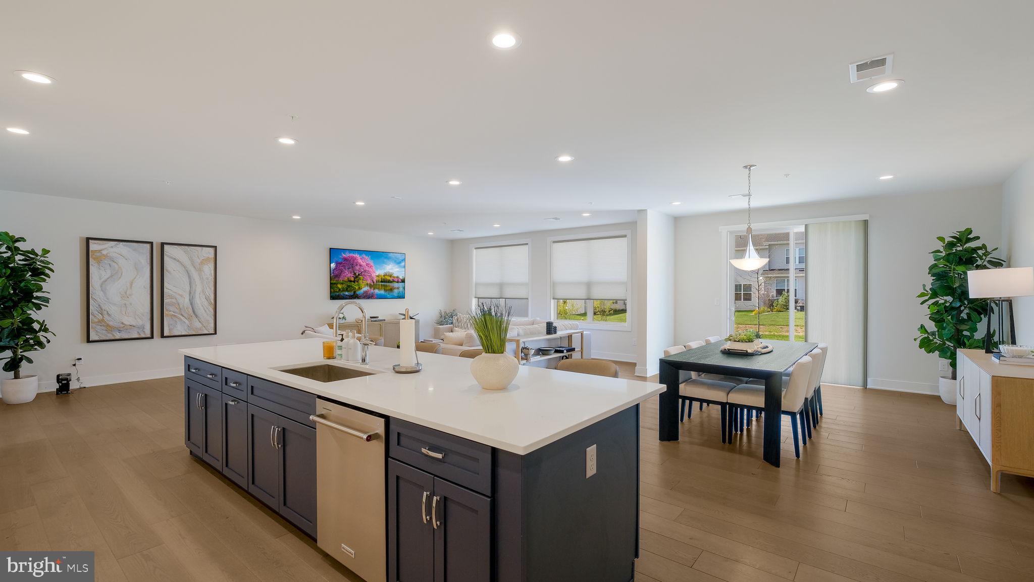
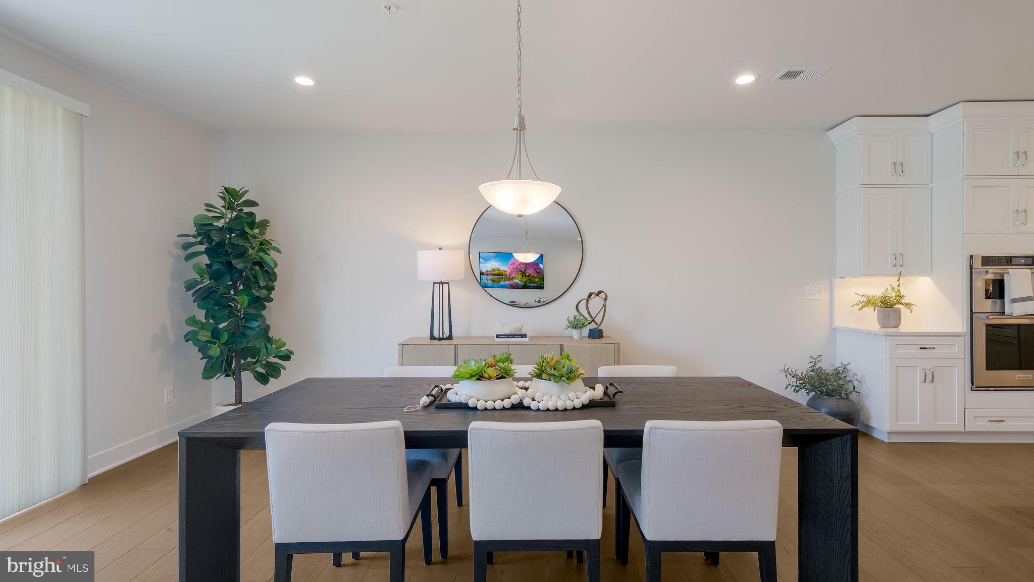
The gourmet kitchen is a standout feature, designed for both style and functionality. Boasting an oversized 12' x 4' island with plenty of seating, breakfast bar, sleek quartz countertops, an abundance of cabinetry with self-closing doors and drawers, under cabinet lighting, top-of-the-line appliances, six-burner gas cooktop, exposed hood vent, including a wall oven and built-in convection microwave. A butler’s pantry adds an extra layer of convenience, making entertaining a breeze.  Plus a walk-in pantry for all your storage needs. The open-concept main level is filled with natural light, thanks to expansive sliding glass doors that lead to a beautifully designed rear patio - your private escape for relaxing or hosting under the stars. The main living level also boasts 8" wide durable luxury vinyl plank flooring, recessed lighting throughout and an extended garage for storage and convenience. Including 9' foot ceilings on all levels of the home creating a grand & luxury feel throughout. 

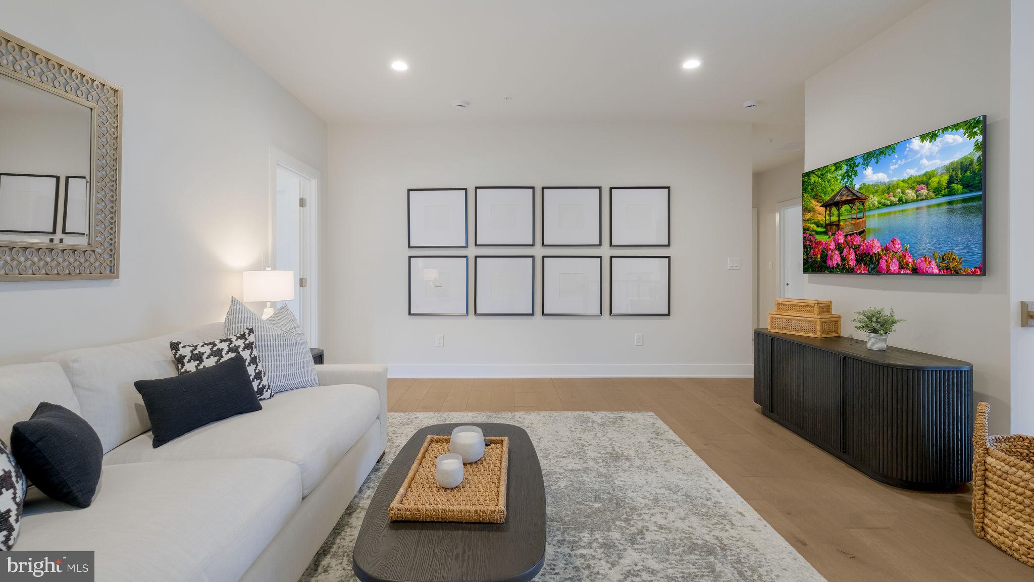
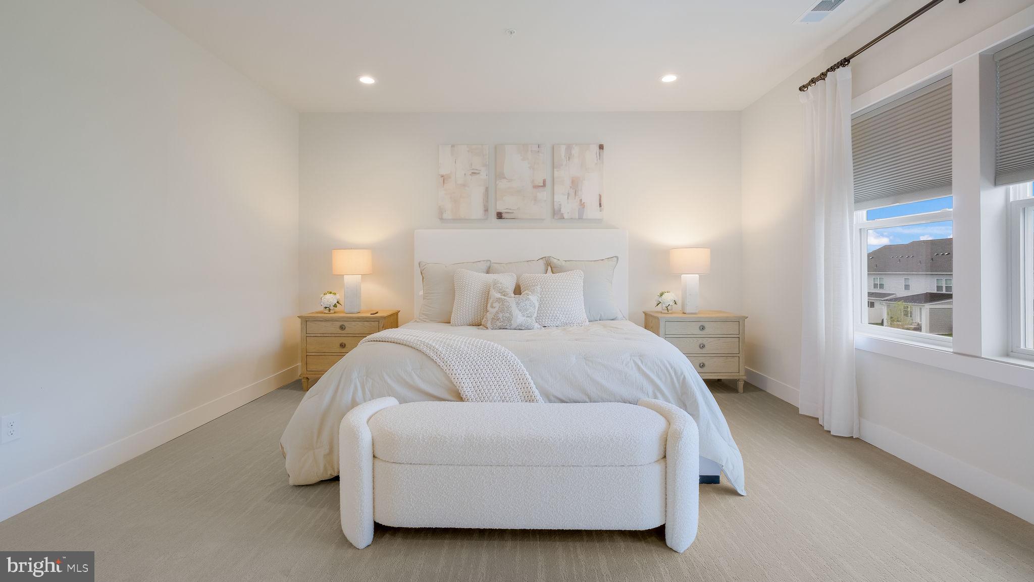
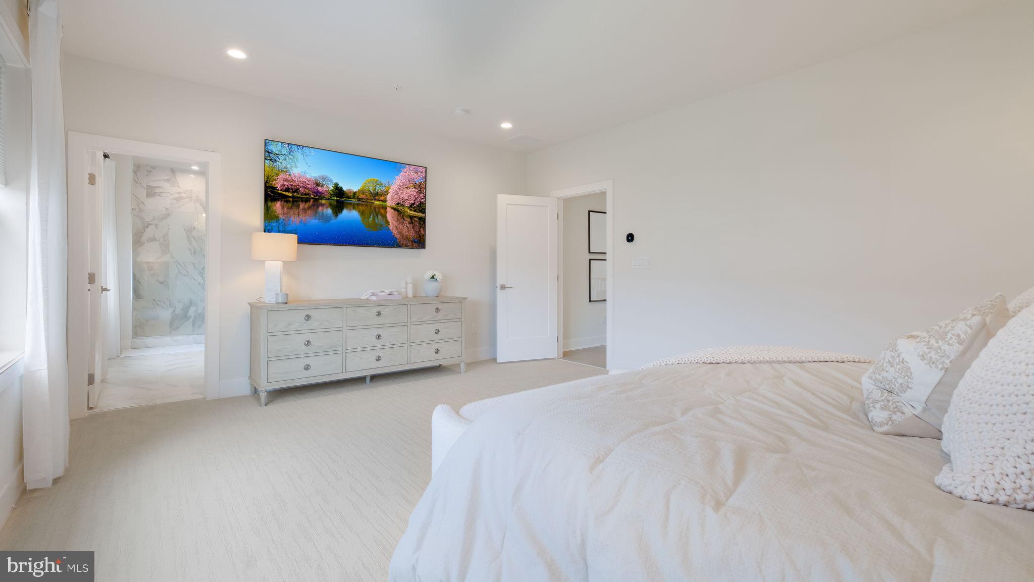
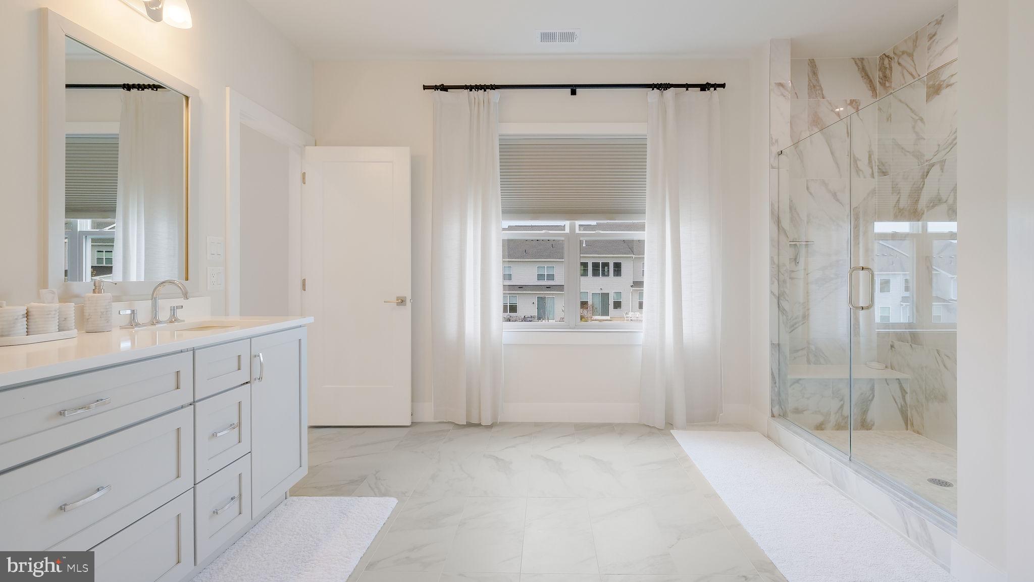
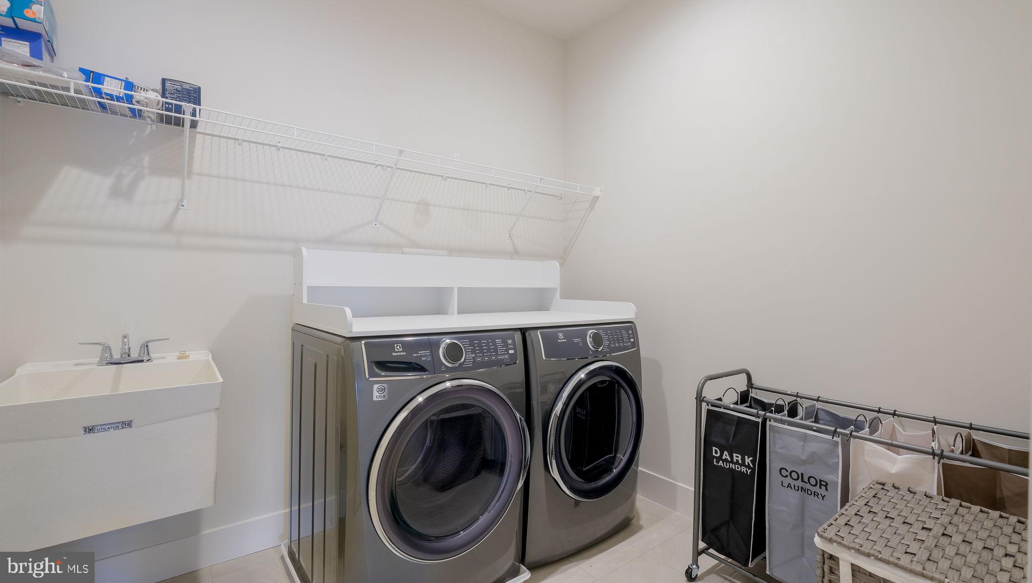
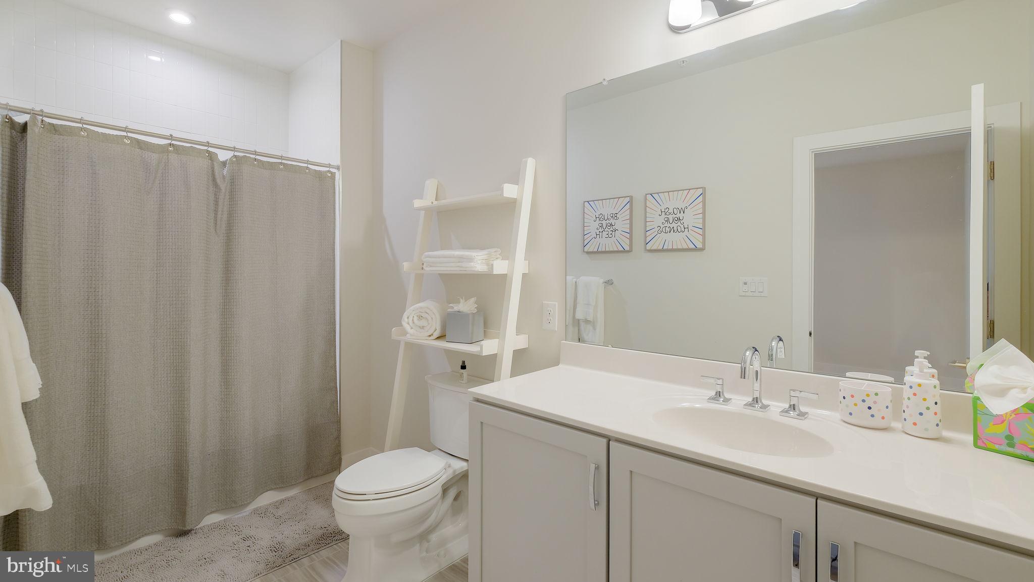
Upstairs, the primary suite offers a serene retreat with its bright, airy ambiance and luxurious finishes. Complete with upgraded carpet & recessed lighting. The spacious primary bath has dual vanities, elegant tile throughout, frameless glass shower with bench seat, upgraded framed mirrors making this space a spa like experience. Plus a large walk-in closet, for all seasons. The upper-level loft provides flexibility for your lifestyle - imagine a cozy reading nook, a home office, or even a media room. Two additional bedrooms and a well-appointed laundry room complete this thoughtful layout, ensuring both comfort and practicality.

With its exceptional design and refined touches, this Luxury Carriage Home creates a lifestyle that’s hard to match. Don’t miss the chance to experience it for yourself -schedule your private tour today!

48 MILL CREEK

Message successfully sent.

What would you like to know?

What is 3 + 4 ?

I agree to receive email communication and understand I can unsubscribe at any time.

I agree to be contacted by Charis Realty Group via call, email, and text for real estate services. To opt out, you can reply 'stop' at any time or reply 'help' for assistance. You can also click the unsubscribe link in the emails. Message and data rates may apply. Message frequency may vary. Privacy Policy

Related Properties

New Construction Townhomes in Doylestown!  Introducing an exclusive new enclave of just 10 luxury townhomes, perfectly located just moments from the heart of Doylestown.  Enjoy access to exceptional dining, boutique shopping, renowned museums, charming parks, and the area's beloved seasonal festivals.

These thoughtfully designed three-story townhomes combine modern style with everyday comfort. Each home offers 4 bedrooms, 3.5 baths, a one-car garage, a rear composite deck, and durable Hardie® Plank siding. Inside, you'll find an open, light-filled floor plan featuring luxury vinyl plank flooring, designer finishes, and quality craftsmanship throughout.

The entry level welcomes you with a spacious bedroom and full bath - ideal for guests, a home office, fitness room, or flex space - along with convenient interior access to the garage.

The main living level is designed for both entertaining and everyday living. The gourmet kitchen serves as the centerpiece of the home, showcasing an oversized center island, Quartz countertops, gas cooking, abundant cabinetry, and premium finishes. Just off the kitchen, the large composite deck provides the perfect setting for summer barbecues, morning coffee, or relaxing evenings outdoors. The kitchen flows seamlessly into the dining area and bright, inviting living room, while a convenient powder room completes the level.

On the upper floor, unwind in the luxurious primary suite featuring a spacious walk-in closet, recessed lighting, and a beautifully appointed en-suite bath with dual Quartz vanities and a walk-in shower with a frameless glass enclosure. Two additional bedrooms, a full hall bath, and a conveniently located laundry room complete the upper level.

With site work already underway and anticipated delivery in early 2027, now is the perfect time to reserve your place in this private, limited community. Don't miss this rare opportunity to own a brand-new home in one of Bucks County's most sought-after locations - right in the center of everything Doylestown has to offer.
#PABU2125316

DOYLESTOWN

1965 TURK ROAD

4 Beds

3 Baths

2,200 Sq.Ft.

$853,500

MLS#: PABU2125316

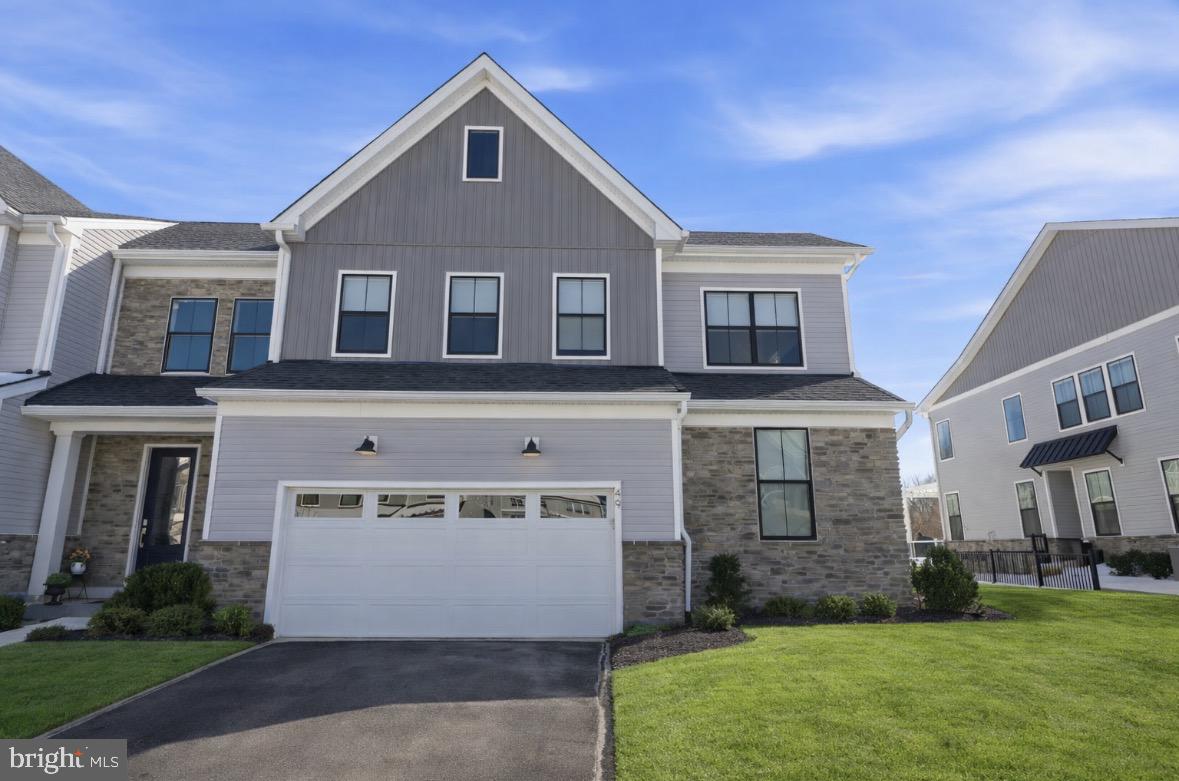
MINUTES FROM DOYLESTOWN BOROUGH!  Welcome to 49 Tradesville Drive where luxury meets modern day low maintenance living.  This Vetri Aberdeen model by Toll Brothers is a luxury end-unit home  with private front entry that offers refined finishes, upgraded lighting, and a thoughtfully designed open layout. The main level welcomes you with a dramatic two-story foyer and an expansive great room featuring floor to ceiling windows which provides natural light, a striking fireplace accented by black granite surround and wood detail, a bright dining area opens to a partially covered 600 sqft deck with privacy panels and multiple seating areas with an additional outdoor gas firepit and extended entertaining space with built-in tankless BBQ grill. Back inside, the gourmet kitchen is truly stunning, showcasing quartzite countertops, a white apron-front sink, extensive pantry storage, premium stainless-steel appliances, and a large center island with seating. Designed for the home chef, the kitchen also features a 6-burner gas range, custom exhaust hood, and a wet/dry bar with built-in temperature-controlled wine fridge. Engineered hardwood flooring flows throughout the main living areas. The first-floor primary suite offers a spacious walk-in closet and a spa-like bath with granite surfaces, frameless glass shower enclosure, and a double vanity with dedicated makeup area. A well-appointed laundry room with front-load washer and dryer and cabinetry adds convenience and additional storage while a custom mudroom with bench seating and half bath completes the main level. Upstairs, two additional bedrooms with generous closets share a full hall bath centered around a versatile loft space used as a secondary living area that looks below the great room. A finished, carpeted bonus room—currently used as a kids’ playroom—features recessed lighting and a remote-controlled ceiling fan, offering flexible living space. The home also includes abundant recessed lighting throughout and elegant light fixtures. The additional 1000 sq ft unfinished basement provides excellent storage and future living space potential, with plumbing already in place for a full bathroom. Enjoy a peaceful setting with private wooded views and direct access to the community walking trails. Minutes from downtown Doylestown's restaurants, shops, train station, cultural museums & more. This home is truly turn-key and ready for its next owners!
#PABU2112906

DOYLESTOWN

49 TRADESVILLE DRIVE

3 Beds

2 Baths

3,188 Sq.Ft.

$1,049,900

MLS#: PABU2112906

Welcome to 4858 W Blossom Drive, an exceptional luxury carriage home in the highly desirable Fenton’s Corner community, located within the award-winning Central Bucks School District. Built in 2021 and offering over 3,000 square feet of beautifully finished living space, this 4-bedroom, 3.5-bath residence combines sophisticated design, modern conveniences, and effortless main-level living. From the moment you enter, you’ll appreciate the thoughtful layout and upscale finishes throughout. The inviting foyer is flanked by a private home office, perfect for today’s work-from-home lifestyle. Just beyond, the spacious first-floor primary suite, featuring a generous walk-in closet and a beautifully appointed en-suite bath with an oversized walk-in shower. The heart of the home is the stunning gourmet kitchen. Complete with stainless steel appliances, a farmhouse sink, expansive quartz countertops, abundant cabinetry, and a bright breakfast area, this space seamlessly flows into the dramatic two-story family room. Soaring ceilings, oversized windows with custom motorized blinds, and a cozy gas fireplace create a warm and inviting atmosphere filled with natural light. Step outside and discover one of the home’s most impressive features—a spectacular covered outdoor living space designed for year-round enjoyment. Equipped with remote-controlled retractable screens and a motorized louvered roof system, this custom retreat allows you to effortlessly adjust sunlight, shade, privacy, and ventilation at the touch of a button. Rain-sensing technology automatically closes the roof when needed, creating a truly effortless outdoor living experience that can be enjoyed throughout the seasons. A beautiful slate patio with an outdoor fireplace and fenced yard complete the outdoor living area. Upstairs, an open loft overlooks the family room below and provides the perfect setting for a reading nook, second office, or additional lounge area. Two generously sized bedrooms and a full hall bath with a double vanity complete the upper level. Step through the impressive glass door to the finished lower level, expanding your living space even further. Perfectly suited for entertaining, hosting guests, or multi-generational living, this level features a spacious recreation area with an electric fireplace, a bar, a dedicated fitness space, a large fourth bedroom, a full bathroom, and multiple storage areas. Additional high-end features include a whole-house generator, water softener system, whole-house air purifier and dehumidifier, and home security system—enhancing the home's exceptional quality and functionality. Situated on a premium corner homesite within one of Doylestown’s most sought-after communities, this move-in-ready home offers the perfect blend of luxury, comfort, and convenience just minutes from the shopping, dining, and charm of downtown Doylestown.
#PABU2122990

DOYLESTOWN

4858 W BLOSSOM DRIVE

4 Beds

3 Baths

4,247 Sq.Ft.

$1,149,000

MLS#: PABU2122990

Excellent opportunity to purchase a 4-bedroom, 2.1-bath Colonial with a private in-ground pool in the desirable Doylestown Hunt neighborhood and award-winning Central Bucks School District.
This bright and well-maintained home offers an inviting main level featuring a two-story foyer, a private home office with crown molding and custom built-in shelving and cabinetry, a formal living room with elegant columns and large windows, and a formal dining room with slider access to the covered patio. Brazilian Cherry hardwood floors add warmth and character throughout the main living areas.
The updated eat-in kitchen features granite countertops and newer stainless-steel appliances and opens to a spacious family room with vaulted ceilings, a marble fireplace, and sliders leading to the oversized deck. A convenient laundry room with floor-to-ceiling shelving, access to the two-car garage, and a powder room complete the main level.
Upstairs, Brazilian Cherry flooring continues throughout. The spacious primary suite features a walk-in closet and a large en-suite bath with a double vanity, stall shower, and soaking tub. Three additional generously sized bedrooms, a large hall bath, and an overlook to the family room complete the second floor.
Step outside and enjoy your own private retreat. The tranquil outdoor space features a covered porch, oversized deck with awning, open rear yard, fenced-in in-ground pool (has not been opened for the 2026 season) and shed for convenient storage of pool equipment. Beautiful front and rear landscaping provide exceptional curb appeal.
Major updates include a new roof in 2022, HVAC replaced in December 2021, and a reverse osmosis system installed in December 2025 and the French door refrigerator was installed at end of 2025 as well.
Enjoy the walkability to downtown Doylestown, with its charming shops, restaurants, museums, library, parks, and SEPTA Regional Rail. This wonderful home combines comfortable living, desirable amenities, and an unbeatable Doylestown location.
#PABU2128916

DOYLESTOWN

62 STEEPLECHASE DRIVE

4 Beds

2 Baths

2,292 Sq.Ft.

$849,000

MLS#: PABU2128916

Nestled in the charming Doylestown Knoll community, this exquisite Colonial-style residence offers a perfect blend of traditional elegance and modern comfort. With 2,832 square feet of thoughtfully designed living space, this 4 bedroom, 2 1/2 bathroom, home is a sanctuary that invites you to unwind and create lasting memories. As you step inside, you are greeted by a warm and inviting atmosphere, accentuated by hardwood and tile flooring that flows seamlessly throughout the main living areas. The heart of the home features a cozy gas fireplace, perfect for those chilly evenings, creating a focal point for gatherings and relaxation. The kitchen is equipped with beautiful appliances including a built-in range, refrigerator, microwave, dishwasher, and granite counters. The layout encourages both functionality and style, ensuring that every meal prepared here is a delight. This residence boasts four generously sized bedrooms, providing ample space for rest and rejuvenation. The master suite is a true retreat, featuring an en-suite bathroom that combines luxury and practicality with its well-appointed fixtures. Step outside to discover a charming patio area, perfect for alfresco dining or simply enjoying the serene surroundings. The corner lot location enhances privacy while providing a sense of openness. A side-entry garage accommodates two vehicles, complemented by an asphalt driveway that offers additional parking for guests. Also the main level offers a laundry room, with outside access of side entry next to the garage.  The unfinished basement presents a blank canvas, ready to be transformed into a personalized space that suits your lifestyle-be it a home gym, entertainment area, or additional storage. Located in a desirable neighborhood, sought-out school district, this home is not just a residence; it's a lifestyle..  Enjoy the convenience of nearby amenities while relishing the tranquility of suburban living. Home is in close proximity to shopping,  main arteries of Route 202, Route 611 and the Pennsylvania Turnpike.  With its timeless architectural style and wonderful features, this property is a rare find that promises comfort, elegance, and a true sense of home. Experience the best of Doylestown Knoll-where luxury meets everyday living.  Open house Wednesday Aug. 26th    4-6pm,
#PABU2125192

DOYLESTOWN

7 CLAREMONT DRIVE

4 Beds

2 Baths

2,832 Sq.Ft.

$839,900

MLS#: PABU2125192

Discover the hidden charm of Cedar Crest Farms, a tucked-away community bordering preserved land and adjacent to a local park with scenic walking paths—yet conveniently located near major commuter routes in desirable Doylestown Township. From the second-floor Trex deck, enjoy picturesque views through the trees overlooking the Little Neshaminy Creek, offering a peaceful, nature-filled backdrop.

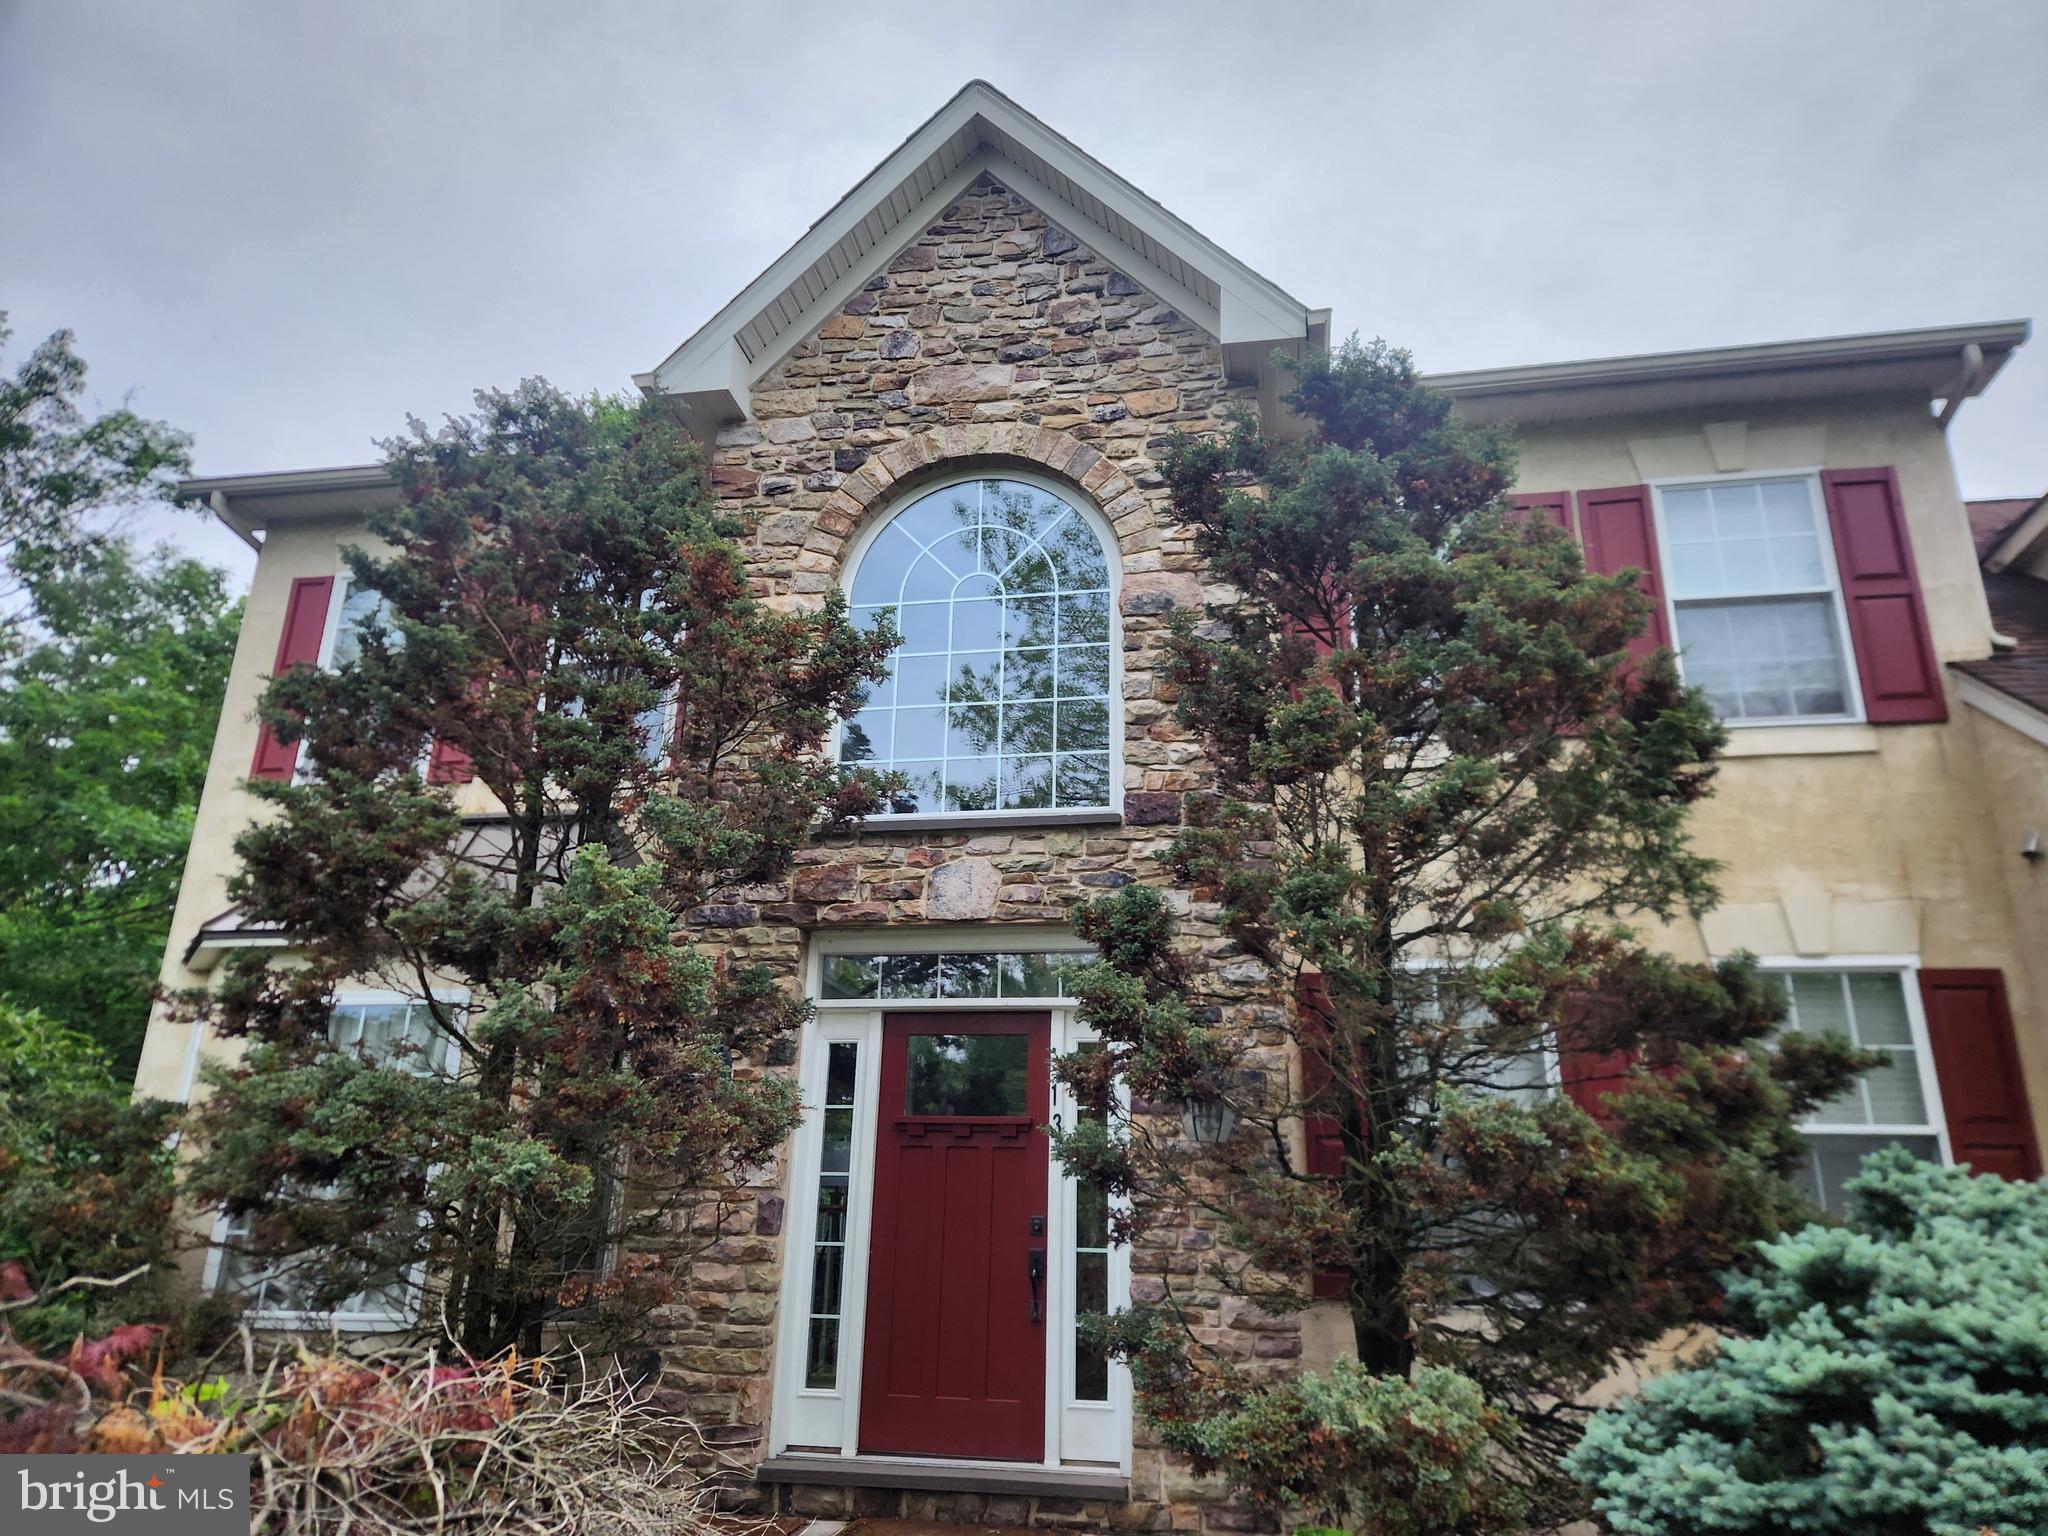
This impressive partial stone-front Colonial is set on a quiet, charming street and offers over 3,400 square feet of thoughtfully designed living space. The first floor showcases refined architectural details, including custom wood moldings, volume ceilings, and sun-filled Palladian windows adorned with plantation shutters. The gourmet kitchen is tastefully appointed with Wolf appliances, hardwood flooring, recessed and copper pendant lighting, and flows seamlessly into the bright breakfast room featuring a peninsula bar cabinet.

The open-concept layout continues into the inviting family room, highlighted by a wall of windows and a marble-surround gas fireplace—perfect for both everyday living and entertaining. A first-floor study provides an ideal work-from-home space, while the mudroom includes a built-in storage bench for added convenience when entering from the side-entry garage.

Upstairs, the expansive primary suite offers a private retreat, complete with a sitting area and charming dormer windows that create a serene atmosphere. Three additional generously sized bedrooms complete the second floor. Both the primary and hall bathrooms have been tastefully renovated with tile and granite finishes in today’s preferred style.

The unfinished daylight, walk-out basement—with roughed-in plumbing for a future bath—offers endless potential for customization.

This beautiful home presents a rare opportunity to enjoy space, comfort, and privacy in a highly sought-after Doylestown Township location. With its tranquil setting and close proximity to everything the Doylestown community has to offer, this property represents exceptional value.

Schedule your private showing today and envision the lifestyle that awaits. Seller is a PA. Licensed Realtor
#PABU2125450

DOYLESTOWN

13 LEAPSON LANE

4 Beds

2 Baths

3,432 Sq.Ft.

$850,000

MLS#: PABU2125450

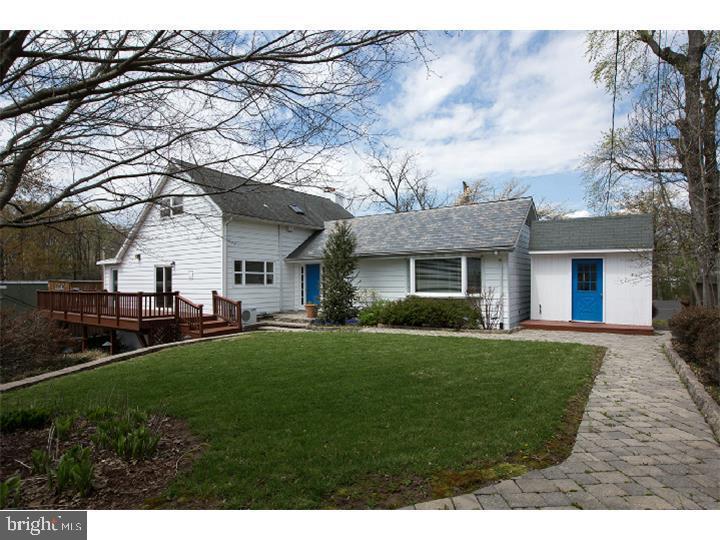
Located just south of Doylestown Boro and close to Rt 202, this unique opportunity offers a detached single family house, a separate bungalow/cottage and a large detached garage/storage building.  The main residential unit (approx. 3,500 sf of finished space), currently rented on a month to month lease, offers 4 bedrooms, 2.5 baths and spacious rooms on the  main level and lower level of the home.  The separate bungalow/cottage, currently rented on a month to month lease,  has 2 bedrooms and 1 full bath with kitchen and several large rooms.  Both buildings have access to decks and use of the rear yard.  The garage/storage building is approx. 2,000 sf and can be used for multi vehicles, work shop, storage space or a home business.  There are approximately 9 designated parking spaces.   This property offers many opportunities for the family with adult chidren moving back home, elderly parents moving into  private in-law quarters, or small business owner who requires warehouse space.
#PABU2127354

DOYLESTOWN

35 BEULAH ROAD

4 Beds

2 Baths

2,278 Sq.Ft.

$850,000
MLS#: PABU2127354

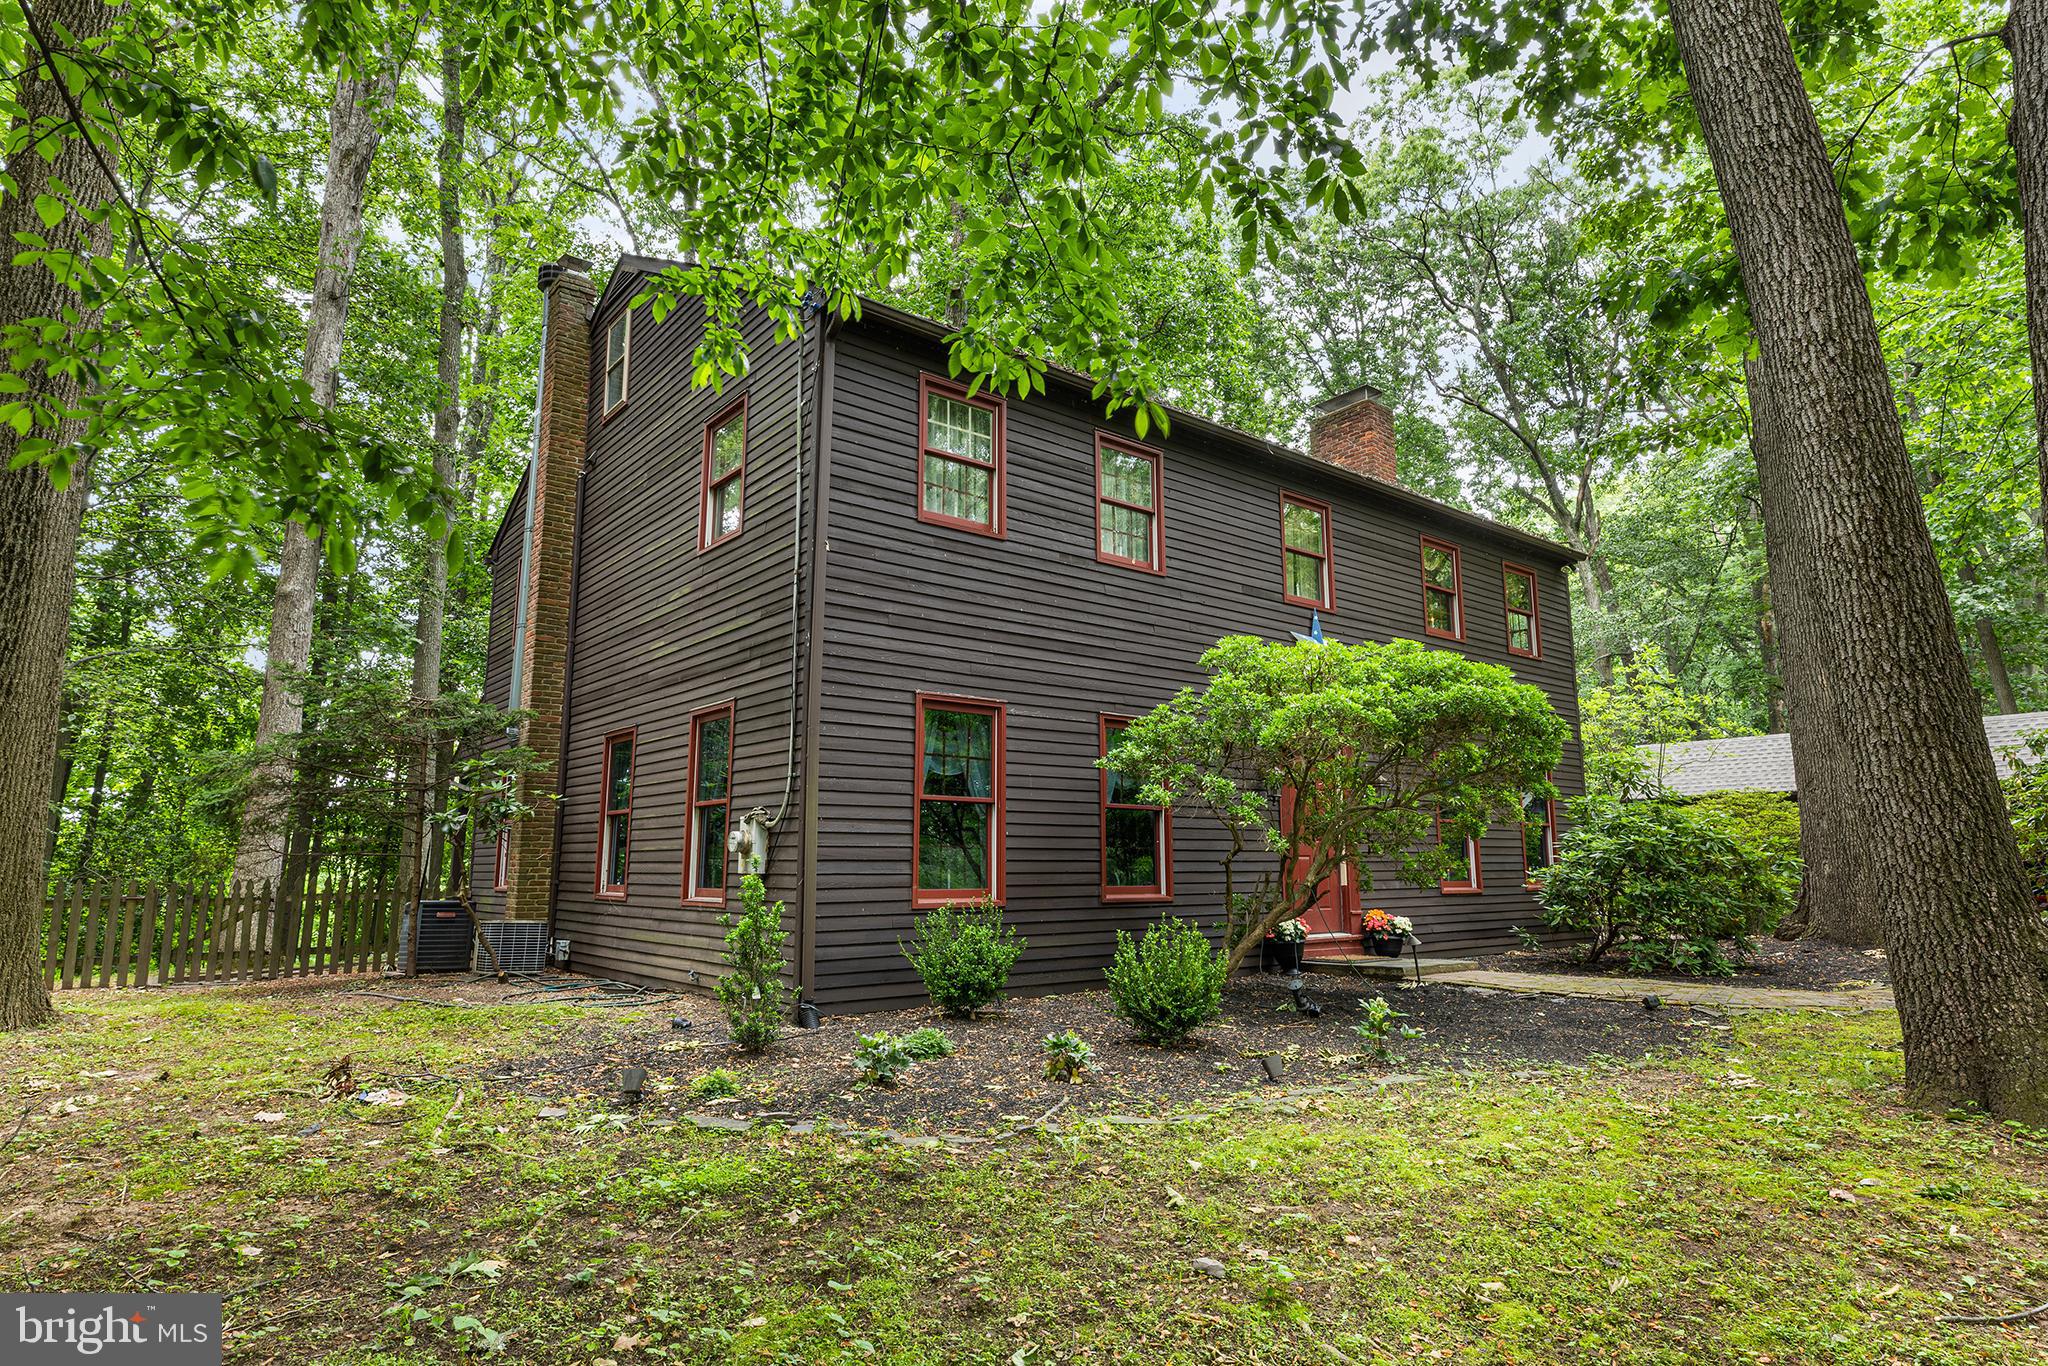
Welcome to this exceptional custom-built Center Hall Colonial, privately nestled on a private drive in desirable Bucks County. This beautifully appointed home offers timeless elegance, quality craftsmanship, and an impressive list of upgrades throughout. The main level features a spacious living room, a cozy den or home office with a corner fireplace, a warm and inviting family room with a stunning stone fireplace, and a formal dining room ideal for entertaining. The gourmet eat-in kitchen boasts upgraded cabinetry, granite countertops, a center island, a breakfast area with a 3rd fireplace, and French doors leading to expansive multi-tier decking overlooking the private wooded setting. Upstairs, the spacious primary suite offers generous closet space and a beautifully remodeled ensuite bath, complete with a walk-in shower and a jetted soaking tub. Three additional generously sized bedrooms and a full hall bath complete the second floor. Distinctive features throughout include heated tile flooring, random-width hardwood flooring, stone fireplaces, crown and chair rail moldings, and beautifully finished full tile bathrooms. Outside, enjoy the peaceful privacy of the wooded lot from the expansive multi-level deck, perfect for relaxing or entertaining. An oversized three-car garage provides abundant space for vehicles, storage, and hobbies. Conveniently located near major commuting routes, shopping, and everyday amenities, this outstanding Bucks County property offers the perfect combination of privacy, luxury, and accessibility.
#PABU2125920
DOYLESTOWN

5839 PRIVATE ROAD

4 Beds

2 Baths

2,784 Sq.Ft.

$969,000

MLS#: PABU2125920

Meet the luxury townhome that truly has it all. With sophistication, style, & a destination for unforgettable gatherings, 4837 East Blossom Drive is the home you've been waiting for. Offering 3,847 square feet of beautifully finished living space, this 3 or 4 bedroom, 3.1 bathroom residence offers a finished third-floor retreat & an extraordinary finished basement of your dreams. From the moment you enter the front door, hickory hardwood floors, custom lighting, chair rail, crown molding, and an open floor plan set an elevated tone. The open floor plan encompasses the formal living & dining areas. The gourmet kitchen is designed for entertaining, featuring quartz counters, a large center island, double oven, pendant lighting, abundant cabinetry and an oversized custom pantry, plus a spacious breakfast area. The light-filled living room features walls of windows, a gas fireplace, and automated blinds. Continue to a private deck shaded by mature deer-resistant landscaping. A thoughtfully designed laundry room with custom cabinets and broom storage adds function without sacrificing style, all leading to an attached oversized two-car garage with plenty of storage. Upstairs, the spacious primary suite offers  a show-stopping walk-in closet with a window and custom shelving. A beautifully appointed bathroom features dual sinks, frameless glass shower, and a captivating private water closet. Two additional bedrooms with custom closets, custom lighting and a full bathroom with separate vanity & shower spaces complete the second floor. The third living level features an expansive, open-concept space with an industrial-inspired aesthetic, ideal as an additional lounge, creative studio, home office, or a flexible retreat tailored to your lifestyle. The showing-stopping lower level is where this home truly knows how to have fun. It's an extraordinary private entertainment destination for enjoying the golf simulator, ping-pong table, a stylish lounge with fireplace, wetbar, wine closet, yoga studio, full bath, sauna, and abundant storage. Other notable upgrades include a whole house generator and 9ft ceilings in the lower level.  Beyond the home, enjoy beautifully maintained common areas and wide-open green space perfect for picnics, family gatherings, entertaining and letting the kids play, all without the upkeep of a larger property. Ideally located between Doylestown and New Hope, with picturesque walking paths, green space and beautiful scenery, this home is also within the Central Bucks East School District and offers easy access to Route 202 for convenient travel toward Manhattan, Philadelphia and beyond. 4837 East Blossom Drive is a rare offering, rich in amenities, and truly in a class of its own.
#PABU2126850

DOYLESTOWN

4837 E BLOSSOM DRIVE

4 Beds

3 Baths

4,687 Sq.Ft.

$1,200,000

MLS#: PABU2126850

New on site 2 days ago
A long wooded driveway leads to this remarkable country home situated on 2.87 acres, creating an immediate sense of privacy and arrival. Surrounded by expansive lawns, mature trees, and peaceful open space, the home’s timeless exterior gradually comes into view - a truly special Bucks County property.
Inside, the meticulously designed kitchen blends historic character with modern functionality, featuring warm natural wood cabinetry complemented by soft sage-green accents and rich countertops. Exposed ceiling beams and wide-plank hardwood floors adds architectural charm, while the oversized center island provides generous prep space and seating for four. Stainless steel appliances, pendant lighting, a subway tile backsplash, abundant cabinetry, and thoughtful updates create an inviting space ideal for everyday living and entertaining. Flowing seamlessly from the kitchen is the impressive great room, filled with natural light and highlighted by soaring vaulted ceilings, beautiful wide-plank hardwood floors, and a dramatic wall of oversized windows framing peaceful views of the surrounding property. A striking ceiling fan and recessed lighting enhance the open, airy atmosphere, while the large wood-burning fireplace creates a warm focal point and adds to the home’s character. With its generous proportions and connection to the outdoors, this exceptional space is equally suited for quiet evenings at home or memorable gatherings with family and friends. Off the great room is a powder room. Completing the main level is a versatile room that works beautifully as a home office or additional bedroom. Wide-plank wood floors, generous closet space, rich wood-stained doors and trim, and abundant natural light give the room warmth and character while offering flexibility to suit a variety of needs. Upstairs, the second floor offers a warm and intimate collection of bedrooms filled with natural light, wide-plank floors, and deep-set windows framing the surrounding acreage. Each room carries the farmhouse’s 18th-century character through hand-hewn beams, original woodwork, and natural textures that create spaces that feel both timeless and inviting. The updated full bath features pedestal sink and floor-to-ceiling tile, thoughtfully blending classic character with modern refinement. A staircase continues to the beautifully finished third-floor loft, where sloped ceilings, exposed beams, and charming dormers create a distinctive retreat tucked above the treetops. Flexible enough to serve as a guest suite, additional bedroom, creative studio, or quiet getaway, this private upper level adds another special dimension to the home. Outside, a generous flagstone patio flanked with a stone wall and firepit serves as a rustic gathering space overlooking raised wildflower beds. The homestead’s original smokehouse can be used for storage or simply an artistic complement to the 18th century setting. A detached two car garage offers storage and convenience.
Throughout the property, preserved period details and thoughtful updates come together to create a home that honors its Bucks County heritage while offering the comfort and versatility of modern living.
Do not enter without a Realtor.
#PABU2129876

DOYLESTOWN

6006 CARVERSVILLE ROAD

4 Beds

1 Baths

2,690 Sq.Ft.

$969,000

MLS#: PABU2129876

 - property

Send a message

Message successfully sent.

Your message

What is 3 + 4 ?

Reason for contacting?

I agree to receive email communication and understand I can unsubscribe at any time.

I agree to be contacted by Charis Realty Group via call, email, and text for real estate services. To opt out, you can reply 'stop' at any time or reply 'help' for assistance. You can also click the unsubscribe link in the emails. Message and data rates may apply. Message frequency may vary. Privacy Policy

Sign Out

Virtual Assistant

Would you like to take the next step with this property? We can help you schedule a showing or virtual tour, or send you more details.

Yes, I would like more information.

Thank You for Your Reply, One of Our Agents will contact you as soon as possible

No, maybe later.

Thank you, you can always contact me via email, phone number or through the contact form.

Realhub AI

Lucy - Your AI-Powered Realtor

Update Your Temporary Password

Personalize your search

Enter your email and we'll notify you immediately when new listings match what you're looking for.

or enter email address

Already have an account ? Login here

Continue your home search

I agree to receive communications and understand I can unsubscribe at any time.

I agree to be contacted by Charis Realty Group via call, email, and text for real estate services. To opt out, you can reply 'stop' at any time or reply 'help' for assistance. You can also click the unsubscribe link in the emails. Message and data rates may apply. Message frequency may vary. Privacy Policy

Already have an account ? Login here

We use cookies

We use cookies primarily for analytics to enhance your experience. By accepting, you agree to our use of these cookies. You can manage your preferences or learn more about our cookies policy.