Features & Amenities

Interior

  • Other Interior Features

    Eat-in Kitchen, Ceiling Fan(s), Pantry, Recessed Lighting, Open Floorplan

  • Total Bedrooms

    4

  • Bathrooms

    2

  • 1/2 Bathrooms

    1

  • Above Grade Finished Area

    2356.0

  • Basement YN

    YES

  • Cooling YN

    YES

  • Cooling

    Central Air, Ceiling Fan(s), Electric

  • Fireplace YN

    YES

  • Heating YN

    YES

  • Heating

    Natural Gas, Central

  • Main Level Bedrooms

    2

  • Pet friendly

    N/A

Exterior

  • Garage

    Yes

  • Garage spaces

    3

  • Construction Materials

    Frame

  • Other Exterior Features

    Lighting

  • Parking

    Oversized, Asphalt, Garage, Driveway, Inside Entrance, Attached

  • Patio and Porch Features

    Deck

  • Pool

    No

  • Waterfront YN

    NO

Area & Lot

  • Lot Size(acres)

    0.04

  • Lot Size(square feet)

    1,943

  • Property Type

    Residential

  • Property Sub Type

    Townhouse

  • Architectural Style

    Contemporary

Price

  • Sales Price

    $535,000

  • Tax Amount

    $8,504

  • Sq. Footage

    2,356

  • Price/SqFt

    $227

HOA

  • Association

    YES

  • Association Fee

    $2,700

  • Association Fee Frequency

    Annually

  • Association Fee Includes

    N/A

  • Total Monthly Fees

    true

Property Resources

  • Horse Property

    NO

School District

  • Elementary School

    N/A

  • Middle School

    N/A

  • High School

    N/A

Property Features

  • New Construction

    NO

  • Foundation Details

    Concrete Perimeter

  • Senior Community YN

    NO

  • Sewer

    Public Sewer

  • Tax Lot

    048

  • Water Source

    Public

Schedule a Showing

Showing scheduled successfully.

<
>
IN PERSON
VIA CHAT

What is 3 + 4 ?


Mortgage calculator

Estimate your monthly mortgage payment, including the principal and interest, property taxes, and HOA. Adjust the values to generate a more accurate rate.

Your payment

Principal and Interest:

$

Property taxes:

$

HOA fees:

$

Total loan payment:

$

Total interest amount:

$

Location

County

MONTGOMERY

Elementary School

Middle School

High School

Listing Courtesy of Judy Hewitt, Springer Realty Group

RealHub Information is provided exclusively for consumers' personal, non-commercial use, and it may not be used for any purpose other than to identify prospective properties consumers may be interested in purchasing. All information deemed reliable but not guaranteed and should be independently verified. All properties are subject to prior sale, change or withdrawal. RealHub website owner shall not be responsible for any typographical errors, misinformation, misprints and shall be held totally harmless.

Agent Patty Smith

Salesperson, Realtor

Patty Smith

Call Patty today to schedule a private showing.


* Listings on this website come from the FMLS IDX Compilation and may be held by brokerage firms other than the owner of this website. The listing brokerage is identified in any listing details. Information is deemed reliable but is not guaranteed. If you believe any FMLS listing contains material that infringes your copyrighted work please review our DMCA policy and learn how to submit a takedown request.© 2024 FMLS.
Welcome home to this beautifully maintained end-unit townhome tucked into the sought-after, no-through-street cul-de-sac community of Wheatsheaf Village! This spacious 4-bedroom, 3 full-bath home offers a rare and highly desirable main-floor owner's suite — a true "Master on the Main" — complete with a huge en-suite bath featuring a separate stall shower and Jacuzzi tub. A second bedroom and full bath round out the main level, giving one-floor living flexibility that's hard to find. Upstairs, a third bedroom and an expansive fourth bedroom await, the latter featuring its own skylight and enough space to serve as a bonus room, recreation space, or guest suite, with plumbing already roughed in for a future wet bar. The open and inviting main level includes an eat-in kitchen, a separate dining room, and a large living room centered on a cozy gas fireplace, with sliding doors leading out to a wood deck pre-plumbed with a gas hookup — ready for your next barbeque. A first-floor laundry room, 2-car garage, and driveway parking for multiple vehicles add everyday convenience. The home also offers a huge, clean, and dry basement with a French drain and sump pump, upgraded double-pane thermal windows, and a commercial-grade fire sprinkler system with maintenance records on file. This home has been meticulously upgraded throughout: new HVAC (2023), new hot water tank (2021), new roof and gutters (2021), all-new exterior stucco with a moisture barrier system (2022), field stone exterior, extended downspouts with clean-out caps, new skylights, an extra electrical breaker roughed in for a future hot tub, additional 2nd-floor linen/coat storage, an over-the-air TV antenna hookup in the living room, and 200-amp electrical service. Parks, playground, walking paths all nearby. Move-in ready and thoughtfully updated — this one truly has it all. Don't miss your chance to own one of Wheatsheaf Village's finest!

48 WHEATSHEAF LANE

Message successfully sent.

What would you like to know?

What is 3 + 4 ?

I agree to receive email communication and understand I can unsubscribe at any time.

I agree to be contacted by Charis Realty Group - Christine Issler, Broker via call, email, and text for real estate services. To opt out, you can reply 'stop' at any time or reply 'help' for assistance. You can also click the unsubscribe link in the emails. Message and data rates may apply. Message frequency may vary. Privacy Policy

Related Properties

Improved Price! Located in the award-winning Methacton School District on almost 3/4 of an acre, this 4 bedroom, 3 full bath split-level Colonial home offers a great blend of comfort and modern convenience. With an in-ground pool and enclosed sunroom, this residence is designed to accommodate both relaxation and entertaining. There are still a few projects to be done, but the home has been lovingly maintained and updated, and is ready for you to put your own touch on it and make it your own. Step inside to discover a warm and inviting atmosphere, highlighted by beautiful, newly refinished hard wood flooring throughout the main and upper levels. The heart of the home features a newer, well-appointed kitchen equipped with new stainless steel appliances. The front-loading newer washer and dryer, conveniently located on the lower floor, make laundry a breeze. With more that $92,000 in improvements and updates, and on an expansive lot, measuring 0.7 acres, this home is truly an amazing opportunity! There is still some improvements needed, but this home has generous outdoor space for gardening, play, or simply enjoying the fresh air. A recently updated pool and new fence invites you to relax and unwind during warm summer days, while a shed provides additional storage for your outdoor equipment and toys. There is also a newer swing set for the little ones to play. Residents enjoy easy access to local parks, perfect for weekend picnics or evening strolls. The neighborhood is known for its friendly atmosphere and well-maintained surroundings, making it an ideal place to call home. A short walk to the Ridge Pike Plaza shopping center with a restaurant, dollar store and other stores. Lower Providence Fire Company is close by, and they host an annual fun fair. The Lower Providence Library is also a quick drive. This home is more than just a property; it's a place where memories are made. Whether you're hosting gatherings in the spacious living areas or enjoying quiet evenings by the pool, this home offers a lifestyle of comfort and joy!
#PAMC2195726

NORRISTOWN

3235 MARILYN AVENUE

4 Beds

3 Baths

3,464 Sq.Ft.

$499,000

MLS#: PAMC2195726

Welcome to this wonderful meticulously maintained 3 bedroom, 2.5 bathroom spacious Carriage Home in the charming community of Chadwick Place. Enjoy the ease of living on a quiet cul-de-sac in the desirable Methacton School District. Step into the two story Entrance Foyer, nine foot ceiling heights throughout the first floor, large Chef's eat-in Kitchen complete with: Corian type counters, Tile flooring, Double Sinks, GE Profile Refrigerator, Microwave and Gas Five Burner cooktop, Formal Dining Room, Living Room with a gas fireplace, Powder Room. Second Floor: Large primary bedroom with vaulted ceiling heights, huge walk-in closet, full tile Bath with Soaking Tub and Double Tile Shower. Two large additional Bedrooms both with double closets. The Hall Bath has tile flooring and a Tub/Shower. Full Laundry Room on the second floor. Huge Finished Basement complete with lots of closets and storage.This is a well cared for home ready for new owners. Come and Enjoy!
#PAMC2196614

NORRISTOWN

6 ABBOTT COURT

3 Beds

2 Baths

2,392 Sq.Ft.

$459,000

MLS#: PAMC2196614

Welcome to 3017 North Wales Road, a spacious 4-bedroom, 1.5-bath home offering 2,249 square feet of versatile living space. Inside, you’ll find a renovated kitchen, a comfortable living room and dining room, plus an additional den that provides plenty of room for relaxing and entertaining. The second level offers three bedrooms and a full bathroom, while the third level features a fourth bedroom.
The lower level offers even more usable space with laminate flooring, a half bathroom, a laundry and utility room, and generous crawlspace storage.

Outside, enjoy a large deck with a protective awning. An expansive, enclosed backyard provides plenty of space for entertaining, outdoor activities, and pets. The property also includes a newer storage shed, exterior motion lighting, and a paver wall accented by timer-controlled lights. Additional improvements include a remodeled main bathroom, a replaced roof over the den addition, and LeafFilter gutter protection.

A large driveway provides parking for five or more cars, while the convenient location offers easy access to healthcare facilities, grocery stores, restaurants, shopping, and major roadways. With multiple gathering spaces, extensive storage, and numerous updates, this longtime home is ready for its next chapter.
#PAMC2197358

NORRISTOWN

3017 N WALES ROAD

4 Beds

1 Baths

2,249 Sq.Ft.

$429,900

MLS#: PAMC2197358

MORE THAN A HOME — IT'S A LIFESTYLE WITH POSSIBILITIES!

220 N. Trooper Road | Space to Live, Room to Grow, and Opportunities to Earn!

Why settle for ordinary when you can have so much more? Welcome to this beautifully renovated 4-bedroom, 2-bath traditional home, situated on a generous 0.39-acre lot in a highly desirable neighborhood. Blending modern updates, flexible living spaces, and incredible versatility, this home offers the comfort and convenience today's buyers are looking for!

Step inside and discover a fresh, inviting interior with thoughtful upgrades throughout. The stunning new kitchen features a beautiful quartz backsplash, stylish tile flooring, and brand-new stainless-steel appliances—a perfect setting for everything from busy weekday mornings to entertaining friends and family.

The updates continue throughout with fresh paint, new windows, new siding, a new roof, and new flooring, giving the home a fresh, updated feel. The inviting living room features a charming wood-burning fireplace, creating the perfect atmosphere for relaxing evenings or gathering with friends. Ceiling fans and a convenient main-floor laundry room add even more everyday comfort and functionality.

NOW FOR THE FEATURE THAT MAKES THIS HOME EXTRA SPECIAL!

Enjoy the flexibility of a private studio apartment with its own separate entrance! Looking for an opportunity to generate additional income? This space offers exciting potential as a rental studio apartment or office space for rent. Are you an entrepreneur or business owner? Create your own professional headquarters with a dedicated home-based business office, giving you the convenience of working from home while maintaining separation between your personal and professional life.

Prefer a private space for yourself? The possibilities are yours! Whether you're looking to create an additional income stream, establish your own business location, or enjoy a private studio workspace, this unique feature adds another dimension to the home's appeal. Potential uses are subject to applicable zoning, permits, and rental requirements.

LOVE THE OUTDOORS? THERE'S ROOM FOR THAT, TOO!

Step outside and enjoy the spacious patio, basketball court, and expansive 0.39-acre yard. Imagine summer barbecues, weekend gatherings, shooting hoops, entertaining friends, or simply unwinding and enjoying your own outdoor space. There's plenty of room to relax, play, and make memories.

Located in a welcoming neighborhood with wonderful neighbors, this home offers more than just a place to live—it offers a community where you can put down roots and enjoy life.

For added peace of mind, the seller is including a ONE-YEAR HOME WARRANTY. Sellers welcome inspections for buyer information.

MODERN UPDATES. FLEXIBLE LIVING. INCOME POTENTIAL. ROOM TO GROW.

Whether you're looking for a beautifully updated home, space to accommodate your evolving lifestyle, an opportunity for additional income, or the convenience of running your own business from home, 220 N. Trooper Road checks all the boxes!

Come see the possibilities. Your next chapter starts here!

220 N. Trooper Road is waiting for YOU!
#PAMC2194338

NORRISTOWN

220 N TROOPER ROAD

4 Beds

2 Baths

2,288 Sq.Ft.

$559,000

MLS#: PAMC2194338

Discover exceptional living in this gorgeous, six-year-young townhouse in The Reserve of Stoney Creek, located in West Norriton Township. Offering 3 bedrooms, 3 full baths, and 1 half bath, this beautifully appointed home features an open, airy floor plan, thoughtful upgrades, and a spectacular wooded setting. From the moment you enter, you’ll appreciate the gleaming hardwood floors throughout the main level and the abundance of natural light. The spacious kitchen is a standout, featuring an extended island with wine rack, marble countertops, ceramic subway tile backsplash, maple cabinetry with upgraded nickel-finish hardware, stainless steel appliances, and recessed lighting. The dining area opens to an extended deck overlooking a beautiful, wooded landscape, where you can relax and enjoy the changing foliage and the peaceful sounds of the flowing creek throughout the seasons. 
Upstairs, the spacious owner’s suite offers a large walk-in closet, ceiling fan, and private full bath featuring a double-bowl vanity with solid surface countertops, oversized mirror, separate toilet room, and stall shower with glass doors. Two additional bedrooms and a full hall bath with attractive tile flooring and tub/shower combination complete the bedroom level. A conveniently located second-floor laundry room with utility sink completes this level. 
The fully finished, walk-out basement provides exceptional additional living space, featuring a family/recreation room, a full bath with tile flooring, tub/shower combination and large vanity, plus a large closet and separate utility room. With three full bathrooms, a finished lower level, and numerous upgrades beyond the original builder’s offerings, this home delivers both comfort and versatility. 
Outdoor enthusiasts will love being just one block from Norristown Farm Park, and the new township dog park conveniently around the corner. Enjoy easy access to major highways, Jefferson Einstein Hospital, shopping centers and local schools. With its desirable location, upgraded finishes, flexible living space, and tranquil wooded views, this exceptional home is must-see. Schedule your appointment today!
#PAMC2197340

NORRISTOWN

413 SOURWOOD ROAD

3 Beds

3 Baths

2,581 Sq.Ft.

$515,000

MLS#: PAMC2197340

This charming end-of-row townhouse in Wheatsheaf Village offers a perfect blend of comfort and style. Built in 1998, this home features a traditional architectural design with a warm stucco exterior. Inside, you'll find an inviting open floor plan that seamlessly connects the living and dining areas, enhanced by beautiful wood floors and a cozy gas fireplace-ideal for gatherings or quiet evenings at home. The kitchen is a chef's delight, equipped with stainless steel appliances, including a built-in microwave and range, along with an eat-in area that invites casual dining. Main level boasts the primary suite features a luxurious soaking tub, stall shower, double sink, stall shower, toilet  and a walk-in closet, providing a serene retreat. The main level also boasts a convenient laundry area, powder room and a spacious entry level bonus room perfect for guests or as a home office. Two additional bedrooms and a full bath complete the upper level, ensuring ample space for everyone. Step outside to enjoy the rear deck, perfect for morning coffee or evening relaxation. The community offers well-maintained sidewalks and is conveniently located near local parks, schools, and essential public services, making it an ideal suburban setting. With an attached garage and driveway parking, convenience is at your fingertips. Additional features include a huge unfinished basement ideal for finishing. Exterior stucco, roof and HVAC system replaced in approximately 2023-2024.  Experience the warmth of Wheatsheaf Village, where community spirit thrives and every day feels like home.
#PAMC2197380

NORRISTOWN

44 WHEATSHEAF LANE

3 Beds

2 Baths

2,208 Sq.Ft.

$530,000

MLS#: PAMC2197380
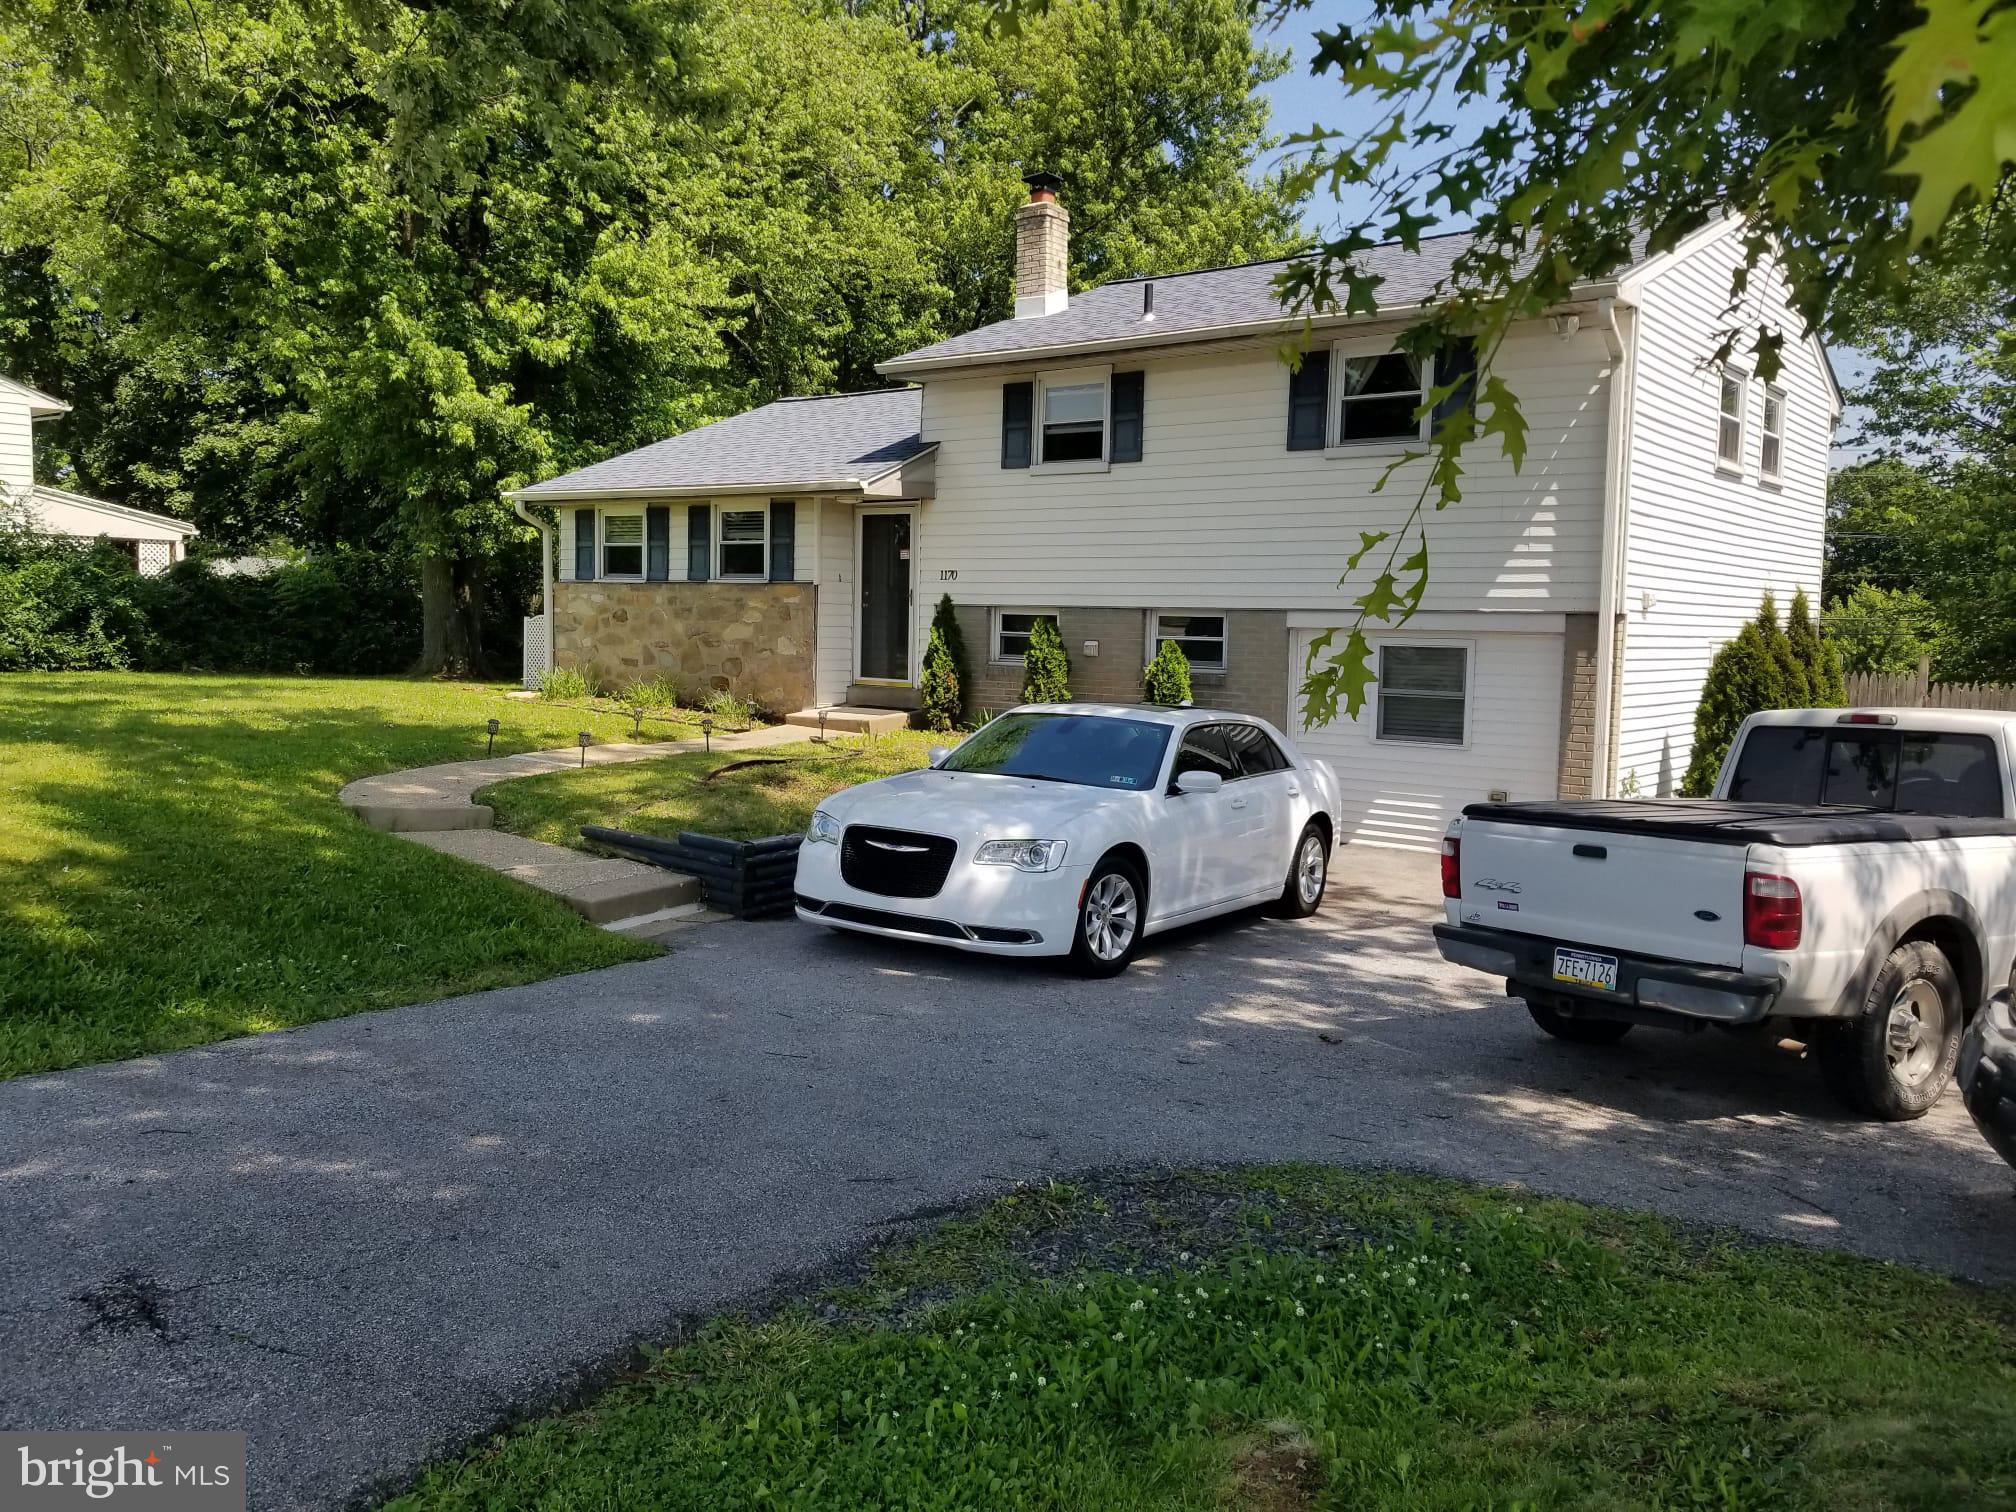
Welcome to your private retreat with unbeatable convenience!

This beautifully updated split-level home sits on an expansive 0.87-acre lot, offering the perfect blend of space, style, and location. The impressively large backyard is truly an entertainer’s dream — featuring a newly added gazebo, spacious deck, storage shed, and a cozy fire pit. Whether you're hosting summer gatherings or enjoying peaceful evenings under the stars, this outdoor oasis delivers.

Inside, you’ll find rich hardwood floors throughout the main and upper levels, adding warmth and elegance. The fully renovated kitchen is a showstopper, complete with a modern island, breakfast bar, and stylish finishes — perfect for cooking, gathering, and entertaining. Additional upgrades include a beautifully remodeled full bathroom and a newly redesigned lower level that offers a spacious living room/great room area with a convenient half bath — ideal for guests, a home office, or recreation space.

Location is everything, and this home has it all. Situated just off Route 422 with quick access to Routes 202, 76, and 476, commuting is effortless. You're only minutes from King of Prussia, Limerick, and Pottstown, plus the scenic beauty and history of Valley Forge National Historical Park. Enjoy world-class shopping, dining, recreation, and year-round attractions — all just moments from your doorstep.

This is more than a home — it’s a lifestyle upgrade. Don’t miss this incredible opportunity. Schedule your private showing today before it’s gone!
#PAMC2169236

NORRISTOWN

1170 S TROOPER ROAD

3 Beds

1 Baths

1,660 Sq.Ft.

$442,000

MLS#: PAMC2169236

New on site 1 day ago
Welcome to 2219 Carol Lane, a charming split-level home located in the desirable township of East Norriton!

Step through the front door and immediately notice the original hardwood floors that run throughout the home. The open and inviting living and dining area provides the perfect setting for everyday living and entertaining, flowing seamlessly into the kitchen.

Upstairs, the private primary suite features its own dedicated ensuite bath, joined by three additional bright bedrooms and a full hall bathroom. The lower level extends your living space even further, complete with a cozy recreation room, half bath, laundry area, interior garage access, and a walkout to the private, fully fenced backyard.

Offering comfort, classic appeal, and a fantastic neighborhood setting, this move-in-ready home is not to be missed. Schedule your private showing today!
#PAMC2199974

NORRISTOWN

2219 CAROL LANE

4 Beds

2 Baths

2,817 Sq.Ft.

$525,000

MLS#: PAMC2199974

New on site 1 day ago
Welcome to 3137 Eisenhower Drive, a beautifully maintained 4-bedroom, 2.5-bath Colonial offering an exceptional combination of comfort, style, and functionality in desirable East Norriton Township. Situated on a generous property with attractive landscaping, a spacious backyard, and an attached two-car garage, this home offers inviting spaces both inside and out.
Step inside to discover a welcoming entryway featuring gleaming hardwood floors and a beautiful wood staircase accented by decorative wrought-iron balusters. The thoughtfully designed main level flows into a spacious, well-appointed kitchen featuring rich cherry-toned cabinetry, granite countertops, a center island, decorative tile backsplash, and stainless steel appliances, including double wall ovens. Recessed lighting and stylish pendant fixtures enhance the space, while an additional breakfast bar with seating provides the perfect spot for casual dining and conversation.
Just beyond the kitchen, the inviting family room offers a wonderful place to relax or entertain, highlighted by a striking white-painted brick wood-burning fireplace. Large sliding glass doors provide abundant natural light and direct access to the rear patio, creating a seamless connection between indoor and outdoor living.
Upstairs, four bedrooms and two full bathrooms provide comfortable accommodations and flexibility for a variety of needs. The finished lower level adds valuable living space, currently arranged with a spacious recreation and media area as well as a dedicated exercise room, offering endless possibilities for entertainment, fitness, hobbies, or a home office.
Step outside and enjoy the expansive backyard, complete with a patio, charming gazebo, storage shed, and attractive fencing. Whether hosting outdoor gatherings, enjoying a quiet afternoon, or simply appreciating the open green space, the backyard offers a wonderful extension of the home's living areas.
Adding to the home's appeal are several important improvements, including a NEW ROOF WITH A TRANSFERABLE WARRANTY, an HVAC SYSTEM APPROXIMATELY FIVE YEARS OLD WITH A TRANSFERABLE WARRANTY, and a WATER SOFTENER SYSTEM. These valuable features provide additional convenience and peace of mind for the next owner.
Conveniently located near shopping, dining, recreational opportunities, and major commuter routes, 3137 Eisenhower Drive delivers the space, features, and location today's buyers appreciate. Schedule your private showing and experience all this wonderful property has to offer!
#PAMC2200040

NORRISTOWN

3137 EISENHOWER DRIVE

4 Beds

2 Baths

2,288 Sq.Ft.

$600,000

MLS#: PAMC2200040

MOTIVATED SELLER
Welcome home to this beautifully maintained 3-bedroom, 2.5-bath townhome located in the highly desirable Methacton School District! Offering 1,982 square feet of living space, plus an unfinished basement with abundant storage, this home combines comfortable living with a convenient location and peaceful community setting.
Step inside to find gleaming hardwood floors throughout the living and dining rooms. Continue into the open-concept kitchen and family room, where vaulted ceilings, a gas fireplace, and an abundance of natural light create a warm and inviting space for relaxing or entertaining. The well-maintained kitchen features a center island with seating, providing the perfect gathering spot for family and friends. Just off the main living area, step outside onto the spacious deck with a gorgeous view, offering a private setting to enjoy your morning coffee, dine outdoors, or simply unwind.
Upstairs, the spacious owner's suite features a large walk-in closet and an en-suite bath complete with a walk-in shower, soaking tub, dual vanity, and modern finishes. Two additional bedrooms offer comfortable carpeting and generous closet space, along with a full hall bathroom. The upper level also features a lofted area that is perfect for a home office, reading nook, or flexible workspace. The convenience of second-floor laundry completes the upper level.
The unfinished basement provides plenty of additional storage and offers possibilities for future use. Outside, the driveway accommodates two vehicles in addition to the attached one-car garage, with nearby overflow parking available for guests.
The location is hard to beat! Enjoy being just minutes from the charming Village of Skippack, Providence Town Center, local parks, and the scenic Perkiomen Trail, with plenty of options for shopping, dining, recreation, and outdoor activities. Commuters will appreciate convenient access to Routes 422 and 476.
Don't miss the opportunity to make this move-in-ready townhome in one of Montgomery County's most desirable areas your own!
#PAMC2191600

NORRISTOWN

4 DUNKIRK COURT

3 Beds

2 Baths

1,982 Sq.Ft.

$440,000

MLS#: PAMC2191600

Send a message

Message successfully sent.

Your message

What is 3 + 4 ?

Reason for contacting?

I agree to receive email communication and understand I can unsubscribe at any time.

I agree to be contacted by Charis Realty Group - Christine Issler, Broker via call, email, and text for real estate services. To opt out, you can reply 'stop' at any time or reply 'help' for assistance. You can also click the unsubscribe link in the emails. Message and data rates may apply. Message frequency may vary. Privacy Policy

Sign Out

Virtual Assistant

Would you like to take the next step with this property? We can help you schedule a showing or virtual tour, or send you more details.

Yes, I would like more information.

Thank You for Your Reply, One of Our Agents will contact you as soon as possible

No, maybe later.

Thank you, you can always contact me via email, phone number or through the contact form.

Realhub AI

Lucy - Your AI-Powered Realtor

Update Your Temporary Password

Personalize your search

Enter your email and we'll notify you immediately when new listings match what you're looking for.

or enter email address

Already have an account ? Login here

Continue your home search

I agree to receive communications and understand I can unsubscribe at any time.

I agree to be contacted by Charis Realty Group - Christine Issler, Broker via call, email, and text for real estate services. To opt out, you can reply 'stop' at any time or reply 'help' for assistance. You can also click the unsubscribe link in the emails. Message and data rates may apply. Message frequency may vary. Privacy Policy

Already have an account ? Login here

We use cookies

We use cookies primarily for analytics to enhance your experience. By accepting, you agree to our use of these cookies. You can manage your preferences or learn more about our cookies policy.