
Property
Beds
3
Full Baths
1
1/2 Baths
1
Year Built
1984
Sq.Footage
1,144
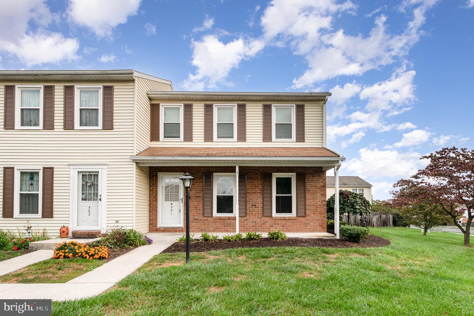
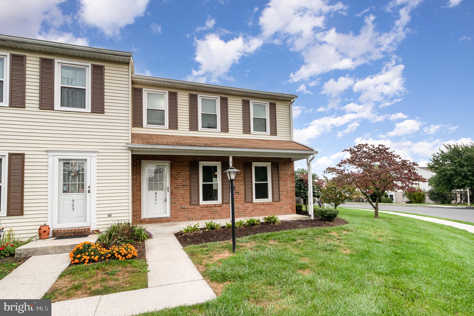
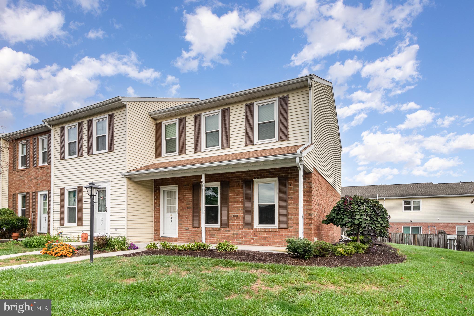
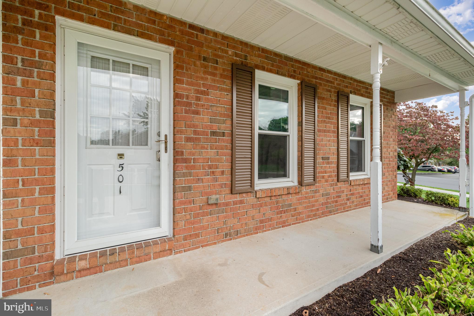
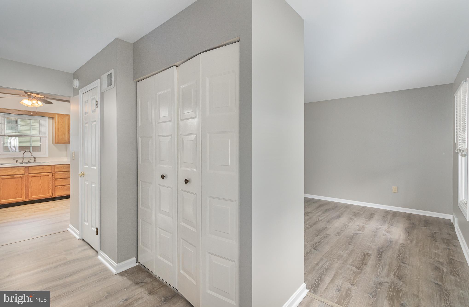
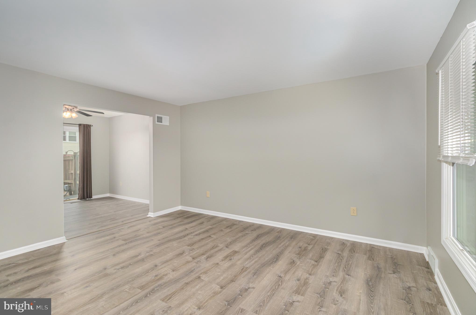
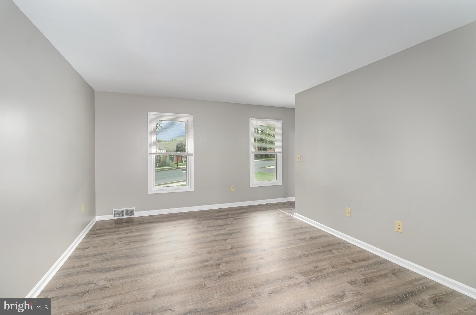
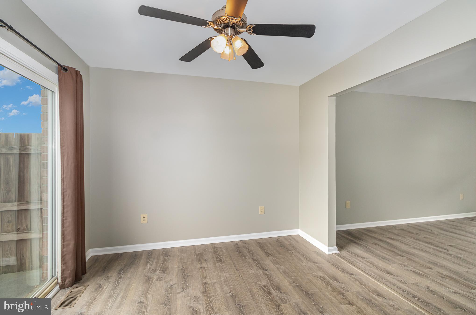
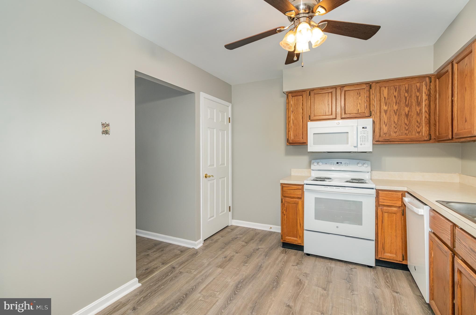
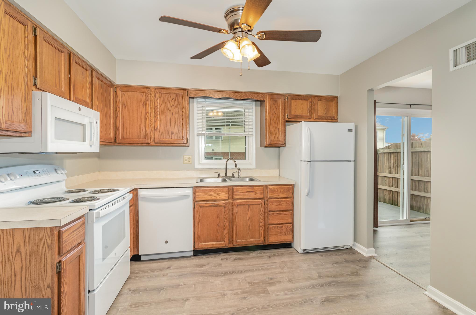
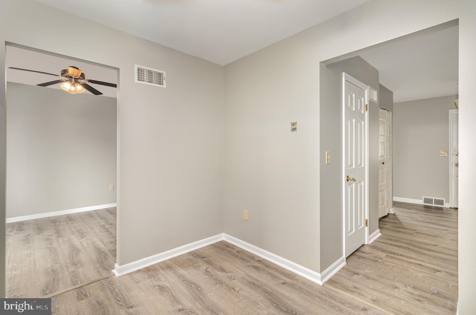
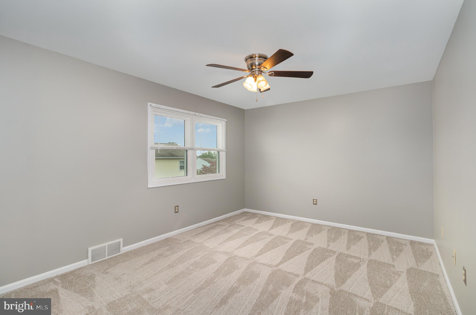
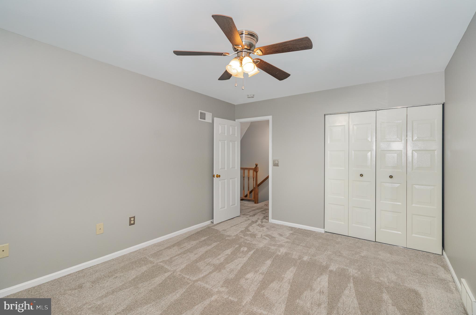
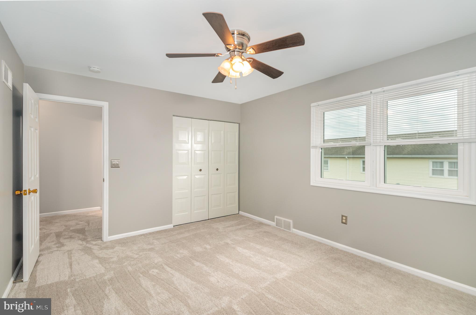
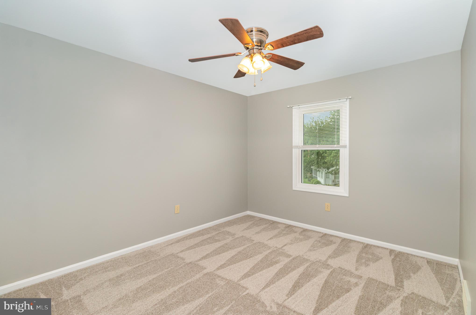
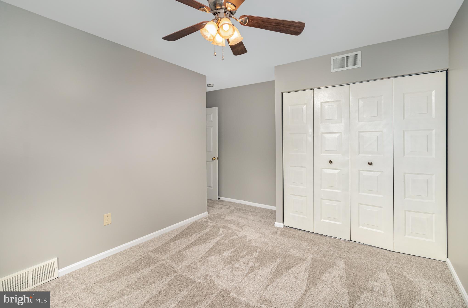
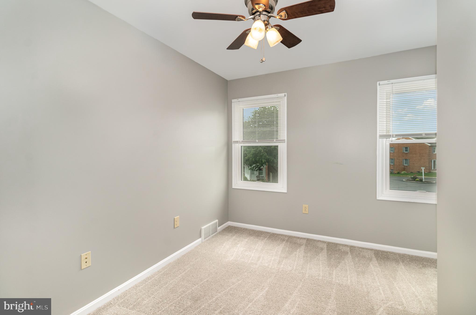
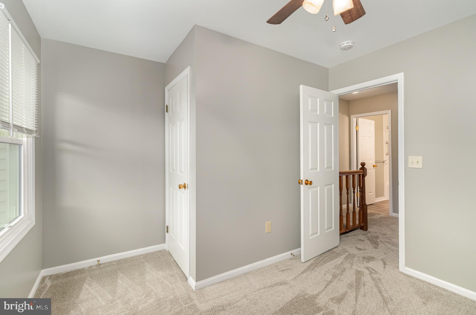
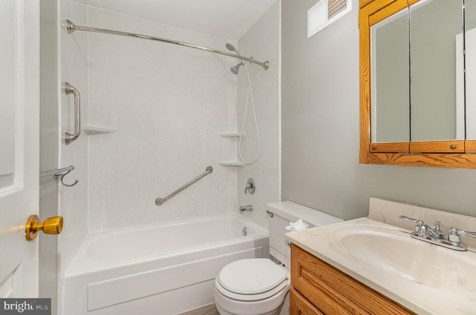
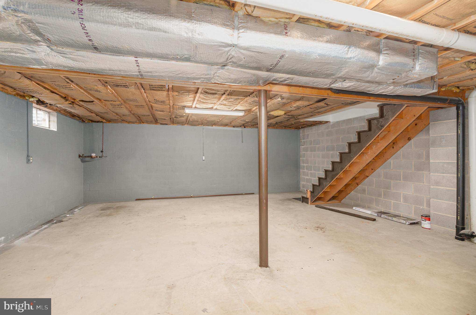
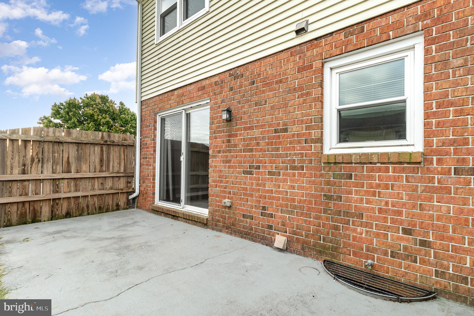
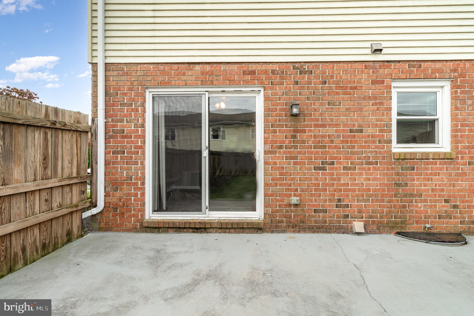
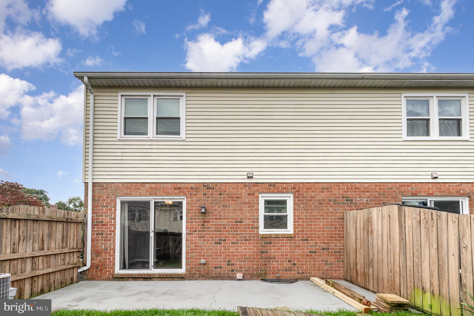
Welcome to 501 Allenview Drive, a well-maintained end-unit townhome located in the desirable Allenview Community in Upper Allen Township, Mechanicsburg. Offering 3 bedrooms, 1.5 bathrooms, and numerous recent updates, this home is move-in ready and waiting for its next owner. Enjoy peace of mind knowing the major mechanical updates have already been completed, including a new heat pump installed in March 2025 and a new hot water heater installed in November 2024. Inside, you'll find attractive luxury vinyl plank flooring throughout the living room, dining area, kitchen and first-floor hallway, while the bedrooms feature comfortable carpeting. The functional layout offers comfortable living spaces with plenty of natural light. As an end unit, you'll appreciate the added privacy and private backyard, all while being conveniently located just a short walk from the community pool and other neighborhood amenities. The full, unfinished basement provides abundant storage space or offers endless possibilities to finish and customize to fit your needs. Don't miss the opportunity to own this well-cared-for home in a convenient location close to shopping, dining, parks, and major commuter routes.
Features & Amenities
Interior
-
Total Bedrooms
3
-
Bathrooms
1
-
1/2 Bathrooms
1
-
Above Grade Finished Area
1144.0
-
Basement YN
YES
-
Cooling YN
YES
-
Cooling
Central Air, Ceiling Fan(s), Electric
-
Fireplace YN
NO
-
Heating YN
YES
-
Heating
Electric, Heat Pump
-
Pet friendly
N/A
Exterior
-
Garage
No
-
Parking
Off Street, On Street, Assigned
-
Patio and Porch Features
Patio, Porch
-
Pool
Yes
-
Pool Features
Community
-
Waterfront YN
NO
Area & Lot
-
Lot Size(acres)
0.03
-
Lot Size(square feet)
1,307
-
Property Type
Residential
-
Property Sub Type
Townhouse
-
Architectural Style
Traditional
Price
-
Sales Price
$240,000
-
Tax Amount
$2,191
-
Sq. Footage
1,144
-
Price/SqFt
$209
HOA
-
Association
YES
-
Association Fee
$140
-
Association Fee Frequency
Monthly
-
Association Fee Includes
N/A
School District
-
Elementary School
N/A
-
Middle School
N/A
-
High School
MECHANICSBURG AREA
Property Features
-
New Construction
NO
-
Association Amenities
Tennis Court(s), Basketball Court, Playground
-
Foundation Details
Block
-
Senior Community YN
NO
-
Sewer
Public Sewer
-
Water Source
Public
Schedule a Showing
Showing scheduled successfully.
Mortgage calculator
Estimate your monthly mortgage payment, including the principal and interest, property taxes, and HOA. Adjust the values to generate a more accurate rate.
Your payment
Principal and Interest:
$
Property taxes:
$
HOA fees:
$
Total loan payment:
$
Total interest amount:
$
Location
County
CUMBERLAND
Elementary School
Middle School
High School
MECHANICSBURG AREA
Listing Courtesy of TIM COSTELLO , RE/MAX 1st Advantage
RealHub Information is provided exclusively for consumers' personal, non-commercial use, and it may not be used for any purpose other than to identify prospective properties consumers may be interested in purchasing. All information deemed reliable but not guaranteed and should be independently verified. All properties are subject to prior sale, change or withdrawal. RealHub website owner shall not be responsible for any typographical errors, misinformation, misprints and shall be held totally harmless.

AGENT
Patty Smith
Call Patty today to schedule a private showing.

* Listings on this website come from the FMLS IDX Compilation and may be held by brokerage firms other than the owner of this website. The listing brokerage is identified in any listing details. Information is deemed reliable but is not guaranteed. If you believe any FMLS listing contains material that infringes your copyrighted work please click here to review our DMCA policy and learn how to submit a takedown request.© 2024 FMLS.
Related Properties
MECHANICSBURG
308 S HIGH STREET
3 Beds
2 Baths
2,106 Sq.Ft.
$219,000
MLS#: PACB2049830
MECHANICSBURG
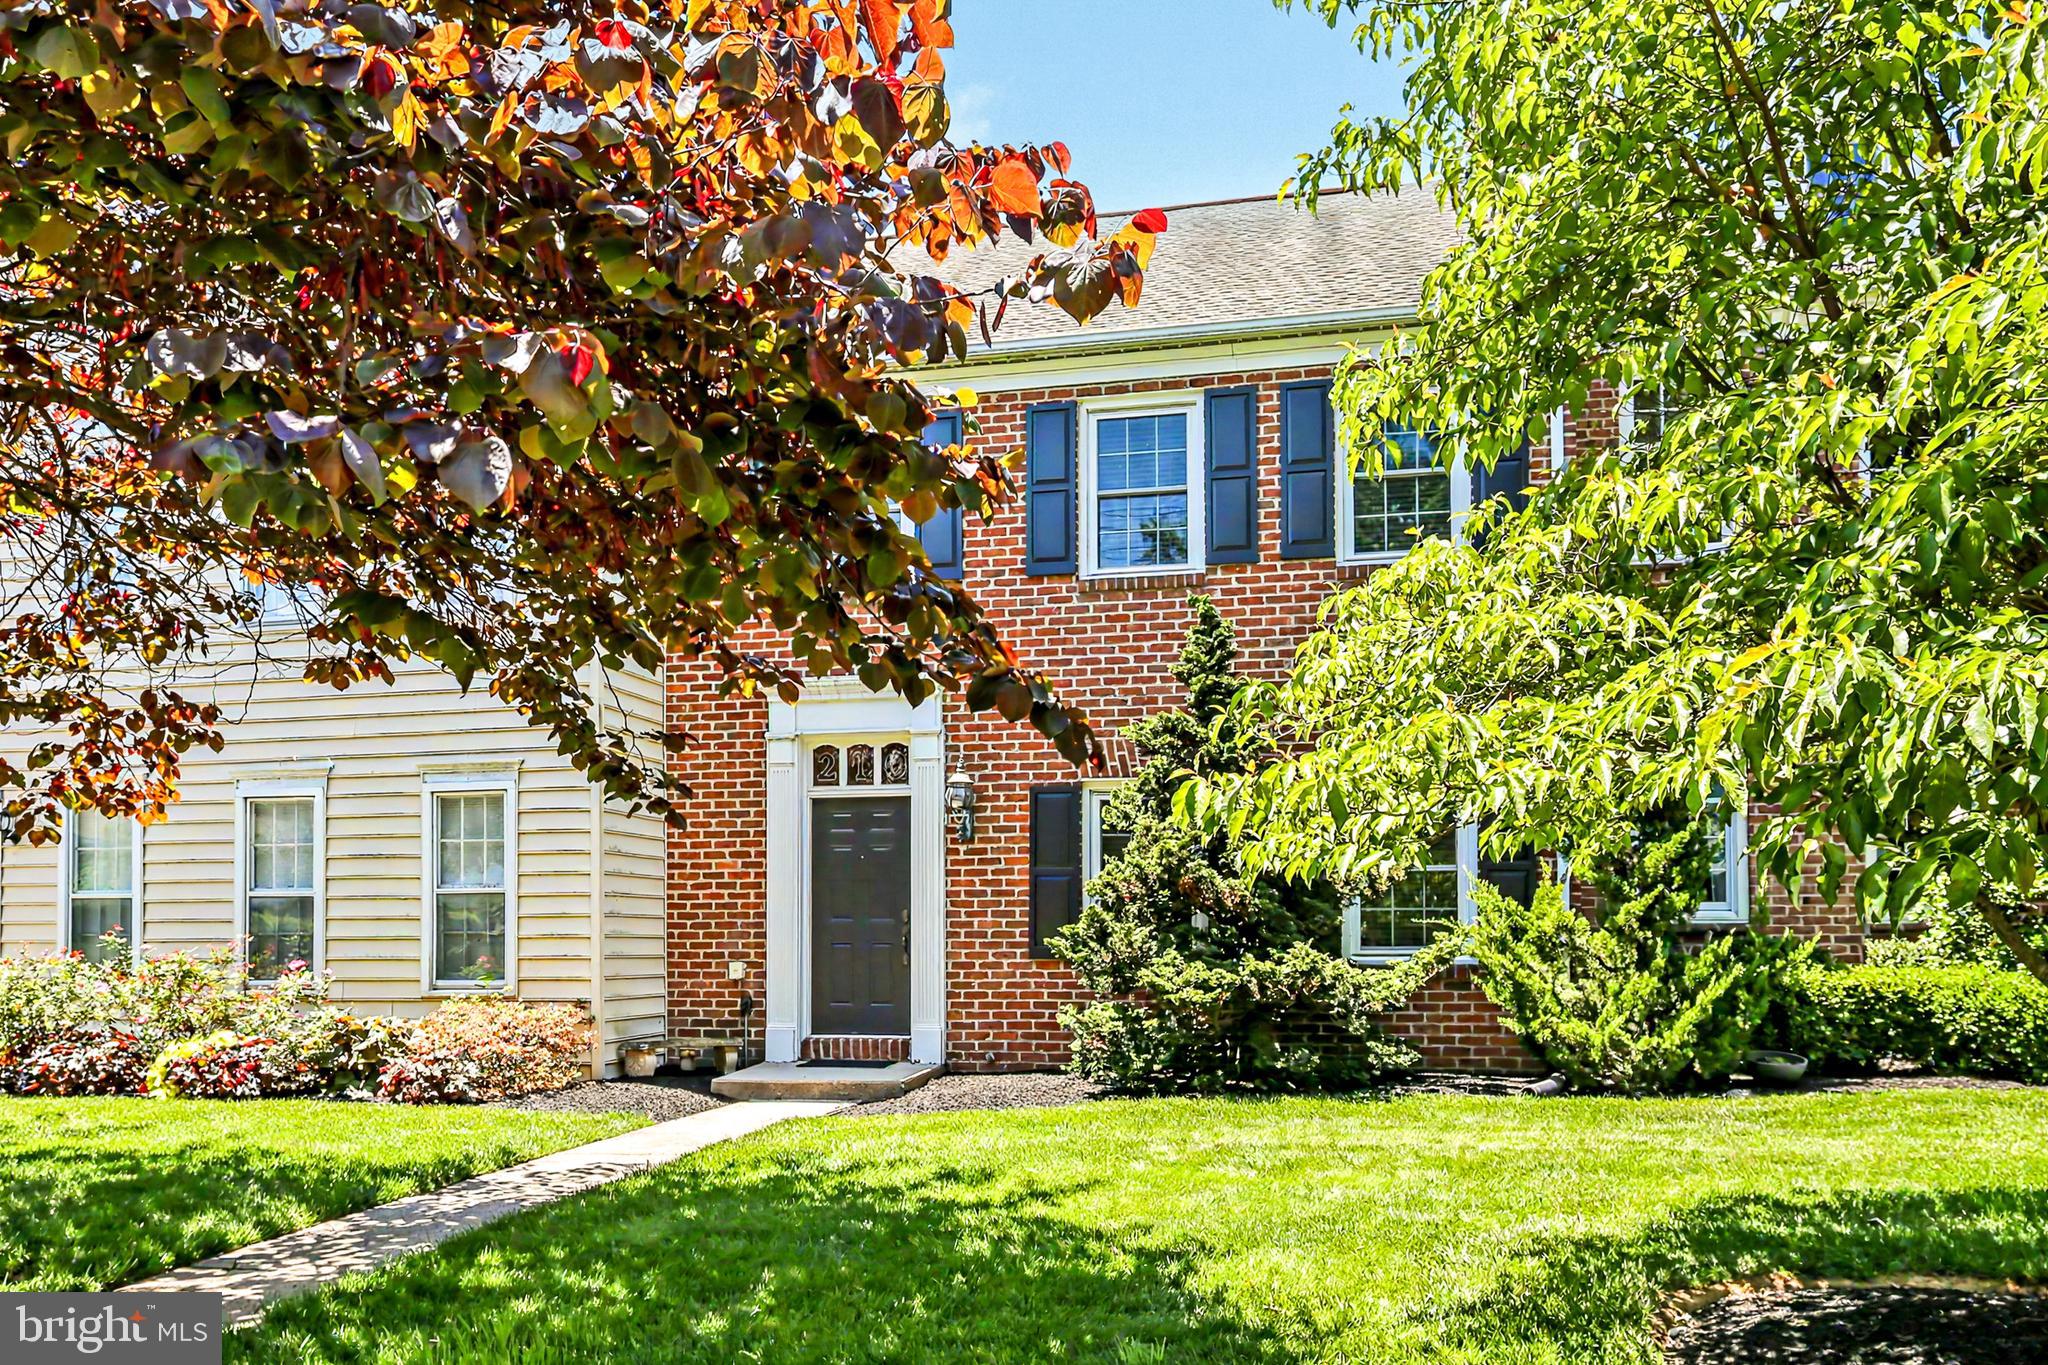
210 ALLENDALE ROAD
2 Beds
2 Baths
1,728 Sq.Ft.
$280,000
MLS#: PACB2054716
MECHANICSBURG
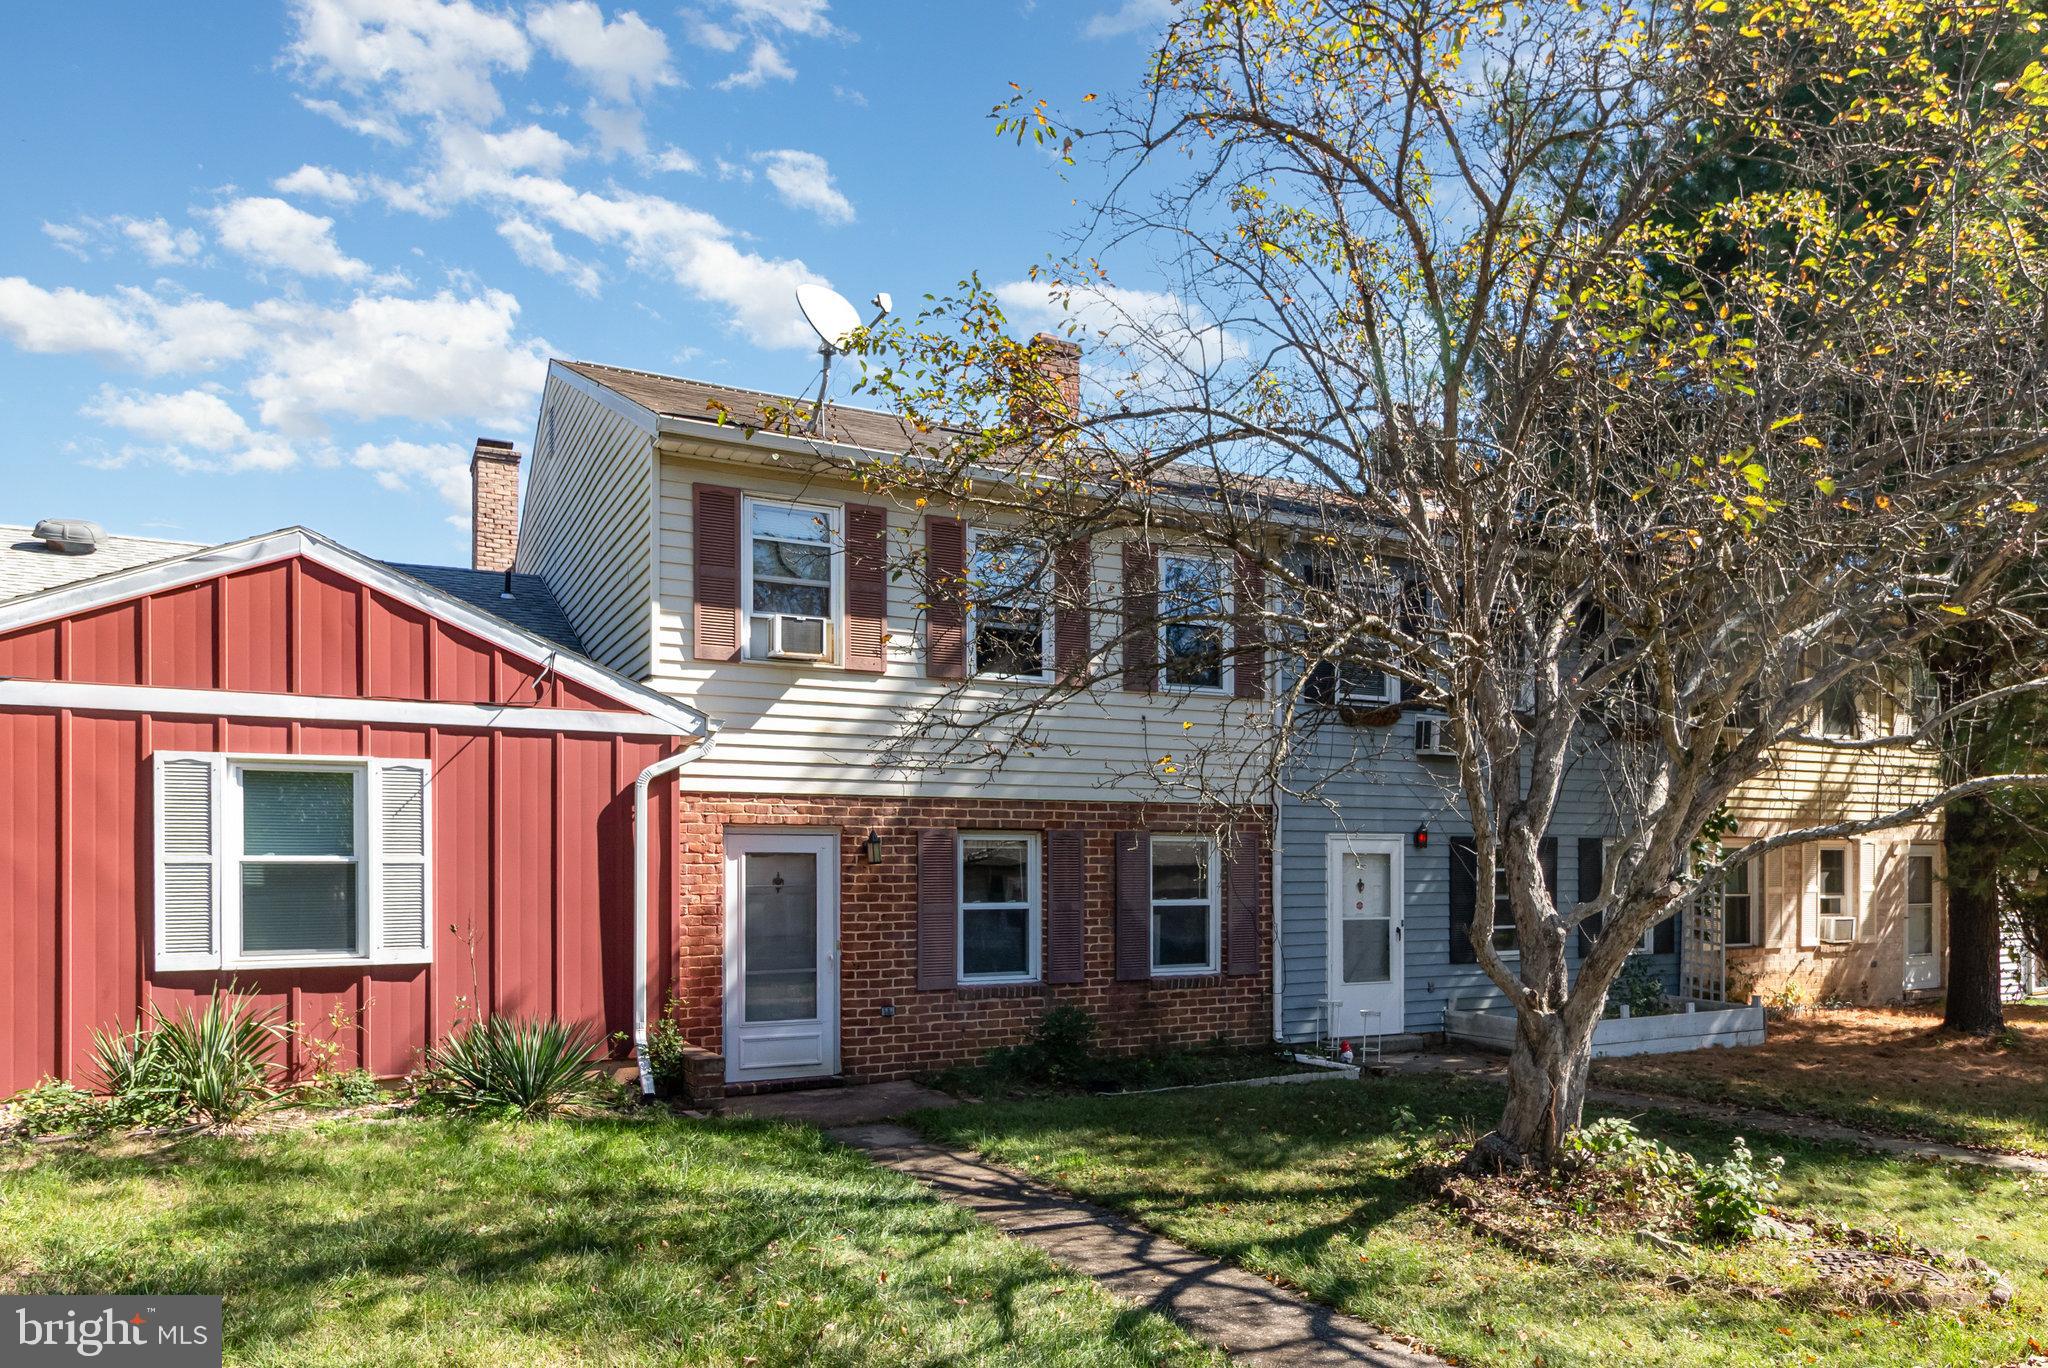
7103 SALEM PARK CIRCLE
3 Beds
2 Baths
1,500 Sq.Ft.
$224,900
MLS#: PACB2047324
MECHANICSBURG
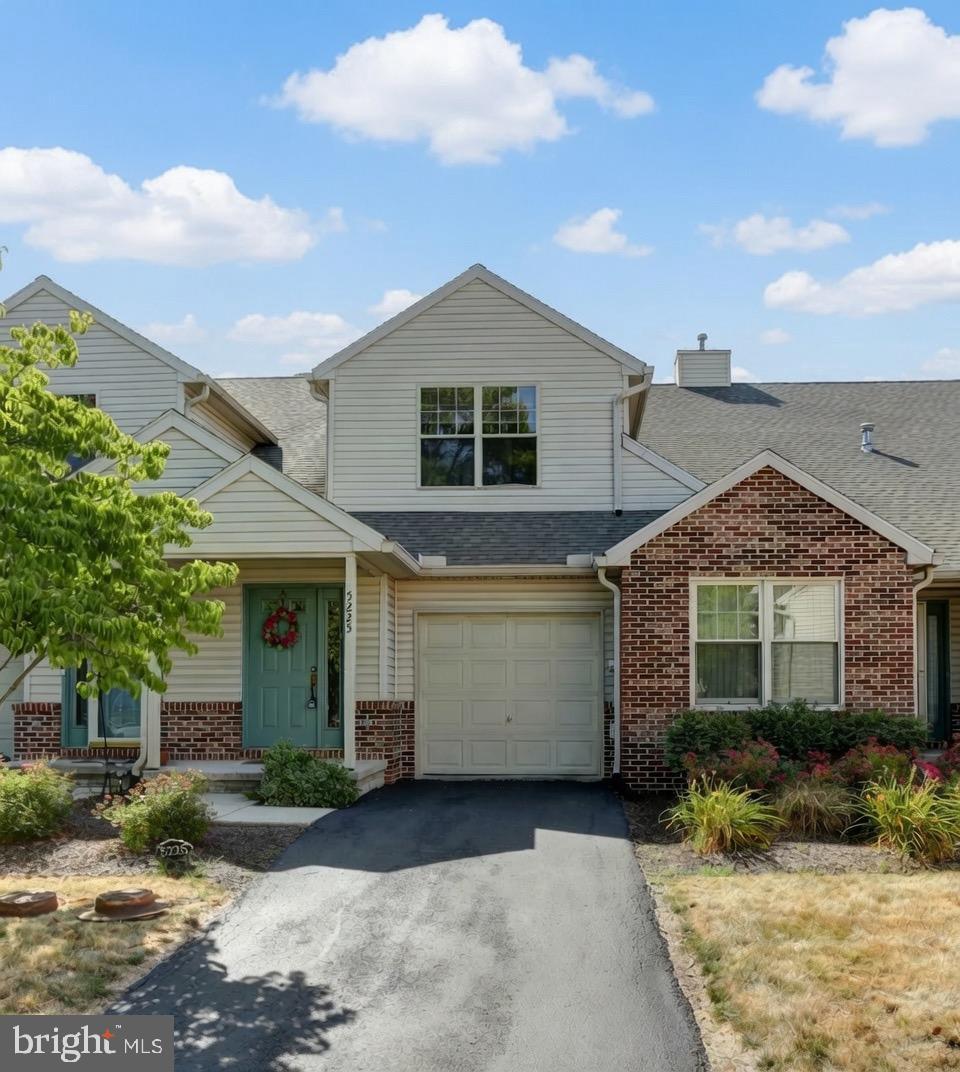
5225 COBBLESTONE DRIVE
3 Beds
2 Baths
1,872 Sq.Ft.
$273,900
MLS#: PACB2054638
MECHANICSBURG
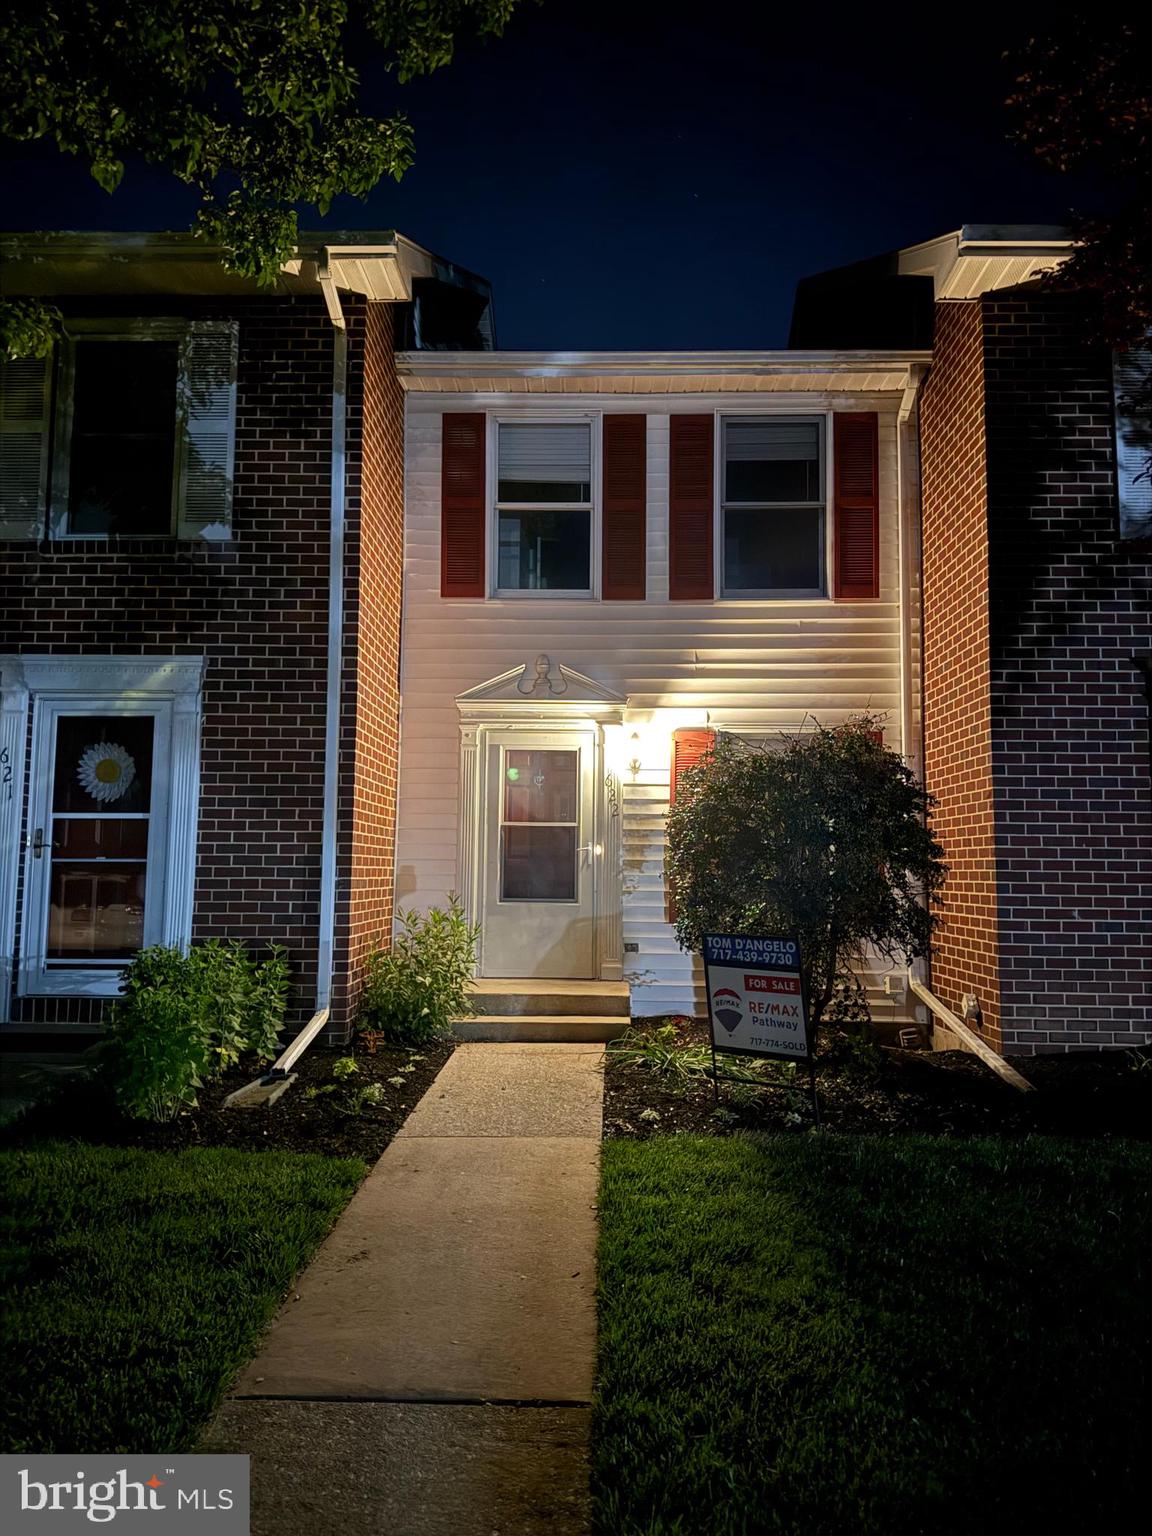
622 COLONIAL VIEW ROAD
2 Beds
2 Baths
1,380 Sq.Ft.
$214,900
MLS#: PACB2054748
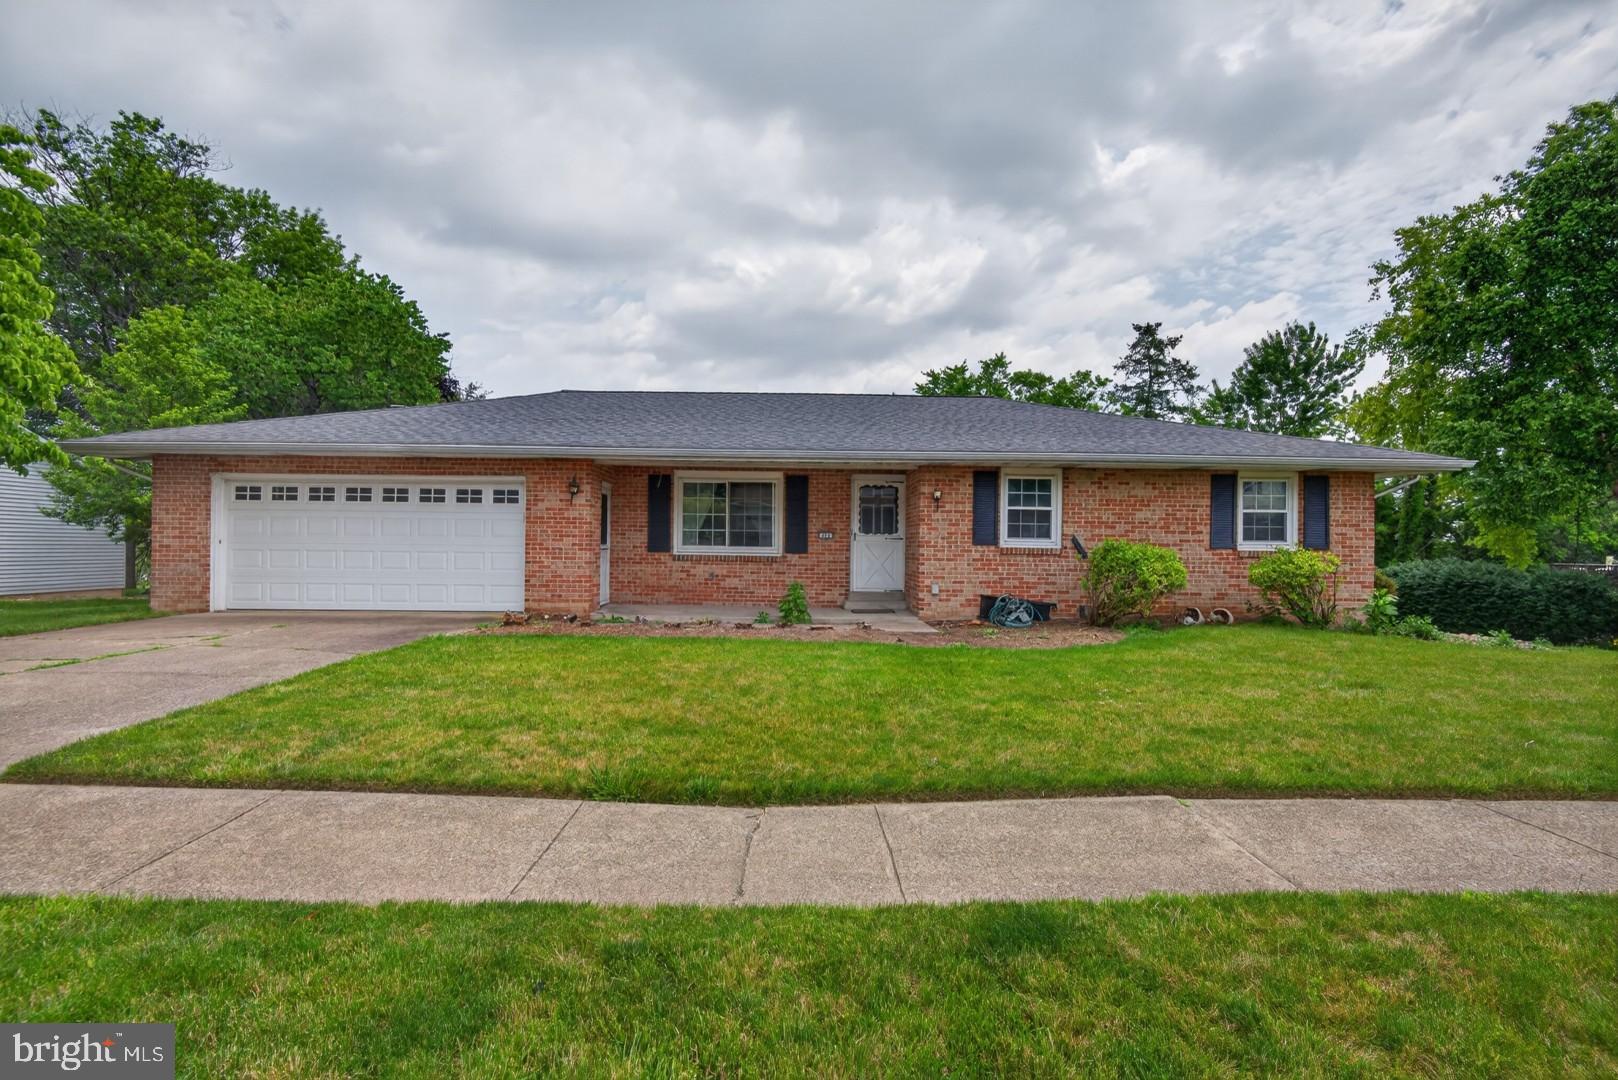
MECHANICSBURG
426 SIOUX DRIVE
4 Beds
3 Baths
1,511 Sq.Ft.
$225,000
MLS#: PACB2055092
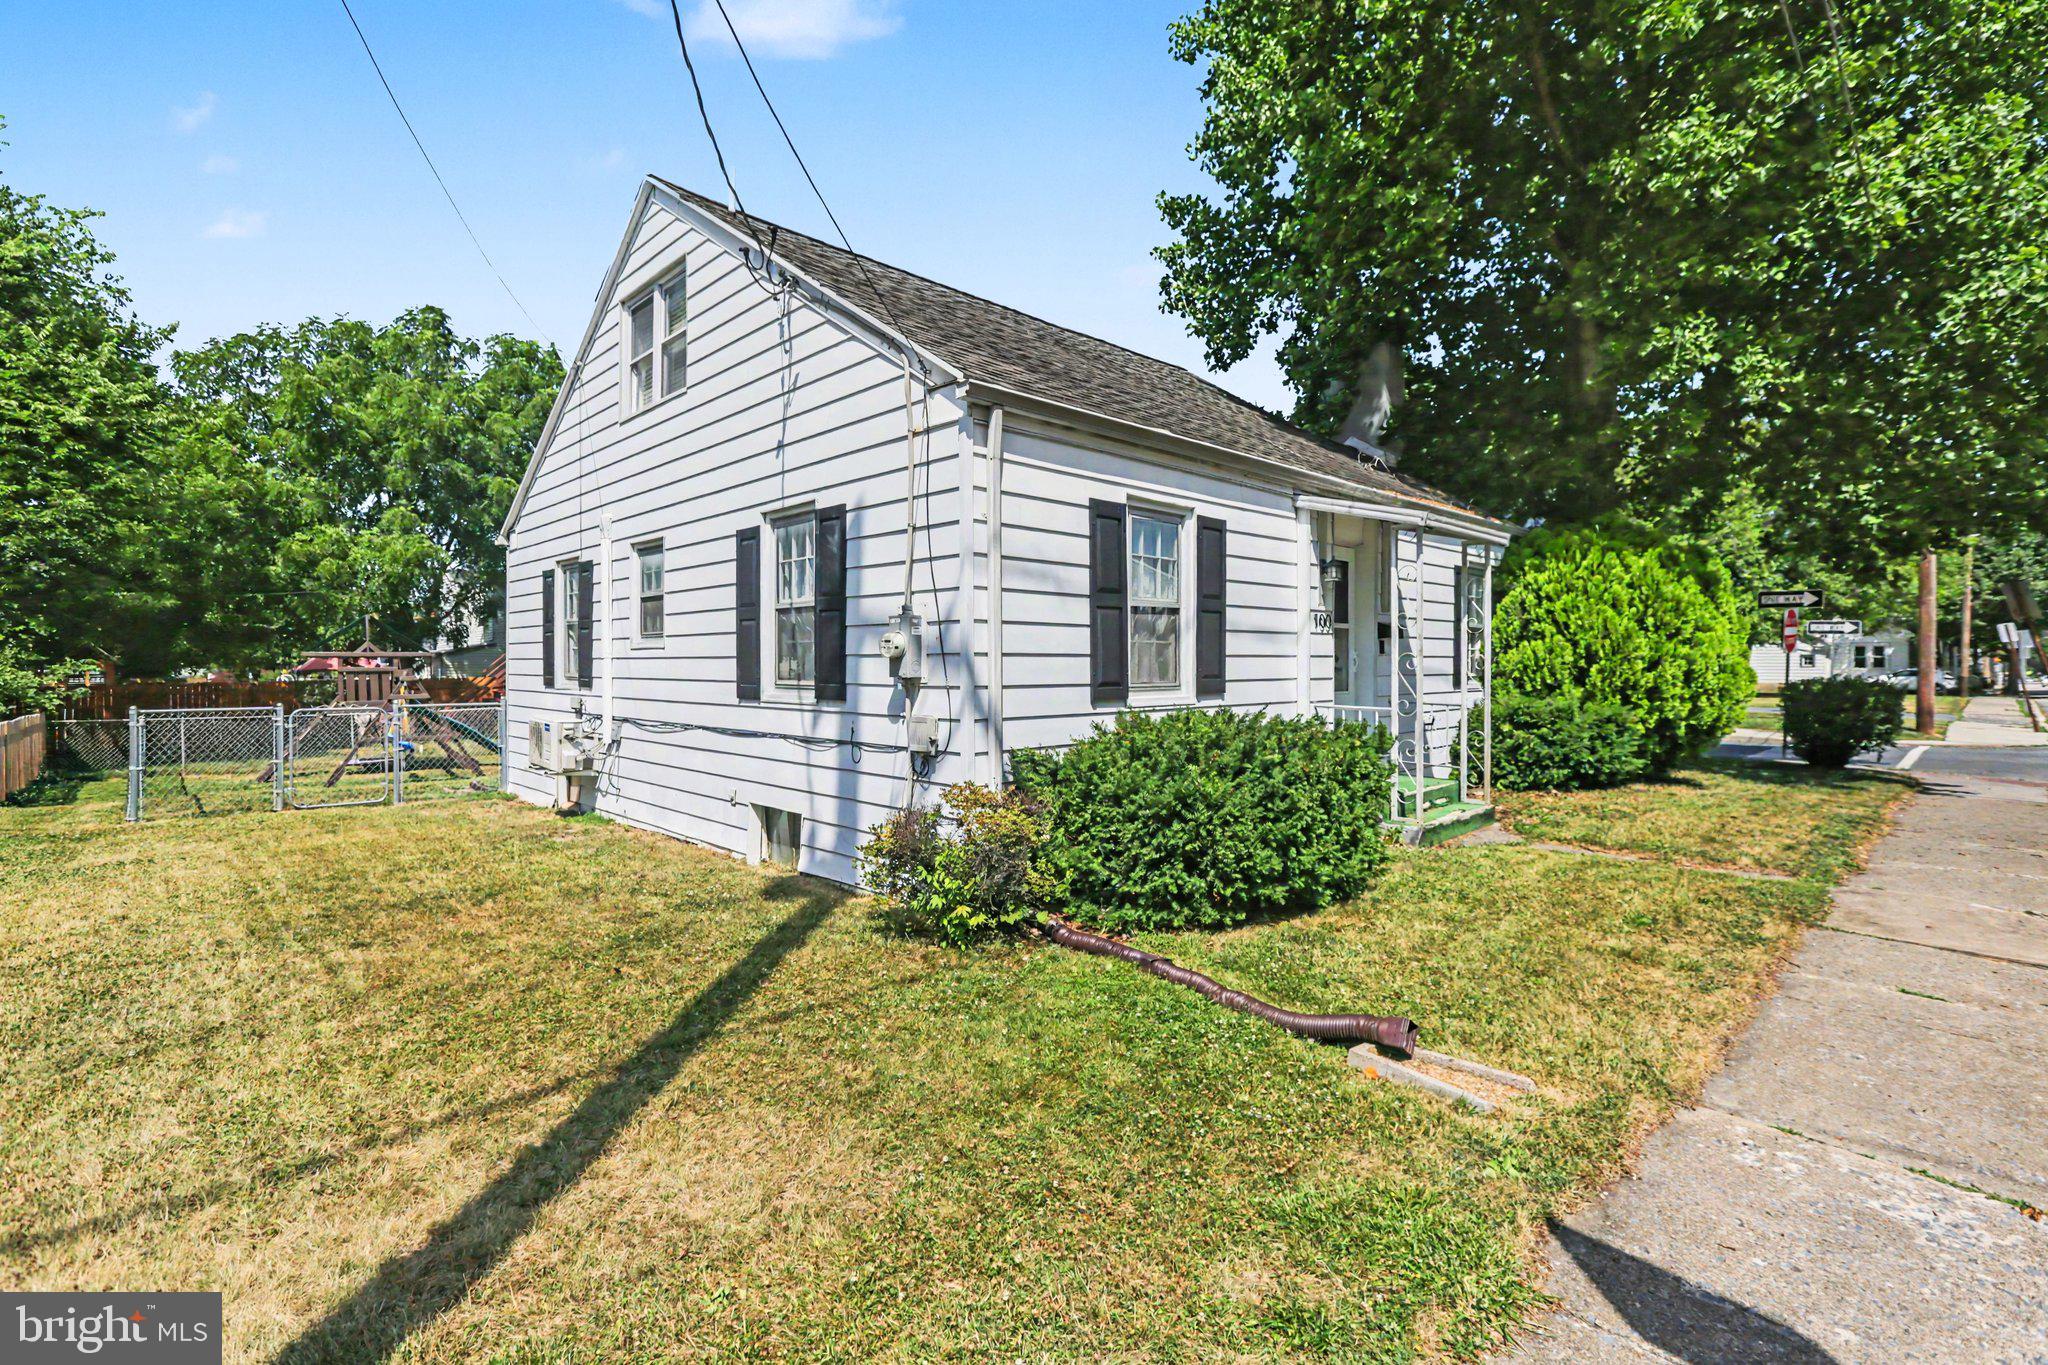
MECHANICSBURG
100 S WALNUT STREET
3 Beds
2 Baths
1,136 Sq.Ft.
$249,900
MLS#: PACB2055846
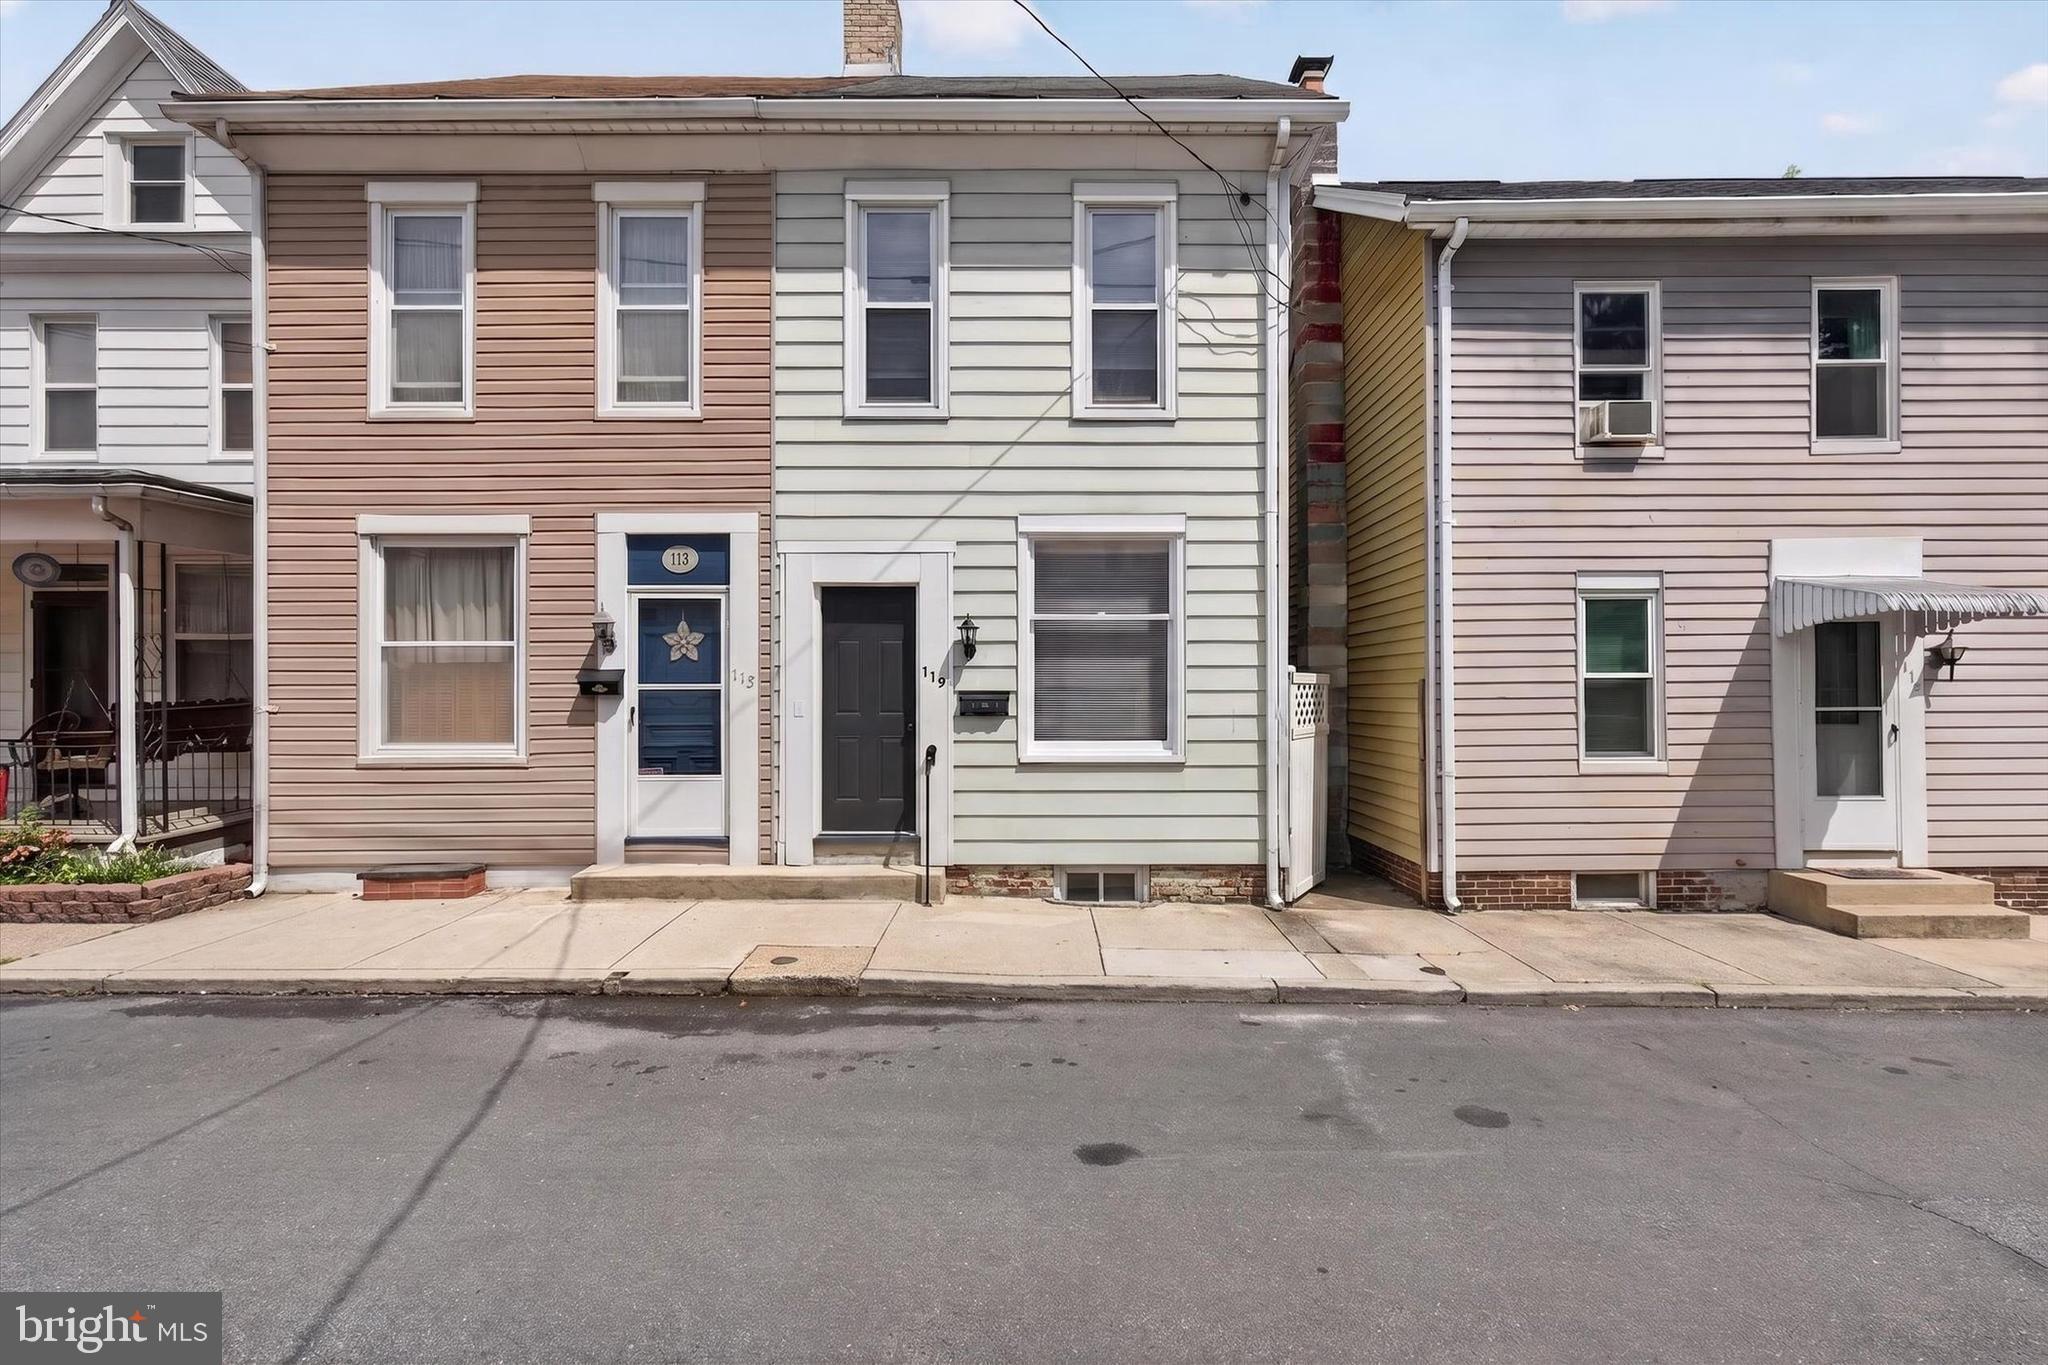
MECHANICSBURG
115 E LOCUST STREET
4 Beds
2 Baths
1,192 Sq.Ft.
$219,900
MLS#: PACB2055308
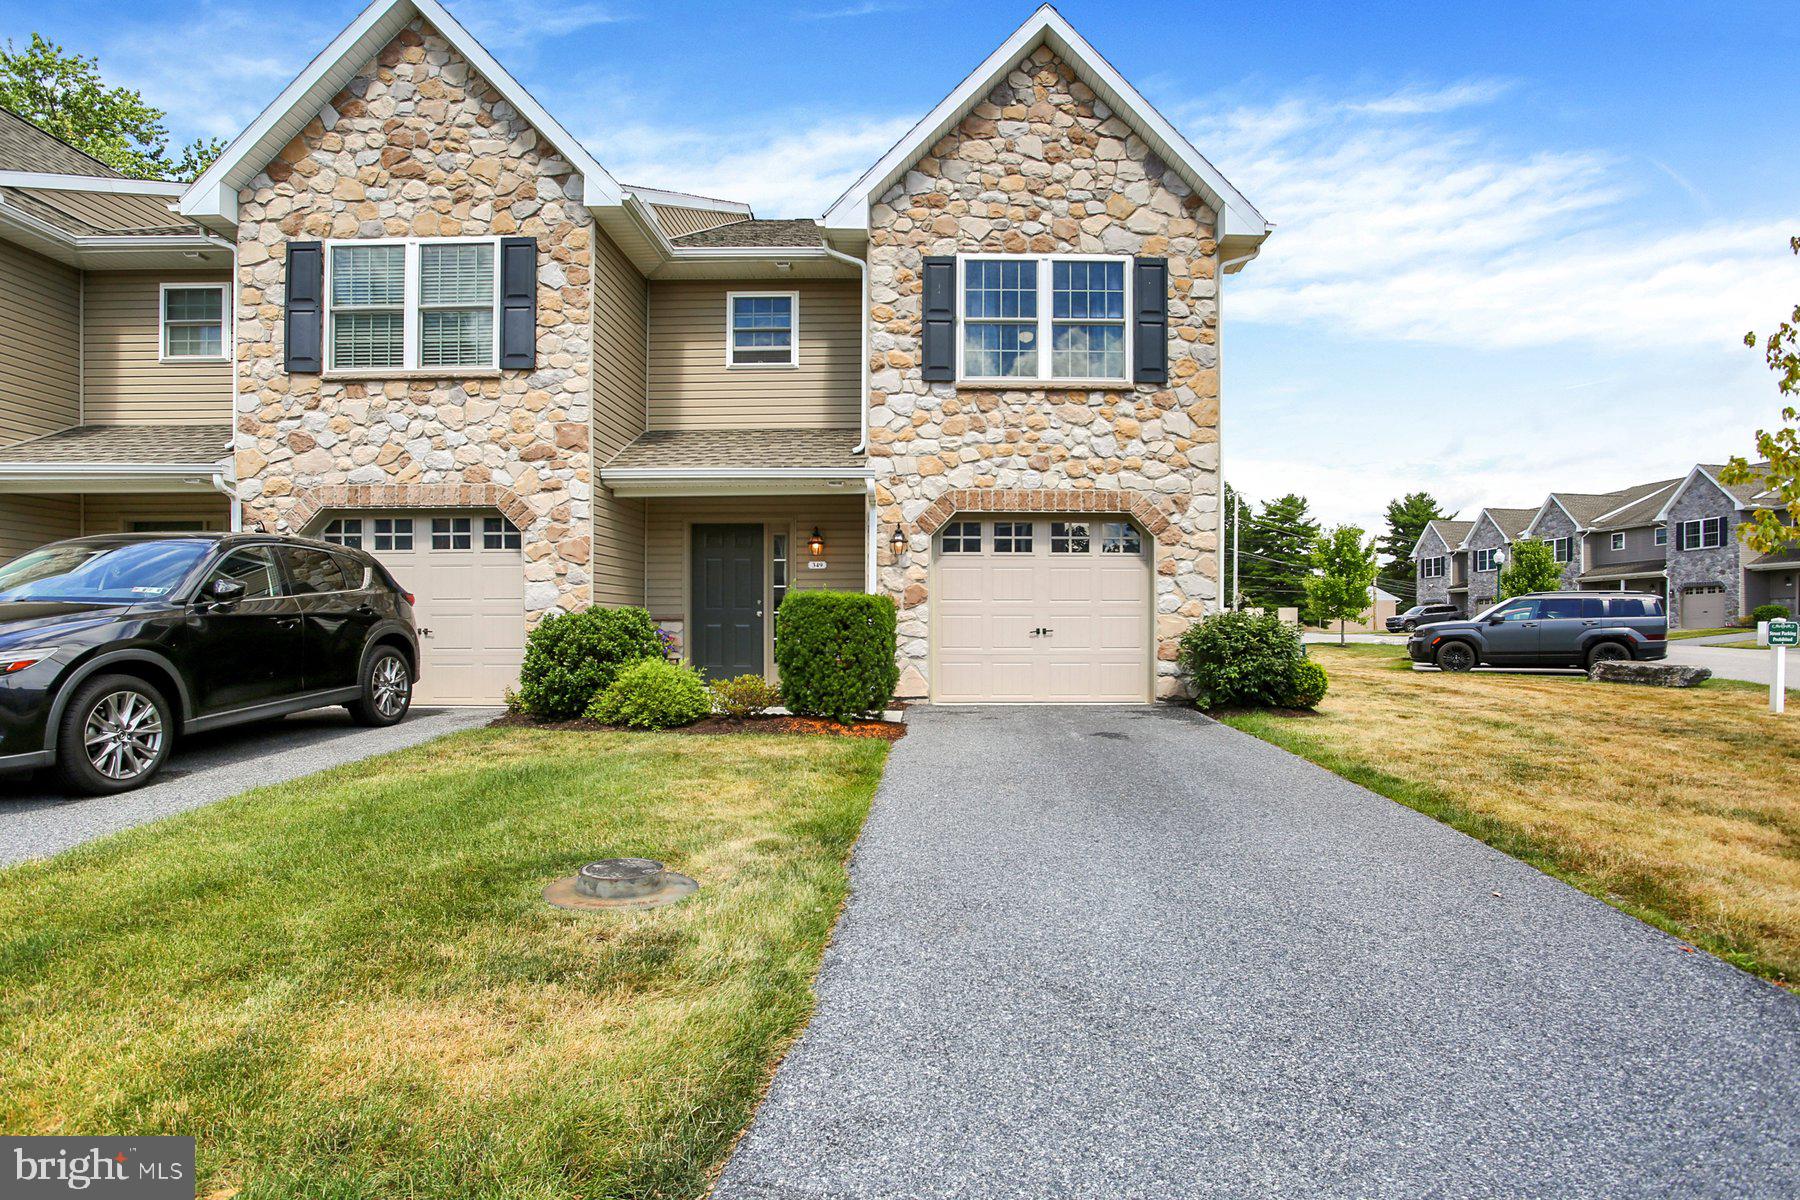
MECHANICSBURG
349 MELBOURNE LANE
3 Beds
3 Baths
1,591 Sq.Ft.
$287,000
MLS#: PACB2055526
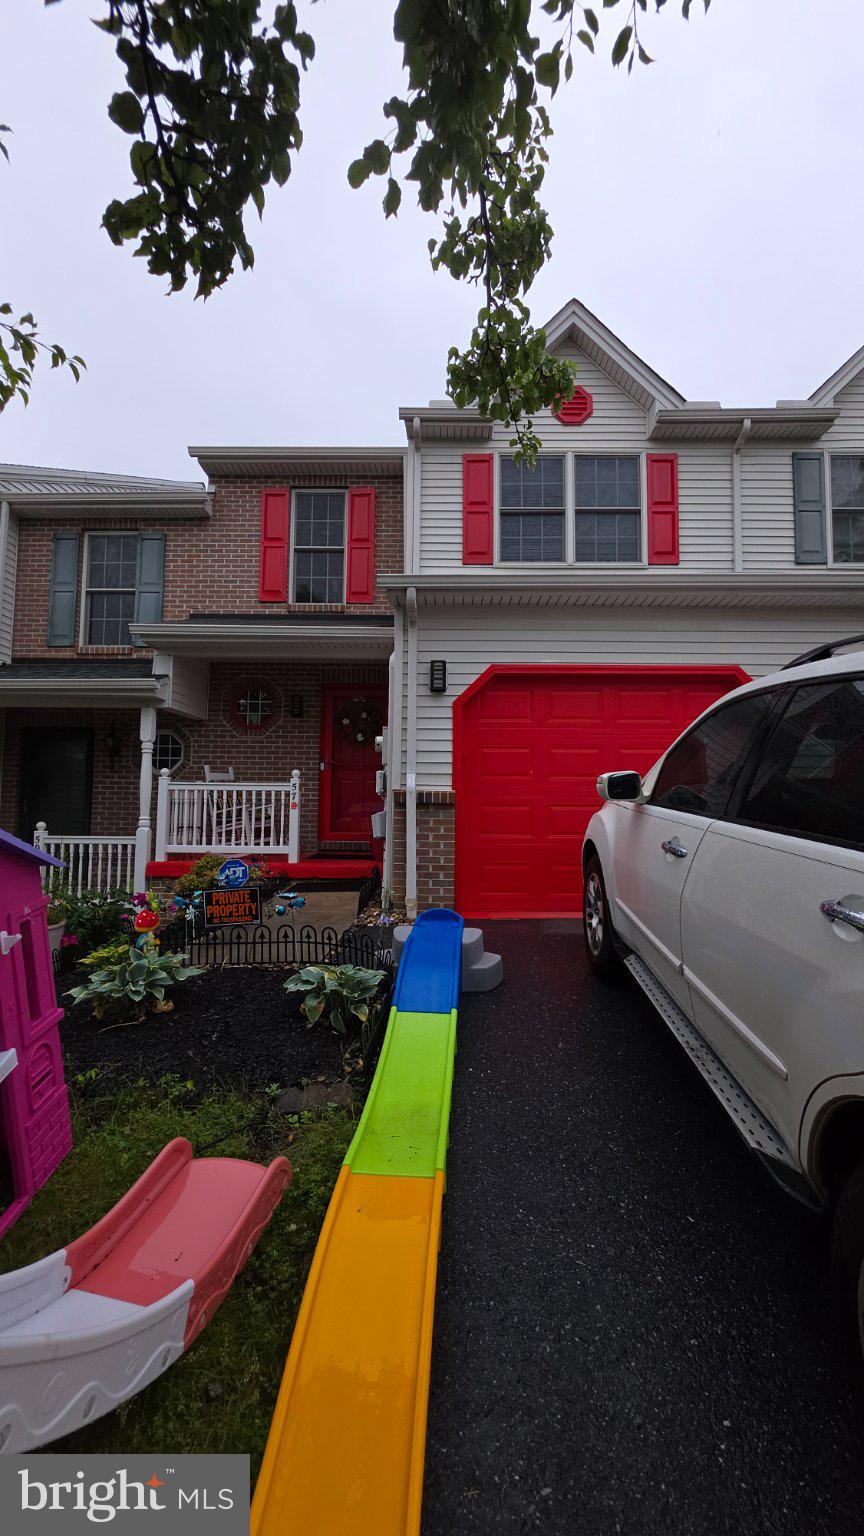
MECHANICSBURG
57 KEEFER WAY
3 Beds
None Baths
1,602 Sq.Ft.
$265,000
MLS#: PACB2055864
.png)