Features & Amenities

Interior

  • Other Interior Features

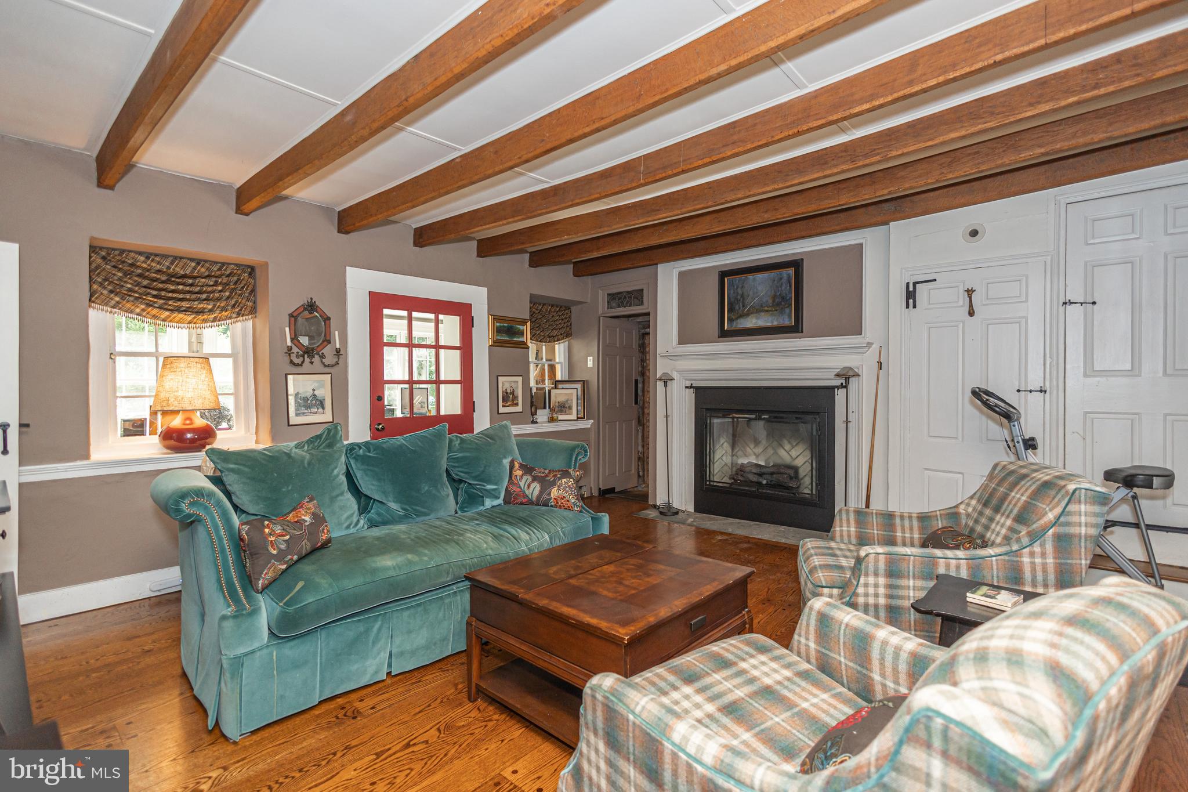
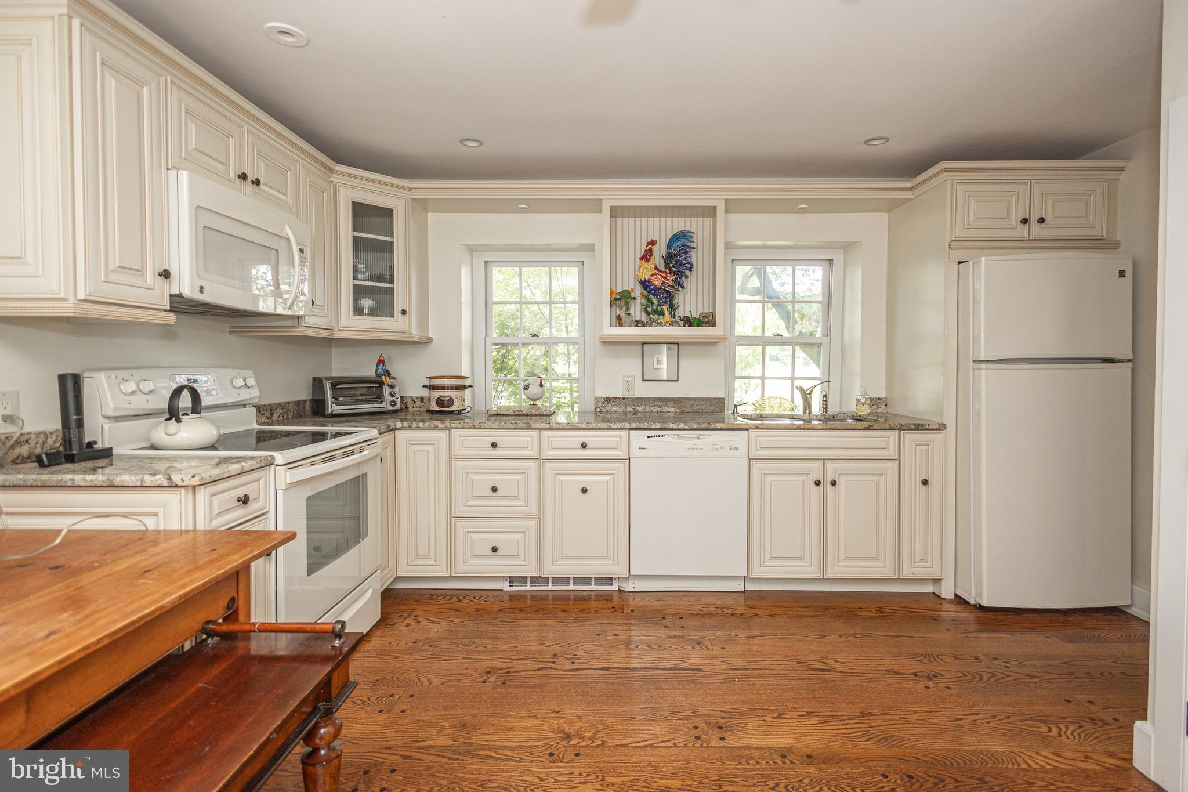
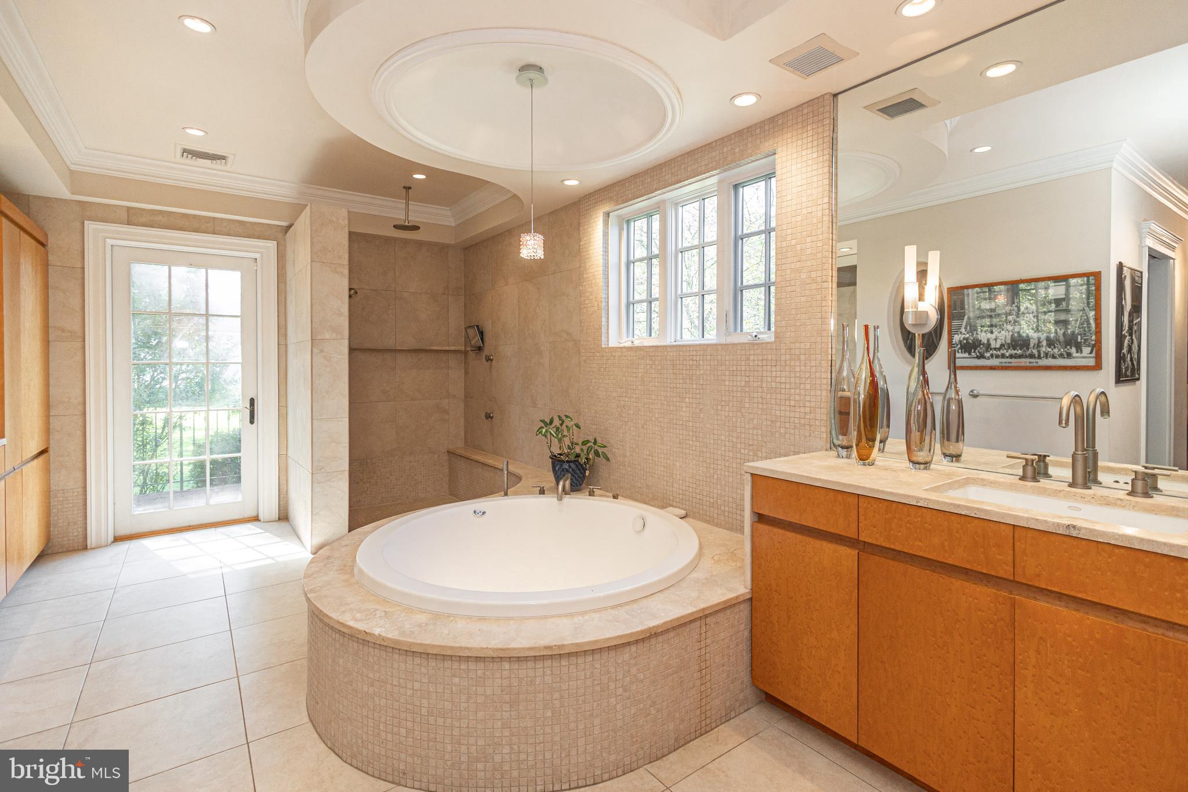
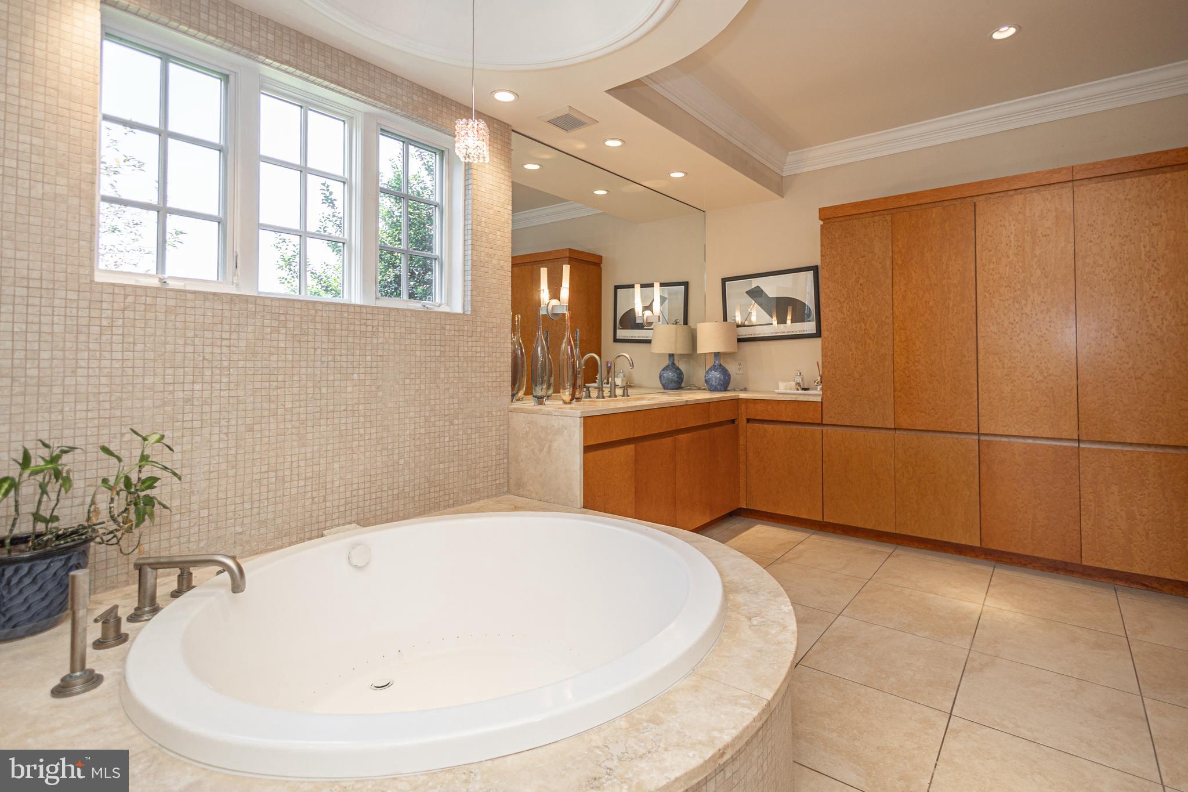
    Eat-in Kitchen, Cedar Closet(s), Ceiling Fan(s), Kitchen Island, Recessed Lighting, Walk-In Closet(s), Vaulted Ceiling(s), High Ceilings, Beamed Ceilings, Built-in Features, Crown Molding, Open Floorplan, Soaking Tub, Pantry

  • Total Bedrooms

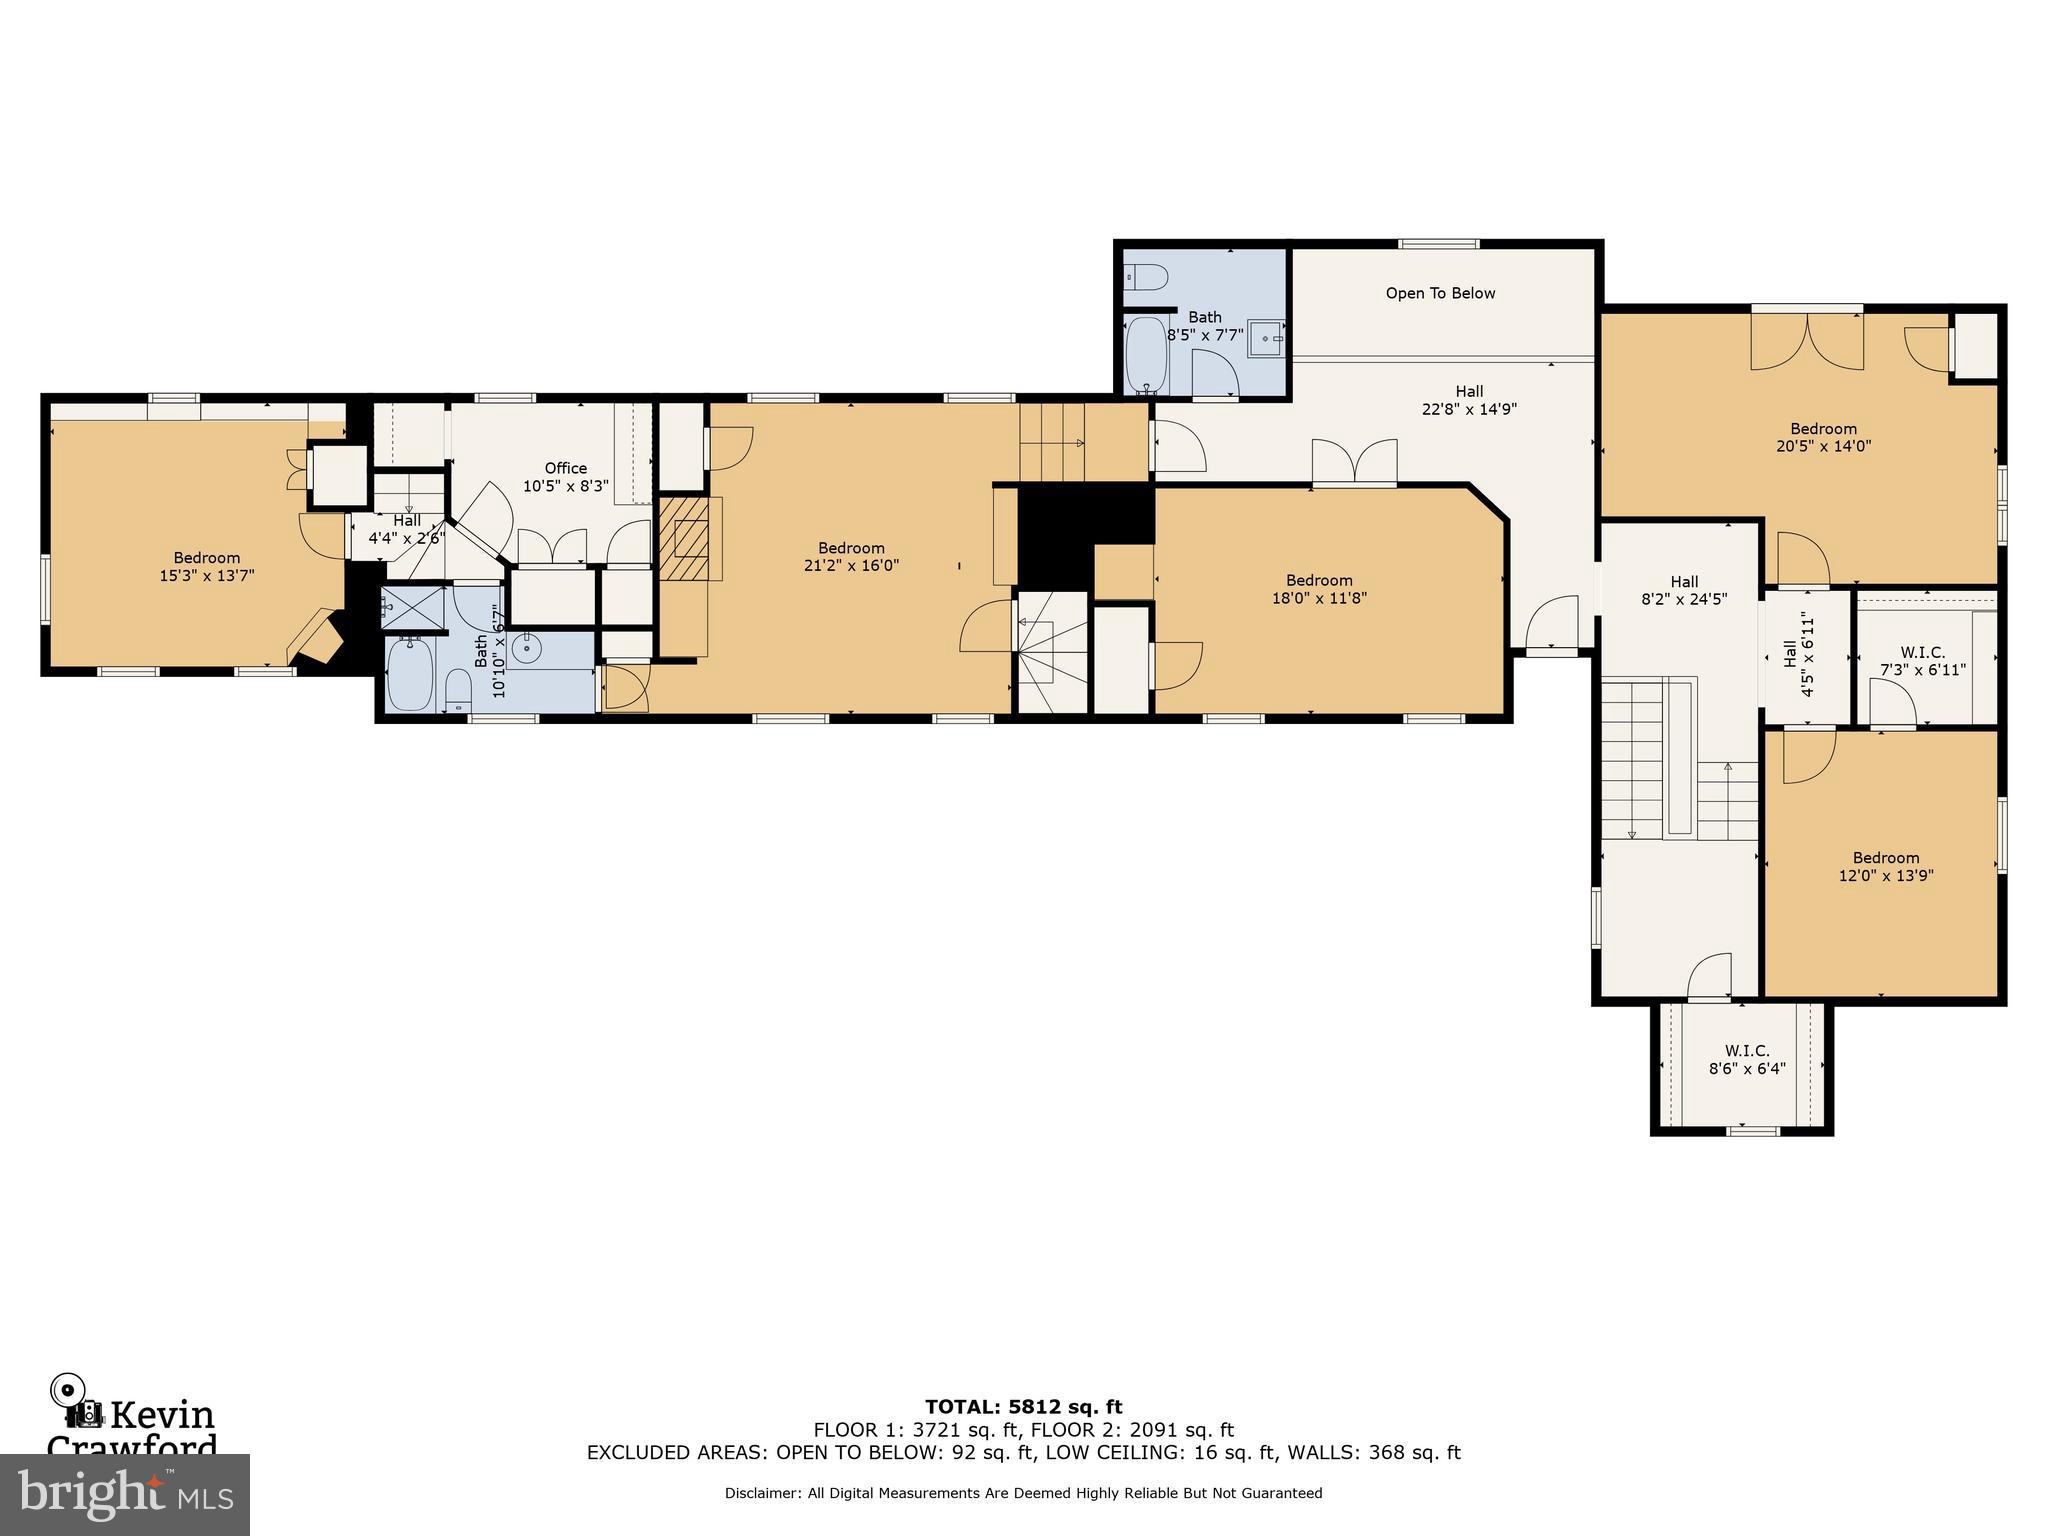
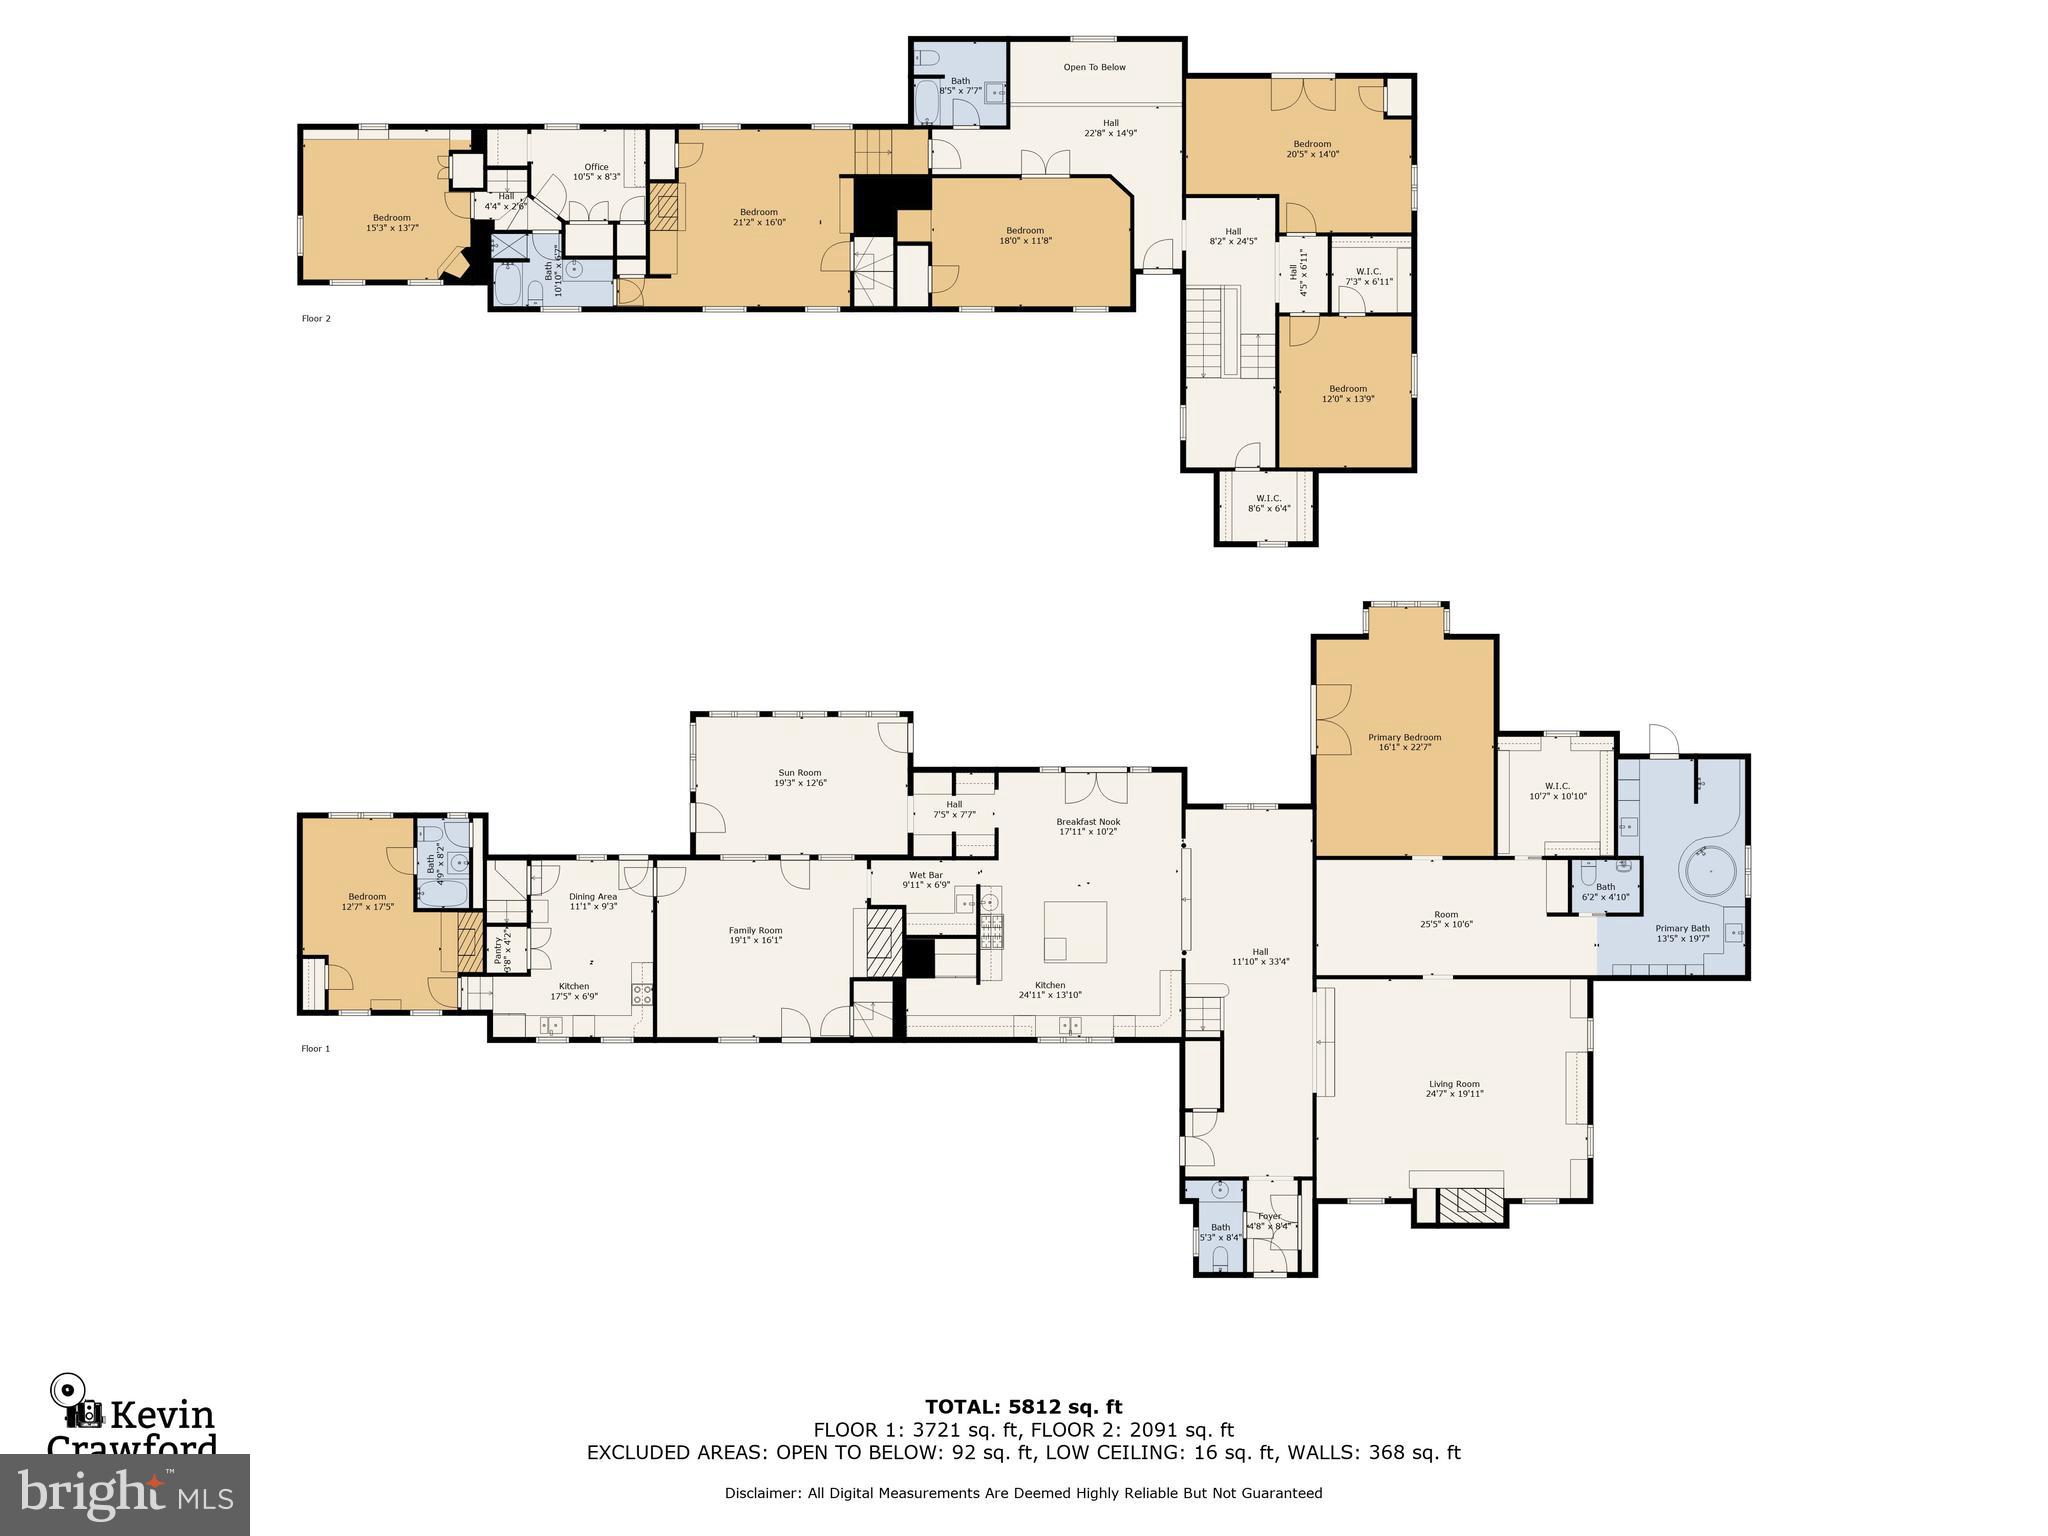
    5

  • Bathrooms

    4

  • 1/2 Bathrooms

    1

  • Above Grade Finished Area

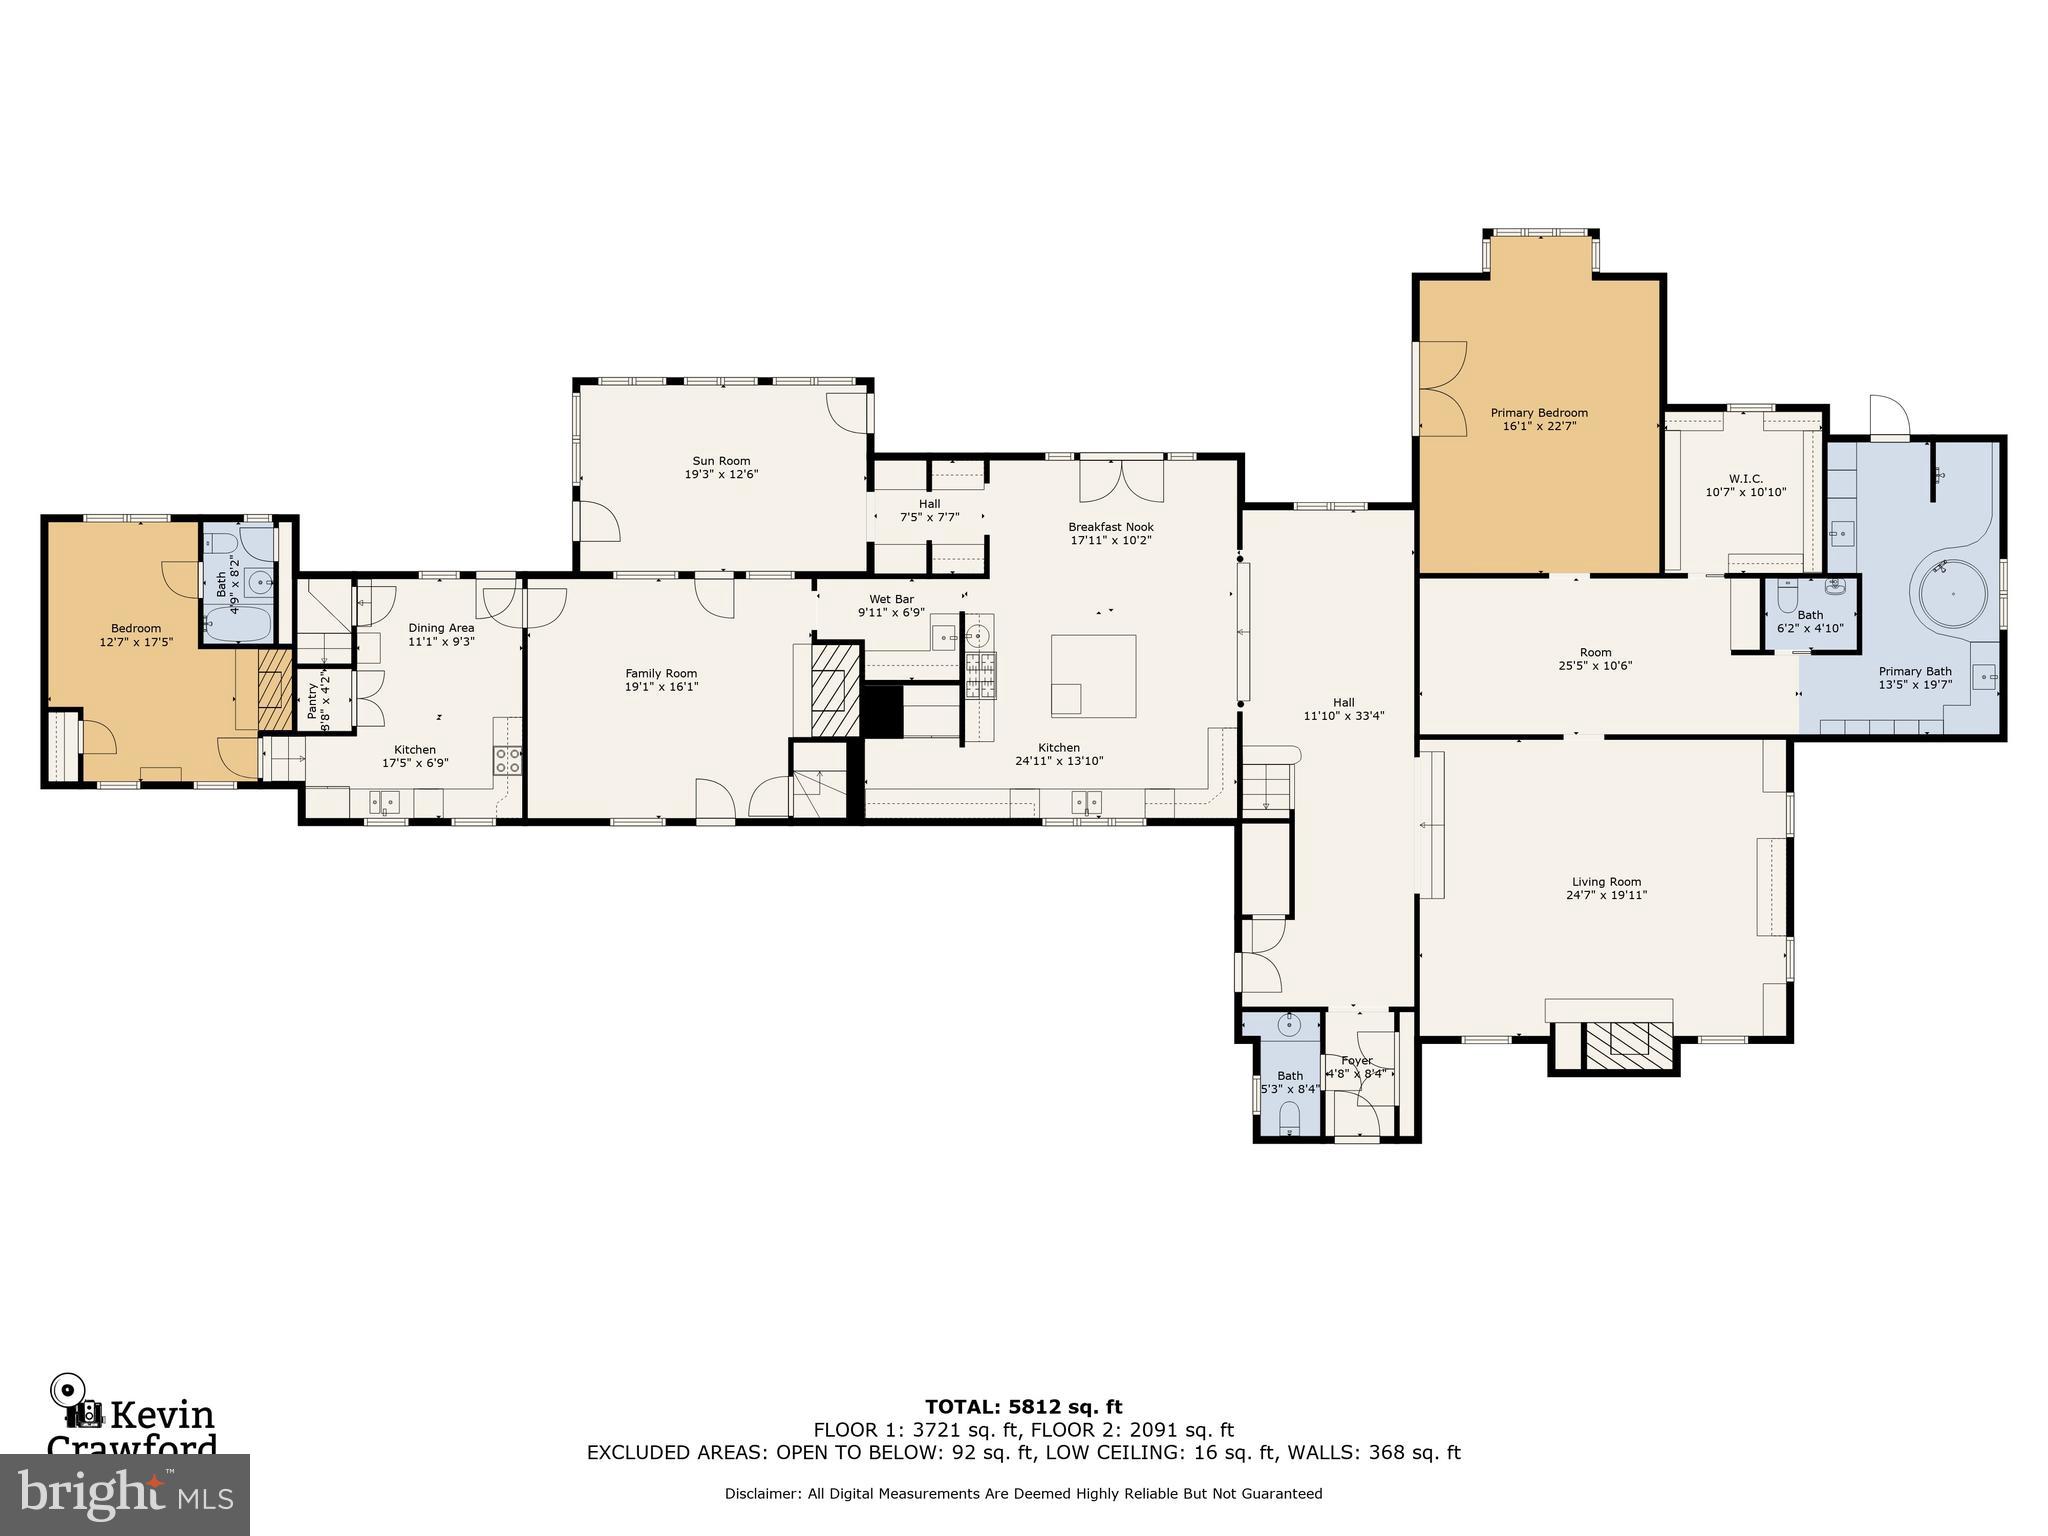
    5812.0

  • Basement YN

    YES

  • Cooling YN

    YES

  • Cooling

    Central Air, Ceiling Fan(s), Zoned, Electric

  • Fireplace YN

    YES

  • Heating YN

    YES

  • Heating

    Exhaust Fan, Oil, Hot Water, Zoned, Radiant, Baseboard

  • Main Level Bedrooms

    2

  • Pet friendly

    N/A

Exterior

  • Garage

    No

  • Construction Materials

    Block, Brick, Frame, HardiPlank Type, Spray Foam Insulation, Stone, Stucco

  • Other Exterior Features

    Lighting

  • Parking

    Gravel, Driveway

  • Patio and Porch Features

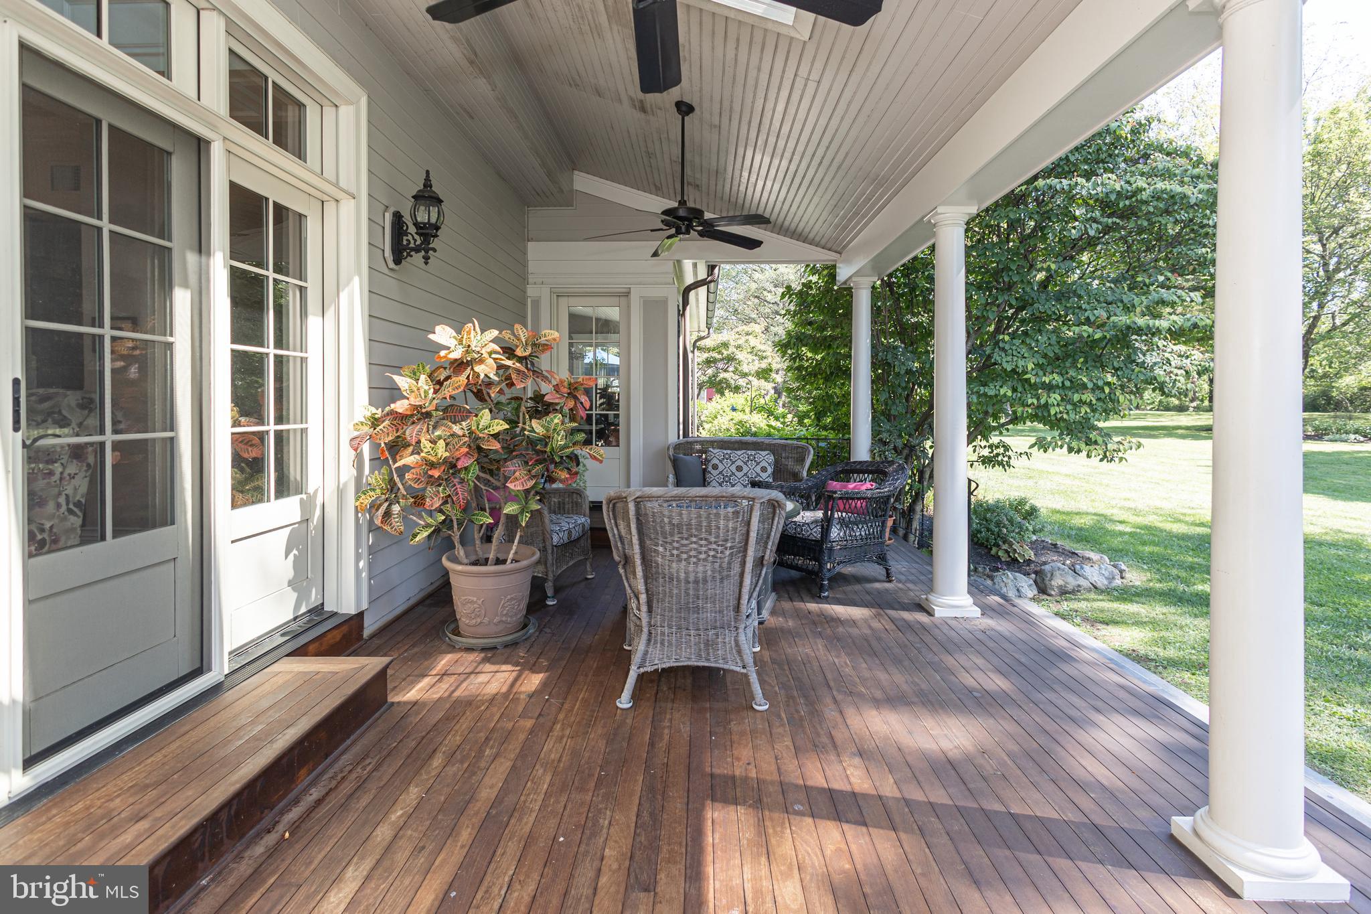
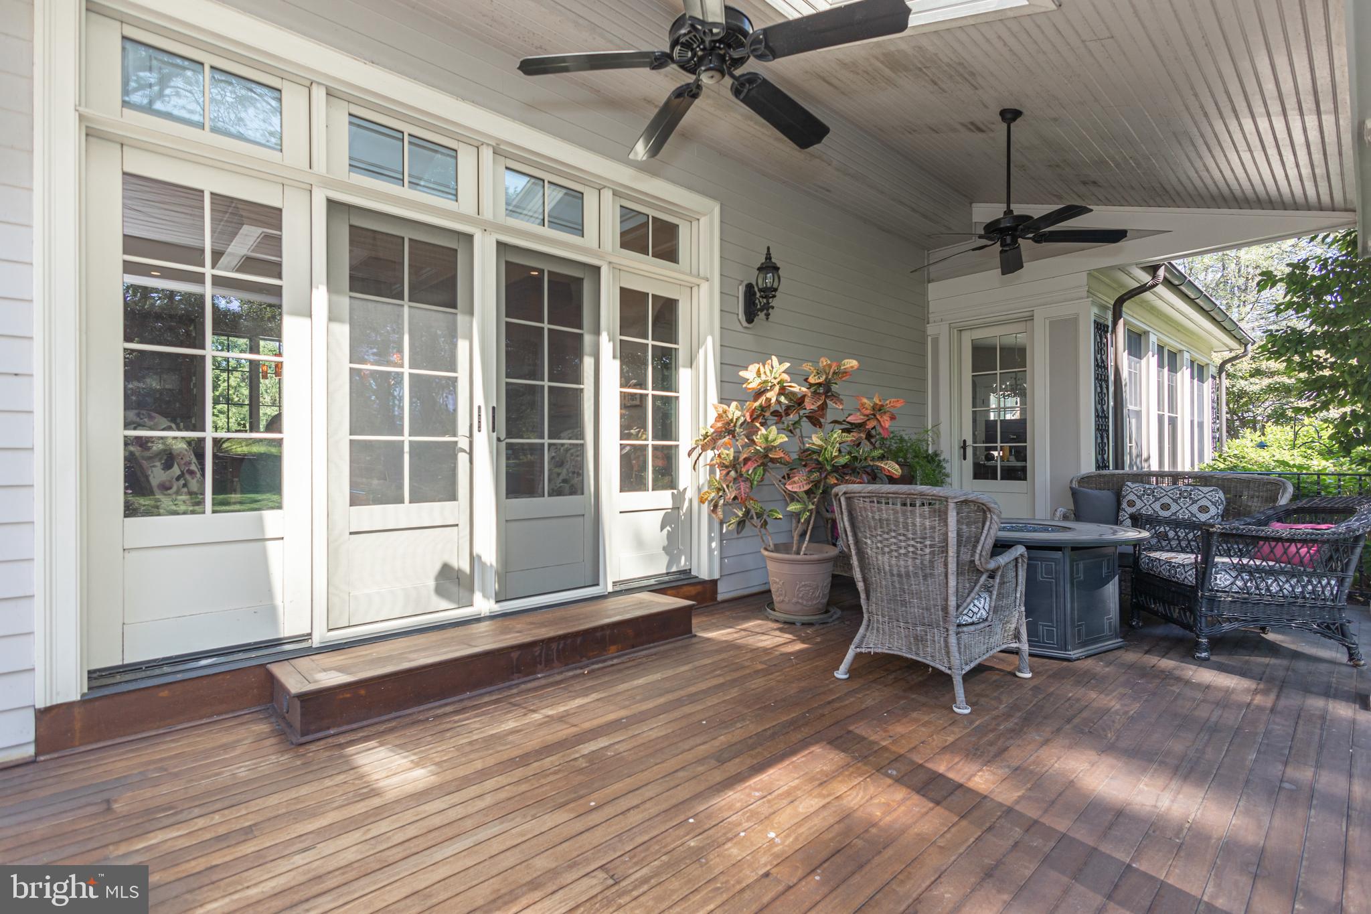
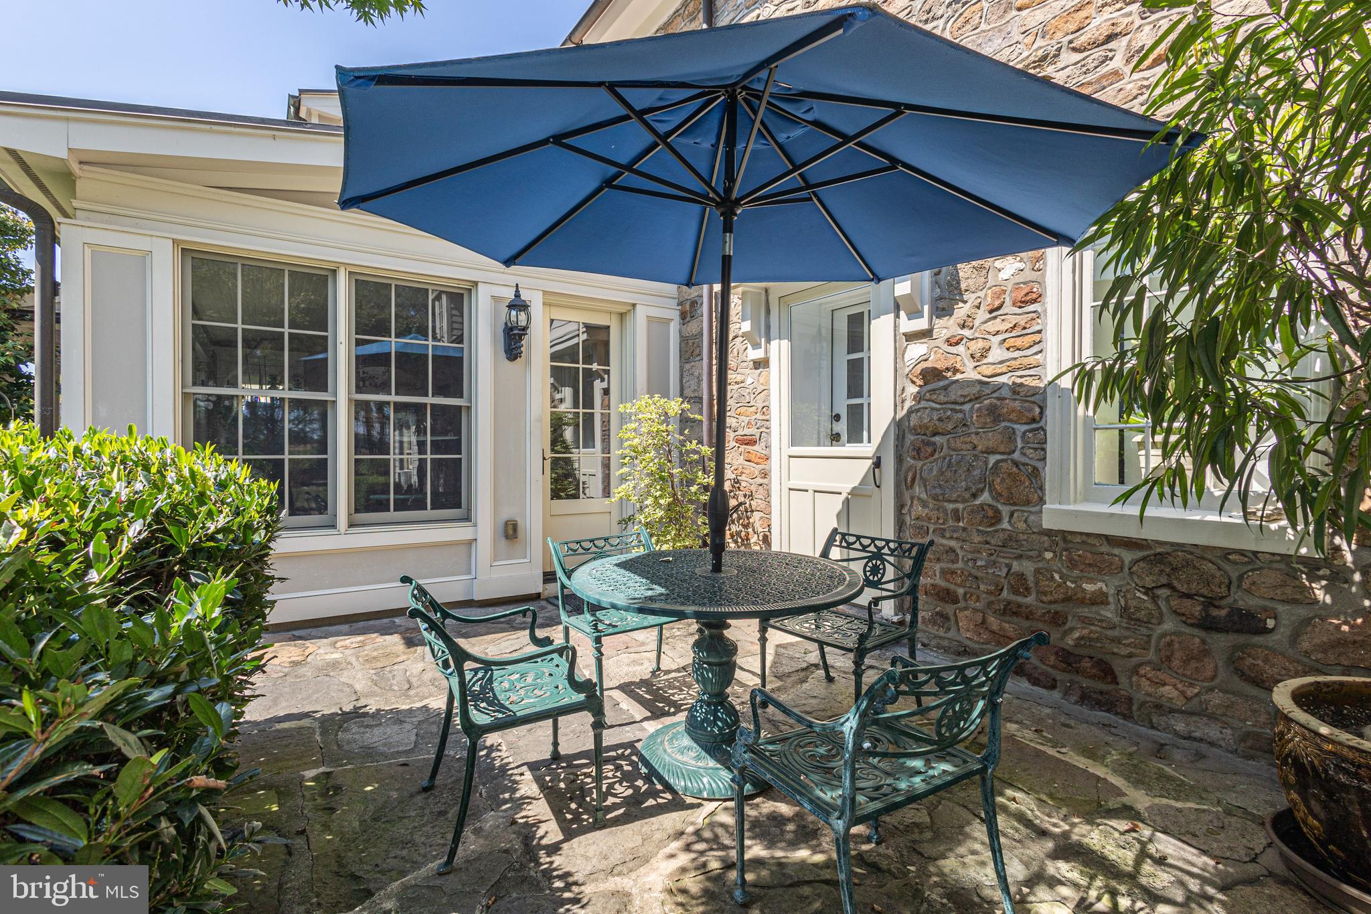
    Deck, Patio, Porch

  • Pool

    No

  • Waterfront YN

    NO

  • View

    Panoramic, Trees/Woods, Garden

Area & Lot

  • Lot Features

    Front Yard, Level, Cleared, Back Yard

  • Lot Size(acres)

    3.11

  • Lot Size(square feet)

    135,572

  • Property Type

    Residential

  • Property Sub Type

    Single Family Residence

  • Architectural Style

    Farmhouse/National Folk

Price

  • Sales Price

    $1,895,000
  • Tax Amount

    $14,186

  • Financing Options

    Cash, Conventional

  • Sq. Footage

    5,812

  • Price/SqFt

    $326

HOA

  • Association

    No

School District

  • Elementary School

    BUCKINGHAM

  • Middle School

    N/A

  • High School

    CENTRAL BUCKS HIGH SCHOOL EAST

Property Features

  • New Construction

    NO

  • Accessibility Features

    Therapeutic Whirlpool

  • Foundation Details

    Block, Stone

  • Senior Community YN

    NO

  • Sewer

    Septic Tank

  • Tax Lot

    014-001

  • Water Source

    Well

Schedule a Showing

Showing scheduled successfully.

<
>
IN PERSON
VIA CHAT

What is 3 + 4 ?


Change time

Mortgage calculator

Estimate your monthly mortgage payment, including the principal and interest, property taxes, and HOA. Adjust the values to generate a more accurate rate.

Your payment

Principal and Interest:

$

Property taxes:

$

HOA fees:

$

Total loan payment:

$

Total interest amount:

$

Location

County

BUCKS

Elementary School

BUCKINGHAM

Middle School

High School

CENTRAL BUCKS HIGH SCHOOL EAST

Listing Courtesy of James Spaziano, Jay Spaziano Real Estate

RealHub Information is provided exclusively for consumers' personal, non-commercial use, and it may not be used for any purpose other than to identify prospective properties consumers may be interested in purchasing. All information deemed reliable but not guaranteed and should be independently verified. All properties are subject to prior sale, change or withdrawal. RealHub website owner shall not be responsible for any typographical errors, misinformation, misprints and shall be held totally harmless.

Agent Patty Smith

AGENT

Patty Smith

Call Patty today to schedule a private showing.


* Listings on this website come from the FMLS IDX Compilation and may be held by brokerage firms other than the owner of this website. The listing brokerage is identified in any listing details. Information is deemed reliable but is not guaranteed. If you believe any FMLS listing contains material that infringes your copyrighted work please click here to review our DMCA policy and learn how to submit a takedown request.© 2024 FMLS.
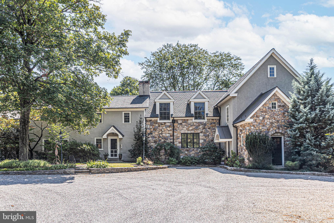
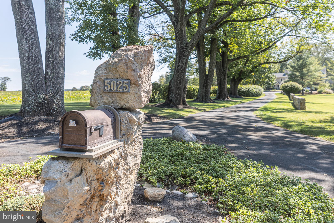
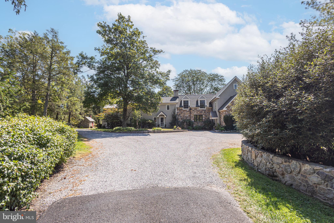
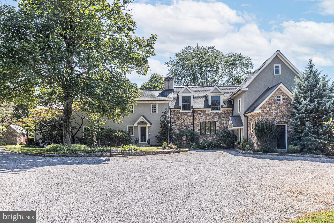
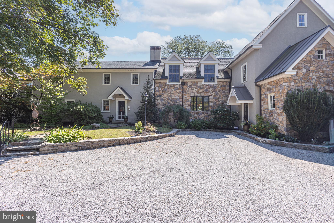
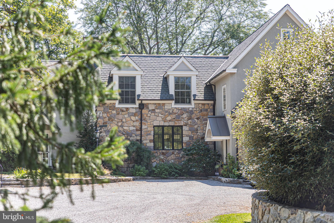
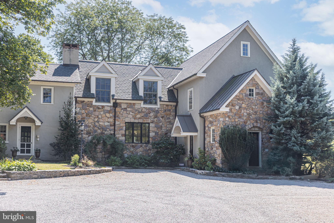
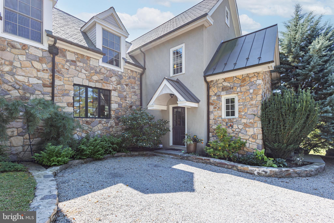
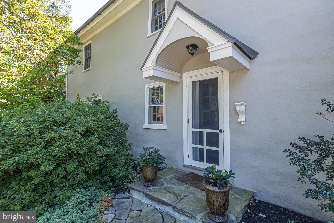
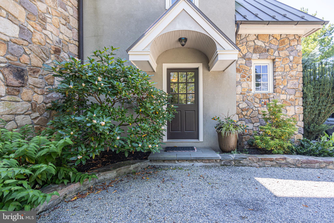
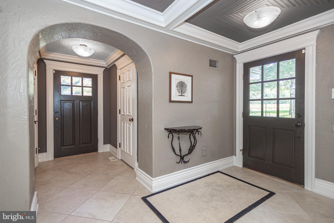
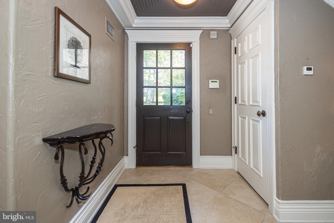
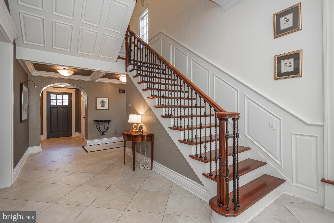
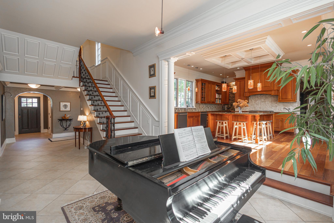
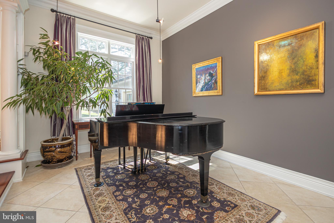
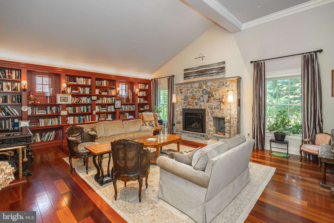
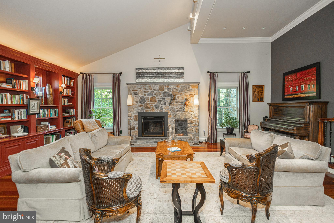
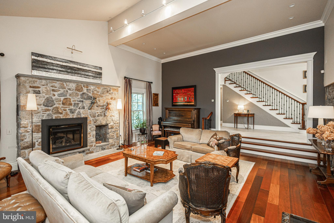
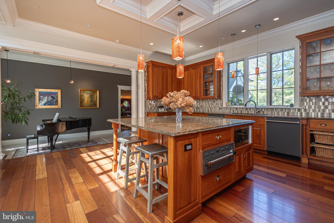
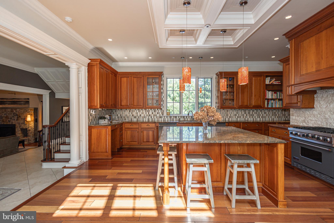
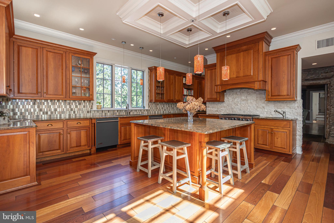
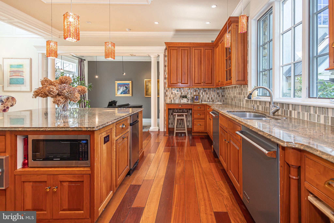
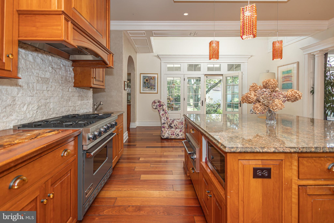
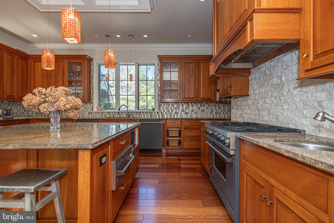
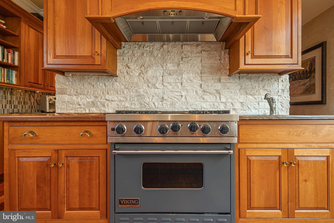
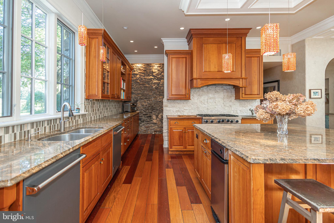
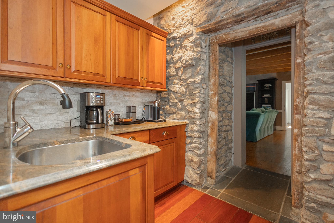
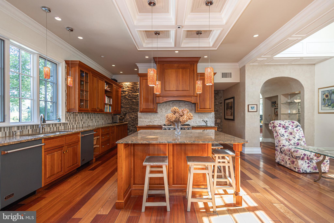
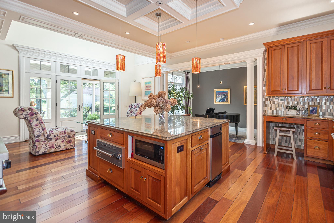
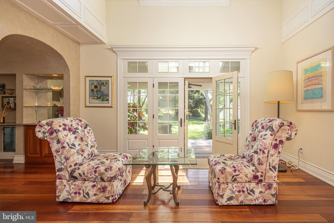
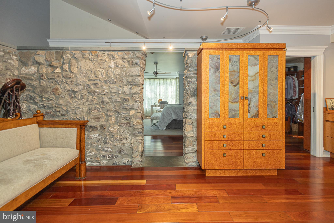
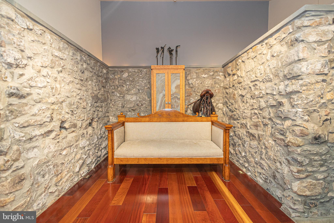
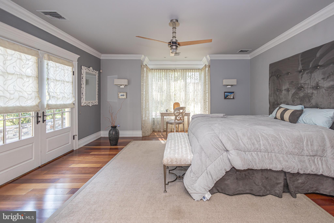
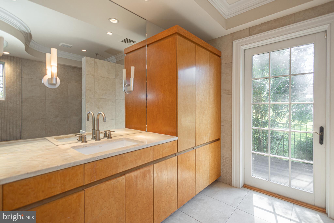
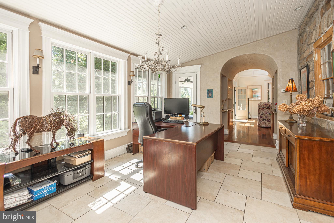
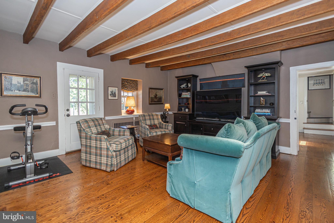
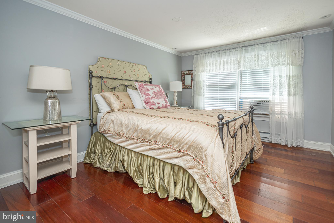
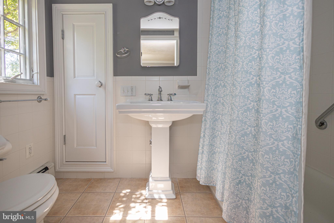
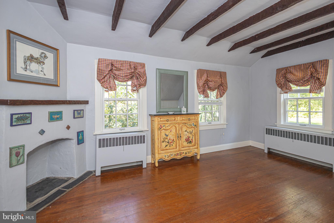
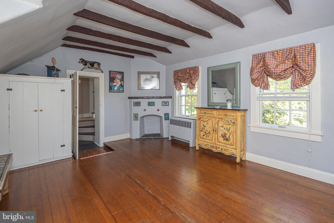
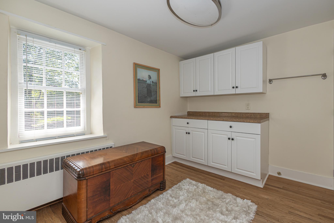
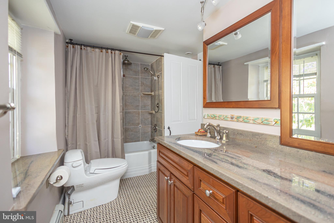
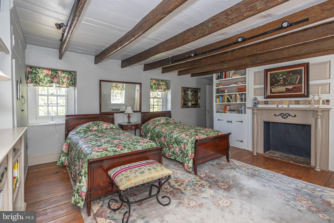
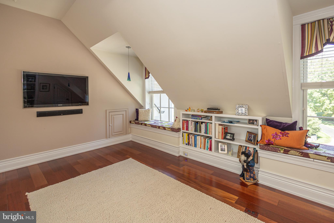
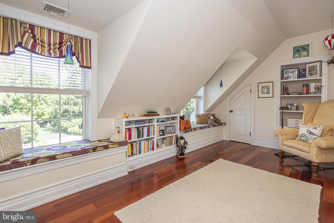
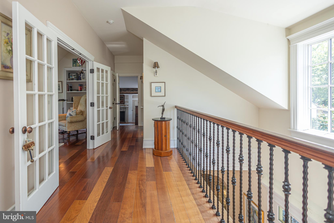
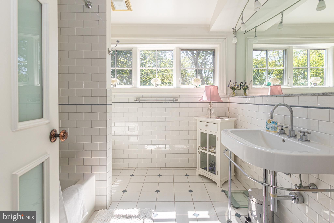
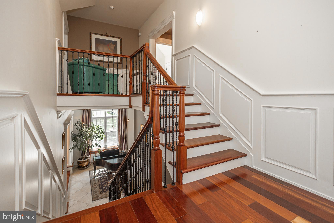
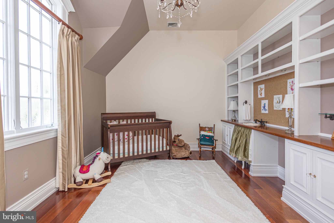
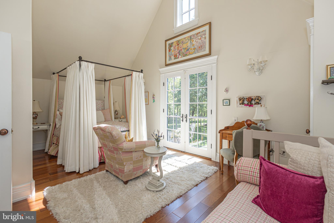
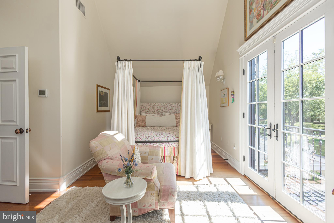
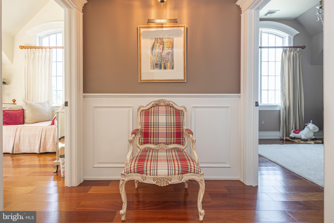
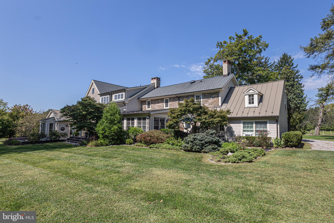
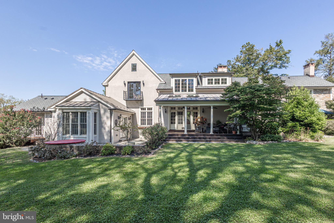
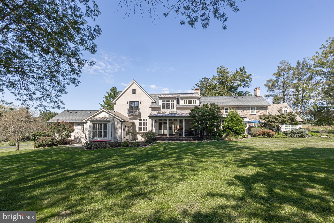
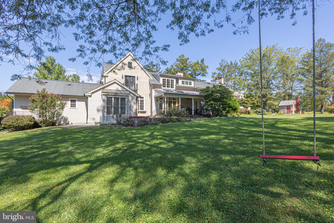
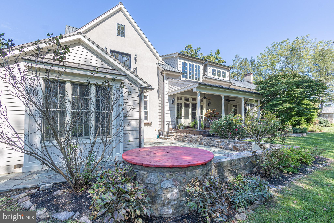
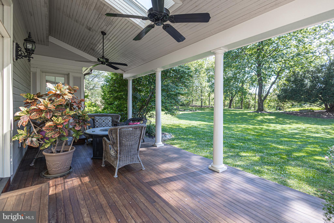
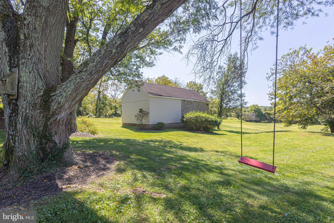
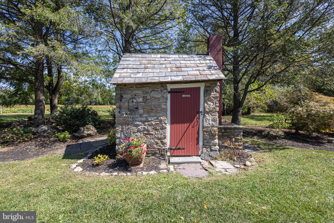
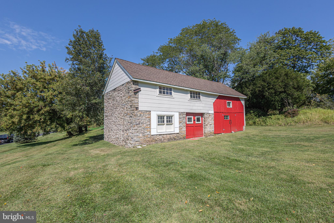
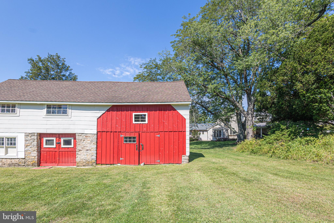
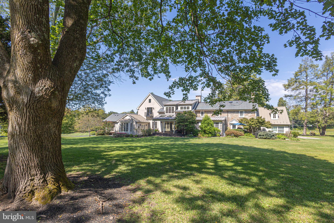
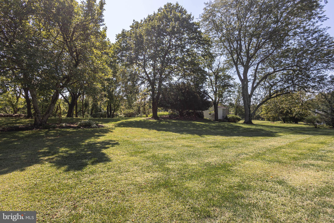
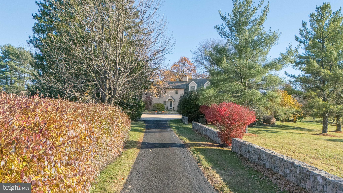
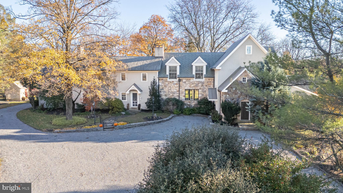
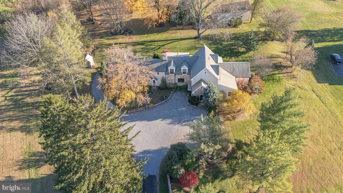
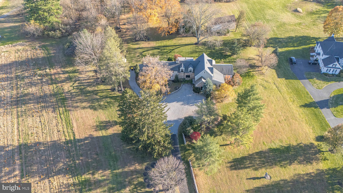
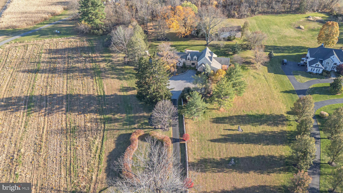
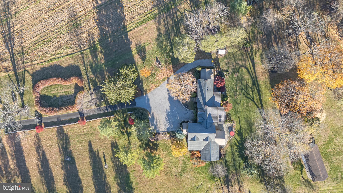
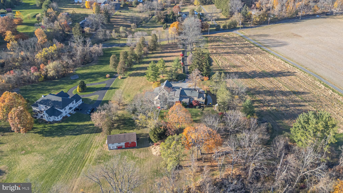
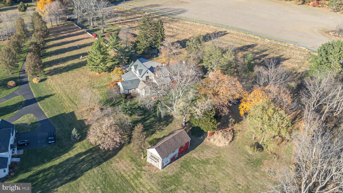
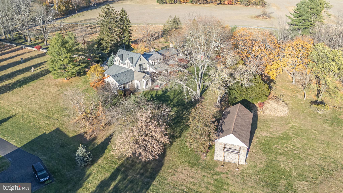
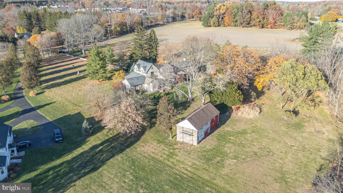
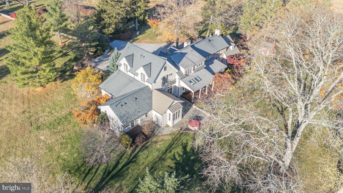
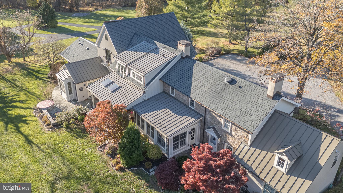
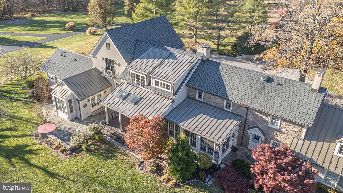
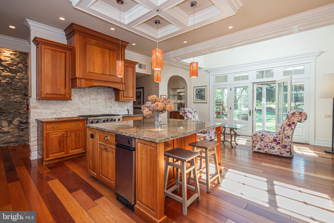
Tucked away at the end of a long, tree-lined drive, this circa-1800 stone colonial masterfully unites timeless historic charm with the sophistication of a thoughtfully designed modern addition.  Set on more than three acres of rolling lawn and mature landscaping, the property is framed by stately trees, fieldstone walls, and pastoral views of neighboring farmland—one of Buckingham’s most picturesque settings. The original residence showcases timeless details: exposed beams, deep windowsills, wide-plank pine floors, and handcrafted millwork that speaks to its 19th-century roots. Complementing these authentic touches, a thoughtfully designed  two-story addition enhances the home with lofty ceilings, expansive windows, and an elegant flow between rooms.  The entry hall, in the newer wing of the home, features an elegant staircase and plenty of natural light which strikes the perfect balance of understated sophistication and antique charm.  From here, the generous sized great room impresses with a soaring vaulted ceiling, stone fireplace, custom built-ins, and a wall of stonework—is an inviting space for family gatherings.  Just beyond, the first-floor primary suite offers a private retreat with a sitting area, walk-in closet, and spa-inspired bath featuring a jetted tub, oversized shower, and custom cabinetry. French doors open to a flagstone terrace that invites seamless indoor-outdoor living.  At the heart of the home, the chef’s kitchen is a showpiece with custom cherry cabinetry, granite countertops and a massive center island for casual dining.   Culinary endeavors are elevated in this gourmet kitchen, appointed with Viking appliances, which includes a gas stove and grill, convection oven, bread warmer, an expansive refrigerator/freezer, and the added convenience of dual dishwashers.  Directly off of the well-appointed kitchen is a wet/coffee bar which provides additional counter and storage space when hosting.   A coffered ceiling with recessed lighting adds distinction, while French doors lead to a covered porch, perfect for outdoor entertaining. An adjacent sunroom with exposed stone walls and plenty of windows creates an additional gathering  or dining area.  Upstairs, two spacious bedrooms enjoy tall ceilings and arched windows, one with access to a balcony overlooking the property's bucolic grounds. A versatile bonus room and sun-filled full bath complete this level. An adjoining period bedroom, accented with exposed beams and a mantled fireplace, features its own updated bath, providing a comfortable guest or secondary suite.    The residence also includes a self-contained living area with its own kitchen, bedroom, bath, and additional rooms above—an ideal arrangement for multi-generational living or private guest quarters. A charming stone smokehouse, barn, and scenic grounds add to the property’s unique appeal.  With updated systems, zoned heating and cooling, and an exceptional location near New Hope, Doylestown, and easy routes to New York and Philadelphia, this remarkable estate is ready to be cherished by its next owners.

5025 ANDERSON ROAD

Message successfully sent.

What would you like to know?

What is 3 + 4 ?

I agree to receive email communication and understand I can unsubscribe at any time.

I agree to be contacted by Charis Realty Group - Christine Issler, Broker via call, email, and text for real estate services. To opt out, you can reply 'stop' at any time or reply 'help' for assistance. You can also click the unsubscribe link in the emails. Message and data rates may apply. Message frequency may vary. Privacy Policy

Related Properties

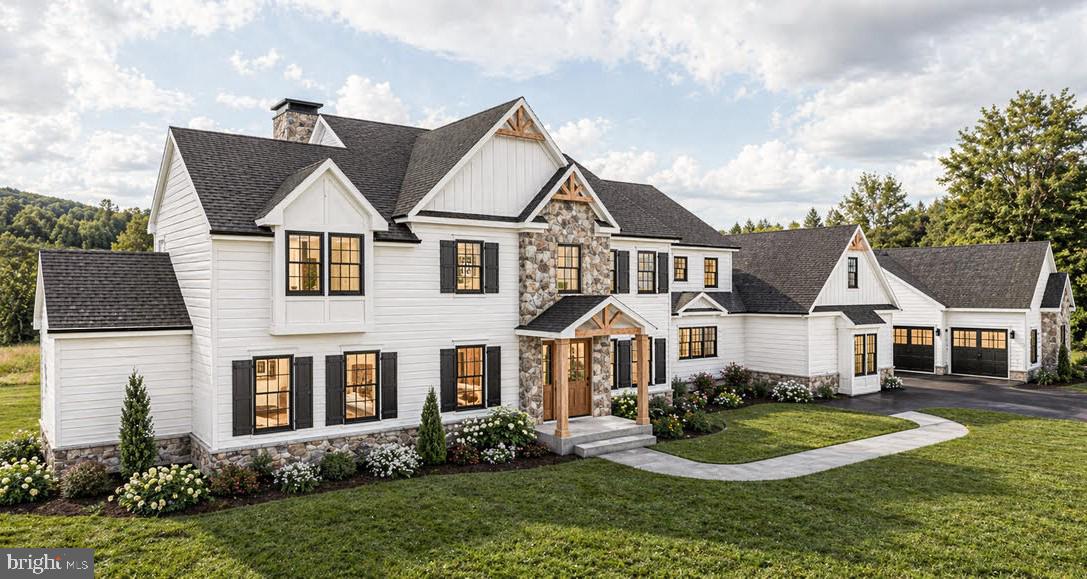
A dynamic design paired with the rare opportunity to build a new custom home in desirable Buckingham Township—this is luxury living reimagined.
Offering approximately 6,400 square feet, this exceptional residence is thoughtfully designed to impress the most discerning buyer. Crafted by Sycamore Hollow Homes, a respected builder with over 50 years of experience, the home reflects an unwavering commitment to quality, craftsmanship, and personalized service.
Construction is underway, yet there is still ample time to tailor every detail to your vision. This fully customizable home allows you to select finishes, features, and design elements that reflect your personal style, with Sycamore Hollow Homes delivering a refined and highly specialized approach to even the most intricate specifications.
A grand entry welcomes you, flanked by a private study and formal living room, and flowing seamlessly into the impressive family room featuring a cathedral ceiling and full bar—perfect for entertaining or relaxed evenings at home. The expansive kitchen offers endless possibilities for customization, designed to accommodate even the most specialized culinary features. The home includes four generously sized bedrooms, each with its own en suite bath. The first-floor primary suite offers the convenience of main-level living, complete with a private en suite full bath and thoughtfully designed space for comfort and privacy.
Additional highlights include two staircases, 10' main floor ceilings, a spacious three-car garage, and a full-length farmhouse porch that enhances the home’s timeless appeal. Looking for more? Options such as an elevator, a multi-access deck, or a custom outdoor entertainment area can be seamlessly incorporated.
Located within the highly regarded Central Bucks School District, Buckingham Township is known as the cultural and historic heart of Bucks County—long cherished by artists, writers, and those seeking a refined yet peaceful lifestyle.
Base price: $2,199,900
Discover what’s possible at 3455 Durham Rd—where your vision can truly come to life
#PABU2118732

DOYLESTOWN

3455 DURHAM ROAD

4 Beds

4 Baths

6,400 Sq.Ft.

$2,199,990

MLS#: PABU2118732

Some homes simply cannot be replicated-and this is one of them! 
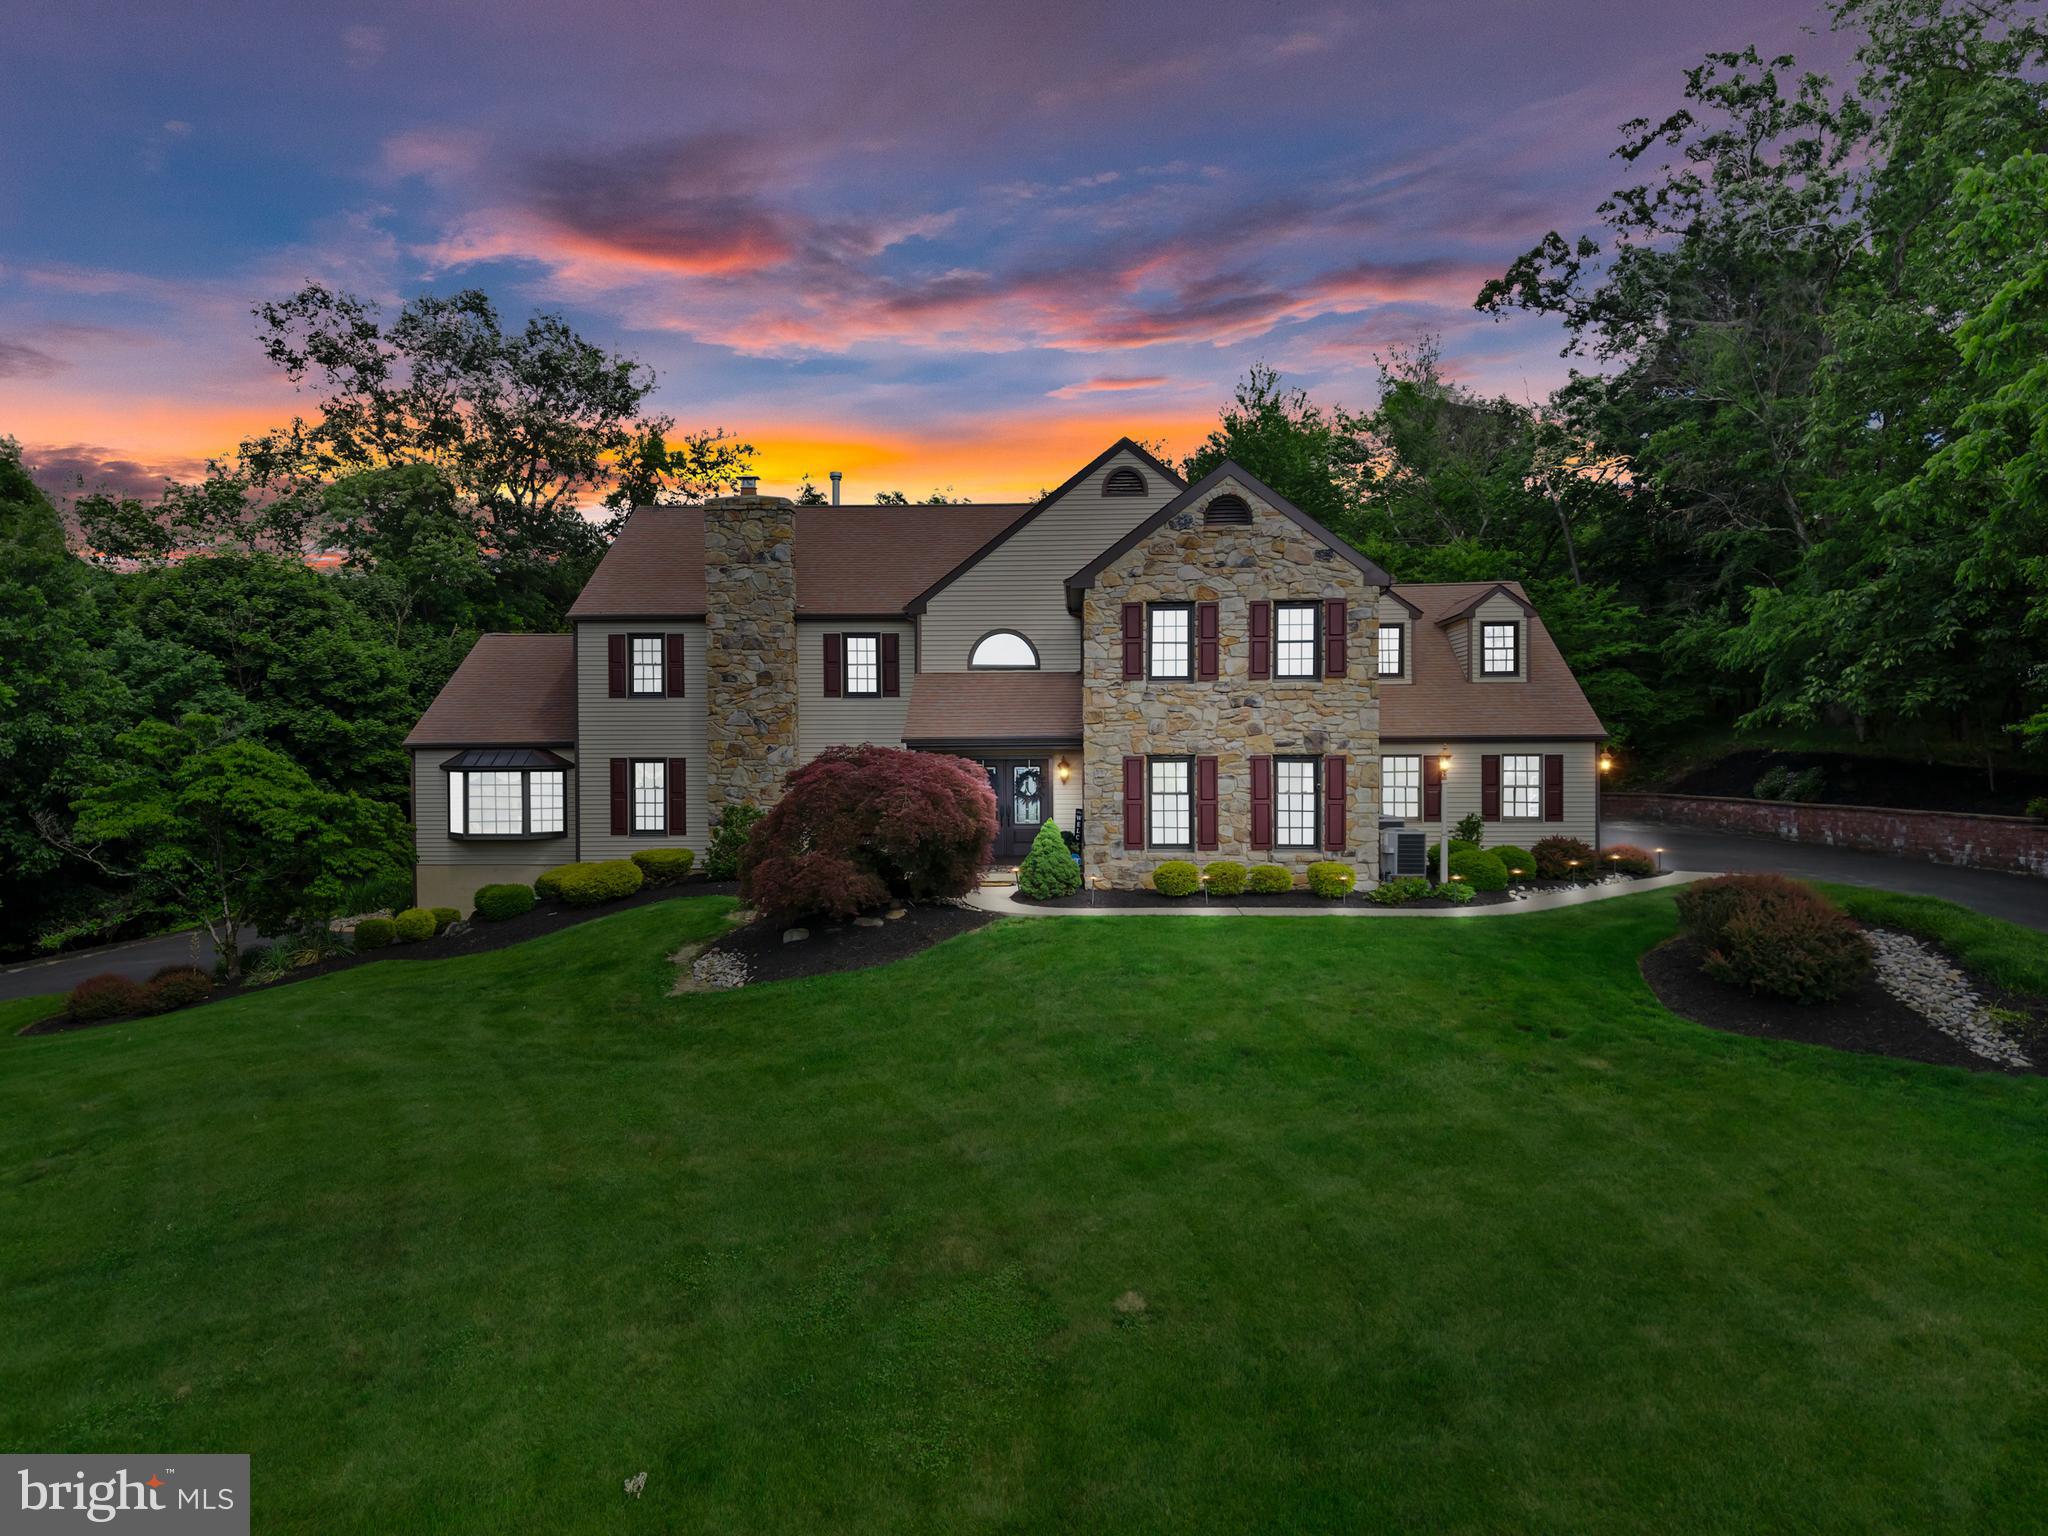
Welcome to 500 Deerfield Lane, an extraordinary luxury estate nestled on over 10 breathtaking acres in the heart of Doylestown within the Central Bucks School District , voted #32 for Best School District in Pennsylvania and #29 for Best School District for Athletes in Niche's 2026 Best Schools' Rankings
. Featured in Delaware Valley Living Magazine for its exceptional renovation and design, this one-of-a-kind contemporary chalet masterfully blends timeless elegance, architectural character, and modern luxury to create a truly unforgettable residence.

From the moment you arrive, the home’s stunning setting and meticulously curated landscape establish a sense of privacy and grandeur rarely found in today’s market. Thoughtfully reimagined with exceptional craftsmanship throughout and over 5,000 square feet of livable space, this home has been designed to offer both sophisticated entertaining and comfortable everyday living.
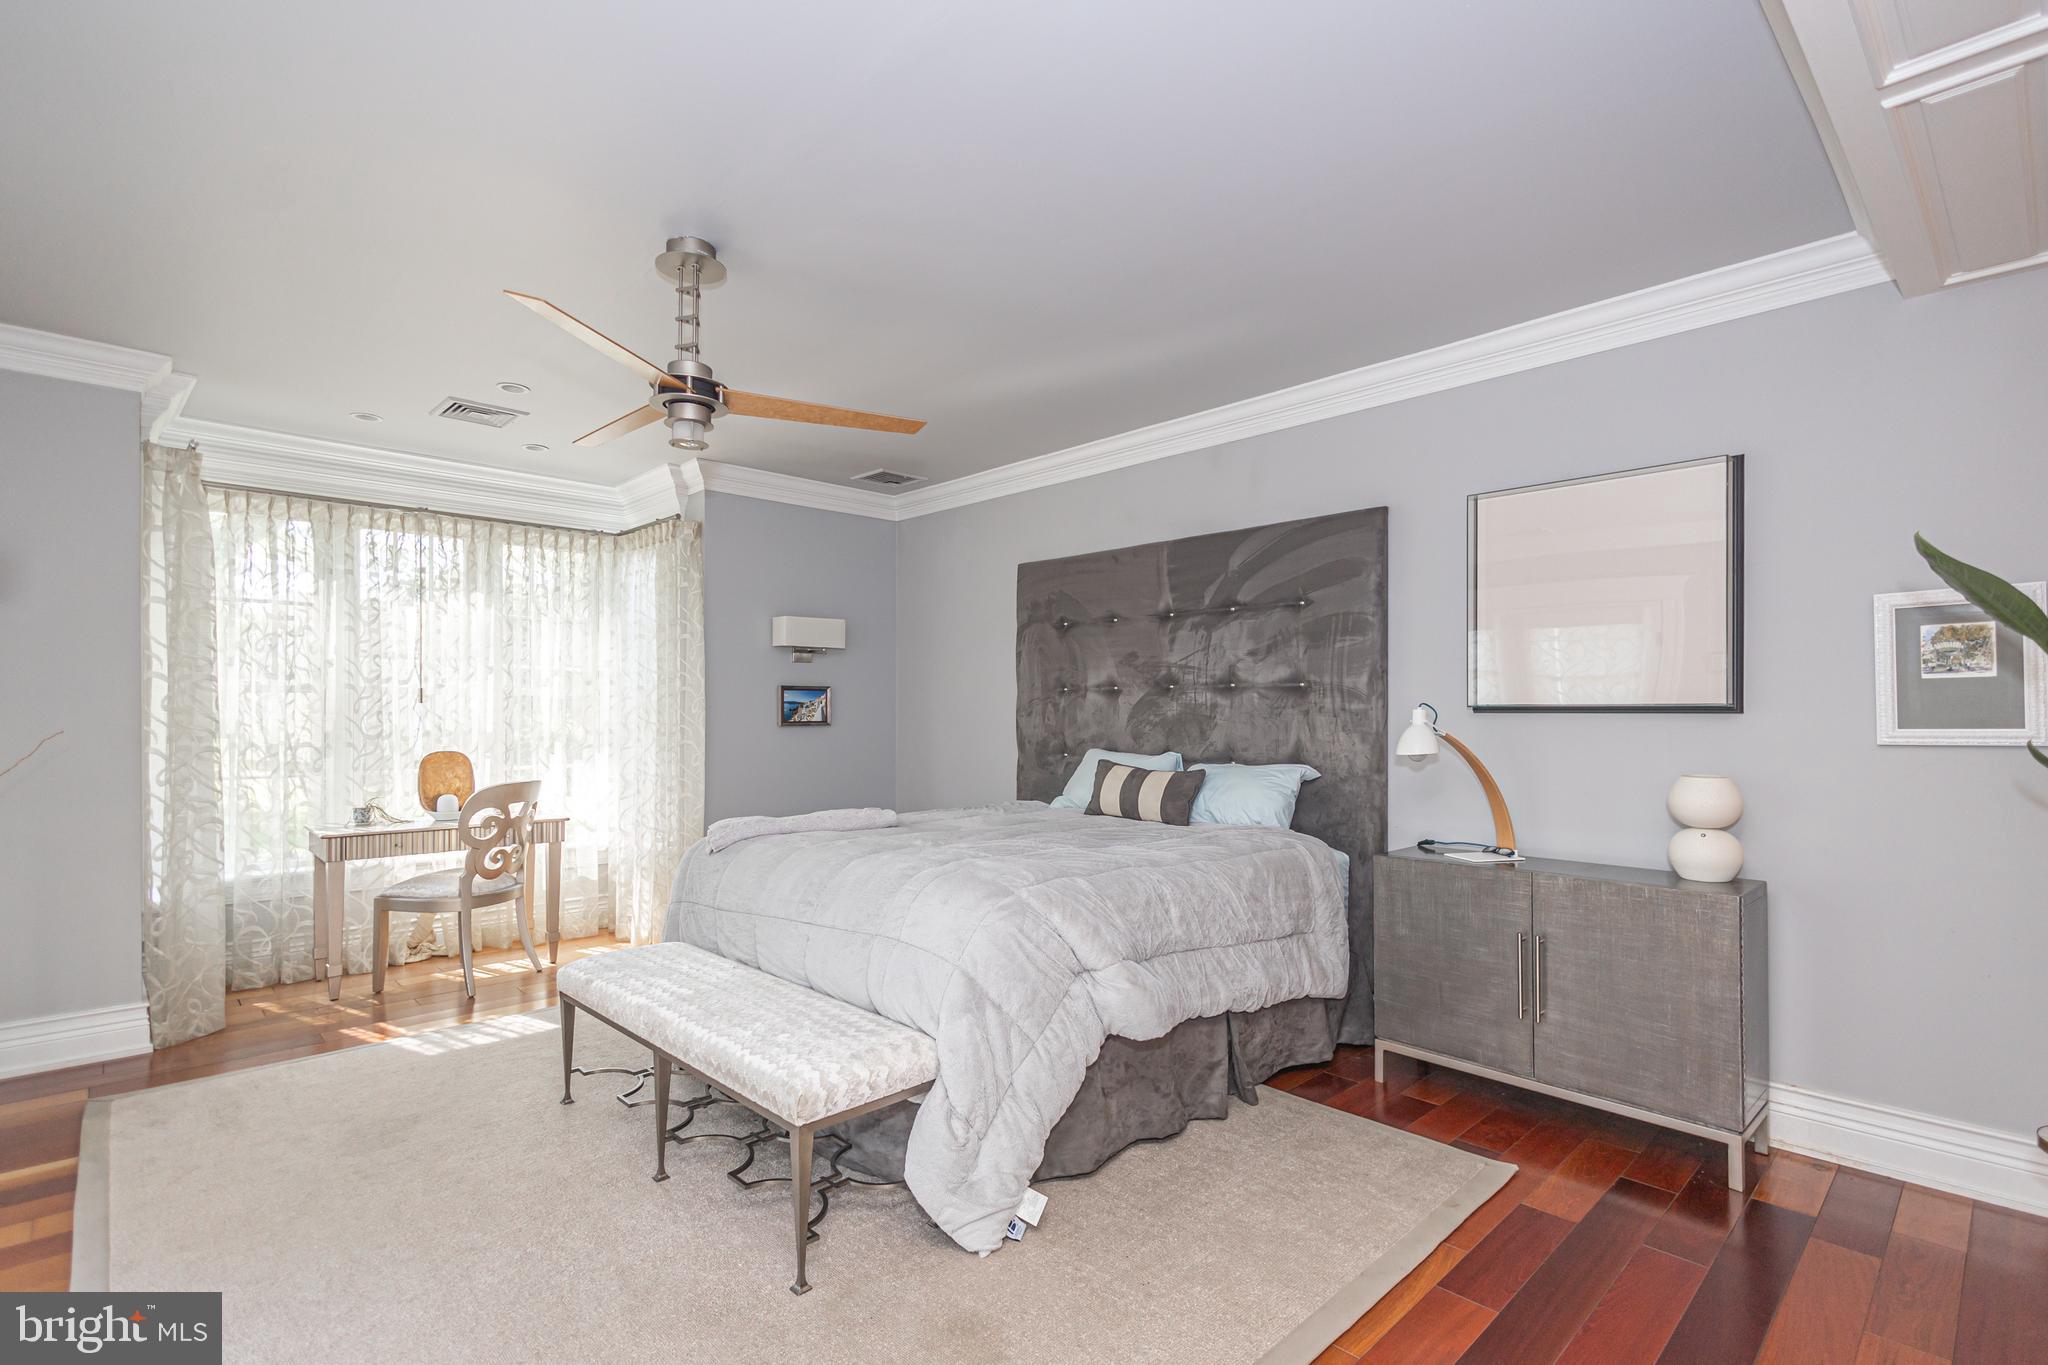
At the heart of the home is a spectacular chef’s kitchen where custom-built cabinetry, granite surfaces, premium appliances, and striking exposed stone archways create an atmosphere of warmth and refinement. The custom archways seamlessly connect the kitchen, dining, and living spaces, creating an effortless flow ideal for gatherings both intimate and grand.

The dramatic living room serves as a showpiece of the home, featuring rich hardwood flooring, custom-built entertainment cabinetry and shelving, elegant ironwork detailing along the staircase and upper gallery, and a stunning wood-burning stove framed by an extended fireplace and custom mantel. Soaring ceilings, designer lighting, and carefully selected finishes create a space that is both inviting and impressive.

A beautifully appointed home office offers custom cabinetry and a picturesque bay window overlooking the estate’s expansive grounds, providing a tranquil and inspiring workspace. The fully renovated lower level expands the home’s living and entertaining capabilities with an impressive recreation area, custom bar, dedicated fitness room, generous storage, and updated finishes throughout.

The luxurious bedroom suites have been thoughtfully enhanced with custom built-ins, integrated speaker system (primary bedroom) and inviting sitting areas, creating private retreats designed for comfort and relaxation. Spa-inspired bathrooms offer a resort-like experience with elegant finishes and timeless design.

Step outside to discover your own private resort. The expansive deck, constructed with premium Hardie Board planking, overlooks a stunning saltwater pool surrounded by extensive custom hardscaping and mature landscaping. Whether hosting summer gatherings, enjoying peaceful mornings, or unwinding beneath the stars, the outdoor living spaces offer a level of serenity and sophistication that is simply unmatched.

Additional highlights include newer windows, integrated audio features, custom garage storage systems, a heated three-car garage with workshop space, abundant additional parking, and enrollment in Act 319, offering potential tax advantages. Every detail has been thoughtfully considered to enhance both beauty and functionality.

Located within the highly desired Central Bucks School District and just minutes from historic Doylestown, New Hope, Peddler’s Village, award-winning dining, boutique shopping, and convenient access to Philadelphia, New York City,  airports, local train stations and beyond, this remarkable estate offers a rare opportunity to experience luxury living in one of Bucks County’s most coveted settings.

500 Deerfield Lane is more than a home—it is a private sanctuary where elegance, craftsmanship, and natural beauty converge.
#PABU2122958

DOYLESTOWN

500 DEERFIELD LANE

5 Beds

4 Baths

5,847 Sq.Ft.

$1,900,000
MLS#: PABU2122958

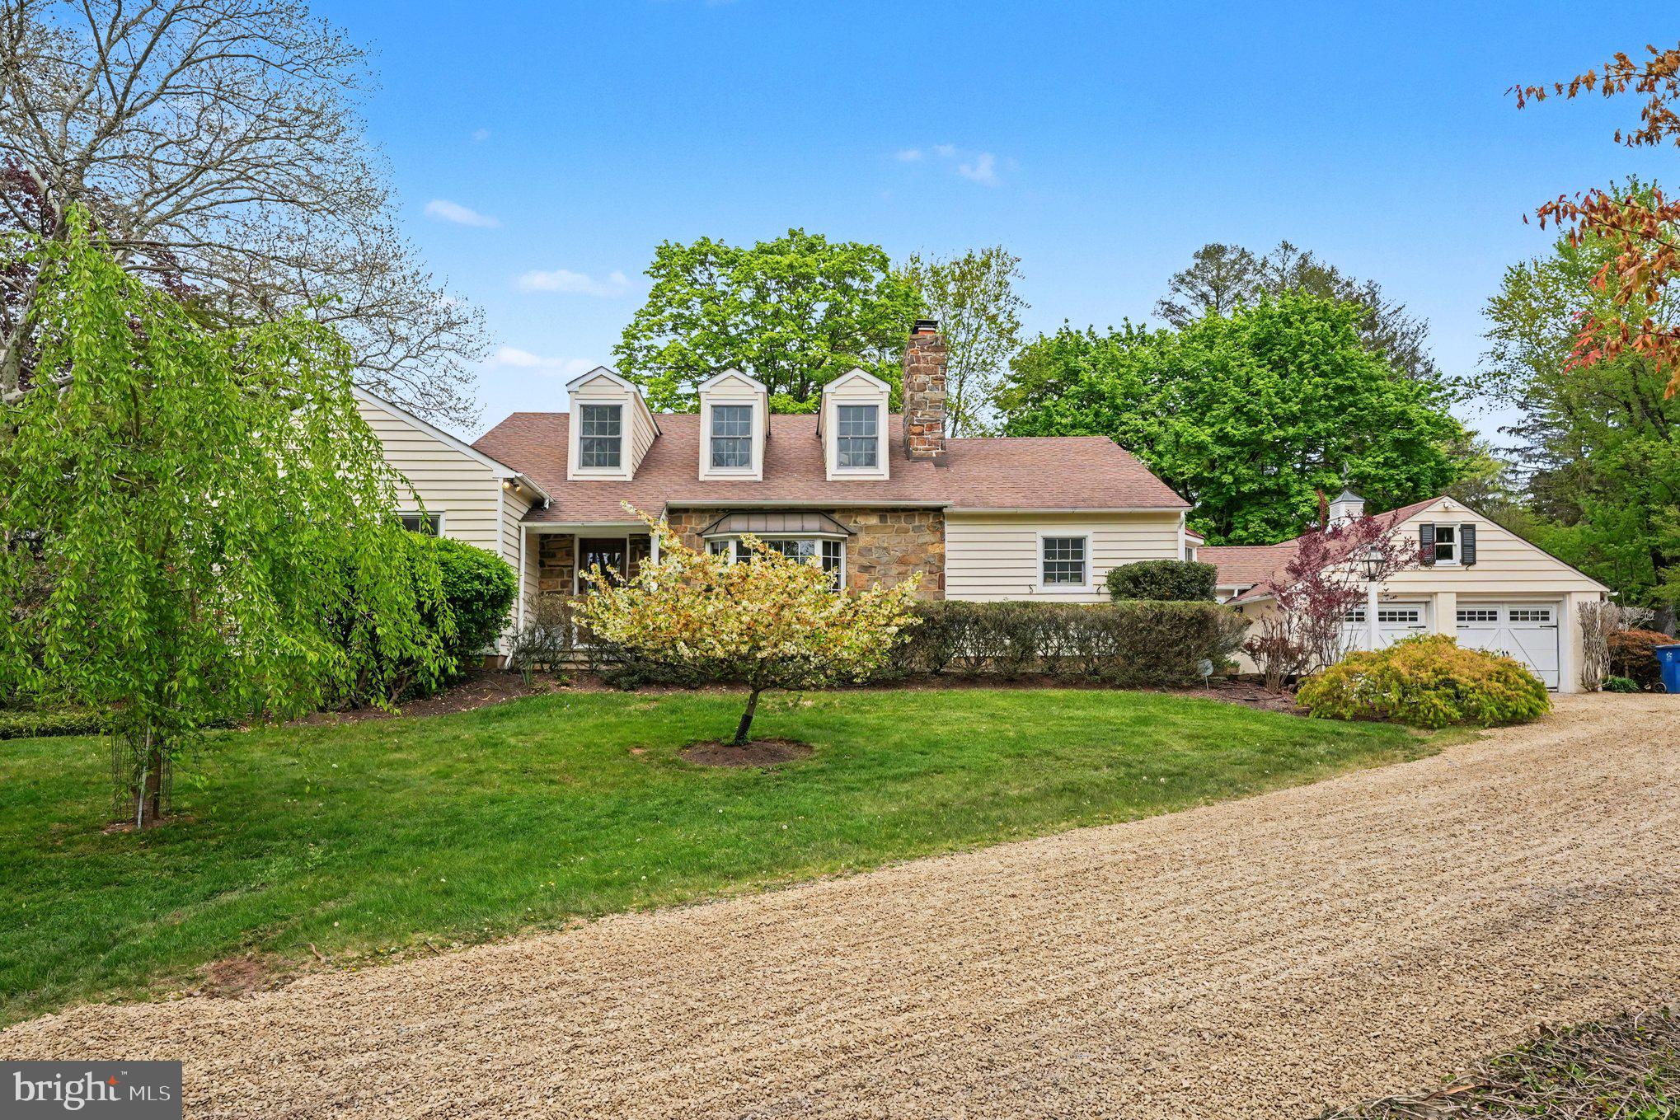
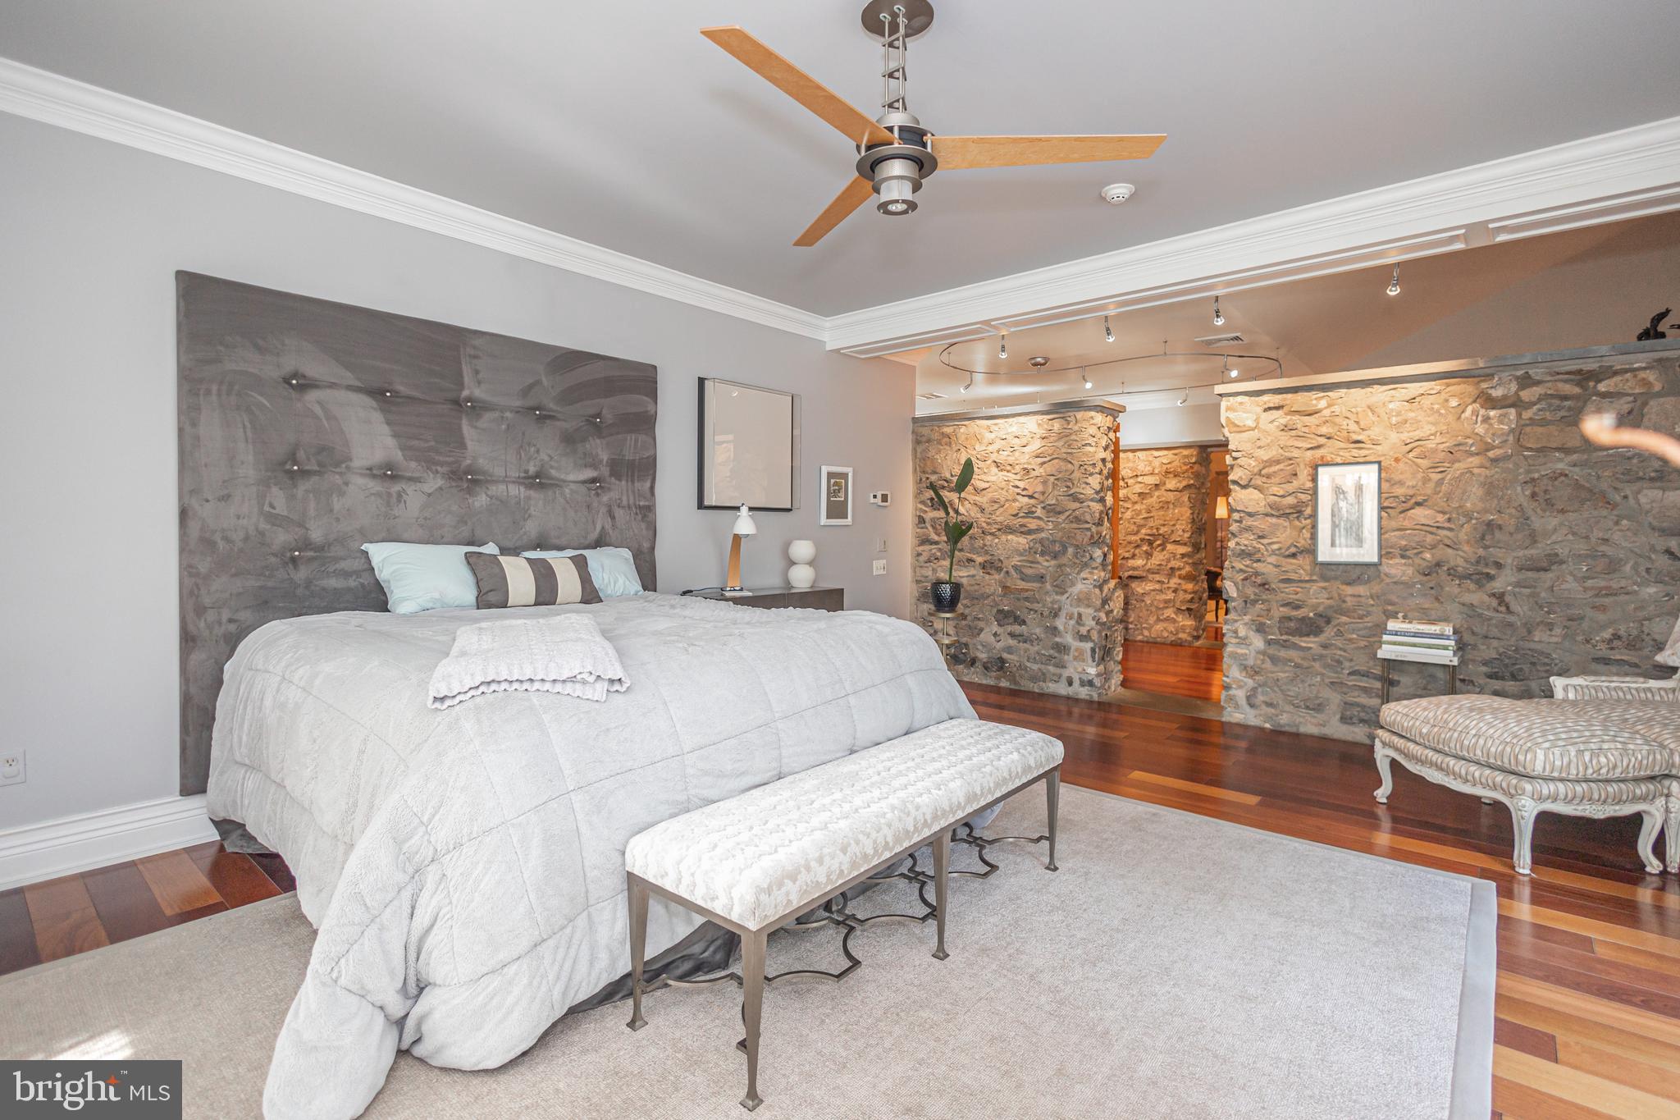
Welcome home to this magnificent custom-built residence nestled on 4.02 picturesque and bucolic acres! This stunning 4 Bedroom, 3.1 Bath renovated Cape Cod seamlessly blends timeless architectural charm with modern luxury, offering approx. 4,392 square feet of beautifully designed living space filled with natural light and exceptional craftsmanship throughout. Designed for both everyday comfort and elegant entertainment, the main level features a spacious Family Room with custom-built-ins, a large bay window, and a cozy wood-burning fireplace. The formal Dining Room showcases classic wainscoting, glass doors, and scenic views of the patio, while the inviting Living Room offers a custom bar and French doors leading outdoors — creating the perfect setting for gatherings both large and small. At the heart of the home is the expansive gourmet eat-in Kitchen, thoughtfully appointed with a large two-tier center island with bar seating and pendant lighting, a farm apron sink, top-of-the-line appliances, Sub-Zero refrigerator, a Lacanche/ Citeaux commercial-grade range with a plancha and warming oven alongside a main gas oven & accessory electric convention w/ exhaust hood, steam oven, subway tile backsplash, oversized pantry, and a sunlit breakfast area surrounded by walls of windows overlooking the property. Tucked privately off the Kitchen, the Home Office offers a peaceful workspace with serene backyard views. The luxurious first-floor Primary Suite serves as a private retreat featuring soaring vaulted ceilings, a walk-in closet, built-in dresser, and spa-inspired bath complete with a standalone soaking tub and oversized walk-in shower. An additional main-level en-suite bedroom — currently used as an office — offers flexibility for guests, au pair, or multigenerational living. A stylish Powder Room and spacious Laundry Room with utility sink and abundant shelving complete the first floor.  Upstairs, two generously sized bedrooms share a Jack-and-Jill bathroom with dual vanities and separate tub/shower area. The finished lower level provides incredible versatility with ample space for a media room, recreation area, home gym, workshop, and additional storage. Step outside to your own private sanctuary. The expansive patio, lush landscaping, mature apple and pear trees, fenced garden, and sprawling grounds create a peaceful setting ideal for relaxing, entertaining, and enjoying nature year-round. Offering exceptional space, flexibility, and privacy in a convenient location with easy access to major roadways — all within the highly sought-after Central Bucks School District — this relocation turn-key home is truly a rare offering. Schedule your private tour today!
#PABU2120858

DOYLESTOWN

2723 MILL ROAD

4 Beds

3 Baths

4,392 Sq.Ft.

$1,625,000
MLS#: PABU2120858

New on site 2 days ago
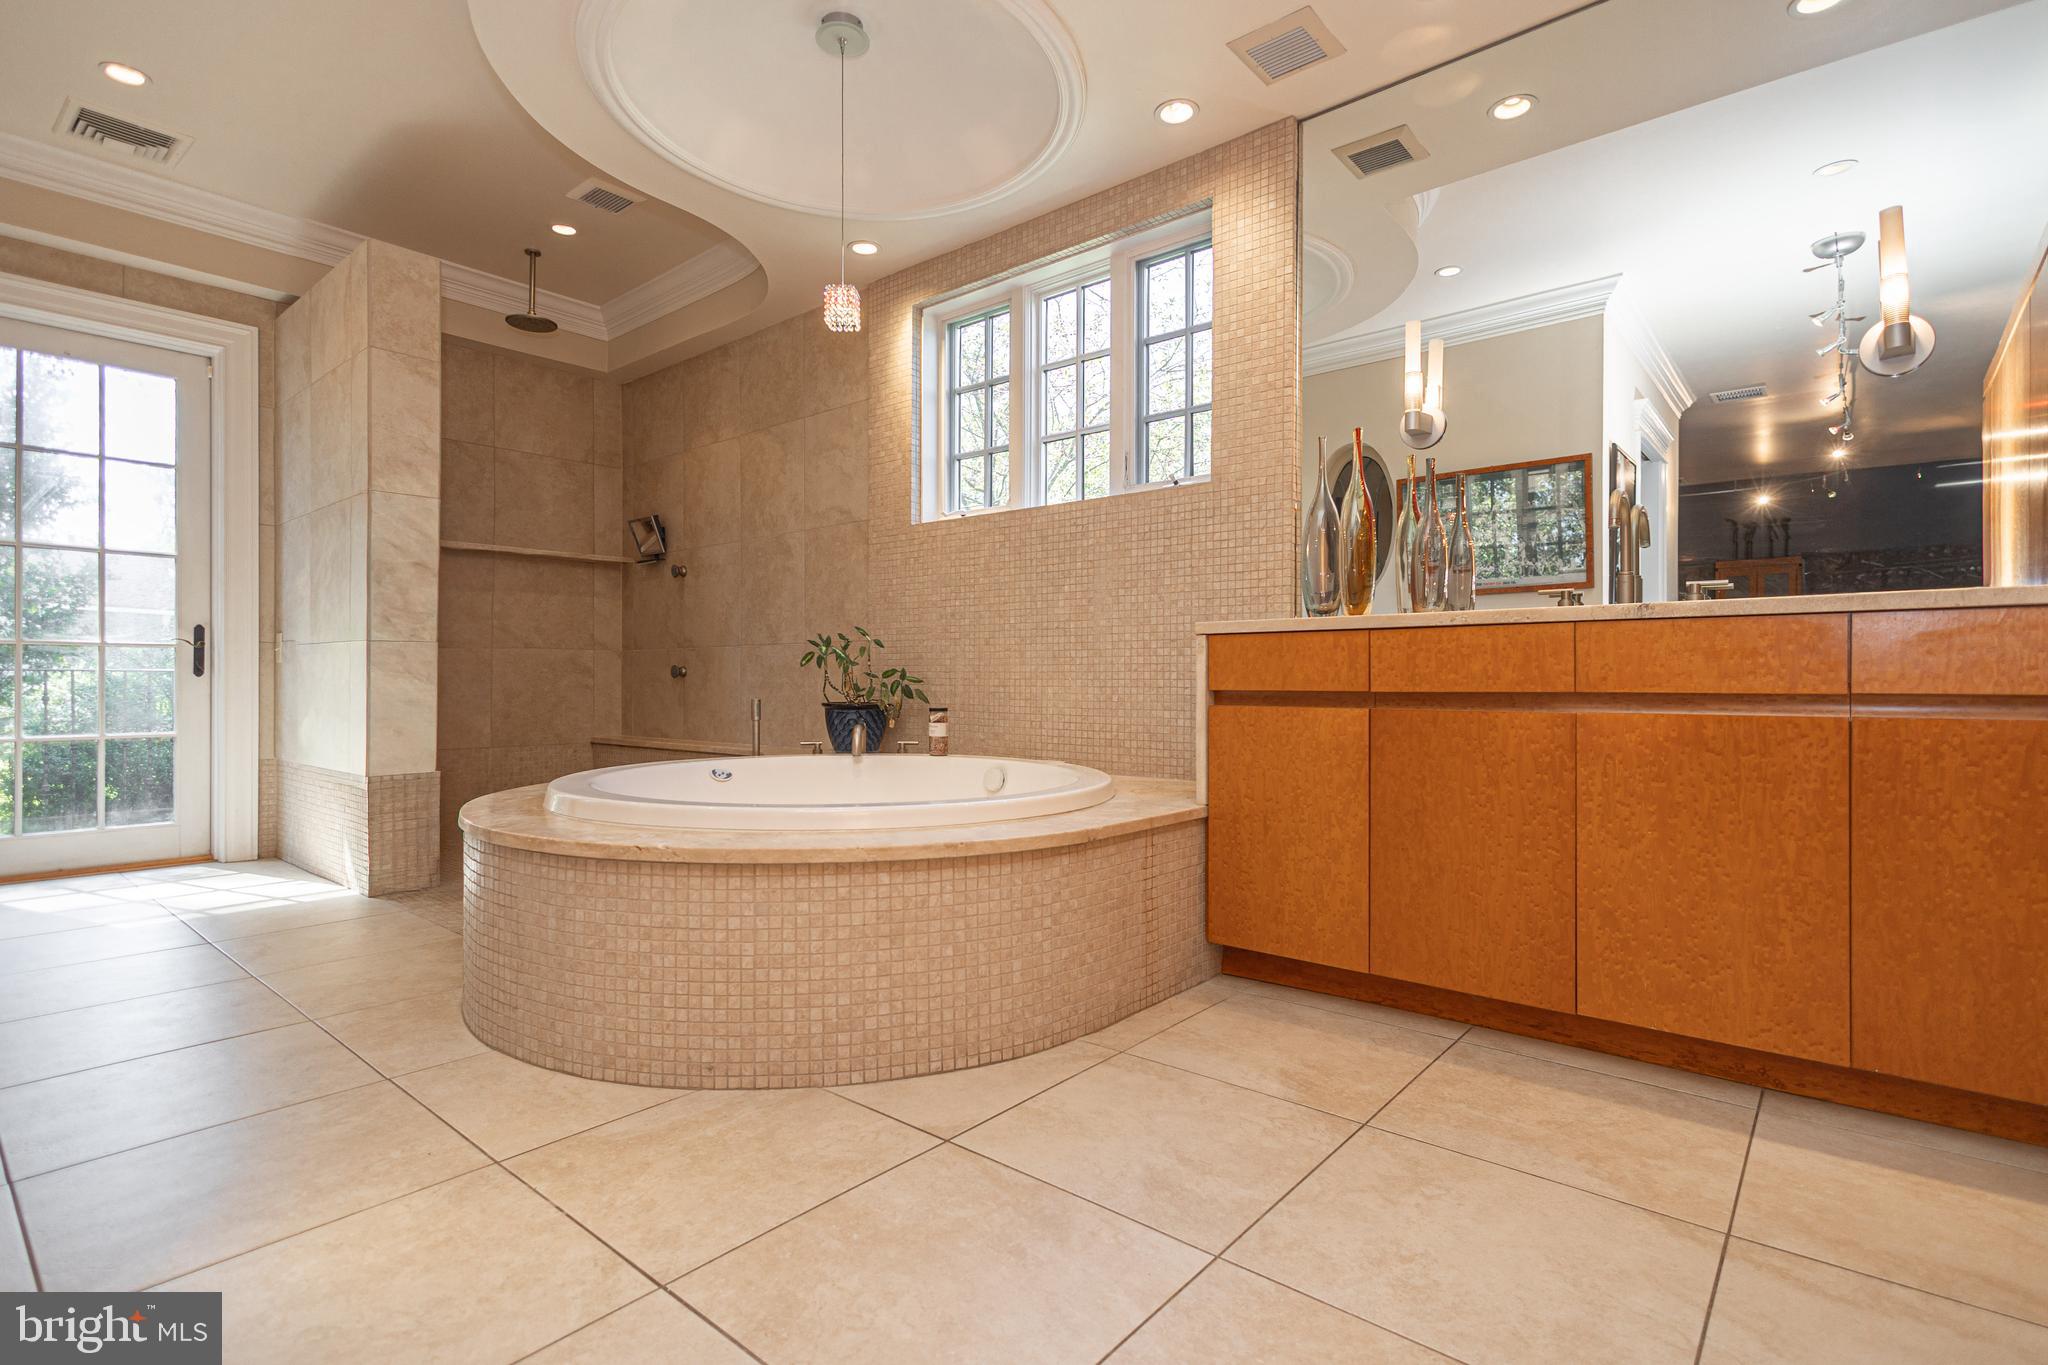
This sprawling property is ideally located in the heart of Doylestown in the highly sought-after Doylestown Lea neighborhood and the Blue Ribbon award-winning Central Bucks School District. The magnificent setting is nestled in the corner of a quiet cul-de-sac meticulously landscaped with trees & shrubs carefully selected to burst with color.  Just steps away, access the Neshaminy Greenway Trail that will lead you to the infamous Kids’ Castle and newly constructed community center with no shortage of recreational activities for all ages such as tennis, pickleball and basketball courts.  This .85 acre property boasts a natural stone front & new Hardie Plank siding that retains its classical Bucks County style built with custom features to capture the beautiful scenery that surrounds it.  Welcome into this open-concept living space with a soaring foyer awash with natural light and you are greeted by the center-hall floor plan flanked with gracious formal rooms designed to capture the stunning views. Step into the two-story family room and be captivated by the wall of windows perfect for gazing at the night sky.  This airy and comfortable space is ready for entertaining or for relaxing in front of the beautiful, mantled gas fireplace that provides a warm ambience. The family room eases gently into the kitchen, with high-impact upgrades for aspiring cooks and culinary aficionados. This updated custom chef’s kitchen has timeless finishes, including a quartz center island that coordinates with the counters and backsplash and contains high-end appliances with ample cabinetry and pantry space. The informal breakfast area offers space for relaxed meals or small dinner parties and is perfectly situated to access the deck and the brightly lit sunroom—grab your coffee, read a book or simply enjoy watching the sunset  by a myriad of windows and take in the stunning views of your property and beyond.   Original hardwood floors, laundry room, powder room and closet storage complete the first floor. The second floor plays host to a lovely primary bedroom suited with a newly renovated master bath, vaulted ceiling, and sitting area. This level also includes three other spacious bedrooms with updated full baths. The walk-out basement is finished and ready for recreation with new carpeting, a full wet bar, exercise and media area, gas fireplace, full bath and an office with built-ins and hammered tin ceiling. An expansive aluminum deck is accessible from the kitchen and leads to a large patio and a spacious covered, screened in porch below overlooking your private oasis. There are plenty of options to enjoy al-fresco dining, entertaining or a quiet place to sit for your year-round entertaining. Relax by the heated, saltwater in-ground pool w/ separate spa and waterfall feature. Stunning elements can be appreciated in the intricately designed ornamental ironwork fencing & gate, as well as stunning landscaping and a buffer of mature trees for privacy. As an added continuation of nature, this lot sides a designated natural habitat offering views of many species of birds, wildflowers and a view of the spectacular Neshaminy Creek. This wonderful home is remarkably convenient to exceptional shopping, dining and cultural exhibits in historic downtown Doylestown. A short 2 minute drive offers the Doylestown SEPTA train system that gives you easy commutes to major hotspots like New York, Philadelphia, and Princeton. Access to major roadways allow for easy travel to the east coast shore points. Make this home yours today!
#PABU2129580

DOYLESTOWN

9 SUNRISE DRIVE

4 Beds

4 Baths

7,139 Sq.Ft.

$1,625,000
MLS#: PABU2129580
 - property

Send a message

Message successfully sent.

Your message

What is 3 + 4 ?

Reason for contacting?

I agree to receive email communication and understand I can unsubscribe at any time.

I agree to be contacted by Charis Realty Group - Christine Issler, Broker via call, email, and text for real estate services. To opt out, you can reply 'stop' at any time or reply 'help' for assistance. You can also click the unsubscribe link in the emails. Message and data rates may apply. Message frequency may vary. Privacy Policy

Sign Out

Virtual Assistant

Would you like to take the next step with this property? We can help you schedule a showing or virtual tour, or send you more details.

Yes, I would like more information.

Thank You for Your Reply, One of Our Agents will contact you as soon as possible

No, maybe later.

Thank you, you can always contact me via email, phone number or through the contact form.

Realhub AI

Lucy - Your AI-Powered Realtor

Update Your Temporary Password

Personalize your search

Enter your email and we'll notify you immediately when new listings match what you're looking for.

or enter email address

Already have an account ? Login here

Continue your home search

I agree to receive communications and understand I can unsubscribe at any time.

I agree to be contacted by Charis Realty Group - Christine Issler, Broker via call, email, and text for real estate services. To opt out, you can reply 'stop' at any time or reply 'help' for assistance. You can also click the unsubscribe link in the emails. Message and data rates may apply. Message frequency may vary. Privacy Policy

Already have an account ? Login here

We use cookies

We use cookies primarily for analytics to enhance your experience. By accepting, you agree to our use of these cookies. You can manage your preferences or learn more about our cookies policy.