


Property
Beds
4
Full Baths
2
1/2 Baths
2
Year Built
2004
Sq.Footage
1,400
Newly renovated from top to bottom, this beautifully refreshed townhome in Shipbuilder’s Village offers three levels of comfortable living in an ideal Milton location. The open-concept layout features all-new flooring, kitchen, bathrooms, fixtures, paint, and landscaping, creating a fresh, move-in-ready home just a short walk or bike ride from downtown Milton, schools, shopping, farmer’s market, theater and public amenities. The entry level welcomes you with a bedroom, half bathroom, laundry room, access to the garage, and a door leading to the partially covered yard. Upstairs, the main living level features a beautifully updated kitchen with stainless steel appliances, ample cabinetry and counter space, and recessed lighting. The light and bright kitchen opens seamlessly to the dining and living areas, where a gas fireplace and ceiling fan create a comfortable gathering space. A door leads to the new deck overlooking the fenced backyard, while a powder room completes this level.The third floor offers three carpeted bedrooms and two full bathrooms, including a spacious primary suite with a walk-in closet. Tasteful finishes, modern accessories and a neutral palette make this home perfect for your personal touch. For those seeking an investment opportunity, rentals are permitted with a 2-night minimum, offering the flexibility for short-term rental use. Whether you're looking for a full-time residence, vacation getaway, or income-producing property, this Shipbuilder’s Village townhome offers an exceptional opportunity to enjoy all that downtown Milton has to offer.
Features & Amenities
Interior
-
Other Interior Features
Ceiling Fan(s)
-
Total Bedrooms
4
-
Bathrooms
2
-
1/2 Bathrooms
2
-
Above Grade Finished Area
1400.0
-
Basement YN
NO
-
Cooling YN
YES
-
Cooling
Heat Pump, Ceiling Fan(s), Electric
-
Fireplace YN
YES
-
Heating YN
YES
-
Heating
Exhaust Fan, Propane, Heat Pump
-
Main Level Bedrooms
1
-
Pet friendly
Yes
Exterior
-
Garage
Yes
-
Garage spaces
1
-
Parking
Concrete, Garage, Driveway, Attached
-
Patio and Porch Features
Deck
-
Pool
No
-
Waterfront YN
NO
Area & Lot
-
Lot Size(square feet)
1,880
-
Property Type
Residential
-
Property Sub Type
Townhouse
-
Architectural Style
Traditional
Price
-
Sales Price
$324,999
-
Tax Amount
$890
-
Sq. Footage
1,400
-
Price/SqFt
$232
HOA
-
Association
No
School District
-
Elementary School
N/A
-
Middle School
N/A
-
High School
CAPE HENLOPEN
Property Features
-
New Construction
NO
-
Foundation Details
Slab
-
Senior Community YN
NO
-
Sewer
Public Sewer
-
Tax Lot
85
-
Water Source
Public
Schedule a Showing
Showing scheduled successfully.
Mortgage calculator
Estimate your monthly mortgage payment, including the principal and interest, property taxes, and HOA. Adjust the values to generate a more accurate rate.
Your payment
Principal and Interest:
$
Property taxes:
$
HOA fees:
$
Total loan payment:
$
Total interest amount:
$
Location
County
SUSSEX
Elementary School
Middle School
High School
CAPE HENLOPEN
Listing Courtesy of Dustin Oldfather, Compass
RealHub Information is provided exclusively for consumers' personal, non-commercial use, and it may not be used for any purpose other than to identify prospective properties consumers may be interested in purchasing. All information deemed reliable but not guaranteed and should be independently verified. All properties are subject to prior sale, change or withdrawal. RealHub website owner shall not be responsible for any typographical errors, misinformation, misprints and shall be held totally harmless.

Salesperson, Realtor
Patty Smith
Call Patty today to schedule a private showing.

* Listings on this website come from the FMLS IDX Compilation and may be held by brokerage firms other than the owner of this website. The listing brokerage is identified in any listing details. Information is deemed reliable but is not guaranteed. If you believe any FMLS listing contains material that infringes your copyrighted work please click here to review our DMCA policy and learn how to submit a takedown request.© 2024 FMLS.
Related Properties
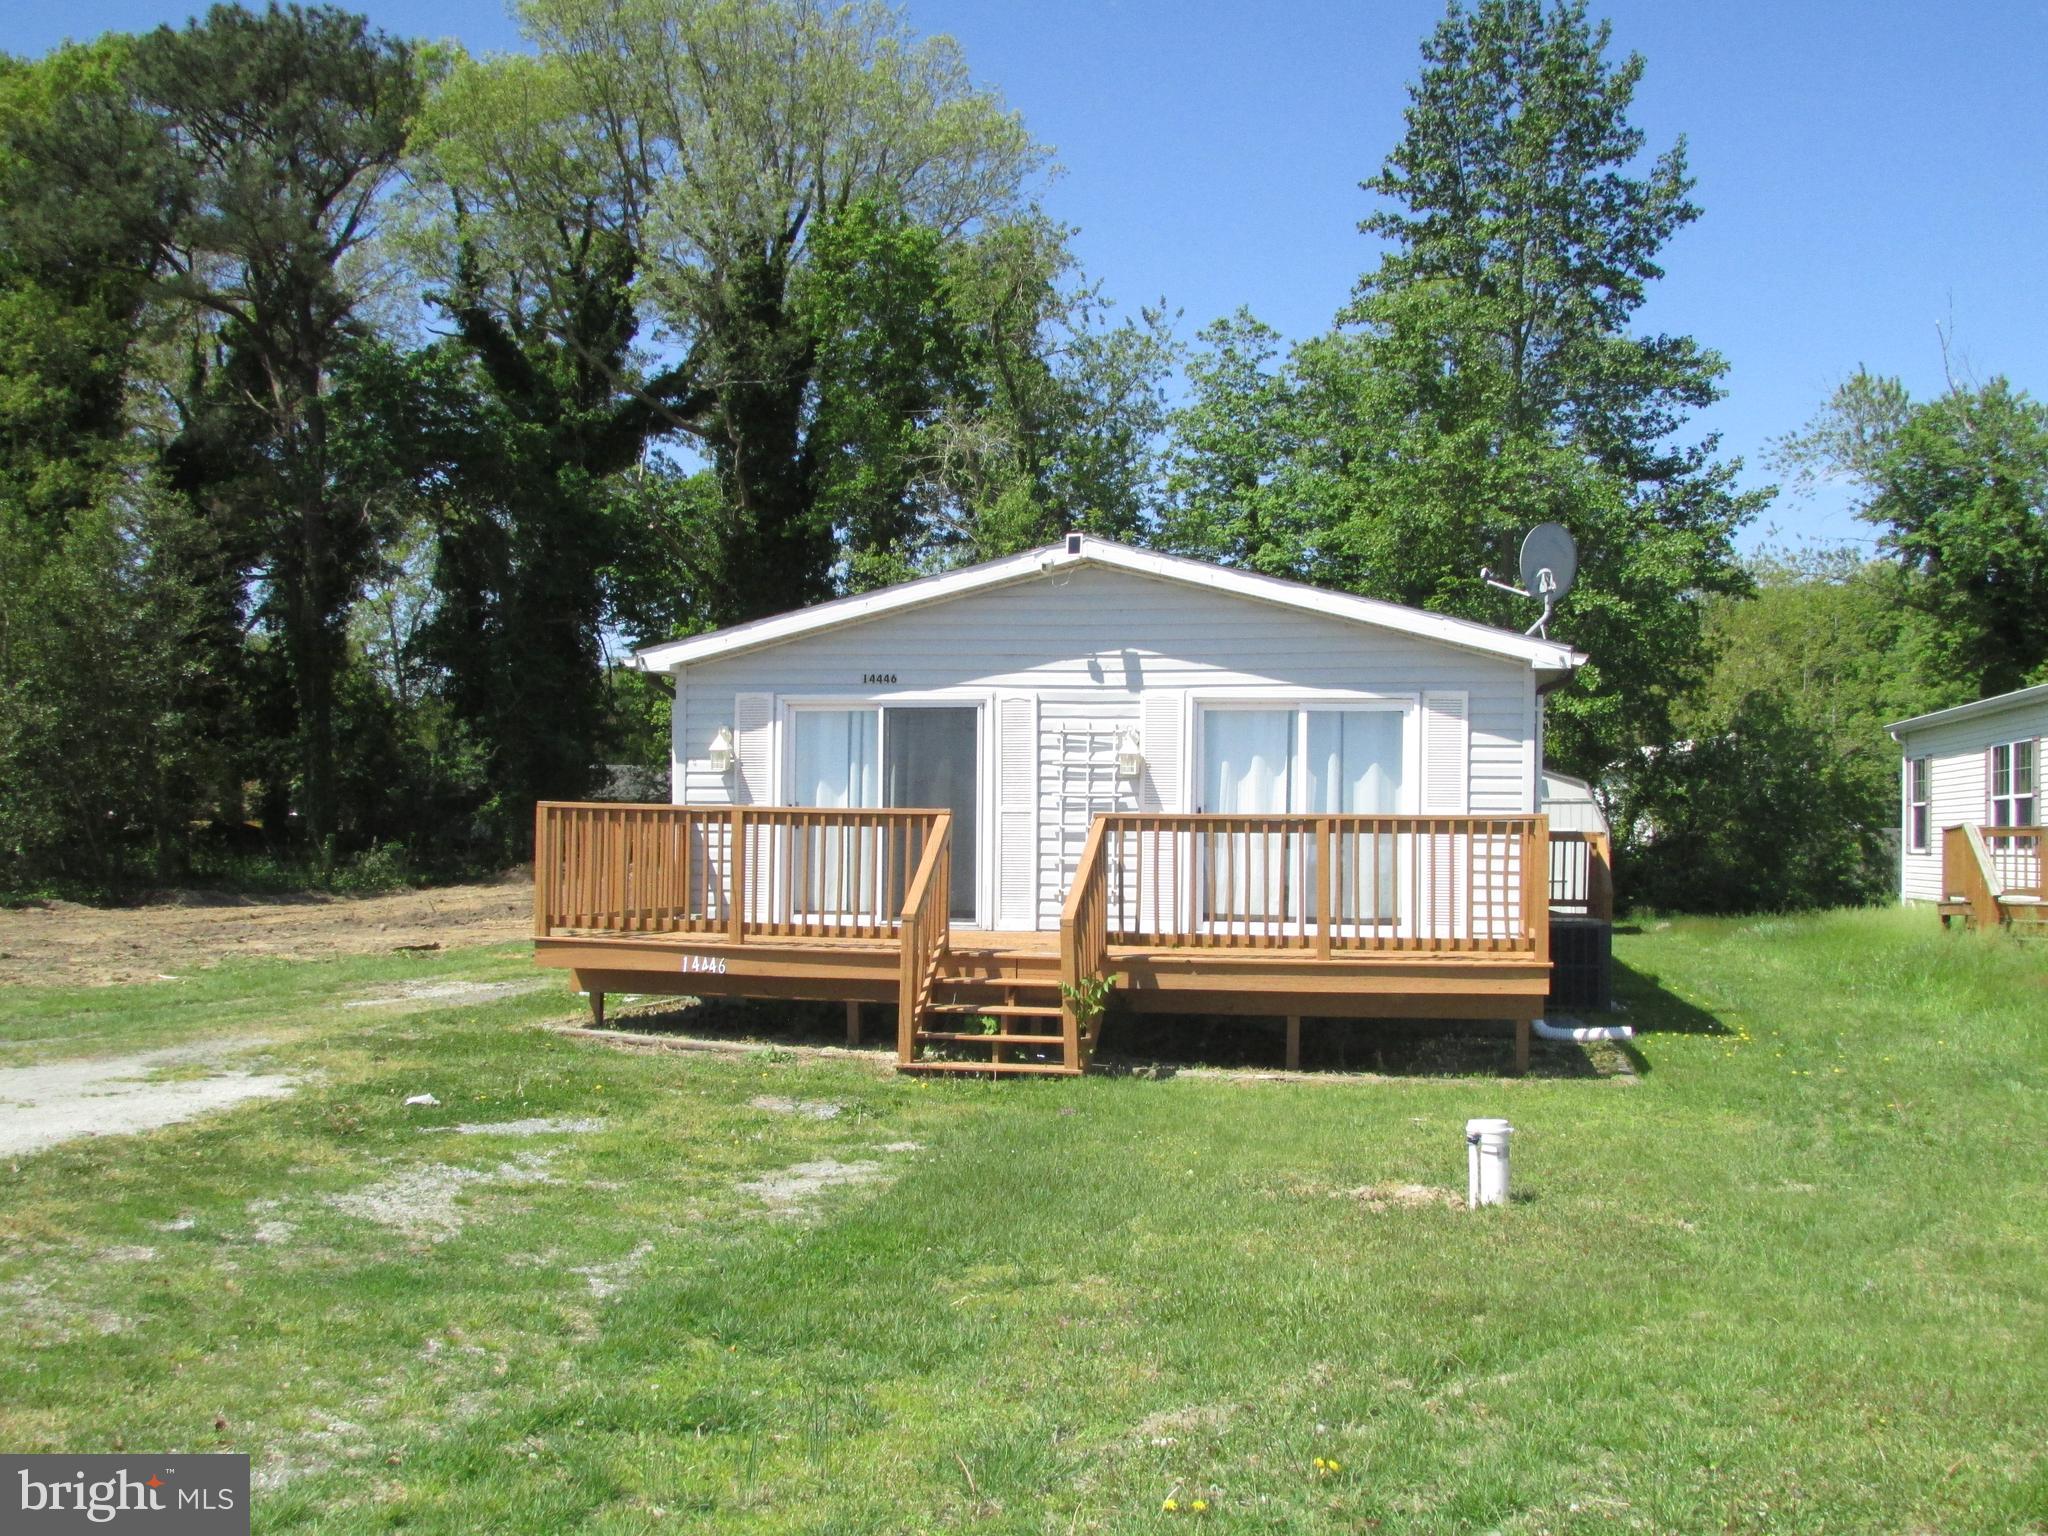
MILTON
14446 SLIM STREET
3 Beds
2 Baths
1,248 Sq.Ft.
$280,000
MLS#: DESU2111088
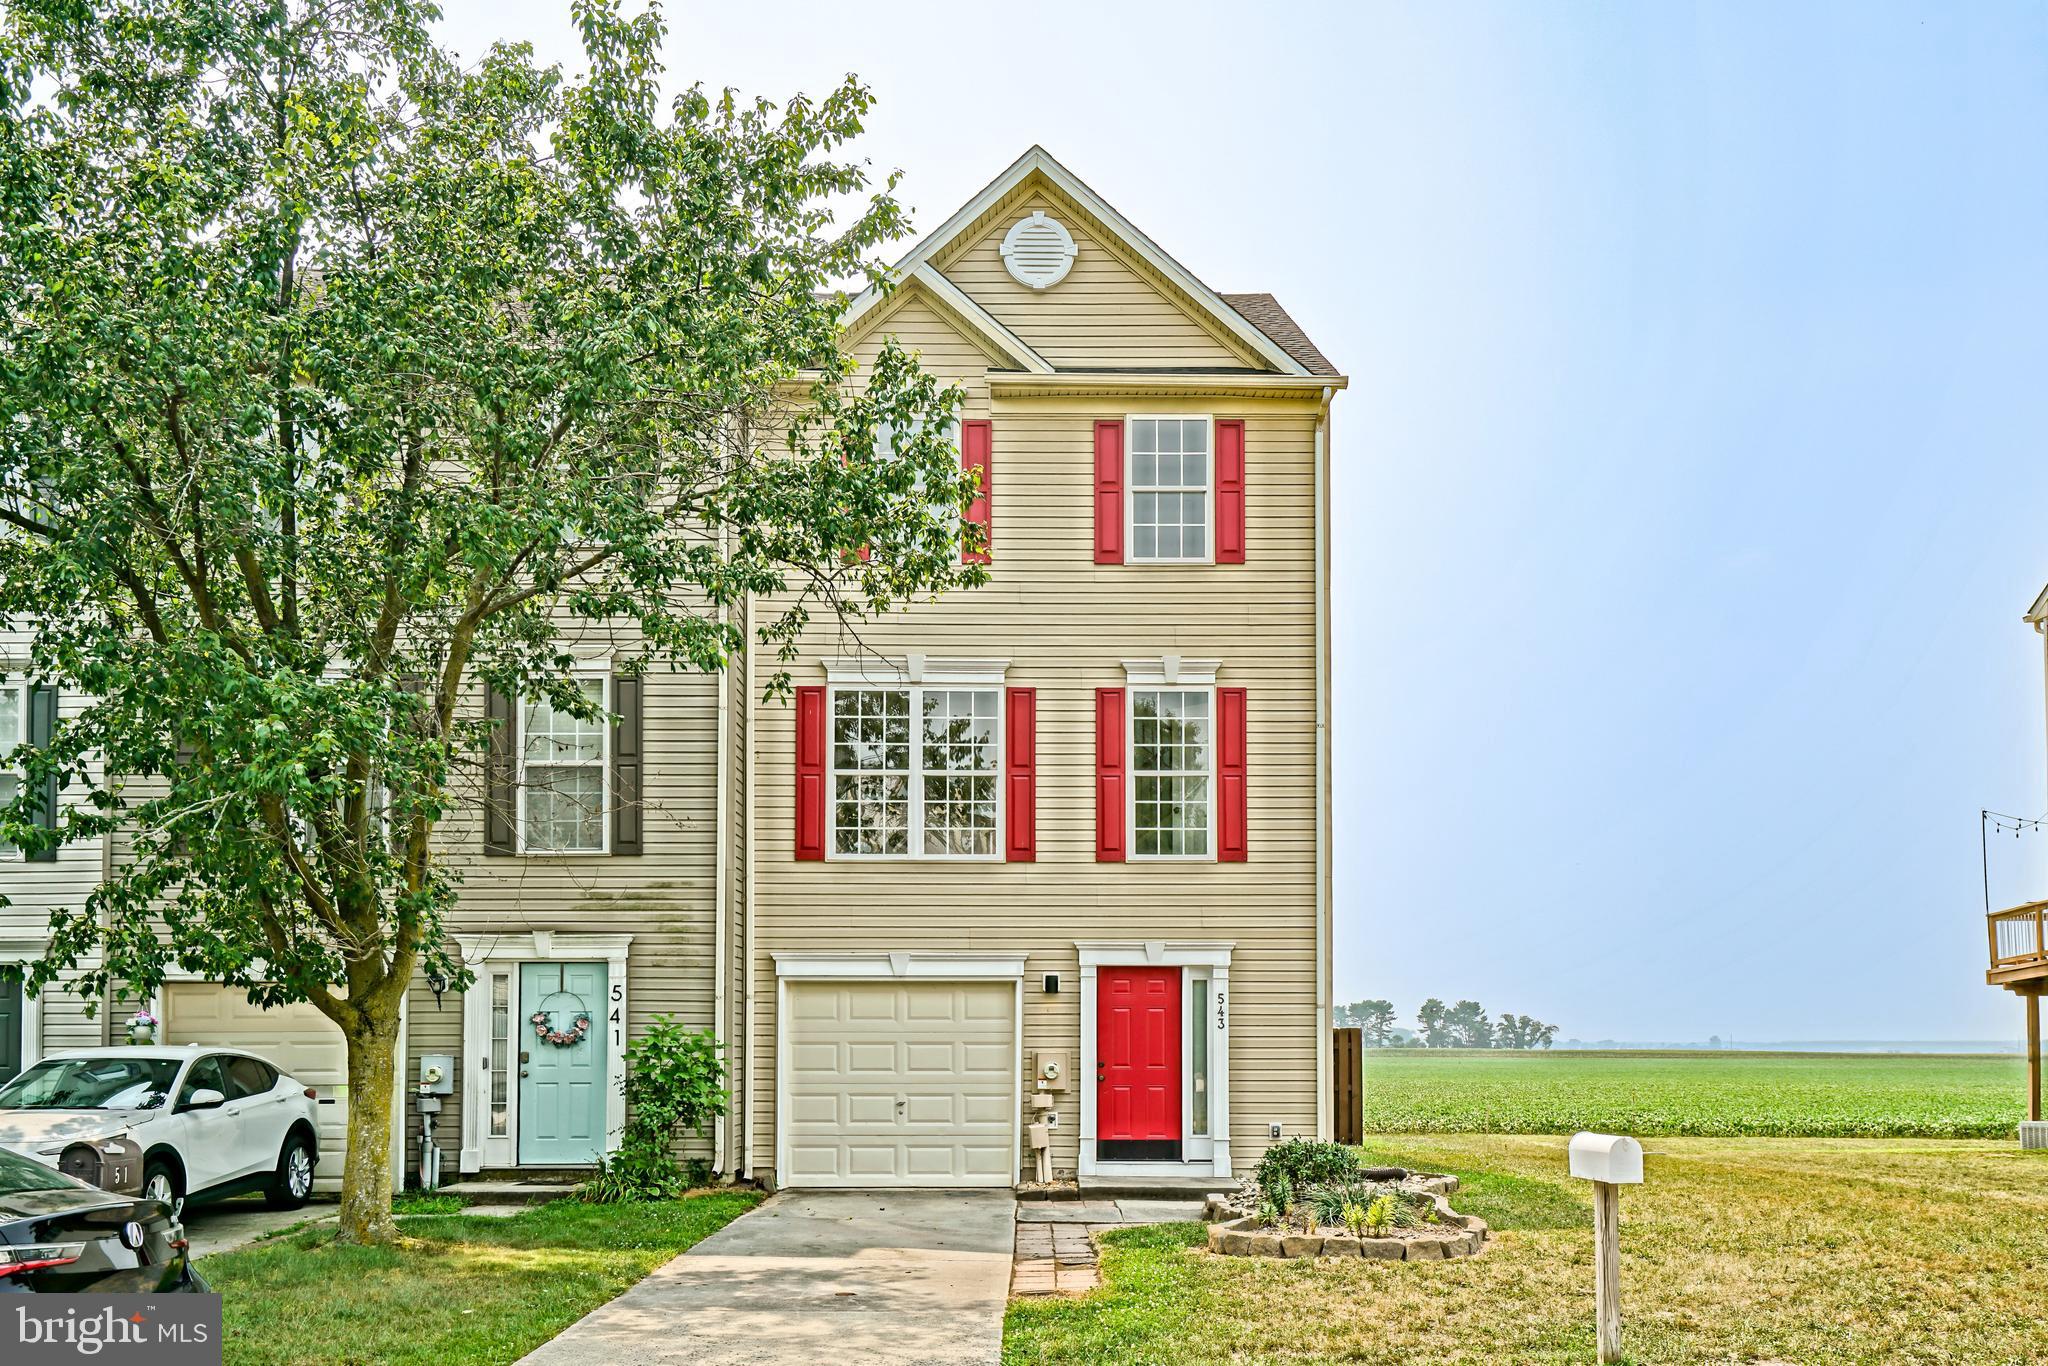
MILTON
543 S SPINNAKER LANE
3 Beds
1 Baths
1,645 Sq.Ft.
$324,900
MLS#: DESU2115582

MILTON
603 S SPINNAKER LANE
3 Beds
2 Baths
1,645 Sq.Ft.
$324,999
MLS#: DESU2116752

MILTON
10 CIRCLE DRIVE E
3 Beds
2 Baths
1,456 Sq.Ft.
$384,000
MLS#: DESU2116984

MILTON
25487 SMITH WAY
2 Beds
2 Baths
1,300 Sq.Ft.
$319,900
MLS#: DESU2121748
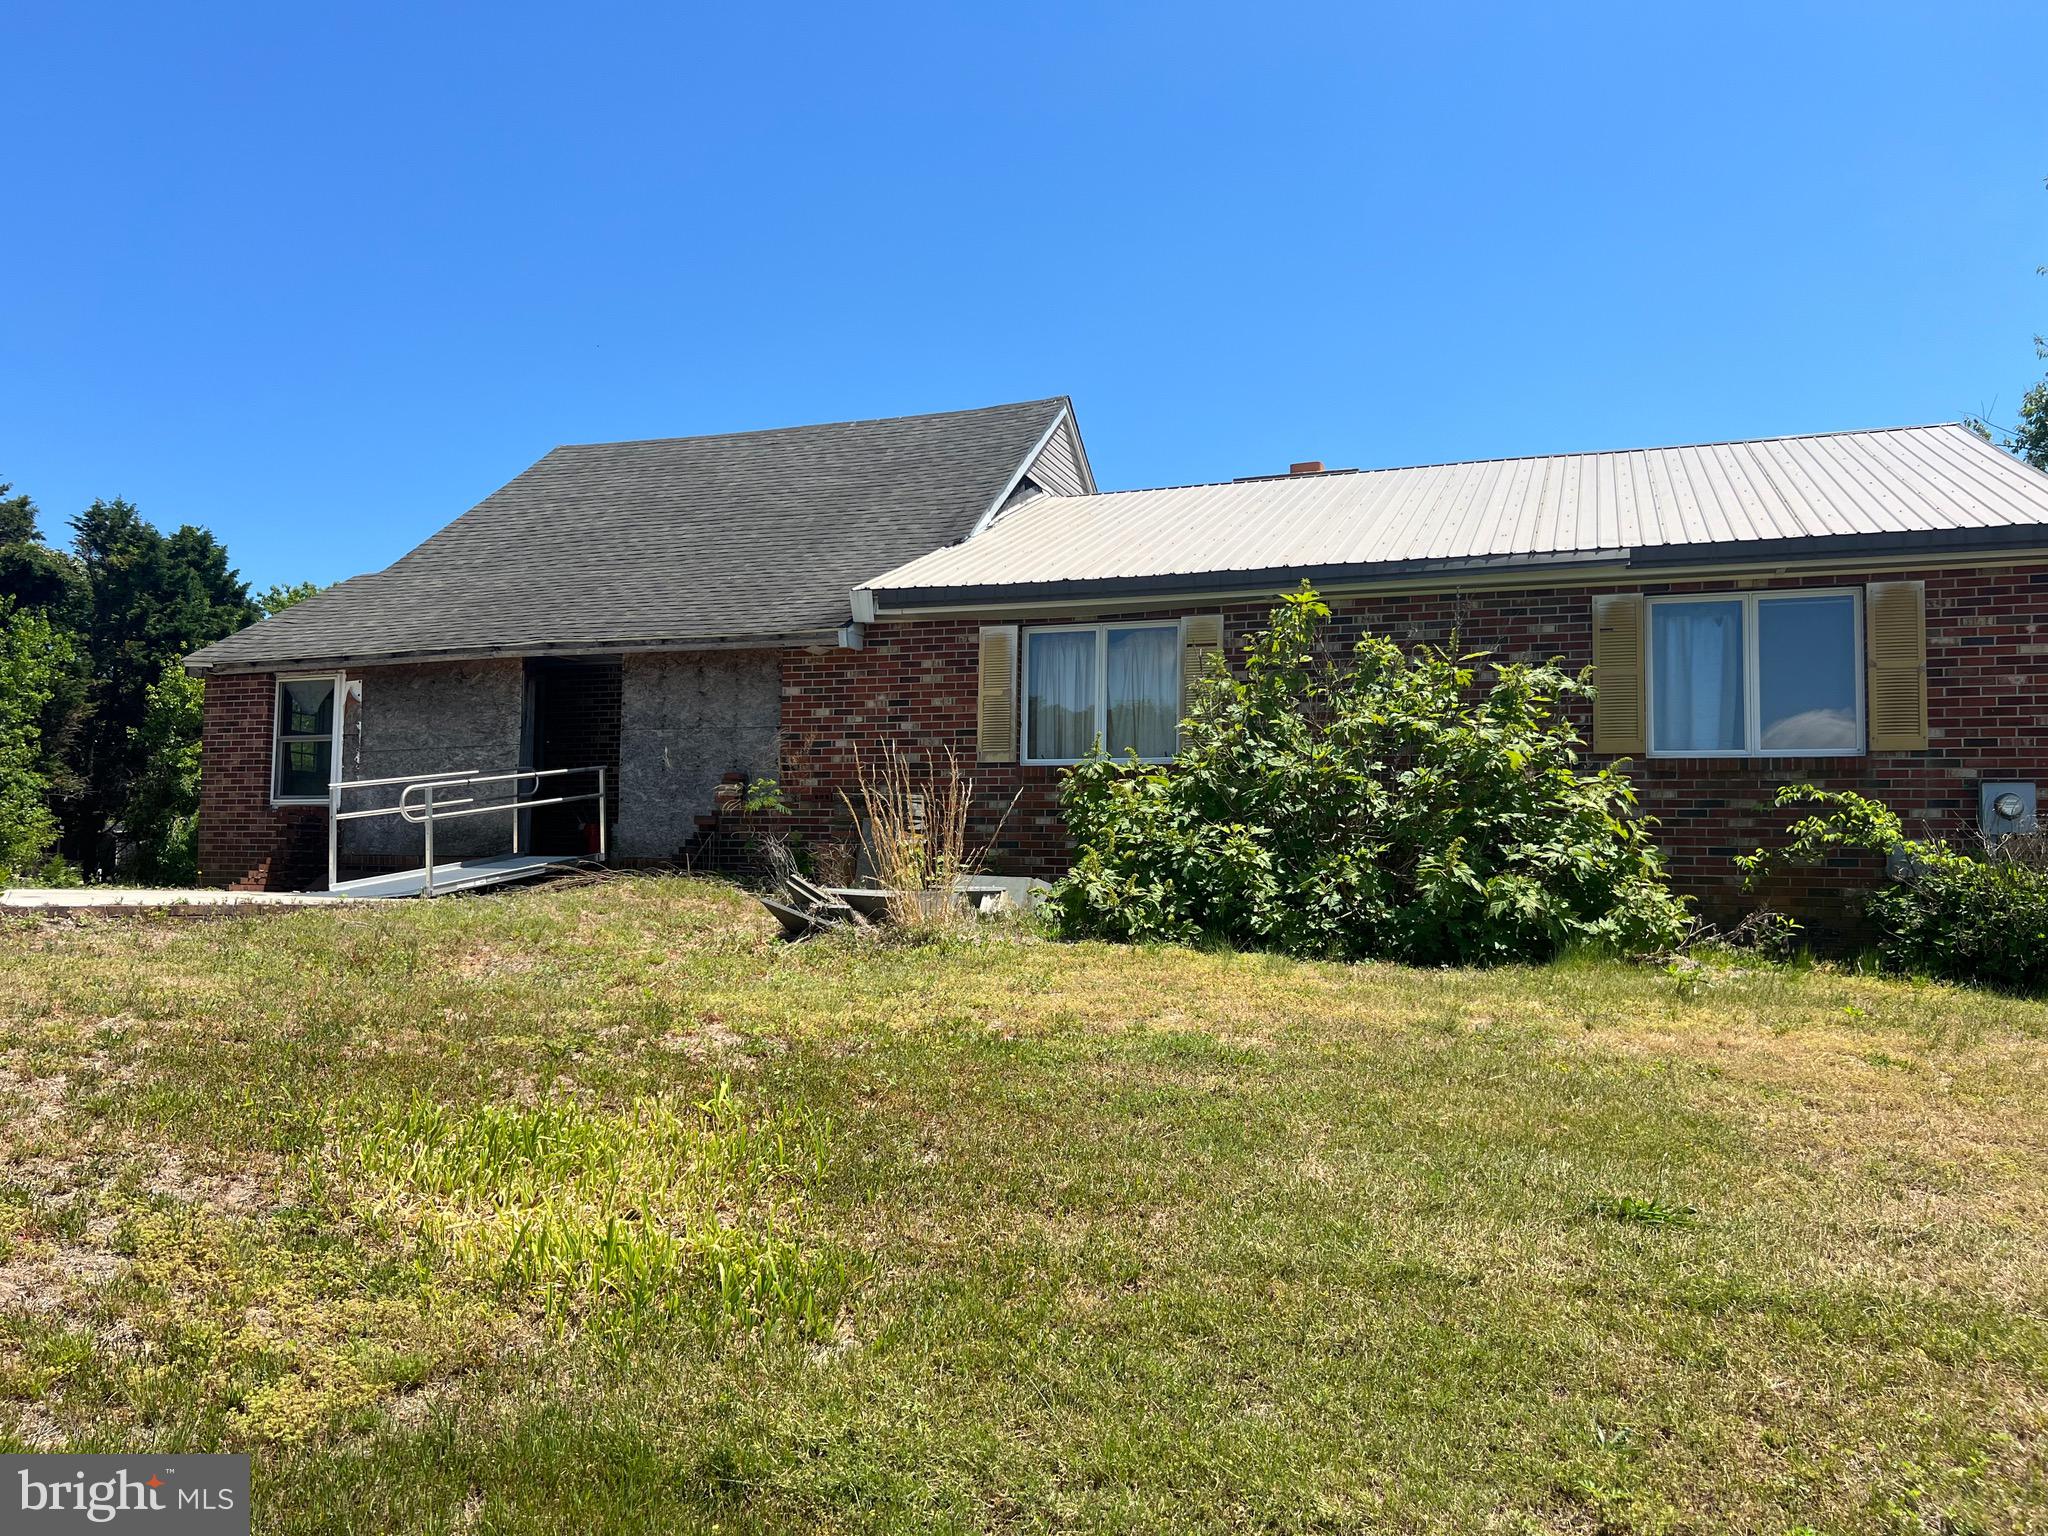
MILTON
16052 PICKERING DRIVE
3 Beds
1 Baths
1,680 Sq.Ft.
$299,900
MLS#: DESU2112322

MILTON
151 W LAKE DRIVE
3 Beds
2 Baths
1,344 Sq.Ft.
$359,900
MLS#: DESU2120150

MILTON
109 DANS LANE
3 Beds
2 Baths
980 Sq.Ft.
$275,000
MLS#: DESU2110058

MILTON
111 GEORGES LANE
3 Beds
3 Baths
1,932 Sq.Ft.
$379,000
MLS#: DESU2120834
.png)