
Property
Beds
4
Full Baths
2
1/2 Baths
None
Year Built
1945
Sq.Footage
1,595
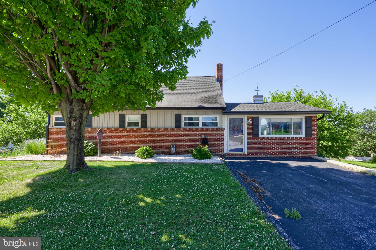
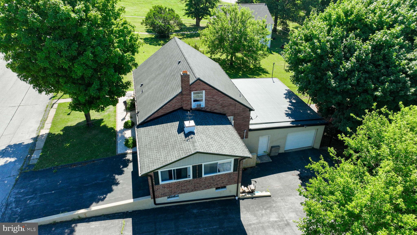
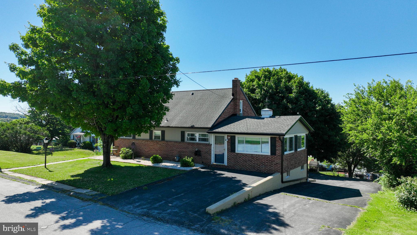
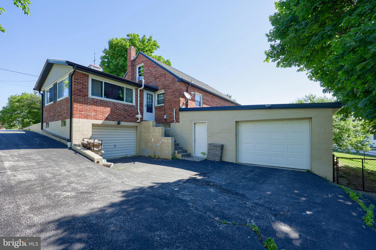
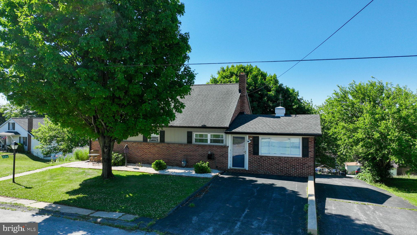
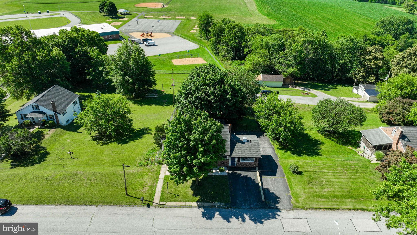
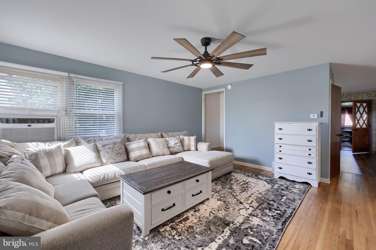
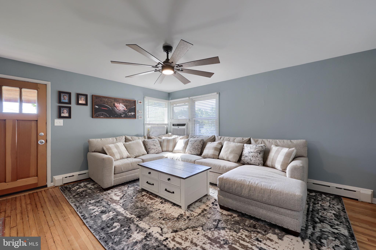
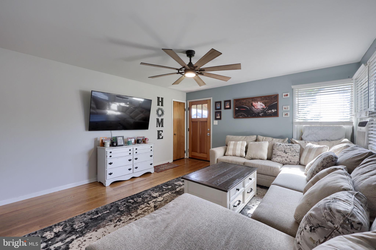
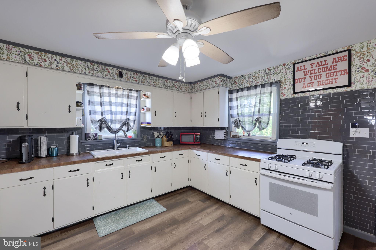
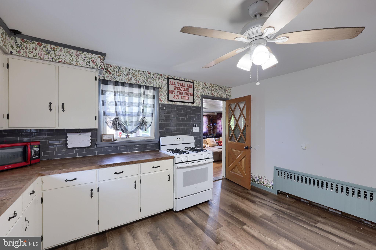
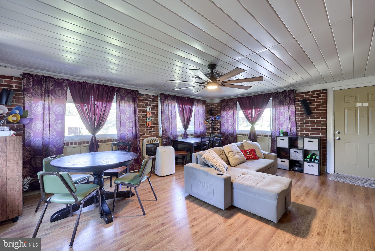
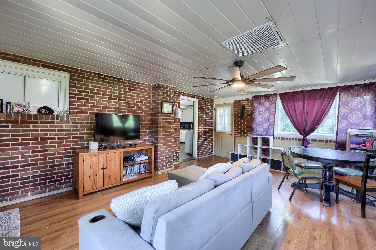
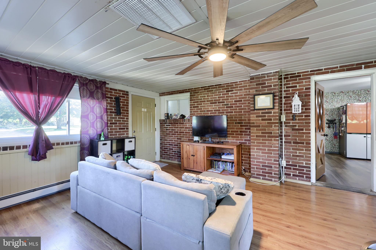
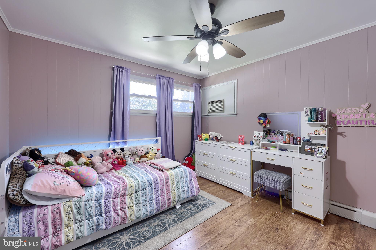
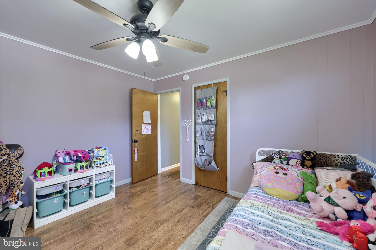
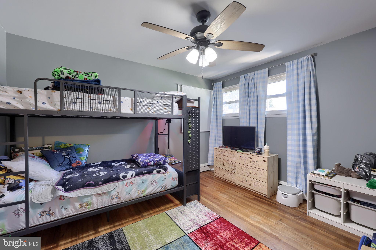
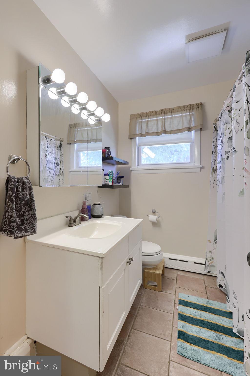
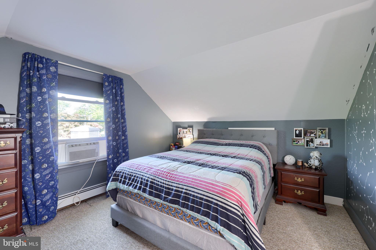
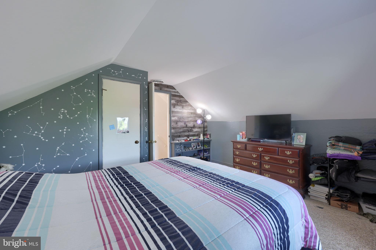
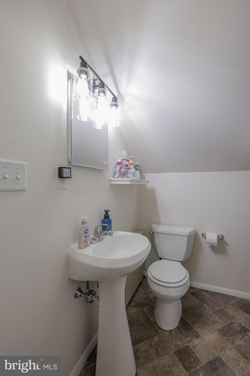
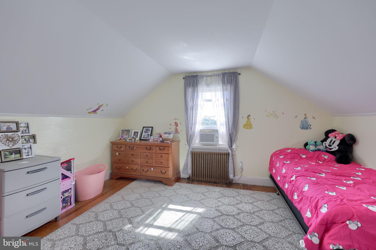
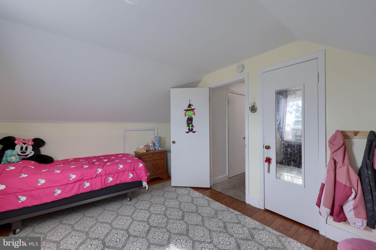
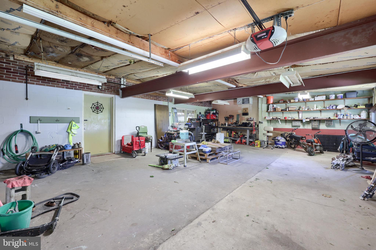
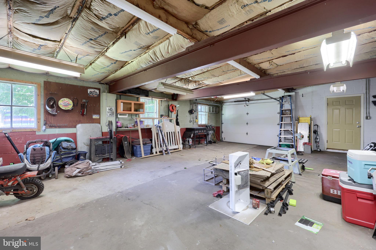
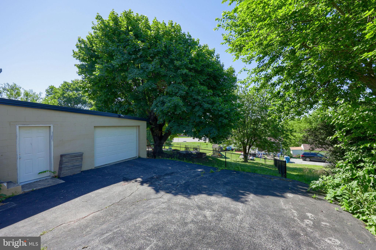
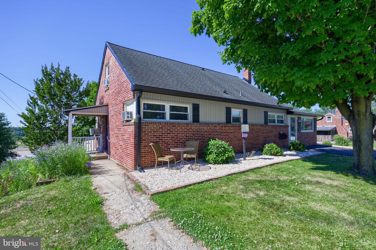
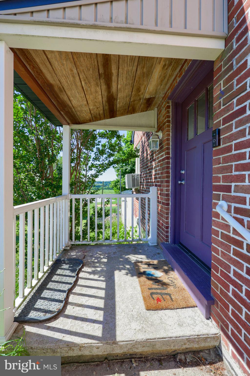
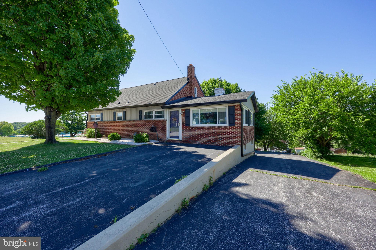
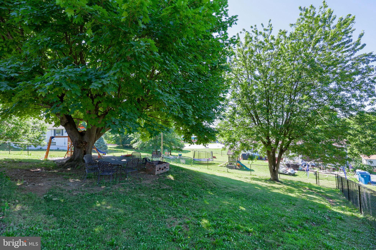
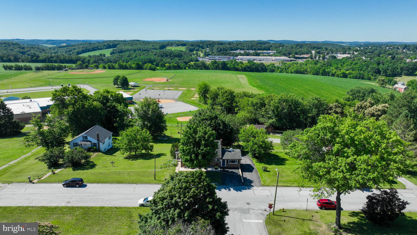
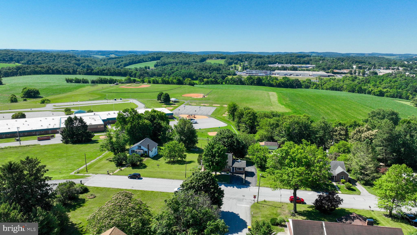
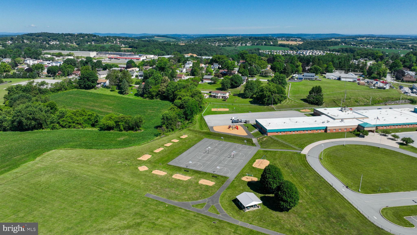
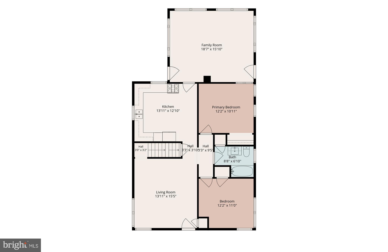
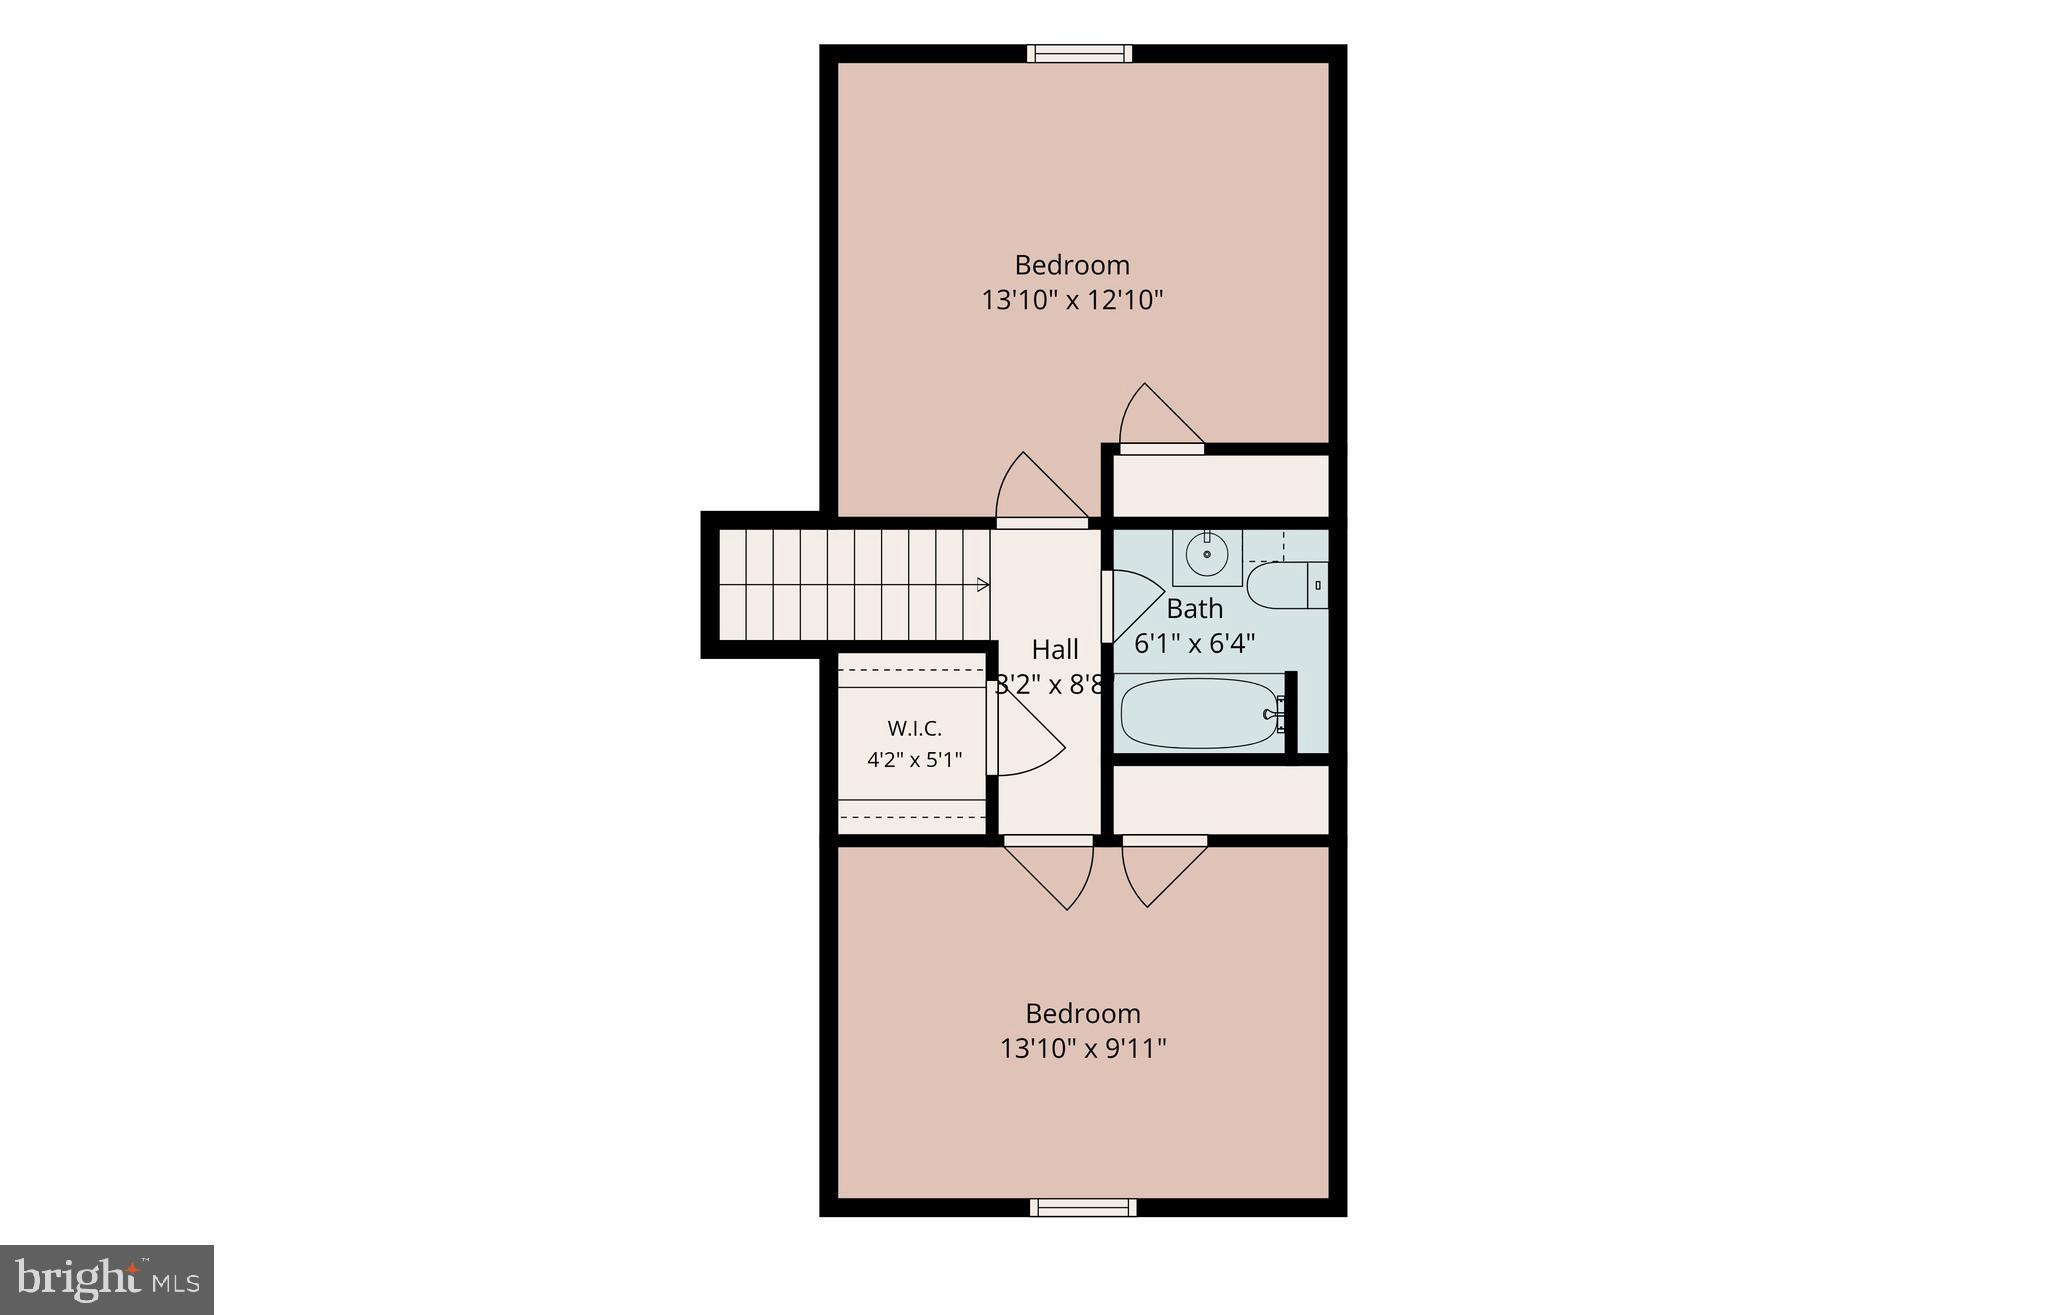
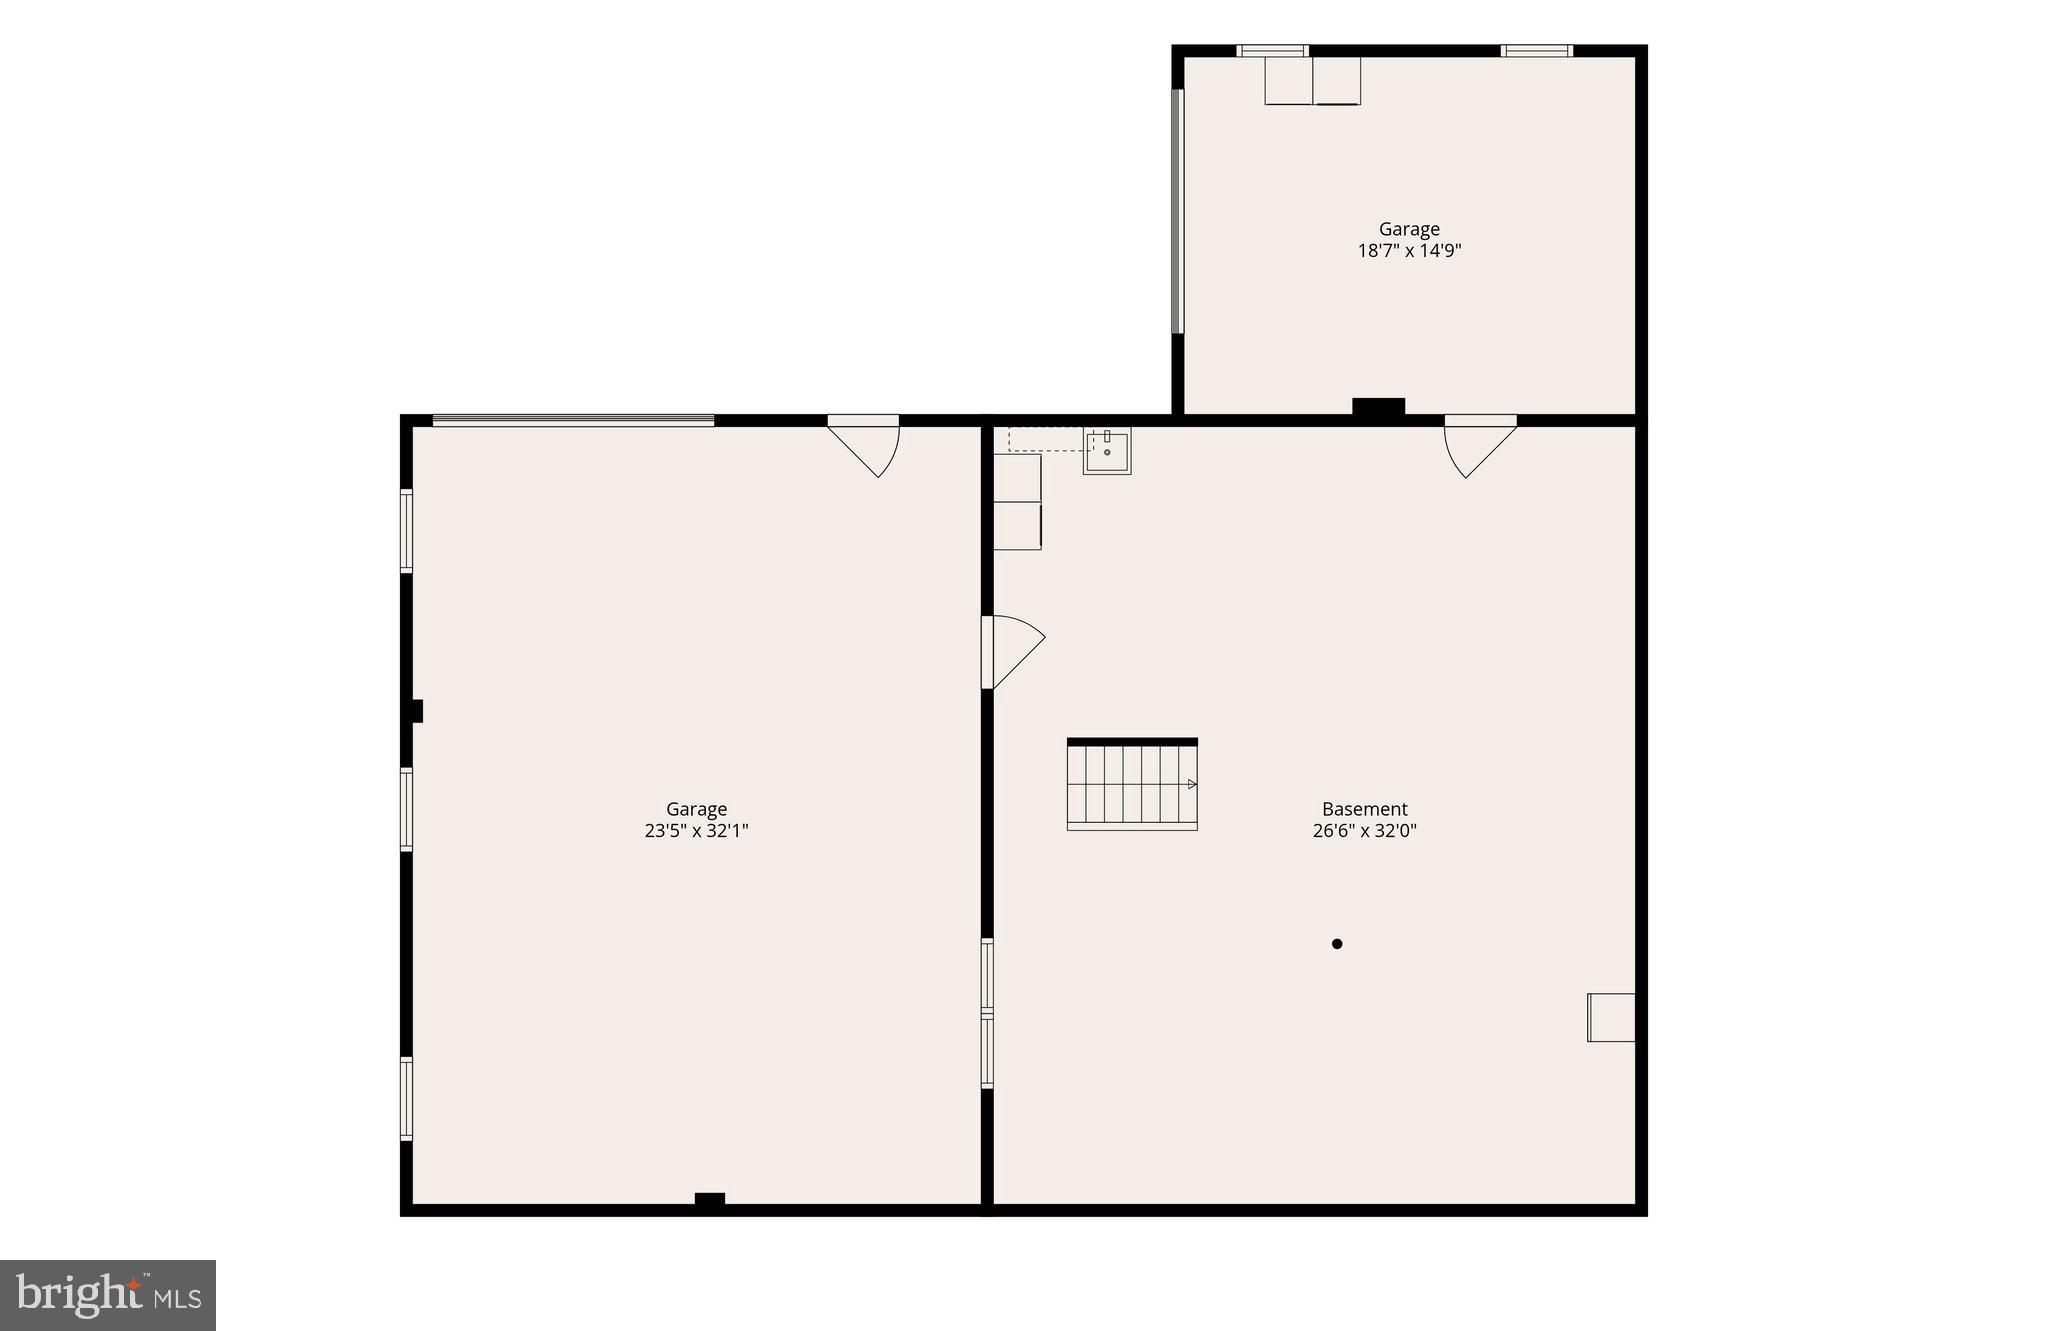
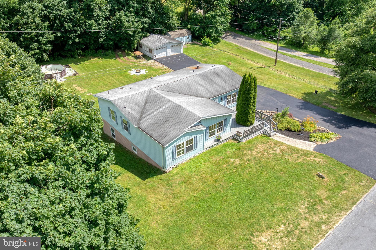
Welcome home to this charming all-brick property nestled on a quiet cul-de-sac and within walking distance of Red Lion Schools. Offering 4 bedrooms and 2 full baths, this home provides flexible living space for a variety of lifestyles. The main level features two bedrooms, a full bath, a spacious living room, family room, and kitchen. Upstairs, you'll find two additional bedrooms, a full bath, and a large walk-in cedar closet. Car enthusiasts, hobbyists, and contractors will appreciate the incredible garage space, including an attached 1-car garage and an oversized heated 4-car garage/workshop. The lower-level basement offers additional storage, workspace, or future finishing potential. Step outside to enjoy the private, fenced rear yard, ample parking, and numerous updates throughout the home. All appliances convey, making this move-in-ready property an exceptional value. Don't miss this unique opportunity to own a well-maintained home with abundant living space, garage capacity, and a desirable location!
Features & Amenities
Interior
-
Other Interior Features
Ceiling Fan(s), Walk-In Closet(s)
-
Total Bedrooms
4
-
Bathrooms
2
-
Above Grade Finished Area
1595.0
-
Basement YN
YES
-
Cooling YN
YES
-
Cooling
Ceiling Fan(s), Window Unit(s), Multi Units, Electric
-
Heating YN
YES
-
Heating
Natural Gas, Hot Water
-
Main Level Bedrooms
2
-
Pet friendly
N/A
Exterior
-
Garage
Yes
-
Garage spaces
5
-
Construction Materials
Brick
-
Parking
Oversized, Garage Door Opener, Asphalt, Off Street, On Street, Garage, Driveway, Basement, Inside Entrance, Attached
-
Patio and Porch Features
Porch
-
Pool
No
-
Waterfront YN
NO
Area & Lot
-
Lot Features
Cul-De-Sac, Back Yard
-
Lot Size(acres)
0.24
-
Lot Size(square feet)
10454.4
-
Property Type
Residential
-
Property Sub Type
Single Family Residence
-
Architectural Style
Cape Cod
Price
-
Sales Price
$289,900
-
Tax Amount
$4,415
-
Sq. Footage
1, 595
-
Price/SqFt
$181
HOA
-
Association
No
School District
-
Elementary School
N/A
-
Middle School
N/A
-
High School
N/A
Property Features
-
New Construction
NO
-
Accessibility Features
Accessible Doors
-
Association Amenities
Playground
-
Foundation Details
Block
-
Senior Community YN
NO
-
Sewer
Public Sewer
-
Water Source
Public
Schedule a Showing
Showing scheduled successfully.
Mortgage calculator
Estimate your monthly mortgage payment, including the principal and interest, property taxes, and HOA. Adjust the values to generate a more accurate rate.
Your payment
Principal and Interest:
$
Property taxes:
$
HOA fees:
$
Total loan payment:
$
Total interest amount:
$
Location
County
YORK
Elementary School
Middle School
High School
Listing Courtesy of Adam W Flinchbaugh , Keller Williams Keystone Realty
RealHub Information is provided exclusively for consumers' personal, non-commercial use, and it may not be used for any purpose other than to identify prospective properties consumers may be interested in purchasing. All information deemed reliable but not guaranteed and should be independently verified. All properties are subject to prior sale, change or withdrawal. RealHub website owner shall not be responsible for any typographical errors, misinformation, misprints and shall be held totally harmless.

AGENT
Patty Smith
Call Patty today to schedule a private showing.

* Listings on this website come from the FMLS IDX Compilation and may be held by brokerage firms other than the owner of this website. The listing brokerage is identified in any listing details. Information is deemed reliable but is not guaranteed. If you believe any FMLS listing contains material that infringes your copyrighted work please click here to review our DMCA policy and learn how to submit a takedown request.© 2024 FMLS.
Related Properties
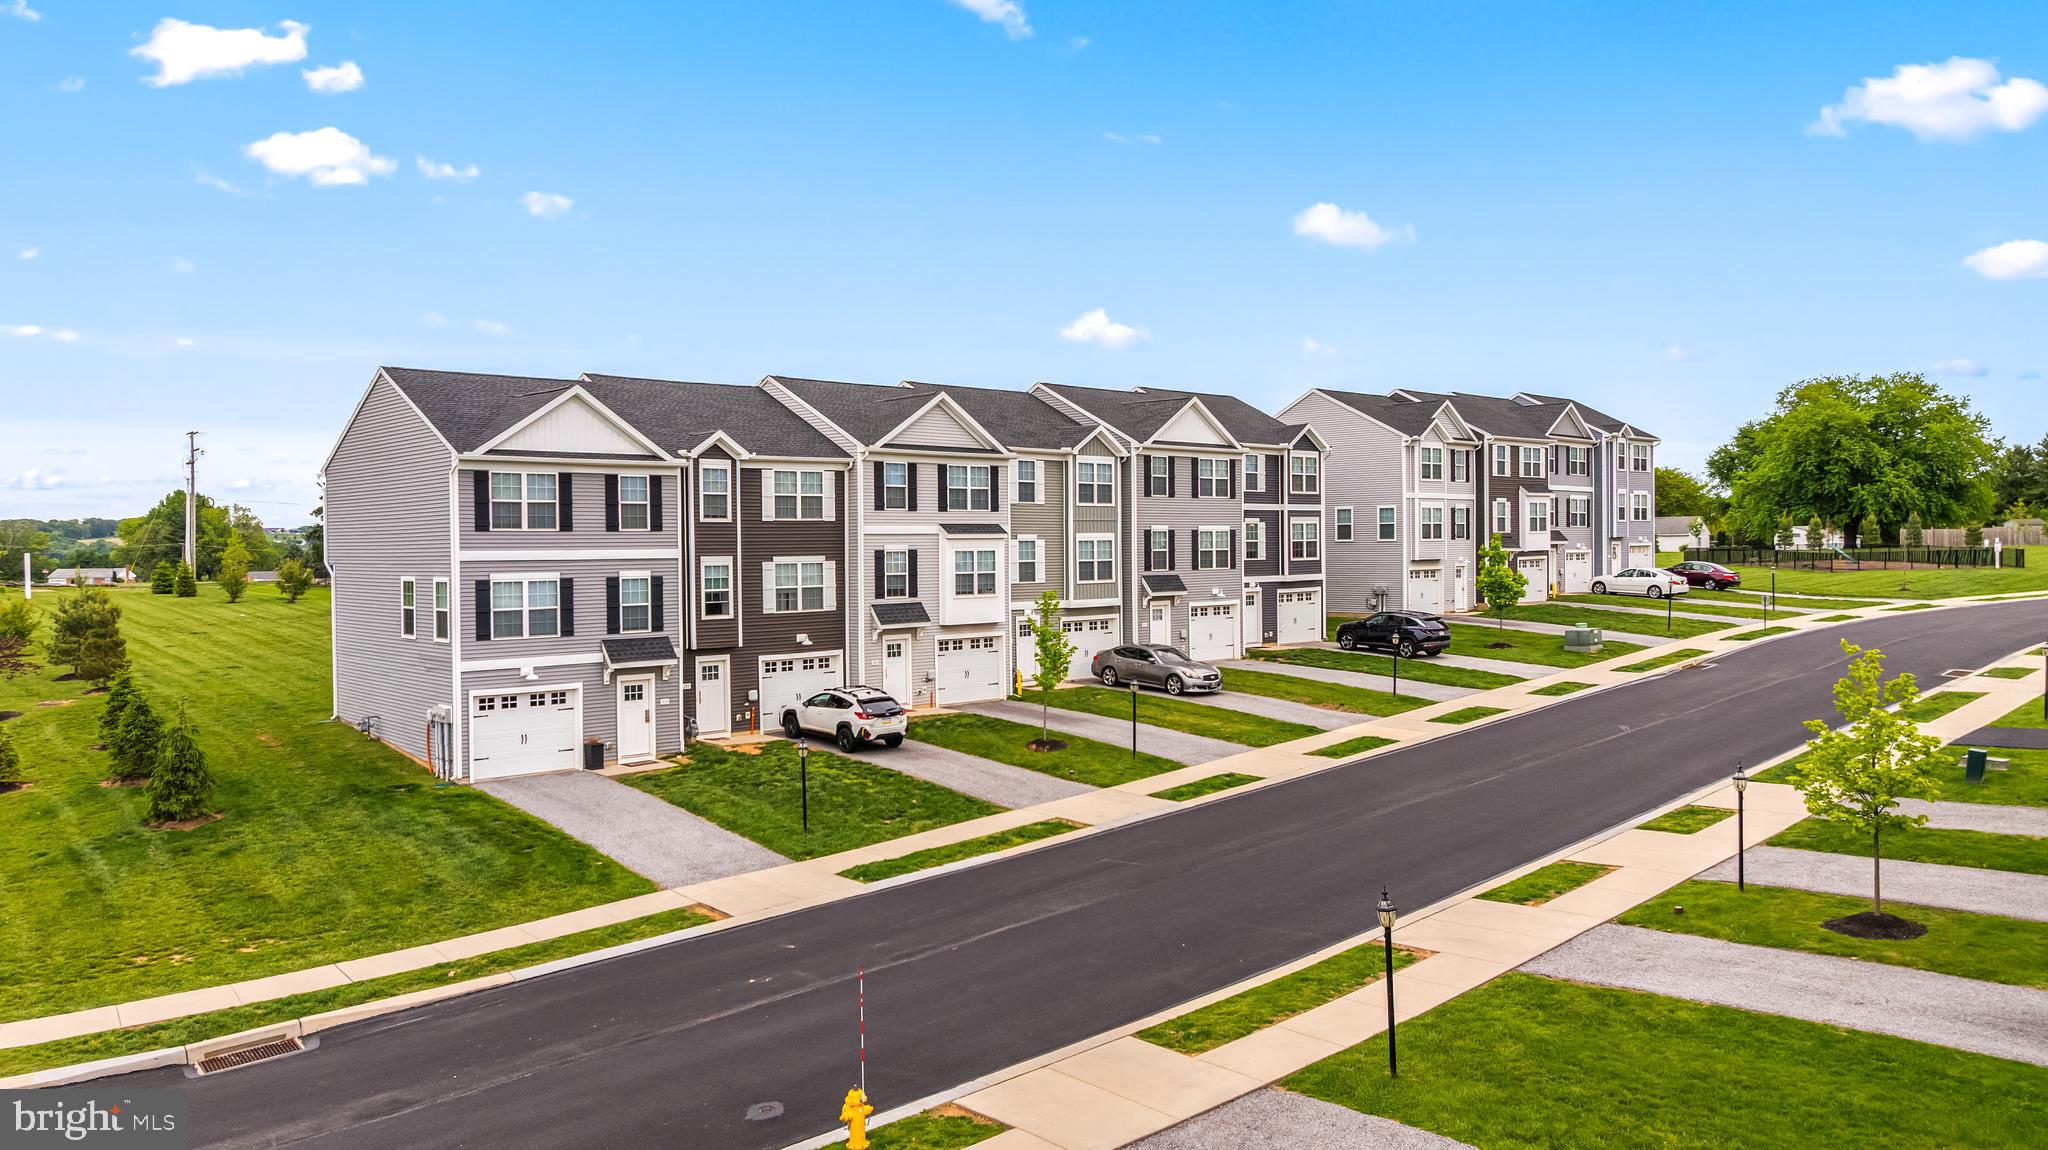
RED LION
452 BRADFORD DRIVE
4 Beds
3 Baths
1,900 Sq.Ft.
$313,450
MLS#: PAYK2104412
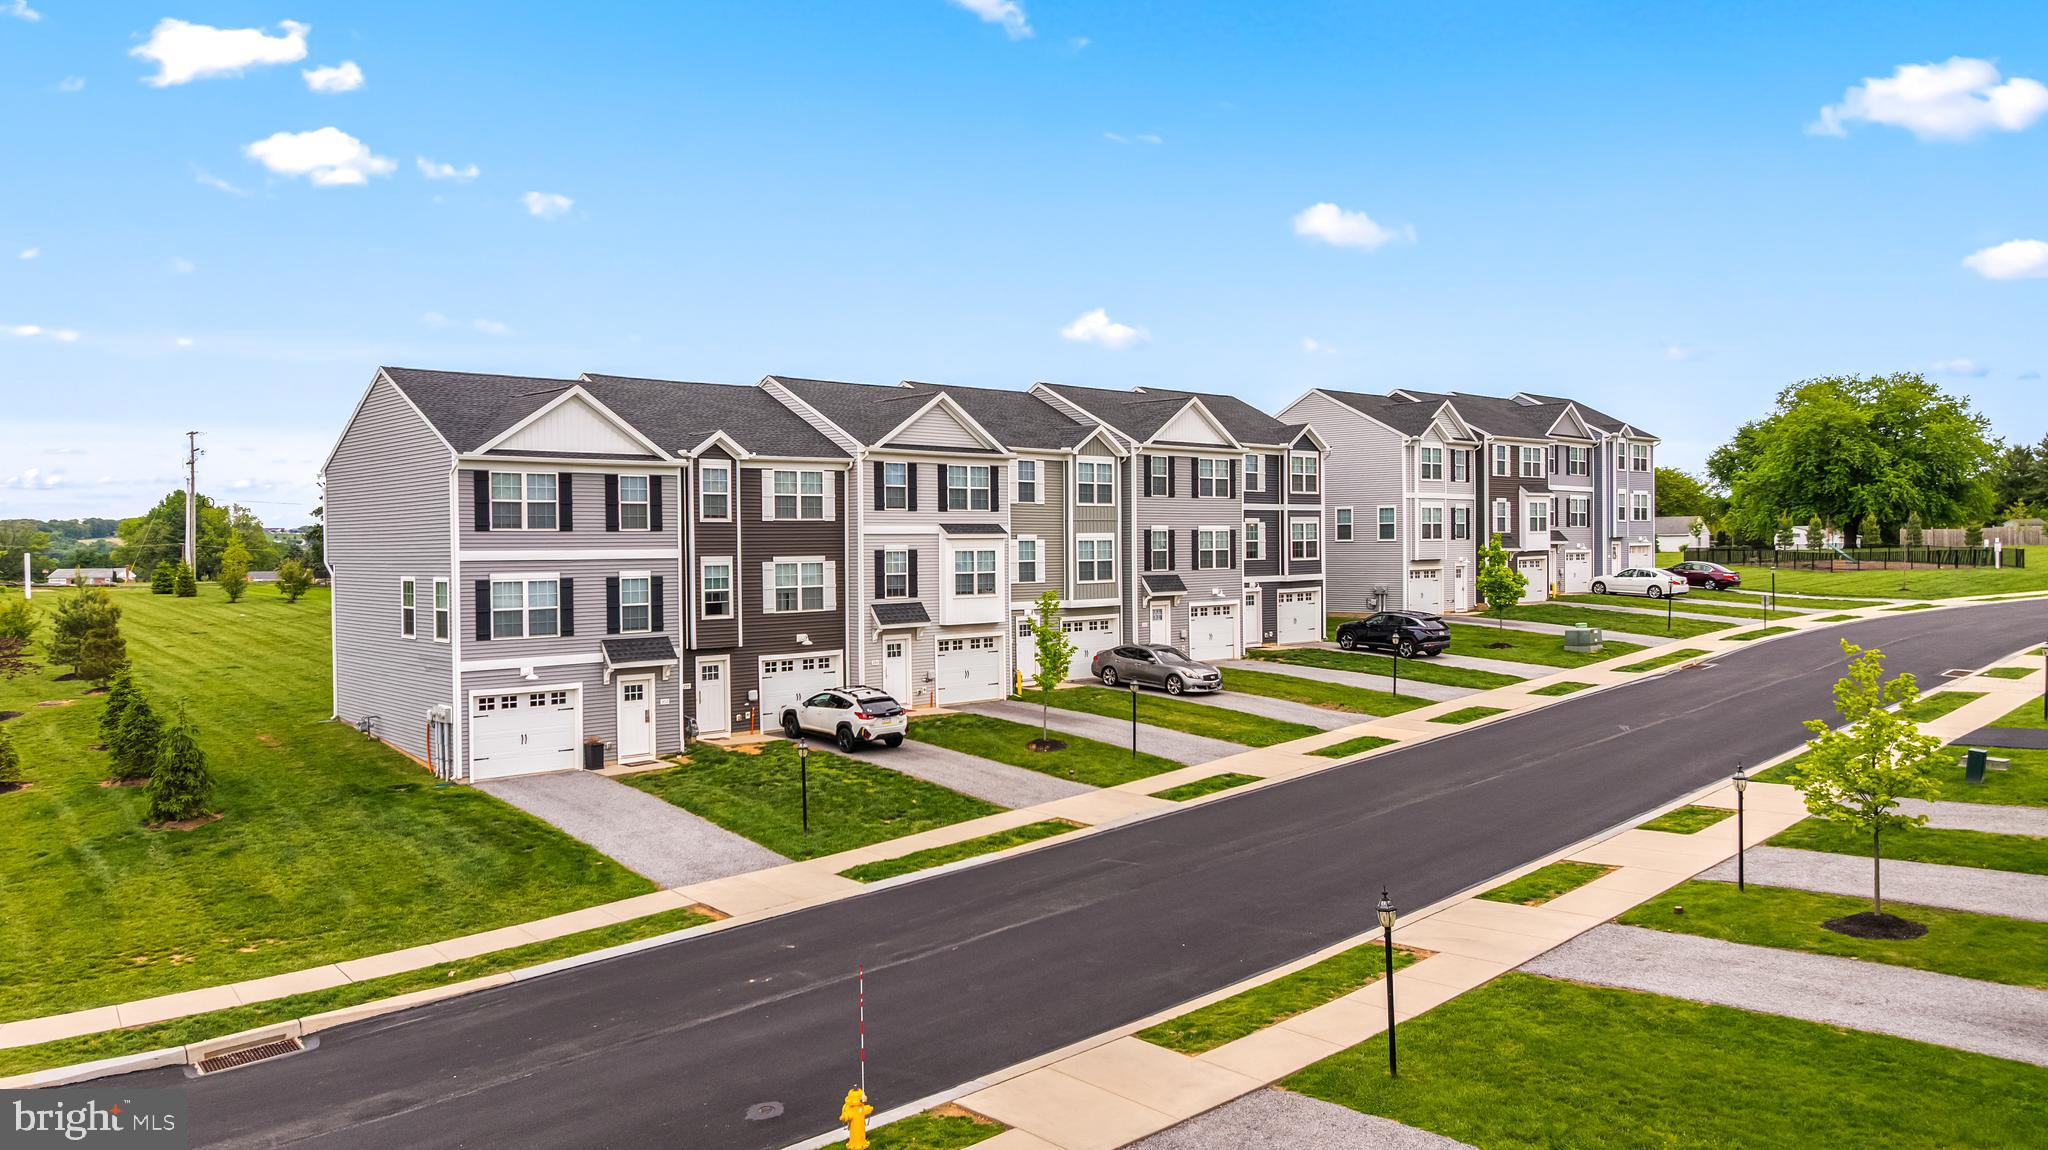
RED LION
448 BRADFORD DRIVE
4 Beds
3 Baths
1,900 Sq.Ft.
$325,350
MLS#: PAYK2104416
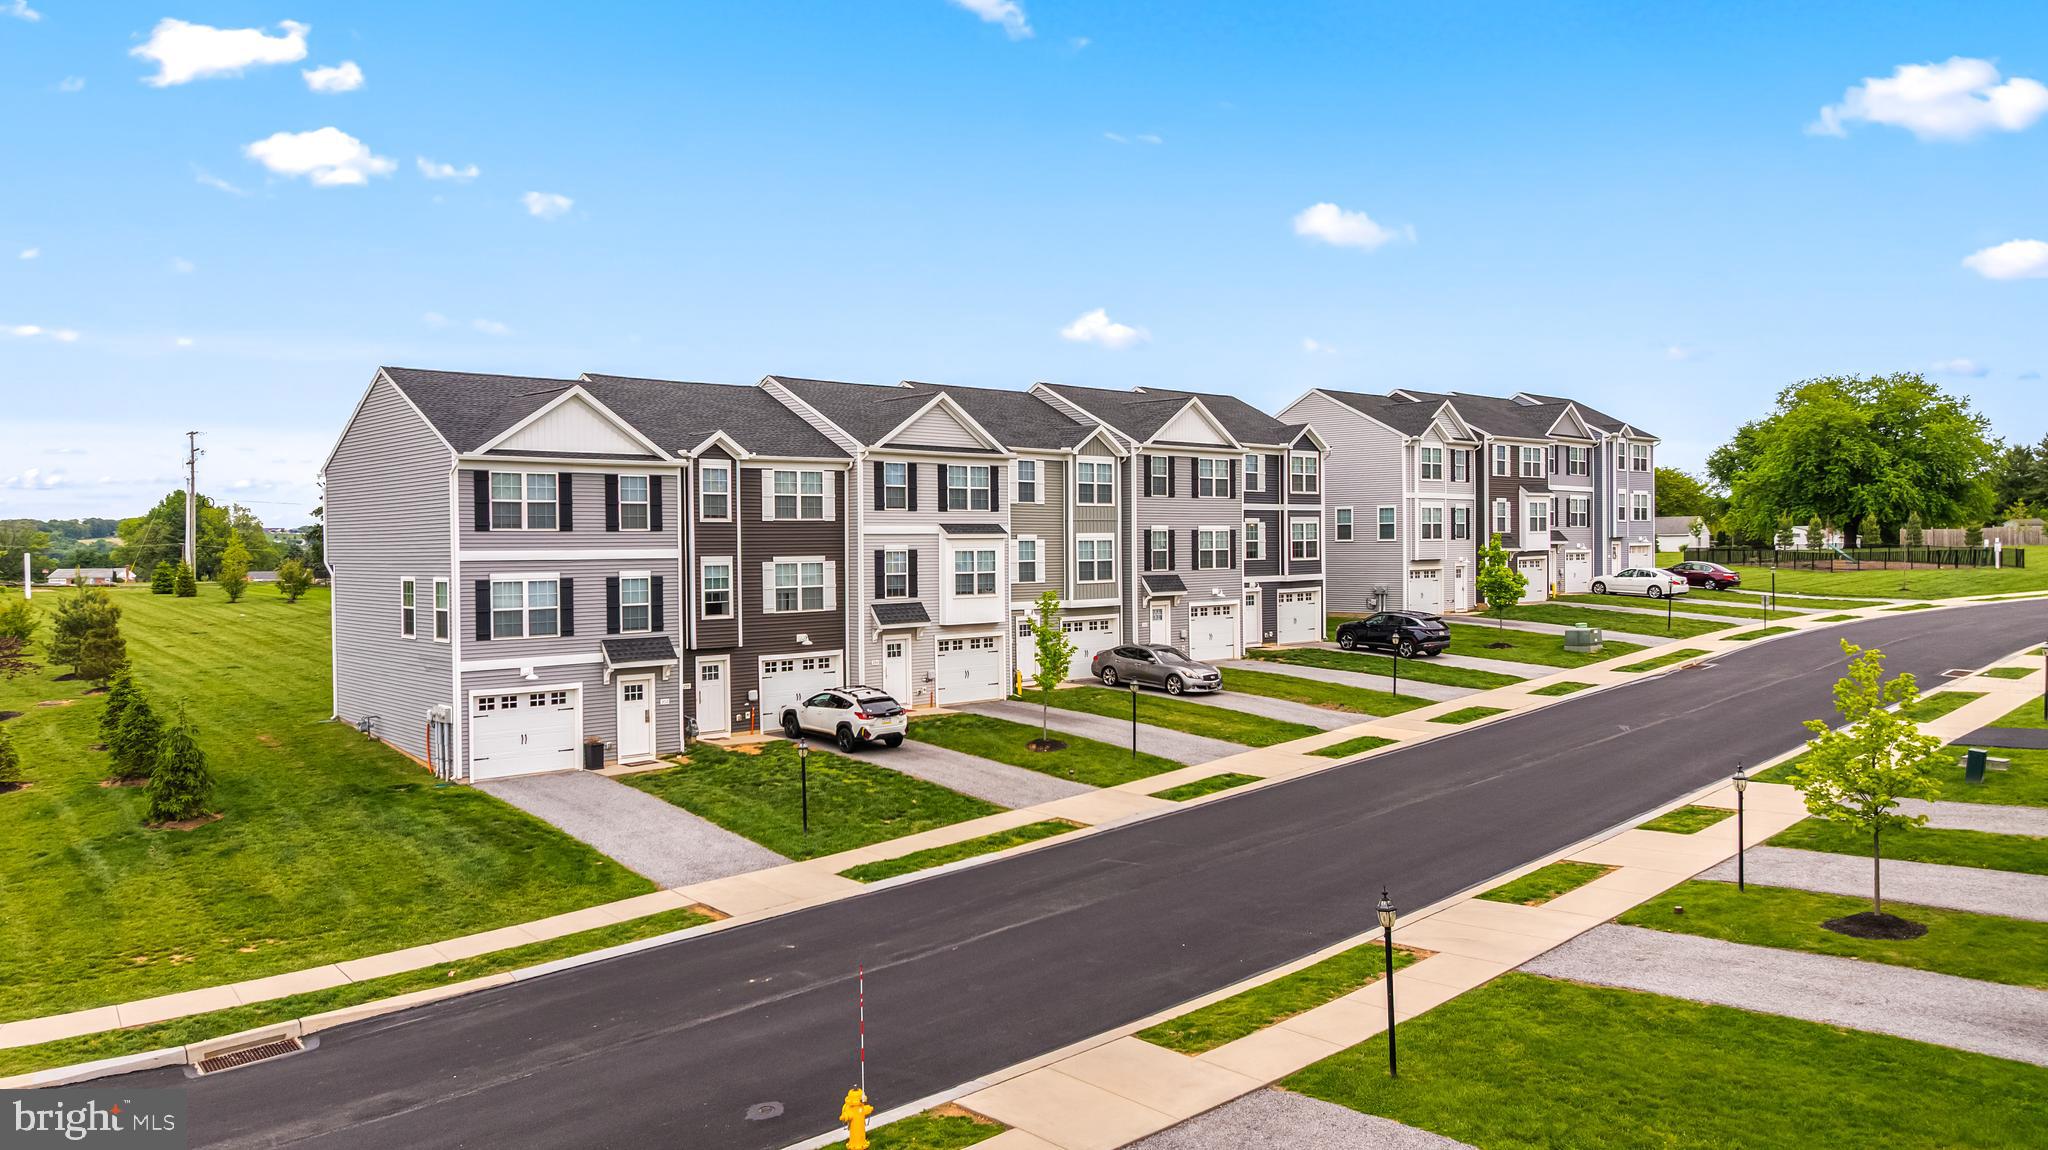
RED LION
450 BRADFORD DRIVE
3 Beds
2 Baths
1,720 Sq.Ft.
$281,800
MLS#: PAYK2104414
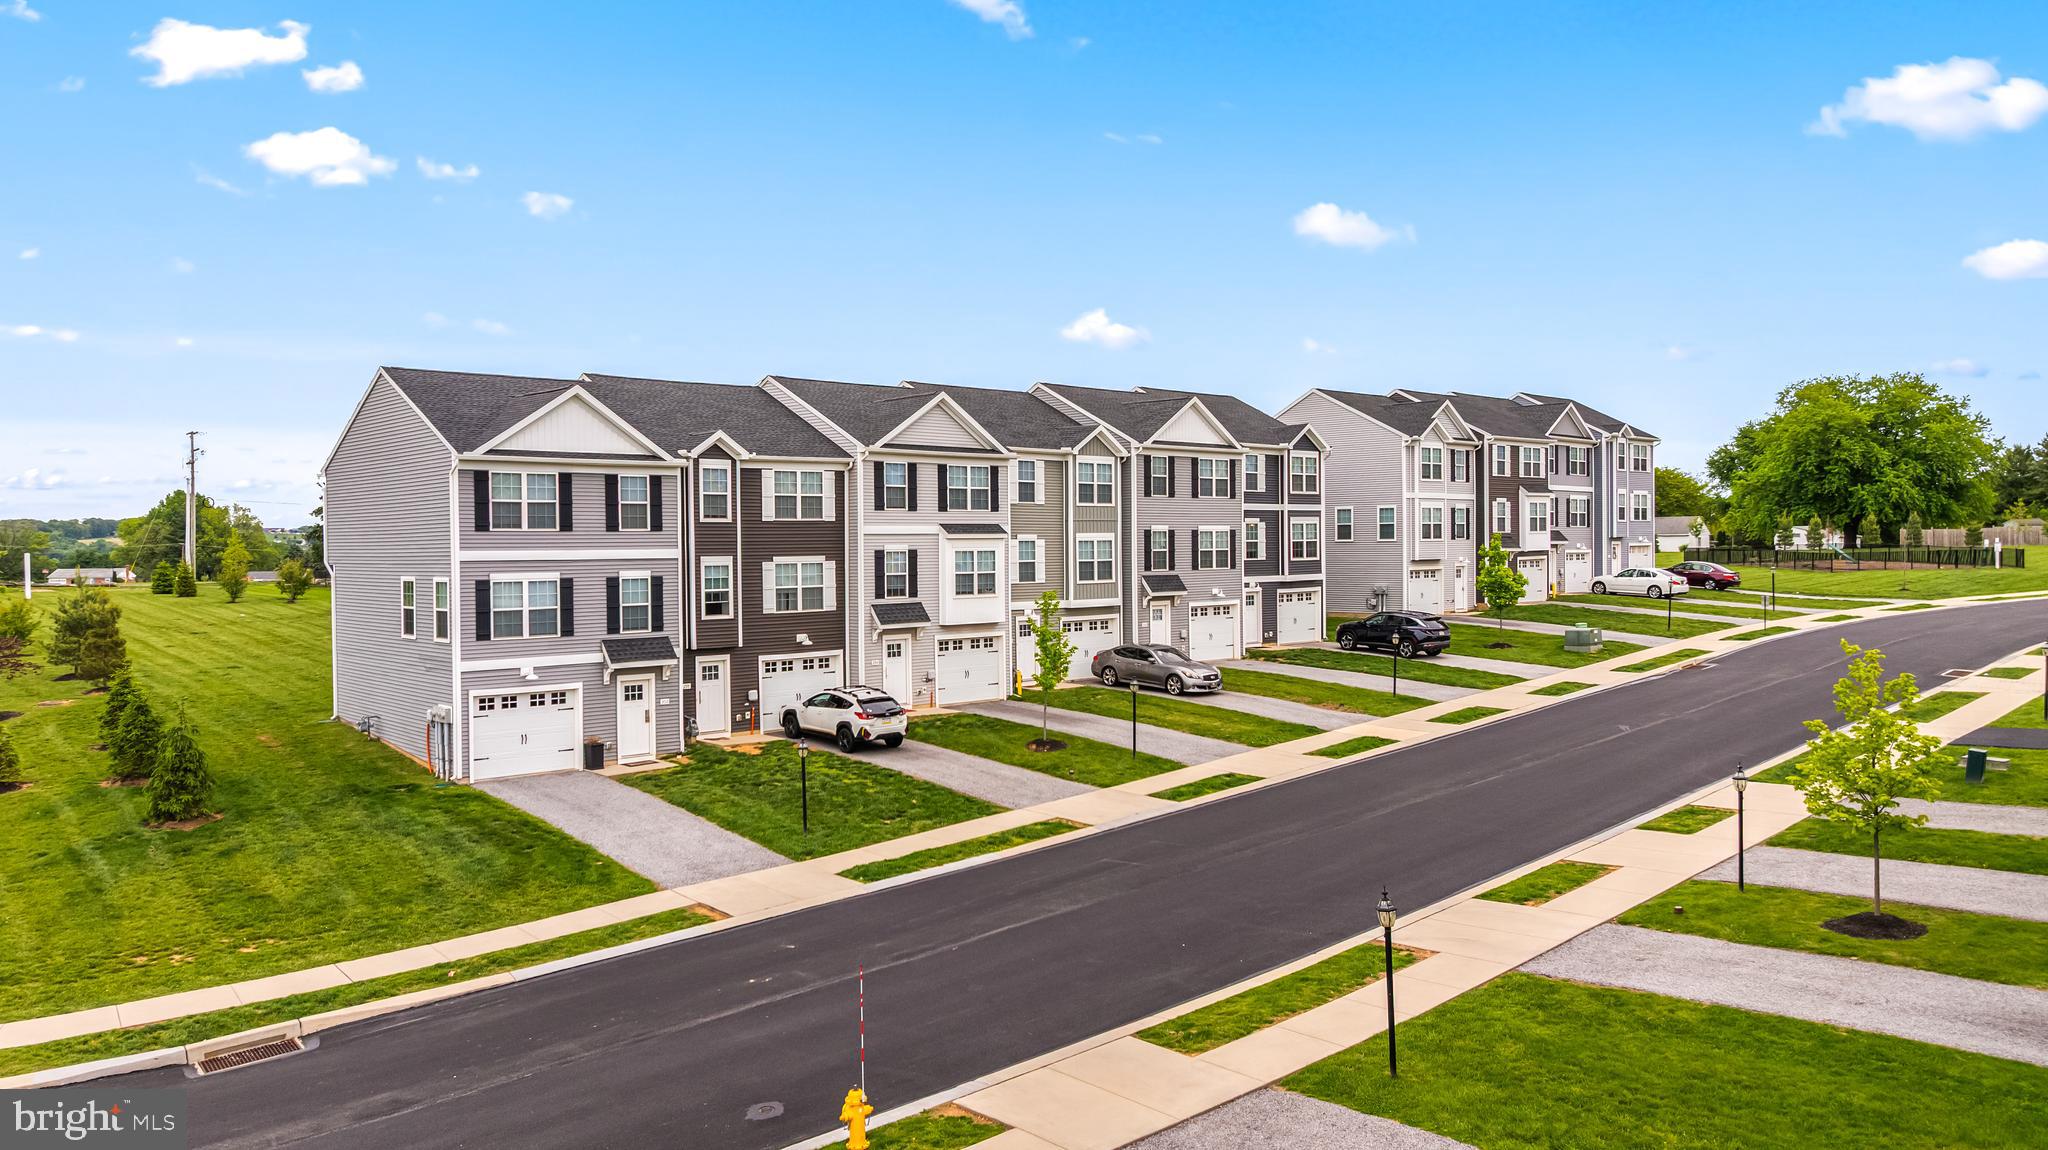
RED LION
436 BRADFORD DRIVE
3 Beds
2 Baths
1,900 Sq.Ft.
$317,650
MLS#: PAYK2104404
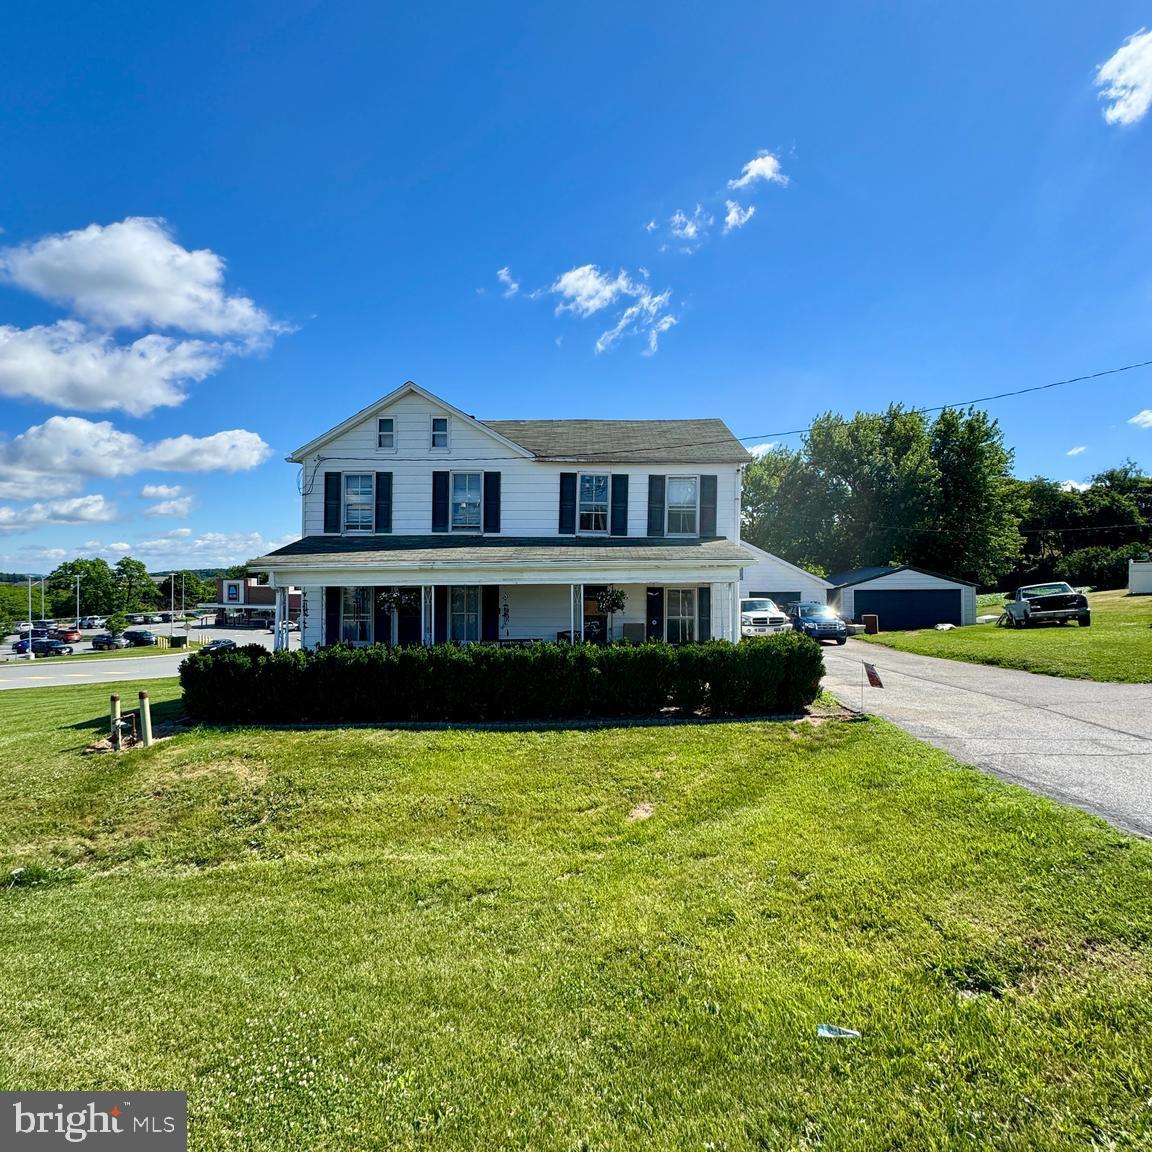
RED LION
3225 CAPE HORN ROAD
3 Beds
1 Baths
1,280 Sq.Ft.
$259,900
MLS#: PAYK2105868
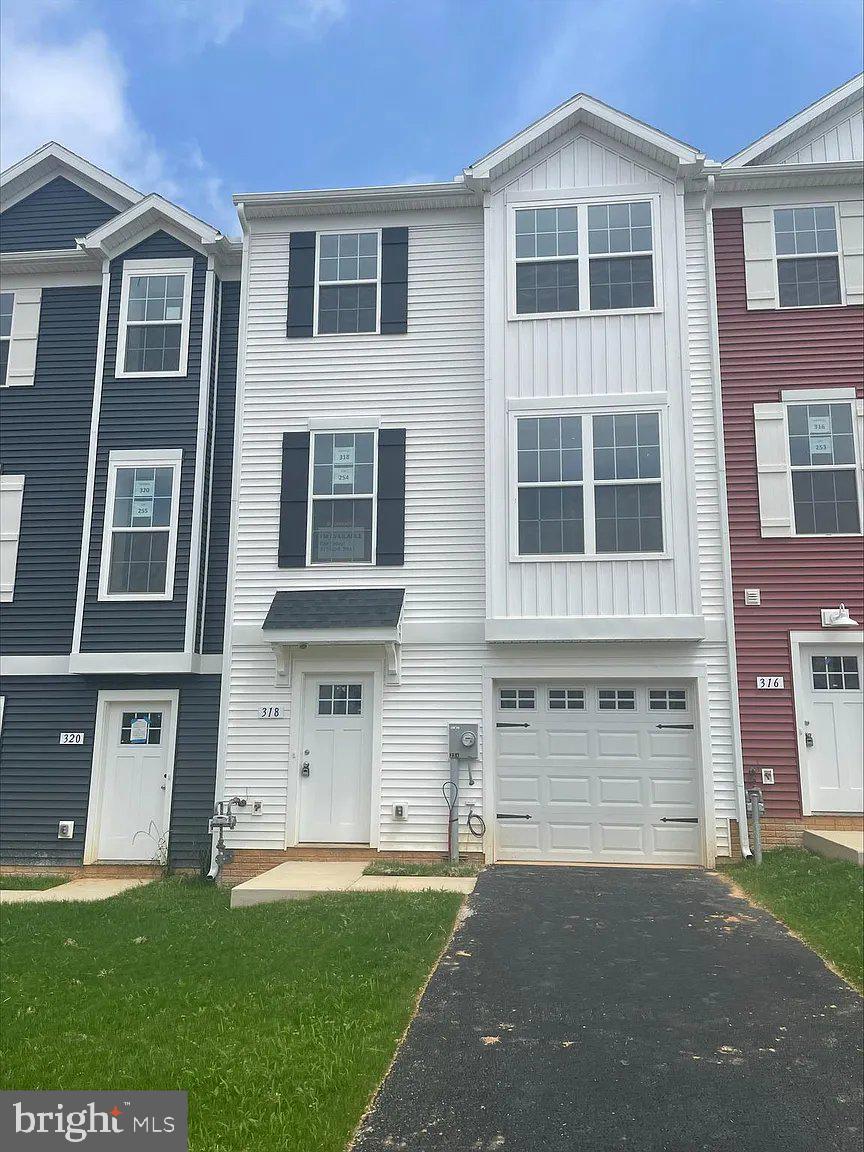
RED LION
326 AVON DRIVE
3 Beds
2 Baths
N/A
$285,000
MLS#: PAYK2102634
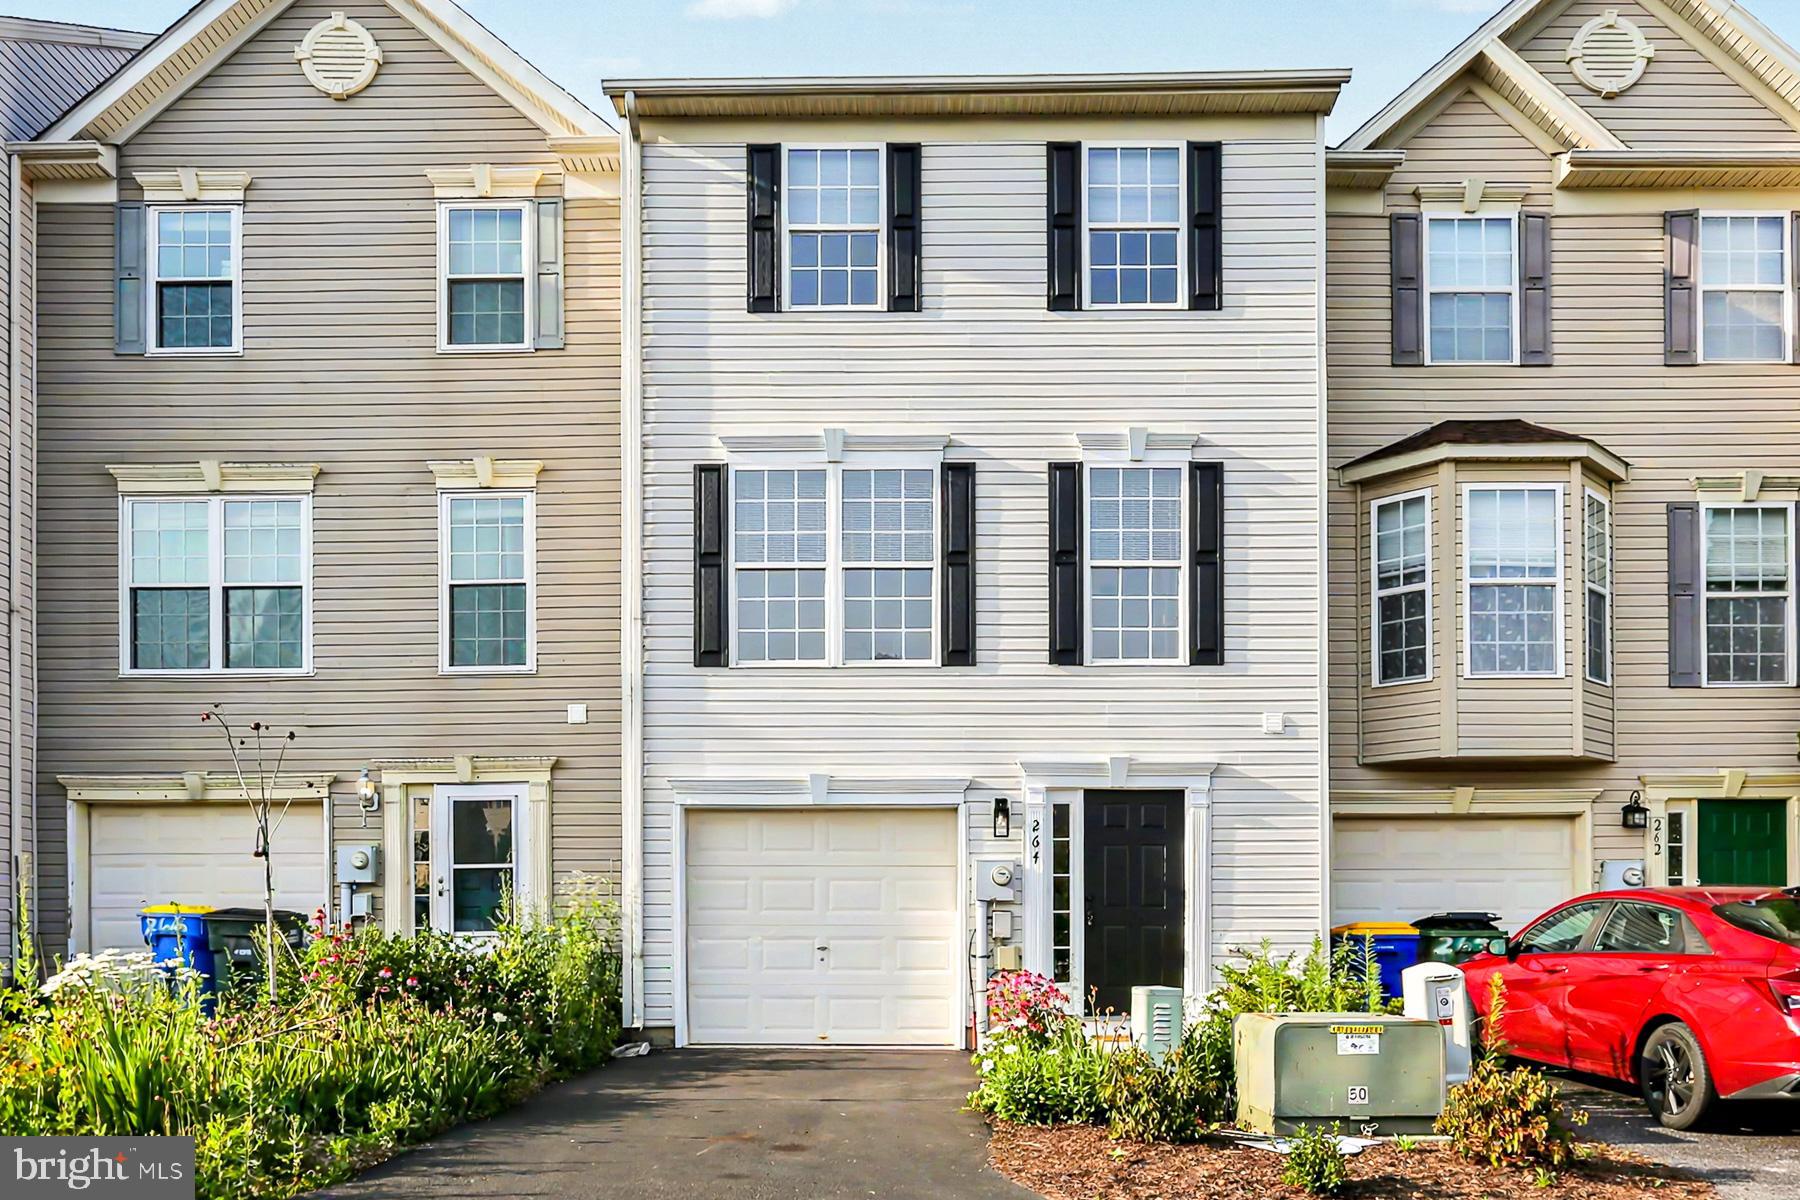
RED LION
264 COUNTRY RIDGE DRIVE
3 Beds
1 Baths
1,780 Sq.Ft.
$269,900
MLS#: PAYK2106318
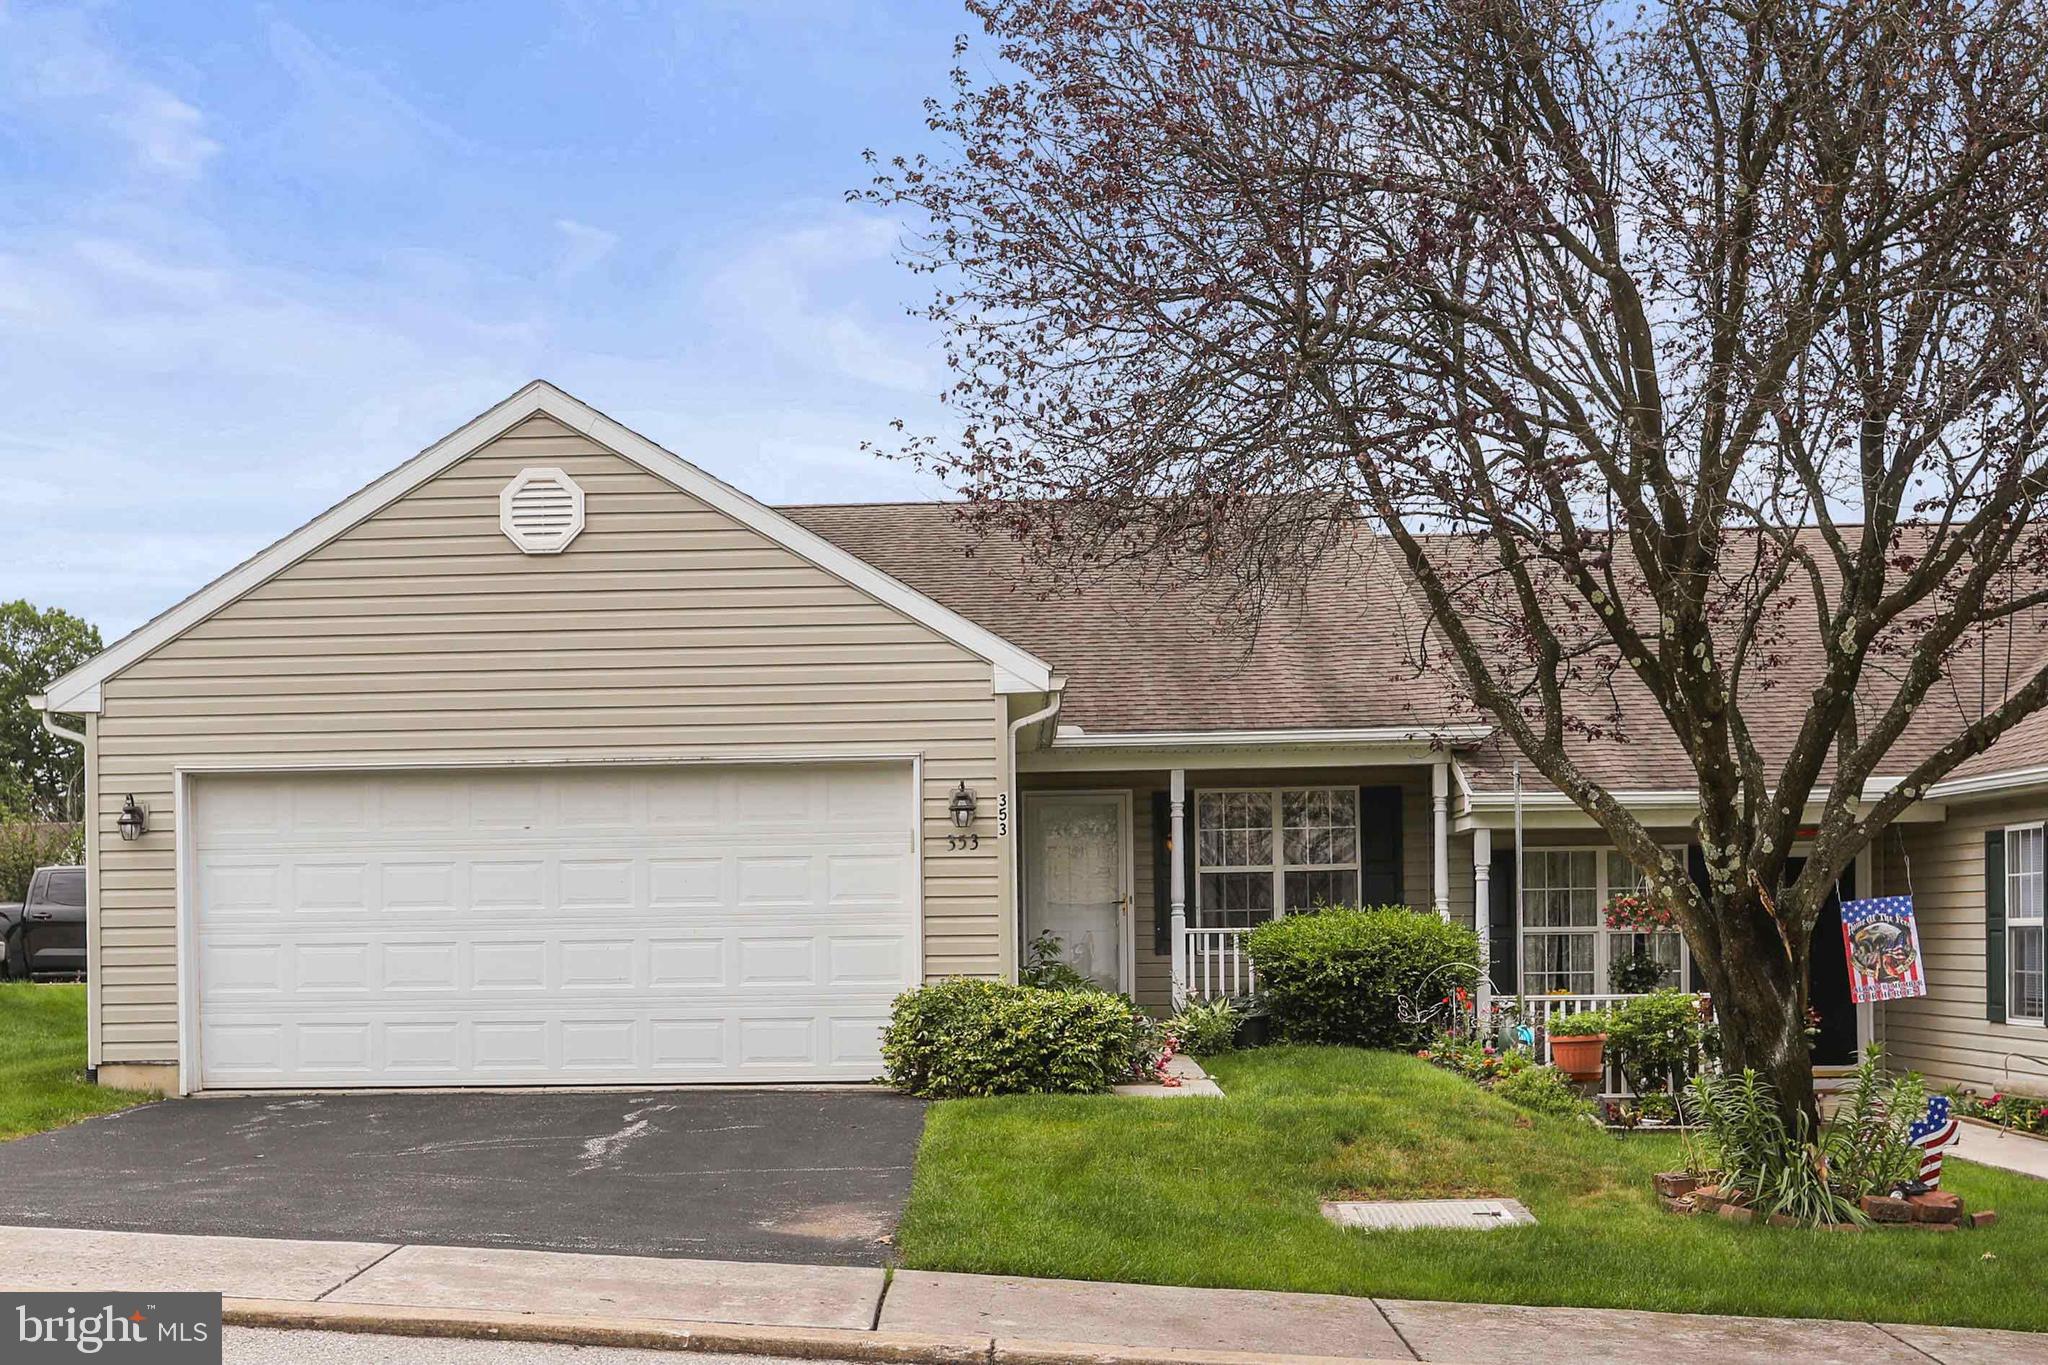
RED LION
353 WINNERS CIRCLE 353
3 Beds
3 Baths
2,104 Sq.Ft.
$323,000
MLS#: PAYK2104268
RED LION
69 GILBERT ROAD
3 Beds
2 Baths
2,625 Sq.Ft.
$269,900
MLS#: PAYK2106032
.png)