Features & Amenities

Interior

  • Total Bedrooms

    3

  • Bathrooms

    3

  • Above Grade Finished Area

    1305.0

  • Basement YN

    YES

  • Cooling YN

    YES

  • Cooling

    Central Air, Electric

  • Fireplace YN

    YES

  • Heating YN

    YES

  • Heating

    Natural Gas, Forced Air

  • Main Level Bedrooms

    3

  • Pet friendly

    N/A

Exterior

  • Garage

    Yes

  • Garage spaces

    2

  • Construction Materials

    Brick

  • Parking

    Garage Door Opener, Garage, Driveway, Attached

  • Pool

    Yes

  • Pool Features

    Community

  • Waterfront YN

    NO

Area & Lot

  • Lot Size(acres)

    0.29

  • Lot Size(square feet)

    12,632

  • Property Type

    Residential

  • Property Sub Type

    Single Family Residence

  • Architectural Style

    Traditional

Price

  • Sales Price

    $579,000

  • Tax Amount

    $4,710

  • Sq. Footage

    2,610

  • Price/SqFt

    $221

HOA

  • Association

    No

School District

  • Elementary School

    N/A

  • Middle School

    HERSHEY MIDDLE SCHOOL

  • High School

    HERSHEY HIGH SCHOOL

Property Features

  • New Construction

    NO

  • Accessibility Features

    Accessible Hallway(s), Stair Lift

  • Foundation Details

    Block

  • Senior Community YN

    NO

  • Sewer

    Public Sewer

  • Water Source

    Public

Schedule a Showing

Showing scheduled successfully.

<
>
IN PERSON
VIA CHAT

What is 3 + 4 ?


Change time

Mortgage calculator

Estimate your monthly mortgage payment, including the principal and interest, property taxes, and HOA. Adjust the values to generate a more accurate rate.

Your payment

Principal and Interest:

$

Property taxes:

$

HOA fees:

$

Total loan payment:

$

Total interest amount:

$

Location

County

DAUPHIN

Elementary School

Middle School

HERSHEY MIDDLE SCHOOL

High School

HERSHEY HIGH SCHOOL

Listing Courtesy of John Ledger , Protus Realty, Inc.

RealHub Information is provided exclusively for consumers' personal, non-commercial use, and it may not be used for any purpose other than to identify prospective properties consumers may be interested in purchasing. All information deemed reliable but not guaranteed and should be independently verified. All properties are subject to prior sale, change or withdrawal. RealHub website owner shall not be responsible for any typographical errors, misinformation, misprints and shall be held totally harmless.

Agent Patty Smith

AGENT

Patty Smith

Call Patty today to schedule a private showing.


* Listings on this website come from the FMLS IDX Compilation and may be held by brokerage firms other than the owner of this website. The listing brokerage is identified in any listing details. Information is deemed reliable but is not guaranteed. If you believe any FMLS listing contains material that infringes your copyrighted work please click here to review our DMCA policy and learn how to submit a takedown request.© 2024 FMLS.
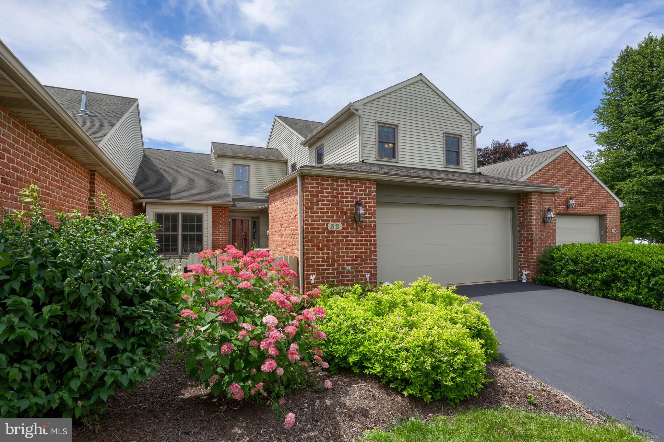
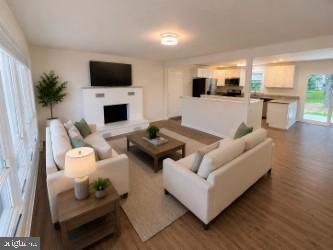
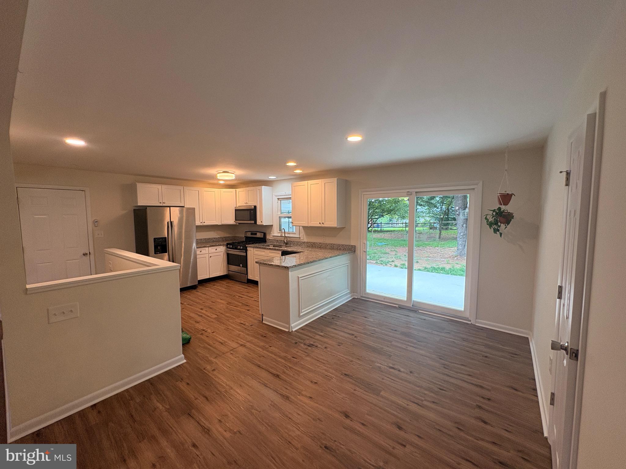
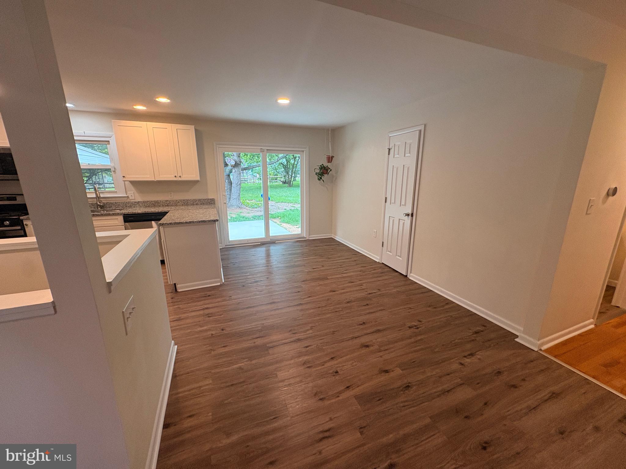
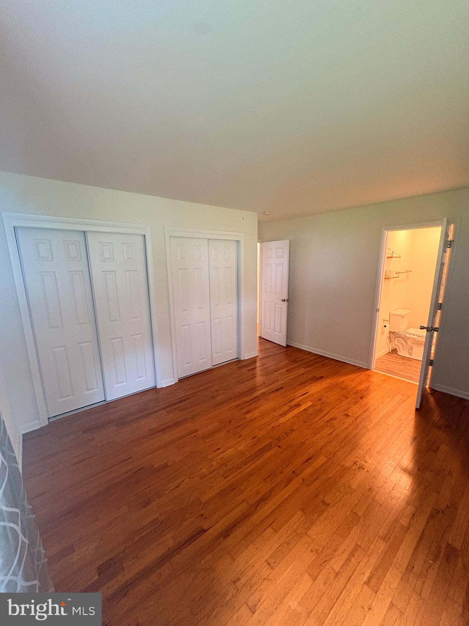
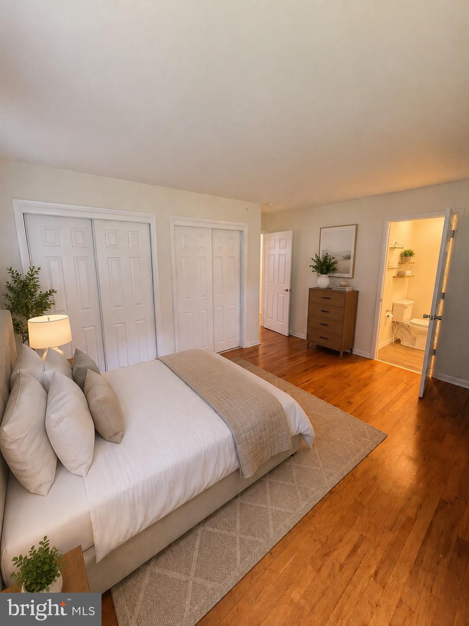
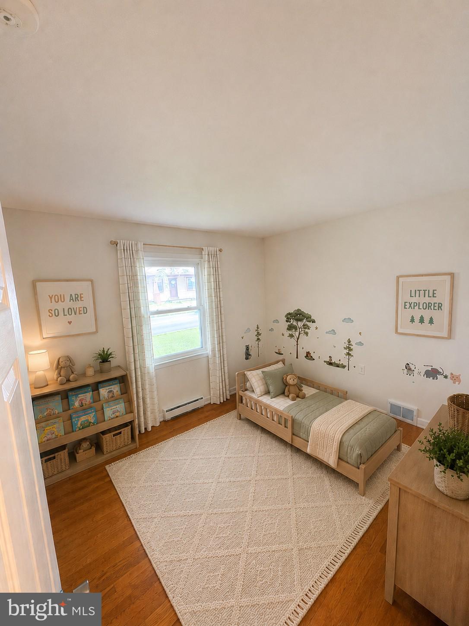
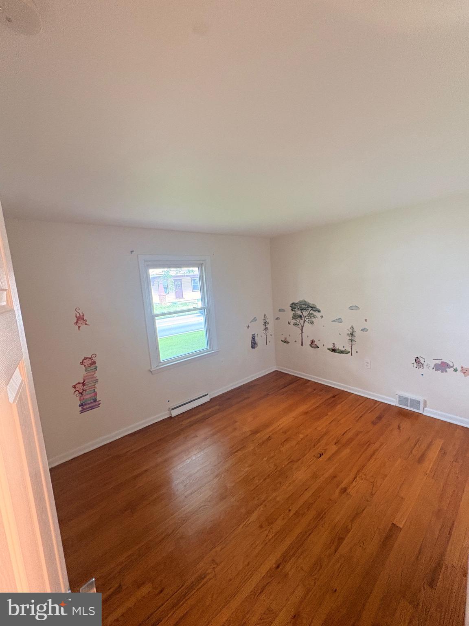
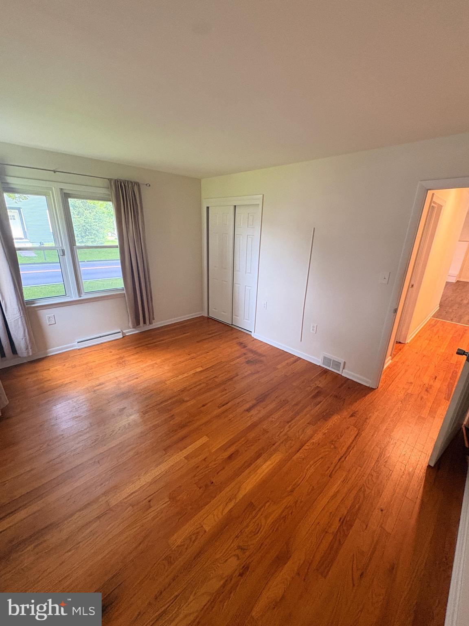
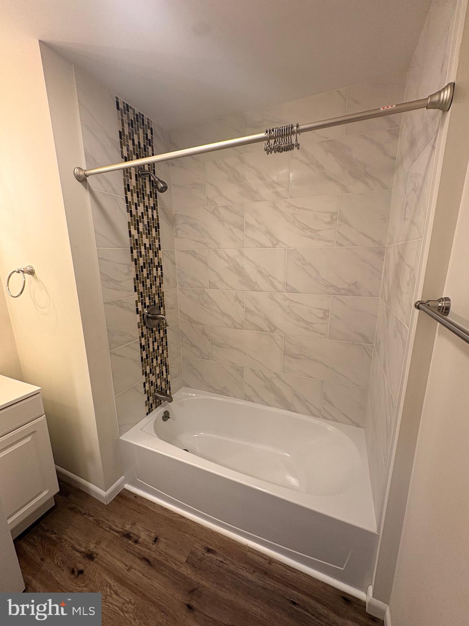
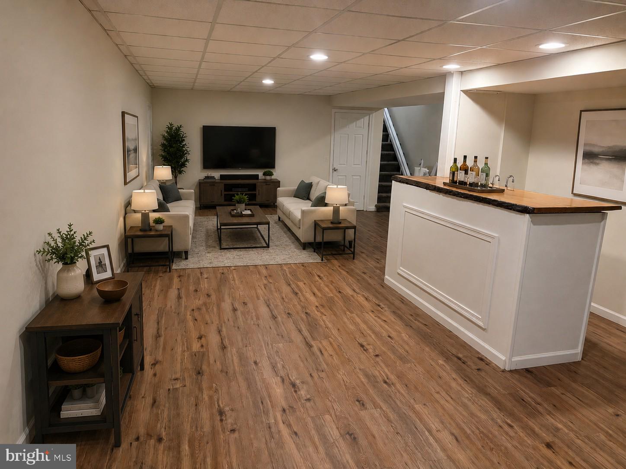
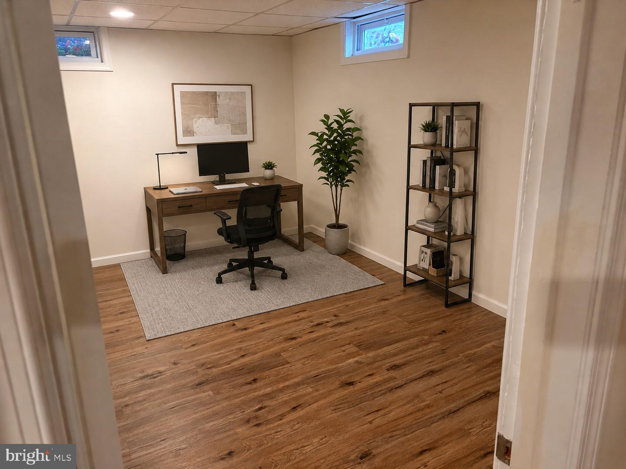
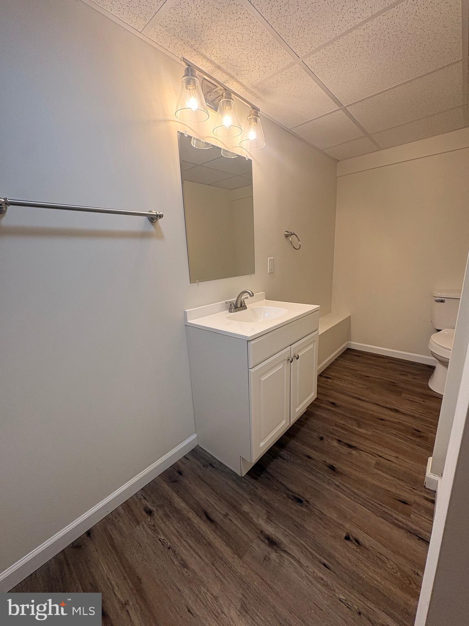
This move-in ready home is located in the heart of the Hershey Village.  It is walking distance to school, the recreation center and in-town shops and restaurants! Plus it comes with all the amusement park perks enjoyed by adding a villager pass endorsement to your season passes! As you enter, the light and bright living room you'll enjoy a cozy fireplace- an ideal space to read a good book or relax with friends. The open kitchen, dining area and family room make entertaining a breeze! The breakfast bar provides a good spot to have quick meals or complete homework and ample counter space helps with meal preparation. The large primary bedroom has an en-suite with a walk-in shower.  Two additional good size bedrooms and another full bath round out the ground level. The lower level offers a large family room with a bar for entertaining, a private room for an office or small gym, a full bathroom, and large storage rooms. With 2610 sq feet of living space, there is something for everyone. The home comes with all appliances, an integrated home security system, and an optional newly installed stair lift. Enjoy outdoor living? The large covered patio and fenced yard with ample shade trees, established raspberry bushes, and constructed garden beds, will be the place for you! Barbecue or enjoy listening to Hershey's Summer Concerts from your own backyard. Located in the desirable Derry Township/Hershey School District and approximately 1 mile to Hershey Medical Center, schedule your showing today! Home is virtually staged in some photos.

535 HOCKERSVILLE ROAD

Message successfully sent.

What would you like to know?

What is 3 + 4 ?

I agree to receive email communication and understand I can unsubscribe at any time.

I agree to be contacted by Charis Realty Group via call, email, and text for real estate services. To opt out, you can reply 'stop' at any time or reply 'help' for assistance. You can also click the unsubscribe link in the emails. Message and data rates may apply. Message frequency may vary. Privacy Policy

Related Properties

** PRICE REDUCED ** Welcome to this beautifully maintained 3 bedroom. 2 1/2 bath Hershey home located in one of the area’s most desirable neighborhoods Cambridge Commons. Situated on a picturesque end lot, 4 Cambridge Drive offers the perfect blend of timeless charm, functional living space, and an unbeatable location close to schools, shopping, dining, and all that Hershey has to offer. This one owner home was the original model and in addition to being one of the homes with the most square footage, it displays all the charm it originally was given by the builder.  Inside, you’ll find spacious and inviting living areas designed for both everyday comfort and entertaining. The well-appointed kitchen flows seamlessly into the main gathering spaces, while large windows throughout the home fill the interior with natural light. Generous bedrooms, updated baths, and thoughtfully designed spaces provide flexibility for today’s lifestyle. Step outside to enjoy the private backyard retreat — ideal for relaxing, entertaining, or enjoying peaceful evenings at home. With mature landscaping, curb appeal, and a highly sought-after Hershey address, this property is a rare opportunity to own a home in the heart of Derry Township. Schedule your private tour today and experience everything this exceptional property has to offer!
#PADA2059902

HERSHEY

4 CAMBRIDGE DRIVE

3 Beds

2 Baths

3,100 Sq.Ft.

$509,000

MLS#: PADA2059902

New on site 2 days ago
Welcome home to this impeccably maintained, move-in-ready townhome located in the highly desirable Cambridge Commons community of Derry Township. Perfect for those seeking both comfort and effortless convenience, this home puts you just minutes from Hershey’s vibrant downtown amenities, dining, and attractions, as well as the nearby hospital campus.

Inside, you will find a bright and thoughtful floor plan featuring two spacious bedrooms and two and a half bathrooms. The main level boasts extensive recent updates, including stylish new flooring flowing throughout the first floor, as well as a beautifully updated kitchen complete with fresh countertops and a modern backplate. Step into the magnificent sunroom—ideal for year-round relaxation—which has been enhanced with its own new dedicated AC unit and fresh flooring. Upstairs, the full bathrooms have also been upgraded with brand-new flooring, ensuring every corner of the home feels fresh and refined.

Out back, extend your living space outdoors on the newly installed patio, surrounded by fresh, quality hardscaping that provides a quiet sanctuary for morning coffee or evening gatherings. Additional key updates include a new water heater for total peace of mind. To top it all off, low-maintenance living is yours to enjoy, as the HOA fully handles lawn care and snow removal.

Schedule your showing today!
#PADA2062126

HERSHEY

32 LEEARDEN ROAD

2 Beds

2 Baths

2,348 Sq.Ft.

$485,000

MLS#: PADA2062126

 - property

Send a message

Message successfully sent.

Your message

What is 3 + 4 ?

Reason for contacting?

I agree to receive email communication and understand I can unsubscribe at any time.

I agree to be contacted by Charis Realty Group via call, email, and text for real estate services. To opt out, you can reply 'stop' at any time or reply 'help' for assistance. You can also click the unsubscribe link in the emails. Message and data rates may apply. Message frequency may vary. Privacy Policy

Sign Out

Virtual Assistant

Would you like to take the next step with this property? We can help you schedule a showing or virtual tour, or send you more details.

Yes, I would like more information.

Thank You for Your Reply, One of Our Agents will contact you as soon as possible

No, maybe later.

Thank you, you can always contact me via email, phone number or through the contact form.

Realhub AI

Lucy - Your AI-Powered Realtor

Update Your Temporary Password

Personalize your search

Enter your email and we'll notify you immediately when new listings match what you're looking for.

or enter email address

Already have an account ? Login here

Continue your home search

I agree to receive communications and understand I can unsubscribe at any time.

I agree to be contacted by Charis Realty Group via call, email, and text for real estate services. To opt out, you can reply 'stop' at any time or reply 'help' for assistance. You can also click the unsubscribe link in the emails. Message and data rates may apply. Message frequency may vary. Privacy Policy

Already have an account ? Login here

We use cookies

We use cookies primarily for analytics to enhance your experience. By accepting, you agree to our use of these cookies. You can manage your preferences or learn more about our cookies policy.