



Property
Beds
3
Full Baths
2
1/2 Baths
1
Year Built
2026
Sq.Footage
1,763
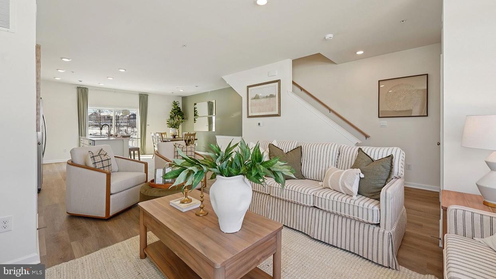
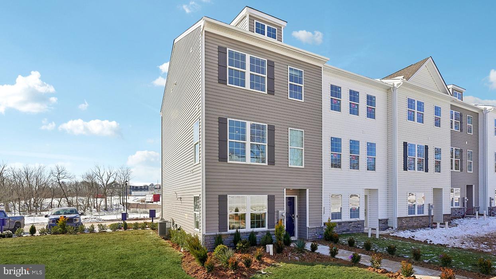
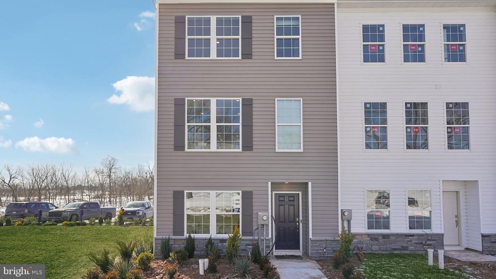
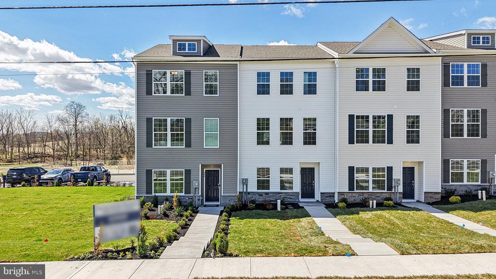
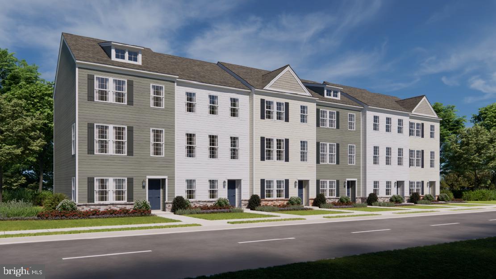
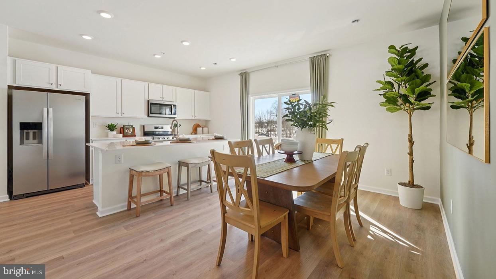
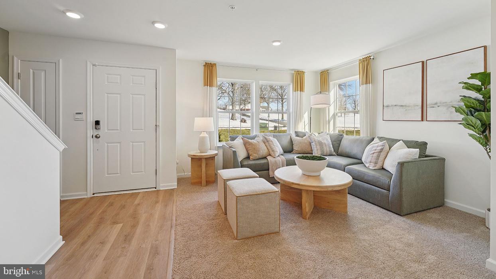
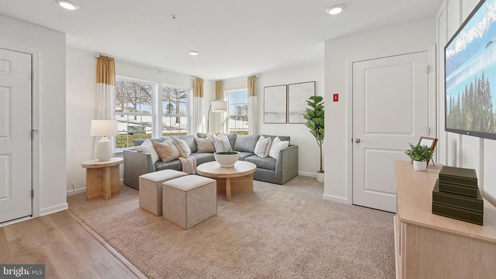
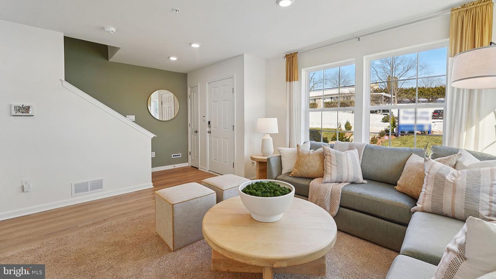
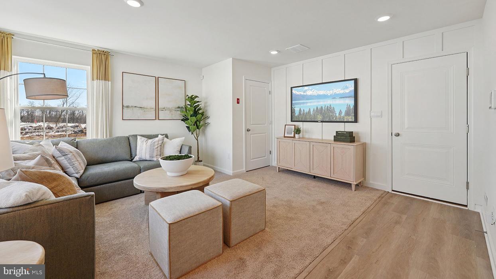
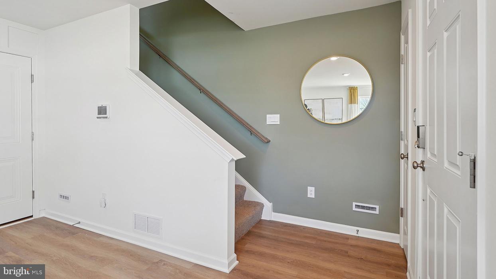
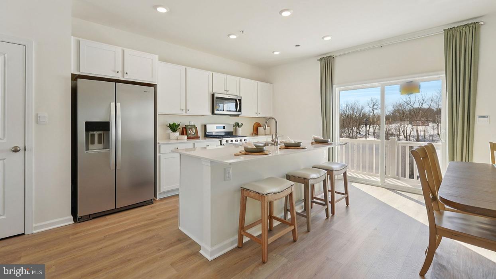
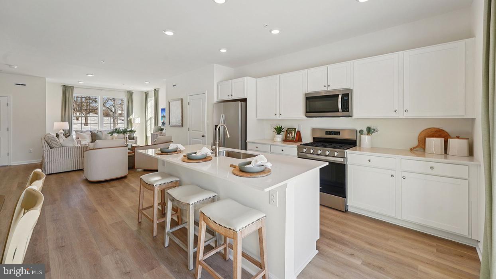
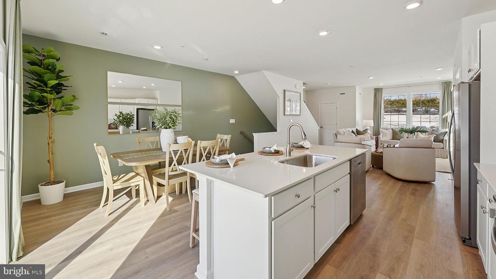
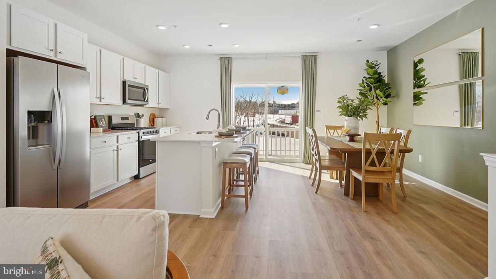
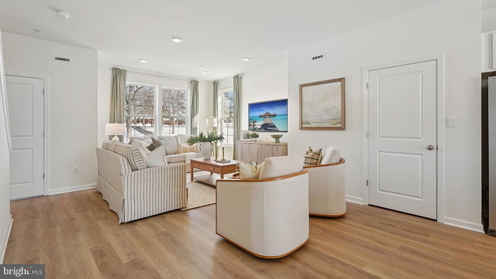
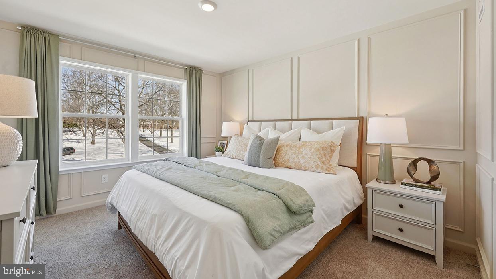
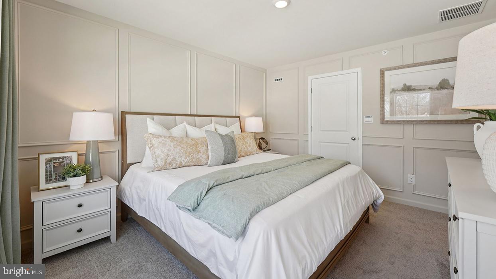
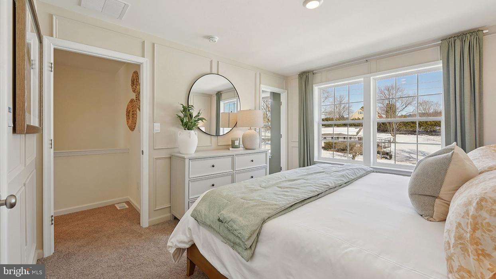
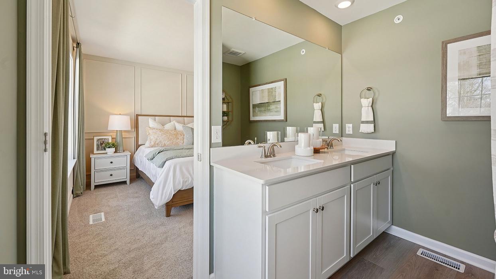
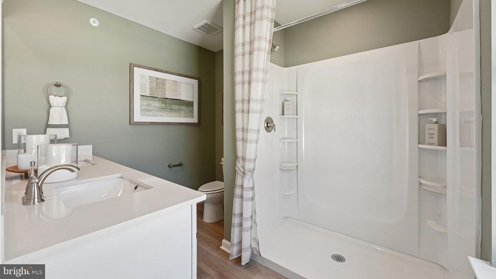
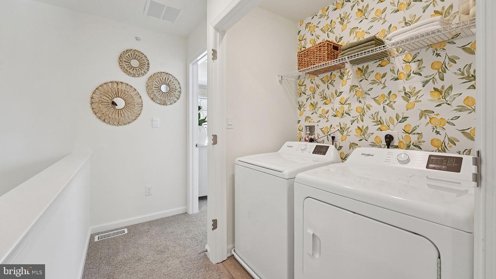
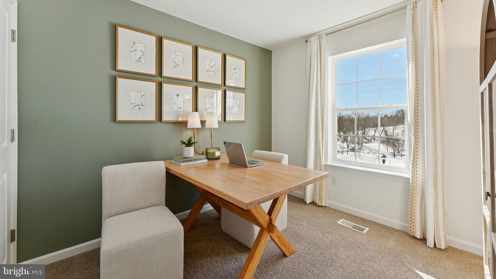
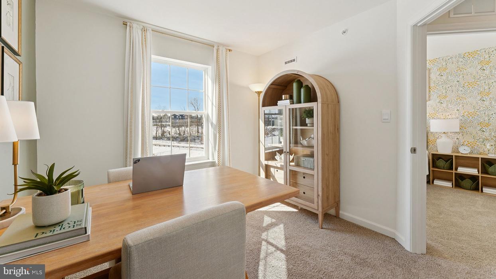
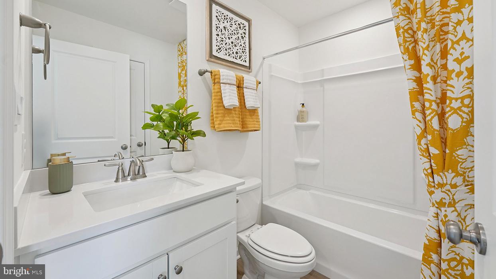
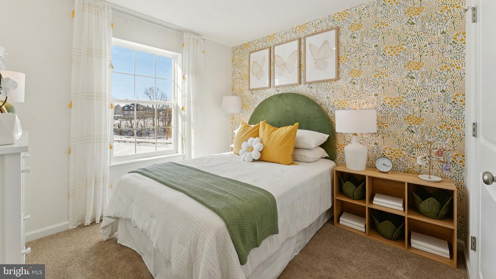
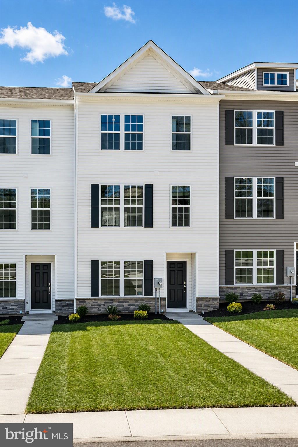
END UNIT HOME! BRAND NEW! Buying your first home is a massive milestone, and there’s no better way to start than with a brand-new construction end-unit townhome by D.R. Horton, America’s #1 Builder. This desirable end-condition home offers extra privacy, additional natural light, and the ultimate peace of mind. Forget the hidden expenses and stress of an older house, everything here is pristine, energy-efficient, and backed by a comprehensive builder's warranty. Plus, the built-in America’s Smart Home technology lets you control your new space right from your phone. The thoughtfully designed Norris floor plan features 3 bedrooms, 2.5 baths, and a 2-car rear-load garage, offering plenty of space to grow. On the main level, the open-concept layout is perfect for hosting, centered around a bright kitchen with a large island, stainless steel appliances, and durable luxury plank flooring. Upstairs, the spacious owner’s suite serves as your private retreat with a walk-in closet and dual-vanity bath, situated alongside two additional bedrooms perfect for a home office, a convenient laundry closet, and extra windows unique to an end unit. The finished lower-level recreation room provides the ultimate flexible bonus space for a movie lounge or home gym. Nestled in the friendly Boyertown School District, this Bechtelsville community offers low-maintenance living with lawn care and snow removal fully covered. Located just off Route 100, you will enjoy easy commuting and quick access to local parks, with Pottstown, Reading, and King of Prussia just a short drive away for shopping and dining. Stop renting and start investing in your future with this beautiful, move-in-ready end unit! * Photos are representative and may vary. Finishes may vary. * All room dimensions are estimated. * ALL OPEN HOUSES BEGIN AT THE MODEL HOME. PLEASE CHECK IN WITH ON-SITE SALES REPRESENTATIVE.
Features & Amenities
Interior
-
Other Interior Features
High Ceilings
-
Total Bedrooms
3
-
Bathrooms
2
-
1/2 Bathrooms
1
-
Above Grade Finished Area
1763.0
-
Basement YN
NO
-
Cooling YN
YES
-
Cooling
Central Air
-
Fireplace YN
NO
-
Heating YN
YES
-
Heating
Natural Gas, Forced Air
-
Pet friendly
N/A
Exterior
-
Garage
Yes
-
Garage spaces
2
-
Construction Materials
Vinyl Siding
-
Parking
Garage, Driveway, Attached
-
Pool
No
-
Waterfront YN
NO
Area & Lot
-
Property Type
Residential
-
Property Sub Type
Townhouse
-
Architectural Style
Other
Price
-
Sales Price
$415,990
-
Sq. Footage
1,763
-
Price/SqFt
$235
HOA
-
Association
YES
-
Association Fee
$120
-
Association Fee Frequency
Monthly
-
Association Fee Includes
N/A
School District
-
Elementary School
COLEBROOKDALE
-
Middle School
BOYERTOWN AREA JHS-WEST
-
High School
BOYERTOWN AREA SENIOR
Property Features
-
New Construction
YES
-
Foundation Details
Slab
-
Senior Community YN
NO
-
Sewer
Public Sewer
-
Water Source
Public
Schedule a Showing
Showing scheduled successfully.
Mortgage calculator
Estimate your monthly mortgage payment, including the principal and interest, property taxes, and HOA. Adjust the values to generate a more accurate rate.
Your payment
Principal and Interest:
$
Property taxes:
$
HOA fees:
$
Total loan payment:
$
Total interest amount:
$
Location
County
BERKS
Elementary School
COLEBROOKDALE
Middle School
BOYERTOWN AREA JHS-WEST
High School
BOYERTOWN AREA SENIOR
Listing Courtesy of CHRISTIAN J WARREN, D.R. Horton Realty of Pennsylvania
RealHub Information is provided exclusively for consumers' personal, non-commercial use, and it may not be used for any purpose other than to identify prospective properties consumers may be interested in purchasing. All information deemed reliable but not guaranteed and should be independently verified. All properties are subject to prior sale, change or withdrawal. RealHub website owner shall not be responsible for any typographical errors, misinformation, misprints and shall be held totally harmless.

Salesperson, Realtor
Patty Smith
Call Patty today to schedule a private showing.

* Listings on this website come from the FMLS IDX Compilation and may be held by brokerage firms other than the owner of this website. The listing brokerage is identified in any listing details. Information is deemed reliable but is not guaranteed. If you believe any FMLS listing contains material that infringes your copyrighted work please click here to review our DMCA policy and learn how to submit a takedown request.© 2024 FMLS.
Related Properties

BECHTELSVILLE
45 CORMORANT DRIVE
2 Beds
2 Baths
1,818 Sq.Ft.
$362,500
MLS#: PABK2077912

BECHTELSVILLE
176 EAGLES WATCH DRIVE S
2 Beds
2 Baths
1,656 Sq.Ft.
$350,000
MLS#: PABK2077756

BECHTELSVILLE
556 SWAMP CREEK ROAD
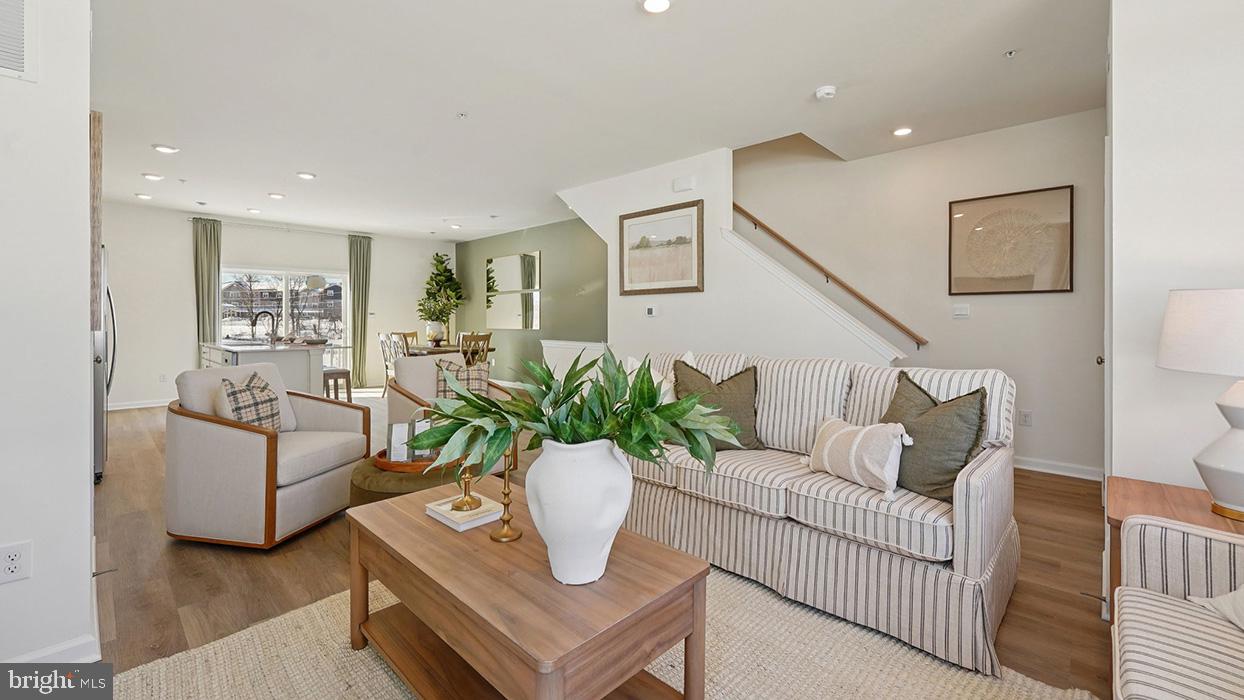
3 Beds
2 Baths
1,763 Sq.Ft.
$414,990
MLS#: PABK2071924
BECHTELSVILLE
568 SWAMP CREEK ROAD
3 Beds
2 Baths
1,763 Sq.Ft.
$379,990
MLS#: PABK2070704

BECHTELSVILLE
127 STAUFFER ROAD
4 Beds
2 Baths
2,500 Sq.Ft.
$465,900
MLS#: PABK2077960
BECHTELSVILLE
67 CORMORANT DRIVE
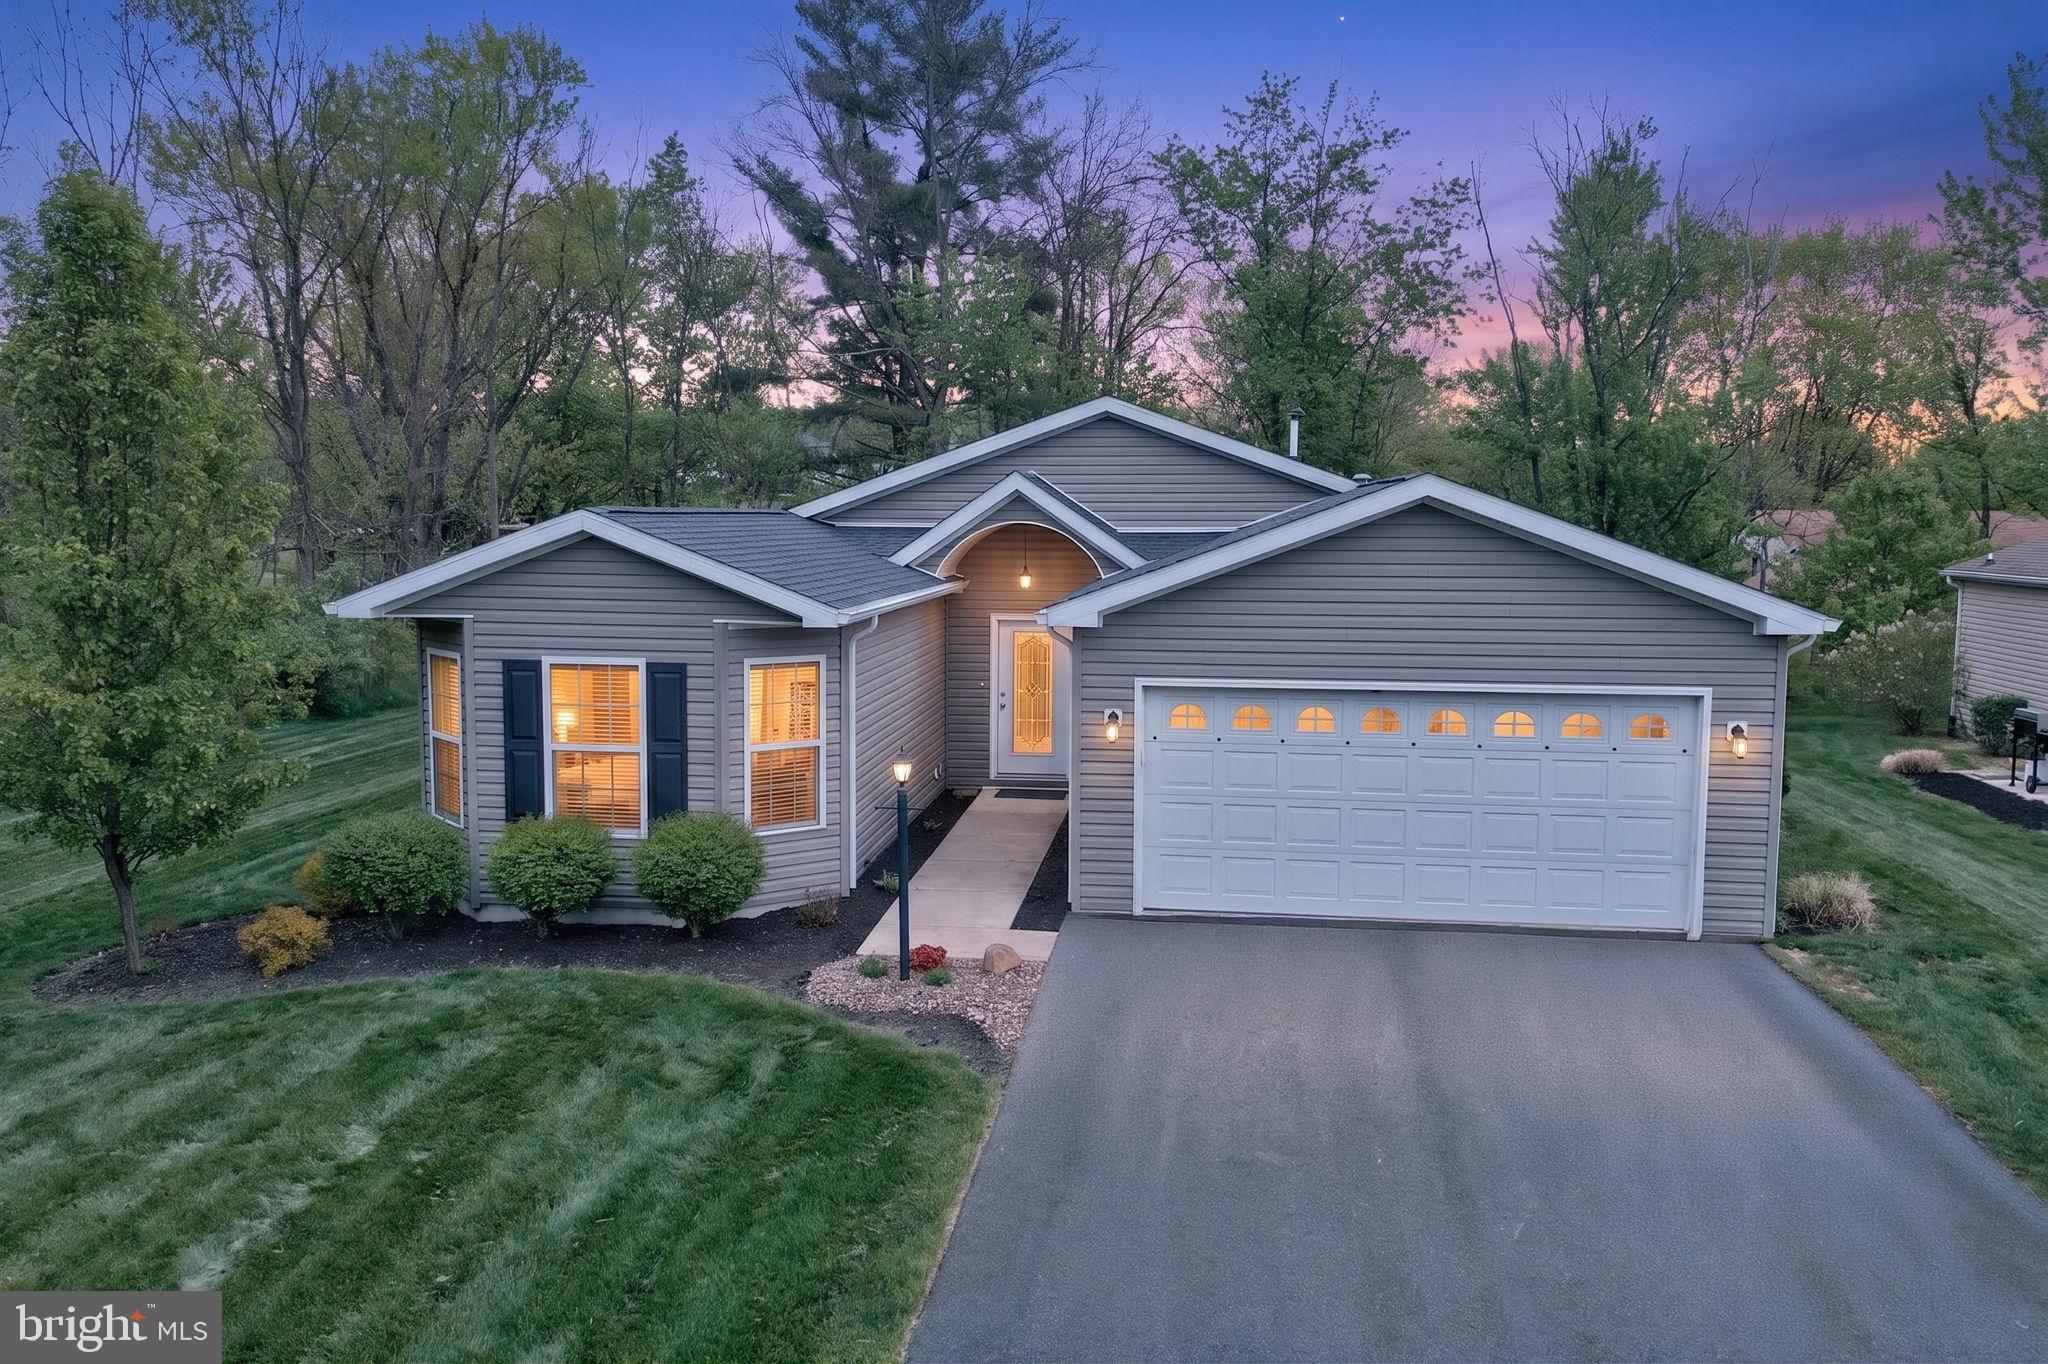
3 Beds
2 Baths
1,812 Sq.Ft.
$379,900
MLS#: PABK2071312
BECHTELSVILLE
552 SWAMP CREEK ROAD
3 Beds
2 Baths
1,763 Sq.Ft.
$400,990
MLS#: PABK2071930

BECHTELSVILLE
550 SWAMP CREEK ROAD
3 Beds
2 Baths
1,763 Sq.Ft.
$399,990
MLS#: PABK2071932

BECHTELSVILLE
554 SWAMP CREEK ROAD
3 Beds
2 Baths
1,763 Sq.Ft.
$374,990
MLS#: PABK2071926
.png)