


Property
Beds
4
Full Baths
1
1/2 Baths
1
Year Built
1911
Sq.Footage
1,482
Welcome to 55 E Essex Avenue—a charming three-story twin in the heart of Lansdowne, where classic character meets thoughtful modern updates. From the moment you arrive, the inviting front garden sets the tone for this beautifully maintained home. Step inside to find original hardwood floors, abundant natural light, and a spacious living and dining area filled with warmth and character. Just beyond, the stunning designer-inspired kitchen was completely gutted and renovated in 2024, creating a space that is both stylish and highly functional. Featuring new cabinetry, quartz countertops, stainless steel appliances, and new flooring, this kitchen is truly the heart of the home. From the kitchen, step outside to your private driveway and beautifully landscaped backyard—an incredible garden oasis perfect for relaxing, entertaining, or enjoying your morning coffee. Upstairs, the second floor offers three generously sized bedrooms, each featuring original hardwood floors and ample closet space, along with a full hall bathroom. The third floor provides a private fourth bedroom and a conveniently located half bathroom, offering flexibility for guests, a home office, or additional living space. The basement provides excellent storage and houses the washer and dryer. Additional major updates include a complete electrical rewire in 2024 and fresh interior painting in 2026. Lovingly maintained by its current owners, this special home is truly move-in ready. Located in the heart of Lansdowne, enjoy the best of small-town charm with big-city convenience. The home is just blocks from the regional rail station and moments from Lansdowne's shops, restaurants, farmers' market, and newly renovated theater, with easy access to Philadelphia. With its original character, thoughtful updates, beautiful gardens, and unbeatable location, 55 E Essex Avenue is a home you won't want to miss.
Features & Amenities
Interior
-
Other Interior Features
Eat-in Kitchen, Ceiling Fan(s), Kitchen Island, Pantry
-
Total Bedrooms
4
-
Bathrooms
1
-
1/2 Bathrooms
1
-
Above Grade Finished Area
1482.0
-
Basement YN
YES
-
Cooling YN
YES
-
Cooling
Ceiling Fan(s), Wall Unit(s), Electric
-
Fireplace YN
NO
-
Heating YN
YES
-
Heating
Natural Gas, Forced Air
-
Pet friendly
N/A
Exterior
-
Garage
No
-
Construction Materials
Brick
-
Parking
Private, Driveway
-
Pool
No
-
Waterfront YN
NO
Area & Lot
-
Lot Features
Front Yard, Back Yard
-
Lot Size(acres)
0.06
-
Lot Size(square feet)
2,613
-
Property Type
Residential
-
Property Sub Type
Townhouse
-
Architectural Style
Colonial
Price
-
Sales Price
$260,000
-
Tax Amount
$5,525
-
Financing Options
Conventional, VA, FHA 203(b)
-
Sq. Footage
1,482
-
Price/SqFt
$175
HOA
-
Association
No
School District
-
Elementary School
N/A
-
Middle School
N/A
-
High School
PENN WOOD
Property Features
-
New Construction
NO
-
Foundation Details
Stone
-
Senior Community YN
NO
-
Sewer
Public Sewer
-
Tax Lot
359-000
-
Water Source
Public
Schedule a Showing
Showing scheduled successfully.
Mortgage calculator
Estimate your monthly mortgage payment, including the principal and interest, property taxes, and HOA. Adjust the values to generate a more accurate rate.
Your payment
Principal and Interest:
$
Property taxes:
$
HOA fees:
$
Total loan payment:
$
Total interest amount:
$
Location
County
DELAWARE
Elementary School
Middle School
High School
PENN WOOD
Listing Courtesy of Juliana Martell , Kurfiss Sotheby's International Realty
RealHub Information is provided exclusively for consumers' personal, non-commercial use, and it may not be used for any purpose other than to identify prospective properties consumers may be interested in purchasing. All information deemed reliable but not guaranteed and should be independently verified. All properties are subject to prior sale, change or withdrawal. RealHub website owner shall not be responsible for any typographical errors, misinformation, misprints and shall be held totally harmless.

AGENT
Patty Smith
Call Patty today to schedule a private showing.

* Listings on this website come from the FMLS IDX Compilation and may be held by brokerage firms other than the owner of this website. The listing brokerage is identified in any listing details. Information is deemed reliable but is not guaranteed. If you believe any FMLS listing contains material that infringes your copyrighted work please click here to review our DMCA policy and learn how to submit a takedown request.© 2024 FMLS.
Related Properties
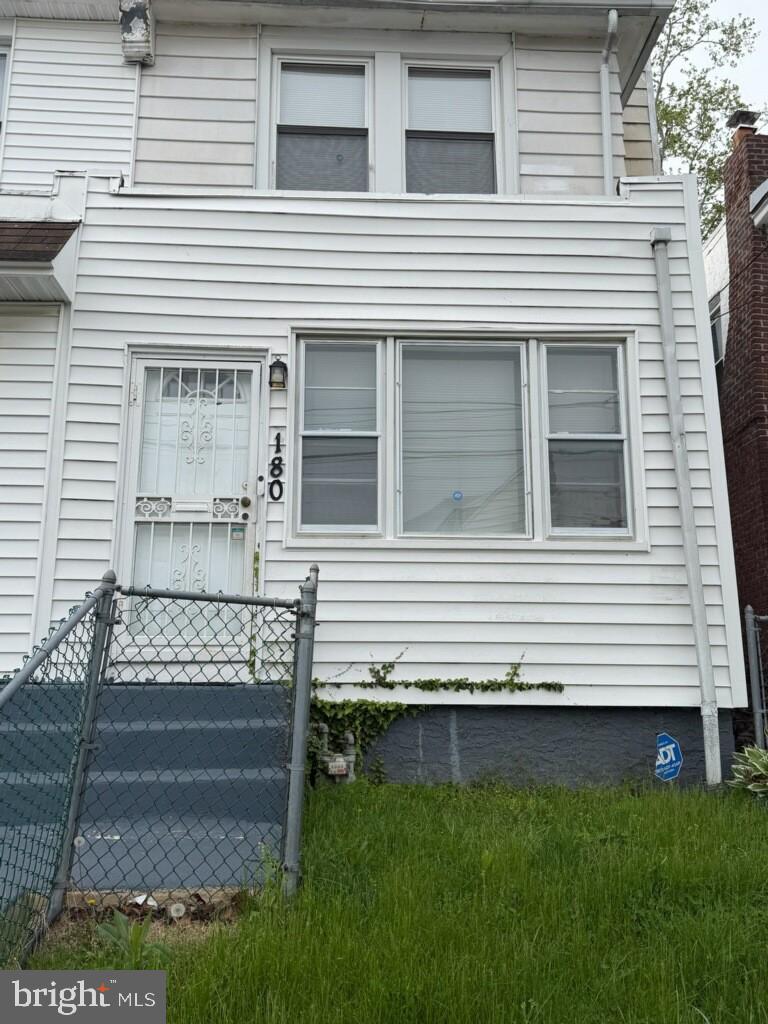
LANSDOWNE
180 PARK PLACE
3 Beds
2 Baths
1,138 Sq.Ft.
$210,000
MLS#: PADE2113964
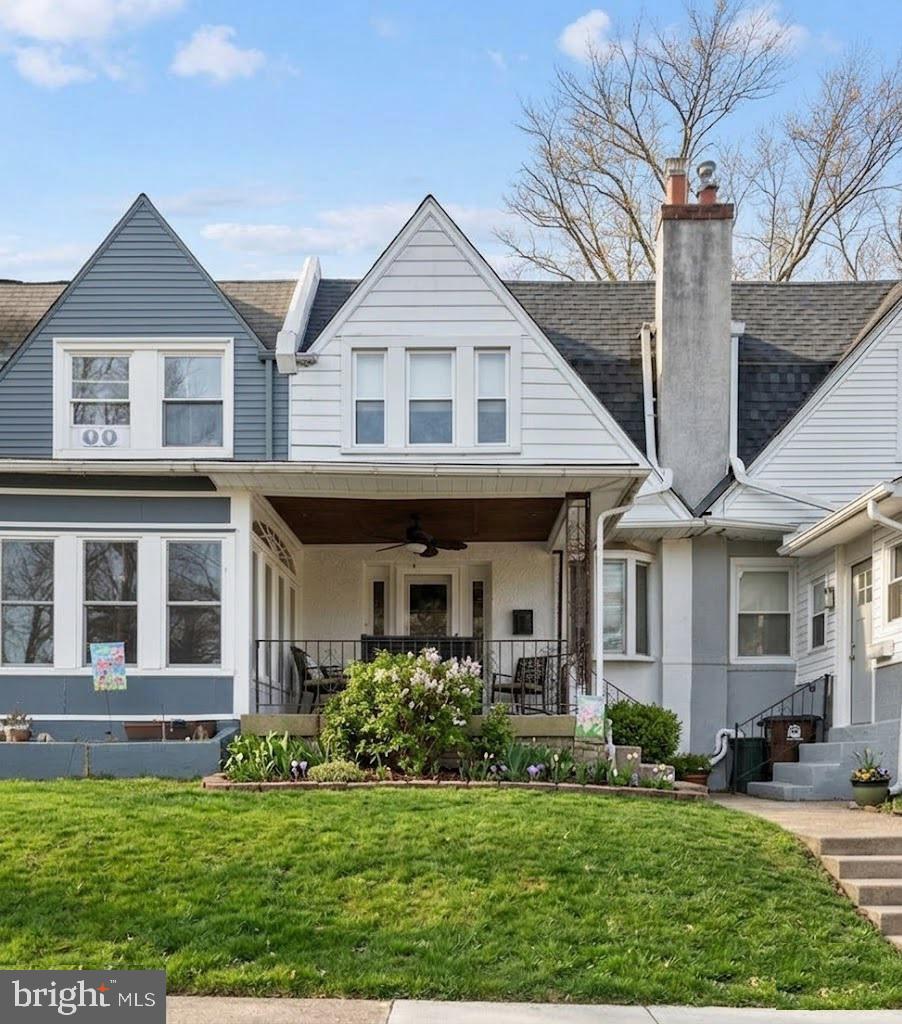
LANSDOWNE
210 WABASH AVENUE
3 Beds
1 Baths
1,188 Sq.Ft.
$239,900
MLS#: PADE2107482
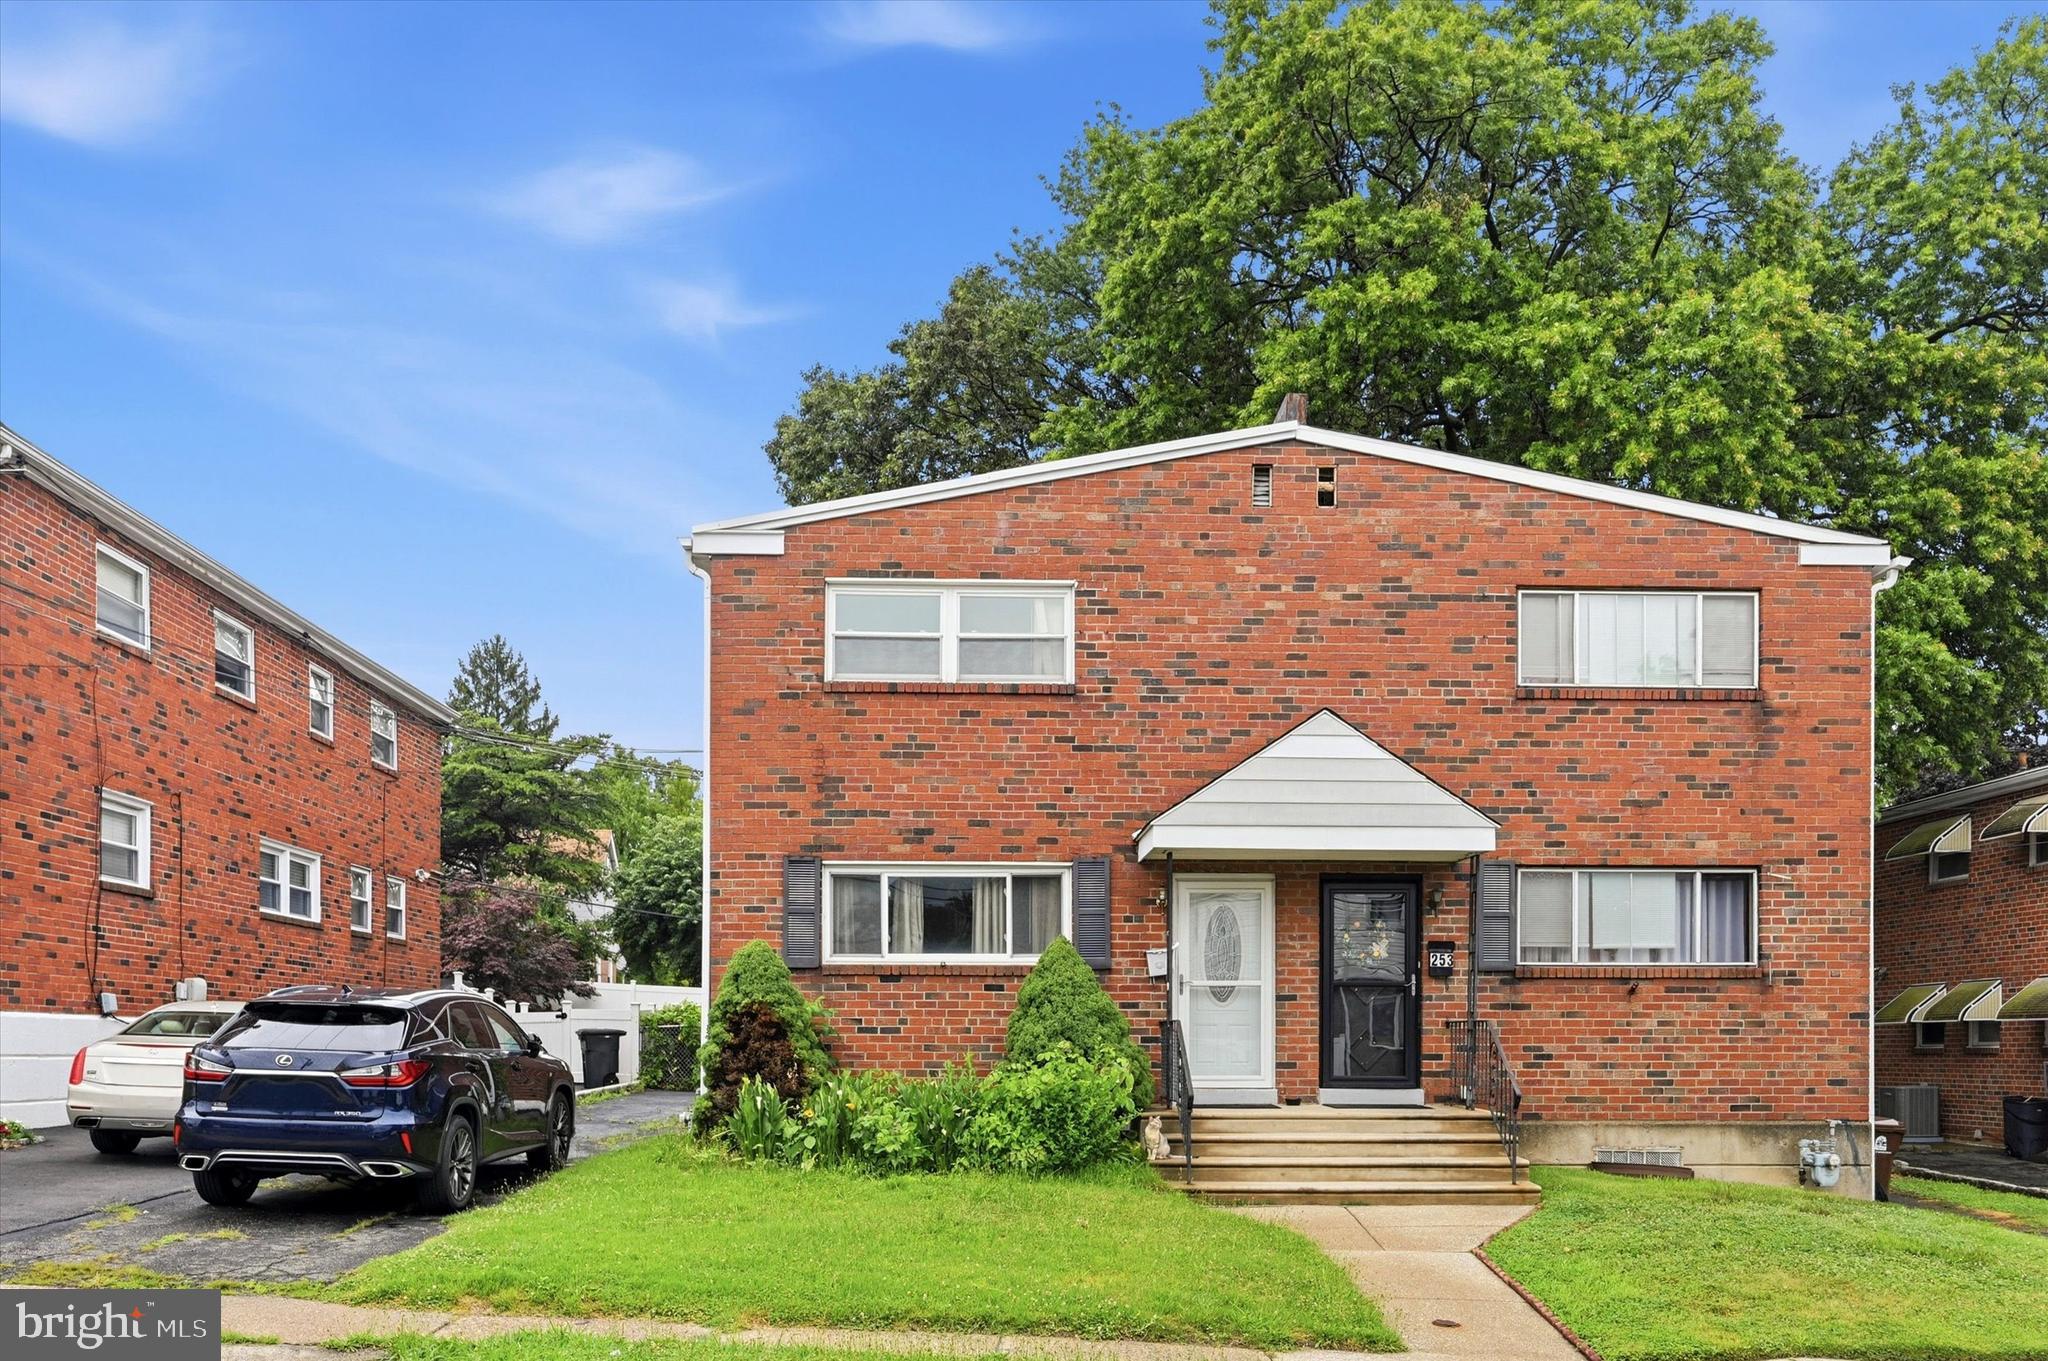
LANSDOWNE
255 BERKLEY AVENUE
4 Beds
1 Baths
1,620 Sq.Ft.
$300,000
MLS#: PADE2119250
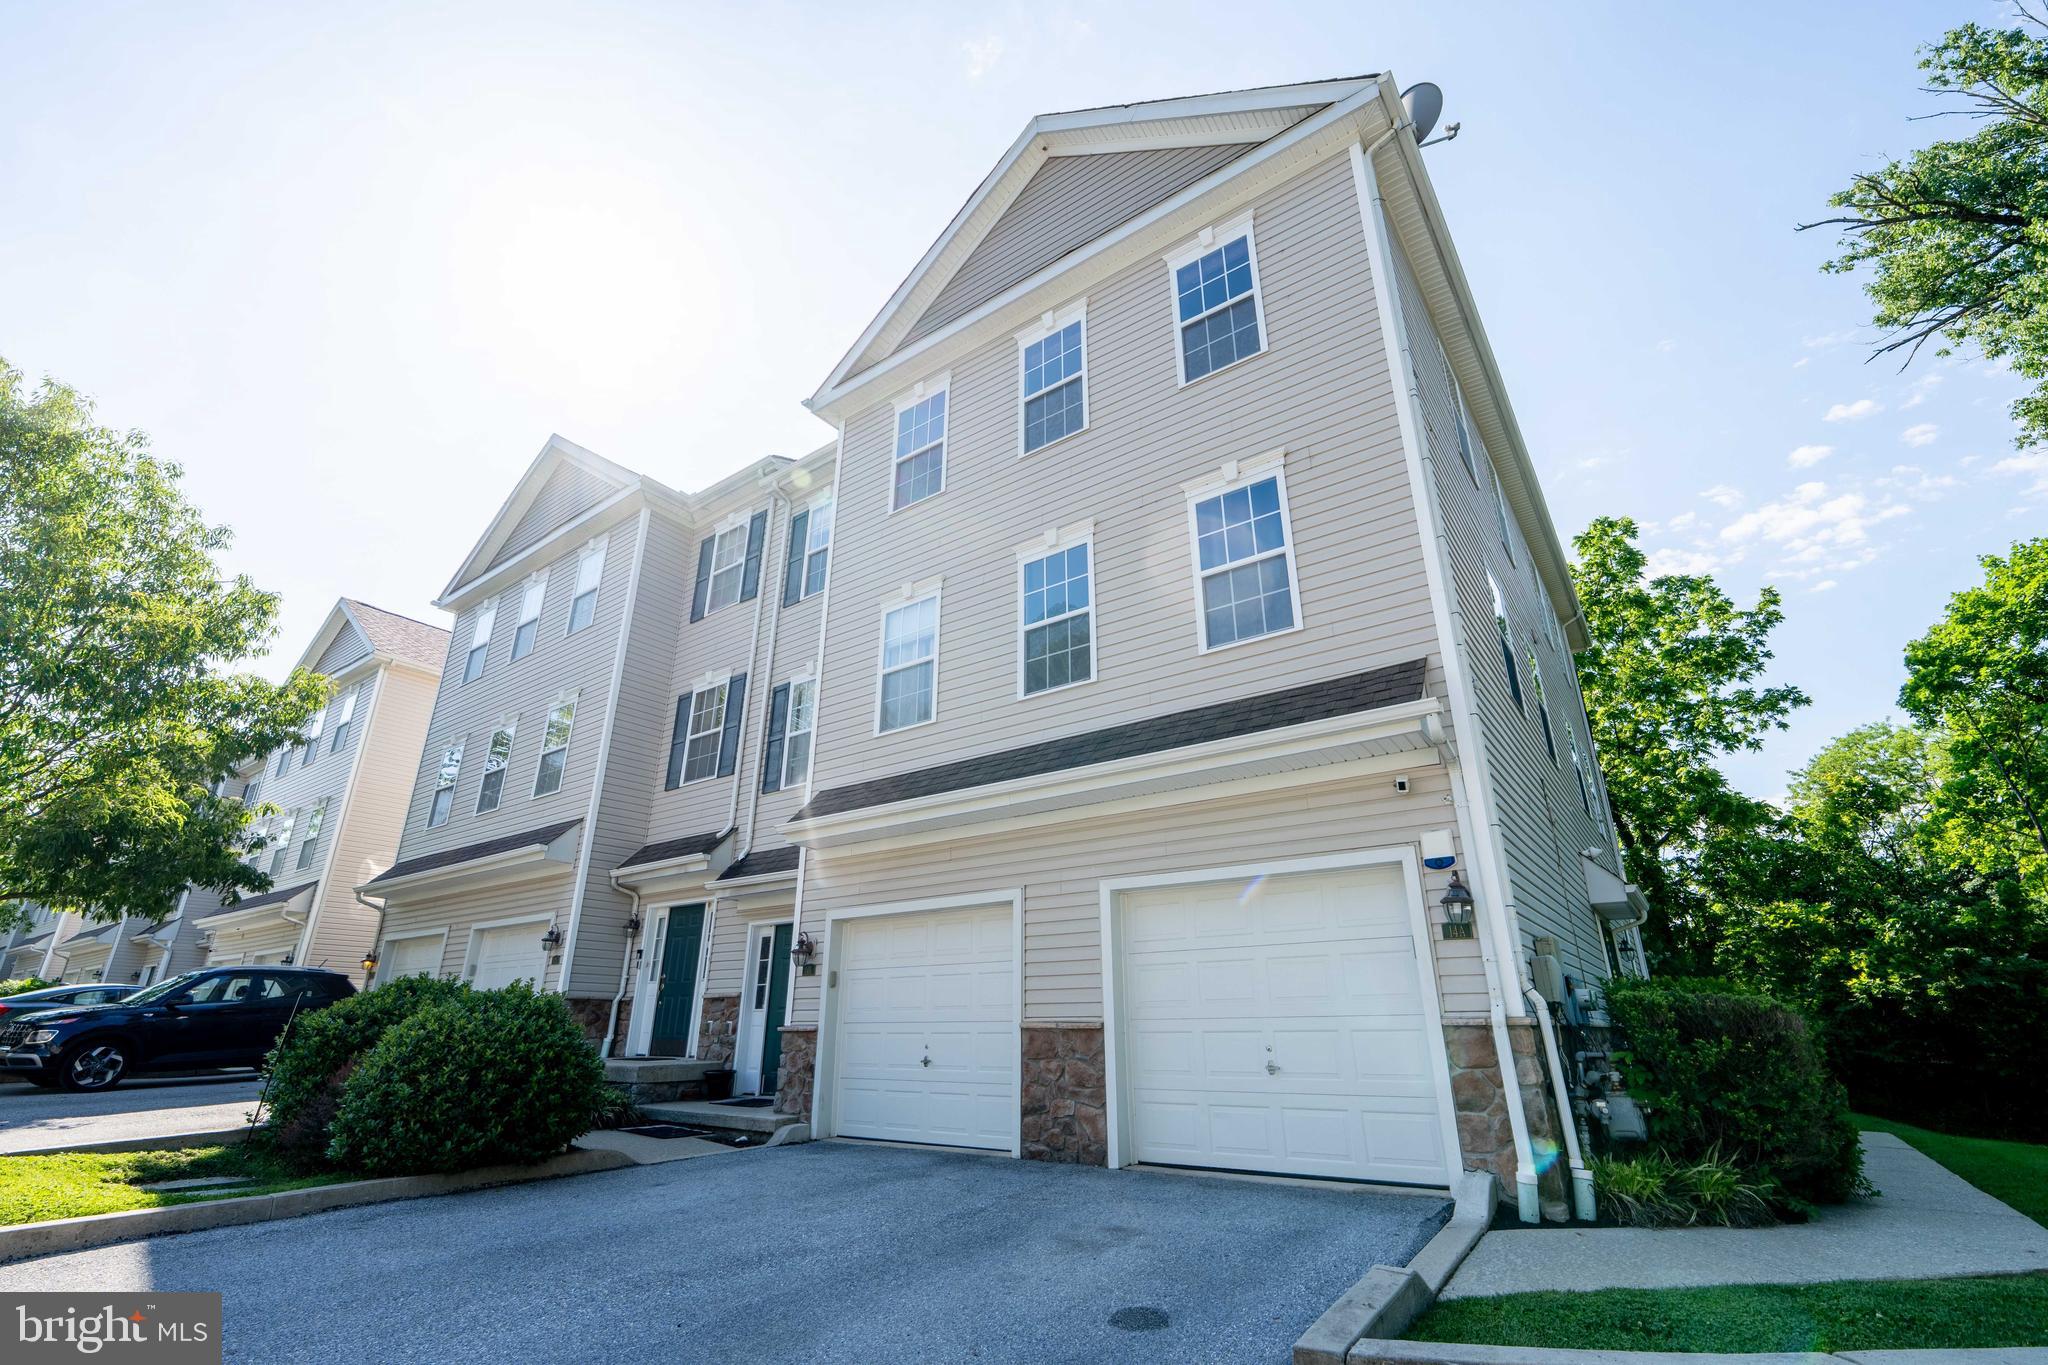
LANSDOWNE
14 - B HILLVIEW CIRCLE
3 Beds
3 Baths
1,936 Sq.Ft.
$310,000
MLS#: PADE2116046
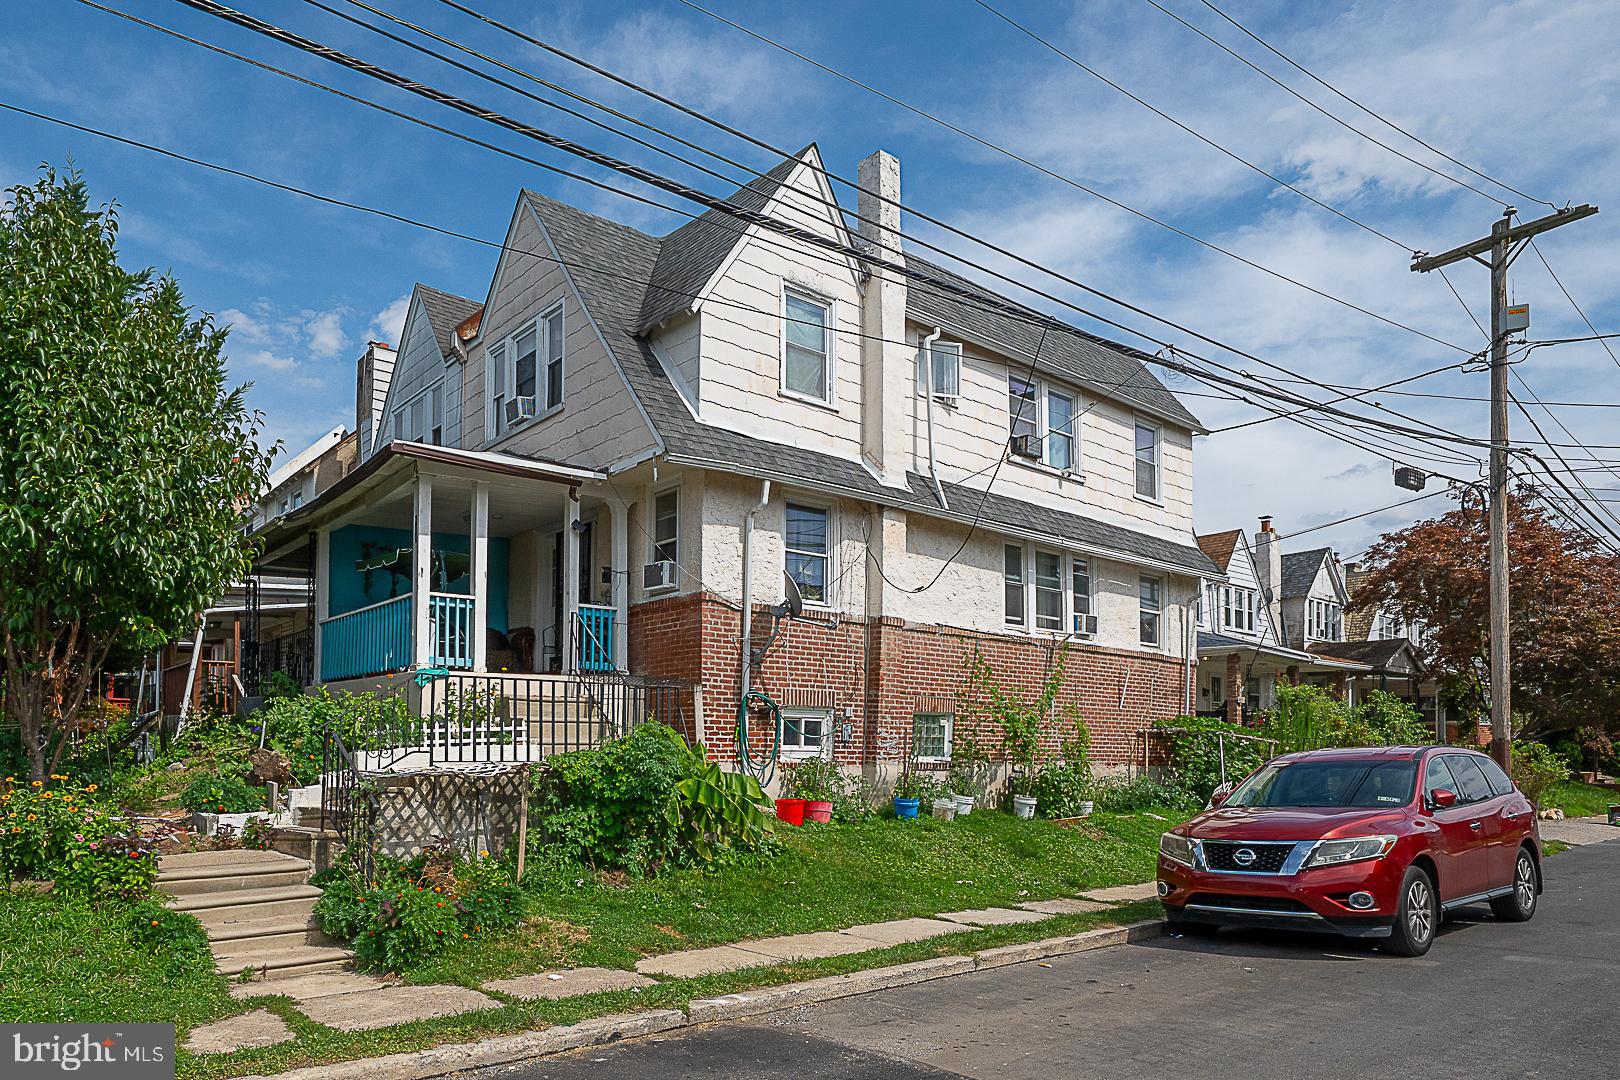
LANSDOWNE
188 E ESSEX AVENUE
3 Beds
2 Baths
1,503 Sq.Ft.
$225,000
MLS#: PADE2120466

LANSDOWNE
210 E PROVIDENCE ROAD
4 Beds
2 Baths
2,654 Sq.Ft.
$309,000
MLS#: PADE2120930

LANSDOWNE
435 BONSALL AVENUE
4 Beds
1 Baths
1,304 Sq.Ft.
$275,000
MLS#: PADE2121640
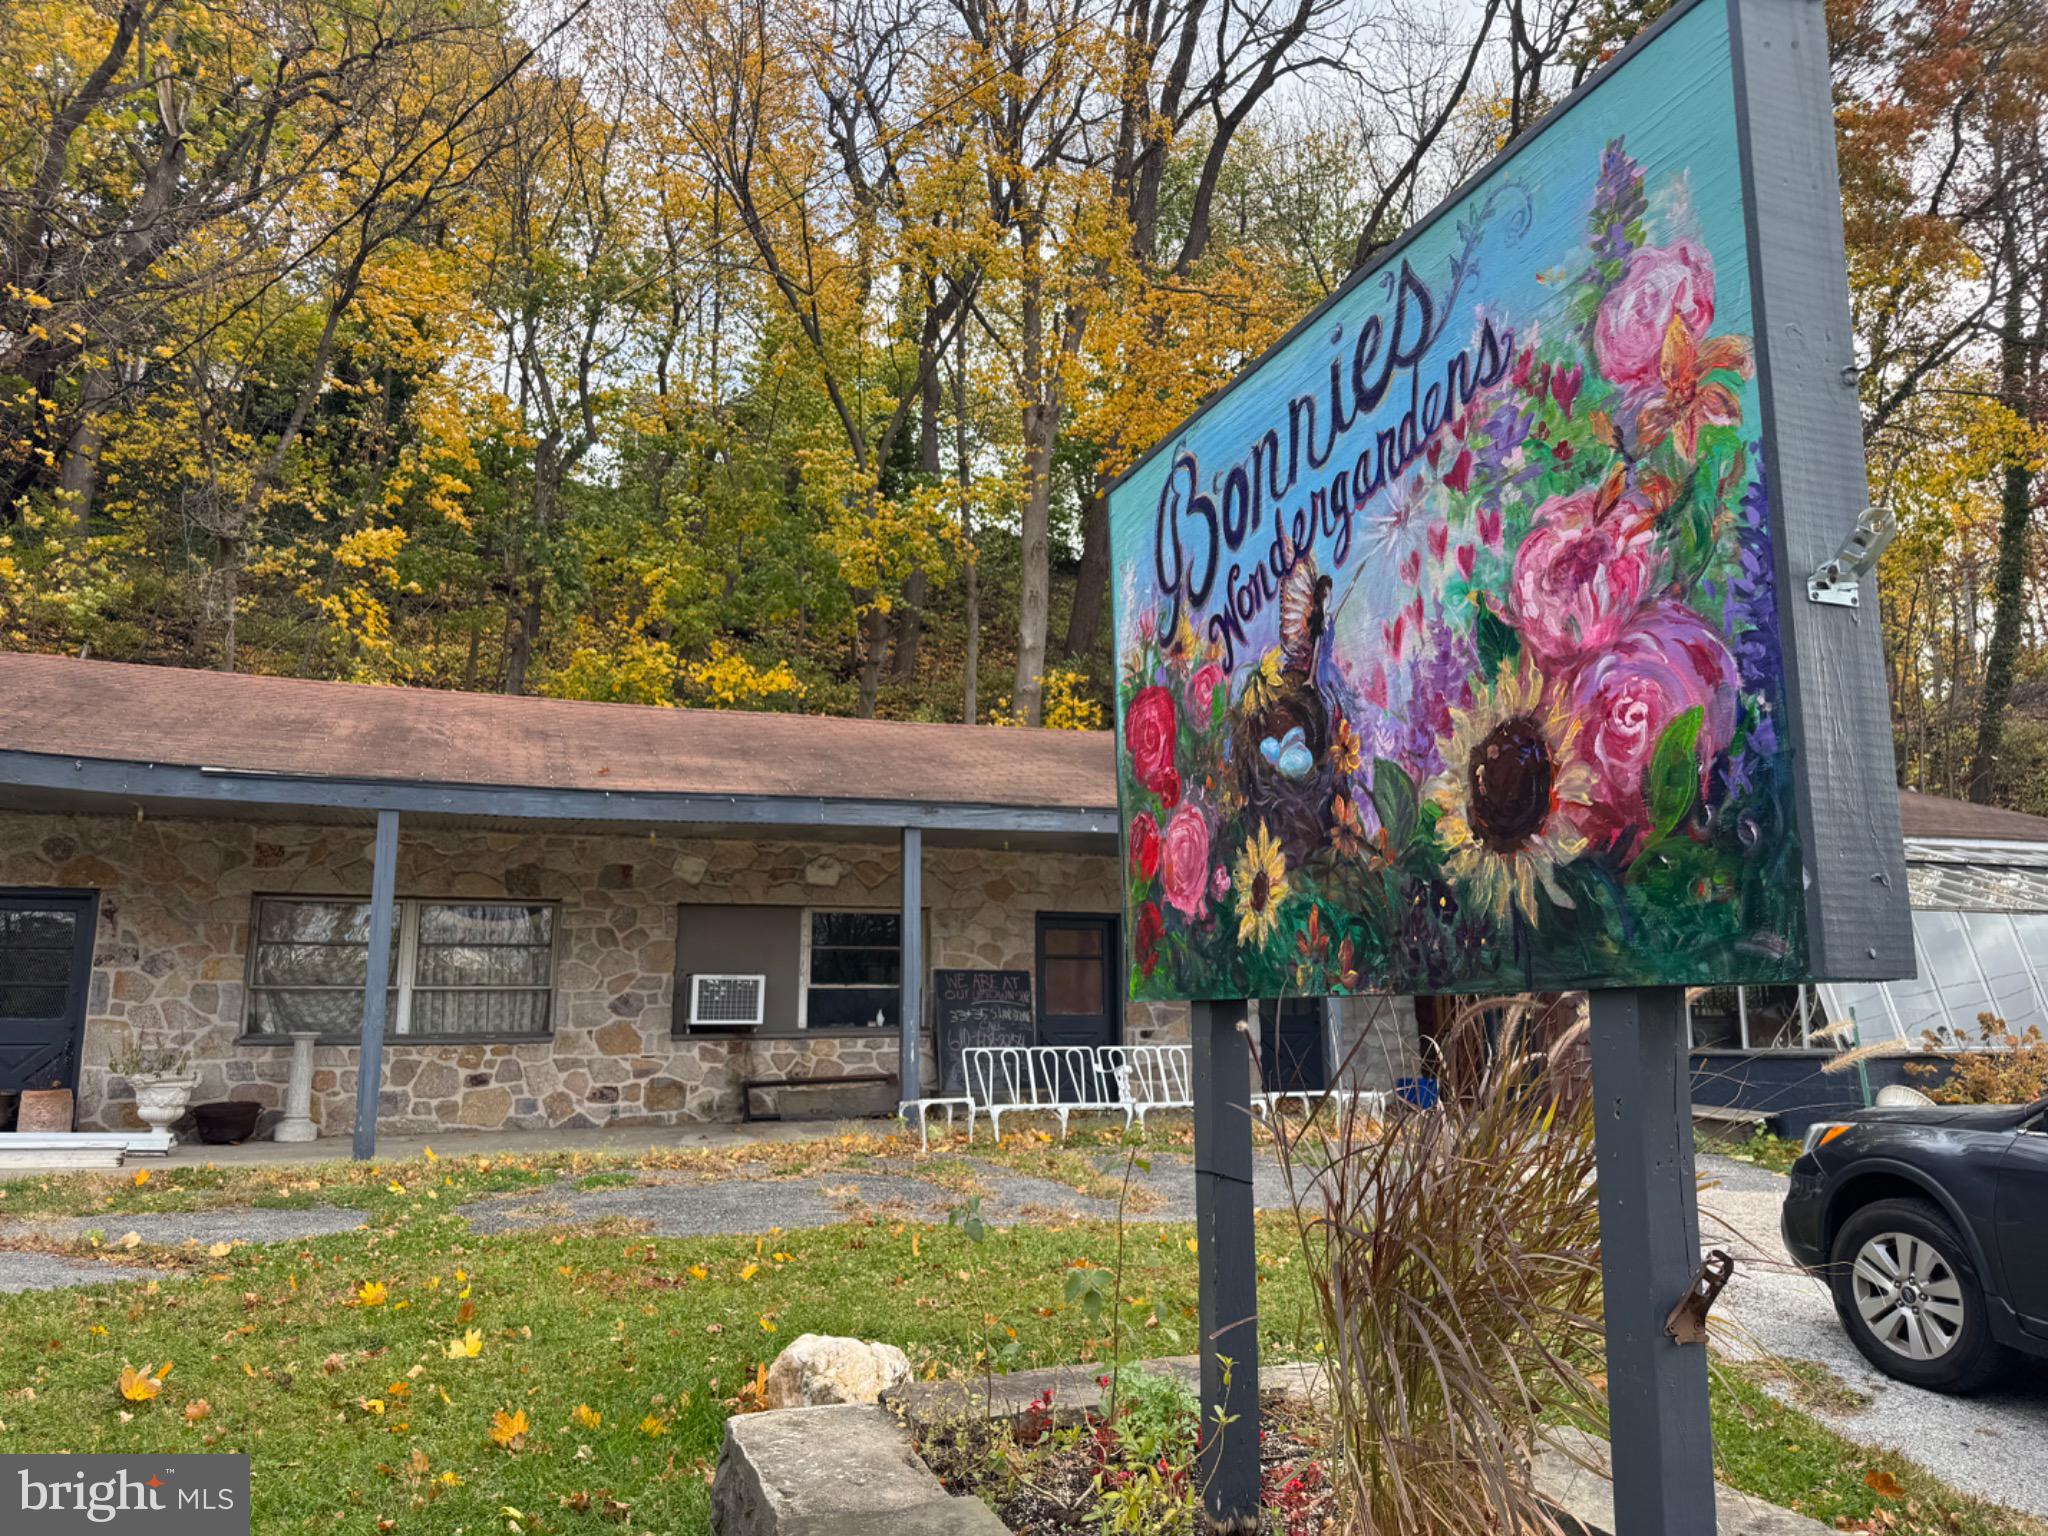
LANSDOWNE
233 SCOTTDALE ROAD
None Beds
None Baths
N/A
$250,000
MLS#: PADE2119302
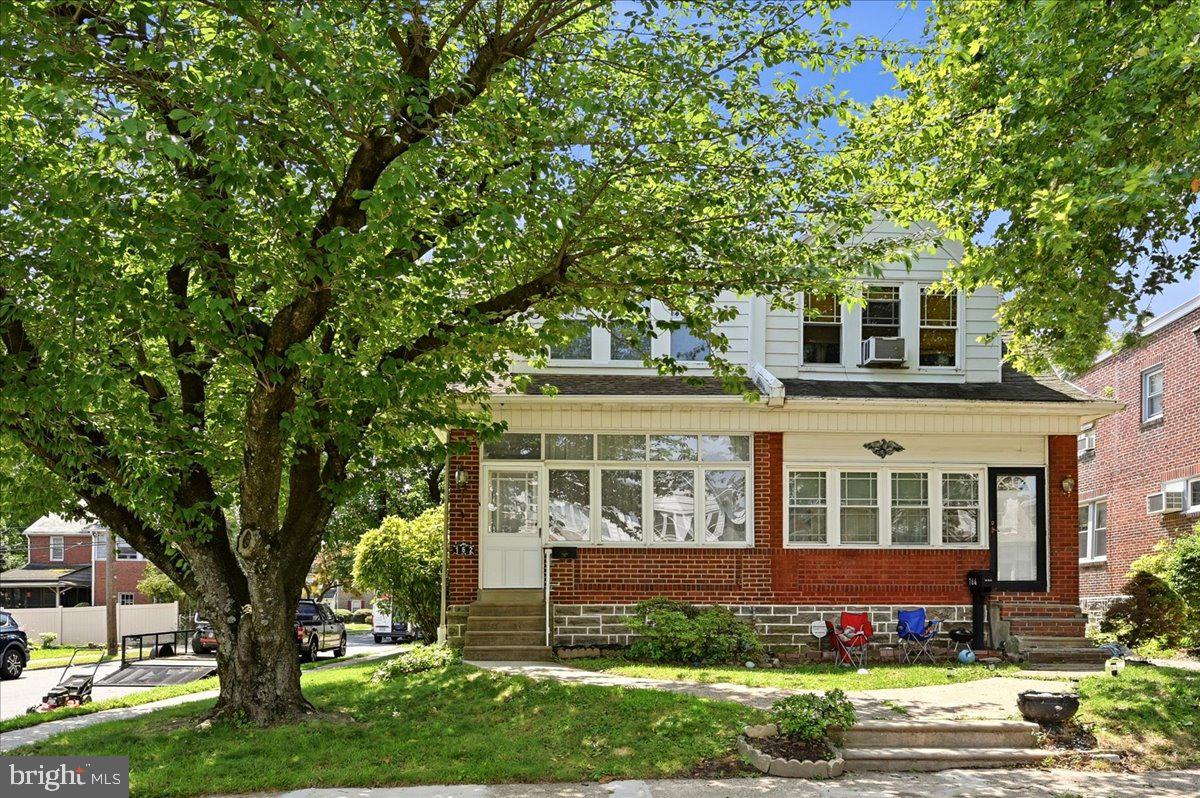
LANSDOWNE
162 W ALBEMARLE AVENUE
3 Beds
2 Baths
1,436 Sq.Ft.
$295,000
MLS#: PADE2119510
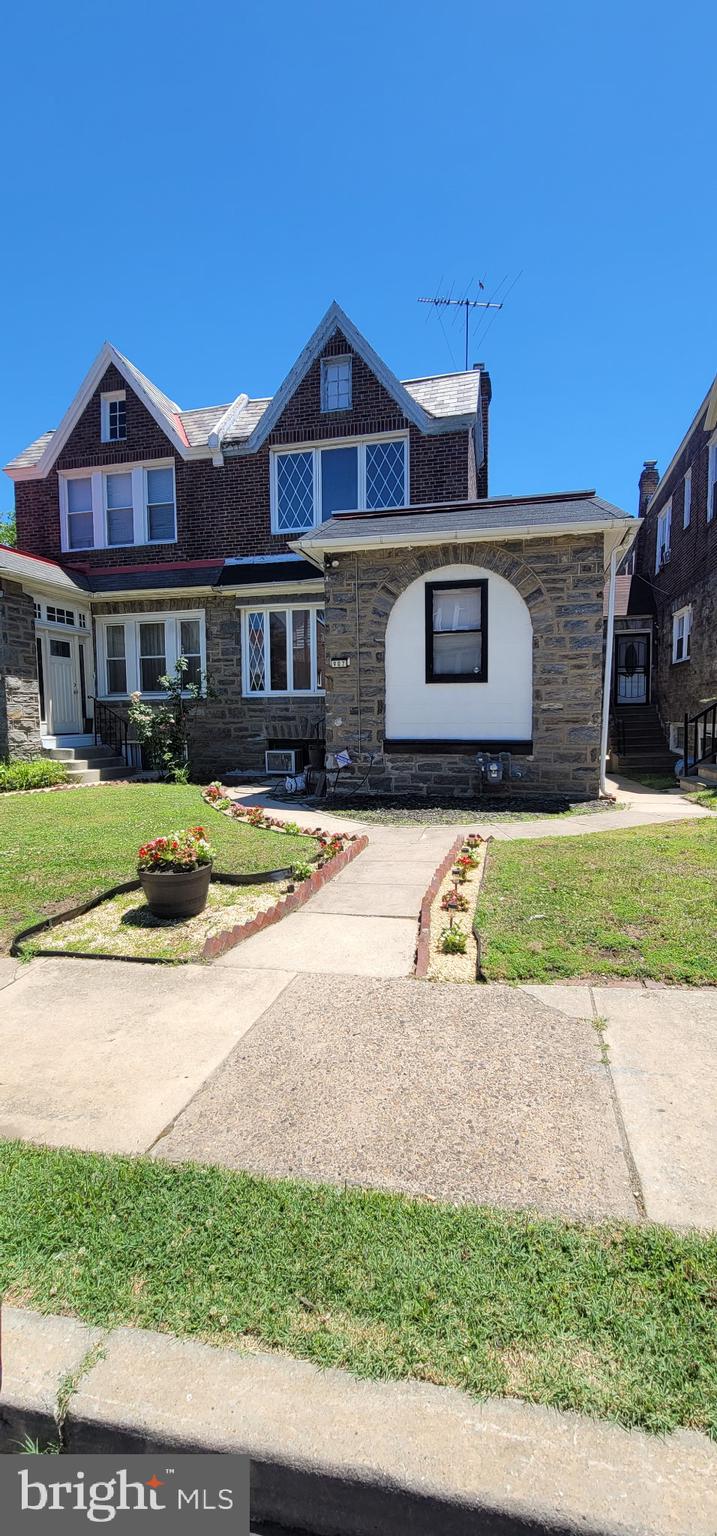
LANSDOWNE
907 MACDADE BOULEVARD
3 Beds
2 Baths
1,812 Sq.Ft.
$265,000
MLS#: PADE2120376
.png)