Features & Amenities

Interior

  • Other Interior Features

    Ceiling Fan(s), Other, Recessed Lighting, Walk-In Closet(s), Vaulted Ceiling(s), Cathedral Ceiling(s), High Ceilings, Beamed Ceilings, Open Floorplan

  • Total Bedrooms

    4

  • Bathrooms

    2

  • 1/2 Bathrooms

    1

  • Above Grade Finished Area

    2236.0

  • Basement YN

    NO

  • Cooling YN

    YES

  • Cooling

    Central Air, Ceiling Fan(s), Electric

  • Fireplace YN

    NO

  • Heating YN

    YES

  • Heating

    Electric, Wood Stove, Heat Pump

  • Main Level Bedrooms

    4

  • Pet friendly

    Cats OK, Dogs OK, Yes

Exterior

  • Garage

    No

  • Construction Materials

    Frame, Log, Log Siding

  • Other Exterior Features

    Barbecue, Other, Lighting, Rain Gutters, Storage

  • Parking

    Off Street, Private, Paved, Detached Carport, Driveway, Parking Lot, Detached

  • Patio and Porch Features

    Deck, Porch, Wrap Around

  • Pool

    No

  • Waterfront YN

    NO

  • View

    Water, Trees/Woods, Scenic

Area & Lot

  • Lot Features

    Wooded, Front Yard, Private, Secluded, Back Yard

  • Lot Size(acres)

    1.31

  • Lot Size(square feet)

    57,063

  • Property Type

    Residential

  • Property Sub Type

    Single Family Residence

  • Architectural Style

    Ranch/Rambler, Log Home, Farmhouse/National Folk

Price

  • Sales Price

    $474,500
  • Tax Amount

    $2,357

  • Financing Options

    Cash, Conventional, FHA, VA, USDA

  • Sq. Footage

    2,236

  • Price/SqFt

    $212

HOA

  • Association

    YES

  • Association Fee

    $66.67

  • Association Fee Frequency

    Monthly

  • Association Fee Includes

    N/A

School District

  • Elementary School

    HEDGESVILLE

  • Middle School

    HEDGESVILLE

  • High School

    HEDGESVILLE

Property Features

  • New Construction

    NO

  • Senior Community YN

    NO

  • Sewer

    Septic Tank

  • Tax Lot

    4

  • Water Source

    Public

Schedule a Showing

Showing scheduled successfully.

<
>
IN PERSON
VIA CHAT

What is 3 + 4 ?


Change time

Mortgage calculator

Estimate your monthly mortgage payment, including the principal and interest, property taxes, and HOA. Adjust the values to generate a more accurate rate.

Your payment

Principal and Interest:

$

Property taxes:

$

HOA fees:

$

Total loan payment:

$

Total interest amount:

$

Location

County

BERKELEY

Elementary School

HEDGESVILLE

Middle School

HEDGESVILLE

High School

HEDGESVILLE

Listing Courtesy of Teddi Alyce Segal , Honey House

RealHub Information is provided exclusively for consumers' personal, non-commercial use, and it may not be used for any purpose other than to identify prospective properties consumers may be interested in purchasing. All information deemed reliable but not guaranteed and should be independently verified. All properties are subject to prior sale, change or withdrawal. RealHub website owner shall not be responsible for any typographical errors, misinformation, misprints and shall be held totally harmless.

Agent Patty Smith

AGENT

Patty Smith

Call Patty today to schedule a private showing.


* Listings on this website come from the FMLS IDX Compilation and may be held by brokerage firms other than the owner of this website. The listing brokerage is identified in any listing details. Information is deemed reliable but is not guaranteed. If you believe any FMLS listing contains material that infringes your copyrighted work please click here to review our DMCA policy and learn how to submit a takedown request.© 2024 FMLS.
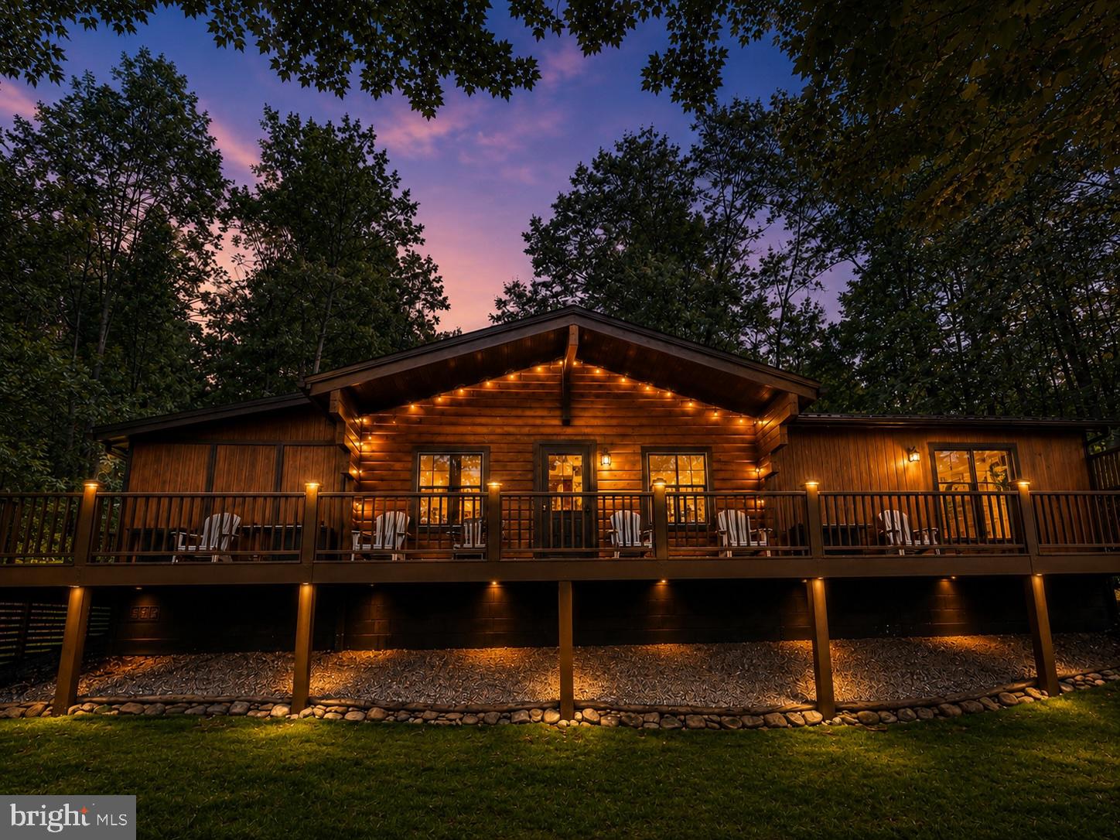
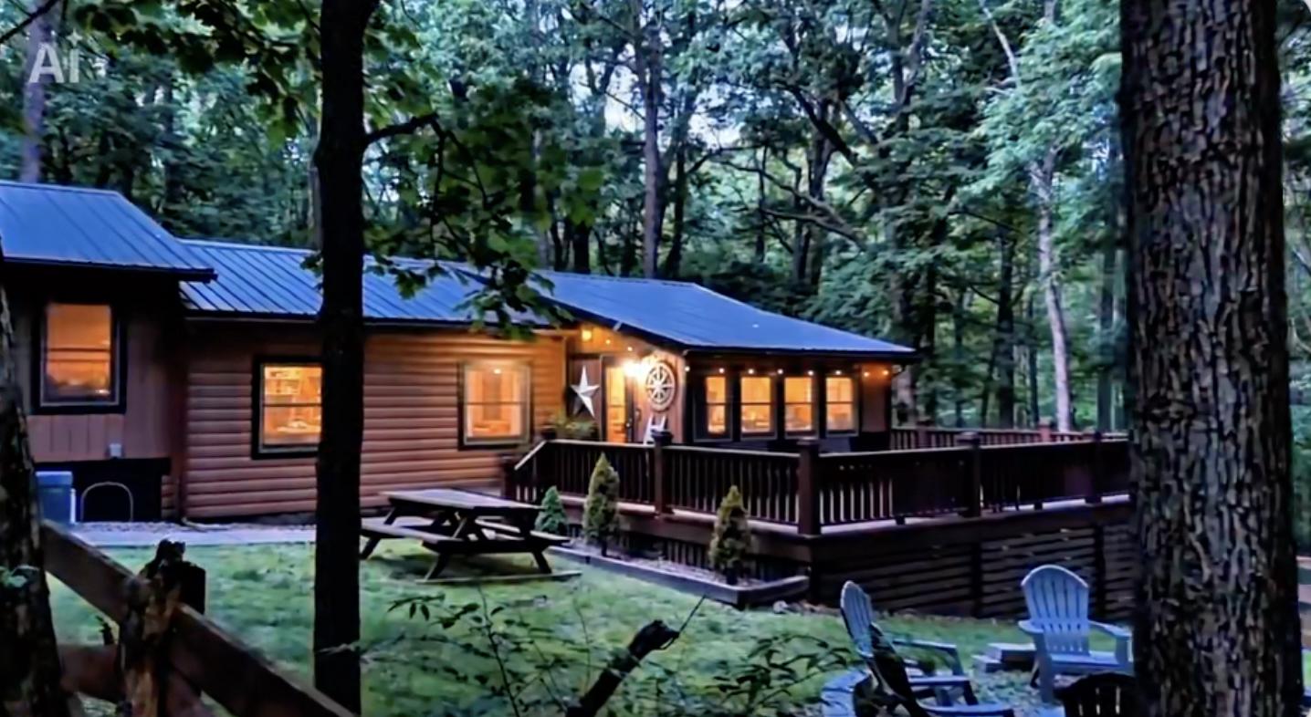
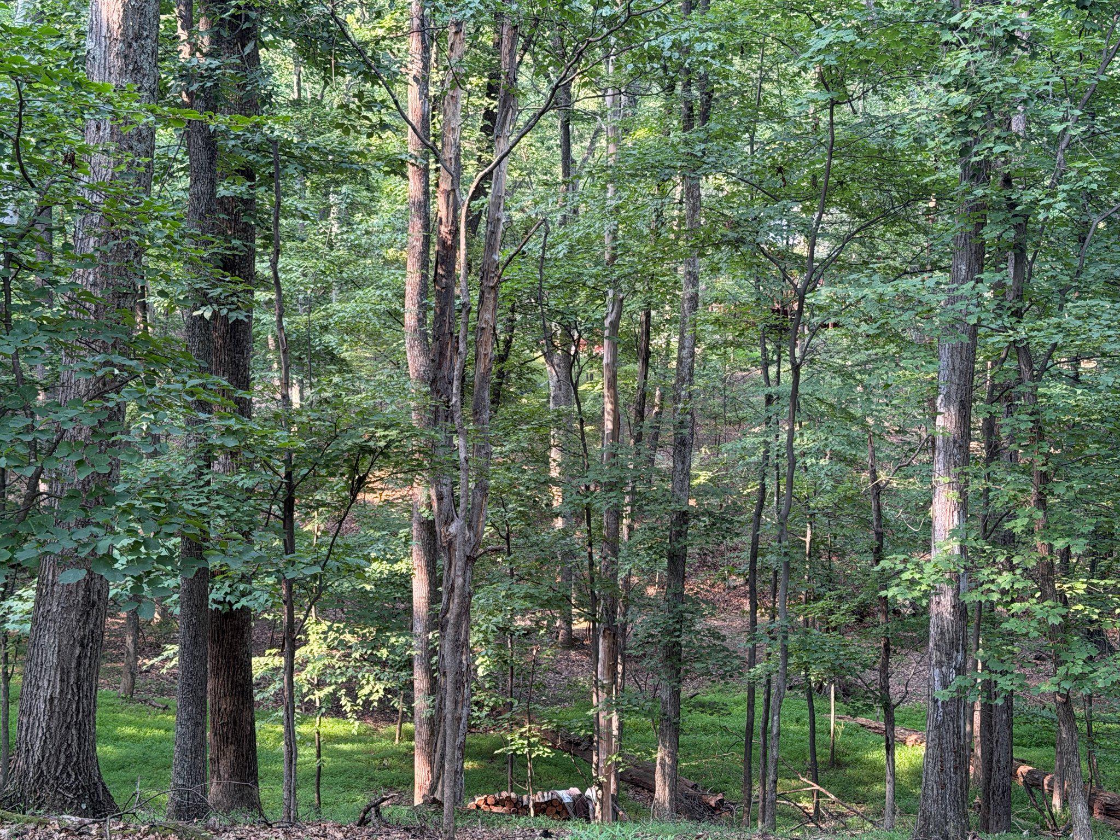
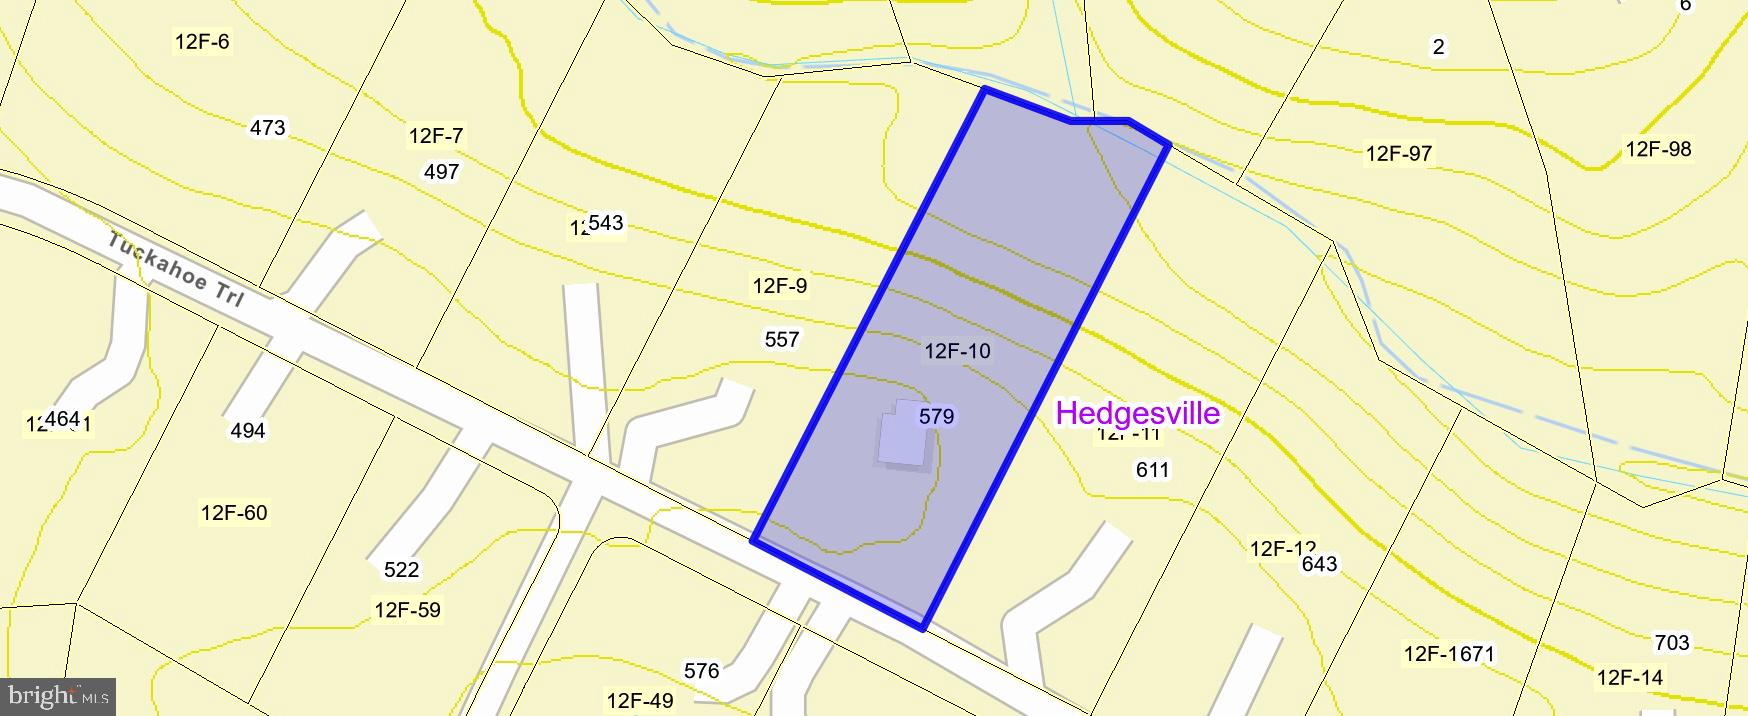
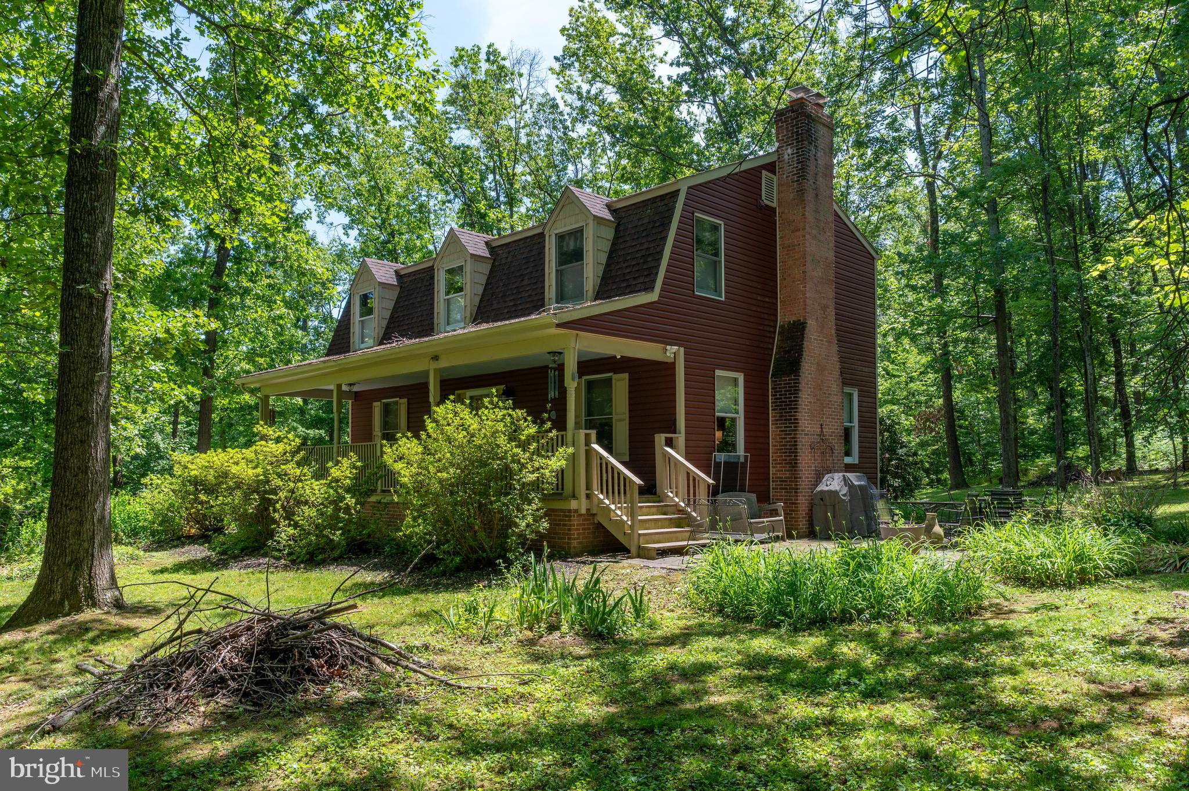
Turn-key, fully furnished home in The Woods offering the rare combination of everyday livability and proven short-term rental performance. Set on 1.31 private wooded acres with access to a wet-weather stream, 579 Tuckahoe Trail works beautifully as a full-time residence, weekend retreat, multigenerational home, or income-producing STR. Located approximately 90 minutes from both Washington, DC and Baltimore, the property offers the kind of privacy, space, and natural setting that appeals equally to homeowners and guests.

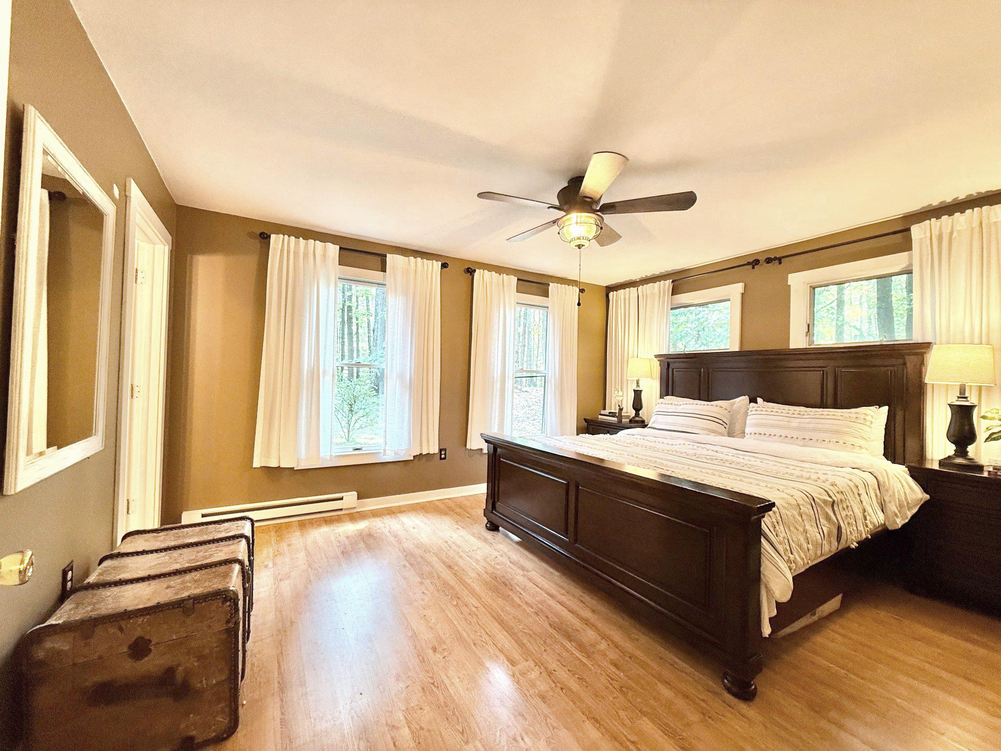
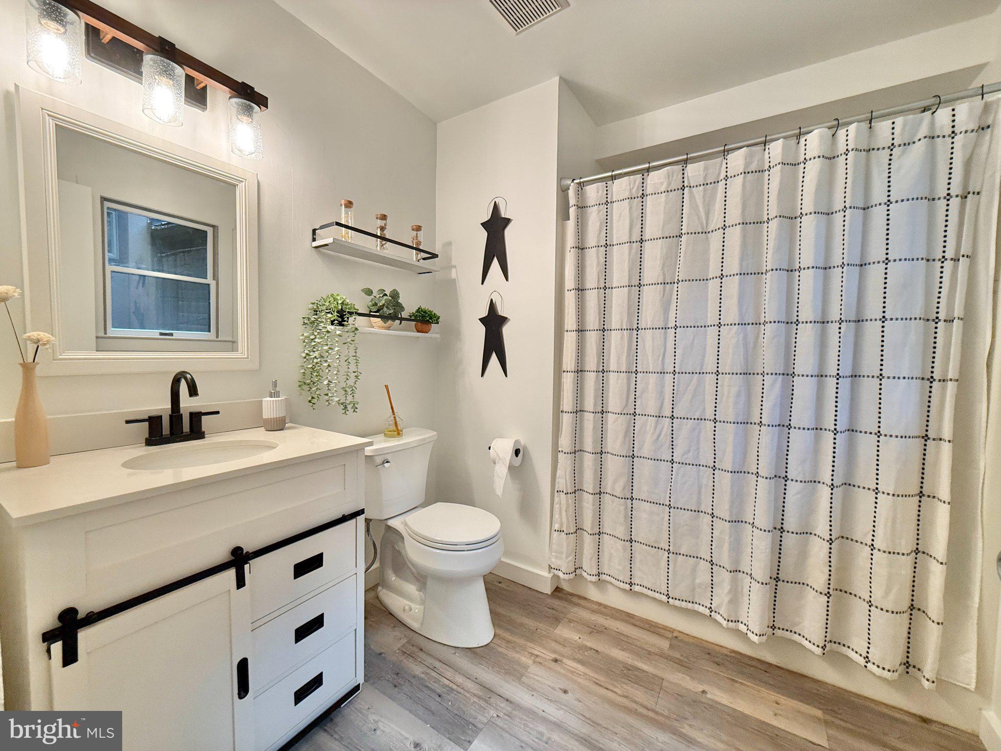
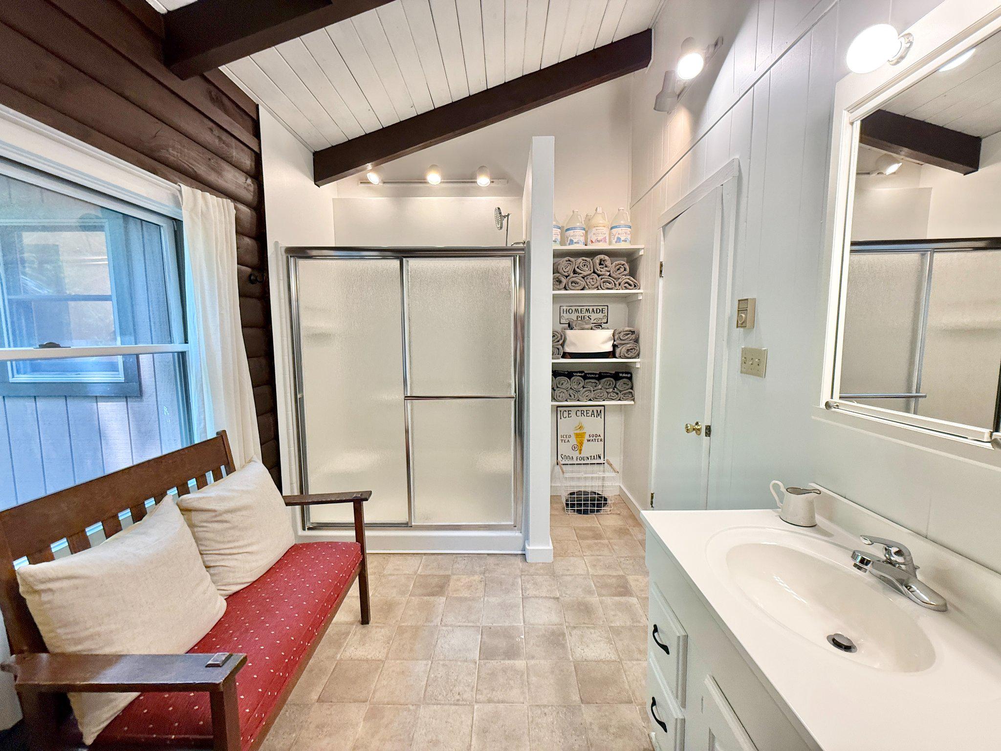
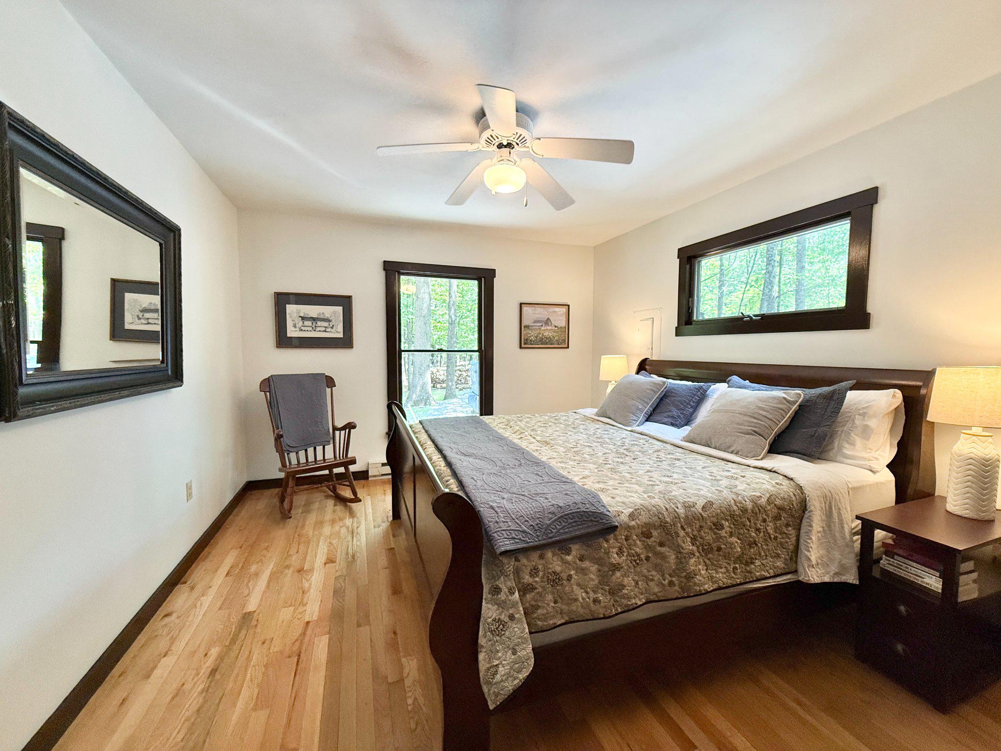
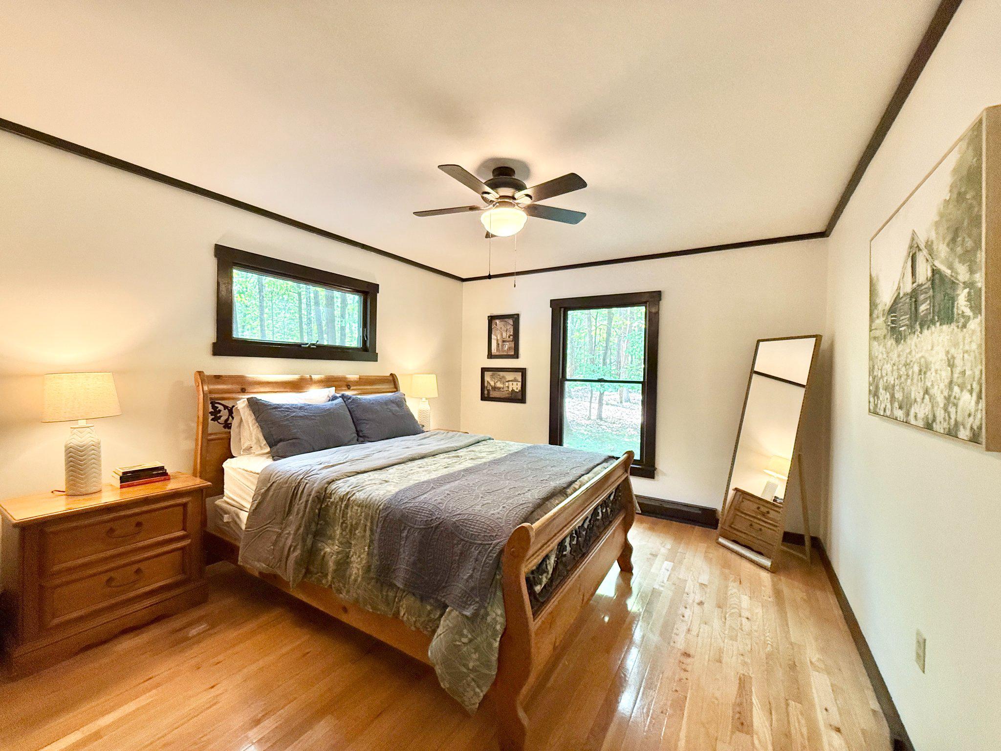
This 4-bedroom, 2.5-bath home has been recently professionally redesigned for maximum comfort, visual impact, and guest appeal. As a short-term rental, it has reliably earned approximately $50,000 annually. As a primary home, it offers generous living space, flexible rooms, privacy, storage, and a mostly one-level layout that supports easy daily living.

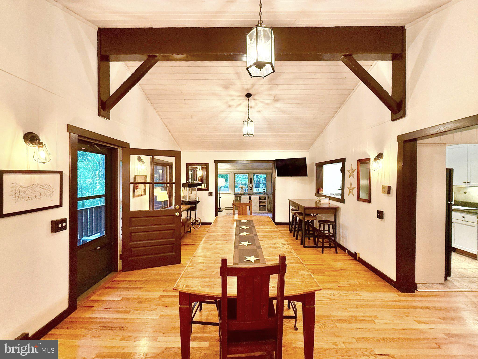
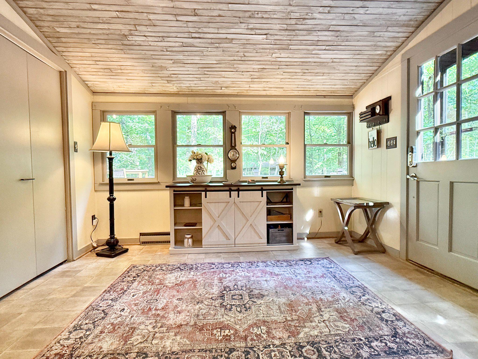
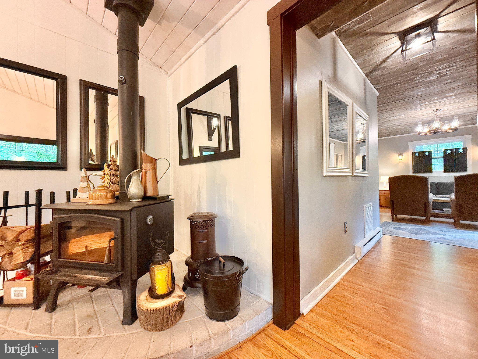
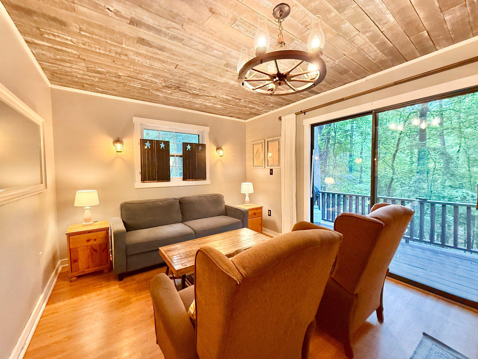
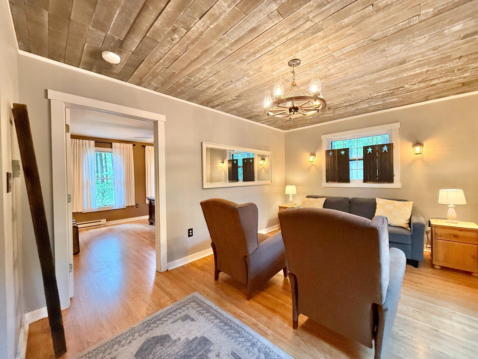
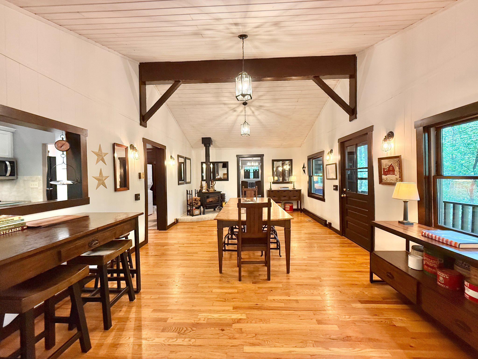
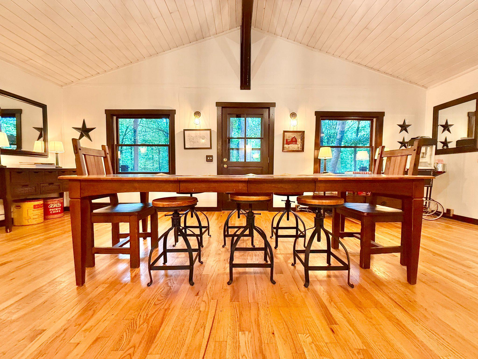
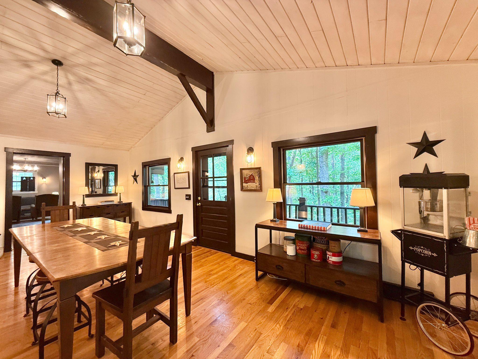
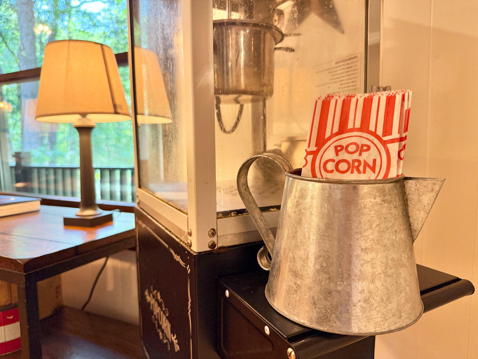
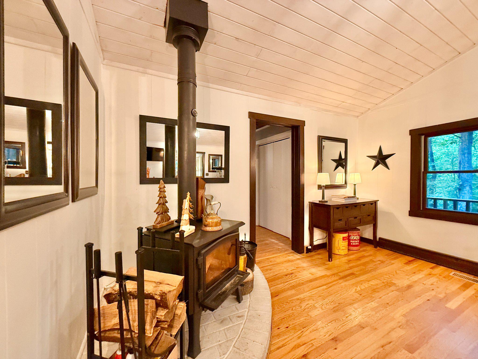
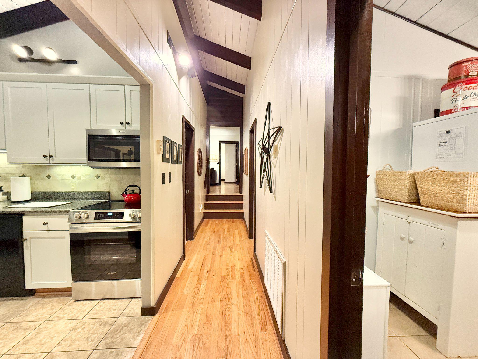
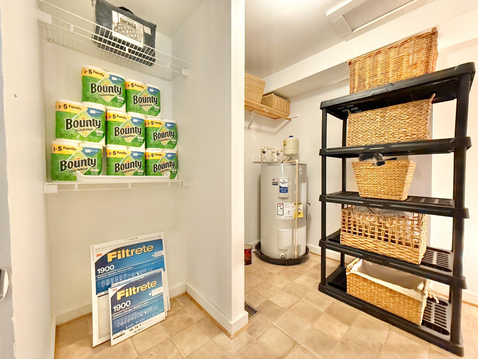
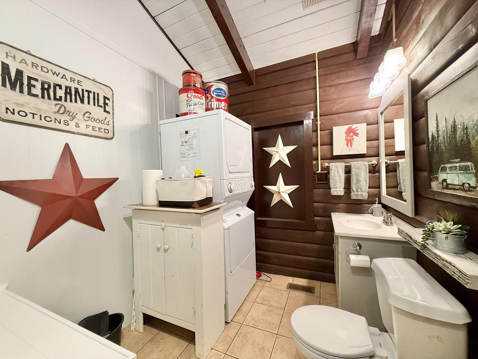
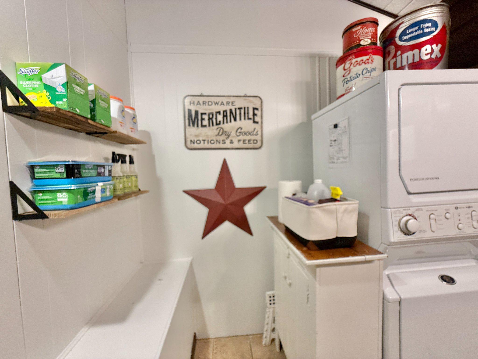
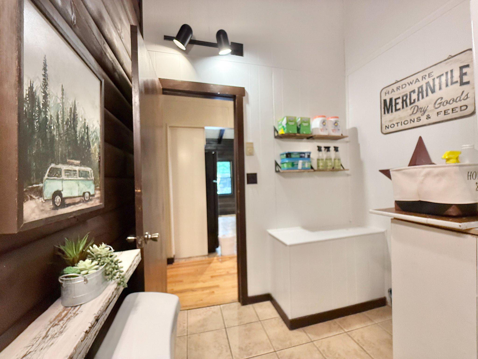
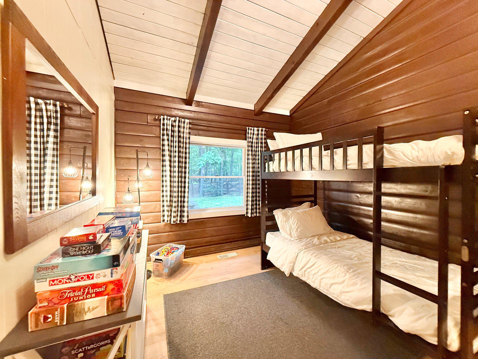
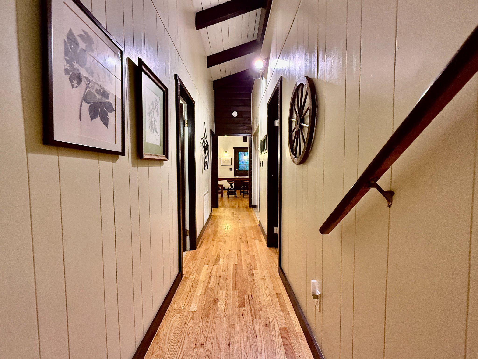
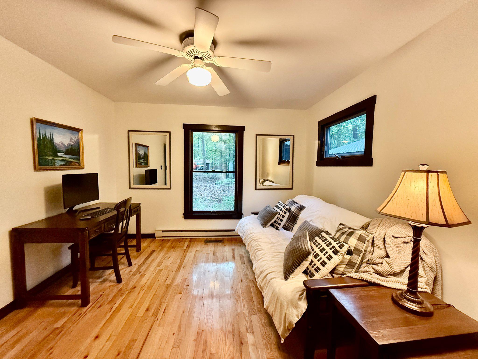
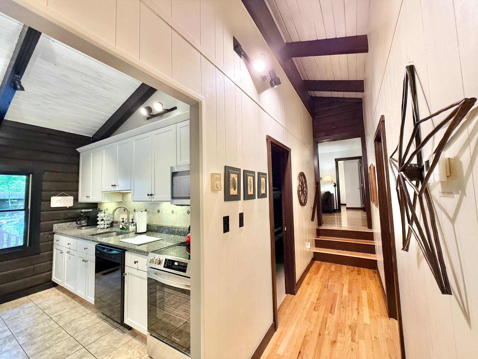
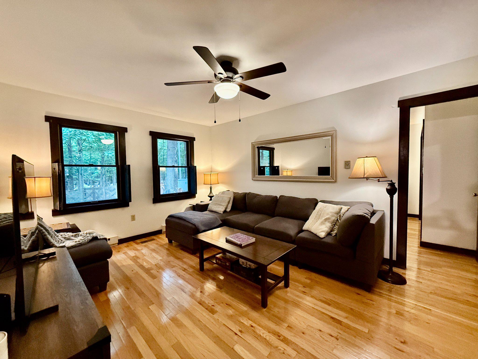
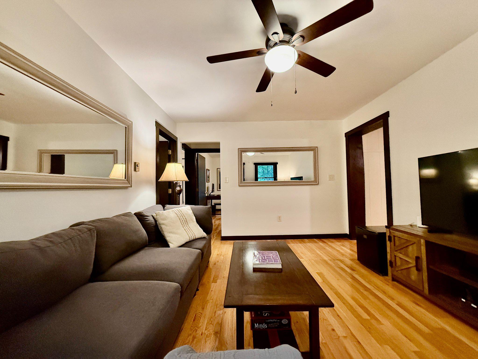
The home offers 2,236 square feet of flexible space, with the upper level only three steps up. The floor plan is well suited for full-time living, short-term rental use, multigenerational living, and aging in place. Interior features include dual living rooms, a huge great room, a large dining area with room to expand, a wood-burning stove, dedicated laundry room, bonus kids’ bunk/game room, multiple flex spaces, and a massive owner’s closet.

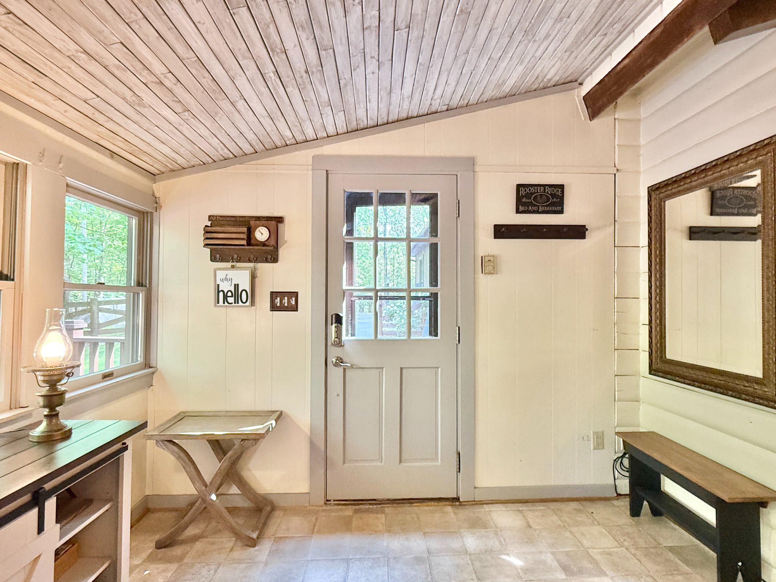
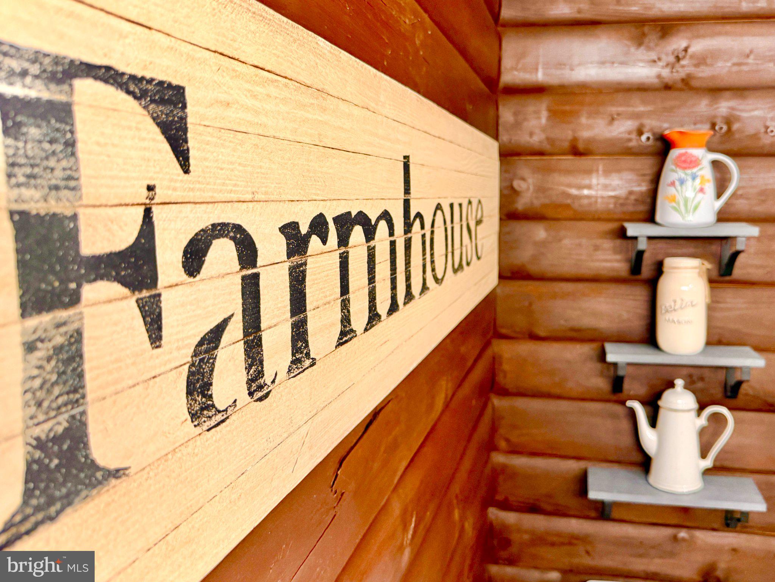
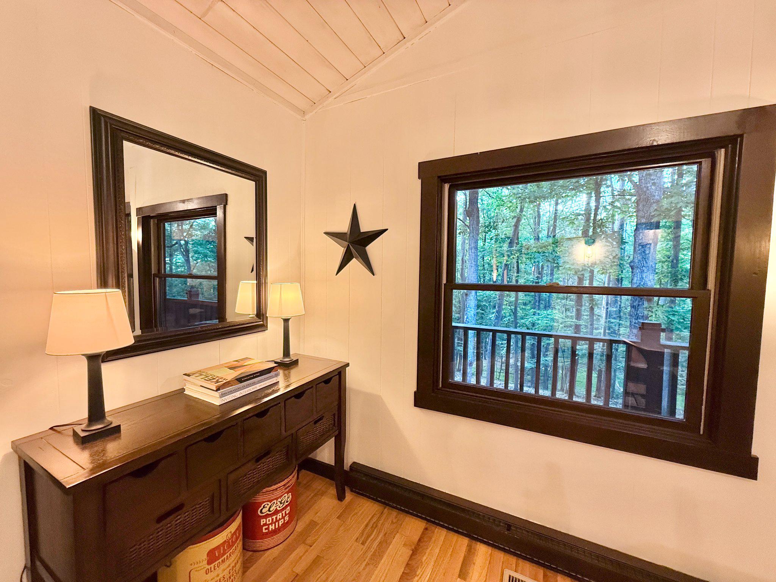
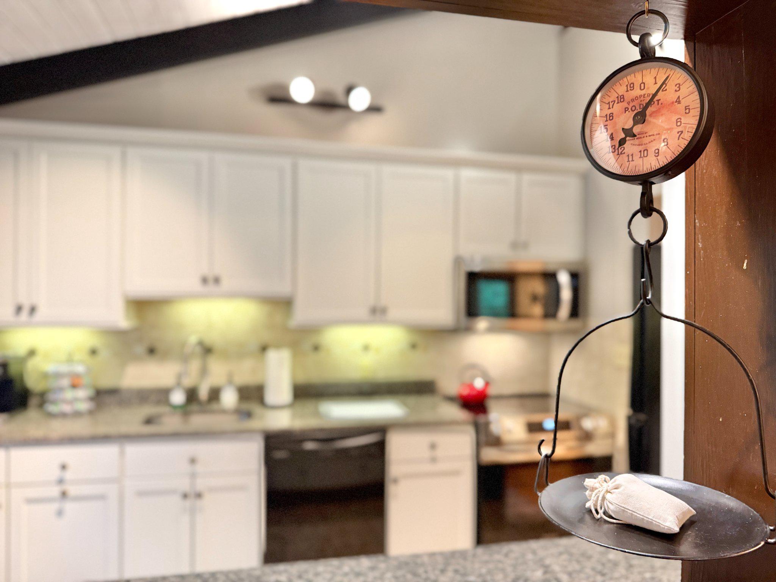
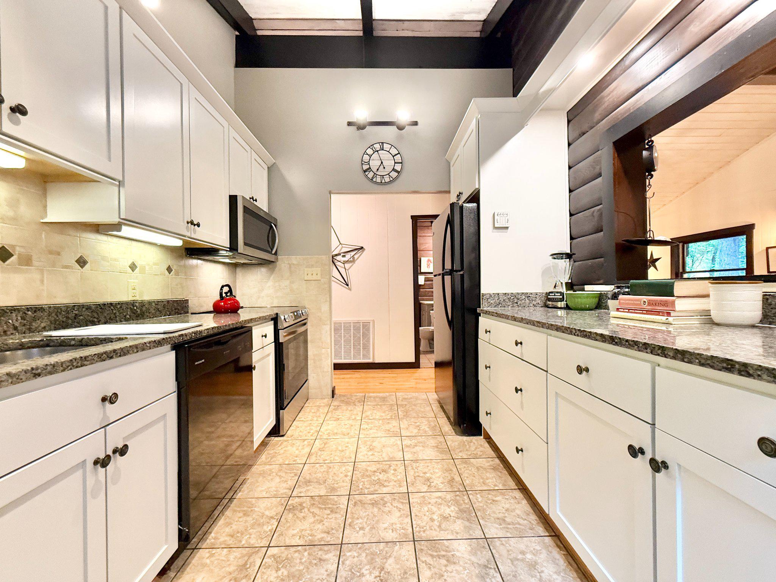
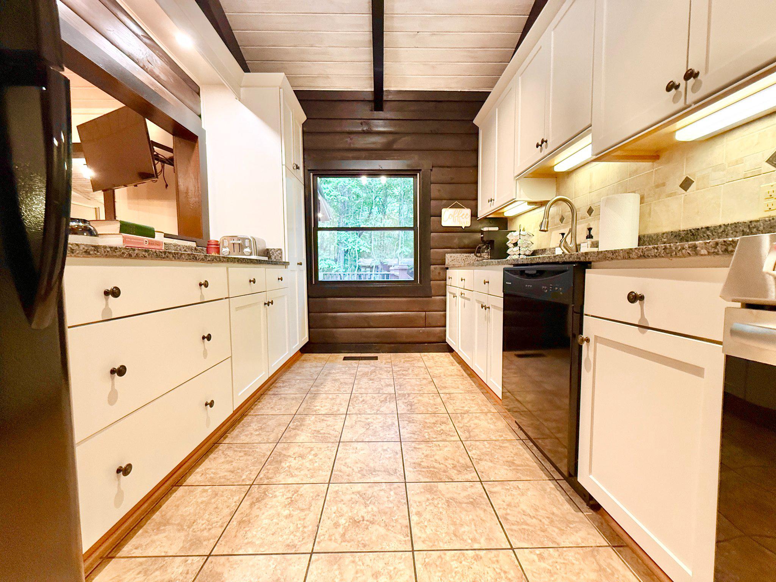
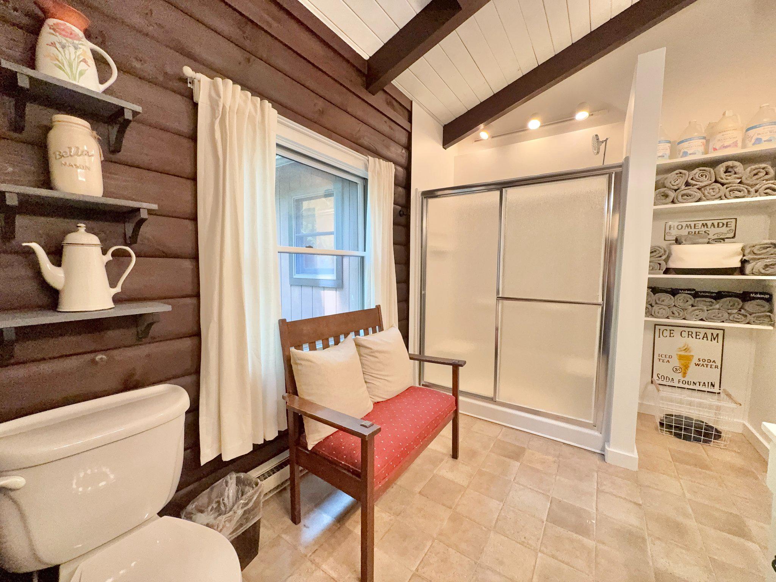
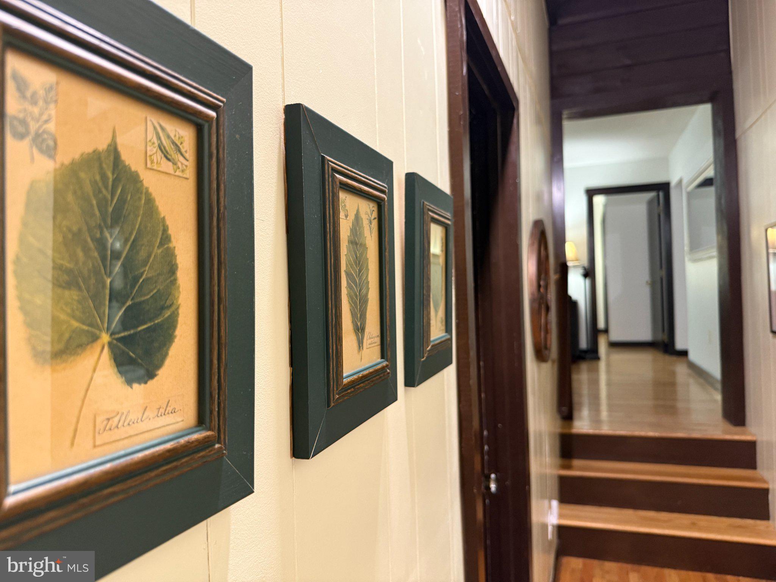
Inside, the home blends hardwood floors, warm wood details, exposed beams, vaulted ceilings, curated finishes, natural textures, and just the right amount of rustic charm. The result is polished, welcoming, and comfortable, with a look that photographs beautifully and functions well for larger families and groups. Furnishings convey, along with Airbnb supplies, with a full-price offer, making this a true turn-key opportunity. Some personal and staging items are excluded and may be available separately; ask for the list.

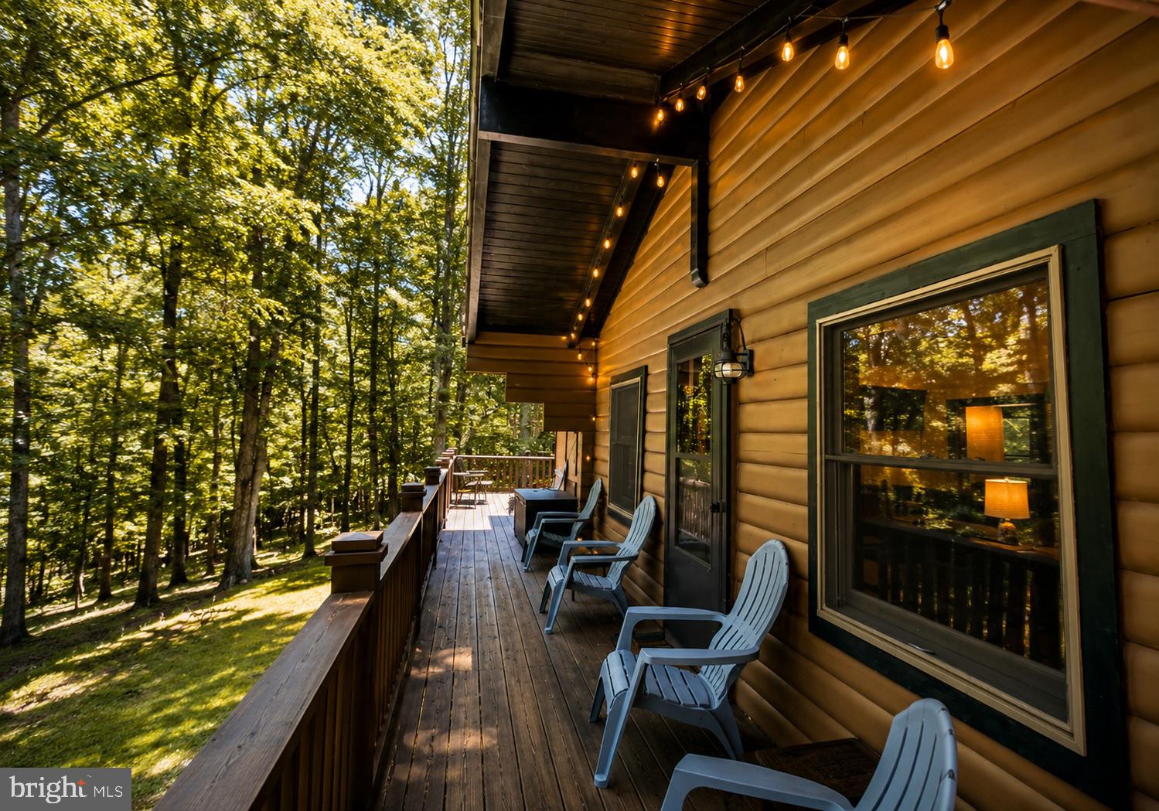
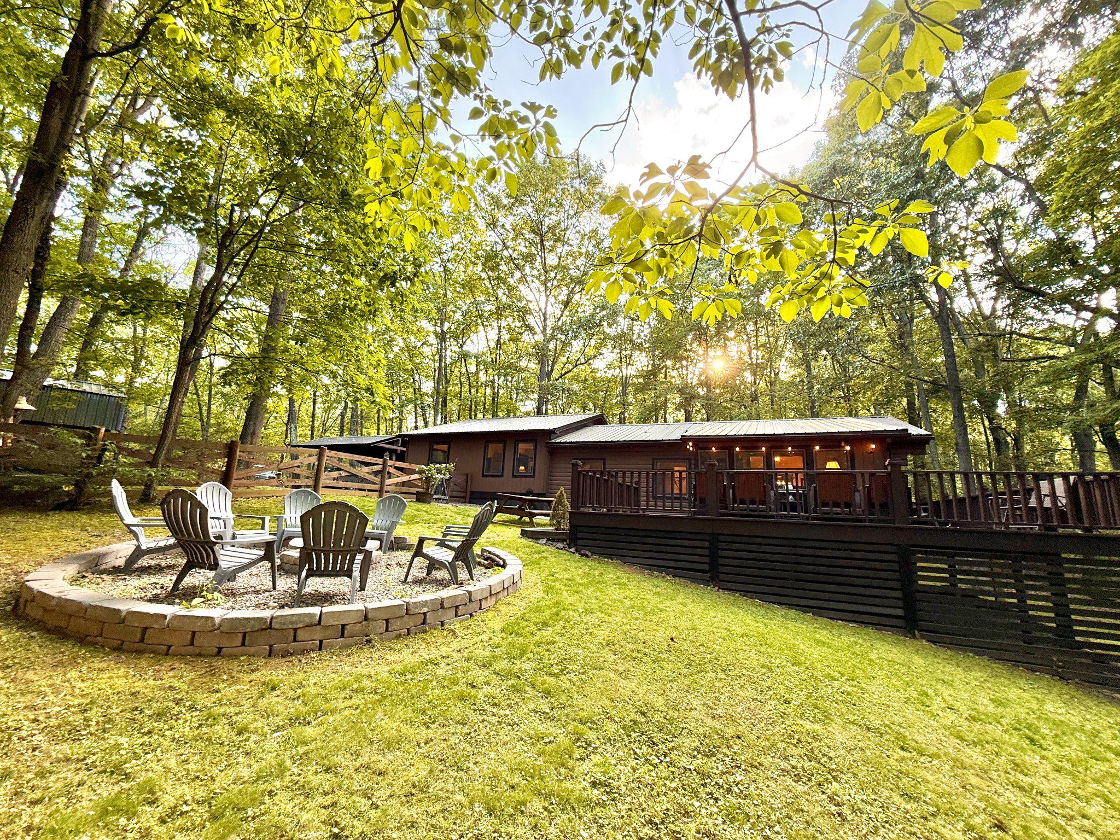
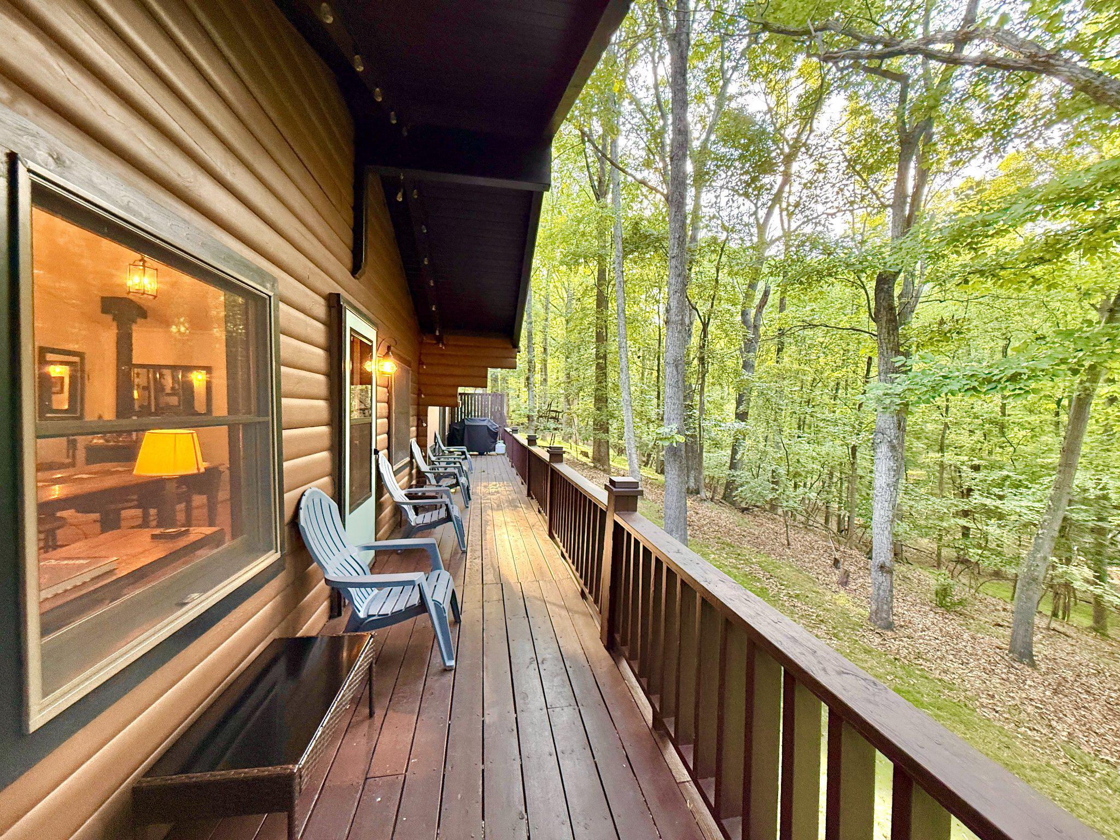
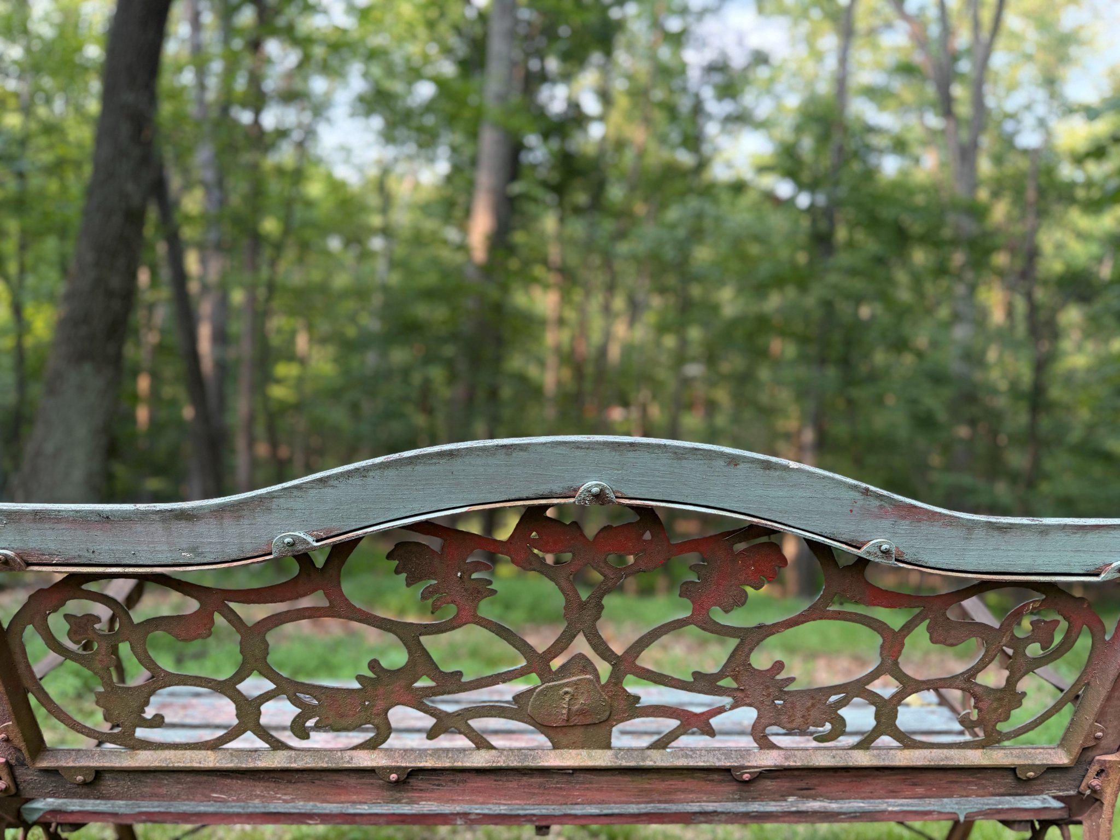
Outdoor living is a major draw. The large wraparound deck overlooks the forest and offers space for coffee, dining, grilling, and lounging. A dedicated fire pit area adds year-round appeal, while the wooded acreage provides privacy and a strong sense of place. A stream is located at the base of the property down the hill. See photos for more information.

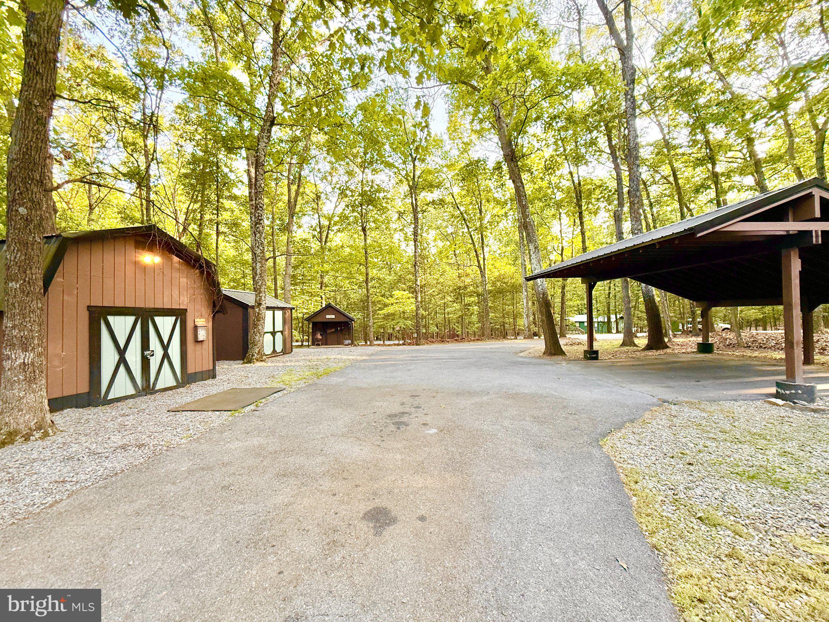
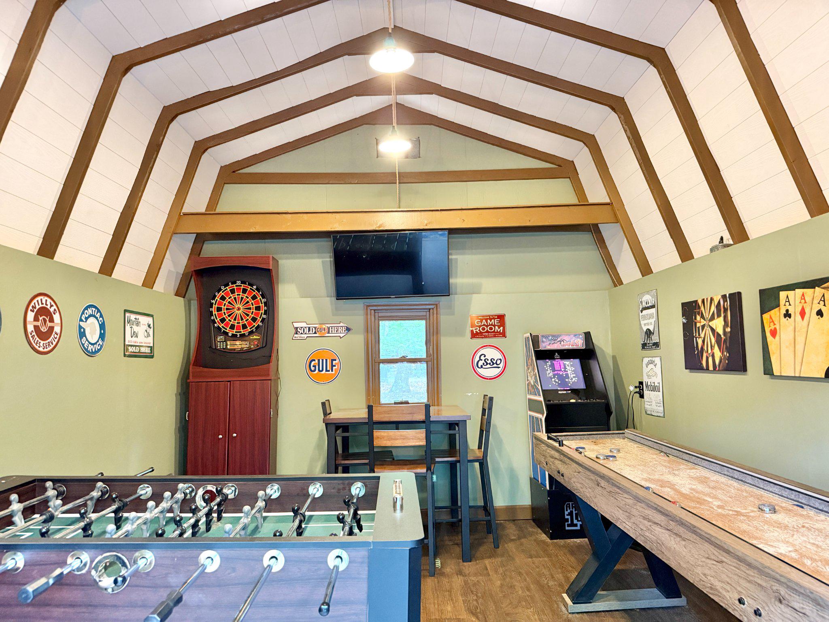
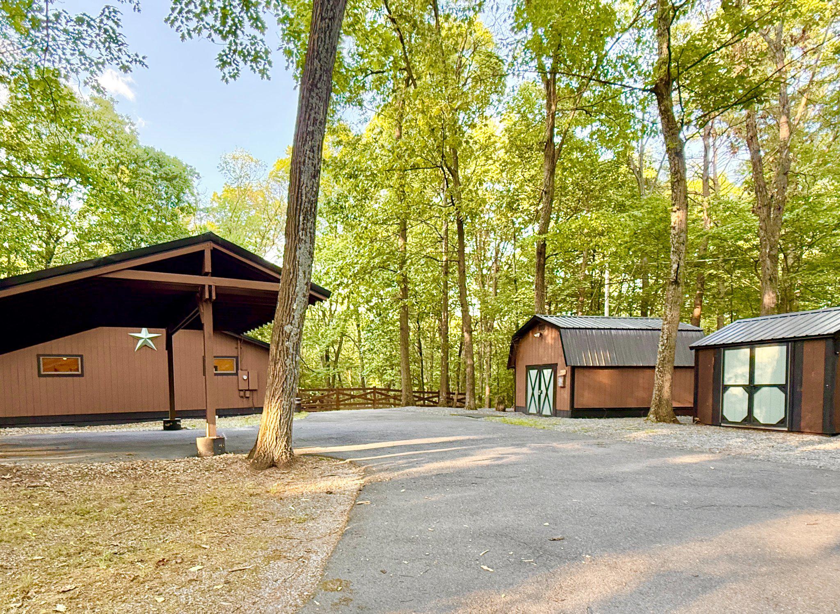
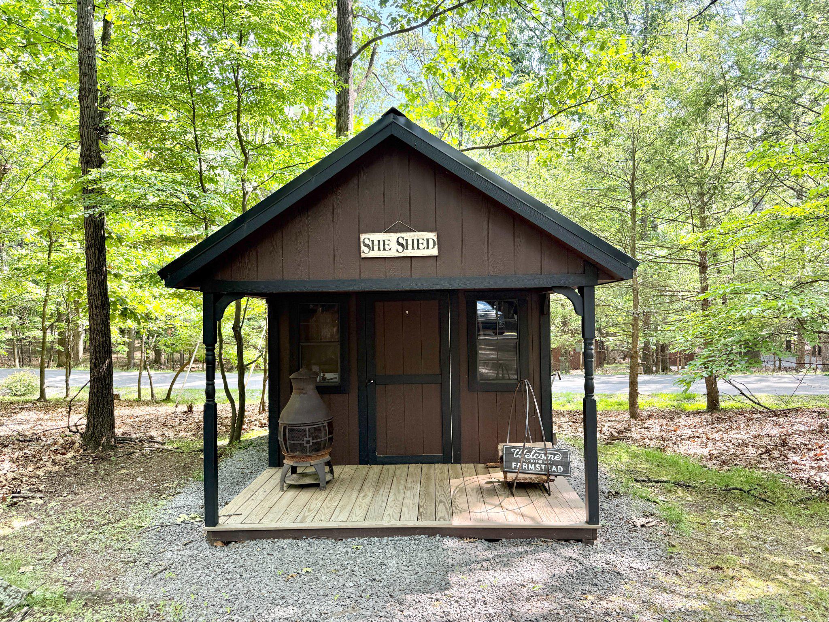
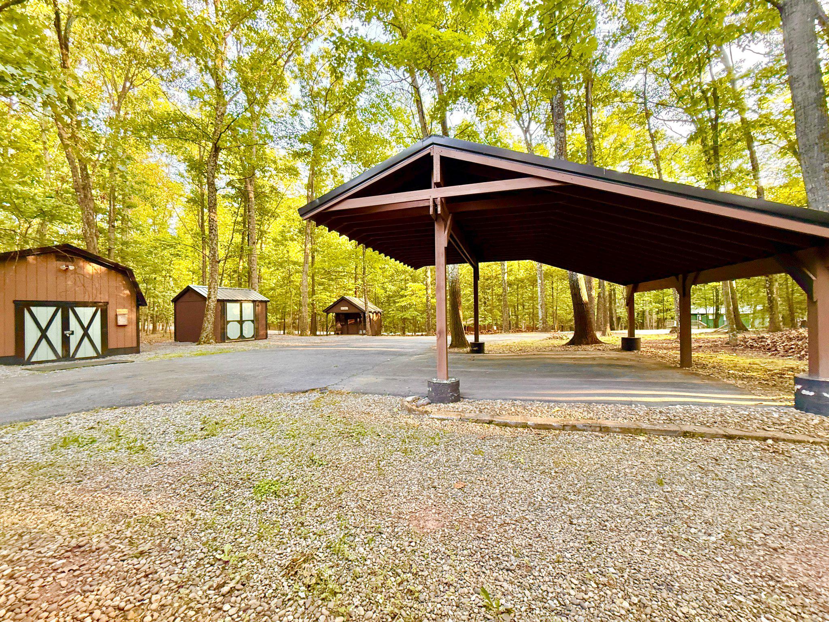
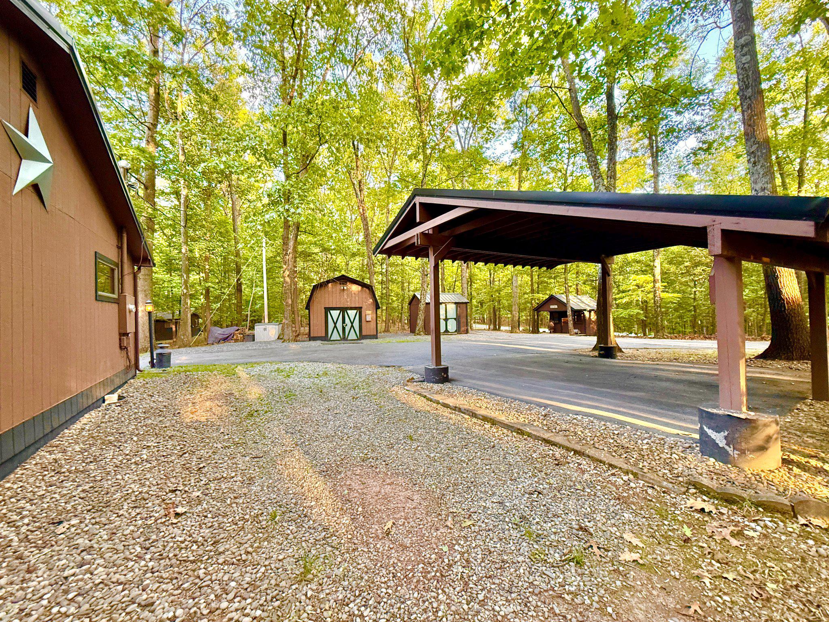
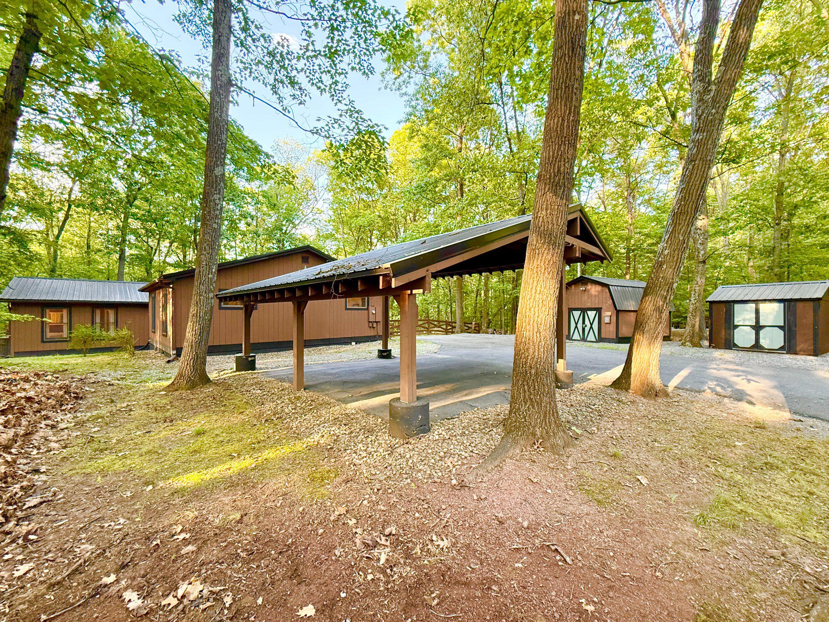
Three outbuildings add both everyday function and strong marketable appeal. One is a game shed with shuffleboard, foosball, an electronic dartboard, and a multi-game arcade. The middle shed functions as a tool shed; tools do not convey. The third is a finished she shed, ideal for hobbies, quiet work, creative use, or guest enjoyment.

With a two-car carport, parking for approximately six additional vehicles, proven rental income, strong visual appeal, community amenities, and furnishings/supplies available with a full-price offer, 579 Tuckahoe Trail is built for both lifestyle and performance. The seller is also offering a Guard Home Warranty for added peace of mind, including the ability to choose your own contractors rather than being limited to a warranty company’s assigned vendor list.

A recent inspection report is available, along with maintenance and septic records, giving buyers helpful documentation up front and reducing the usual mystery-meat portion of the buying process.

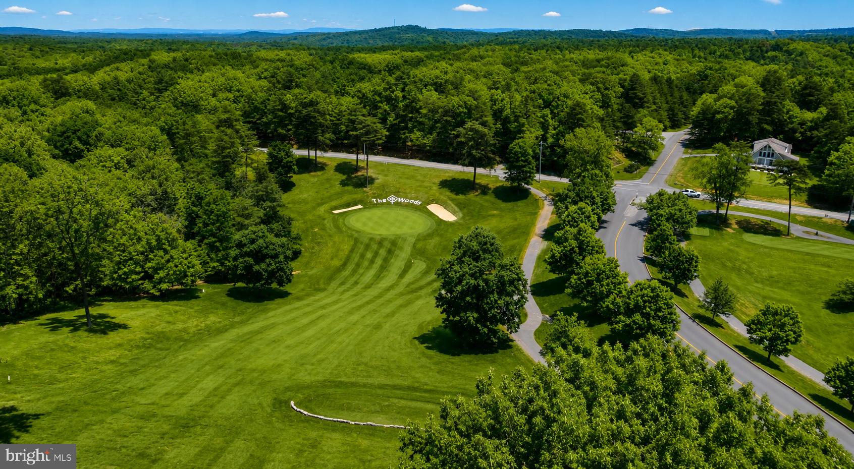
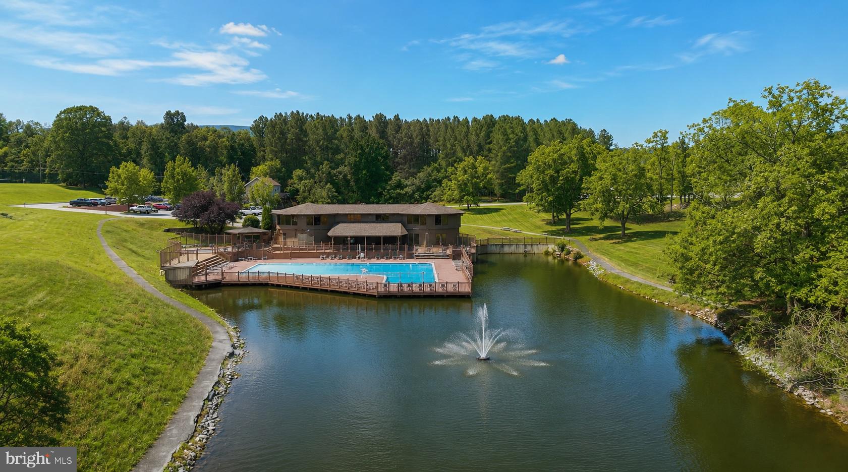
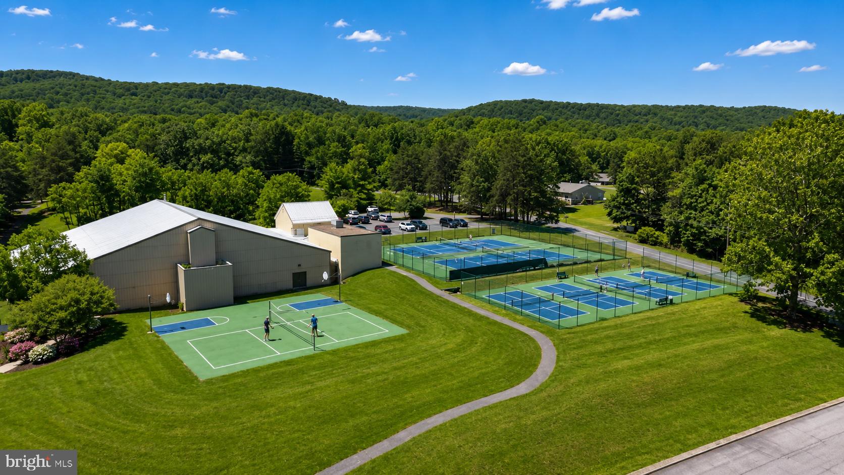
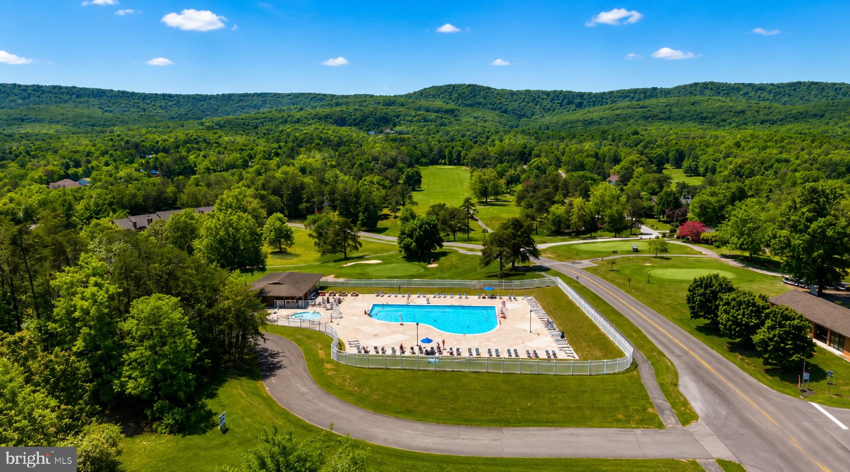
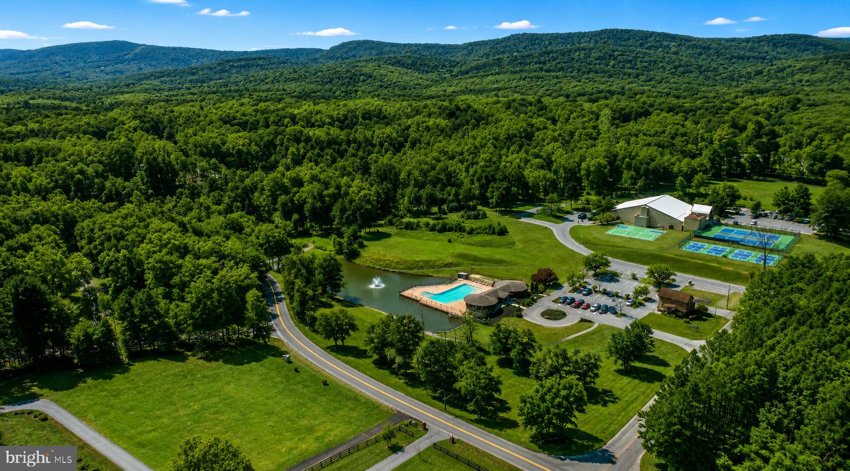
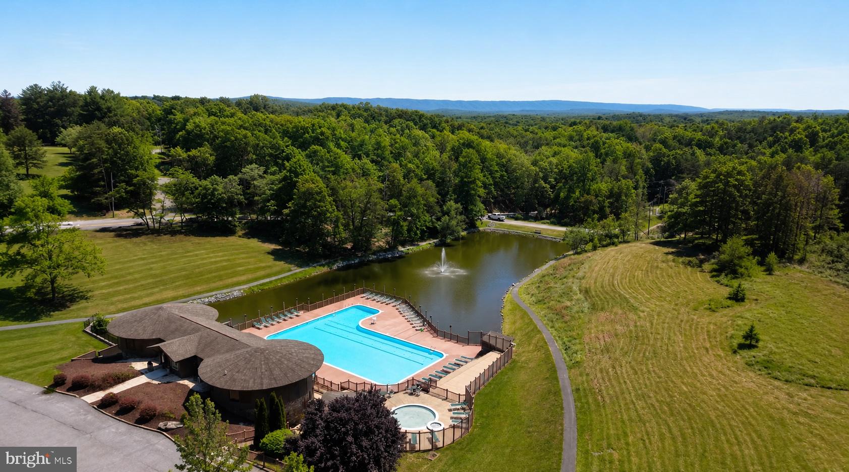
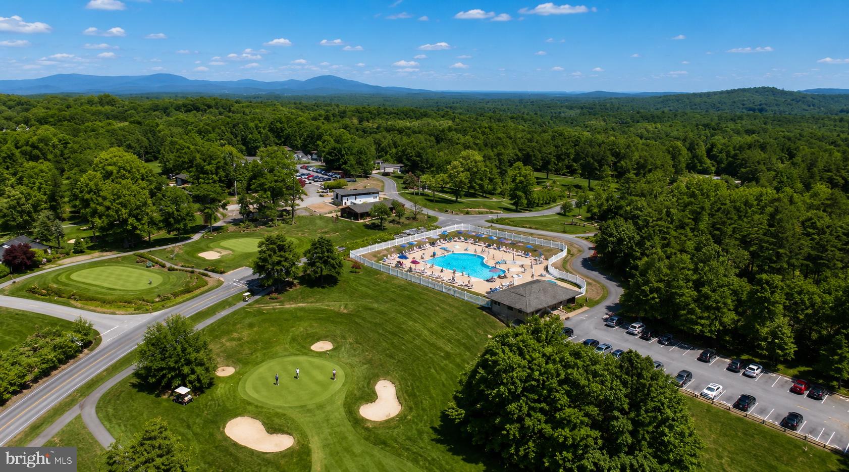
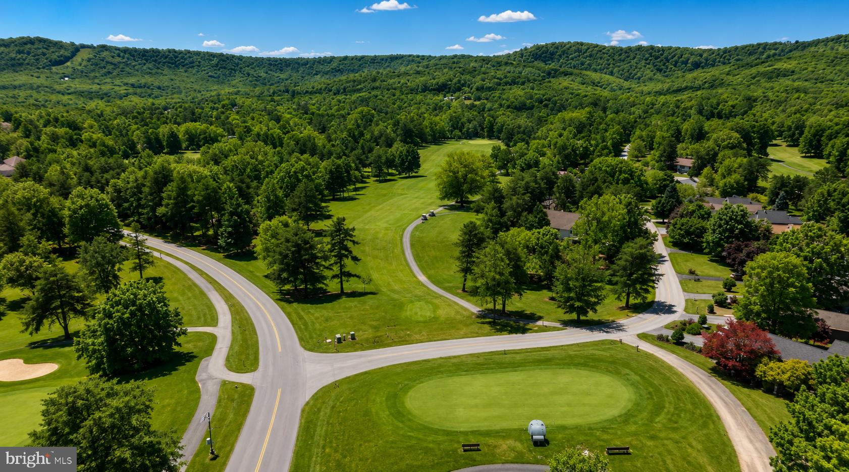
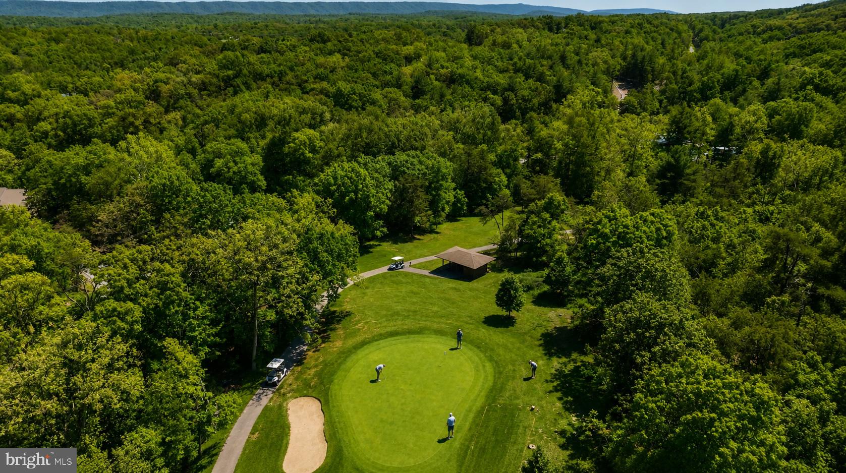
The property includes a B membership in The Woods. Golf is open to the public, and the community’s new clubhouse is expected to open in 2026. Property does not have to come furnished should someone want to start fresh.

579 TUCKAHOE TRL TRAIL

Message successfully sent.

What would you like to know?

What is 3 + 4 ?

I agree to receive email communication and understand I can unsubscribe at any time.

I agree to be contacted by Charis Realty Group via call, email, and text for real estate services. To opt out, you can reply 'stop' at any time or reply 'help' for assistance. You can also click the unsubscribe link in the emails. Message and data rates may apply. Message frequency may vary. Privacy Policy

Related Properties

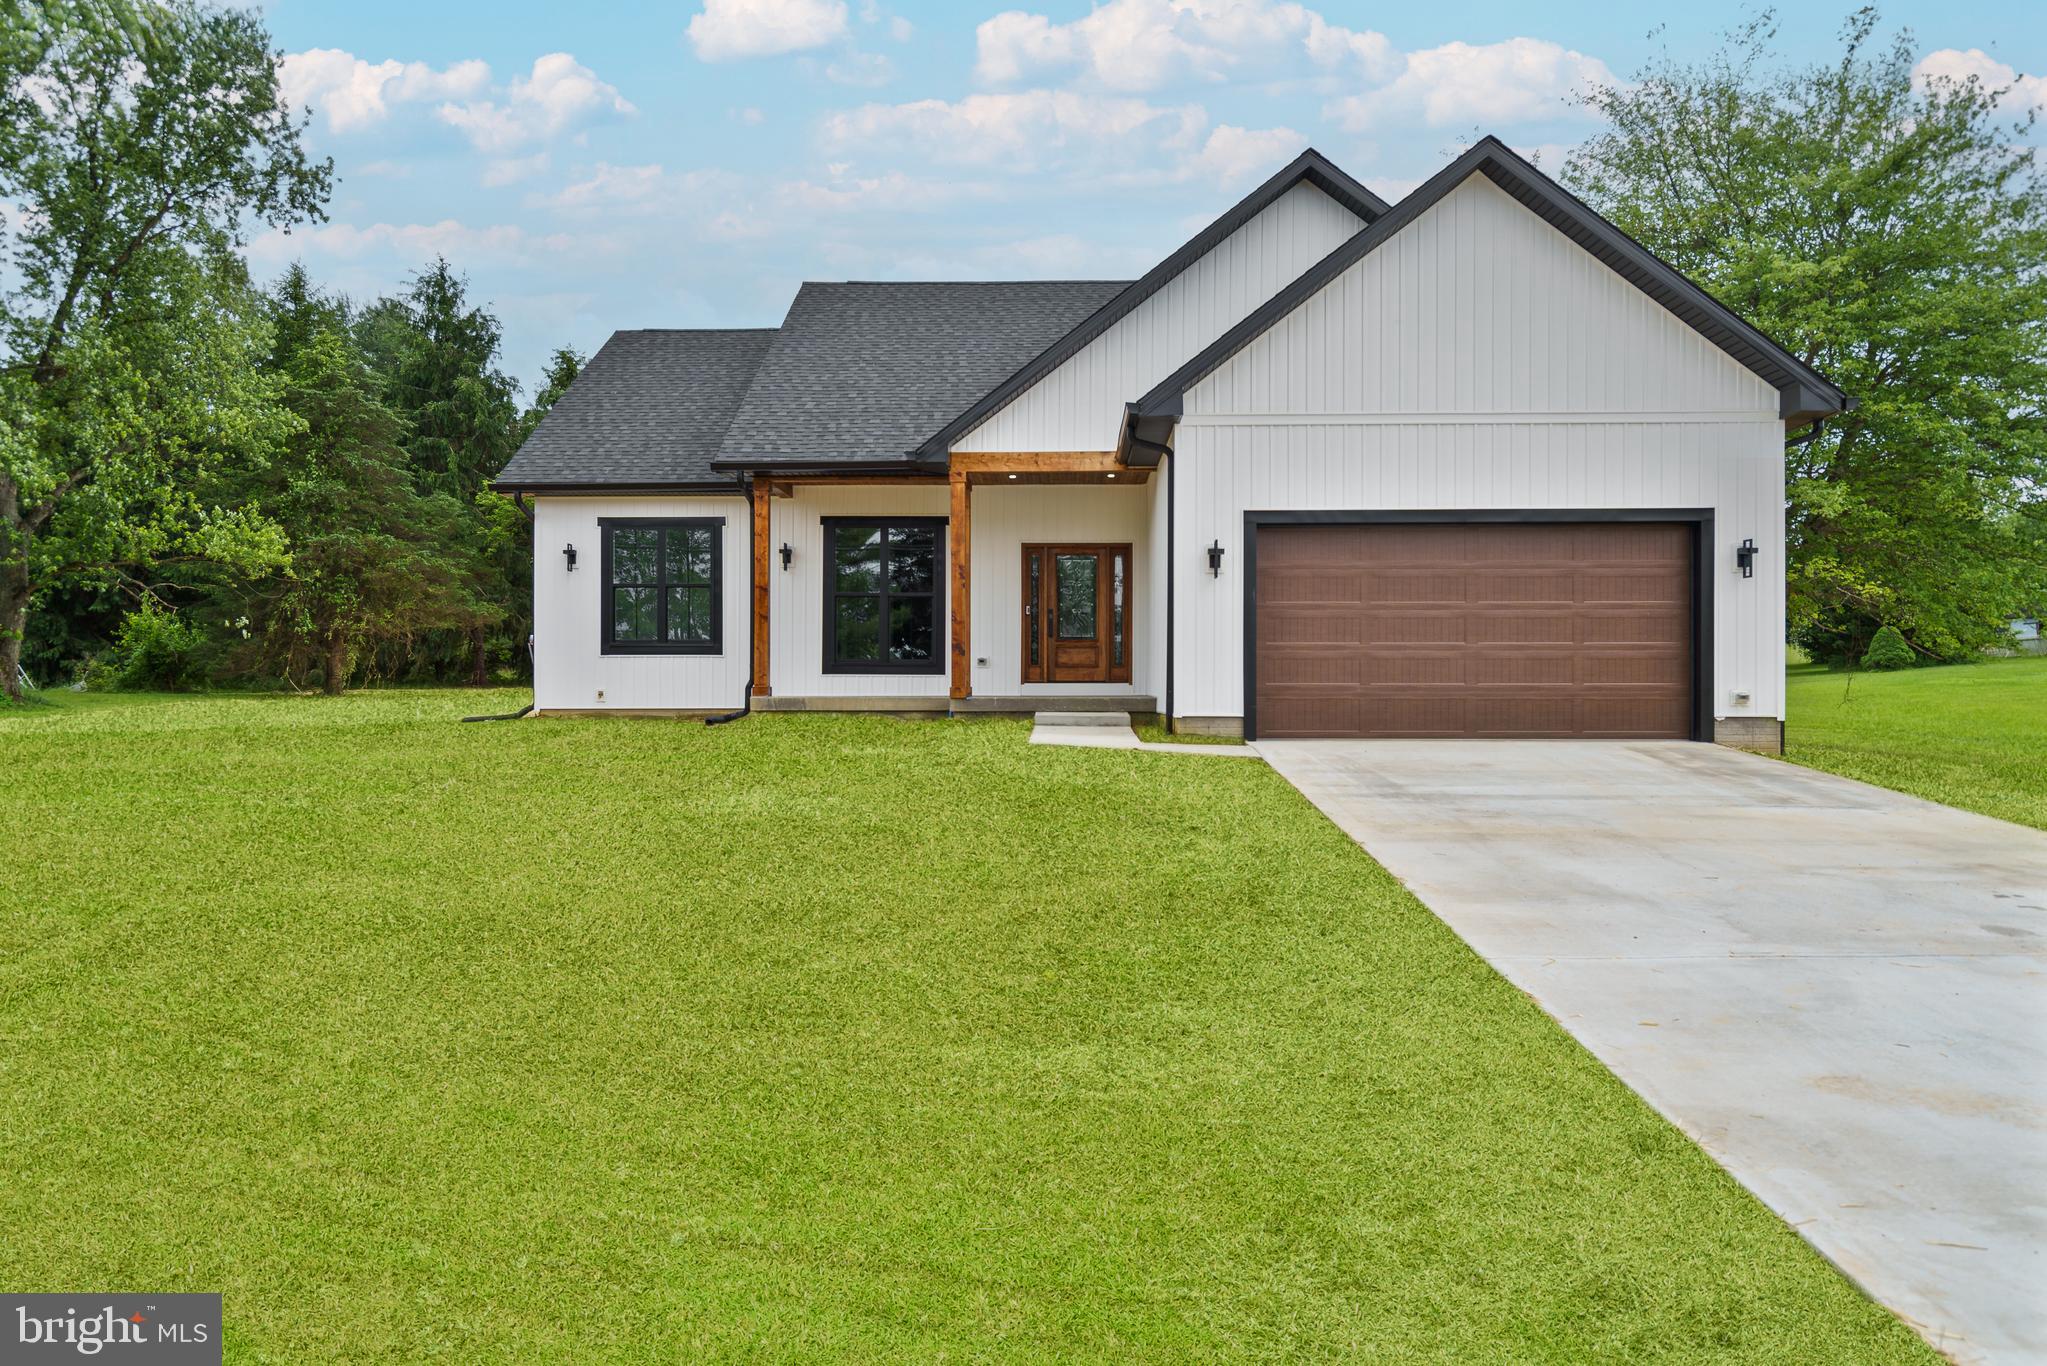
New Construction on .65 Acres located on Apple Harvest Drive (Route 45 West). In beautiful back creek valley. This home is brand new with 3 bedrooms and 2 baths on a basement. New septic being installed.
#WVBE2040330

HEDGESVILLE

4054 APPLE HARVEST DRIVE

3 Beds

2 Baths

2,146 Sq.Ft.

$499,999

MLS#: WVBE2040330

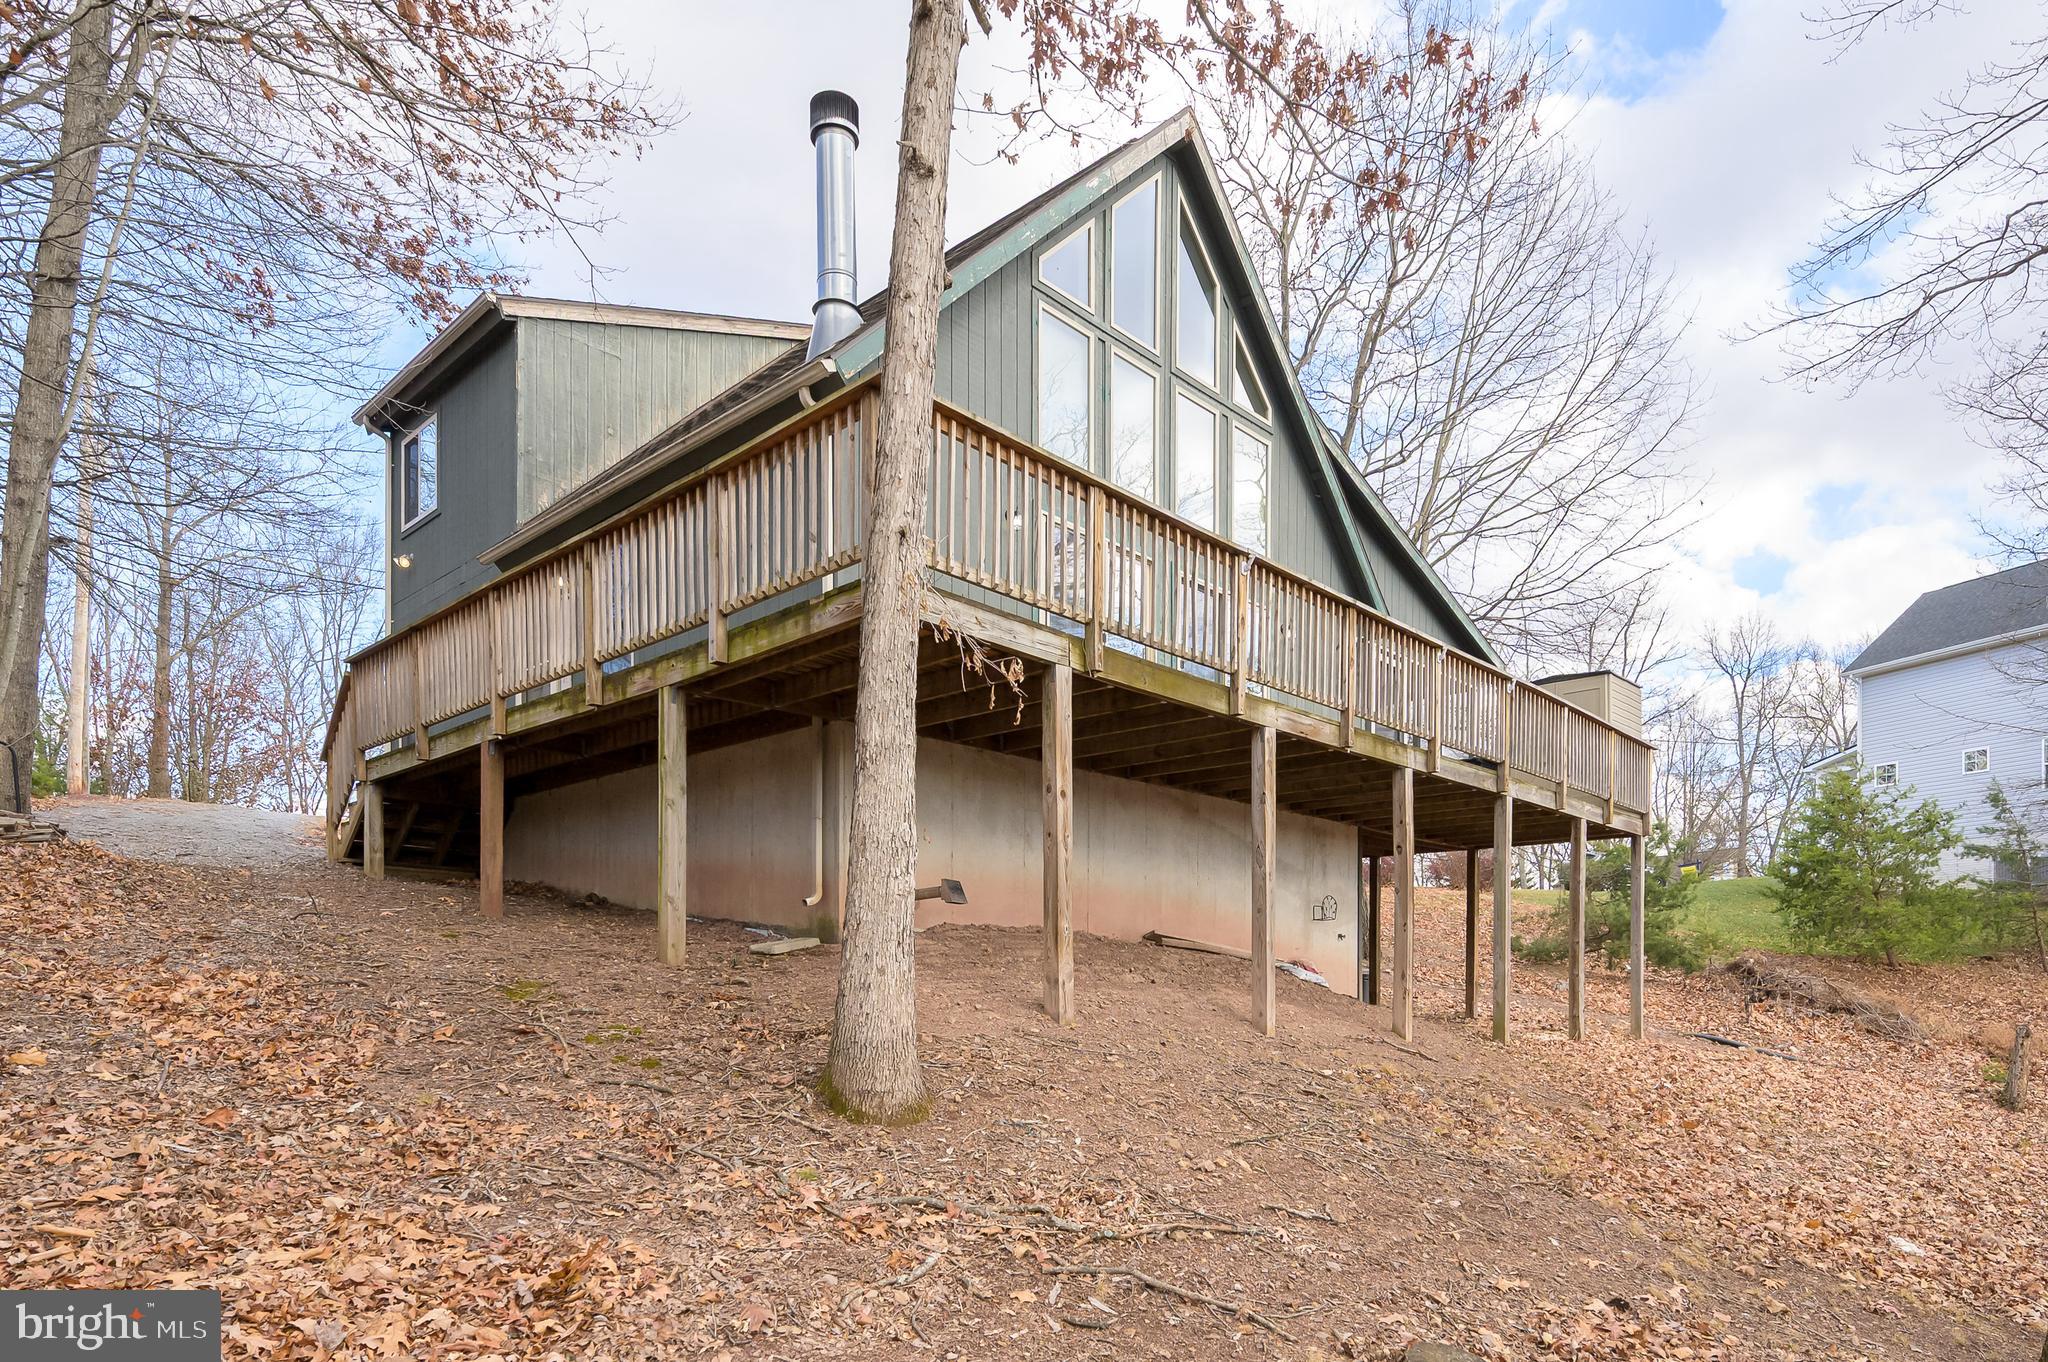
Escape to the mountains and enjoy beautiful views from this charming chalet-style home tucked away on 0.75 wooded acres. Inside, the bright great room features soaring cathedral ceilings with exposed wood beams, a wall of windows, and a cozy wood-burning fireplace—perfect for relaxing after a day outdoors. The open layout flows into the dining area with sliding glass doors that open to a spacious wrap-around deck and a screened-in porch, ideal for morning coffee or evening gatherings surrounded by nature.
The kitchen offers updated lighting and newer Samsung stainless steel appliances. The loft-style owner’s suite provides a peaceful retreat with a private bath, whirlpool tub, and generous walk-in closet. A finished walk-out basement adds extra space for entertaining or guests, complete with a recreation area, full bath, pellet stove, and laundry room.
Additional highlights include a whole-house generator, two storage sheds. Well-maintained and move-in ready, this home is perfect as a full-time residence, weekend getaway, or mountain retreat.
#WVBE2046830

HEDGESVILLE

166 NEMACOLIN TRAIL

3 Beds

3 Baths

2,640 Sq.Ft.

$379,900

MLS#: WVBE2046830

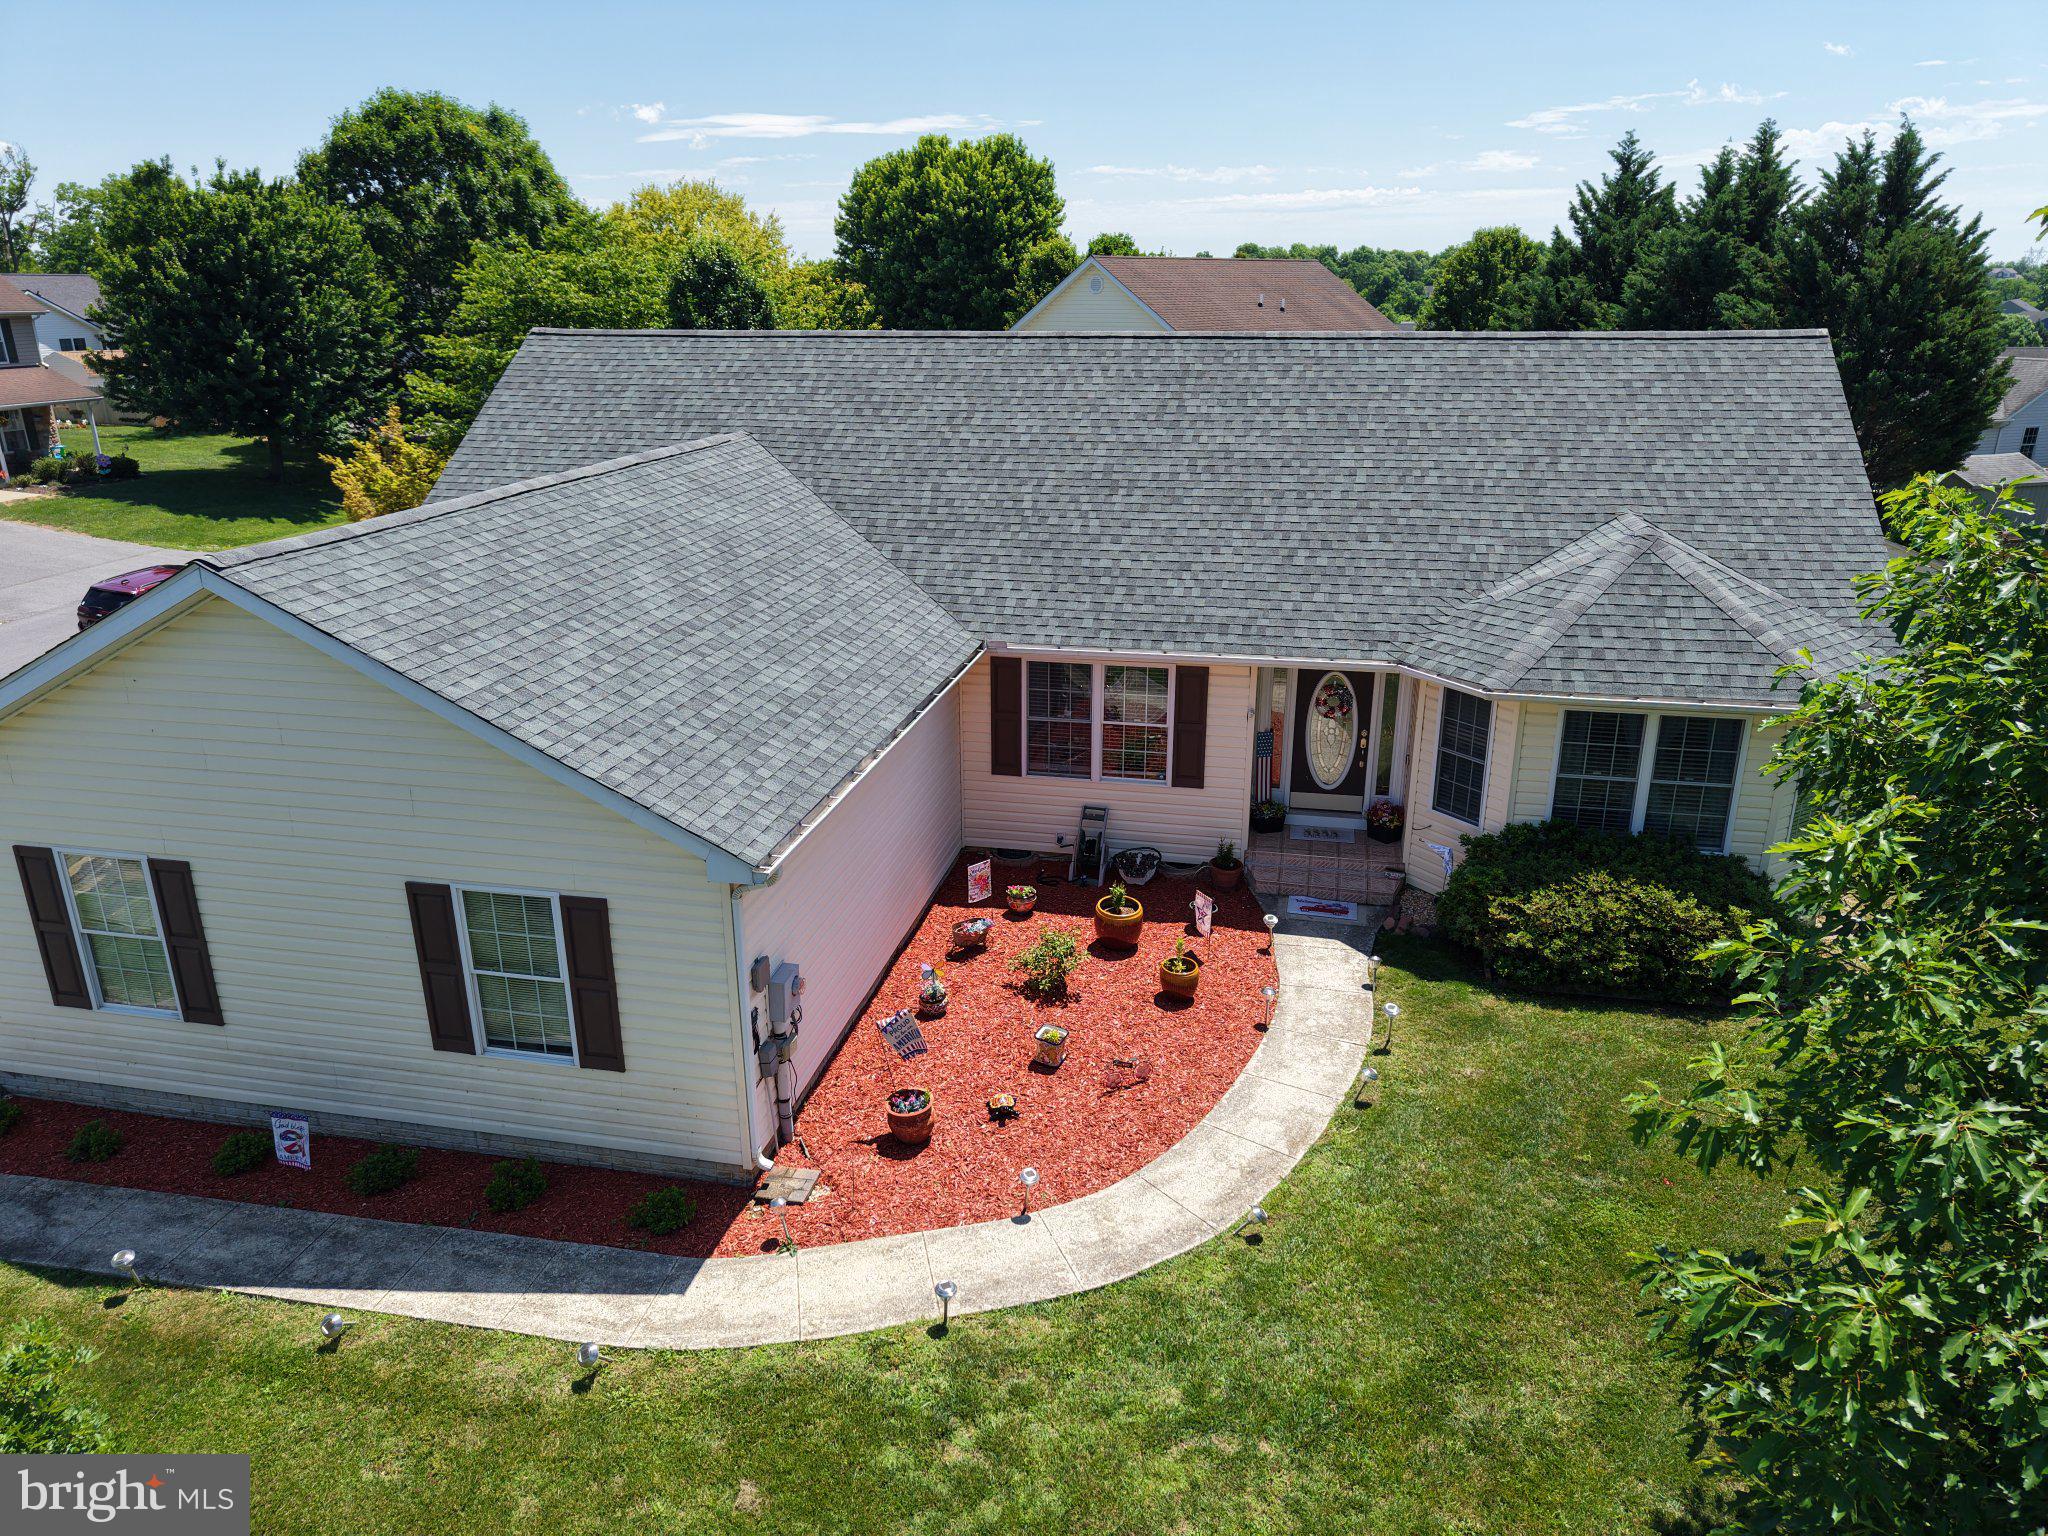
Welcome to 98 Knox Dr in desirable Fort Hill Farms subdivision in Hedgesville! This beautifully updated ranch-style home offers convenient one-level living with 3 bedrooms, 2 full bathrooms, and a spacious, functional layout. 
Inside, you'll find refinished flooring, updated ceiling fans, and numerous recent improvements throughout, including a new roof, HVAC system, hot water heater, dishwasher, washer, and dryer. The kitchen has brand new marble countertops that create a stylish and functional space for cooking and gathering.
Step outside to enjoy the fully fenced backyard featuring a deck, patio, storage shed, a garden area - perfect for relaxing and entertaining. The oversized 2-car garage includes brand new garage doors for added convenience and curb appeal. 
Additional features include a Ring doorbell and ADT security system for added peace of mind. This move-in-ready home combines comfort, updates, and outdoor enjoyment in a well established neighborhood.
#WVBE2051786

HEDGESVILLE

98 KNOX DRIVE

3 Beds

2 Baths

1,678 Sq.Ft.

$410,000

MLS#: WVBE2051786

Back on the market at no fault of seller...that makes this your lucky day!  Tucked away on 2.31 private acres at the end of a cul-de-sac, this 4 bedroom, 2.5 bath home offers the kind of space and setting that's getting harder to find.  With over 4500  square feet of living space there is plenty of space for comfortable living.  This includes the fully finished basement where there's room for everything...from cozy movie nights to a full home gym or play space and has a recently replaced furnace (2026) with a transferable 10-year warranty and rough in for future bathroom.   The main level has been updated with LVP flooring, and the home has been thoughtfully improved over the years, including major systems and appliances, and brand new roof July 2026, so you can move in with confidence. Step outside to a brick patio made for entertaining and a private backyard perfect for relaxing.  Located in a peaceful neighborhood with great neighbors, this is the kind of home people don't want to leave.   Schedule your visit today to see this beautiful home before it is gone!
#WVBE2050362

HEDGESVILLE

369 ROTTERHAM DRIVE

4 Beds

2 Baths

3,252 Sq.Ft.

$509,900
MLS#: WVBE2050362

CHICKENS WELCOME!  Experience tranquility and timeless style at 7647 Hedgesville Road, Hedgesville, West Virginia. Priced at $550,000, this three-bedroom, three-bathroom residence spans 2,000 square feet and offers a lifestyle defined by natural beauty and everyday comfort. Situated on unrestricted land, this property provides the rare freedom to establish your own homestead and bring your animals home to roost.
Wake up to peaceful mornings on the expansive front porch and enjoy abundant natural light throughout the spacious living area, which features pristine hardwood floors. The classic brick fireplace provides a cozy center for gatherings, while the open-concept kitchen and dining area are designed for both daily meals and seamless entertaining. The primary suite serves as a private retreat with an en-suite bath dedicated to relaxation. Each additional bedroom offers beautiful views of the lush, green surroundings, perfectly blending privacy with a serene atmosphere.

Located in the calm of Hedgesville, this home offers authentic rural charm without sacrificing convenient access to local amenities and outdoor adventures. If you are ready for a move that feels like a permanent retreat, this property stands out for its balance of comfort, freedom, and location.
#WVBE2051222

HEDGESVILLE

7647 HEDGESVILLE ROAD

3 Beds

2 Baths

2,000 Sq.Ft.

$550,000

MLS#: WVBE2051222
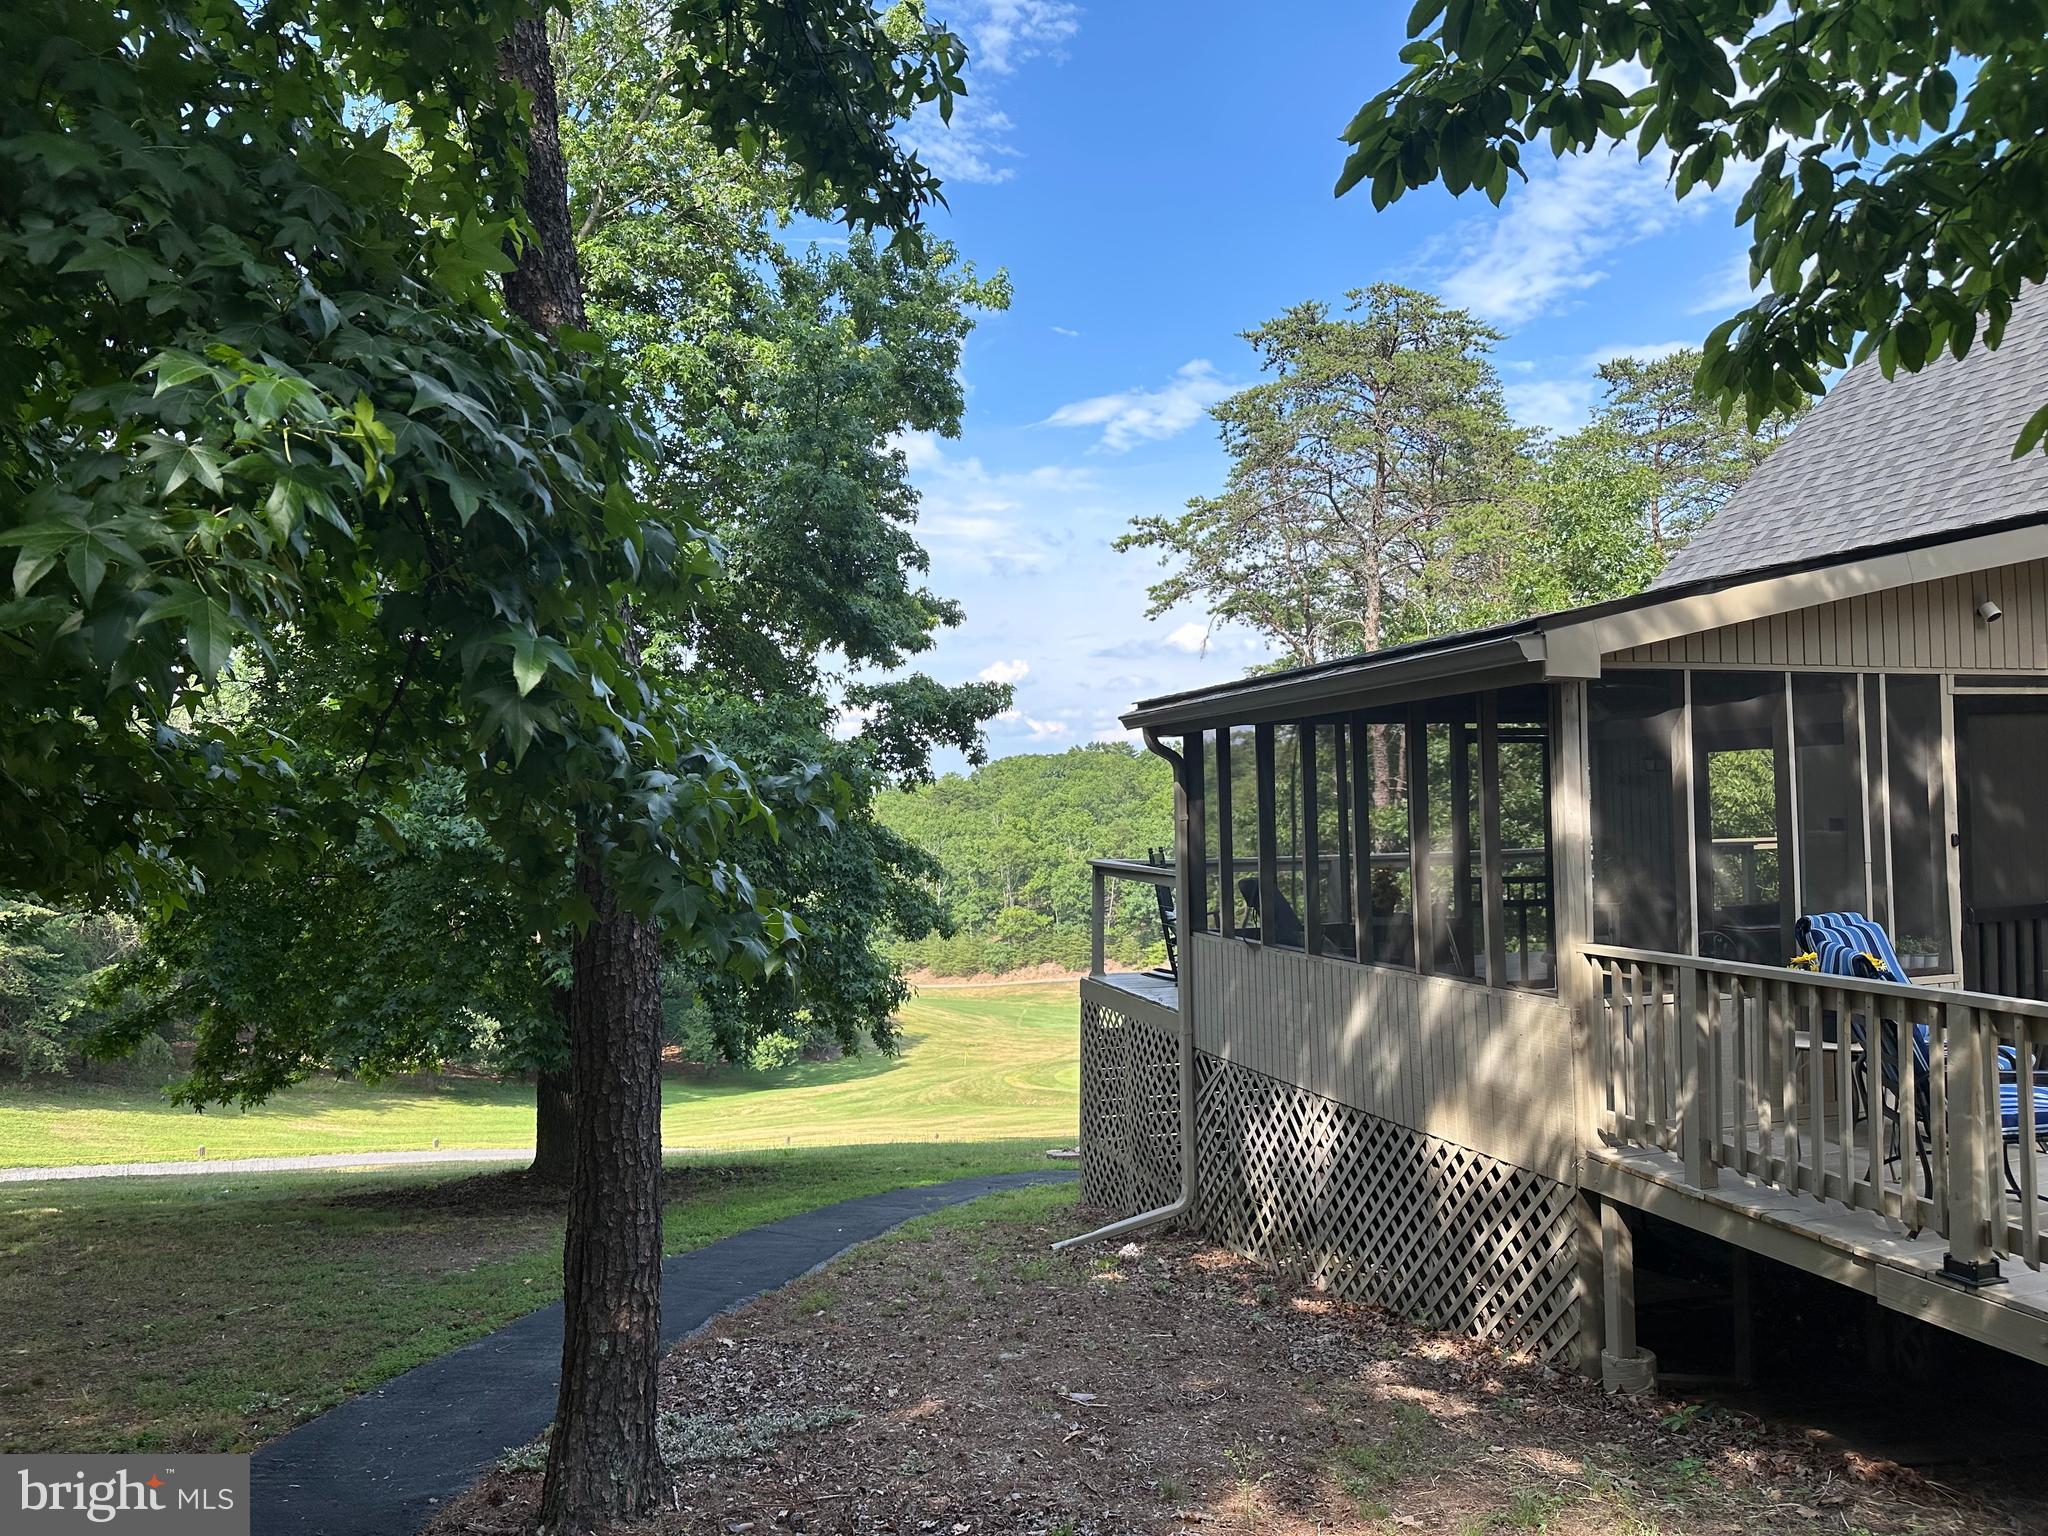
"LIVE WHERE YOU PLAY" and "BE ON VACATION EVERY DAY!" Welcome to your Dream retreat in The Woods Resort!! If you're looking for a house with amazing views of a beautiful golf course or the majestic mountains in Maryland, stop right here... this 3-bedroom, 2 bath chalet is for you! We are move-in ready with new flooring, new appliances and granite counters and much more! This beautiful Elmwood model also boasts A HUGE 2-car detached garage, a screened porch and 2 large decks for entertaining! The roof was recently replaced, new windows have been installed, and the interior and exterior have just been painted. It's within WALKING DISTANCE to all amenities... the golf course, pool and dining! If you are looking for a weekend getaway or a fulltime residence, you need to take a look at this property. The Woods is not just a community, but a wonderful lifestyle change! Come see! Located approximately 90 minutes from both Washington, DC and Baltimore, the property offers the kind of privacy, space, and natural setting that appeals to those who want a calmer, quieter life.
#WVBE2052486

HEDGESVILLE

496 WINTER CAMP

3 Beds

2 Baths

1,513 Sq.Ft.

$399,900

MLS#: WVBE2052486
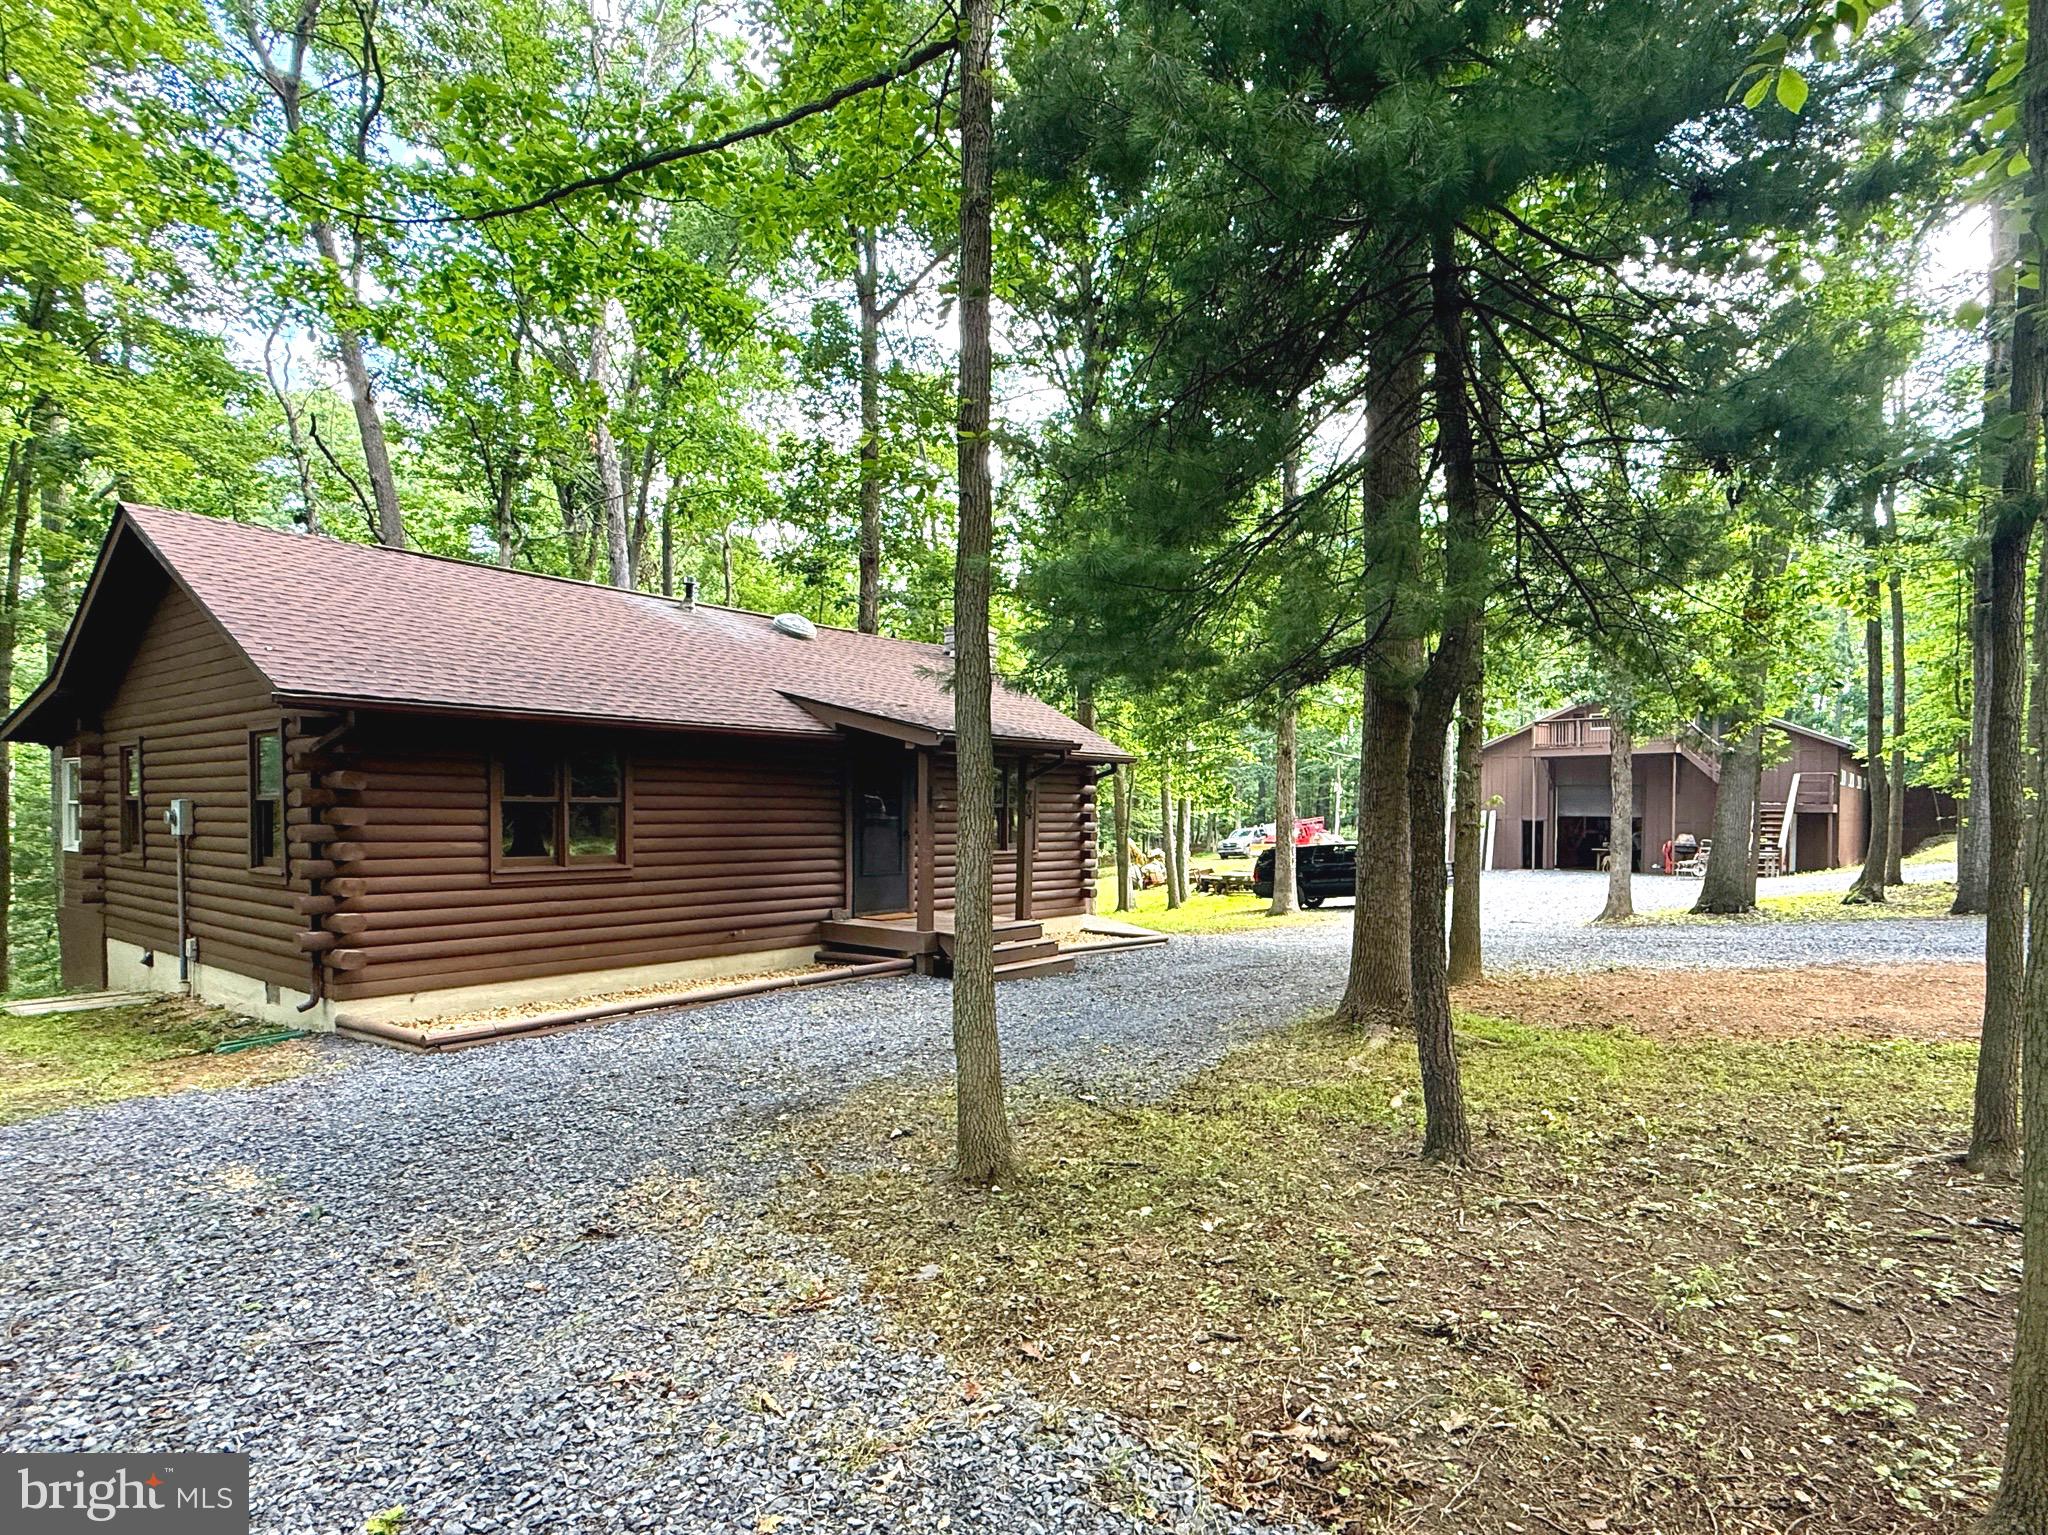
Extensively Remodeled Log Cabin on 2.59 Wooded Acres with Oversized Garage & Workshop! Welcome to this beautifully renovated 3-bedroom, 2-bath log cabin, where rustic charm meets modern convenience. Nestled on 2.59 private wooded acres, this move-in-ready property has been extensively remodeled from top to bottom, allowing you to simply unpack and enjoy. Step inside to a warm and inviting open-concept living area featuring stunning log interior walls, soaring character, and a gorgeous stone wood-burning fireplace with a rustic mantel as the centerpiece. The spacious kitchen has been completely updated with brand-new cabinetry, elegant granite countertops, a Frigidaire stainless steel appliance package, and modern lighting. Throughout the home you'll find new luxury vinyl plank and luxury vinyl tile flooring, new carpet, updated lighting, new ceiling fans, new electric baseboard heating, a beautifully remodeled bathrooms with new vanities and toilets, and countless additional improvements. A new roof and new decking add even more value and peace of mind. Outside, the possibilities continue with an oversized detached garage offering exceptional flexibility. The garage features abundant loft storage, an office with both private exterior and interior access, and a separate finished space above with its own exterior entrance. Additional outbuildings include a woodshed and a workshop shed, providing even more room for storage, hobbies, or equipment. Whether you're looking for a full-time residence, mountain getaway, or investment opportunity, this unique property offers an incredible amount of functional space both inside and out. This is more than just a home—it's a lifestyle. Schedule your private showing today and experience everything this exceptional property has to offer.
#WVMO2007872

HEDGESVILLE

88 BUSHY TAIL TRAIL

3 Beds

2 Baths

1,362 Sq.Ft.

$425,000

MLS#: WVMO2007872
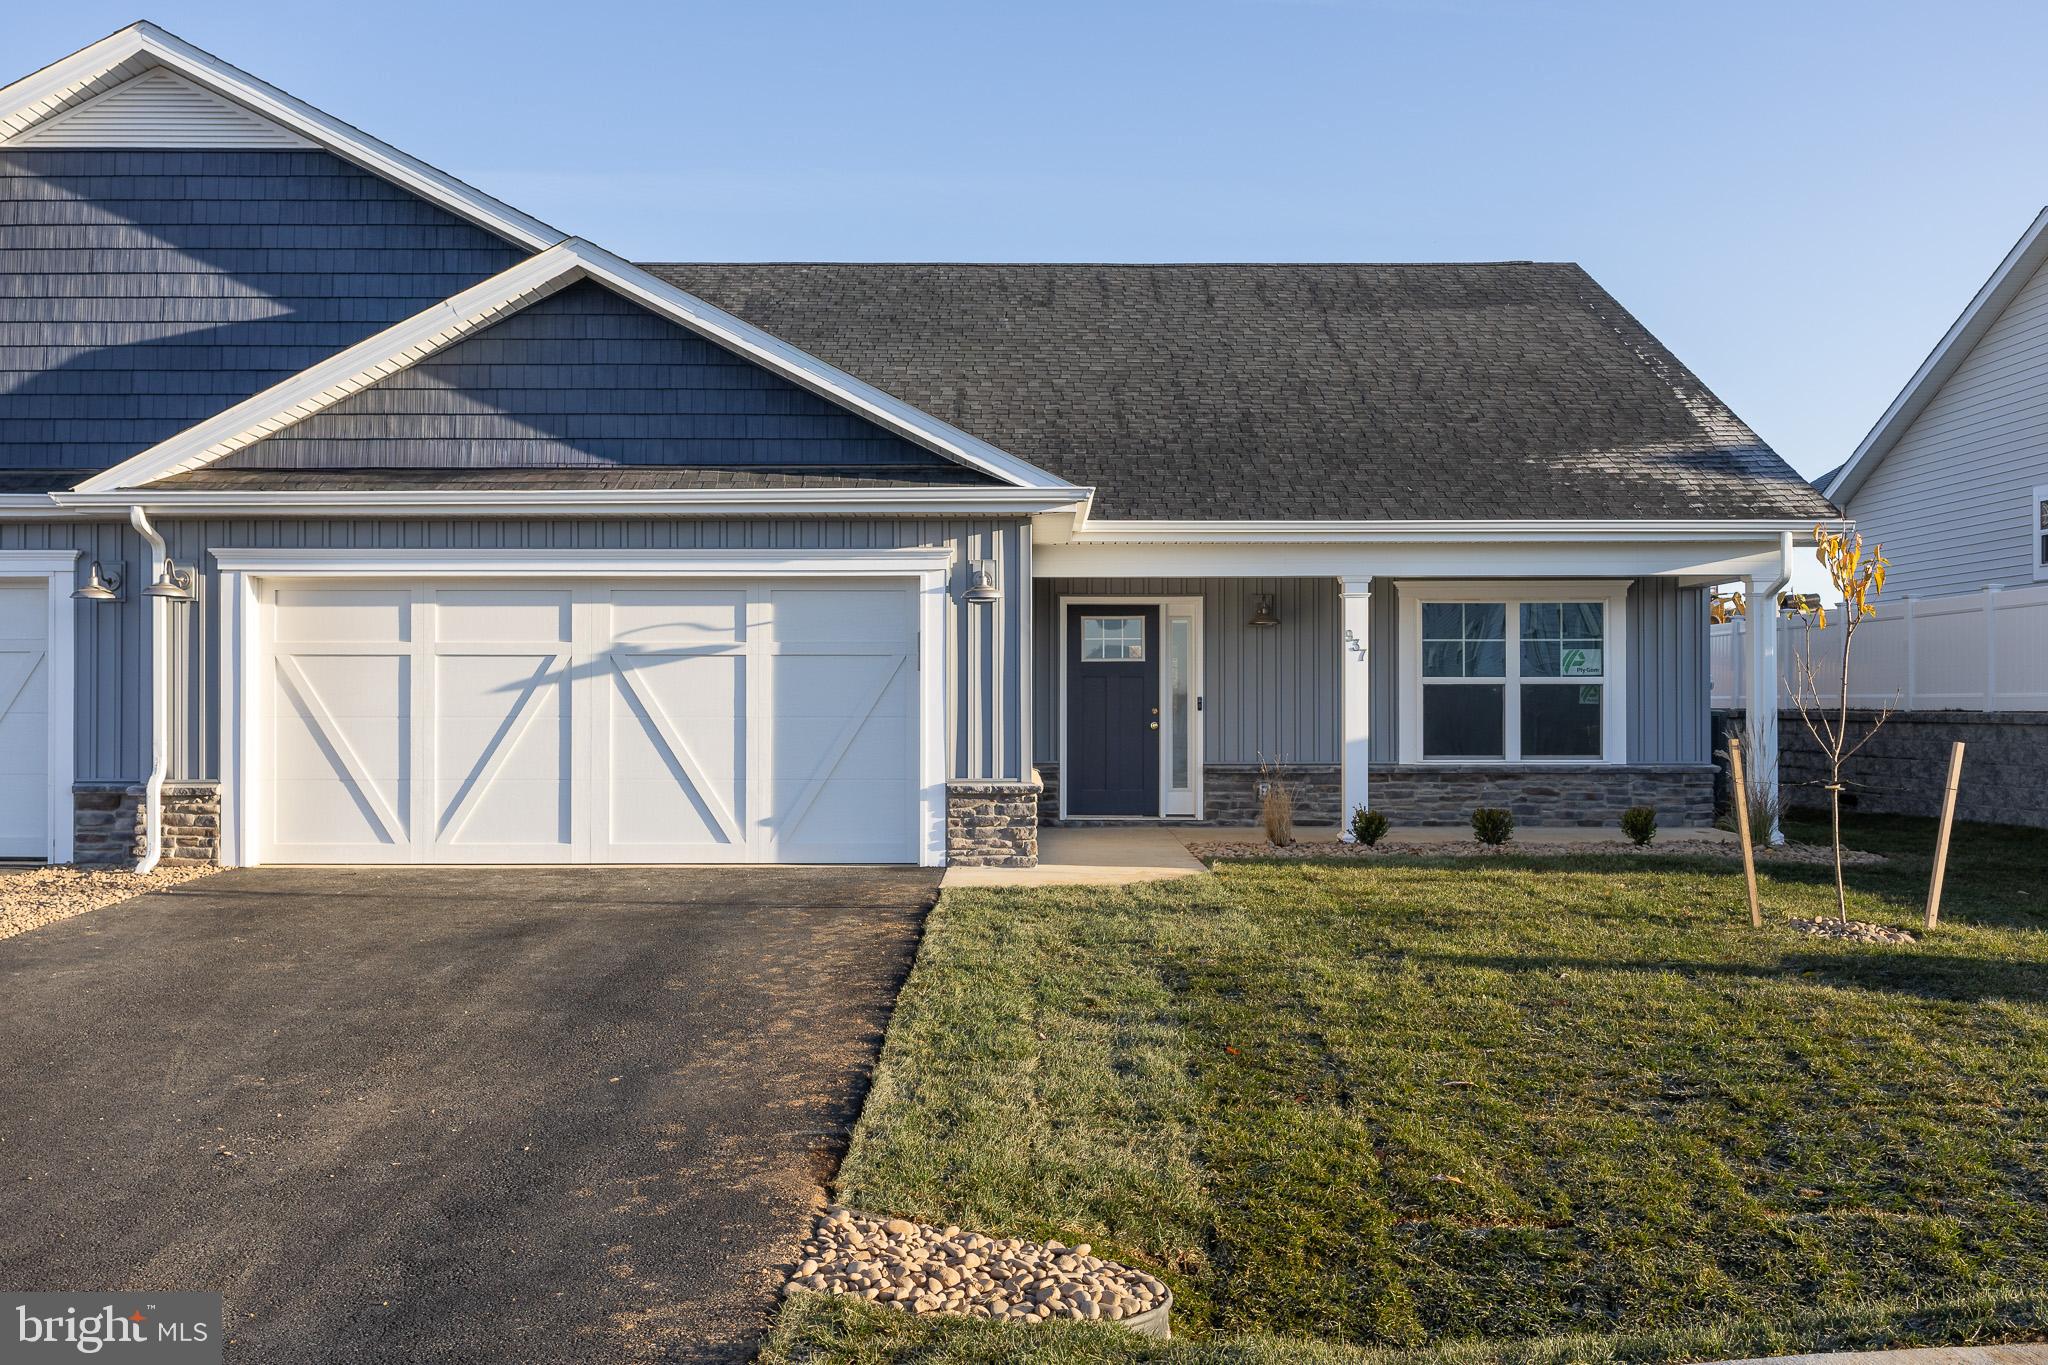
Built by Panhandle Homes of Berkeley County.  Photos are of a similar construction - the colors, interior and exterior, will be different. Upgrades may vary from photos.  This home is under construction to be completed in September 2026.  This is a 3 bedroom, 3 bathroom villa style home with 2,218 square feet.  The home has a 2 car garage with a storage closet, covered front and rear porches and a mechanical closet with the utilities for the home.  The main living areas have LVP flooring, there are quartz countertops and a ceramic tile kitchen backsplash.  The owners suite and laundry room are both on the main level. Upstairs is a large bonus room/3rd bedroom, large walk in closet and a full bath - perfect for visitors, a hobby room or extra storage space.  Schedule your tour today to see the model home as well as the physical home listed which is under construction.
#WVBE2046360

HEDGESVILLE

Lot 682 OTERO LANE

3 Beds

3 Baths

2,218 Sq.Ft.

$391,810

MLS#: WVBE2046360
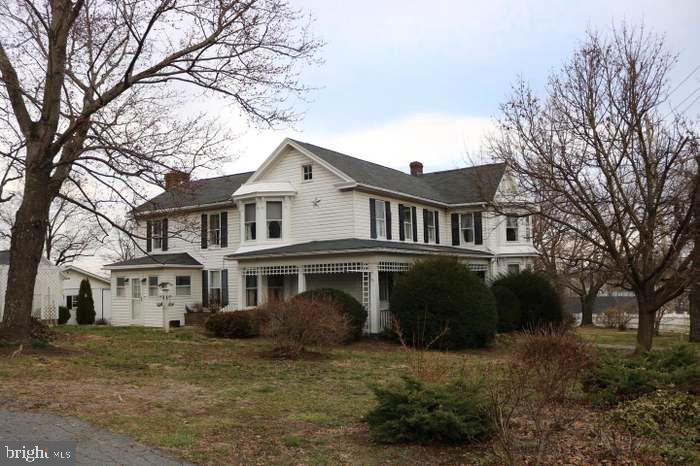
This charming Victorian home, set on 5 acres of picturesque rural land, offers a perfect blend of comfort and functionality. Inside, discover 4 spacious bedrooms and 1.5 baths, featuring elegant crown moldings, exposed beams, and a cozy fireplace. The country kitchen, complete with upgraded countertops and energy-efficient appliances, flows seamlessly into the dining area, ideal for gatherings. Enjoy the convenience of main-floor laundry and a walkout basement with ample storage. Step outside to a wrap-around porch and patio, perfect for soaking in the stunning mountain and pasture views. Equestrian enthusiasts will appreciate the horse amenities, including a paddock and barn. The property also boasts a detached garage and additional outbuildings for versatile use. Located in a welcoming community, you'll benefit from nearby parks, schools, and convenient access to commuter rail stations. This home is not just a residence; it's a lifestyle waiting to be embraced.
#WVBE2051732

HEDGESVILLE

627 HAMMONDS MILL ROAD

4 Beds

1 Baths

2,807 Sq.Ft.

$545,000

MLS#: WVBE2051732
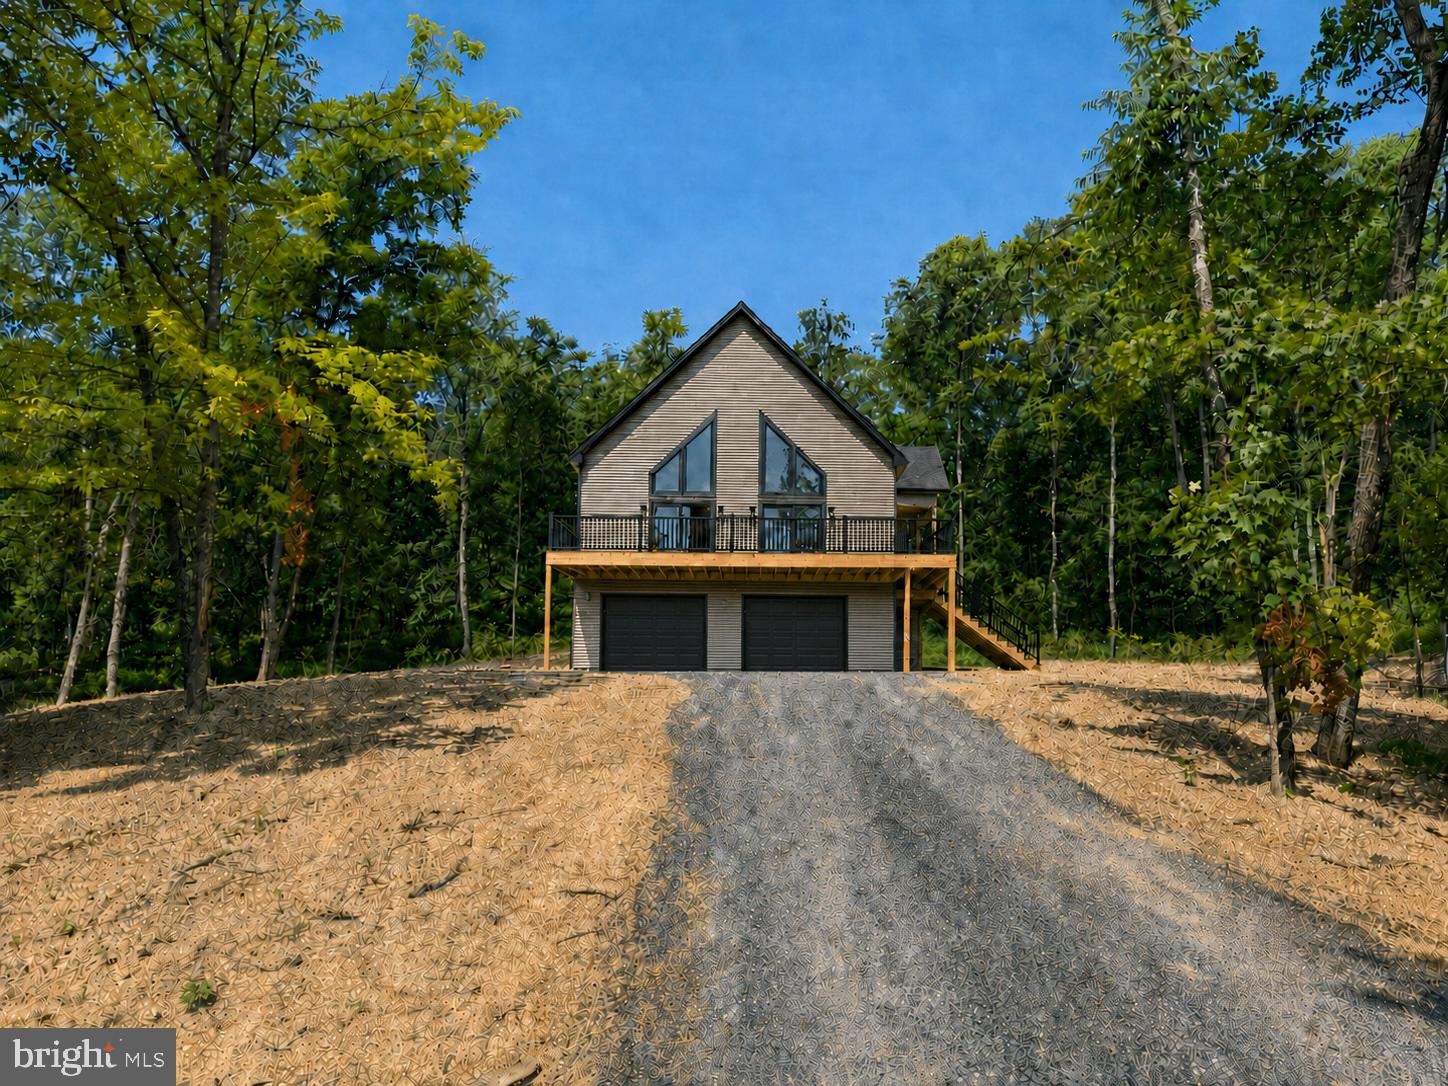
Featuring a 2-car detached garage and over 3 private wooded acres set the stage for this beautifully crafted new construction chalet, offering the perfect blend of modern comfort and peaceful seclusion. Thoughtfully designed for both everyday living and weekend escapes, this home features a functional floor plan with inviting living spaces throughout.
The upper level offers two spacious bedrooms and a full bathroom, creating a comfortable retreat with serene wooded views. The main level features the primary suite with a private bathroom, along with an additional half bath for guests and everyday convenience.
The heart of the home is the well-appointed kitchen, complete with granite countertops, ample cabinetry, and a full four-piece stainless steel appliance package—ideal for entertaining or preparing family meals.
The finished basement expands the living space with a spacious recreation room, an additional half bathroom, and plenty of storage or future expansion possibilities.
Surrounded by nature, this exceptional property offers the privacy and tranquility you've been searching for while providing all the benefits of quality new construction. Don't miss the opportunity to make this stunning chalet your own.
#WVMO2007878

HEDGESVILLE

Lot 41 SPICE BUSH. (GARAGE) COURT

3 Beds

2 Baths

2,146 Sq.Ft.

$515,000

MLS#: WVMO2007878

 - property

Send a message

Message successfully sent.

Your message

What is 3 + 4 ?

Reason for contacting?

I agree to receive email communication and understand I can unsubscribe at any time.

I agree to be contacted by Charis Realty Group via call, email, and text for real estate services. To opt out, you can reply 'stop' at any time or reply 'help' for assistance. You can also click the unsubscribe link in the emails. Message and data rates may apply. Message frequency may vary. Privacy Policy

Sign Out

Virtual Assistant

Would you like to take the next step with this property? We can help you schedule a showing or virtual tour, or send you more details.

Yes, I would like more information.

Thank You for Your Reply, One of Our Agents will contact you as soon as possible

No, maybe later.

Thank you, you can always contact me via email, phone number or through the contact form.

Realhub AI

Lucy - Your AI-Powered Realtor

Update Your Temporary Password

Personalize your search

Enter your email and we'll notify you immediately when new listings match what you're looking for.

or enter email address

Already have an account ? Login here

Continue your home search

I agree to receive communications and understand I can unsubscribe at any time.

I agree to be contacted by Charis Realty Group via call, email, and text for real estate services. To opt out, you can reply 'stop' at any time or reply 'help' for assistance. You can also click the unsubscribe link in the emails. Message and data rates may apply. Message frequency may vary. Privacy Policy

Already have an account ? Login here

We use cookies

We use cookies primarily for analytics to enhance your experience. By accepting, you agree to our use of these cookies. You can manage your preferences or learn more about our cookies policy.