


Property
Beds
3
Full Baths
2
1/2 Baths
1
Year Built
1968
Sq.Footage
2,063
Finding a three-level brick townhouse with over 2,000 square feet of finished space in West Springfield is a rare win—finding one entirely carpet-free and thoughtfully upgraded throughout is almost unheard of. The open main level captures your attention immediately with a graceful curved staircase, a formal dining area, and a dramatic step-down living room anchored by soaring 12-foot ceilings and a massive picture window framing lush common area views. Fresh paint, refinished hardwoods, and new LVP and laminate flooring span every level. The kitchen features 42" solid wood cabinetry, quartz countertops, and stainless steel appliances. All 2.5 bathrooms have been tastefully updated. Downstairs, the finished walk-out lower level offers high ceilings and flexible space for a rec room or home office. Open the glass doors to your private walkout patio and small garden space—the perfect spot to unwind with a view of the community pool. Big-ticket systems are fully checked off: updated double-pane windows, a 2021 furnace, and a 2025 HVAC updates. Unmatched Community Value & Commuter Location Cardinal Forest provides an active, low-maintenance lifestyle with plenty of community parking. Your monthly fee handles the heavy lifting—covering water, gas, trash, snow removal, road maintenance, exterior upkeep (including the roof), and access to two outdoor pools, tennis courts, tot lots, and clubhouses. Commuting is effortless with Express bus service directly to the Pentagon( 20 minutes), picking up steps away. You are also minutes from the Rolling Road VRE (Alexandria, Crystal City, L'enfant, and Union Station), Franconia-Springfield Metro, and fast access to I-495, I-395, and I-95. For most buyers, this home offers the lowest down payment and lowest monthly costs for a large townhome in the West Springfield school pyramid!
Features & Amenities
Interior
-
Other Interior Features
Walk-In Closet(s), High Ceilings, Open Floorplan
-
Total Bedrooms
3
-
Bathrooms
2
-
1/2 Bathrooms
1
-
Above Grade Finished Area
1383.0
-
Basement YN
YES
-
Cooling YN
YES
-
Cooling
Central Air, Electric
-
Fireplace YN
NO
-
Heating YN
YES
-
Heating
Natural Gas, Forced Air
-
Pet friendly
Number Limit, Yes
Exterior
-
Garage
No
-
Construction Materials
Brick
-
Parking
Off Street, Unassigned, Lighted, Common, Permit Required, Parking Lot
-
Patio and Porch Features
Patio
-
Pool
Yes
-
Pool Features
Community
-
Waterfront YN
NO
-
View
Trees/Woods
Area & Lot
-
Lot Features
Wooded, Cul-De-Sac, Private, Cleared, Back Yard
-
Property Type
Residential
-
Property Sub Type
Condominium
-
Architectural Style
Colonial
Price
-
Sales Price
$464,900
-
Tax Amount
$5,192
-
Sq. Footage
2,063
-
Price/SqFt
$225
HOA
-
Association
No
Property Resources
-
Horse Property
NO
School District
-
Elementary School
CARDINAL FOREST
-
Middle School
IRVING
-
High School
WEST SPRINGFIELD
Property Features
-
New Construction
NO
-
Association Amenities
Clubhouse, Party Room, Sauna, Tennis Court(s), Picnic Area, Other, Basketball Court, Recreation Facilities, Playground
-
Foundation Details
Slab
-
Senior Community YN
NO
-
Sewer
Public Sewer
-
Water Source
Public
Schedule a Showing
Showing scheduled successfully.
Mortgage calculator
Estimate your monthly mortgage payment, including the principal and interest, property taxes, and HOA. Adjust the values to generate a more accurate rate.
Your payment
Principal and Interest:
$
Property taxes:
$
HOA fees:
$
Total loan payment:
$
Total interest amount:
$
Location
County
FAIRFAX
Elementary School
CARDINAL FOREST
Middle School
IRVING
High School
WEST SPRINGFIELD
Listing Courtesy of Robert E Wittman, Redfin Corporation
RealHub Information is provided exclusively for consumers' personal, non-commercial use, and it may not be used for any purpose other than to identify prospective properties consumers may be interested in purchasing. All information deemed reliable but not guaranteed and should be independently verified. All properties are subject to prior sale, change or withdrawal. RealHub website owner shall not be responsible for any typographical errors, misinformation, misprints and shall be held totally harmless.

Salesperson, Realtor
Patty Smith
Call Patty today to schedule a private showing.

* Listings on this website come from the FMLS IDX Compilation and may be held by brokerage firms other than the owner of this website. The listing brokerage is identified in any listing details. Information is deemed reliable but is not guaranteed. If you believe any FMLS listing contains material that infringes your copyrighted work please click here to review our DMCA policy and learn how to submit a takedown request.© 2024 FMLS.
Related Properties

SPRINGFIELD
933 WEST AVENUE
5 Beds
2 Baths
2,770 Sq.Ft.
$429,990
MLS#: PADE2121254

SPRINGFIELD
610 SAXER AVENUE
4 Beds
1 Baths
1,812 Sq.Ft.
$529,999
MLS#: PADE2114428

SPRINGFIELD
5900 KINGSFORD ROAD C
3 Beds
2 Baths
1,270 Sq.Ft.
$386,000
MLS#: VAFX2331662
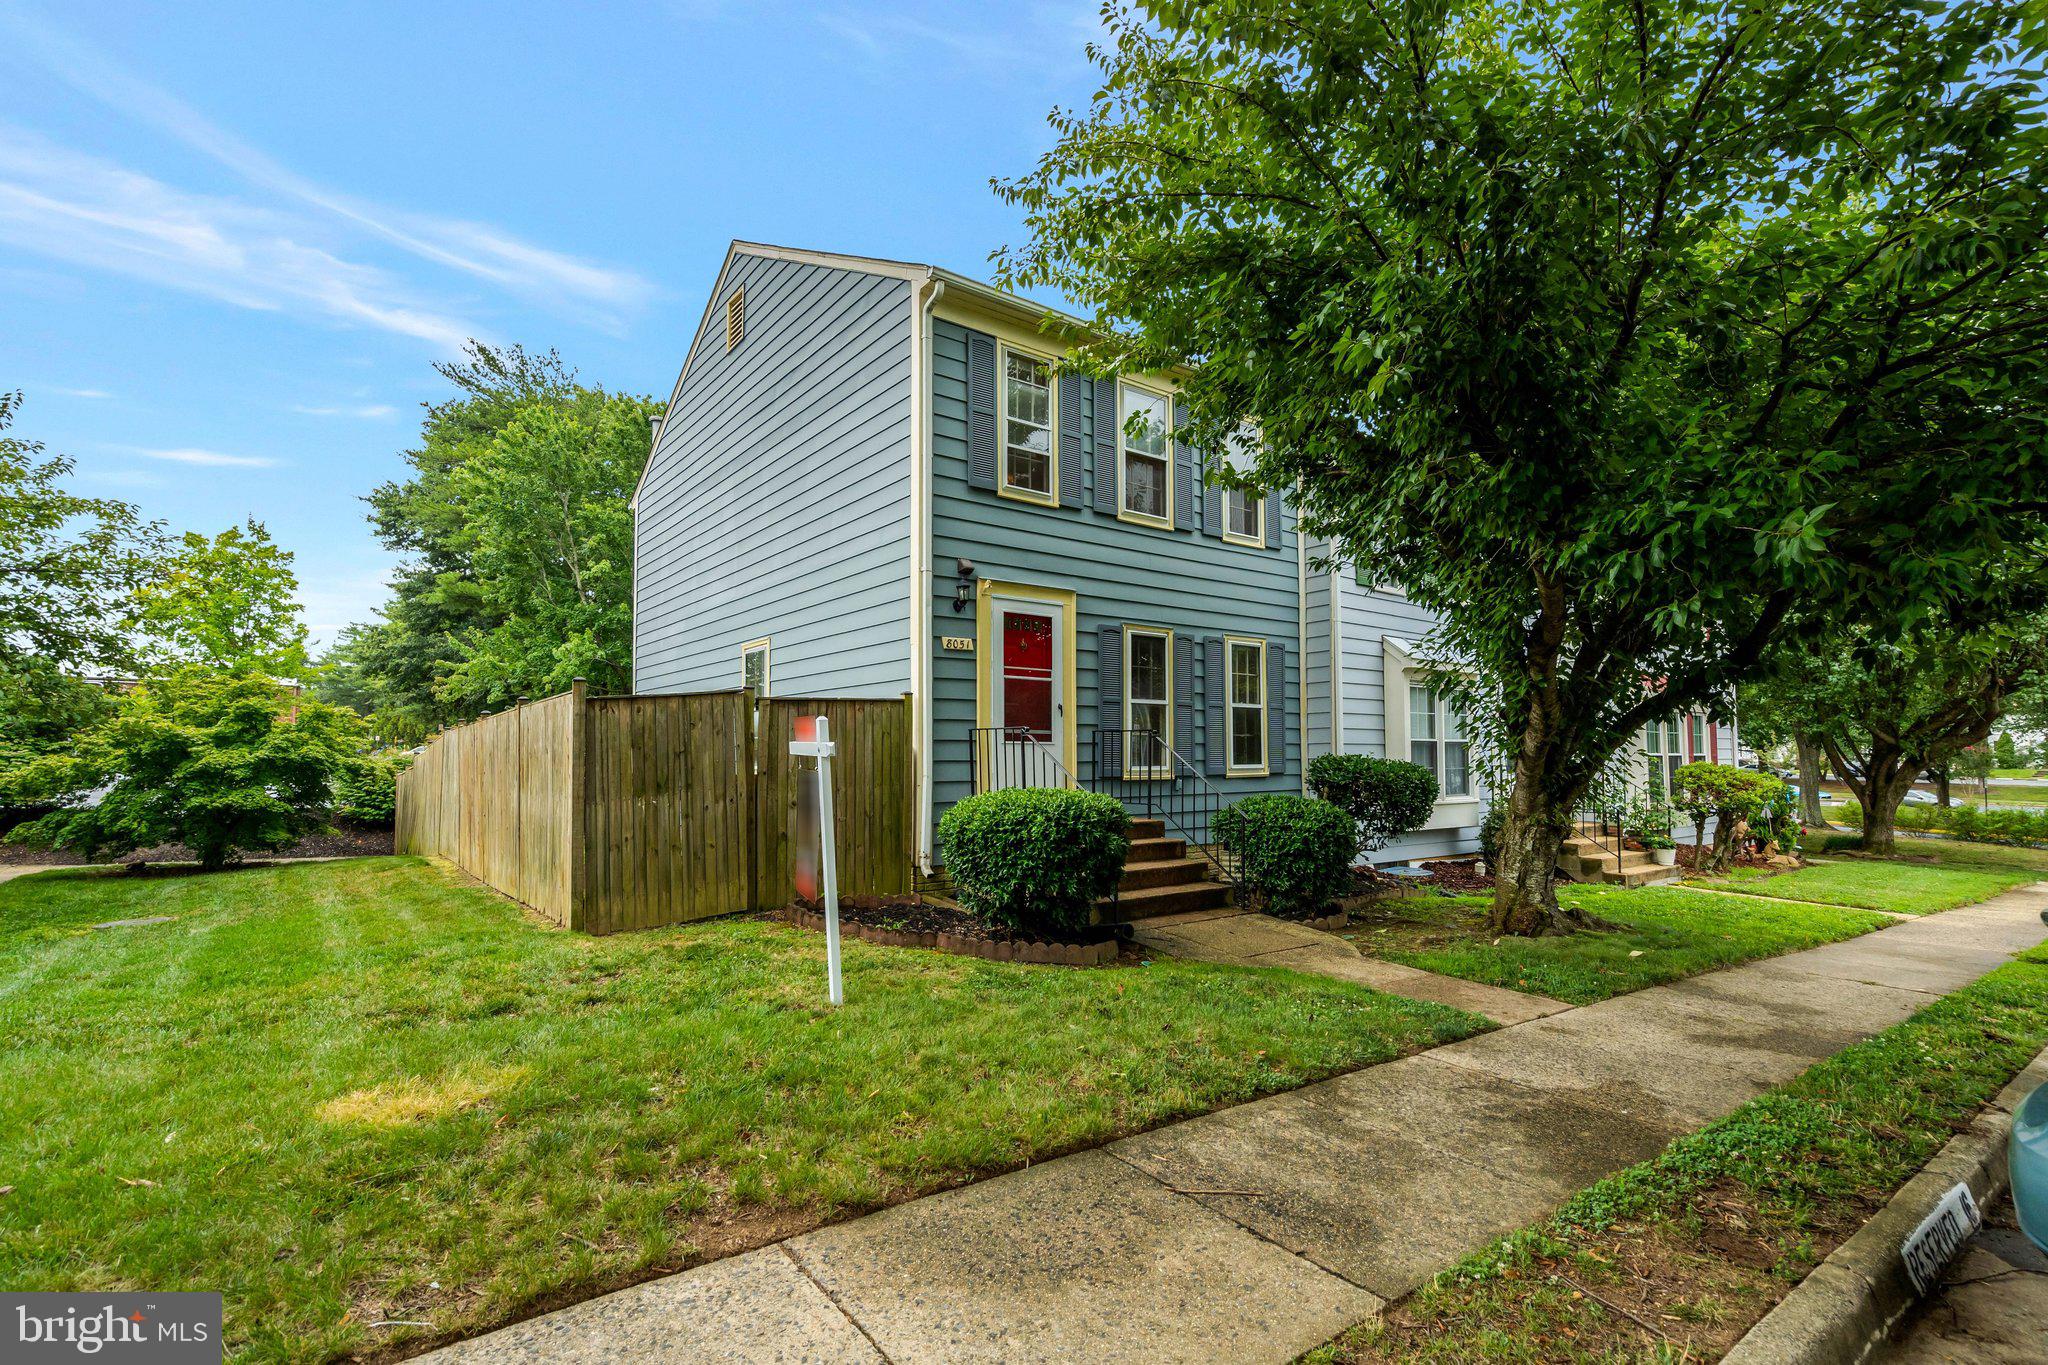
SPRINGFIELD
8051 FELECITY COURT
3 Beds
3 Baths
1,320 Sq.Ft.
$535,000
MLS#: VAFX2324734

SPRINGFIELD
6989 VILLA DEL REY COURT
3 Beds
2 Baths
1,620 Sq.Ft.
$499,999
MLS#: VAFX2335040

SPRINGFIELD
5901 A KINGSFORD ROAD UNIT 435
3 Beds
2 Baths
1,270 Sq.Ft.
$385,000
MLS#: VAFX2337644

SPRINGFIELD
7790 EUCLID WAY
3 Beds
2 Baths
1,232 Sq.Ft.
$550,000
MLS#: VAFX2335918

SPRINGFIELD
7880 ROLLING WOODS COURT 2103
2 Beds
2 Baths
1,366 Sq.Ft.
$475,000
MLS#: VAFX2338658
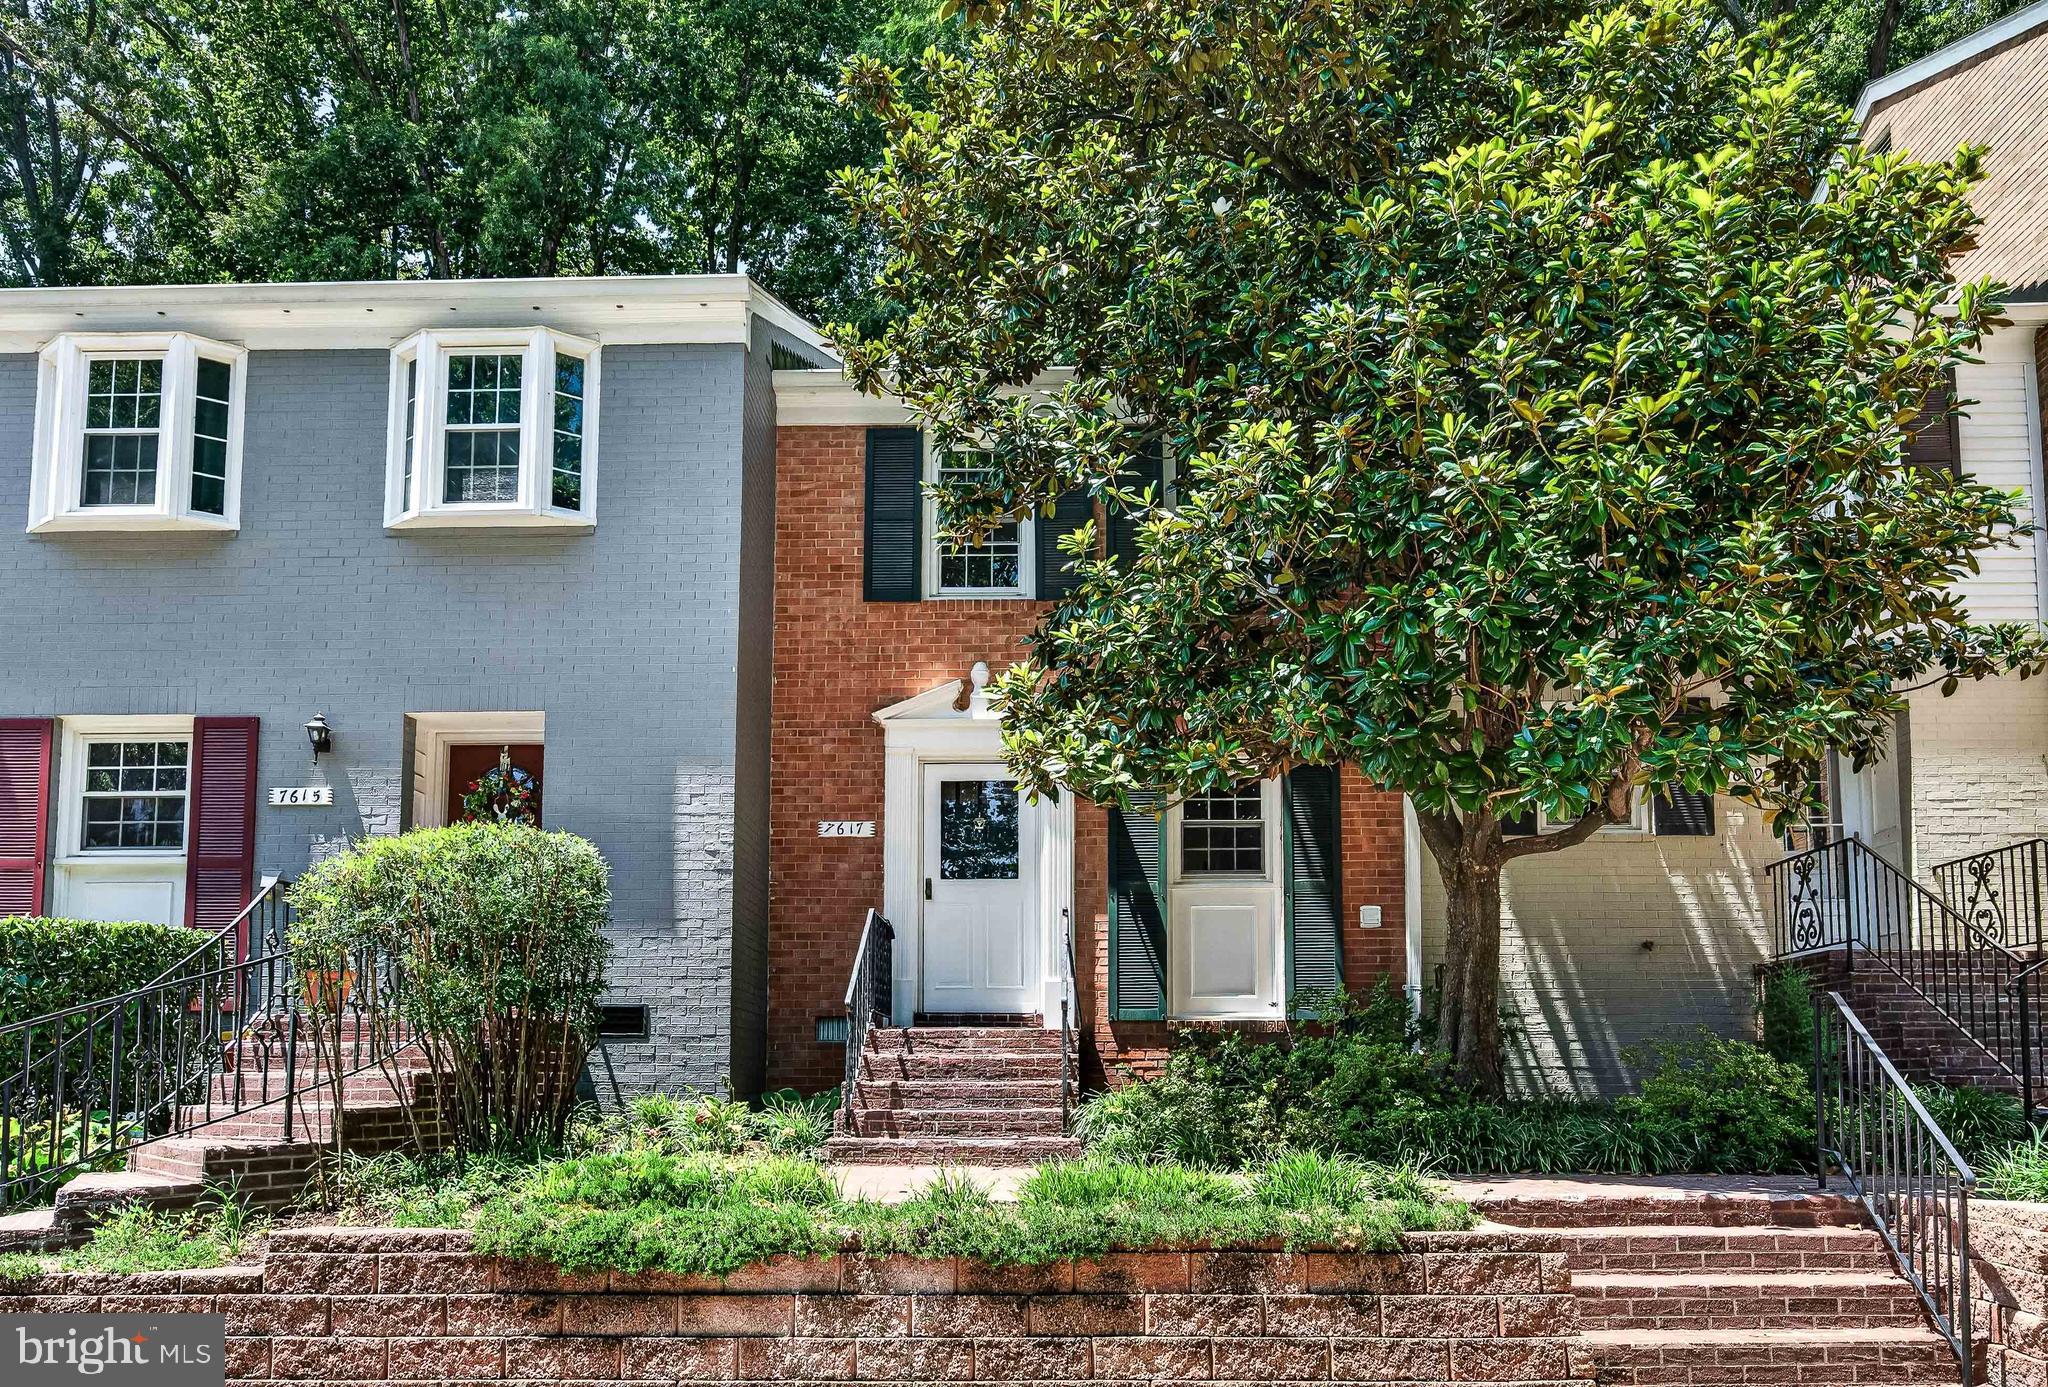
SPRINGFIELD
7617 TIVERTON DRIVE
2 Beds
1 Baths
1,088 Sq.Ft.
$414,990
MLS#: VAFX2330578

SPRINGFIELD
107 S NORWINDEN DRIVE
3 Beds
1 Baths
1,644 Sq.Ft.
$474,900
MLS#: PADE2123680
.png)