


Property
Beds
4
Full Baths
3
1/2 Baths
1
Year Built
1999
Sq.Footage
3,701
Spacious Colonial-style single-family residence nestled on a quiet cul-de-sac in desirable Lyndwood Manor, offering 3,701 finished square feet and scenic golf course views. // A dramatic two-story foyer with hardwood flooring welcomes you inside, where plush carpet flows seamlessly throughout the formal living and dining rooms. Stately columns elegantly define each space, while charming bay windows fill both rooms with natural light. The formal dining room is further enhanced by a tray ceiling, chair rail molding, and stacked crown molding. // The inviting eat-in kitchen features granite countertops, ceramic flooring, wood cabinetry, a center island, a built-in writing station, a pantry, and white appliances. A breakfast bar opens to the sunroom, where vaulted ceilings, skylights, and direct deck access create a bright setting ideal for casual dining. Open to the kitchen, the comfortable family room is centered around a cozy gas fireplace. A spacious laundry and storage room, as well as a convenient powder room, complete the main level. // Upstairs, four carpeted bedrooms are accompanied by two full bathrooms, with one of the secondary bedrooms offering picturesque golf course views. The expansive primary suite features a large walk-in closet and a private ensuite bathroom with a dual-sink vanity, oversized corner soaking tub, glass-enclosed walk-in shower, and separate water closet. A hallway full bathroom with a dual-sink vanity completes the upper level. // The finished lower level provides abundant flexible living and entertaining space with two expansive recreation areas, one privately defined by French doors. These versatile spaces offer endless possibilities for a game room, home gym, media area, lounge, or other uses. An additional area with a kitchen and a full bathroom further enhances the functionality of the lower level. // Outdoor living continues on the spacious deck with built-in bench seating overlooking the large, level, fully fenced backyard. Mature trees frame the property, while the golf course beyond creates a scenic backdrop and enhances the home’s peaceful setting.
Features & Amenities
Interior
-
Other Interior Features
Eat-in Kitchen, Ceiling Fan(s), Kitchen Island, Recessed Lighting, Walk-In Closet(s), Crown Molding
-
Total Bedrooms
4
-
Bathrooms
3
-
1/2 Bathrooms
1
-
Above Grade Finished Area
2901.0
-
Basement YN
YES
-
Cooling YN
YES
-
Cooling
Central Air, Ceiling Fan(s), Electric
-
Fireplace YN
YES
-
Heating YN
YES
-
Heating
Exhaust Fan, Natural Gas, Forced Air
-
Pet friendly
N/A
Exterior
-
Garage
Yes
-
Garage spaces
2
-
Construction Materials
Brick, Vinyl Siding
-
Parking
Garage Door Opener, Concrete, Garage, Driveway, Attached
-
Patio and Porch Features
Deck
-
Pool
No
-
Waterfront YN
NO
Area & Lot
-
Lot Features
Cul-De-Sac
-
Lot Size(acres)
0.24
-
Lot Size(square feet)
10,241
-
Property Type
Residential
-
Property Sub Type
Single Family Residence
-
Architectural Style
Colonial
Price
-
Sales Price
$875,000
-
Tax Amount
$10,840
-
Sq. Footage
3,701
-
Price/SqFt
$236
HOA
-
Association
YES
-
Association Fee
$563.8
-
Association Fee Frequency
Annually
-
Association Fee Includes
N/A
School District
-
Elementary School
ROCKBURN
-
Middle School
ELKRIDGE LANDING
-
High School
LONG REACH
Property Features
-
New Construction
NO
-
Foundation Details
Other
-
Senior Community YN
NO
-
Sewer
Public Sewer
-
Tax Lot
382
-
Water Source
Public
Schedule a Showing
Showing scheduled successfully.
Mortgage calculator
Estimate your monthly mortgage payment, including the principal and interest, property taxes, and HOA. Adjust the values to generate a more accurate rate.
Your payment
Principal and Interest:
$
Property taxes:
$
HOA fees:
$
Total loan payment:
$
Total interest amount:
$
Location
County
HOWARD
Elementary School
ROCKBURN
Middle School
ELKRIDGE LANDING
High School
LONG REACH
Listing Courtesy of Robert J Lucido, Keller Williams Lucido Agency
RealHub Information is provided exclusively for consumers' personal, non-commercial use, and it may not be used for any purpose other than to identify prospective properties consumers may be interested in purchasing. All information deemed reliable but not guaranteed and should be independently verified. All properties are subject to prior sale, change or withdrawal. RealHub website owner shall not be responsible for any typographical errors, misinformation, misprints and shall be held totally harmless.

Salesperson, Realtor
Patty Smith
Call Patty today to schedule a private showing.

* Listings on this website come from the FMLS IDX Compilation and may be held by brokerage firms other than the owner of this website. The listing brokerage is identified in any listing details. Information is deemed reliable but is not guaranteed. If you believe any FMLS listing contains material that infringes your copyrighted work please click here to review our DMCA policy and learn how to submit a takedown request.© 2024 FMLS.
Related Properties

ELKRIDGE
6208 GREENLEAF LANE
4 Beds
3 Baths
2,944 Sq.Ft.
$710,000
MLS#: MDHW2073120

ELKRIDGE
6411 MONTGOMERY ROAD
5 Beds
3 Baths
4,290 Sq.Ft.
$1,040,000
MLS#: MDHW2074088

ELKRIDGE
6019 JOSEPH SCOTT DRIVE
4 Beds
3 Baths
3,500 Sq.Ft.
$885,000
MLS#: MDHW2073286

ELKRIDGE
7144 ELK MAR DRIVE S
5 Beds
3 Baths
4,354 Sq.Ft.
$925,000
MLS#: MDHW2073556
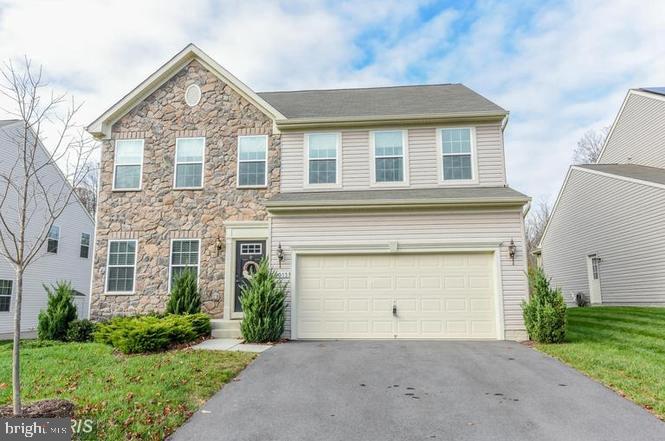
ELKRIDGE
6013 NORTH MEYER DRIVE
5 Beds
3 Baths
2,714 Sq.Ft.
$705,000
MLS#: MDHW2070838

ELKRIDGE
5936 DEBORAH JEAN DRIVE
4 Beds
2 Baths
2,784 Sq.Ft.
$899,990
MLS#: MDHW2073720
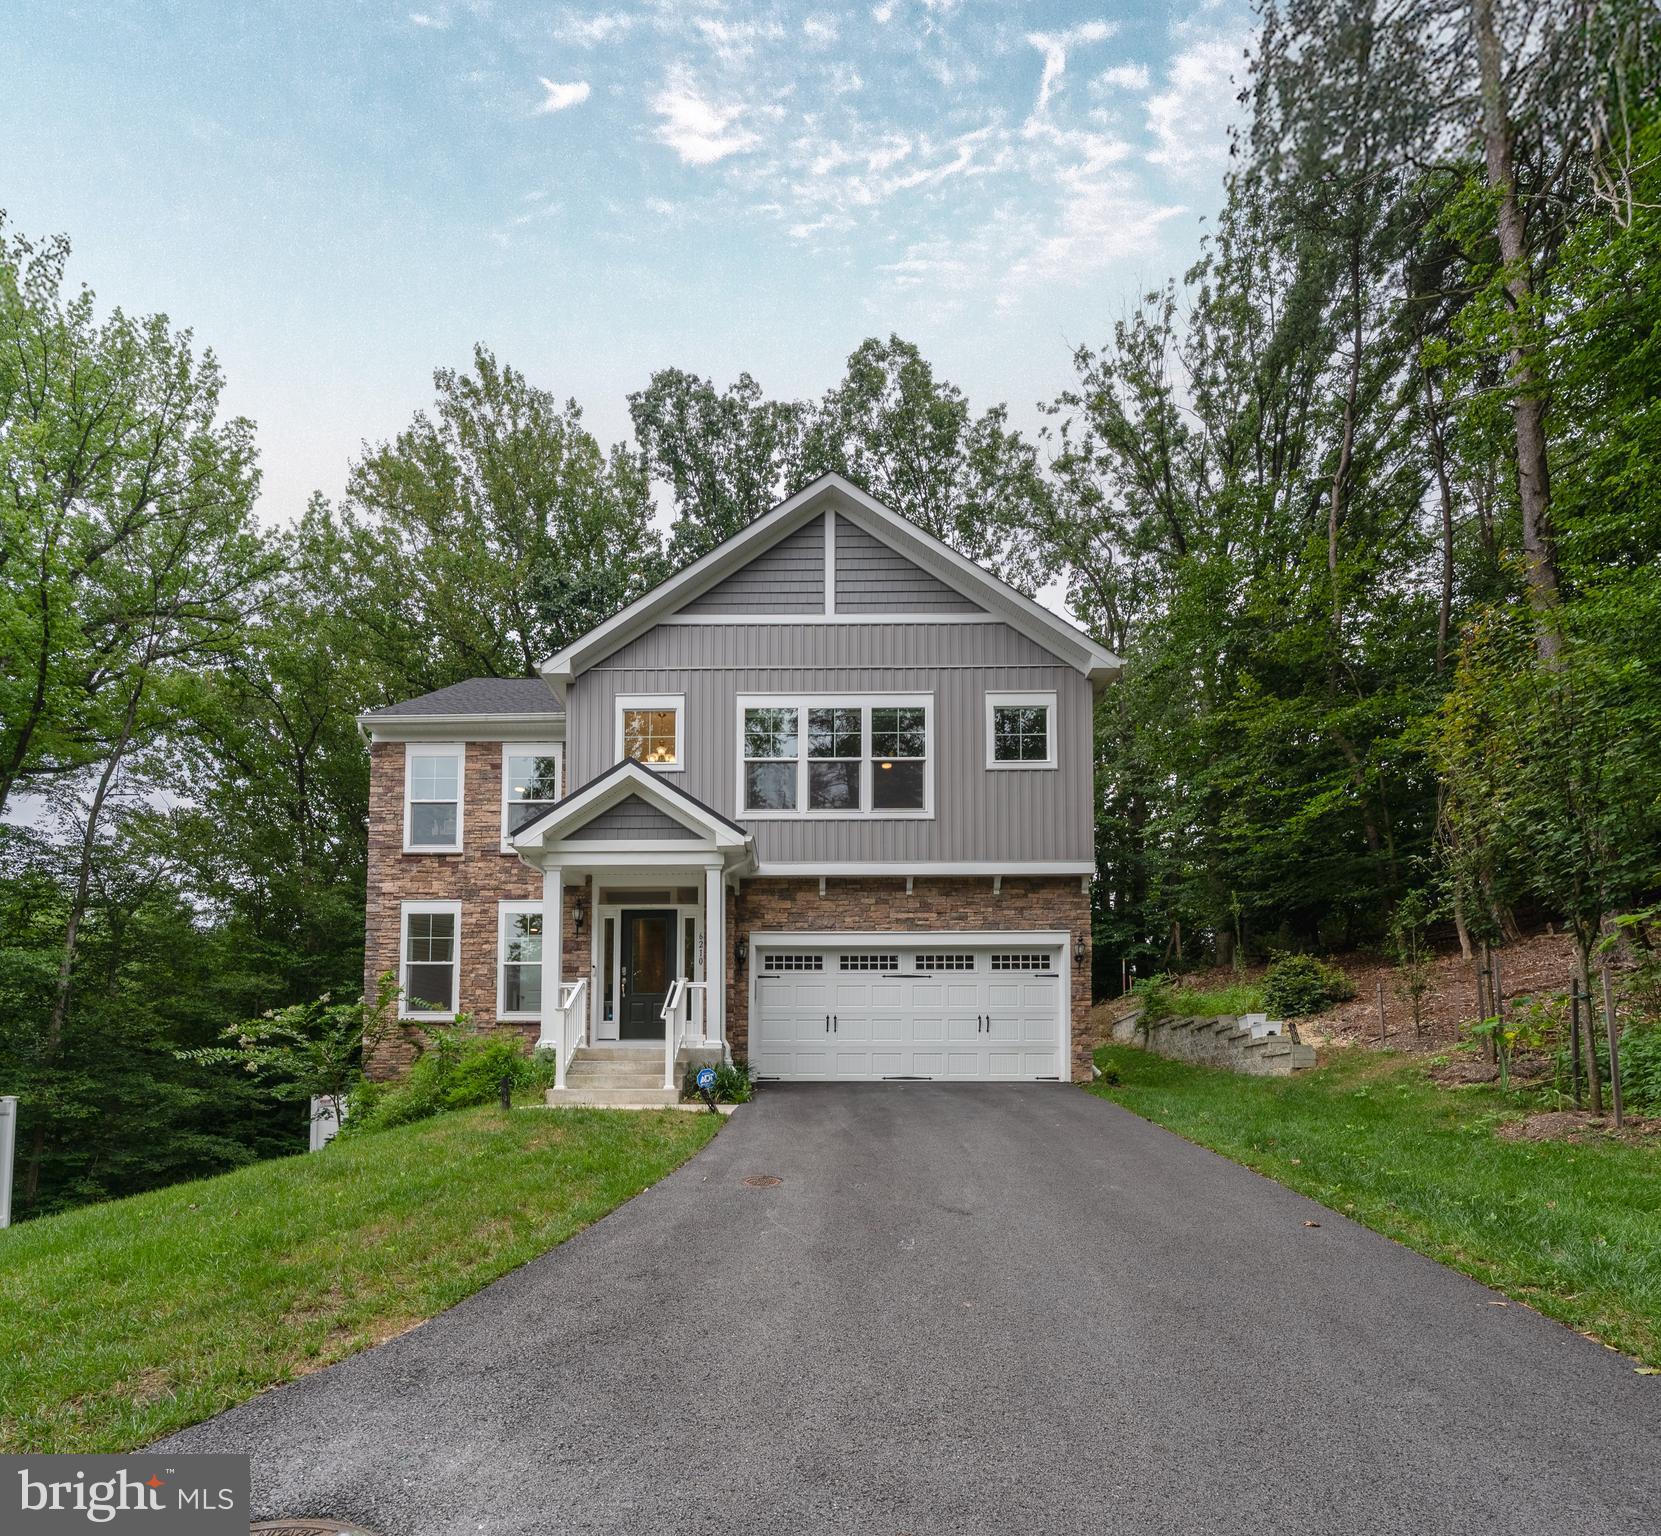
ELKRIDGE
6210 HUNTERS HOLLOW ROAD
4 Beds
3 Baths
2,806 Sq.Ft.
$799,900
MLS#: MDHW2066288

ELKRIDGE
8107 ARBOR VIEW WAY
5 Beds
3 Baths
2,619 Sq.Ft.
$825,000
MLS#: MDHW2074778
.png)