Features & Amenities

Interior

  • Total Bedrooms

    4

  • Bathrooms

    1

  • 1/2 Bathrooms

    1

  • Above Grade Finished Area

    1918.0

  • Basement YN

    YES

  • Cooling YN

    YES

  • Cooling

    Central Air, Electric

  • Fireplace YN

    YES

  • Heating YN

    YES

  • Heating

    Natural Gas, Forced Air

  • Pet friendly

    N/A

Exterior

  • Garage

    Yes

  • Garage spaces

    1

  • Construction Materials

    Brick

  • Parking

    On Street, Garage, Driveway, Attached

  • Pool

    No

  • Waterfront YN

    NO

Area & Lot

  • Lot Size(acres)

    0.26

  • Lot Size(square feet)

    11,325

  • Property Type

    Residential

  • Property Sub Type

    Single Family Residence

  • Architectural Style

    Traditional, Split Level

Price

  • Sales Price

    $290,000

  • Tax Amount

    $4,119

  • Financing Options

    Conventional, VA, USDA, FHA

  • Sq. Footage

    1,918

  • Price/SqFt

    $151

HOA

  • Association

    No

School District

  • Elementary School

    N/A

  • Middle School

    N/A

  • High School

    N/A

Property Features

  • New Construction

    NO

  • Foundation Details

    Slab

  • Senior Community YN

    NO

  • Sewer

    Public Sewer

  • Tax Lot

    9969

  • Water Source

    Public

Schedule a Showing

Showing scheduled successfully.

<
>
IN PERSON
VIA CHAT

What is 3 + 4 ?


Change time

Mortgage calculator

Estimate your monthly mortgage payment, including the principal and interest, property taxes, and HOA. Adjust the values to generate a more accurate rate.

Your payment

Principal and Interest:

$

Property taxes:

$

HOA fees:

$

Total loan payment:

$

Total interest amount:

$

Location

County

BERKS

Elementary School

Middle School

High School

Listing Courtesy of Kacie Jones , Realty One Group Advocates

RealHub Information is provided exclusively for consumers' personal, non-commercial use, and it may not be used for any purpose other than to identify prospective properties consumers may be interested in purchasing. All information deemed reliable but not guaranteed and should be independently verified. All properties are subject to prior sale, change or withdrawal. RealHub website owner shall not be responsible for any typographical errors, misinformation, misprints and shall be held totally harmless.

Agent Patty Smith

AGENT

Patty Smith

Call Patty today to schedule a private showing.


* Listings on this website come from the FMLS IDX Compilation and may be held by brokerage firms other than the owner of this website. The listing brokerage is identified in any listing details. Information is deemed reliable but is not guaranteed. If you believe any FMLS listing contains material that infringes your copyrighted work please click here to review our DMCA policy and learn how to submit a takedown request.© 2024 FMLS.
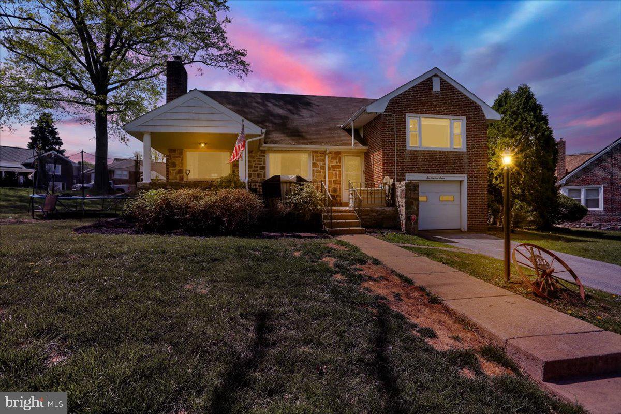
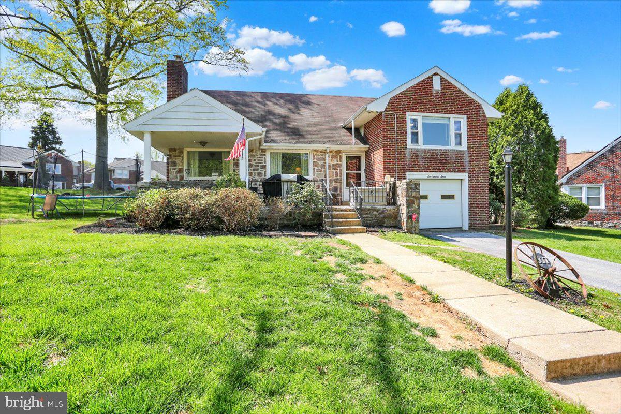
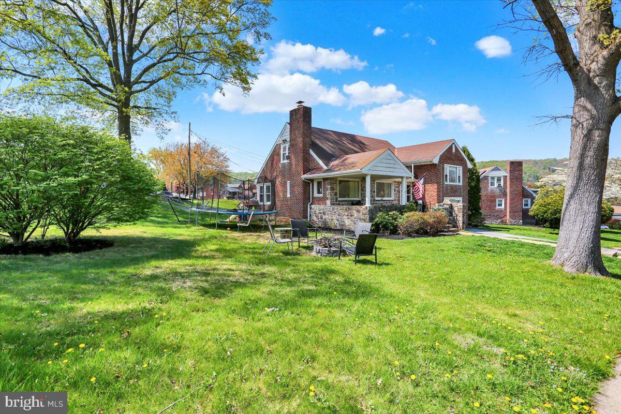
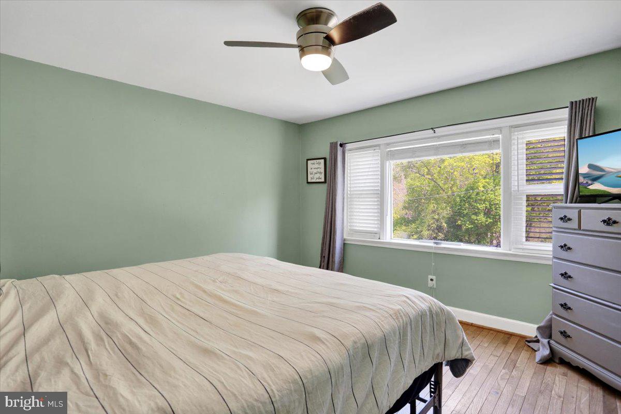
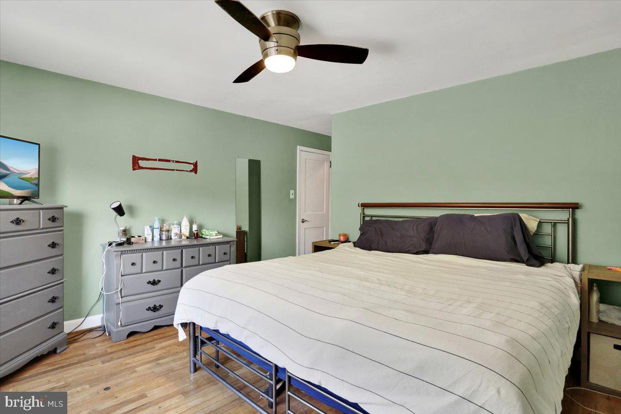
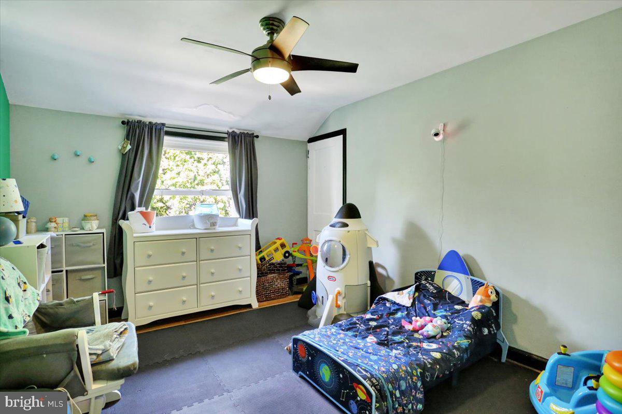
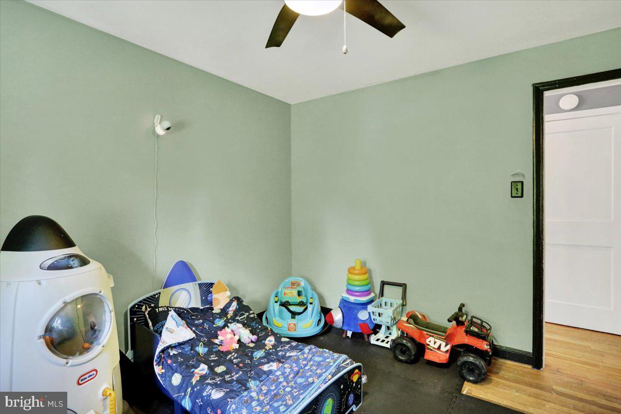
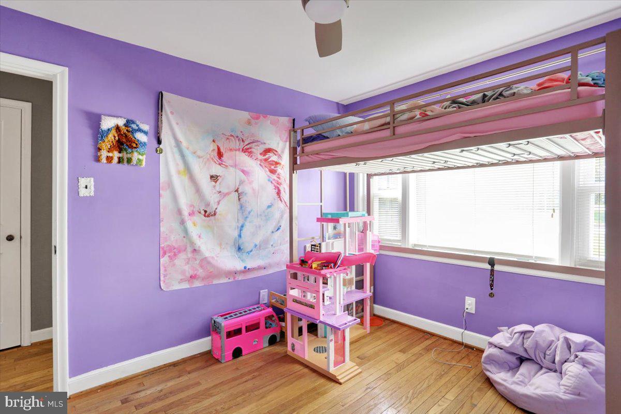
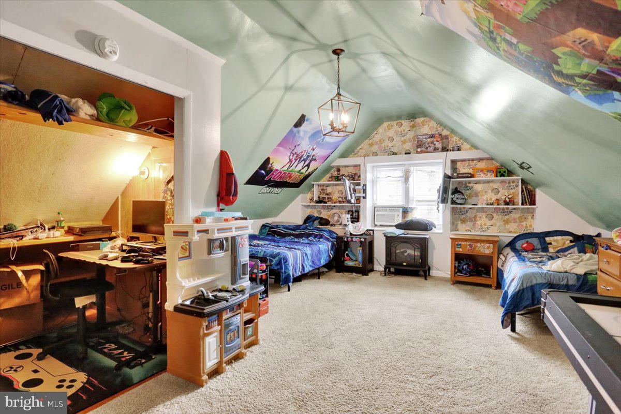
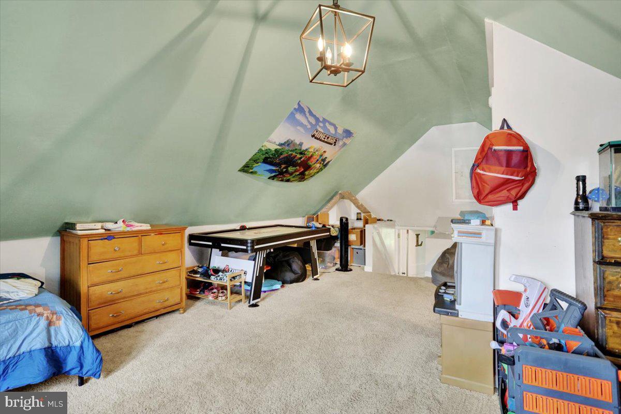
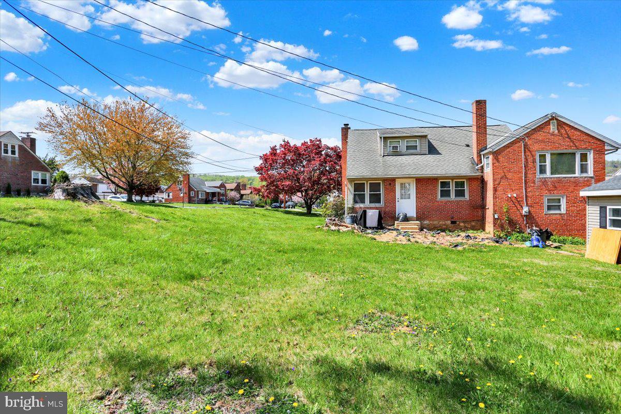
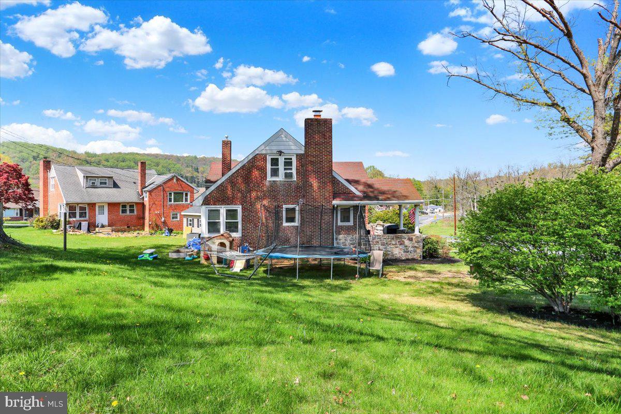
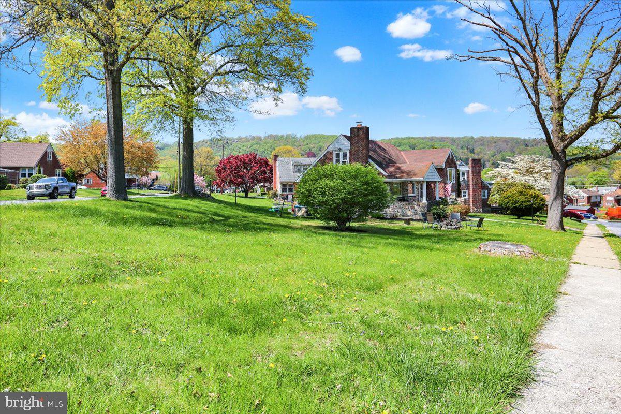
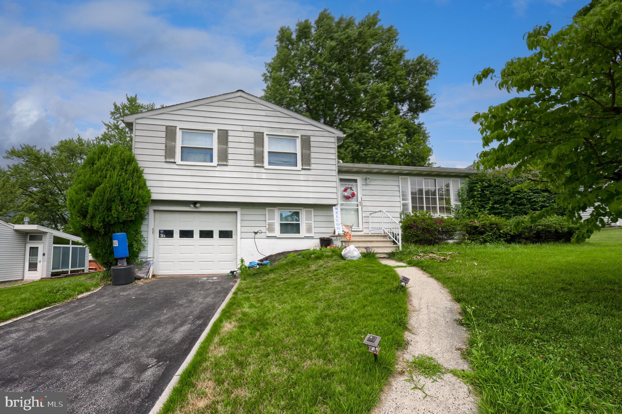
Welcome to this well-maintained 4-bedroom, 1.5-bath split-level home, situated on a spacious corner lot of .26 acres in the highly sought-after Exeter School District. Conveniently located just minutes from schools, shopping, parks, and more, this home offers easy access to all the amenities you need.

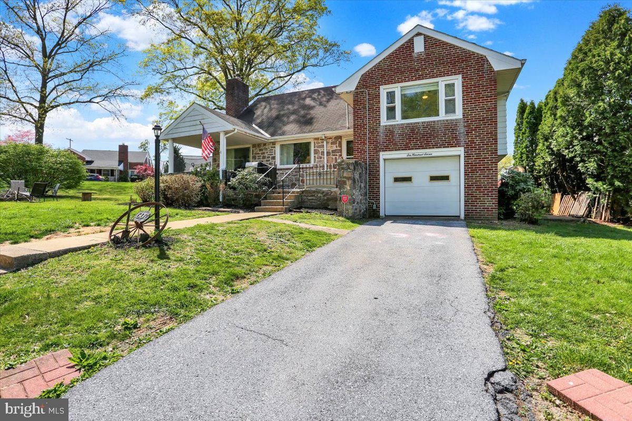
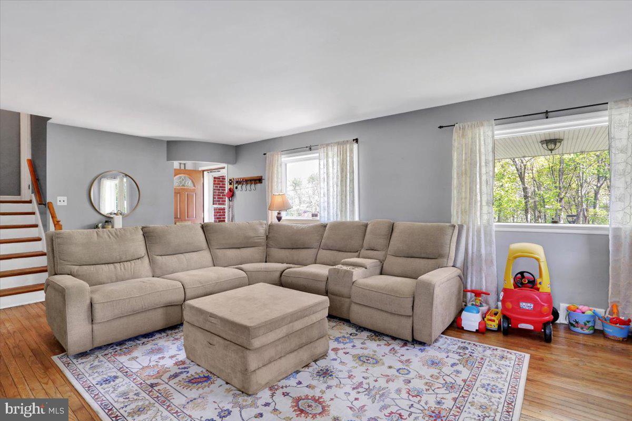
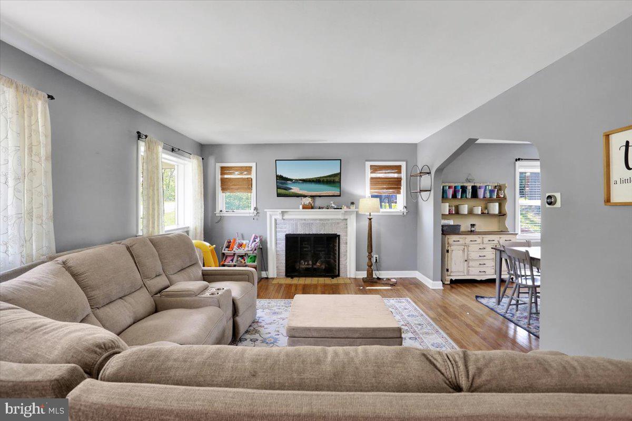
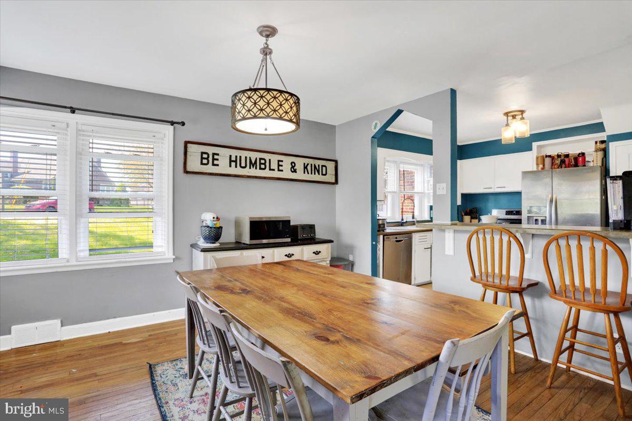
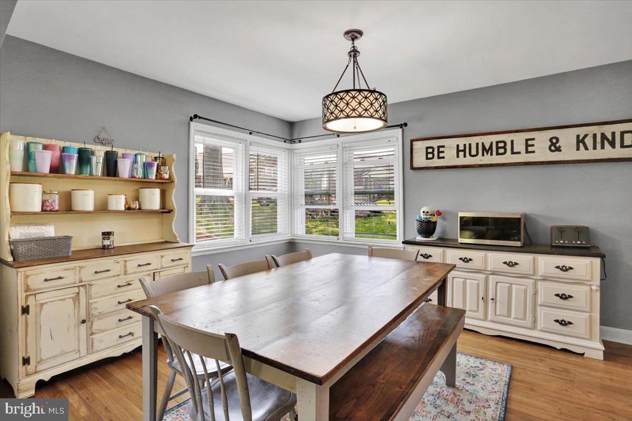
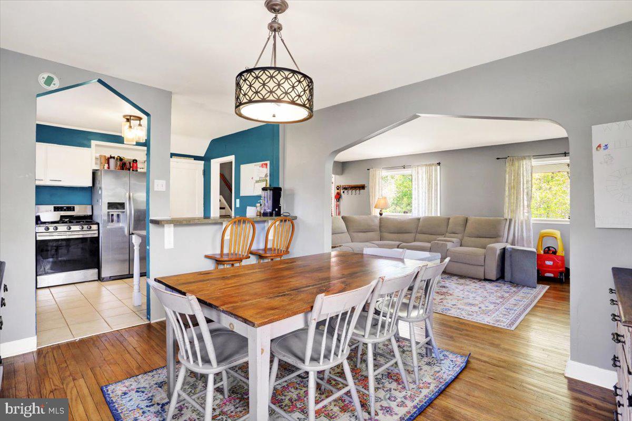
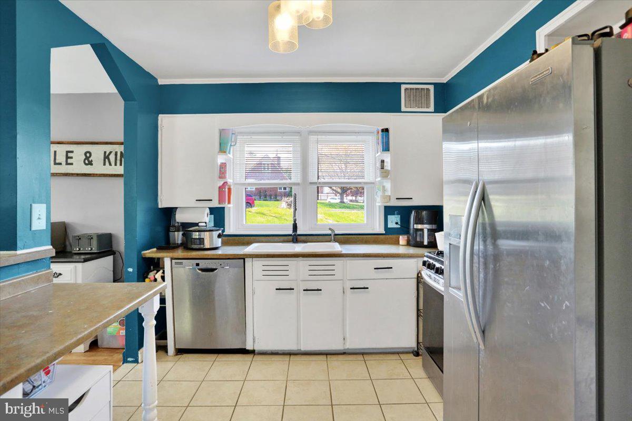
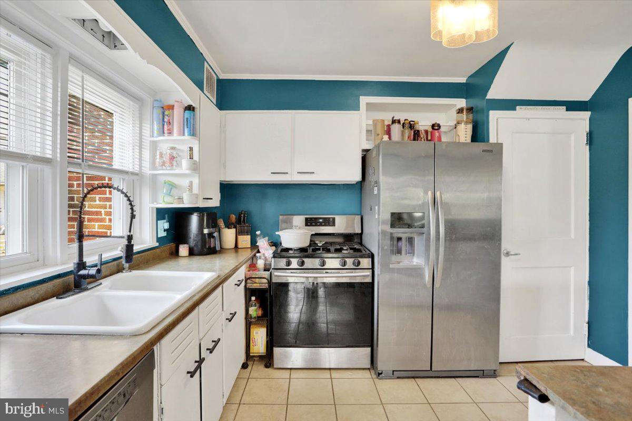
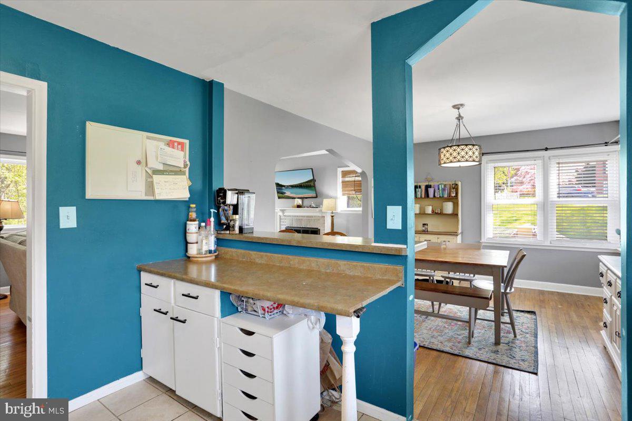
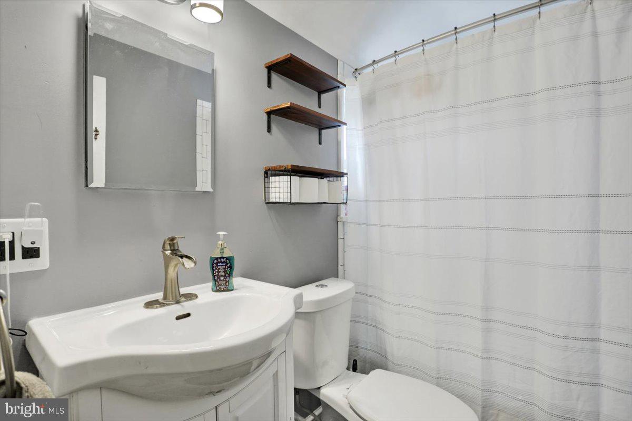
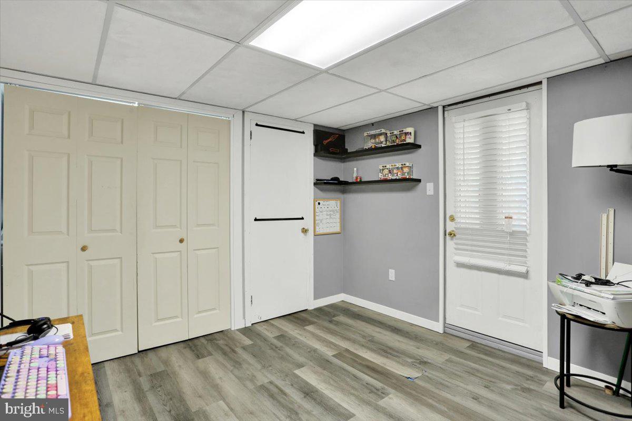
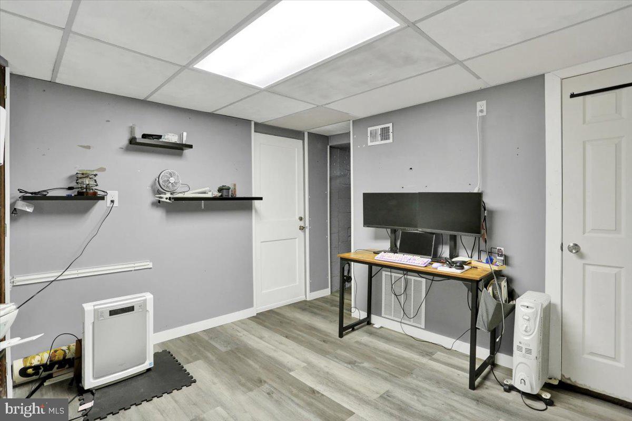
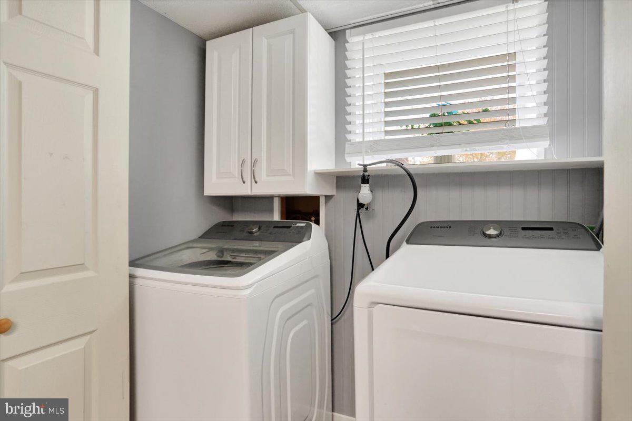
Step inside to a bright and welcoming living room featuring beautiful hardwood floors and a cozy fireplace. Large windows throughout the home fill each space with natural light. The living room flows into the dining room where it meets the eat-in kitchen, making it perfect for family meals and entertaining. The finished basement, currently used as an office, offers additional versatile space and includes a laundry area and half bath with direct access to the garage.

Outside, enjoy the large front porch for relaxing mornings or evenings, and take advantage of the side patio just off the basement—perfect for grilling, outdoor seating, or extra entertaining space. With plenty of parking available in the driveway or on the street, this home is ideally located in a quiet neighborhood, offering both comfort and convenience.

607 BUTTER LANE

Message successfully sent.

What would you like to know?

What is 3 + 4 ?

I agree to receive email communication and understand I can unsubscribe at any time.

I agree to be contacted by Charis Realty Group via call, email, and text for real estate services. To opt out, you can reply 'stop' at any time or reply 'help' for assistance. You can also click the unsubscribe link in the emails. Message and data rates may apply. Message frequency may vary. Privacy Policy

Related Properties

Welcome to this charming home in the highly desirable Exeter Township! Offering over 1,200 square feet of comfortable living space, this property features four spacious bedrooms, two full bathrooms, a bright and inviting living room, and a generous lower-level family room, providing plenty of space for everyday living and entertaining. Nestled in a quiet, established neighborhood just minutes from schools, shopping, dining, and major conveniences, this home combines a great location with incredible potential. Whether you're a first-time homebuyer, growing family, or investor, this is an excellent opportunity to make this home your own. Schedule your private showing today and see all that this property has to offer. Home is being sold AS-IS.

P.S. The house will be professionally cleaned and all of the belongings will be removed before closing!
#PABK2075362

READING

3605 ORCHARD COURT

4 Beds

2 Baths

1,514 Sq.Ft.

$345,500

MLS#: PABK2075362
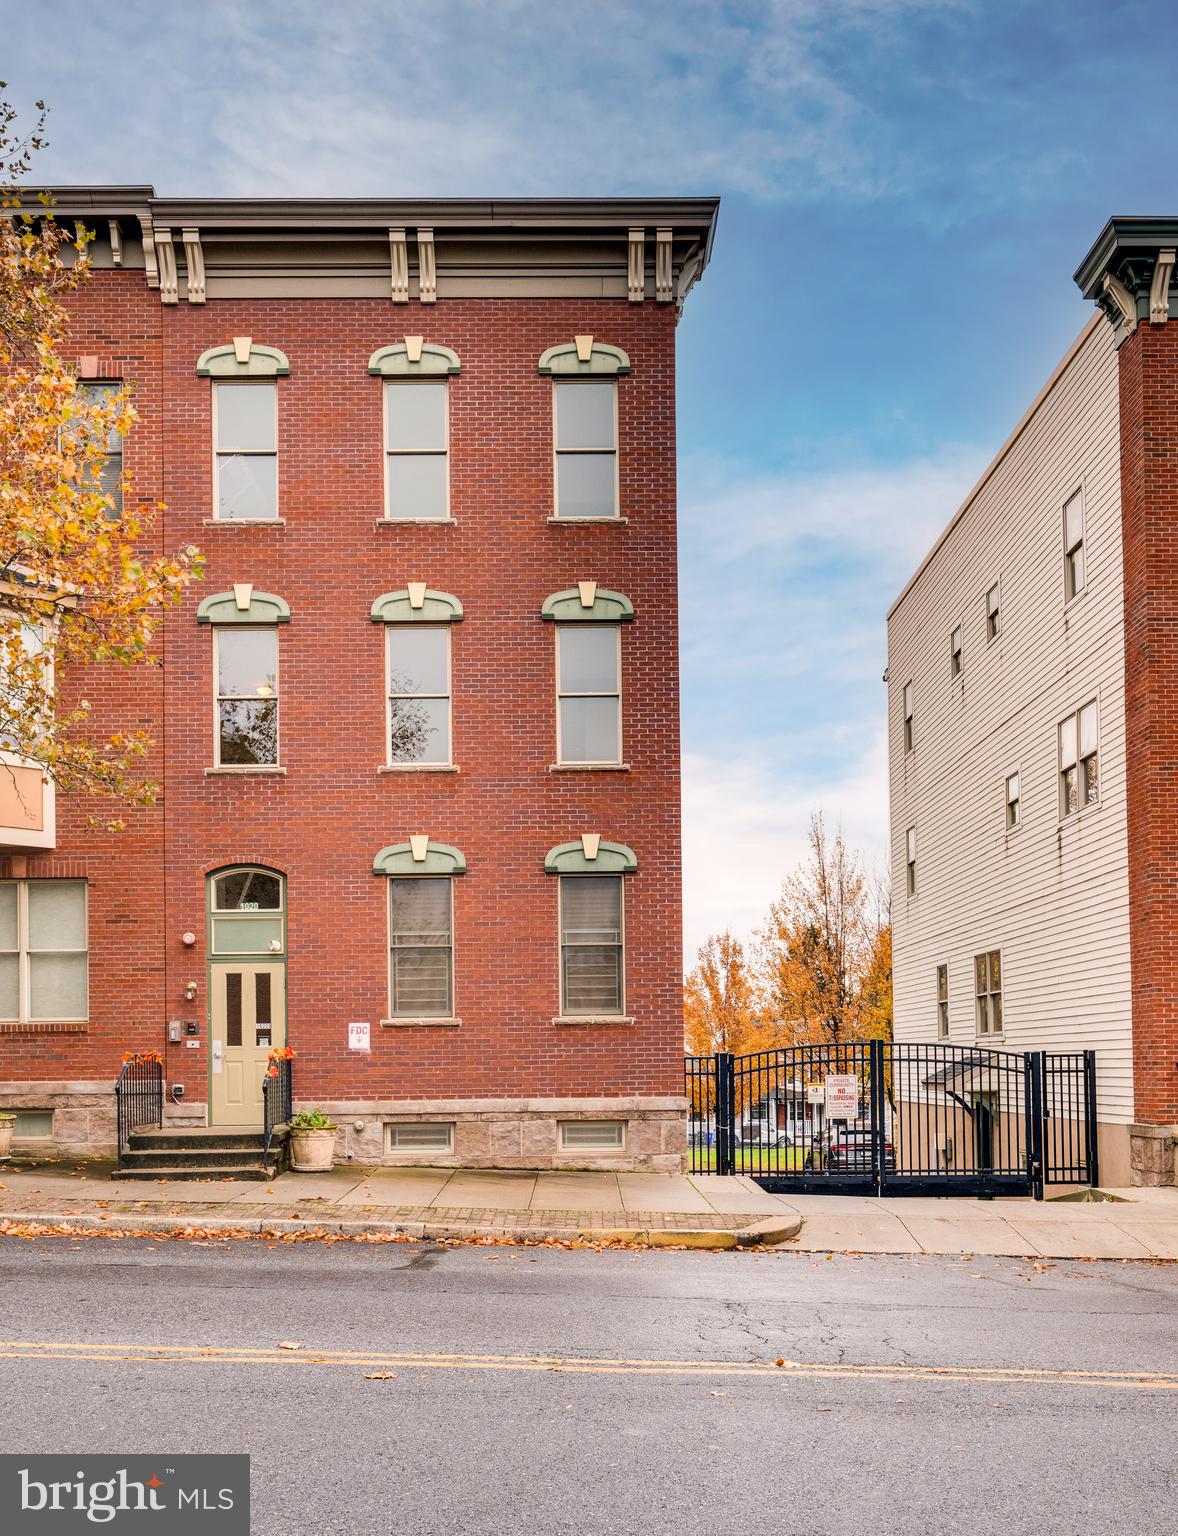
Brand-New Luxury 3-Bedroom Condo at Park Place at Penn

Discover the perfect blend of luxury, comfort, and convenience in these stunning brand-new 2-level condominiums located within the exclusive gated community of Park Place at Penn. Designed with modern living in mind, these spacious residences offer exceptional finishes, generous living areas, and thoughtful details throughout.

Featuring 3 spacious bedrooms and 2.5 bathrooms, these beautiful condos provide plenty of room for comfortable living. The impressive primary suite serves as a private retreat, complete with a full en-suite bathroom and a large walk-in closet. Every bedroom includes its own walk-in closet, offering abundant storage and organization space.

The heart of the home is a beautifully appointed kitchen featuring custom cabinetry, elegant quartz countertops, stainless steel appliances, gas cooking, and a spacious breakfast bar perfect for entertaining or everyday living.
Property Features:

 Brand-New Construction
 Spacious 3-Bedroom, 2-Level Floor Plan
 Luxurious Primary Suite with Private Full Bathroom
 Walk-In Closets in Every Bedroom
 2 Full Bathrooms and 1 Half Bathroom
 Convenient Half Bathroom for Guest Use
 Modern Kitchen with Custom Cabinetry and Quartz Countertops
 Stainless Steel Appliances with Gas Cooking
 Spacious Open-Concept Living and Dining Areas
 In-Unit Washer and Dryer Included
 Private Attached Garage
 Secure Gated Community
 
Ideally located in the heart of Reading, Park Place at Penn offers easy access to City Park, Santander Arena, shopping, dining, entertainment, and major commuter routes.

Experience upscale, maintenance-free living in one of Reading's newest and most desirable condominium communities. Schedule your private tour today and make Park Place at Penn your next home!
#PABK2074784

READING

1016 PENN STREET B

3 Beds

2 Baths

1,750 Sq.Ft.

$269,900

MLS#: PABK2074784
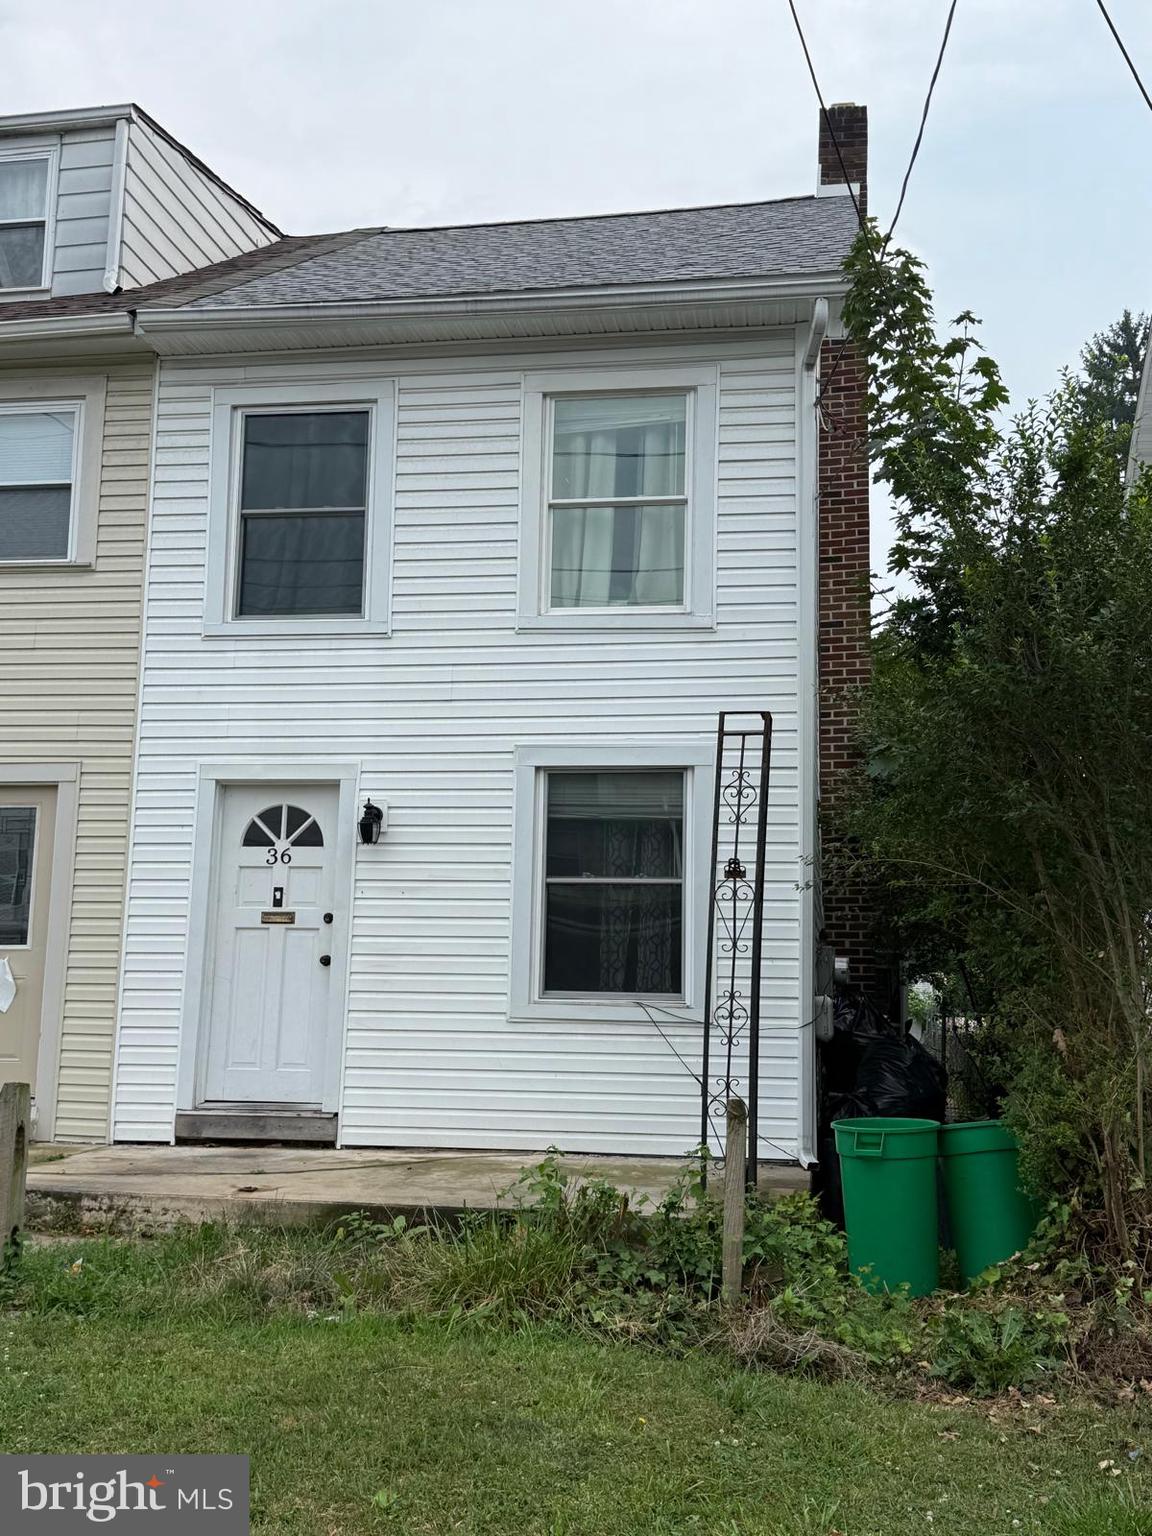
nice backyard and off-street parking including carport. Enjoy the comforts of central air. Newer colors throughout. Gorgeous master bedroom with cedar closet. All neutral decor. Large kitchen and all new replacement windows.  Great investment property.Transportation nearby
#PABK2075472

READING

36 PHILADELPHIA AVENUE

3 Beds

1 Baths

1,257 Sq.Ft.

$249,900

MLS#: PABK2075472

Welcome to 397 Angora Rd., a historic home built in 1836 that originally served as a schoolhouse before being converted into a residence. Situated on a 2.25-acre corner lot in Alsace Township, the property features a stream, garden shed, detached 3-car garage, and a driveway with parking for five or more vehicles. The first floor offers a living room, dining area with hardwood flooring, kitchen with breakfast counter, double sink, dishwasher hookup, laundry room, full bath, and a wood-burning stove. The second floor features one oversized bedroom with crawl space storage. Originally designed as a two-bedroom home, the layout can be converted back to two bedrooms if desired. Major improvement includes a new roof installed in 2025 with a transferable warranty. This property is ready for its next owner to restore, renovate, or update to suit their vision. The seller has enjoyed living here and is only moving because more space is needed. Conveniently located within walking distance of Antietam Lake Park and the Antietam Trails, offering year-round stocked fishing, hiking, and outdoor recreation. Settlement is contingent upon the seller finding suitable housing. The seller is actively searching.
#PABK2076356

READING

397 ANGORA ROAD

1 Beds

1 Baths

888 Sq.Ft.

$235,000

MLS#: PABK2076356
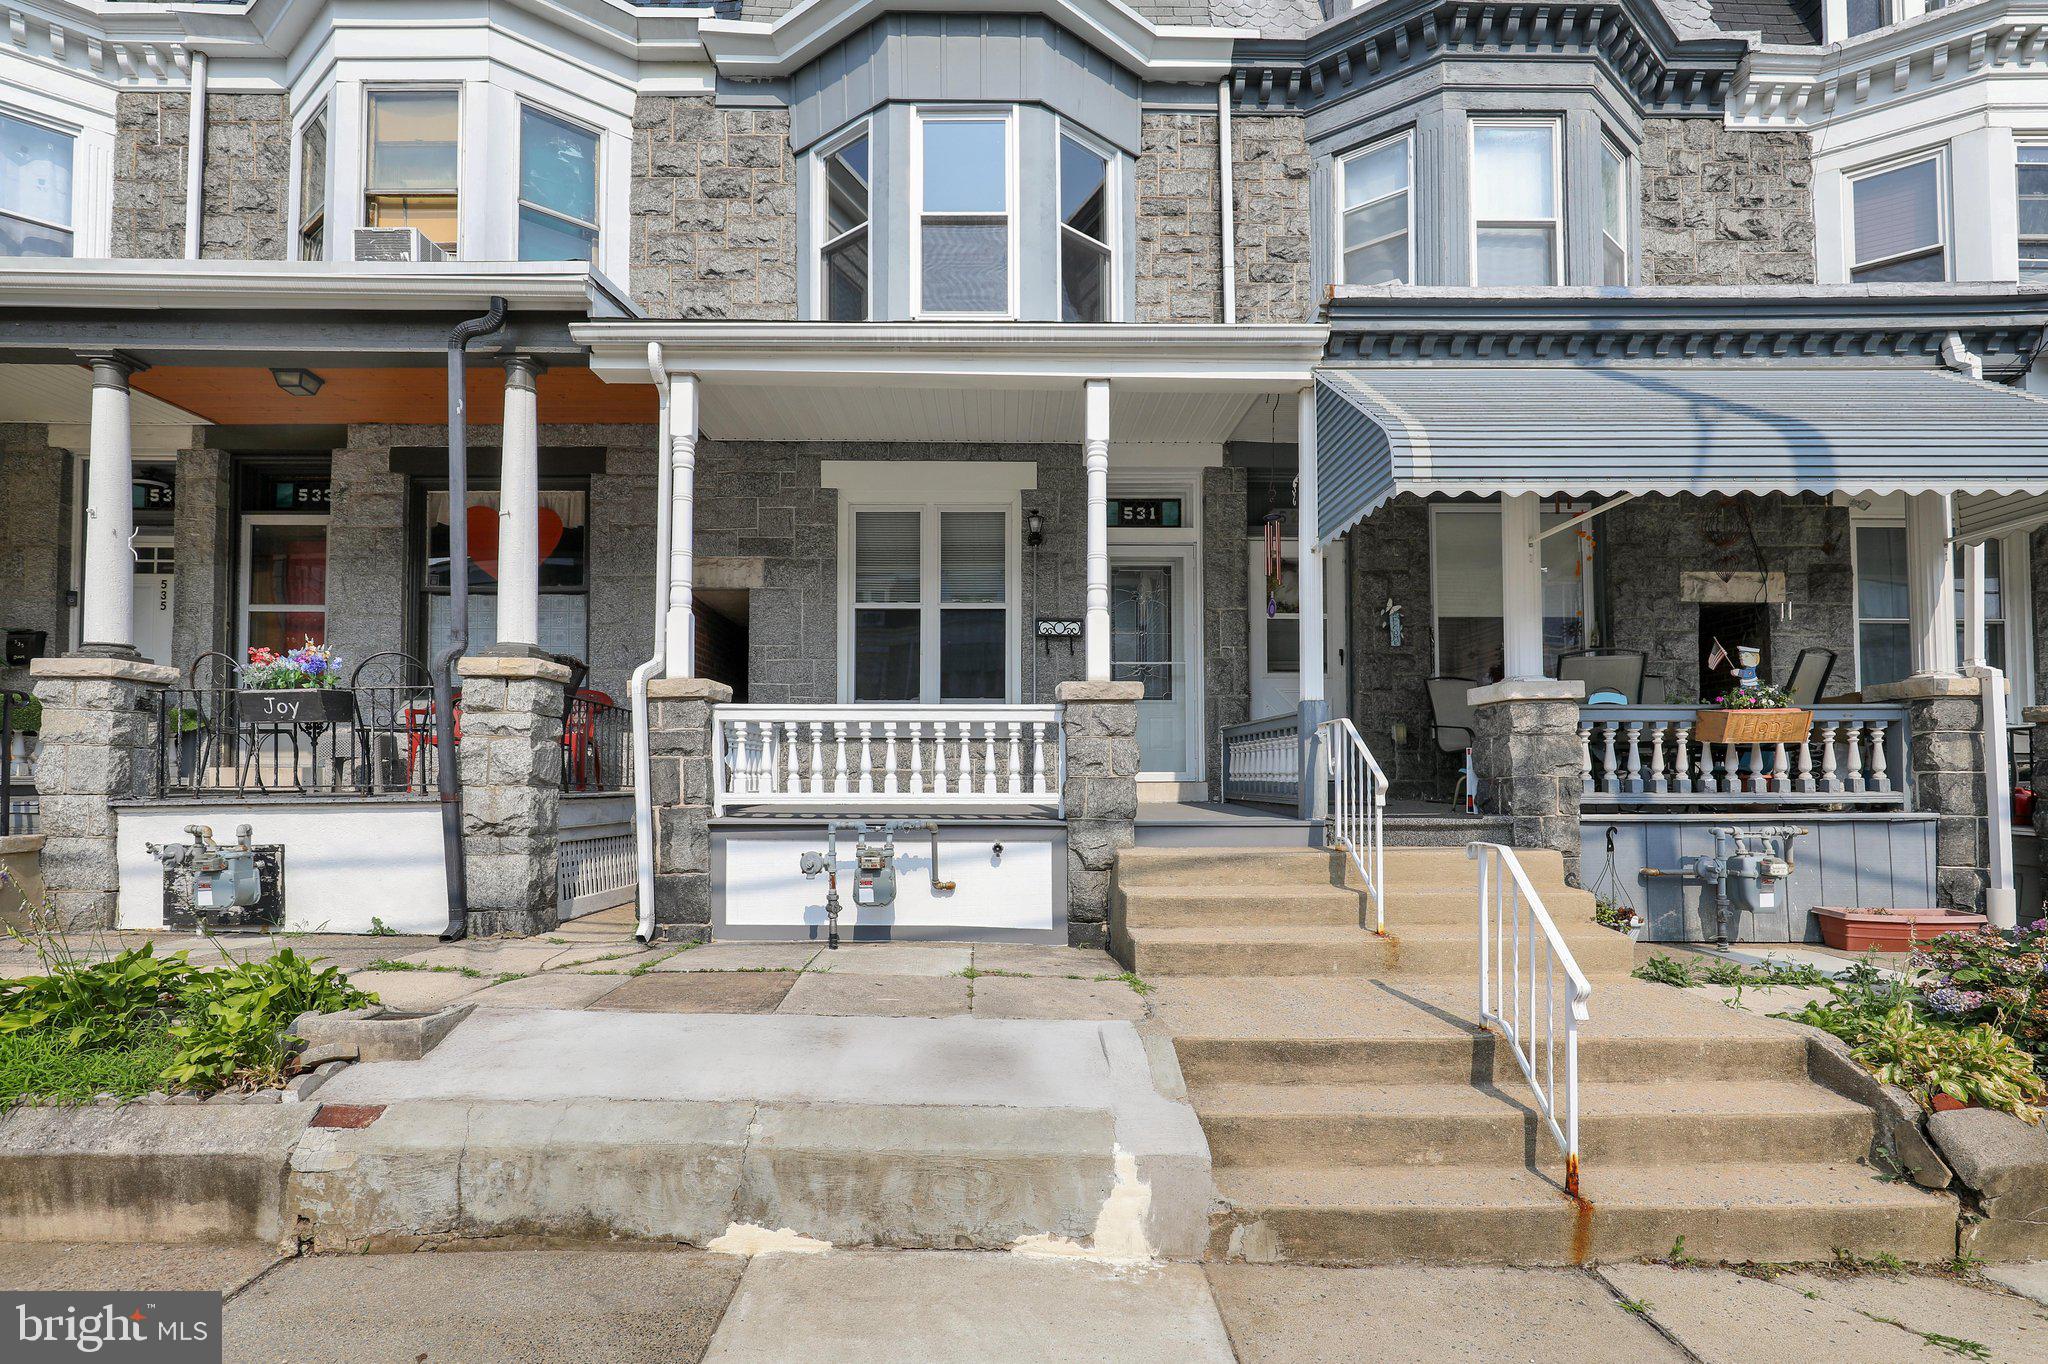
Welcome to this spacious five-bedroom Victorian home in the northwestern section of the city.  Offering high ceilings, generously sized rooms and abundant living space, this well-maintained home has been thoroughly refreshed and prepared for its next owner.  The entire interior and exterior were recently repainted. The original hardwood floors were beautifully refinished approximately five years ago, and the kitchen was remodeled approximately three or four years ago.  The kitchen includes attractive, well maintained appliances. The home features five bedrooms, one full bathroom and one half bathroom with a convenient laundry hookup.  All-new energy-efficient double-hung windows have been installed throughout the home. The main EPDM rubber roof was installed approximately four years ago, while the rear torch-down rubber roof was installed approximately six years ago.  As part of the homes recent preparation for sale, both roofs were completely recoated with Henry silicone roof coating, providing an additional protective barrier and helping extend the roofs service life. The coating carries a 15-year manufacturers warranty, subject to the manufacturers terms and transferability requirements.  The front and rear porches and decks were also carefully restored, sanded and newly stained. The home is heated by a gas-fired boiler, and the electrical system is served by a circuit-breaker panel. With its spacious layout, original Victorian character, new windows, protected rubber roofs and extensive interior and exterior improvements , this move-in-ready home offers an outstanding opportunity for its new owner.
#PABK2075436

READING

531 WEISER STREET

5 Beds

1 Baths

1,652 Sq.Ft.

$249,900

MLS#: PABK2075436

Curb appeal included with this 3 Bedroom, 1.5 Bath Single Detached Home in the highly sought after Wilson School District.   On the first floor you will find a modern style kitchen, formal dining room and living room all with updated flooring.  Also, first floor laundry with included washer and dryer as well as a half bath for your added convenience.  Upstairs there are 3 private bedrooms along with a full bath, and for additional storage there's also a walk up attic.  Replacement windows throughout and metal roof that was installed in 2015.  A newer gas furnace and gas water heater along with super low taxes certainly make this home an economical choice!   The gas furnace was converted in April of 2021 from oil with a 92% efficiency rating. April of 2022, new front porch, railings, gutters, front door, quality Amish workmanship by Glick's Exteriors. For Buyer's piece of mind, a One Year Guard Home Warranty is included with any full price offer.  This one is definitely worth checking out!!!
#PABK2072012

READING

24 S HULL STREET

3 Beds

1 Baths

1,296 Sq.Ft.

$264,900

MLS#: PABK2072012
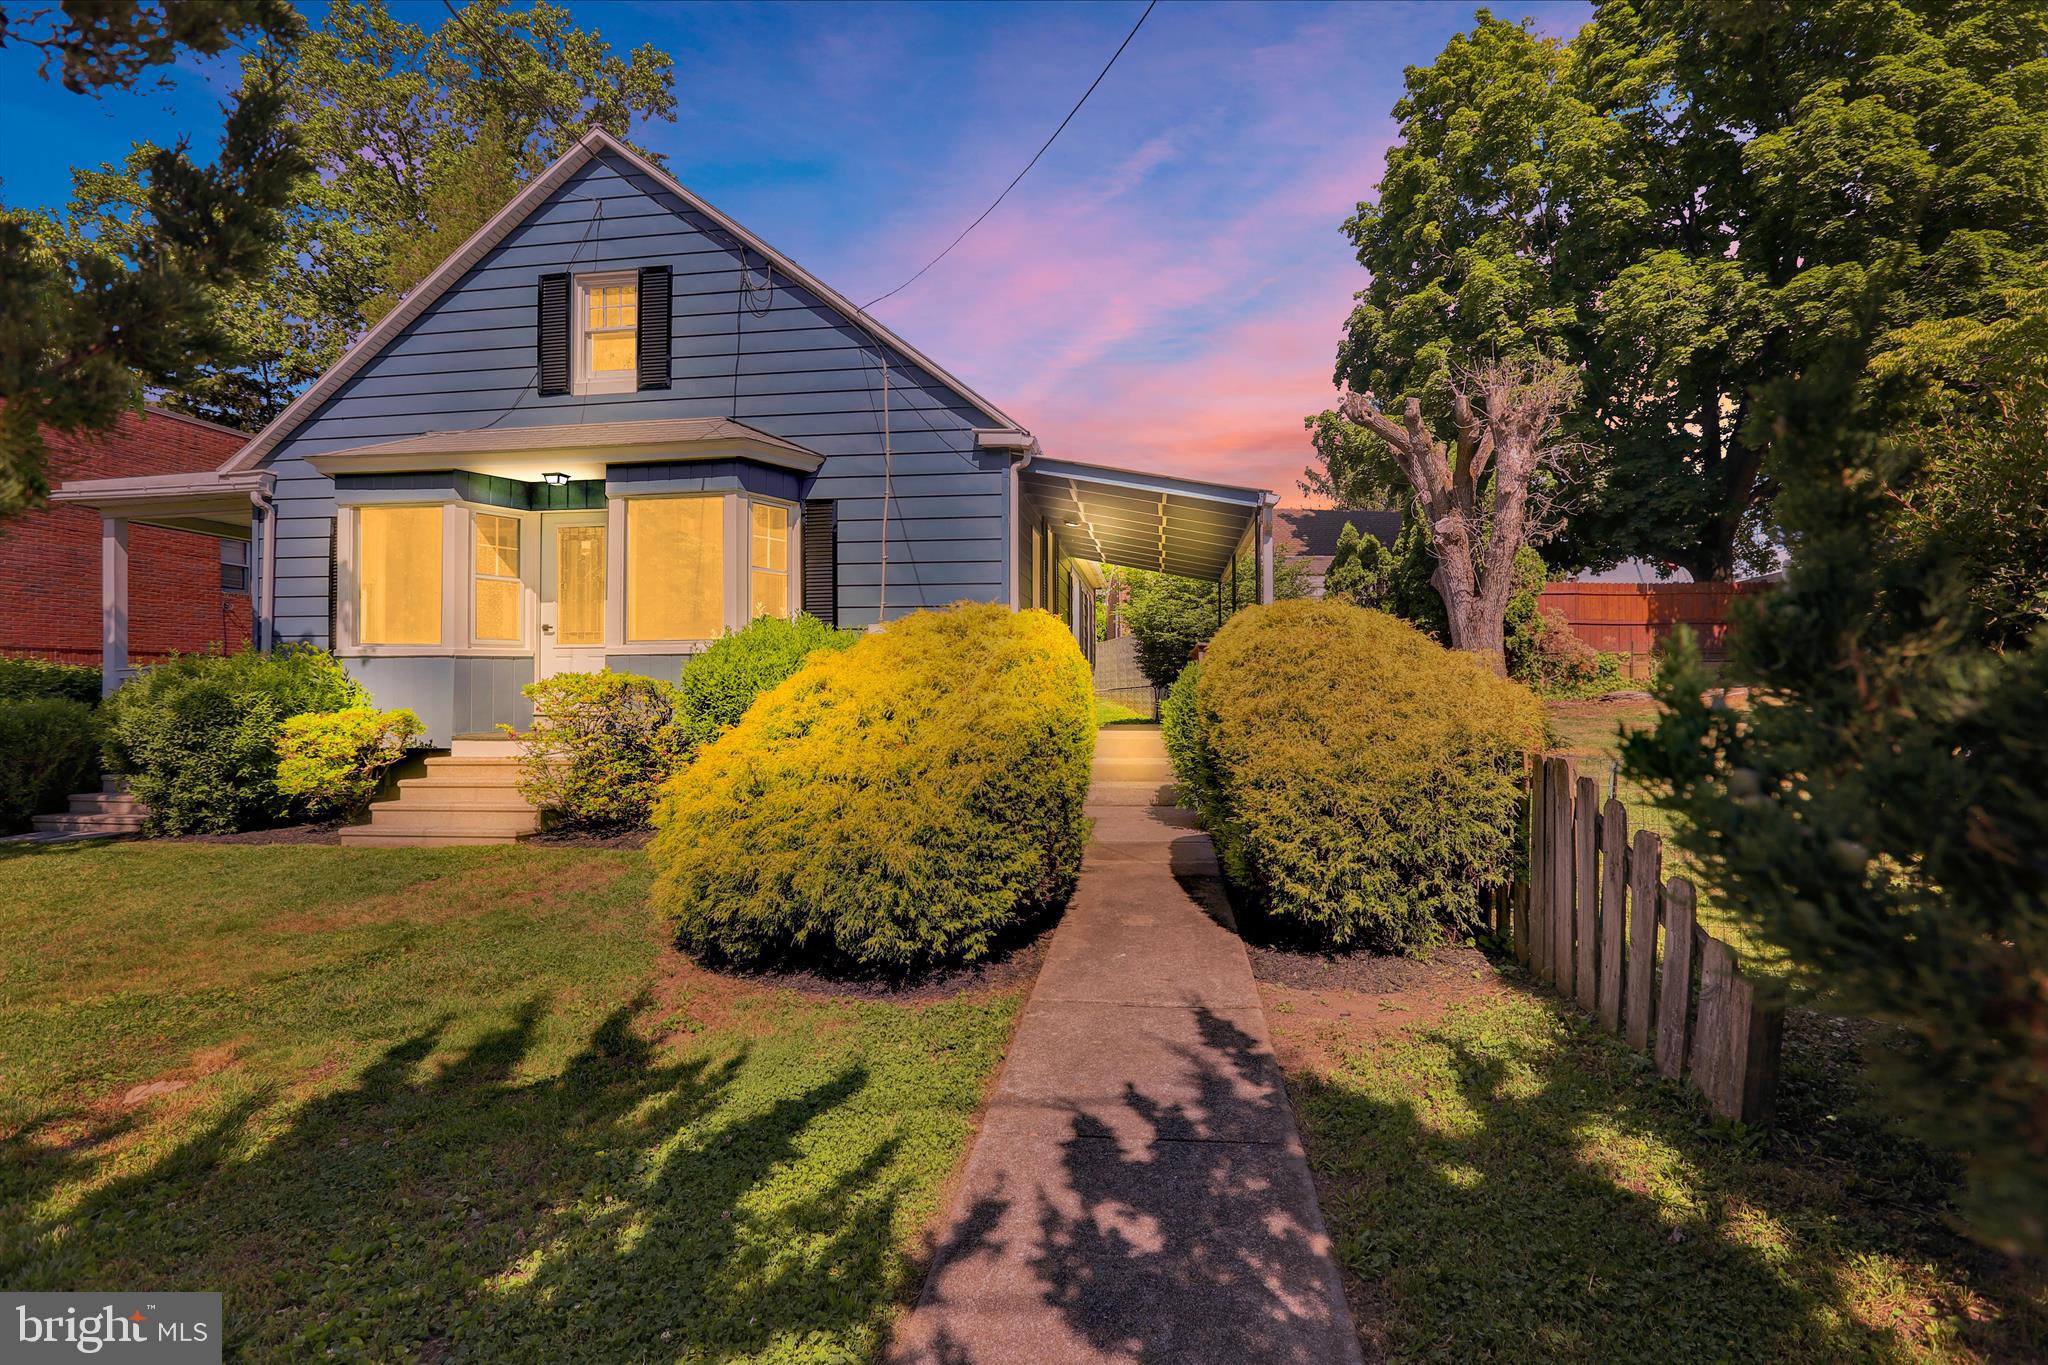
Move-in ready and completely refreshed in the desirable Muhlenberg School District! This charming 3-bedroom home offers modern updates throughout, including a brand-new kitchen featuring beautiful quartz counter tops, new fixtures, and updated finishes. The remodeled bathroom includes a stylish new tub surround, while new flooring and fresh paint throughout create a bright, inviting atmosphere. Enjoy economical gas heat and plenty of living space, including a large open basement that provides excellent storage or future finishing potential. The spacious second floor offers an exciting opportunity to create an additional bedroom and a luxurious primary suite. Situated on a large lot, this property features private rear and side yards, a welcoming front yard, and ample off-street parking. Relax on either of the home's two spacious side porches and enjoy the outdoor space and privacy. Conveniently located with easy access to shopping, dining, schools, major roadways, and everyday conveniences, this home combines comfort, value, and accessibility. Don't miss this opportunity to own an updated home with room to grow in a convenient location!
#PABK2073328

READING

2122 HAMPDEN BOULEVARD

3 Beds

1 Baths

1,528 Sq.Ft.

$319,900

MLS#: PABK2073328

Welcome to this  3,100 sq. ft. Whitman split‑level home, offering 4 spacious bedrooms, 2.5 bathrooms, and an oversized one car garage—all set on a beautifully private lot.
The primary suite features its own full bath complete with a tile shower, double vanity, and abundant closet space. The bright eat‑in kitchen is sure to impress with modern appliances, granite countertops, and a stylish glass‑tile backsplash. Hardwood and tile flooring flow throughout the home, adding warmth and durability.
The lower‑level family room with a cozy fireplace is perfect for relaxing or entertaining, and the enclosed sun porch provides an ideal spot for gatherings in any season. A generous laundry room with a convenient half bath sits just off the garage.
Step outside to a fully fenced rear yard with low‑maintenance vinyl privacy fencing. Energy‑efficient features—including a tankless water heater and solar panels—help keep utility costs down.
This home blends comfort, style, and smart savings in one exceptional package.
#PABK2076516

READING

906 N 25TH STREET

4 Beds

2 Baths

3,146 Sq.Ft.

$325,000

MLS#: PABK2076516

Tucked within one of Mount Penn’s most charming enclaves, redesigned by noted local architect David J. Kurtz, beautifully blends timeless New England Cape influences with an open, airy modern vibe. The moment you arrive, its distinctive character and inviting presence to set it apart. A sun-drenched enclosed front porch/foyer with tile flooring and classic wainscoting creates a warm welcome. Inside, rich hardwood floors span the spacious living room and continue into the custom eat-in kitchen, featuring quality cabinetry, built-in appliances, a wall of glass front display cabinetry will impress you . A convenient pass-through breakfast bar to the great room opens and connects the space . The light-filled great room showcases stained glass accent windows  that add character. Its split-level design offers a dynamic layout with a basement-level garage and generous concrete floored crawl space storage beneath the main living areas. Upstairs, two bedrooms share a full tiled hall bath, while the private upper-level primary suite includes a walk-in closet, en-suite bath, and a walk-up attic offering exceptional storage and future possibilities. . Superb location near A Field, shopping, restaurants and  community pool, hiking trails, and Antietam Lake nearby make this home a tremendous opportunity    Ready for your personal touches 
SELLER OFFERING $8,860 CREDIT TO BUYER FOR A FULL PRICE OFFER !!
Home is "Sold AS IS" to settle Estate.
#PABK2075618

READING

2709 HOLLYWOOD COURT

3 Beds

2 Baths

1,817 Sq.Ft.

$269,900

MLS#: PABK2075618

WOW! This spacious 5-bedroom, 1.5-bath home in Northeast Reading is full of character and charm! Beautiful hardwood flooring flows throughout the home, showcasing the timeless craftsmanship and warmth in every room. The upgraded kitchen features modern cabinetry, a stylish tile backsplash, stainless steel appliances, luxury flooring, and plenty of space for cooking and entertaining. Modern light fixtures add a fresh touch to the bedrooms, while the primary bedroom offers charming built-ins for added character and storage. Enjoy the comfort of central air and efficient gas heat year-round. Outside, you'll find a backyard—a bonus! With generous living space, classic details, and true move-in ready condition, this home is ready for its next owner.  Don't miss this incredible opportunity!
#PABK2075574

READING

1109 MARION STREET

5 Beds

1 Baths

2,024 Sq.Ft.

$240,000

MLS#: PABK2075574

 - property

Send a message

Message successfully sent.

Your message

What is 3 + 4 ?

Reason for contacting?

I agree to receive email communication and understand I can unsubscribe at any time.

I agree to be contacted by Charis Realty Group via call, email, and text for real estate services. To opt out, you can reply 'stop' at any time or reply 'help' for assistance. You can also click the unsubscribe link in the emails. Message and data rates may apply. Message frequency may vary. Privacy Policy

Sign Out

Virtual Assistant

Would you like to take the next step with this property? We can help you schedule a showing or virtual tour, or send you more details.

Yes, I would like more information.

Thank You for Your Reply, One of Our Agents will contact you as soon as possible

No, maybe later.

Thank you, you can always contact me via email, phone number or through the contact form.

Realhub AI

Lucy - Your AI-Powered Realtor

Update Your Temporary Password

Personalize your search

Enter your email and we'll notify you immediately when new listings match what you're looking for.

or enter email address

Already have an account ? Login here

Continue your home search

I agree to receive communications and understand I can unsubscribe at any time.

I agree to be contacted by Charis Realty Group via call, email, and text for real estate services. To opt out, you can reply 'stop' at any time or reply 'help' for assistance. You can also click the unsubscribe link in the emails. Message and data rates may apply. Message frequency may vary. Privacy Policy

Already have an account ? Login here

We use cookies

We use cookies primarily for analytics to enhance your experience. By accepting, you agree to our use of these cookies. You can manage your preferences or learn more about our cookies policy.