
Property
Beds
4
Full Baths
2
1/2 Baths
None
Year Built
1910
Sq.Footage
2,172
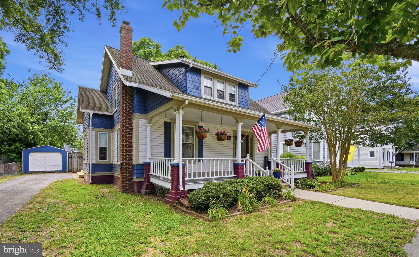
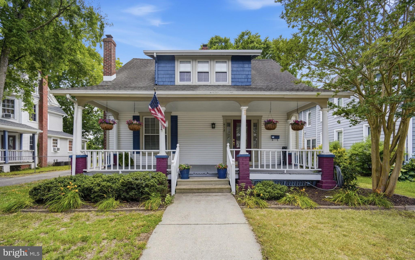
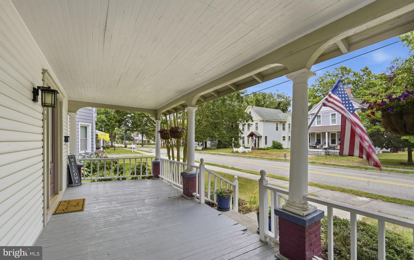
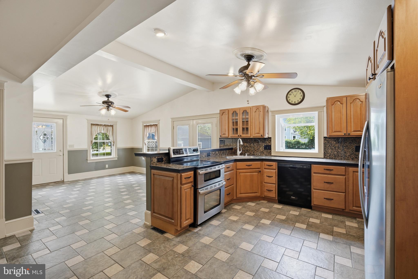
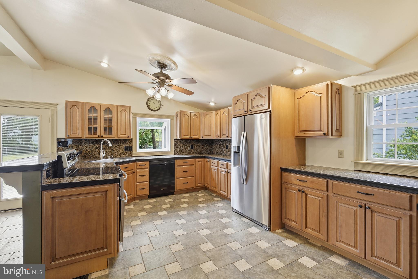
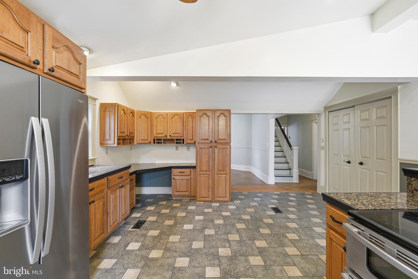
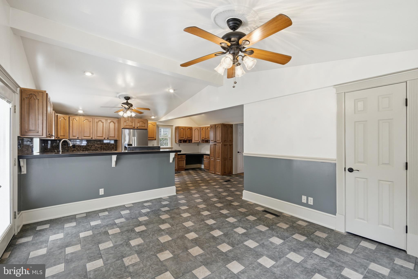
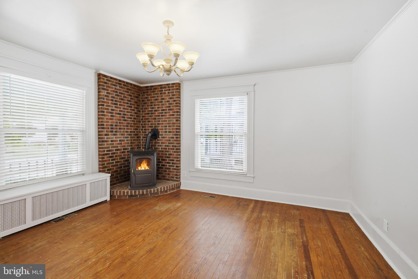
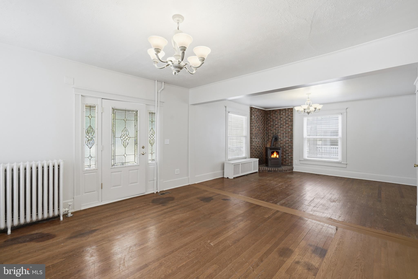
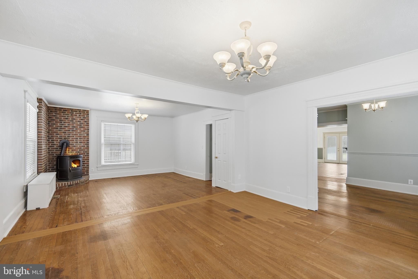
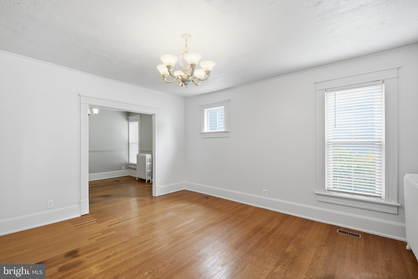
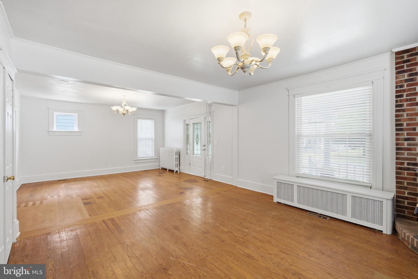
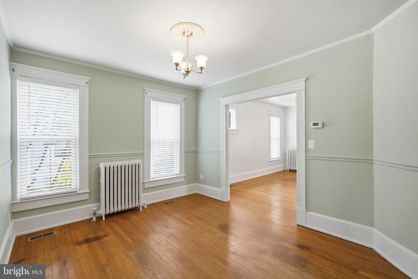
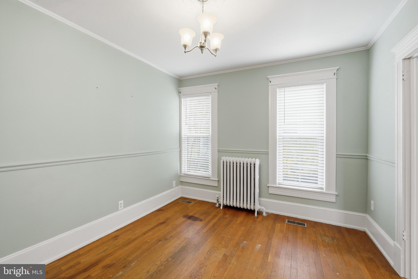
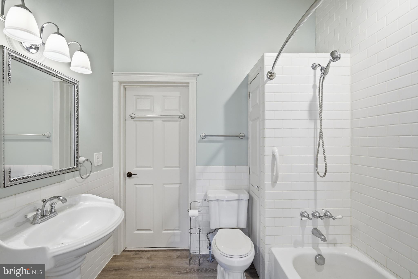
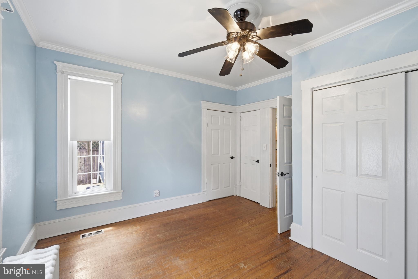
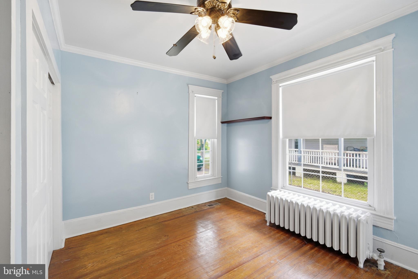
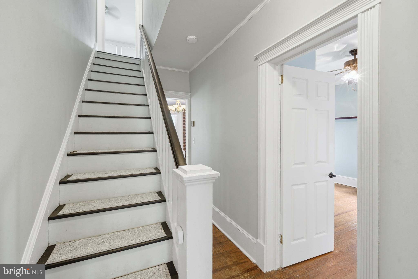
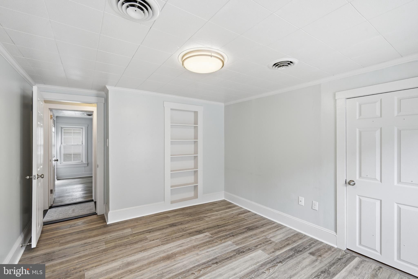
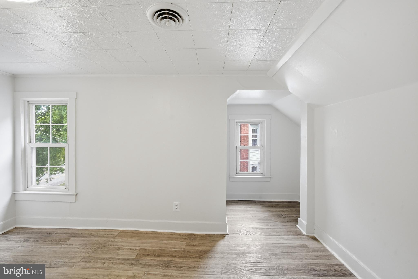
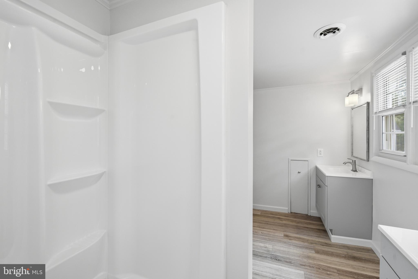
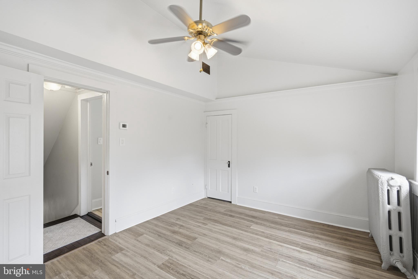
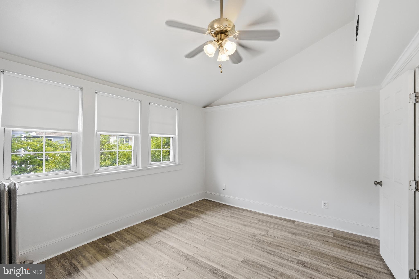
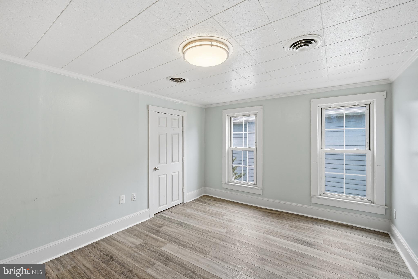
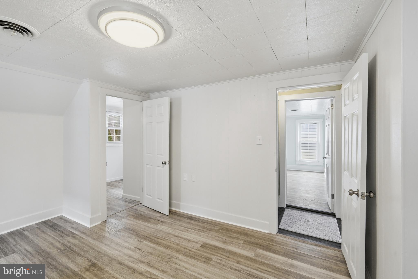
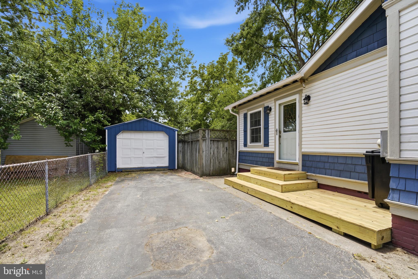
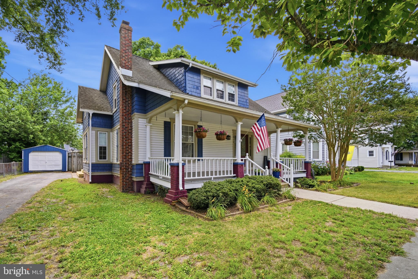
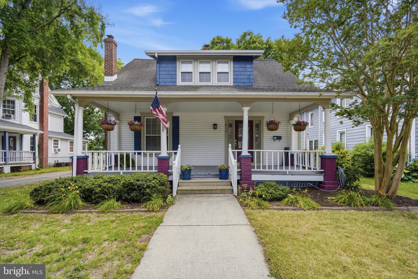
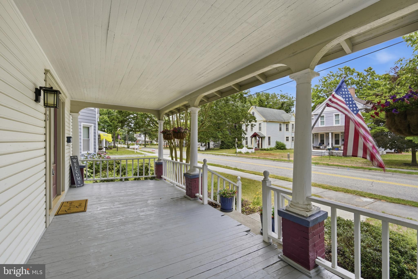
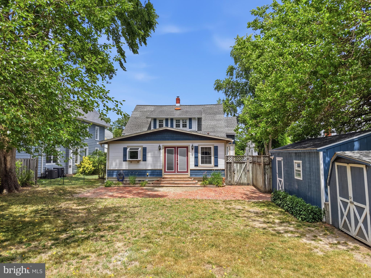
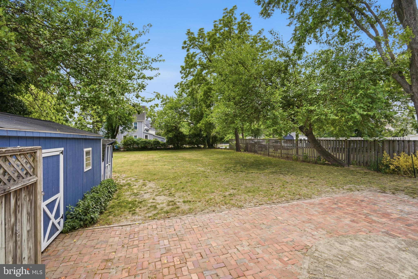
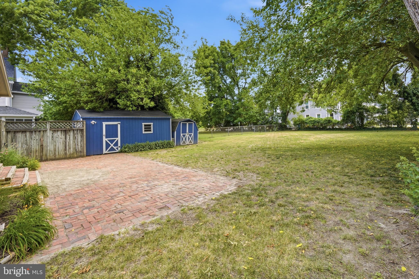
NEW PRICE FOR A NEW SEASON! Now offered with a $20,000 price improvement, 312 Market Street combines approximately 2,300 square feet of living space with significant updates, a flexible four-bedroom floor plan, and the character of a beautifully maintained historic Denton home. While this home dates to the early 1900s, important improvements have already been completed to bring modern comfort and functionality to the property. Replacement windows were installed in 2019, while roof and kitchen renovations were completed in 2009. A split HVAC system provides zoned heating and cooling for added comfort and efficiency, and the spacious primary suite includes an updated bath. These improvements allow buyers to enjoy the personality and craftsmanship of an older home without sacrificing many of the conveniences expected today. The thoughtfully updated kitchen serves as the heart of the home, featuring granite countertops, a farmhouse-style stainless steel sink, breakfast bar seating, and a beautiful greenhouse window that fills the space with natural light. The home offers four bedrooms and two full baths, with three bedrooms upstairs and an additional main-level bedroom connected to a convenient Jack-and-Jill-style full bath. This flexible space could easily accommodate guests, multi-generational living, a home office, playroom, or den. Generous room sizes and abundant storage continue throughout the home, including walk-in closets in three of the bedrooms. A formal dining room provides plenty of space for holiday dinners and special occasions, while the pellet stove in the family room creates a warm and inviting atmosphere during the cooler months and can help supplement the home's heat. And then there is the character that simply can't be recreated in most newer construction. Original hardwood floors, detailed moldings, tall ceilings, oversized windows, substantial room proportions, and the craftsmanship of another era give this home an unmistakable sense of personality. Rather than a cookie-cutter floor plan, you'll find individual spaces with architectural detail and versatility, offering the opportunity to make each room your own. Outside, the expansive front porch is a natural extension of the home's historic charm and an inviting place for morning coffee, evening conversations, or simply enjoying small-town life. The approximately .22-acre property also offers a backyard with a surprising sense of privacy while maintaining the convenience of an in-town location. Located approximately one mile from Route 404, the home provides convenient access toward Easton, the Chesapeake Bay Bridge, Delaware beaches, Annapolis, and surrounding areas. Denton's local shops, restaurants, parks, waterfront recreation, and community events are also within easy reach. With its new price, approximately 2,300 square feet of living space, substantial improvements, flexible floor plan, and architectural details rarely found in today's construction, 312 Market Street offers something increasingly difficult to find: a home with modern conveniences, room to grow, and a character all its own.
Features & Amenities
Interior
-
Other Interior Features
Walk-In Closet(s), Crown Molding, Open Floorplan
-
Total Bedrooms
4
-
Bathrooms
2
-
Above Grade Finished Area
2172.0
-
Basement YN
YES
-
Cooling YN
YES
-
Cooling
Central Air, Electric
-
Fireplace YN
NO
-
Heating YN
YES
-
Heating
Exhaust Fan, Oil, Pellet Stove, Radiant
-
Main Level Bedrooms
1
-
Pet friendly
N/A
Exterior
-
Garage
No
-
Construction Materials
Frame
-
Parking
Off Street, Driveway
-
Patio and Porch Features
Patio, Porch
-
Pool
No
-
Waterfront YN
NO
Area & Lot
-
Lot Size(acres)
0.22
-
Lot Size(square feet)
9,600
-
Property Type
Residential
-
Property Sub Type
Single Family Residence
-
Architectural Style
Cape Cod
Price
-
Sales Price
$325,000
-
Tax Amount
$3,669
-
Sq. Footage
2,172
-
Price/SqFt
$149
HOA
-
Association
No
School District
-
Elementary School
N/A
-
Middle School
N/A
-
High School
N/A
Property Features
-
New Construction
NO
-
Accessibility Features
Accessible Doors
-
Foundation Details
Block, Brick/Mortar
-
Senior Community YN
NO
-
Sewer
Public Sewer
-
Water Source
Public
Schedule a Showing
Showing scheduled successfully.
Mortgage calculator
Estimate your monthly mortgage payment, including the principal and interest, property taxes, and HOA. Adjust the values to generate a more accurate rate.
Your payment
Principal and Interest:
$
Property taxes:
$
HOA fees:
$
Total loan payment:
$
Total interest amount:
$
Location
County
CAROLINE
Elementary School
Middle School
High School
Listing Courtesy of Joelle Dolch, Cross Street Realtors LLC
RealHub Information is provided exclusively for consumers' personal, non-commercial use, and it may not be used for any purpose other than to identify prospective properties consumers may be interested in purchasing. All information deemed reliable but not guaranteed and should be independently verified. All properties are subject to prior sale, change or withdrawal. RealHub website owner shall not be responsible for any typographical errors, misinformation, misprints and shall be held totally harmless.

Salesperson, Realtor
Patty Smith
Call Patty today to schedule a private showing.

* Listings on this website come from the FMLS IDX Compilation and may be held by brokerage firms other than the owner of this website. The listing brokerage is identified in any listing details. Information is deemed reliable but is not guaranteed. If you believe any FMLS listing contains material that infringes your copyrighted work please click here to review our DMCA policy and learn how to submit a takedown request.© 2024 FMLS.
Related Properties
DENTON
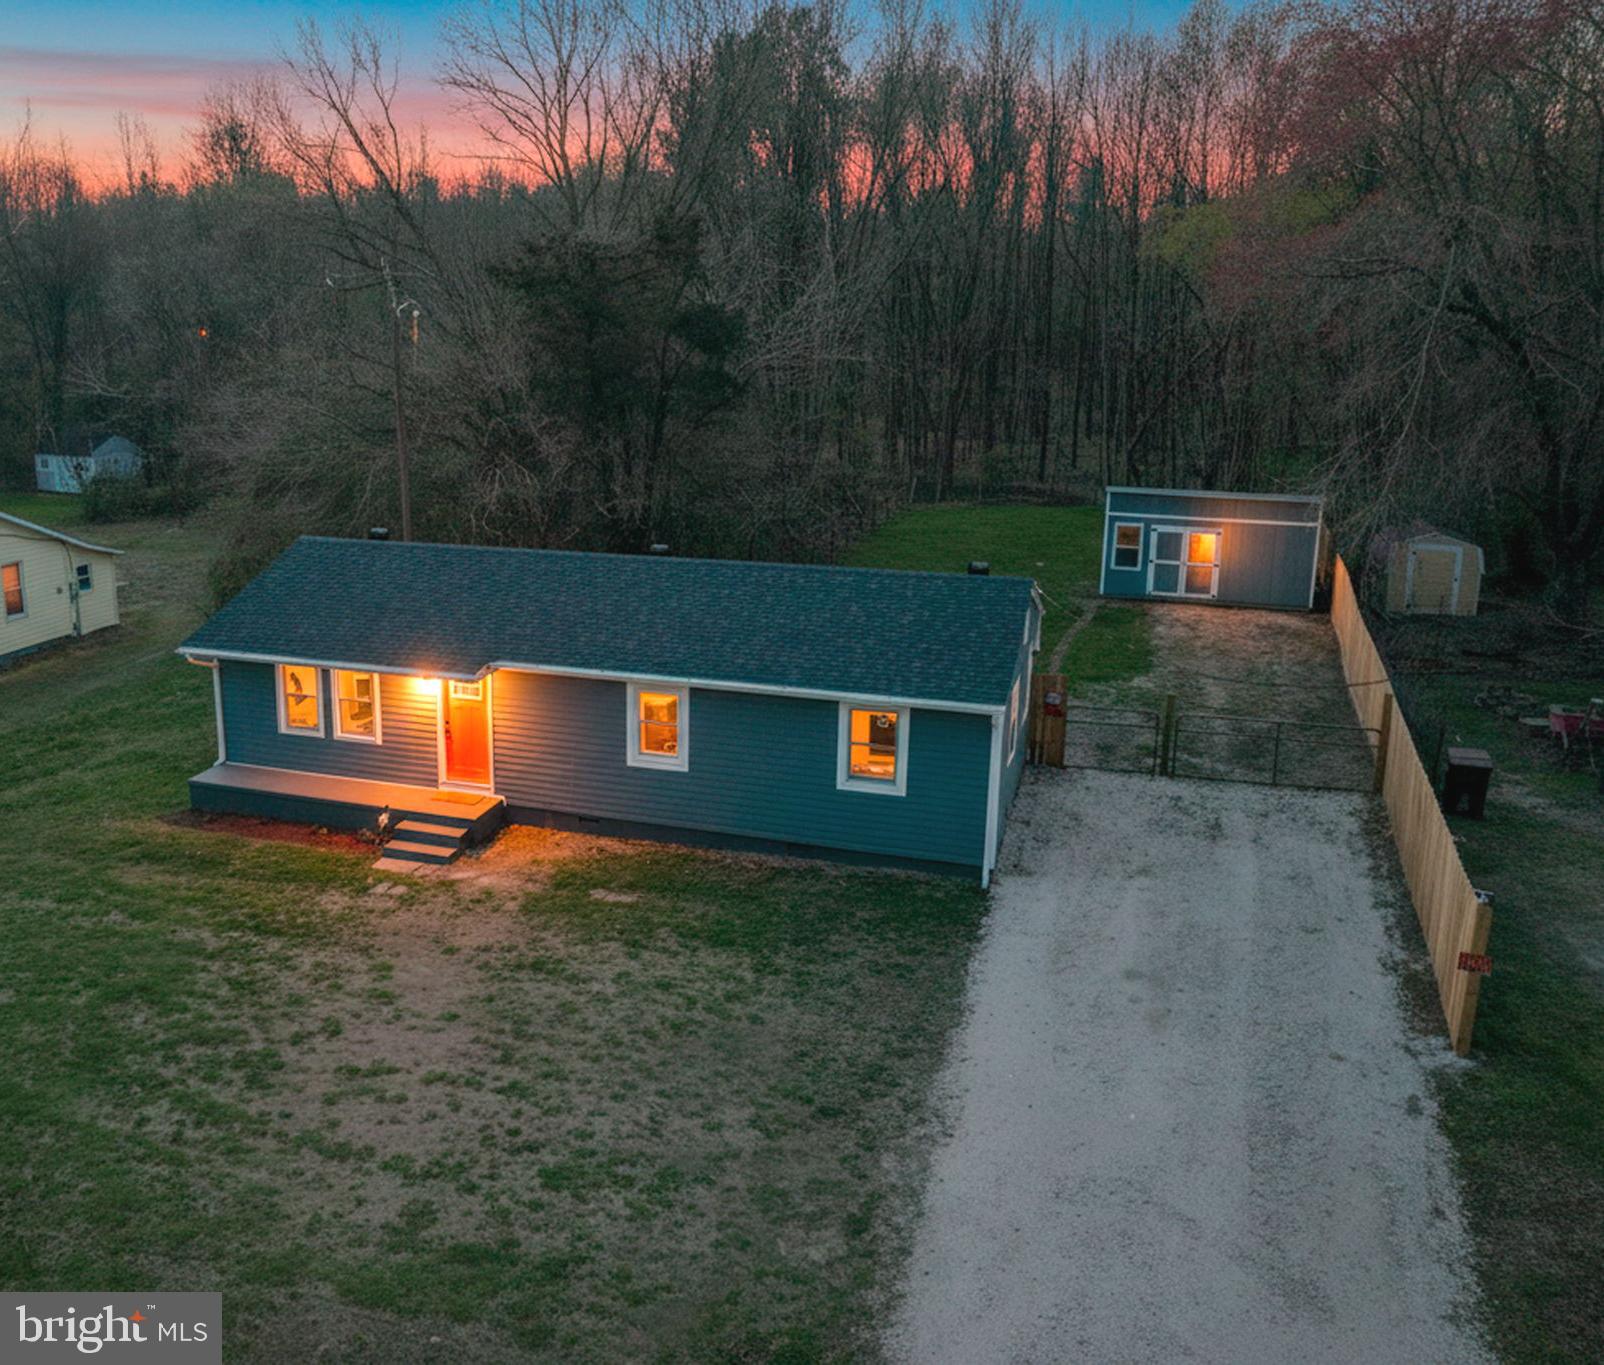
7192 AMERICAN CORNER ROAD
3 Beds
1 Baths
1,222 Sq.Ft.
$299,000
MLS#: MDCM2006982
DENTON
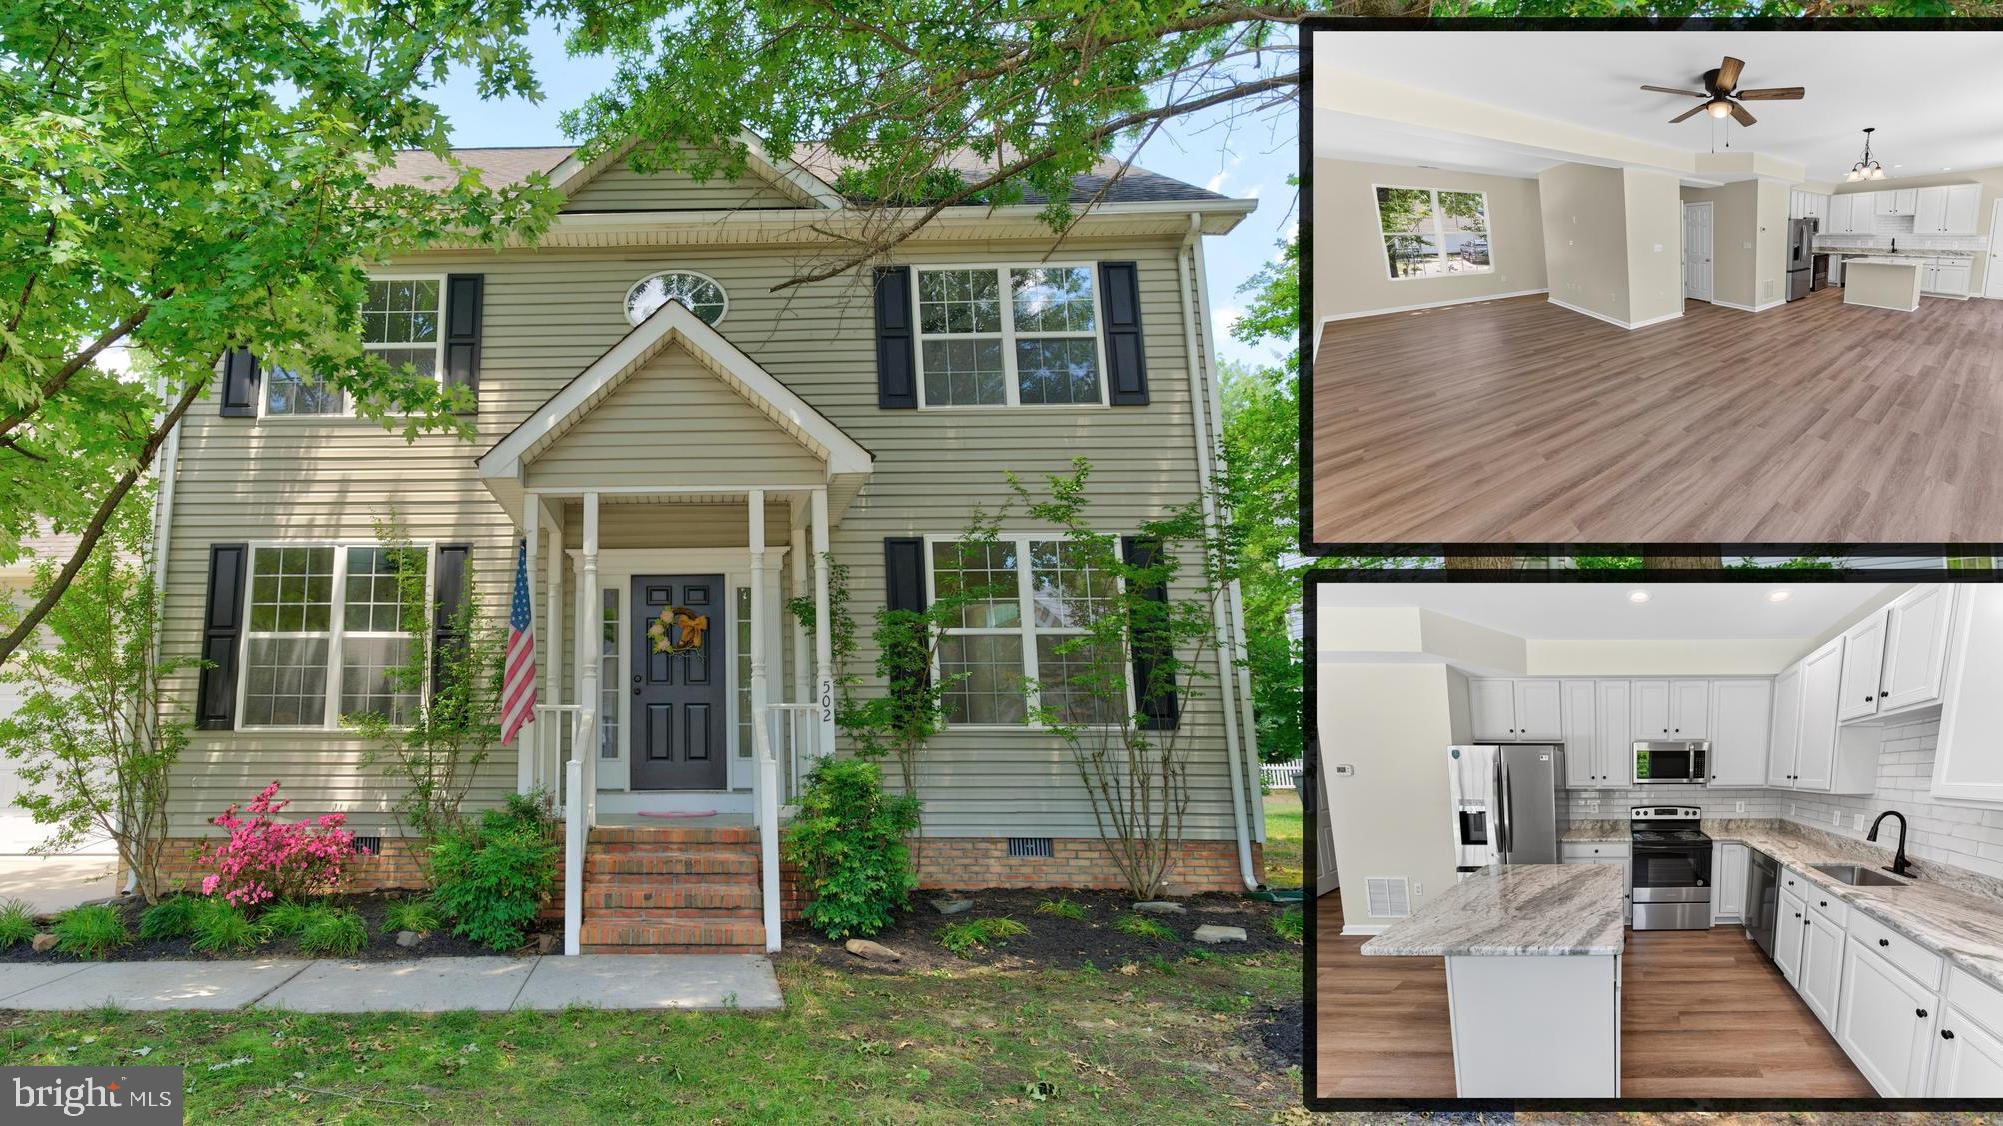
502 KATHRYN COURT
4 Beds
2 Baths
2,040 Sq.Ft.
$385,000
MLS#: MDCM2007490
DENTON
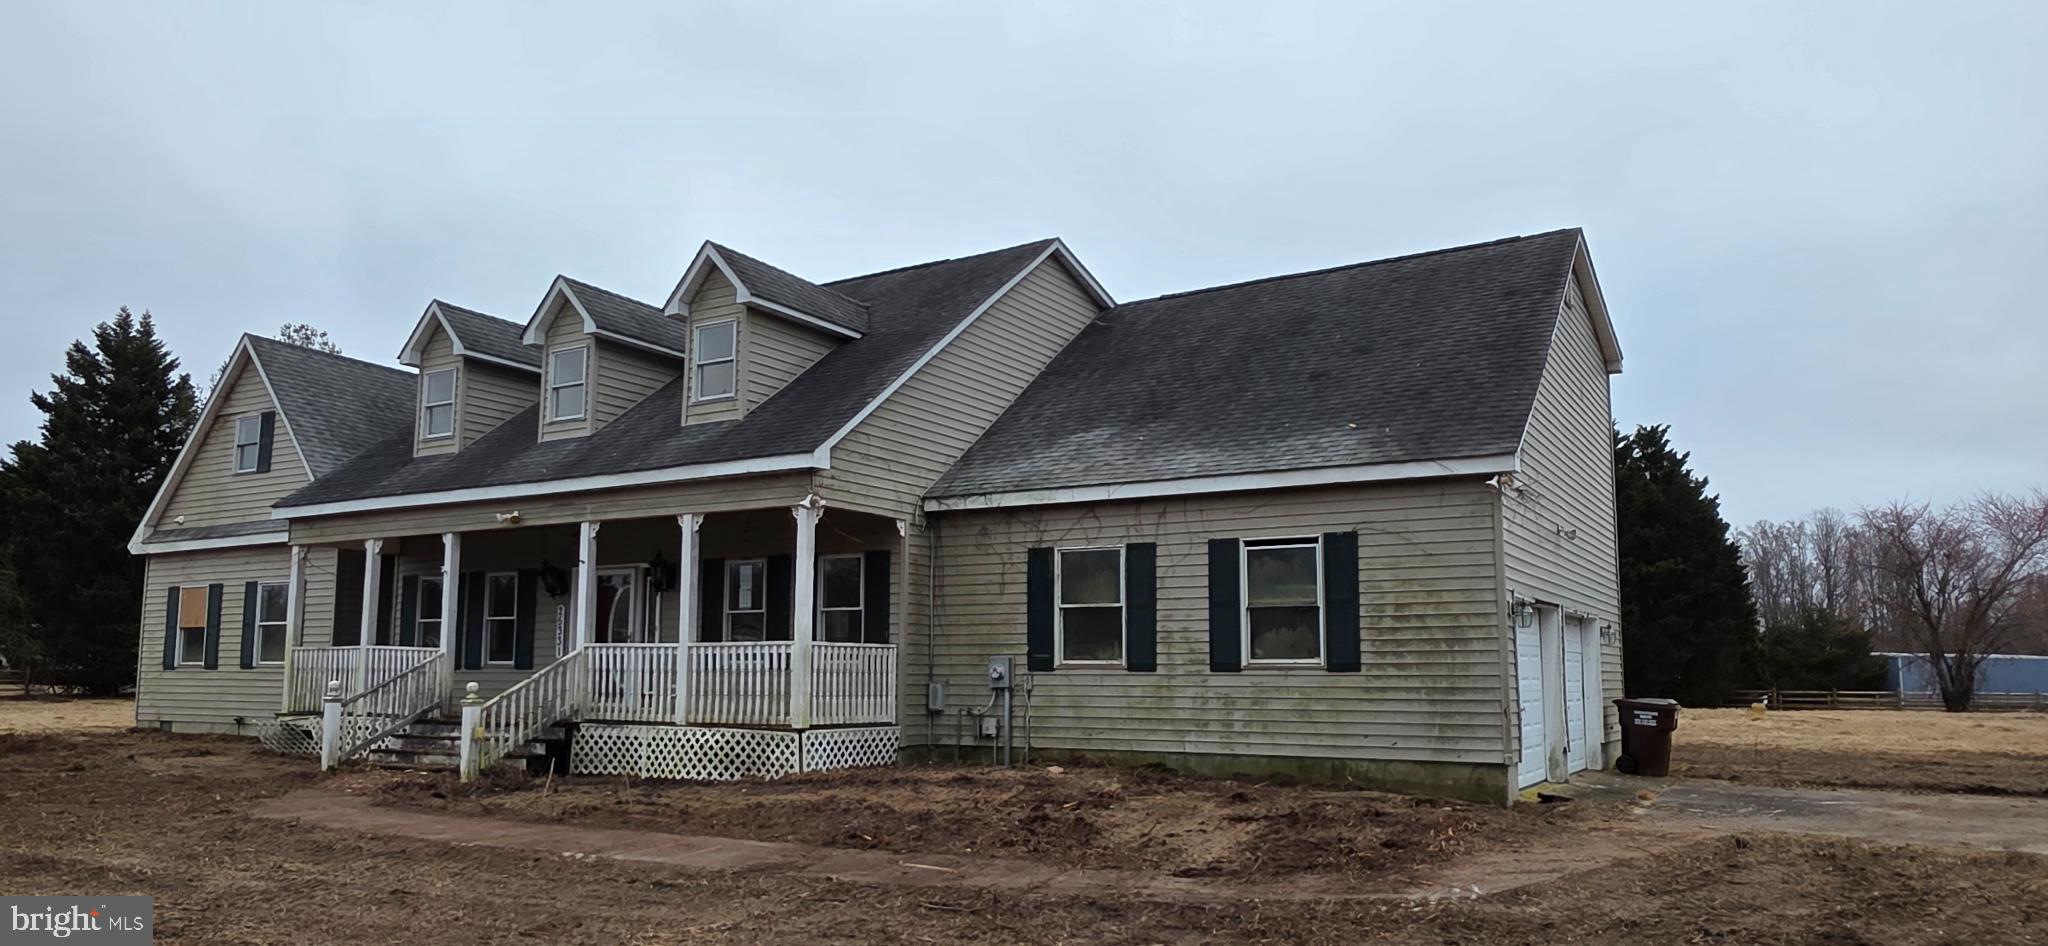
25331 ADAMS LANDING ROAD
4 Beds
3 Baths
3,159 Sq.Ft.
$384,900
MLS#: MDCM2006918
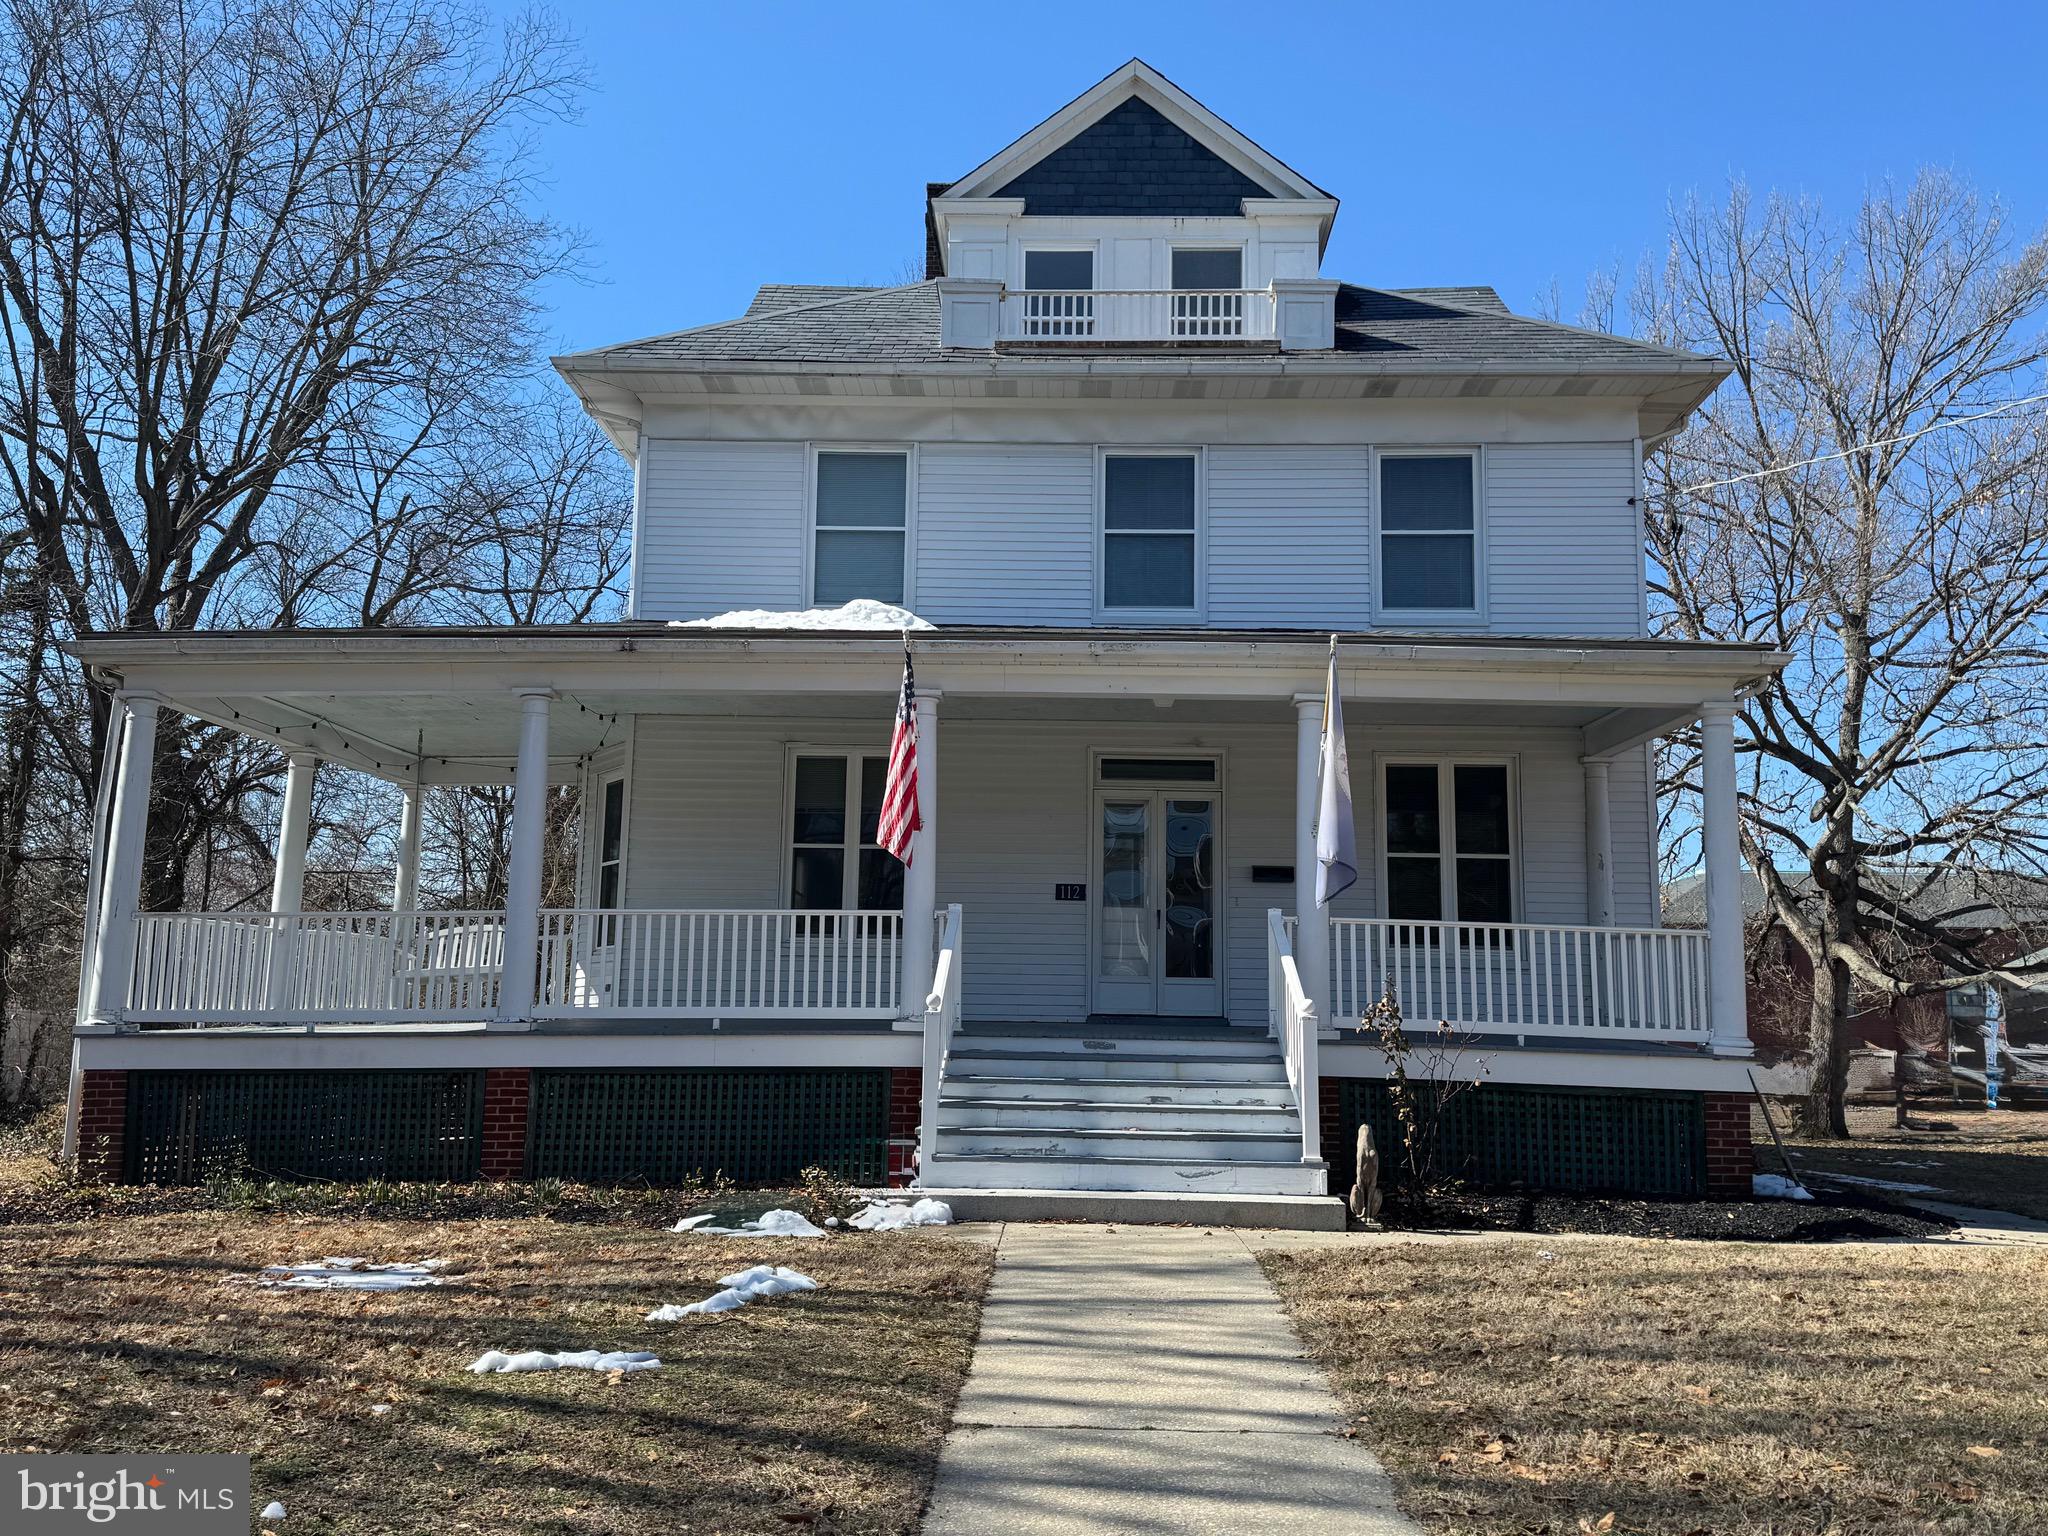
DENTON
112 S 5TH AVENUE
4 Beds
1 Baths
2,885 Sq.Ft.
$369,900
MLS#: MDCM2006876
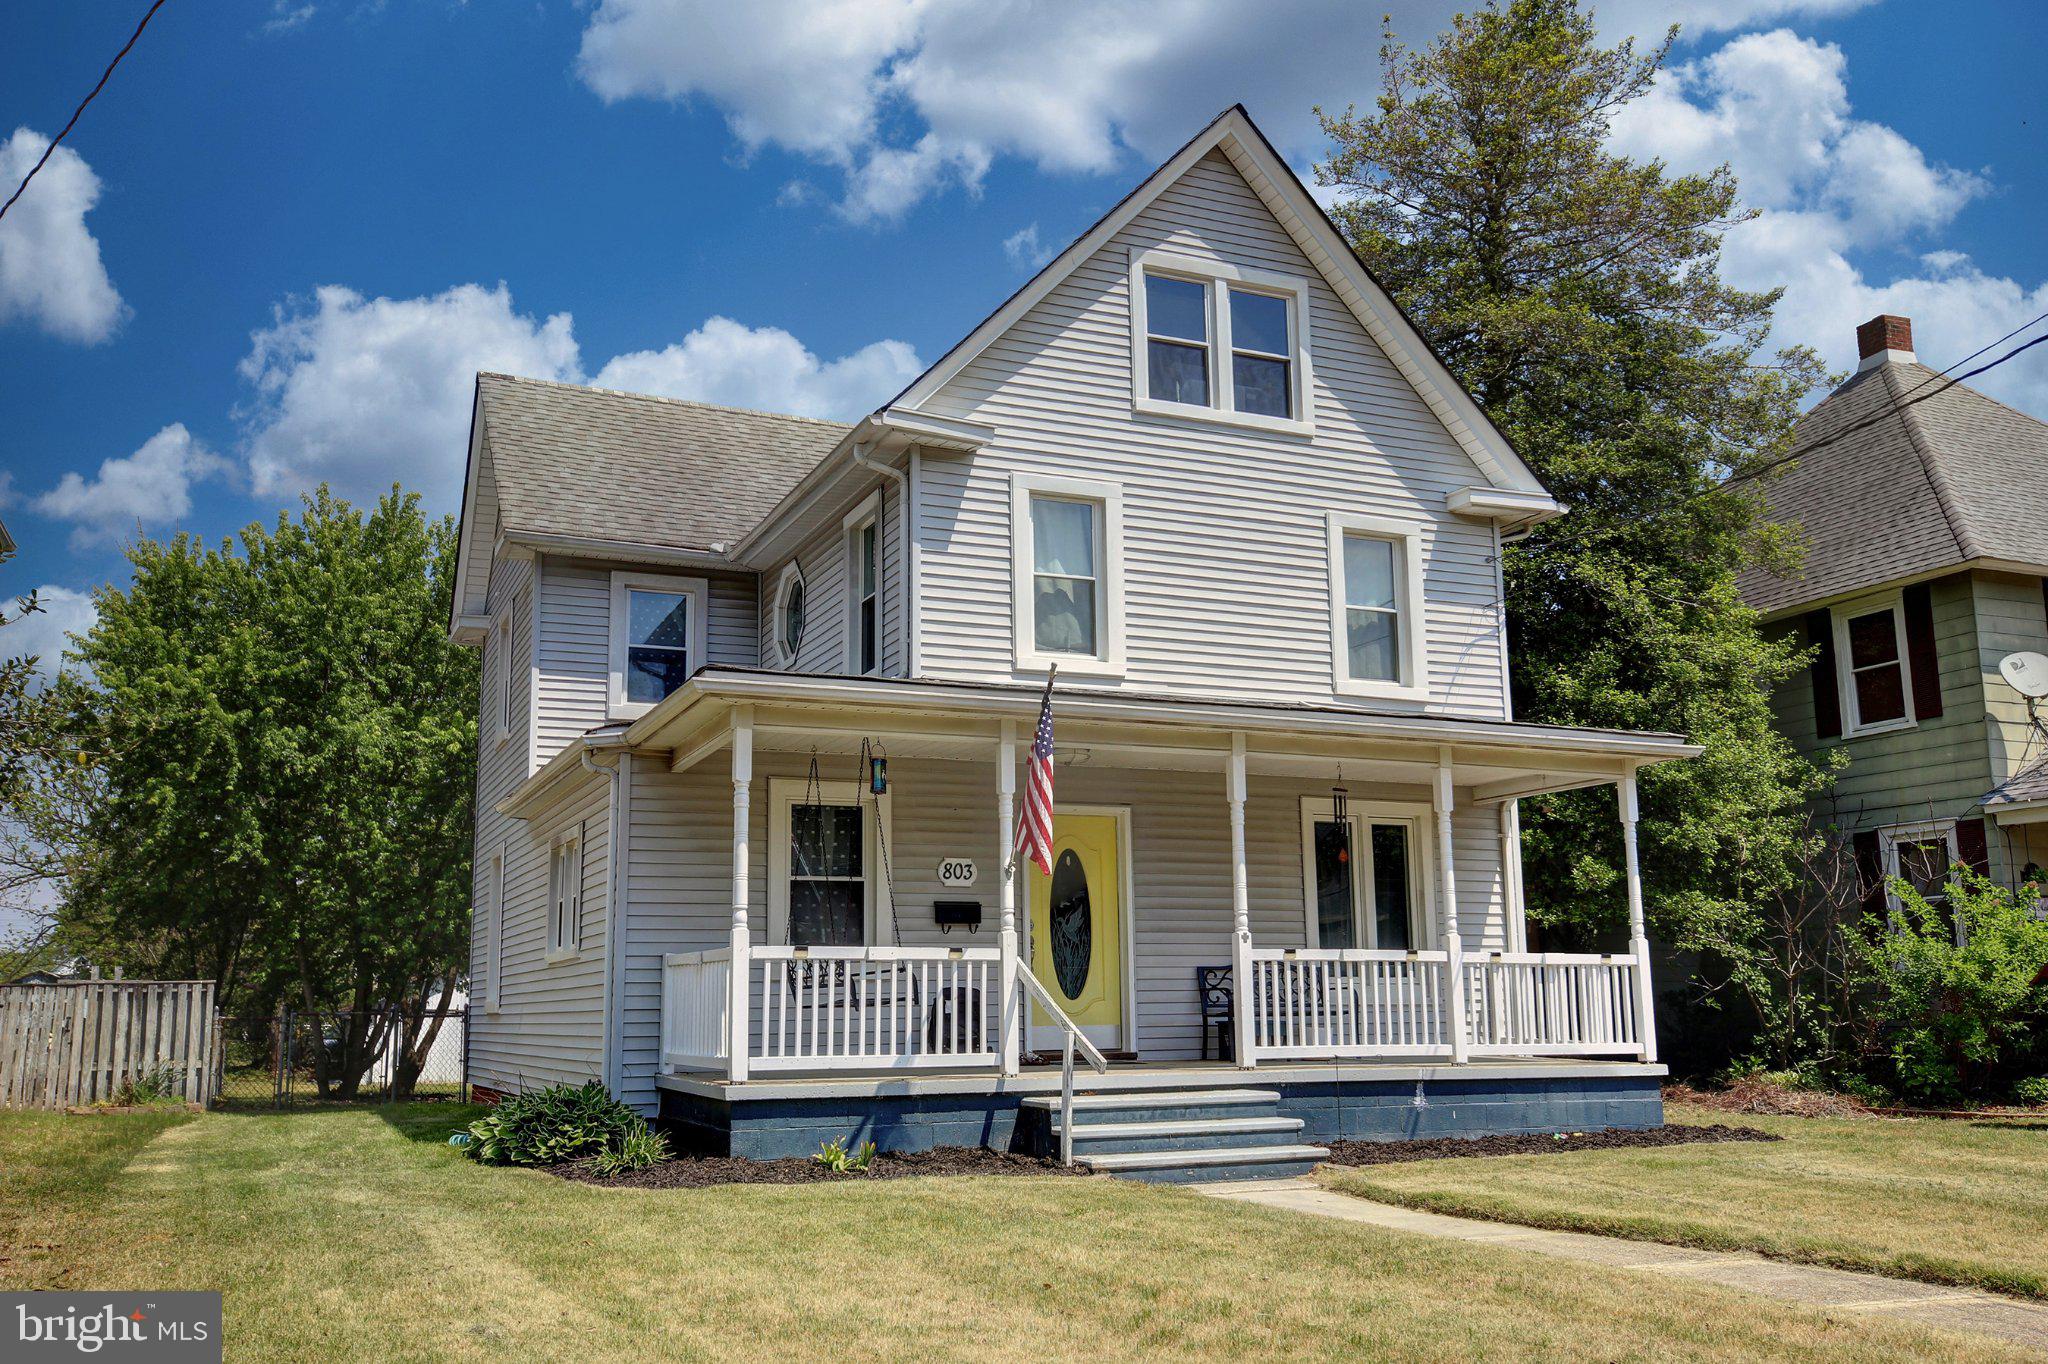
DENTON
803 MARKET STREET
4 Beds
1 Baths
2,268 Sq.Ft.
$369,900
MLS#: MDCM2007094
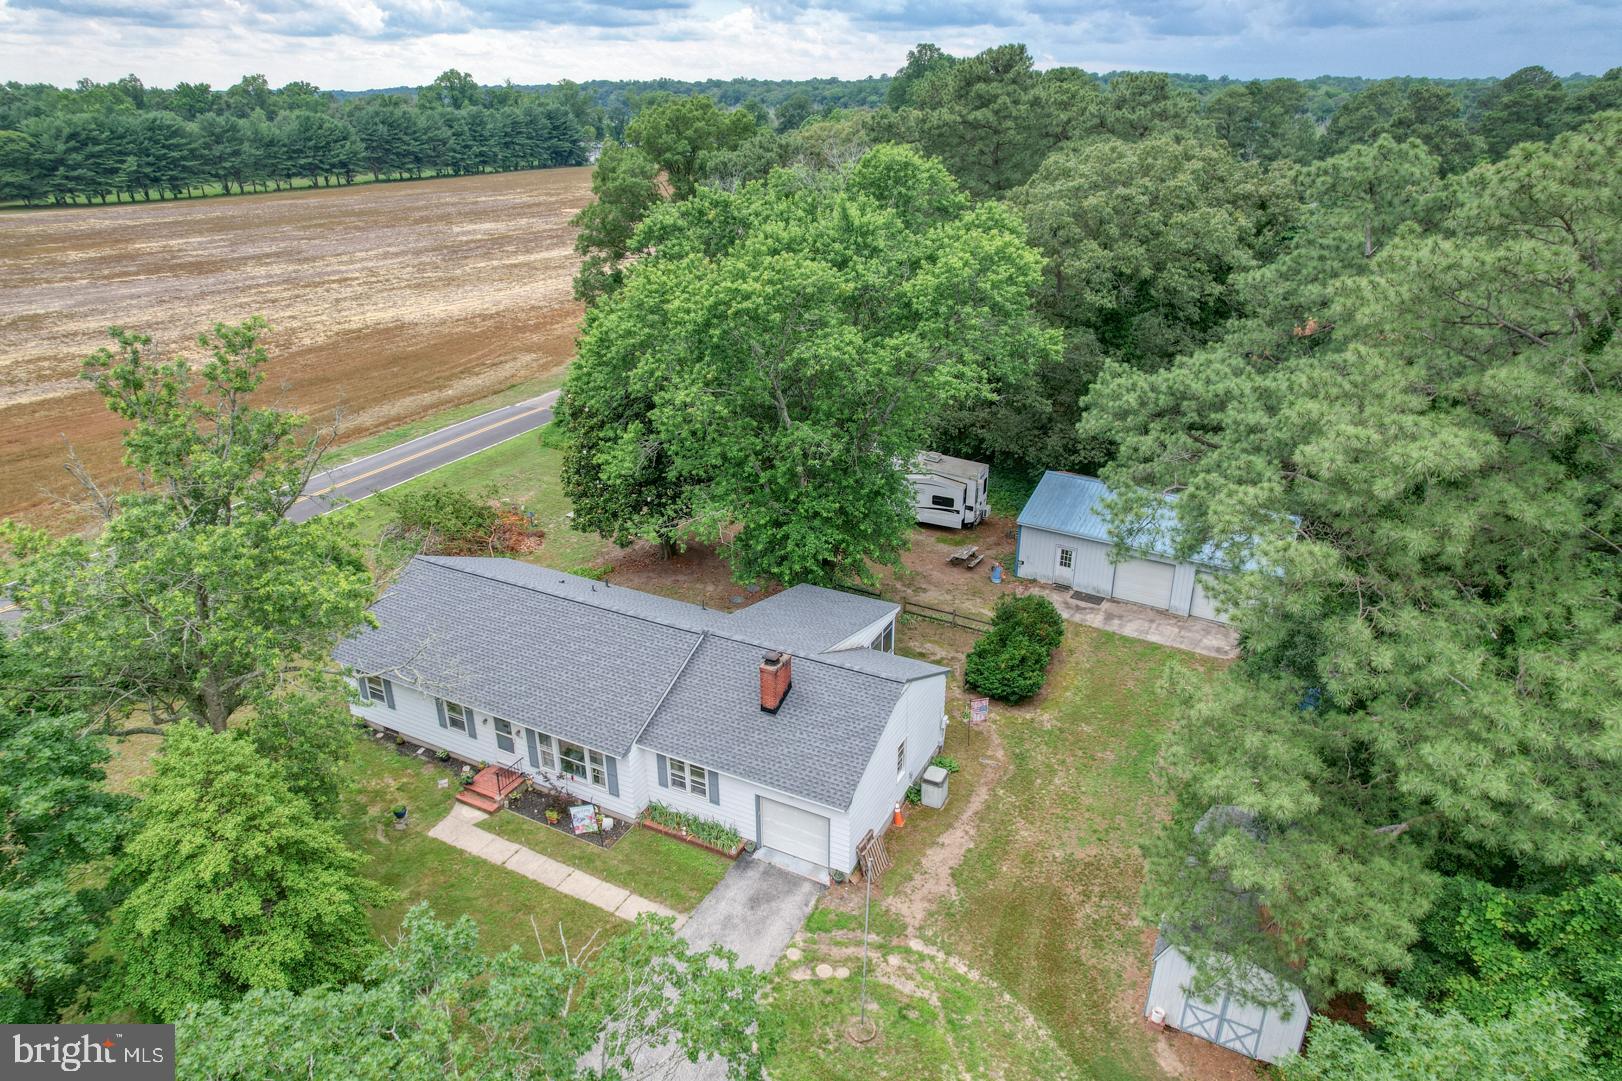
DENTON
1010 S 2ND STREET
3 Beds
2 Baths
1,588 Sq.Ft.
$375,000
MLS#: MDCM2007090

DENTON
245 BRIARWOOD CIRCLE
4 Beds
2 Baths
1,936 Sq.Ft.
$309,900
MLS#: MDCM2007626

DENTON
1624 BLUE HERON DRIVE
4 Beds
3 Baths
2,280 Sq.Ft.
$289,900
MLS#: MDCM2007118

DENTON
105 S 5TH AVENUE
4 Beds
2 Baths
2,759 Sq.Ft.
$290,000
MLS#: MDCM2007908
.png)