


Property
Beds
3
Full Baths
2
1/2 Baths
None
Year Built
2000
Sq.Footage
2,170
Welcome to Penn National Community! This 2nd floor condo, with private elevator, offers a harmonious blend of luxury and comfort, perfect for those seeking an elevated lifestyle. Thoughtfully designed layout features three spacious bedrooms and two full bathrooms, ensuring ample space for relaxation and rejuvenation. The open-concept living area and kitchen invite natural light, creating a warm and inviting atmosphere. Imagine cozy evenings spent with loved ones, or entertaining friends in this stylish yet comfortable setting. With convenient washer and dryer hookups, daily chores become a breeze. As you explore the property, you'll appreciate the front-entry garage, providing both convenience and security. The lush surroundings of the golf course enhance the overall appeal, with beautifully manicured landscapes that create a serene backdrop for your daily life. Visit the clubhouse and the community pool, a perfect oasis for those warm summer days—a delightful escape right at your doorstep. Living in Penn National Community means embracing a lifestyle filled with leisure and recreation. Enjoy the scenic beauty of the golf course, take leisurely strolls through the neighborhood, or engage in community events that foster a sense of belonging. This residence is not just a home; it's a gateway to a vibrant lifestyle. Penn National offers additional amenities, including 36 holes of 4-star golf, tennis/pickleball courts, yoga classes, a community garden, more than 40 social clubs, coffee shop, and a restaurant + bar. For more details on memberships, visit the pro shop!
Features & Amenities
Interior
-
Total Bedrooms
3
-
Bathrooms
2
-
Above Grade Finished Area
2170.0
-
Basement YN
NO
-
Cooling YN
YES
-
Cooling
Central Air, Electric
-
Fireplace YN
NO
-
Heating YN
YES
-
Heating
Natural Gas, Forced Air
-
Pet friendly
Yes
Exterior
-
Garage
Yes
-
Garage spaces
2
-
Parking
Garage, Attached
-
Pool
Yes
-
Pool Features
Community
-
Waterfront YN
NO
Area & Lot
-
Property Type
Residential
-
Property Sub Type
Condominium
-
Architectural Style
Carriage House
Price
-
Sales Price
$299,000
-
Tax Amount
$5,458.32
-
Sq. Footage
2,170
-
Price/SqFt
$137
HOA
-
Association
No
Property Resources
-
Horse Property
NO
School District
-
Elementary School
N/A
-
Middle School
N/A
-
High School
N/A
Property Features
-
New Construction
NO
-
Accessibility Features
Accessible Doors, Accessible Elevator Installed
-
Senior Community YN
NO
-
Sewer
Public Sewer
-
Water Source
Public
Schedule a Showing
Showing scheduled successfully.
Mortgage calculator
Estimate your monthly mortgage payment, including the principal and interest, property taxes, and HOA. Adjust the values to generate a more accurate rate.
Your payment
Principal and Interest:
$
Property taxes:
$
HOA fees:
$
Total loan payment:
$
Total interest amount:
$
Location
County
FRANKLIN
Elementary School
Middle School
High School
Listing Courtesy of Diane K Boock, White Rock, Inc.
RealHub Information is provided exclusively for consumers' personal, non-commercial use, and it may not be used for any purpose other than to identify prospective properties consumers may be interested in purchasing. All information deemed reliable but not guaranteed and should be independently verified. All properties are subject to prior sale, change or withdrawal. RealHub website owner shall not be responsible for any typographical errors, misinformation, misprints and shall be held totally harmless.

AGENT
Patty Smith
Call Patty today to schedule a private showing.

* Listings on this website come from the FMLS IDX Compilation and may be held by brokerage firms other than the owner of this website. The listing brokerage is identified in any listing details. Information is deemed reliable but is not guaranteed. If you believe any FMLS listing contains material that infringes your copyrighted work please click here to review our DMCA policy and learn how to submit a takedown request.© 2024 FMLS.
Related Properties

FAYETTEVILLE
108 W W MAIN STREET
3 Beds
1 Baths
N/A
$250,000
MLS#: PAFL2036862

FAYETTEVILLE
28 PINE WAY
2 Beds
2 Baths
1,350 Sq.Ft.
$259,900
MLS#: PAFL2037182
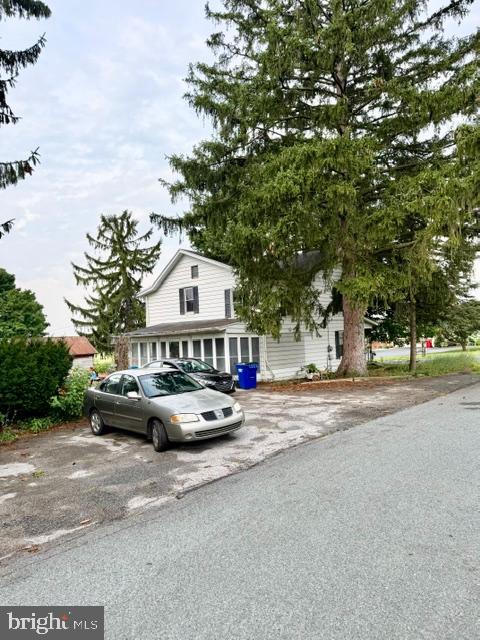
FAYETTEVILLE
380 MONT ALTO ROAD
3 Beds
1 Baths
1,888 Sq.Ft.
$249,900
MLS#: PAFL2036082

FAYETTEVILLE
8140 MICHAUX DRIVE
4 Beds
2 Baths
1,792 Sq.Ft.
$260,000
MLS#: PAFL2036644
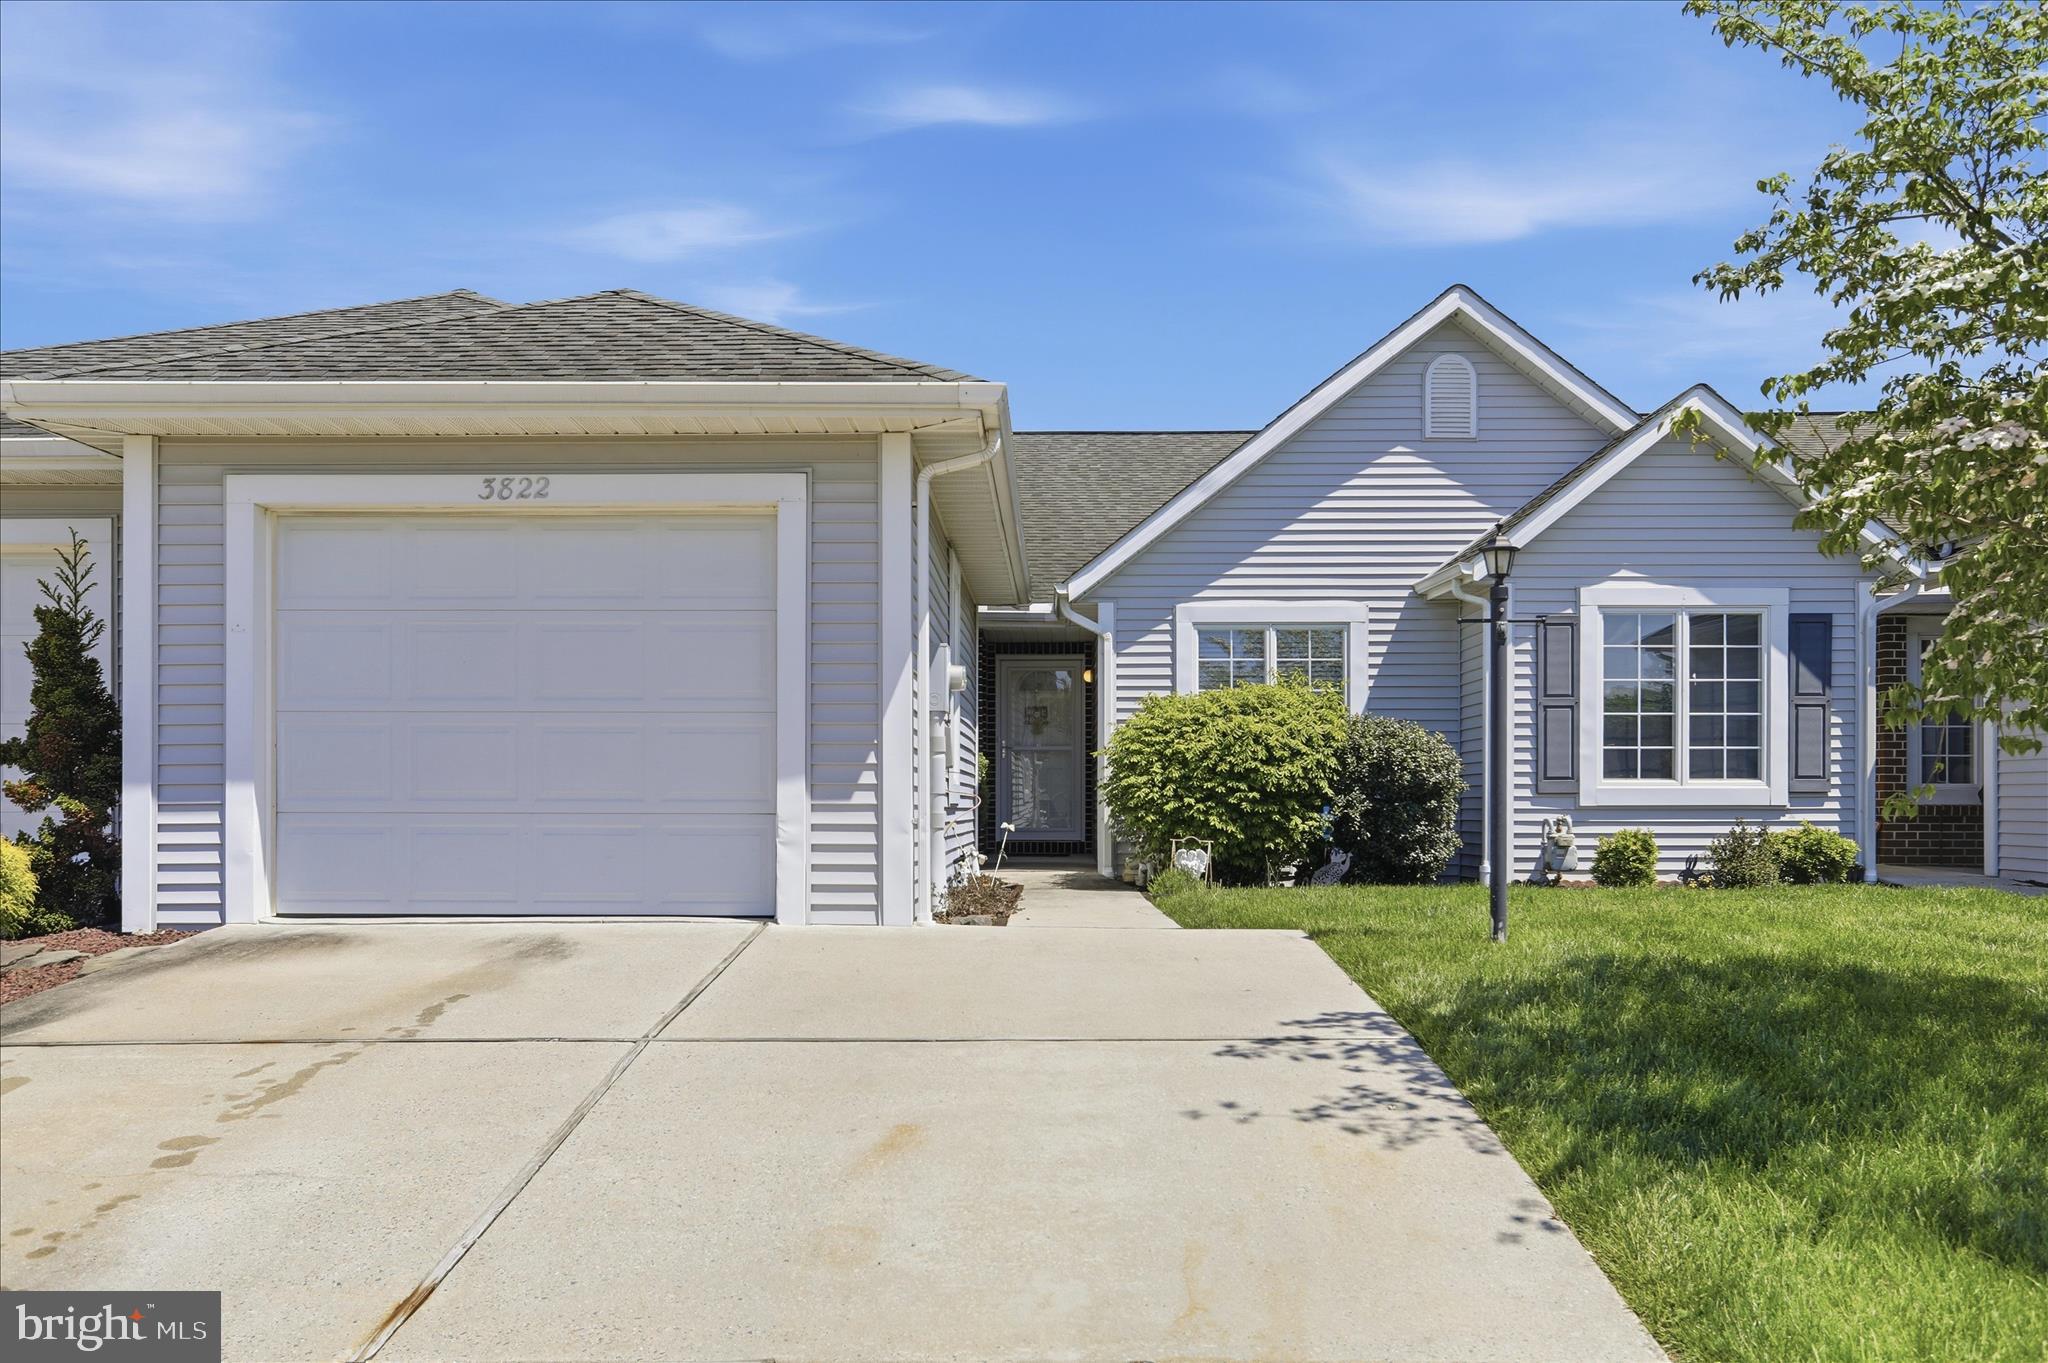
FAYETTEVILLE
3822 FARMSTEAD DRIVE
3 Beds
2 Baths
2,206 Sq.Ft.
$279,900
MLS#: PAFL2034508

FAYETTEVILLE
200 GRACE ANN COURT
4 Beds
2 Baths
1,825 Sq.Ft.
$357,900
MLS#: PAFL2034730
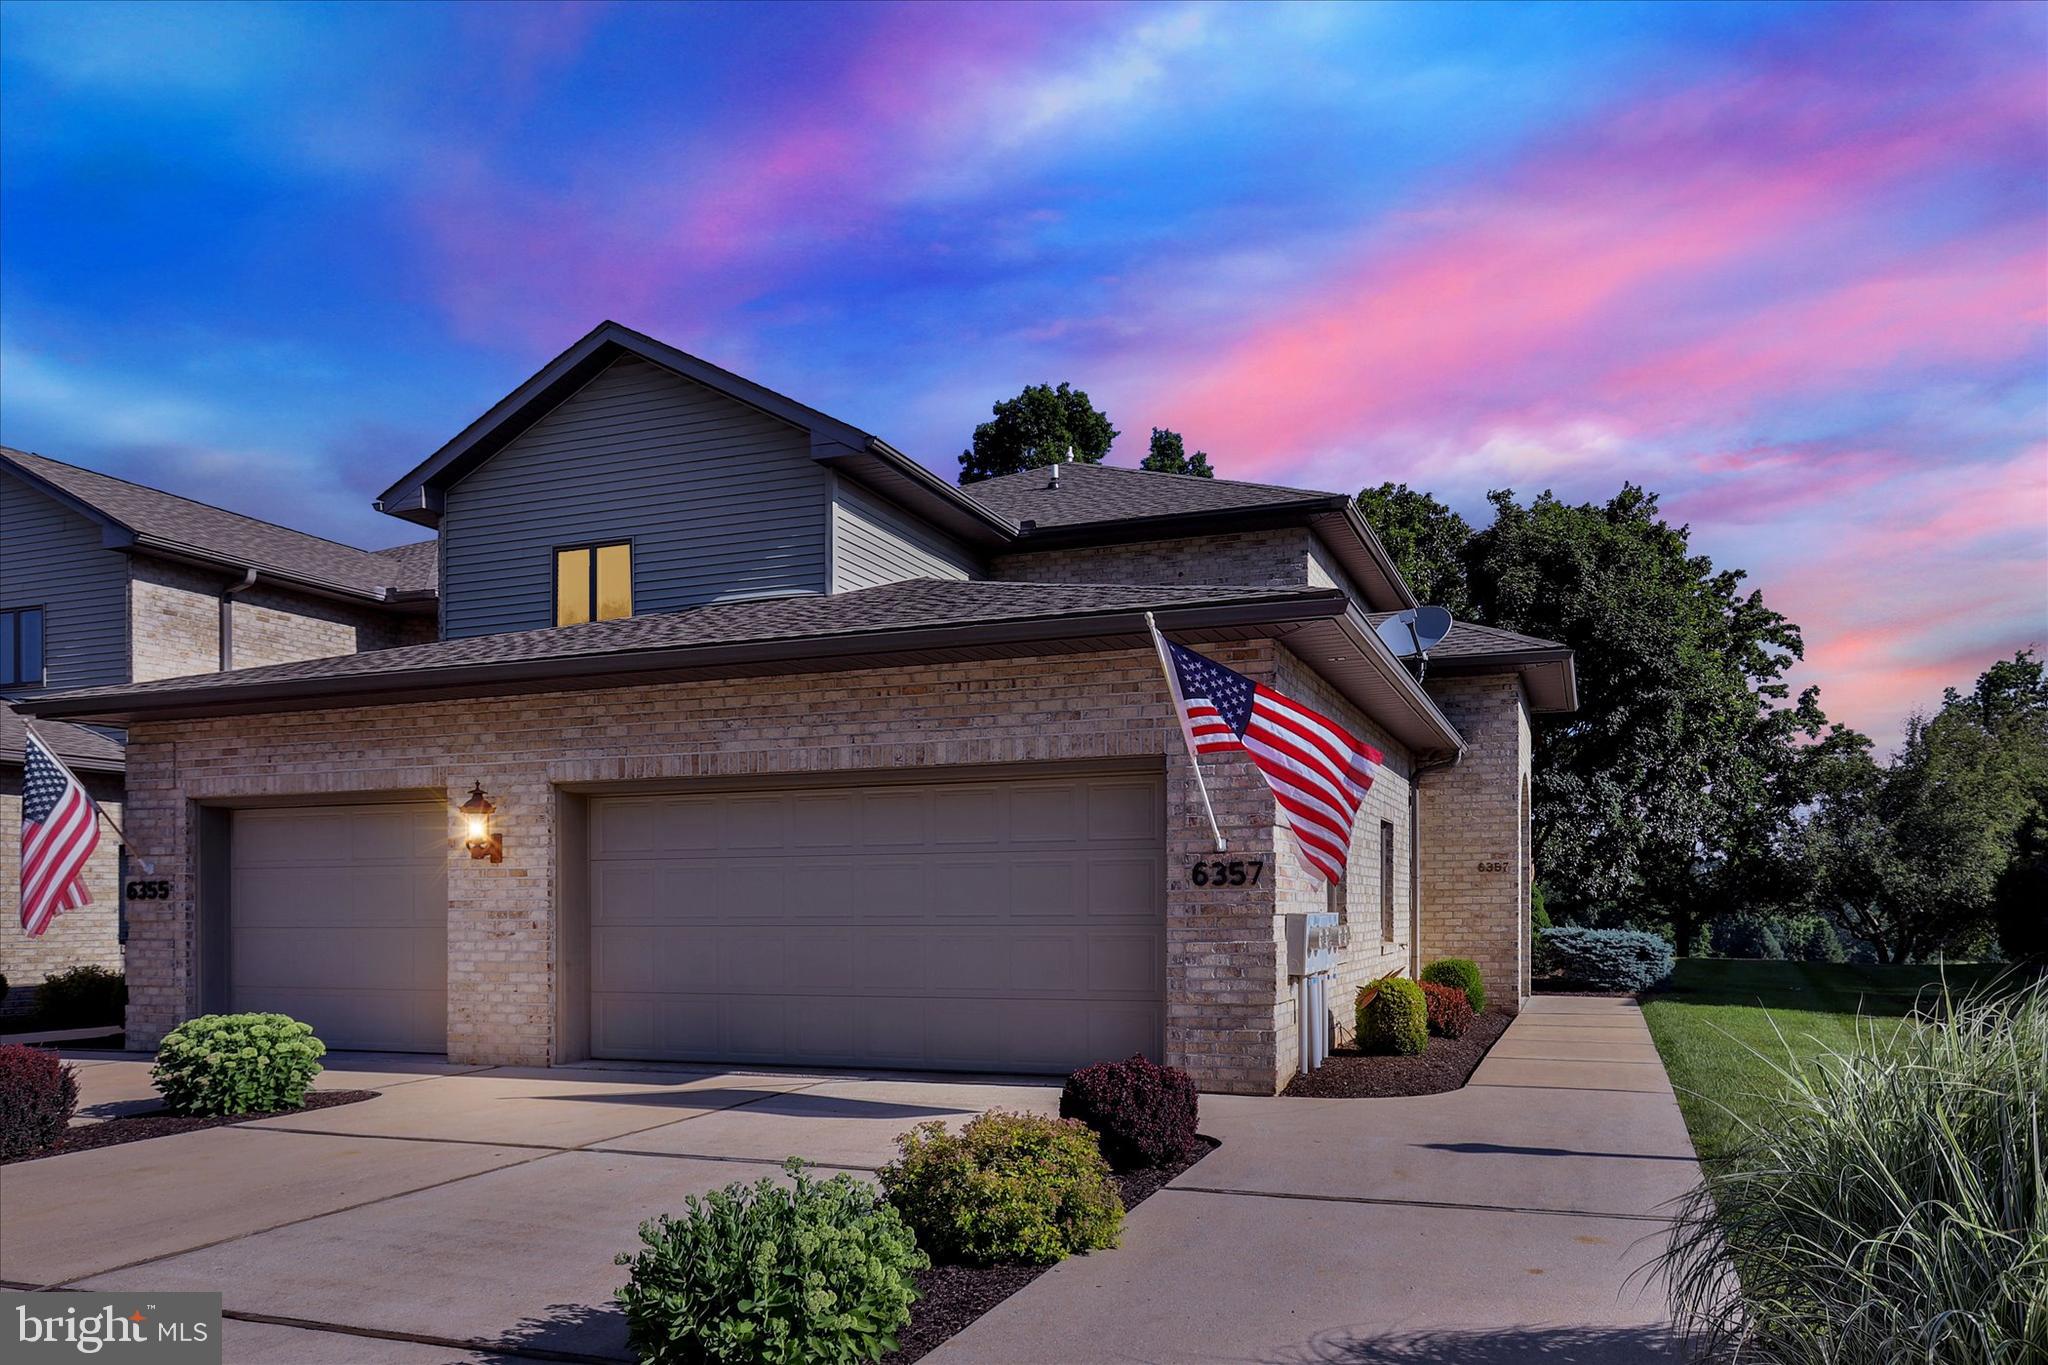
FAYETTEVILLE
6357 NINTH VIEW
3 Beds
2 Baths
1,958 Sq.Ft.
$299,000
MLS#: PAFL2033288

FAYETTEVILLE
7009 CHAMBERSBURG ROAD
3 Beds
1 Baths
1,512 Sq.Ft.
$299,900
MLS#: PAAD2025126

FAYETTEVILLE
2122 HILLVIEW DRIVE
3 Beds
2 Baths
2,200 Sq.Ft.
$355,000
MLS#: PAFL2037322
.png)