Features & Amenities

Interior

  • Total Bedrooms

    4

  • Bathrooms

    2

  • Above Grade Finished Area

    1956.0

  • Basement YN

    YES

  • Cooling YN

    YES

  • Cooling

    Central Air, Electric

  • Heating YN

    YES

  • Heating

    Natural Gas, Forced Air

  • Pet friendly

    N/A

Exterior

  • Garage

    No

  • Construction Materials

    Brick

  • Parking

    On Street, Shared Driveway, Driveway

  • Patio and Porch Features

    Porch

  • Pool

    No

  • Waterfront YN

    NO

Area & Lot

  • Lot Size(acres)

    0.13

  • Lot Size(square feet)

    5,663

  • Property Type

    Residential

  • Property Sub Type

    Single Family Residence

  • Architectural Style

    Colonial

Price

  • Sales Price

    $495,000

  • Tax Amount

    $8,076

  • Sq. Footage

    1,956

  • Price/SqFt

    $253

HOA

  • Association

    No

School District

  • Elementary School

    N/A

  • Middle School

    N/A

  • High School

    N/A

Property Features

  • New Construction

    NO

  • Association Amenities

    Playground

  • Foundation Details

    Block

  • Senior Community YN

    NO

  • Sewer

    Public Sewer

  • Tax Lot

    189-000

  • Water Source

    Public

Schedule a Showing

Showing scheduled successfully.

<
>
IN PERSON
VIA CHAT

What is 3 + 4 ?


Change time

Mortgage calculator

Estimate your monthly mortgage payment, including the principal and interest, property taxes, and HOA. Adjust the values to generate a more accurate rate.

Your payment

Principal and Interest:

$

Property taxes:

$

HOA fees:

$

Total loan payment:

$

Total interest amount:

$

Location

County

DELAWARE

Elementary School

Middle School

High School

Listing Courtesy of Erica L Deuschle, Keller Williams Main Line

RealHub Information is provided exclusively for consumers' personal, non-commercial use, and it may not be used for any purpose other than to identify prospective properties consumers may be interested in purchasing. All information deemed reliable but not guaranteed and should be independently verified. All properties are subject to prior sale, change or withdrawal. RealHub website owner shall not be responsible for any typographical errors, misinformation, misprints and shall be held totally harmless.

Agent Patty Smith

Salesperson, Realtor

Patty Smith

Call Patty today to schedule a private showing.


* Listings on this website come from the FMLS IDX Compilation and may be held by brokerage firms other than the owner of this website. The listing brokerage is identified in any listing details. Information is deemed reliable but is not guaranteed. If you believe any FMLS listing contains material that infringes your copyrighted work please click here to review our DMCA policy and learn how to submit a takedown request.© 2024 FMLS.
What a great opportunity to own in Havertown!  This well loved 4+ bedroom 2 full bath home offers a great versatility in it's floor plan, with the opportunity for a 5th bedroom open, is located on a great tree lined street in the coveted neighborhood of Chatham, has great square footage and room for you to make it your own.  The first floor of the home has a great flow with a large living room with built ins, formal dining room with bay window, adorable kitchen and an addition with an en suite room, for whatever your needs are.  Use this as a main level bedroom, or turn it into a half bath, mud/laundry room, but still have room for a large family room space.  Off the back of the home is a great screened in porch as well.  Upstairs you will find a tiled hall bath and more versatile bedroom space!  The basement of the home is partially finished as well, so the usable square footage is truly maximized in this home!  Utilities and laundry are in their own space for convenience.  There is plenty of storage space throughout the home!  The backyard of the home is nice and deep; the home offers a shared driveway, plenty of street parking, central air, gas heat, and the opportunity to live in one of the best pockets of town!  Take advantage of the walkability factor!  Enjoy the Grange Estate Mansion and trails, local parks, schools, shopping, dining and public transportation.  This affordable home has great square footage, has been loved for years by it's current owners and is the perfect opportunity to put your spin on a home you will love for years to come!

7 FAIRHAVEN ROAD

Message successfully sent.

What would you like to know?

What is 3 + 4 ?

I agree to receive email communication and understand I can unsubscribe at any time.

I agree to be contacted by Charis Realty Group - Christine Issler, Broker via call, email, and text for real estate services. To opt out, you can reply 'stop' at any time or reply 'help' for assistance. You can also click the unsubscribe link in the emails. Message and data rates may apply. Message frequency may vary. Privacy Policy

Related Properties

Welcome home to 21 W. Langhorne Avenue.  Nestled on a charming residential street in the heart of sought-after Havertown, this 3 bedroom, 1-1/2 bath completed remodeled home is move-in ready!  No detail has been spared in the full renovation of this home - new roof, new plumbing, new 200 amp electric, new hot water heater, new heater, new central air conditioning, new kitchen, new appliances, new bathrooms, new laundry machines, new sewer line.  An enclosed front porch welcomes you and allows for the the perfect space to store your shoes, stroller, or bike.  Enter into the open-living first floor.  A large living room, dining room, and modern kitchen are all open together.  All new lighting and flooring is throughout the home.  The brand new kitchen features new appliances including a built-in microwave and dishwasher, new cabinetry, quartz countertops, tile backsplash, a large sink.  A powder room is right off the kitchen with beautiful marble floors.  Behind the kitchen is a large laundry room with brand new washer and dryer.  There is a back door leading out to the backyard with a covered back porch, patio, and a gardener's delight of established perennials.  The second floor features three nice sized bedrooms, all with closets, a custom tile bathroom, and a large hall closet.  The large basement has been semi-finished with carpeted stairs and new flooring to give you extra living space.  Come visit today!
#PADE2123276

HAVERTOWN

21 W LANGHORNE AVENUE

3 Beds

1 Baths

1,252 Sq.Ft.

$414,900

MLS#: PADE2123276

New on site 4 days ago
You don't come across a home like this very often! Welcome to 123 Wilson Avenue, a rare four bedroom, three full bath twin in the award winning Haverford School District, offering an incredible amount of space, flexibility, and charm across four levels of living.
As you enter, you're greeted by an inviting enclosed front porch that leads into the spacious living room with cozy gas fireplace.  The living room flows seamlessly into the dining room and into the kitchen creating a open concept layout for everyday living and entertaining. The kitchen features granite countertops, stainless steel appliances, a convenient breakfast bar, and ample cabinetry for all your storage needs.
The second floor offers three generously sized bedrooms and a full hallway bathroom. Continue to the third floor, where you'll find a private primary suite retreat, complete with an updated full bathroom and walk-in closet. This entire level provides the perfect space to unwind and enjoy a little extra privacy.
The finished basement adds even more versatility, offering additional living space and a third full bathroom. Whether you're looking for a family room, home office, playroom, or guest space, the possibilities are endless.
Outside, enjoy a fully fenced backyard with plenty of room for entertaining, relaxing, or enjoying time outdoors. An oversized garage and extended driveway provide something that's always in demand.. ample off-street parking!
Ideally situated in the heart of Havertown, this home offers convenient access to local shops, restaurants, parks, and major roadways. With four bedrooms, three full bathrooms, a finished basement, and exceptional parking, this is a rare opportunity to own a home that truly has it all!
#PADE2125522

HAVERTOWN

123 WILSON AVENUE

4 Beds

3 Baths

2,146 Sq.Ft.

$499,900

MLS#: PADE2125522
★ FREE 1% RATE REDUCTION FOR THE FIRST YEAR! Available at no cost to the buyer when using the seller's preferred lender, Movement Mortgage.

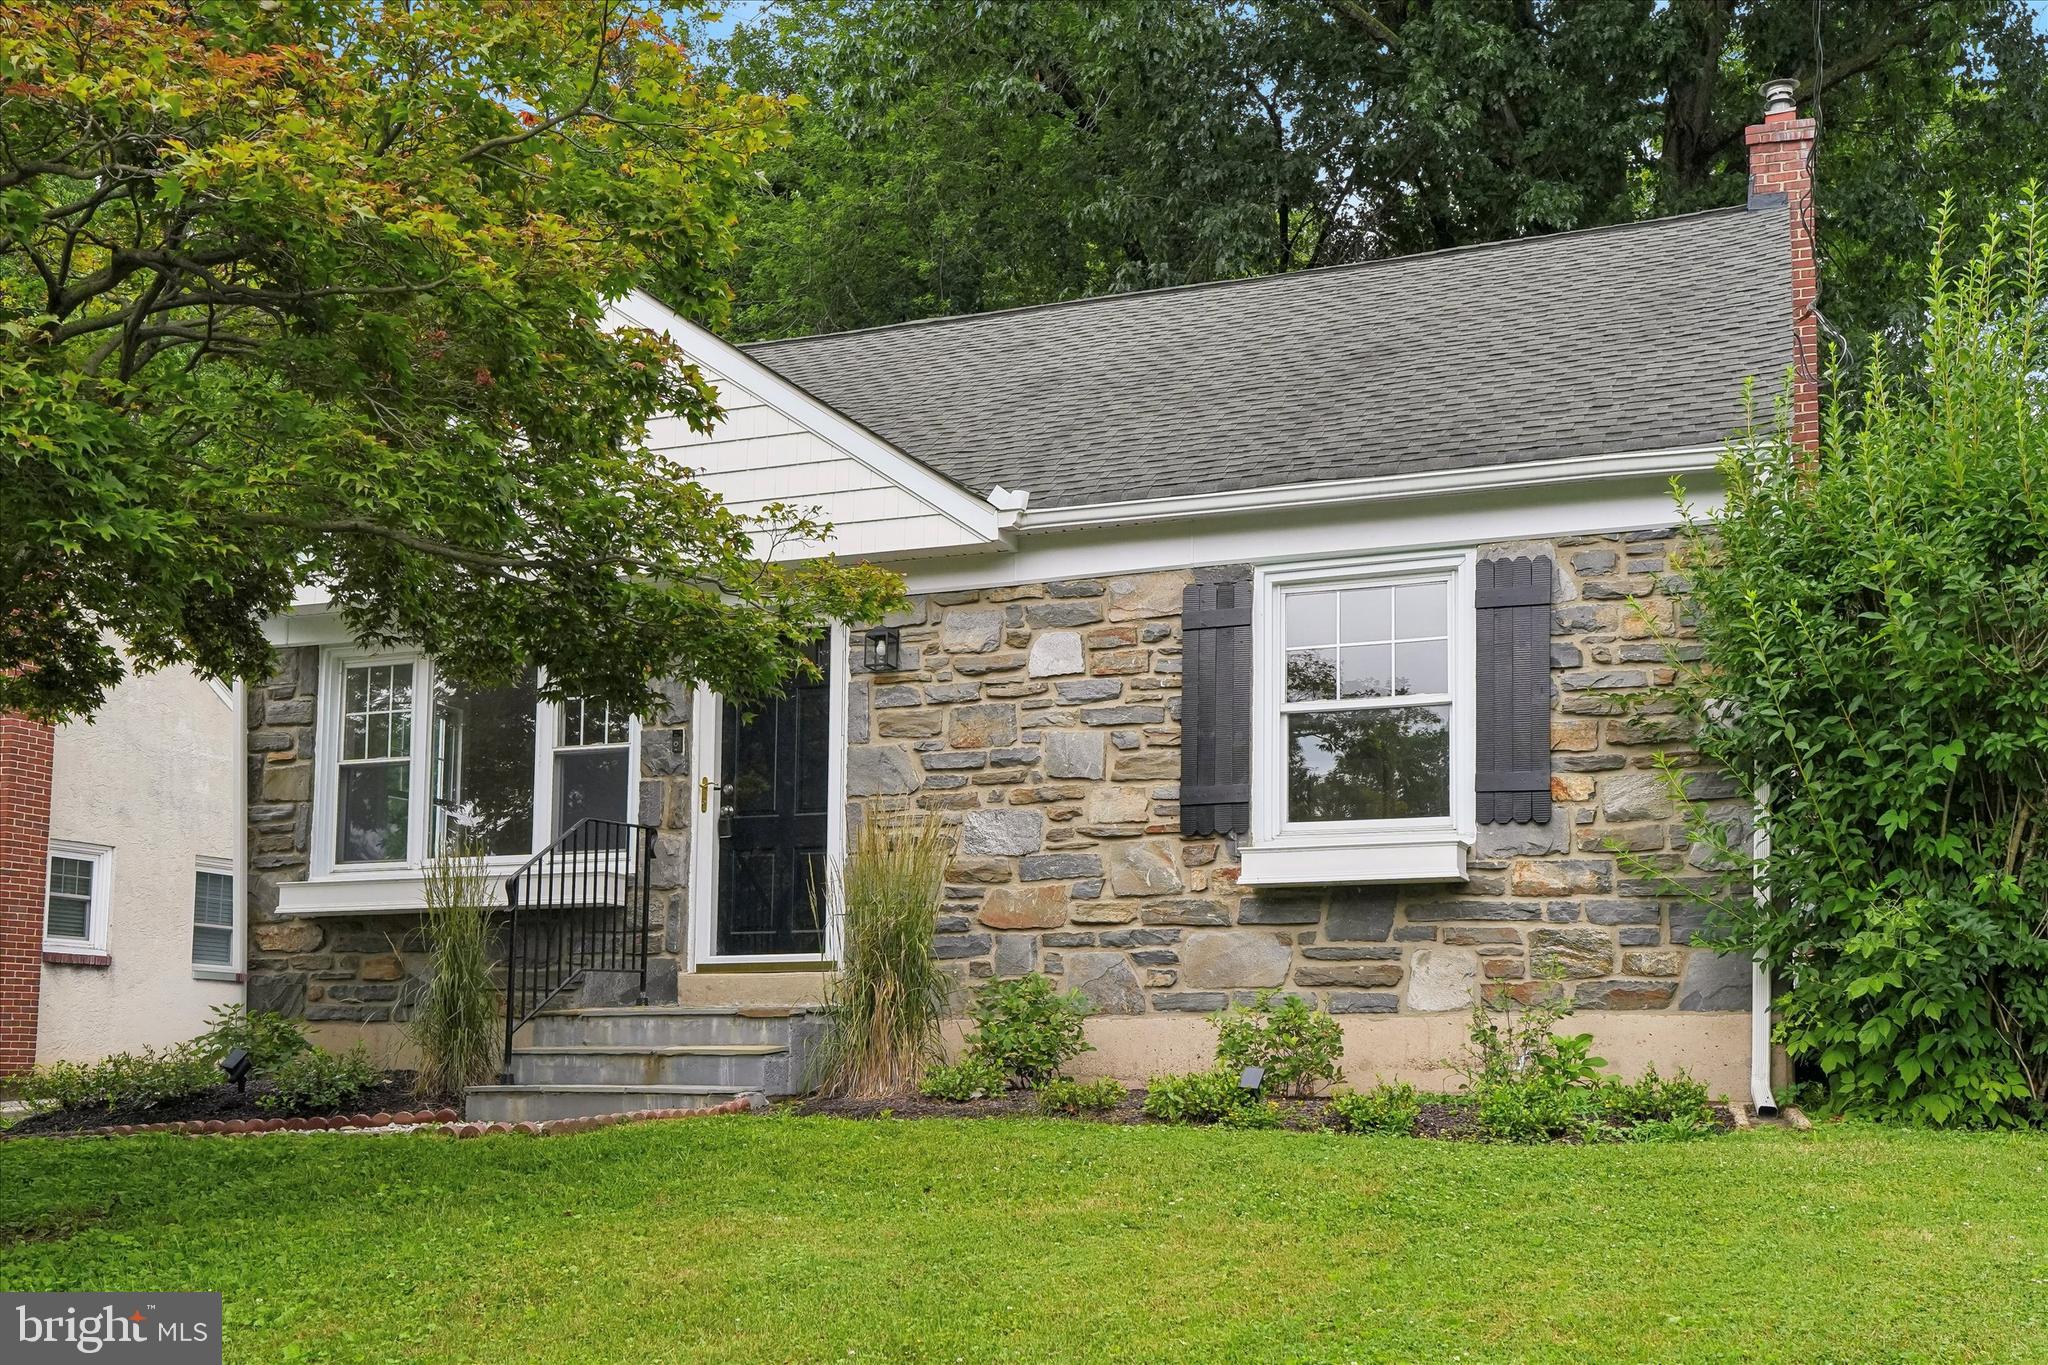
Newly renovated and move-in ready, this charming Cape Cod is located in the award-winning Haverford School District. The main level features a stunning brand-new kitchen, a luxurious first-floor primary suite, and a convenient powder room. Designed with both style and functionality in mind, the kitchen offers a large peninsula, white shaker cabinetry, granite countertops, stainless steel appliances—including a refrigerator, gas range, range hood, and dishwasher—and a wall-mounted pot filler above the range.

The spacious first-floor primary suite serves as a private retreat, complete with a walk-in closet and a beautifully appointed en-suite bathroom featuring a double vanity & mirror, walk-in shower, and elegant brushed gold fixtures and finishes.

The finished basement offers exceptional additional living space with a powder room, wet bar, laundry and storage area, plus the potential for a fourth bedroom, home office, or gym.  An exterior staircase provides direct access to the backyard.

Extensive renovations include upgraded plumbing with a PEX manifold system, upgraded 200-amp electrical service, updated HVAC, refinished hardwood floors throughout, fresh interior paint, new door hardware, recessed lighting throughout, and a new flagstone front walkway.

Ideally located near shopping, dining, entertainment, public transportation, and major highways, this home offers both convenience and an active lifestyle. Directly across the street, Darby Creek Park features scenic walking trails and state-stocked trout fishing. Nearby amenities include Hilltop Park, the Haverford Township Skatium, the YMCA, local golf courses, and the Manoa and Broomall Shopping Centers. Commuters will also appreciate the home's easy access to I-476, West Chester Pike (Route 3), and Center City Philadelphia.
#PADE2118888

HAVERTOWN

505 GLENDALE ROAD

3 Beds

2 Baths

1,978 Sq.Ft.

$549,000

MLS#: PADE2118888
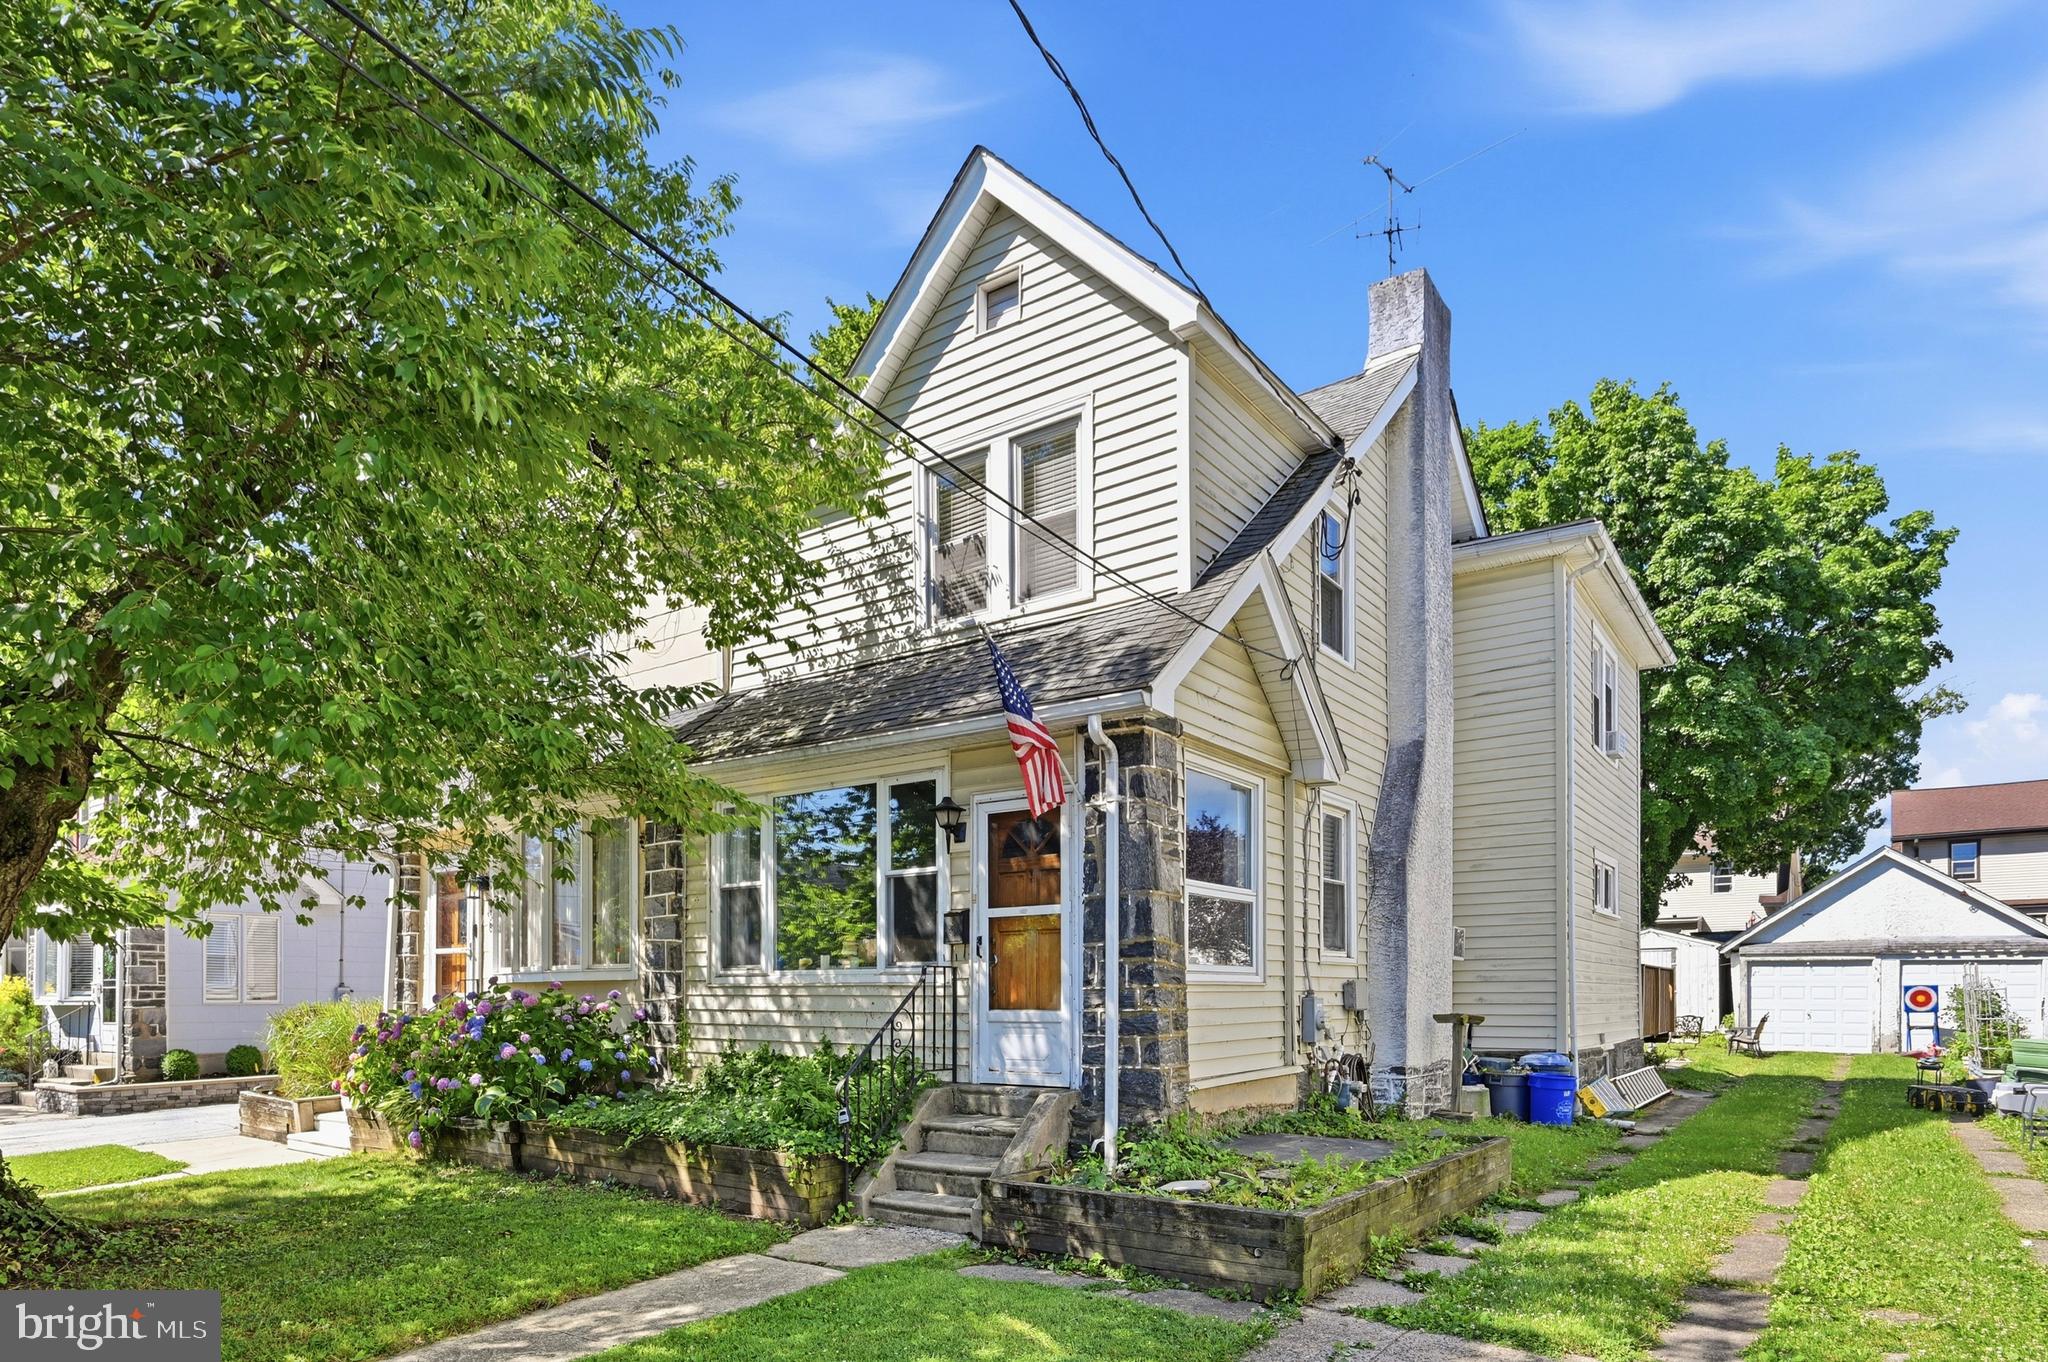
Welcome to 152 Shelbourne Road, a charming 3-bedroom, 2-bath stone Colonial located on a quiet street in the heart of Havertown. Filled with natural light and classic character, this well-maintained home offers comfortable living spaces, a functional layout, and the flexibility of living in one of the areas most desired suburbs. The home features an open layout and beautiful backyard patio, creating the perfect setting for relaxing or entertaining outdoors. Conveniently located within the award-winning Haverford Township School District and just minutes from parks, shopping, dining, and major commuter routes, this is an excellent opportunity to own in one of Delaware County's most sought-after communities.
#PADE2118122

HAVERTOWN

152 SHELBOURNE ROAD

3 Beds

2 Baths

1,328 Sq.Ft.

$399,000

MLS#: PADE2118122

There’s something special about a Havertown home that has been loved, lived in, and thoughtfully cared for over the years, and 2131 Darby Road is a perfect example.

Offering approximately 1,500 square feet of living space, this 3-bedroom, 1-bath home blends the character of an established home with the comfort and convenience of meaningful updates. Hardwood floors bring warmth throughout the living spaces, while a gas fireplace creates a natural gathering spot at the heart of the home. A renovated kitchen and bath, central air, and two-car off-street parking make everyday living that much easier.

But the real story of 2131 Darby Road is the care that has gone into it over time. This isn't a home that was simply given a cosmetic refresh before hitting the market. Its owners have continued to invest in it throughout their ownership, making improvements both seen and unseen. A newer roof, updated heating and central air systems, plumbing improvements, replacement windows and doors, and extensive basement waterproofing with a French drain and sump pump with backup power are among the significant updates already completed.

Inside, the home has continued to evolve with renovated spaces, hardwood and engineered hardwood flooring, an updated laundry area, additional pantry storage, and thoughtful improvements designed around everyday living. Exterior updates to the porch, walkways, driveway and rear access further reflect the care that has been given to the property.

And then there’s the location, one of the things that makes living here so appealing. Step outside and so much of Havertown is within reach. Restaurants and coffee shops, neighborhood parks, schools, salons, local businesses and everyday conveniences are all within walking distance, giving you the opportunity to truly become part of the community. Grab a morning coffee, walk to dinner, head to the park, or simply take an evening stroll through the neighborhood without always having to get in the car.

It’s that combination that makes 2131 Darby Road stand out: character, thoughtful improvements, a home that has been genuinely cared for, and a walkable Havertown location that makes everyday life feel a little easier.

This isn't simply a house that has been prepared for its next owner. It's a home that has been cared for along the way, and now it's ready for its next chapter.

Offering one year home warranty.
#PADE2124266

HAVERTOWN

2131 DARBY ROAD

3 Beds

1 Baths

1,497 Sq.Ft.

$450,000

MLS#: PADE2124266
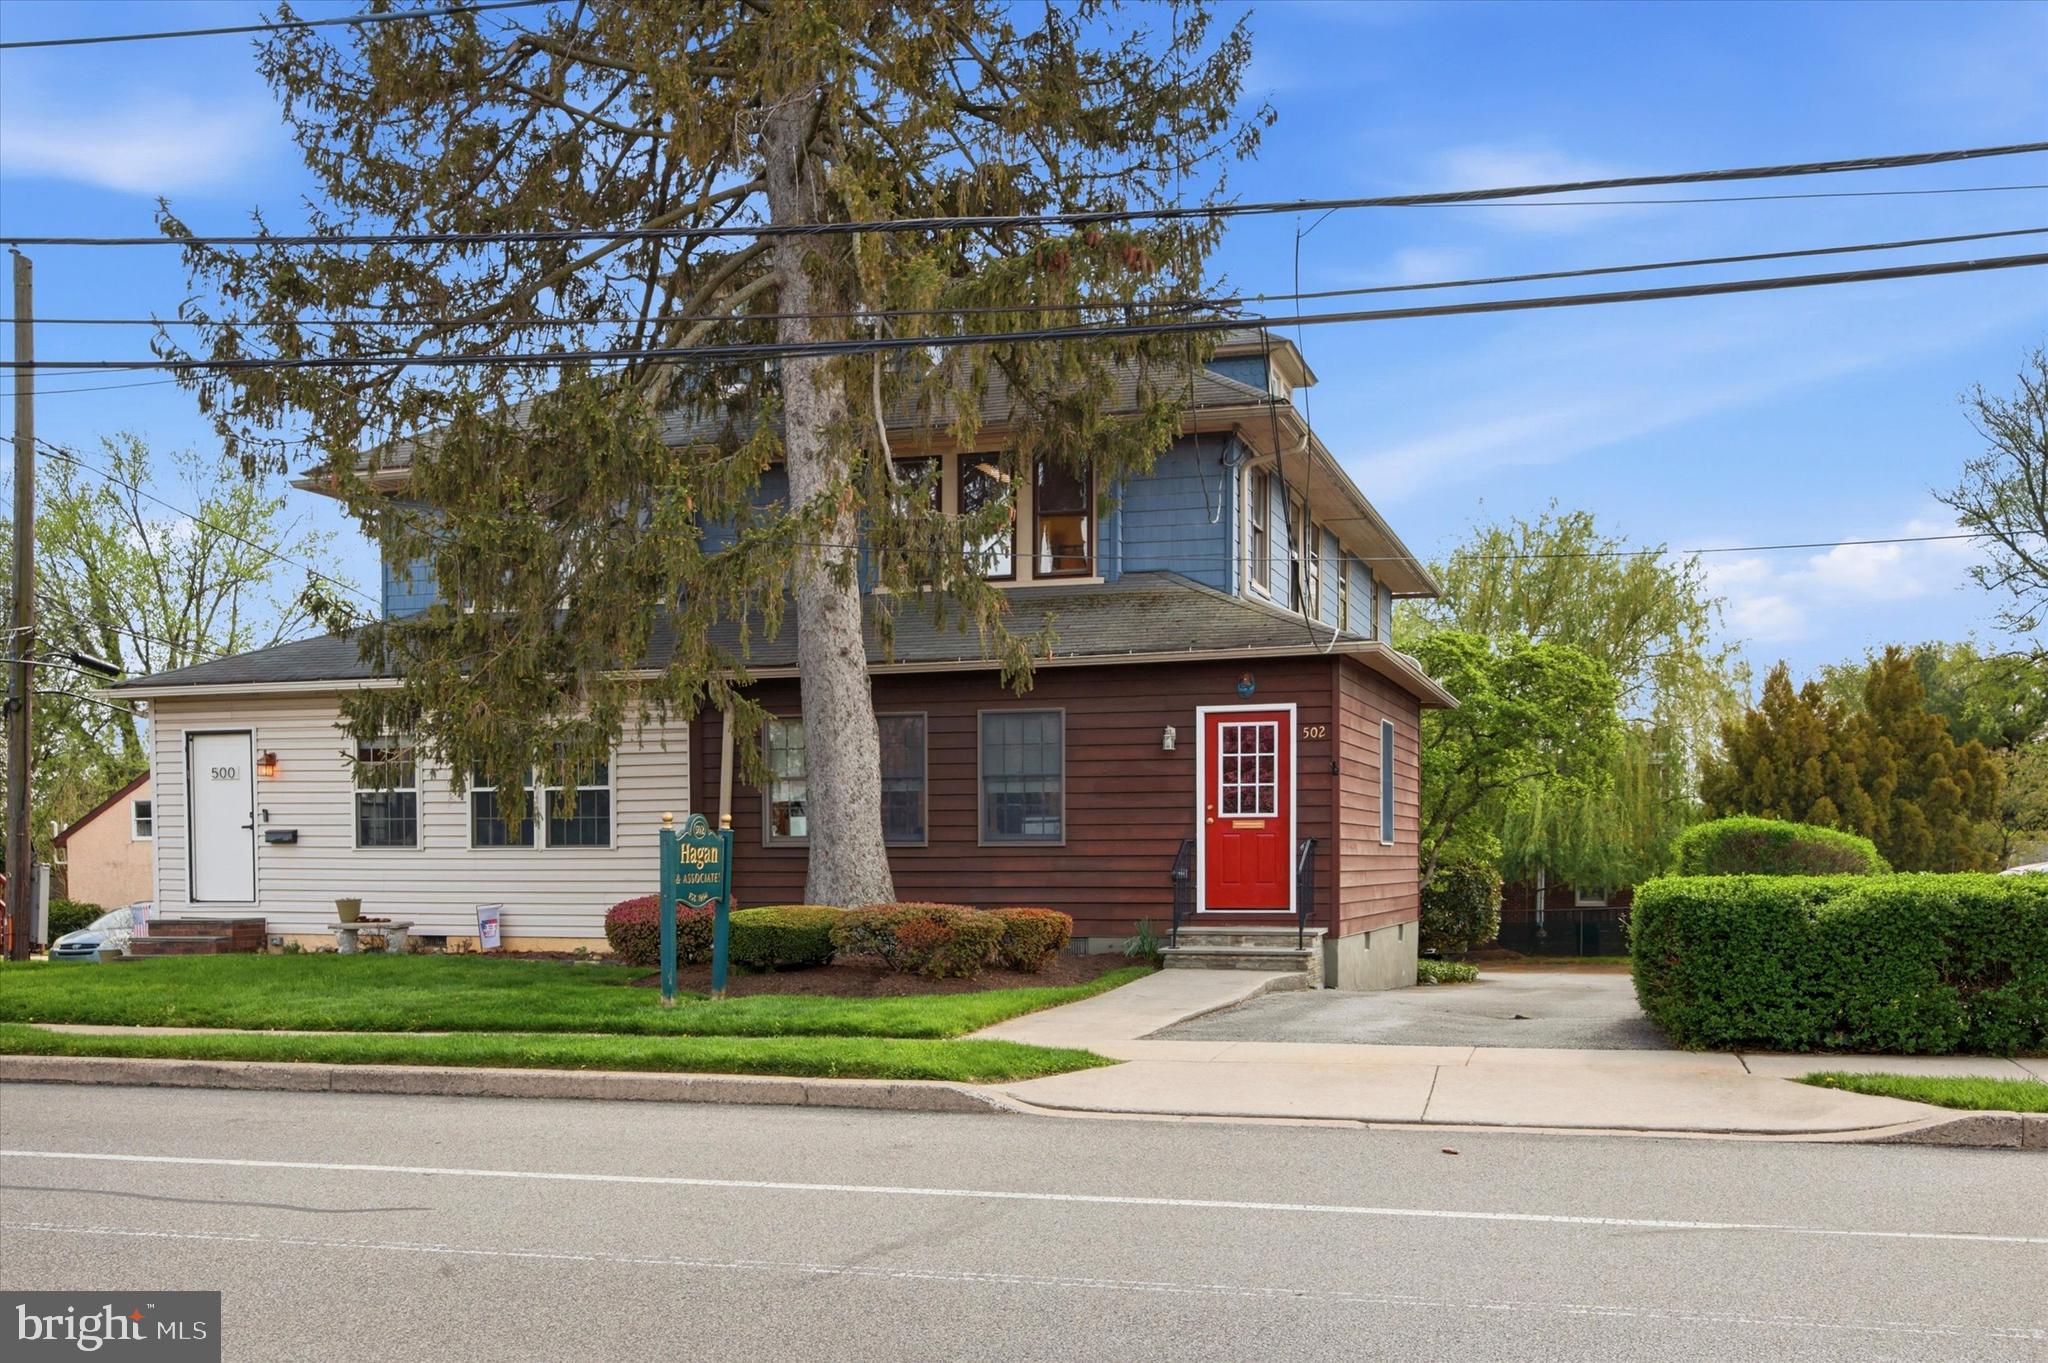
This very large twin is ready for your touch. Although it has been an office for many years, it is ready to be a home again. Kitchen and baths in place. Under the office carpet is hardwood and  a partition wall in the dining room is easily removed. You enter in to the sun room/porch, fully a  4 season room with separate heat source. Up two steps to a living room with stone fireplace. Through the dining room and into the kitchen. A first floor powder room and outside entrance to the back. What was a lovely garden was paved as per the township request that the office must have parking.  Easy to change. Plenty of space in the back for entertaining and family fun. The basement is unfinished and has lots of storage space. Bilco Doors make It easy to store lawn furniture and bikes.  Great location on Darby road. walk to schools, shopping, restaurants, and transportation.  Haverford Township with its new library, festivals, playgrounds, and recreation galore is a happeinng place.  Easy commute into the city. Check it out. This is the one.
#PADE2112692

HAVERTOWN

502 DARBY ROAD

3 Beds

1 Baths

2,380 Sq.Ft.

$549,000

MLS#: PADE2112692
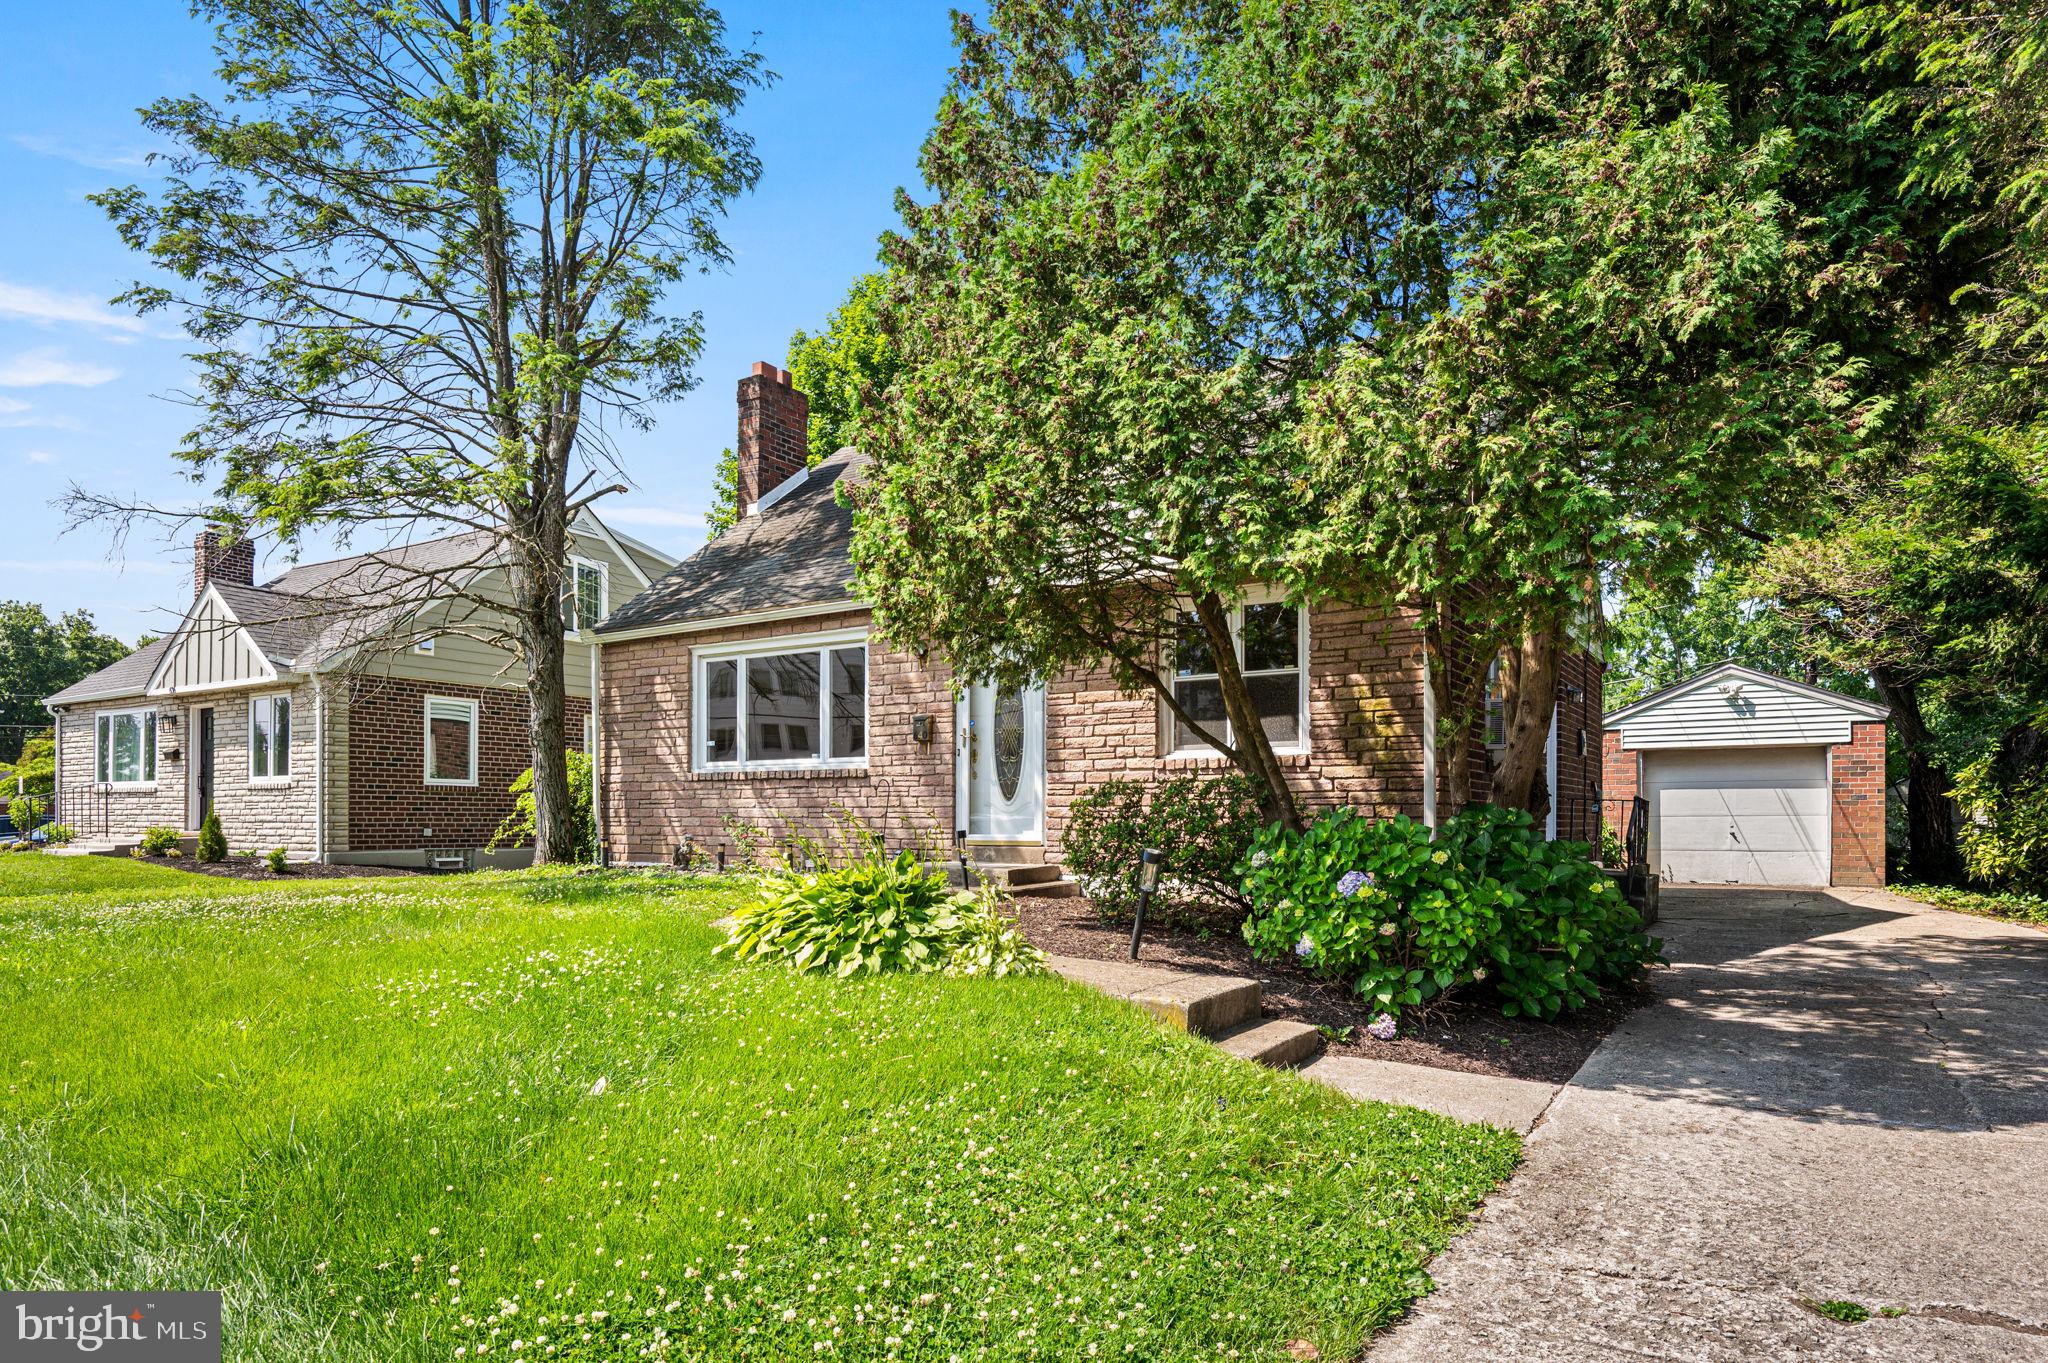
Welcome to 640 S Eagle Road, a well-maintained 3-bedroom, 2-full-bath home located in the highly sought-after Havertown community and award-winning Haverford Township School District. Situated directly across from Manoa Elementary School, this property offers a unique combination of character, convenience, and flexible living space.
The main level features a spacious living room with a wood-burning fireplace, original hardwood flooring, a first-floor bedroom, and a full bathroom. The home's classic charm has been thoughtfully preserved while providing comfortable everyday living.
The second floor includes two generously sized bedrooms and a full hall bathroom. The finished basement offers additional living space ideal for a family room, recreation room, home office, fitness area, or playroom.
Exterior features include a private driveway, detached garage, and a spacious rear yard with plenty of room for outdoor entertaining, gardening, recreation, or future possibilities.
Conveniently located near parks, shopping, dining, community events, major transportation routes, Center City Philadelphia, and the Main Line, this home offers easy access to everything Havertown has to offer.
Don't miss this opportunity to own a well-cared-for home in one of Delaware County's most desirable communities.
#PADE2117820

HAVERTOWN

640 S EAGLE ROAD

3 Beds

2 Baths

2,424 Sq.Ft.

$479,900

MLS#: PADE2117820

Welcome to 525 Achille Road in Havertown!  This red brick colonial offers a wonderful opportunity to move into the Manoa neighborhood on a sidewalk lined street!  Owned for 47 years, this home has been well maintained and expanded with a wonderful family room addition on the first floor that includes a full bath and laundry area.  While the home is dated aesthetically, there are many great features including hardwood flooring under the wall-to-wall carpeting, 2 zone central air, modern gas utilities, newer roof and insulated windows.  Walking up to the home, you'll find a double wide driveway, big enough for side by side off street parking, a 1 car attached garage and a welcoming covered front porch.  Inside, you'll find a large floor plan that includes the original living and dining room, kitchen, as well as, an 18'5" x 14' family room with sliders out to a small deck and private backyard.  The 1st floor also includes a full bath with walk-in shower and laundry area.  Heading upstairs, you'll find 3 good sized bedrooms along with a full hall bath with tub.  Stairs off the kitchen lead down to a full partially finished basement that includes a half bath, gas utilities (heating, hot water) and an exterior walk up exit.  Other great features include a large back shed, fenced rear yard, an extra deep 1 car garage (approximately 22' deep), and hardwood floors under carpets.  Located in the center of town, this home puts you walking distance to many local spots including Lynnewood Elementary, the YMCA, multiple parks (Bailey & Paddock), the Pennsy Trail, Manoa Shopping Center, and More!  Don't skip by this one, enjoy and make it your own!
#PADE2123578

HAVERTOWN

525 ACHILLE ROAD

3 Beds

2 Baths

1,682 Sq.Ft.

$495,000

MLS#: PADE2123578

Welcome to 102 N. Drexel Ave. in Havertown located within the highly acclaimed School District of Haverford Township.  This charming and well-maintained Cape Cod home, thoughtfully renovated in 2006, seamlessly blends classic elegance with modern comforts. Nestled on a generous 0.24-acre lot, this residence boasts 2,067 sq. ft. of inviting living space, perfect for creating lasting memories. Step inside to discover a warm and welcoming atmosphere, highlighted by beautiful hardwood floors  throughout. The main level features a bedroom and a full bathroom. The large living room is full of natural light and features a gas fireplace with a brick surround and beautiful wood mantel.  The spacious dining area flows effortlessly into the living spaces, making it perfect for entertaining. The kitchen is equipped with a built-in microwave, gas oven/range, dishwasher, and refrigerator and plenty of cabinets. The main floor laundry adds convenience to your daily routine. Through the sliding door you'll find the sun-filled three season room with a free standing gas fireplace and access to the large deck overlooking the backyard.  Walk up the solid oak staircase to the second floor featuring two large bedrooms with hardwood flooring and a full bathroom.  The full basement with an outside entrance offers endless possibilities for storage or additional living space. The attached garage and ample driveway space provide convenient parking options.  With its blend of character and modern amenities, this home is a perfect sanctuary for those seeking comfort and style. Close to the historic Llanerch Country Club, shopping, restaurants and major roads.  Don't miss the opportunity to see this beautiful home, schedule your showing today!
#PADE2123366

HAVERTOWN

102 N DREXEL AVENUE

3 Beds

2 Baths

2,067 Sq.Ft.

$559,000

MLS#: PADE2123366

Send a message

Message successfully sent.

Your message

What is 3 + 4 ?

Reason for contacting?

I agree to receive email communication and understand I can unsubscribe at any time.

I agree to be contacted by Charis Realty Group - Christine Issler, Broker via call, email, and text for real estate services. To opt out, you can reply 'stop' at any time or reply 'help' for assistance. You can also click the unsubscribe link in the emails. Message and data rates may apply. Message frequency may vary. Privacy Policy

Sign Out

Virtual Assistant

Would you like to take the next step with this property? We can help you schedule a showing or virtual tour, or send you more details.

Yes, I would like more information.

Thank You for Your Reply, One of Our Agents will contact you as soon as possible

No, maybe later.

Thank you, you can always contact me via email, phone number or through the contact form.

Realhub AI

Lucy - Your AI-Powered Realtor

Update Your Temporary Password

Personalize your search

Enter your email and we'll notify you immediately when new listings match what you're looking for.

or enter email address

Already have an account ? Login here

Continue your home search

I agree to receive communications and understand I can unsubscribe at any time.

I agree to be contacted by Charis Realty Group - Christine Issler, Broker via call, email, and text for real estate services. To opt out, you can reply 'stop' at any time or reply 'help' for assistance. You can also click the unsubscribe link in the emails. Message and data rates may apply. Message frequency may vary. Privacy Policy

Already have an account ? Login here

We use cookies

We use cookies primarily for analytics to enhance your experience. By accepting, you agree to our use of these cookies. You can manage your preferences or learn more about our cookies policy.